Sean Godsell Architects

Glenburn House

Glenburn House sits partly embedded in a grassy hill, with a glazed opening facing the surrounding Yarra Valley landscape.
© Sean Godsell

GLENBURN HOUSE

Sean Godsell

ARCHITECTS
Sean Godsell

AREA
270.0 m2

YEAR
2007

LOCATION
Glenburn, Australia

CATEGORY
Houses

Glenburn House exterior, with its rust-toned screened walls and projecting roof beneath a clear blue sky.
© Sean Godsell
A long rust-toned screened wall and recessed entrance at Glenburn House, with hills visible beyond.
© Sean Godsell
A glazed entrance beneath the dark screened façade, with low plantings in the foreground.
© Sean Godsell

Text description provided by architect.

Glenburn is approximately 1.5 hours drive north east of Melbourne in the rolling foothills of the Yarra Valley.

A glazed entrance beneath the dark screened façade, with low plantings in the foreground.
© Sean Godsell
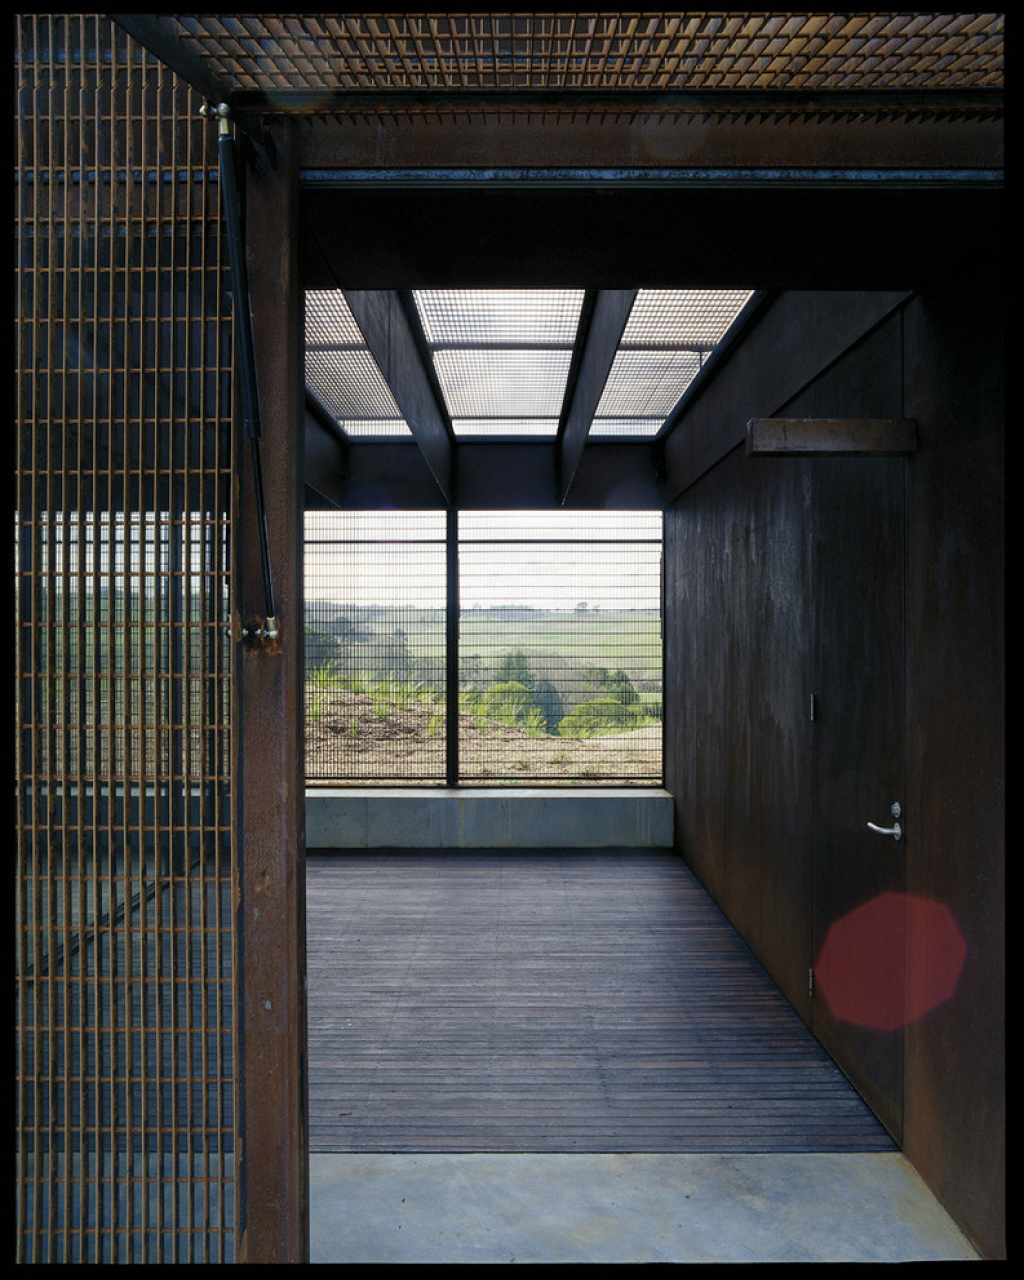
View through the house’s metal grid screen toward cultivated ground and rolling green hills.
© Sean Godsell
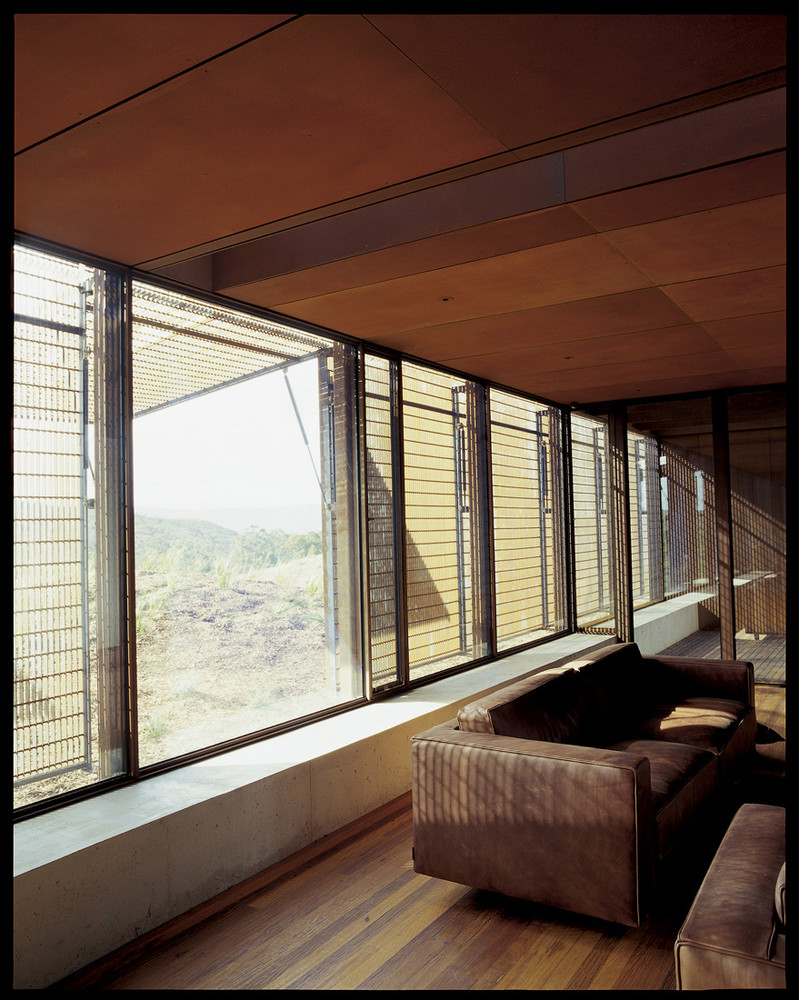
Living room with leather sofas, timber flooring and ceiling, and screened glazing along one side.
© Sean Godsell

The site is 20ha of re-invigorated farmland with a national forest abutting the north boundary.

The house is located at the top of a hill and enjoys panoramic views of quintessentially Australian landscape.

It is partially embedded into the hilltop as a means of protecting the occupants from the prevailing weather and buffering the west side of the building from extreme heat in summer.
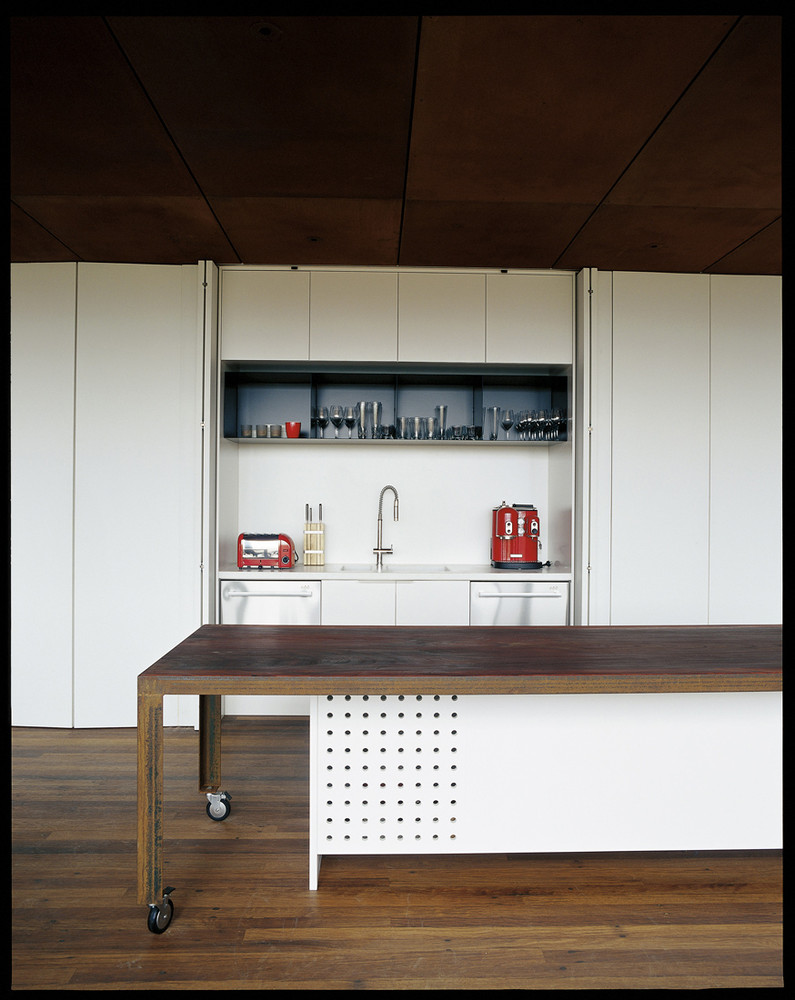
A white kitchen wall with open shelving and a wheeled timber-topped island.
© Sean Godsell
Living room seating beside a long band of screened windows overlooking the landscape.
A dark passage with a screened roof and end window framing the distant landscape.
© Sean Godsell

Our clients are committed to environmentally sustainable design and the building skin which is an identifiable part of our work includes solar collectors for power and hot water.

Other elements such as double glazing, rainwater harvesting and digital power management make this apparently simple house a sophisticated device for passive environmental management.

The plan extends our research into the notion of ‘abstract verandah' to include a barcode motif in the plan.

Bedroom with a low bed beside floor-to-ceiling screened glazing and a view over open ground.
© Sean Godsell
Living room with leather seating, timber floors and screened windows along the left side.
© Sean Godsell

A series of discrete spaces, organised in a way to suit the client's particular requirements, results in a coded arrangement that is unique to them - a tectonic thumbprint for living.

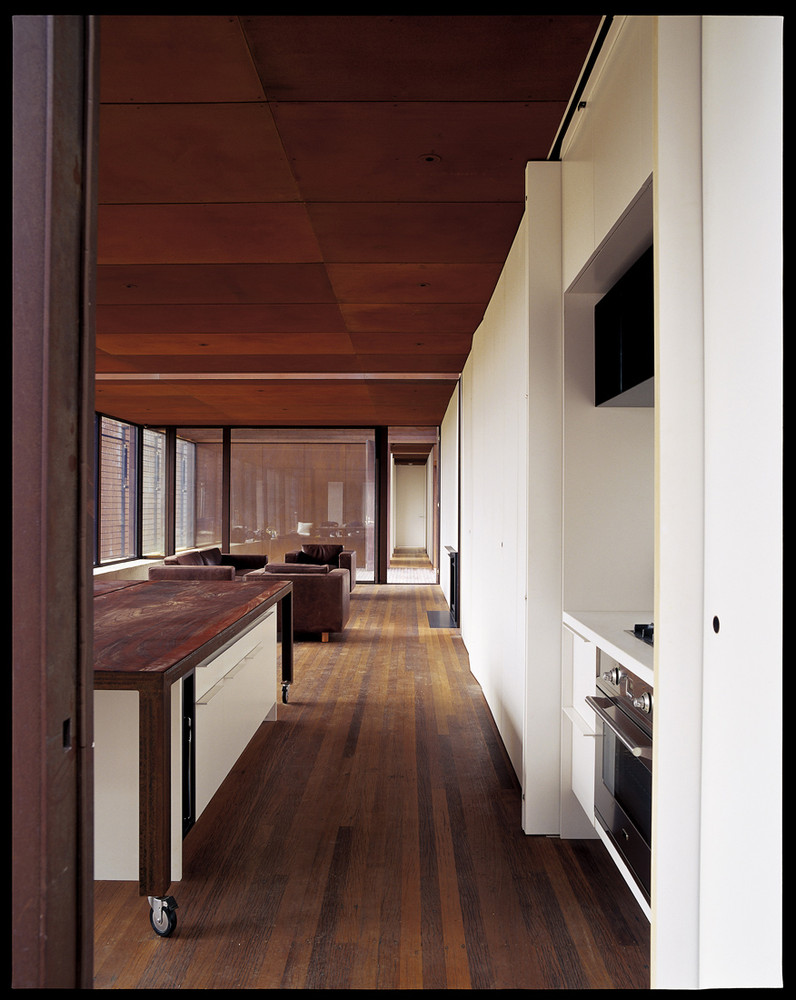
Long living space with timber flooring, screened windows and a large wheeled timber table.
© Sean Godsell
A rust-toned rectangular house exterior opens toward a dirt approach, with trees and hills beyond.
© Sean Godsell


Glenburn House is set low into a grassy hillside, with its long rust-toned façade visible above the slope.
© Sean Godsell
Low, dark-clad house set into a grassy hillside, with rolling green hills beyond.
© Sean Godsell


Close view of the house’s dark vertical exterior cladding beside a red-earth path.
© Sean Godsell
A recessed entrance in the dark-clad façade, reached by a concrete path.
© Sean Godsell
Deep roof overhang shading the glazed façade, with open hills beyond.
© Sean Godsell
Interior view along the kitchen and living area, with a timber ceiling and floor.
© Sean Godsell
A long timber-topped table on wheels in front of white built-in cabinets.
© Sean Godsell
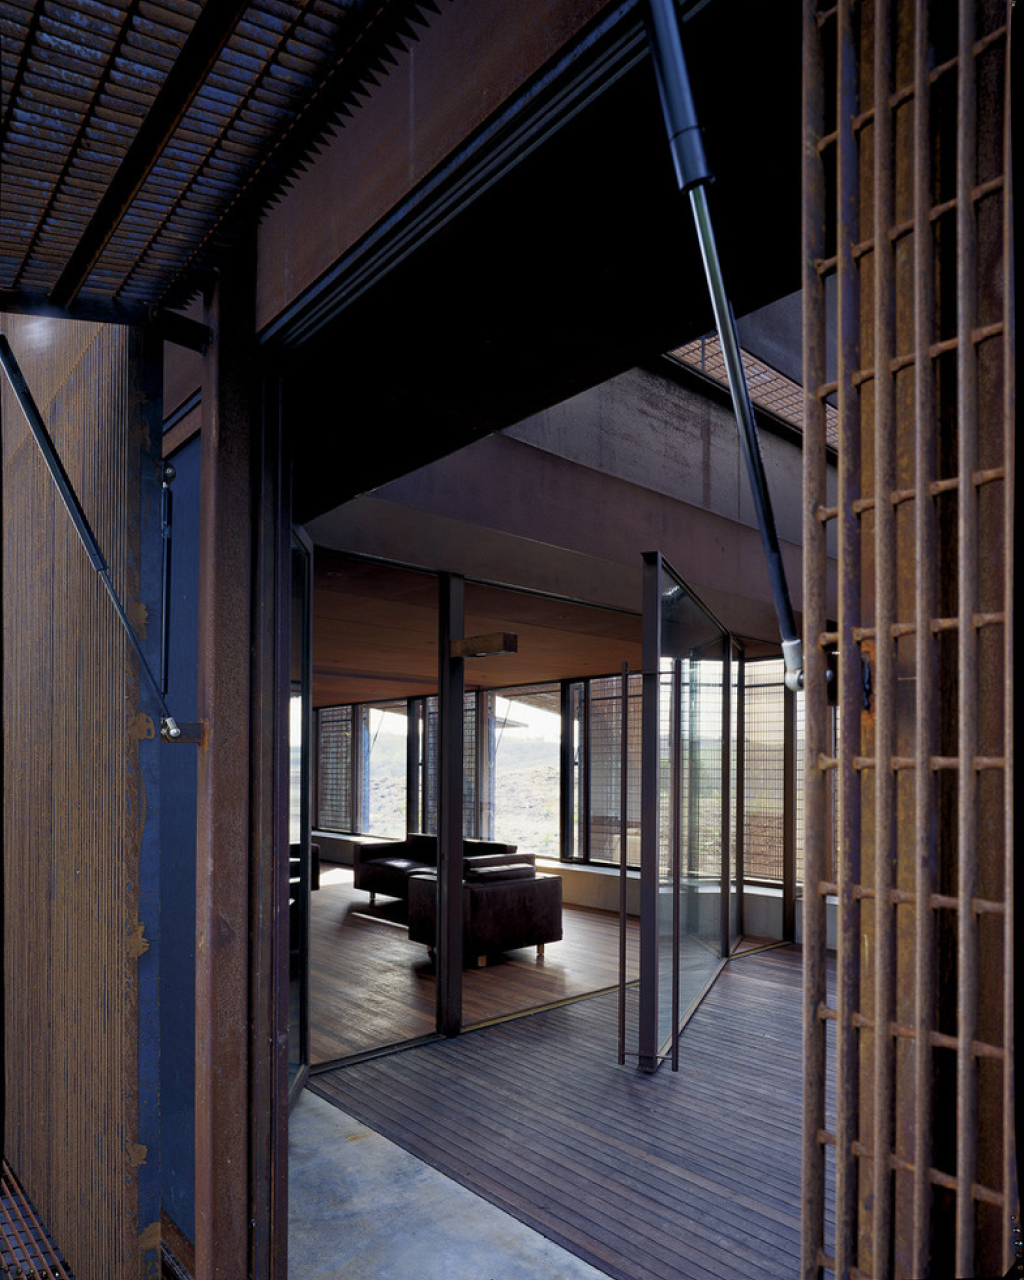
View through an open glazed doorway toward the living area and its large windows.
© Sean Godsell


Floor plan of Glenburn House, with labeled deck, kitchen, living room, bedrooms, laundry, bathroom, and carport.

Sean Godsell Architects
T +61 3 96542677
Sean Godsell Architects