
Die Baupiloten BDA

Taka Tuka Land

TAKA TUKA LAND

Baupiloten

Children play on the green slatted climbing structure and yellow membrane outside the kindergarten.
Courtesy of Baupiloten

ARCHITECTS
Baupiloten

YEAR
2007

LOCATION
Berlin, Germany

CATEGROY
Kindergreaten
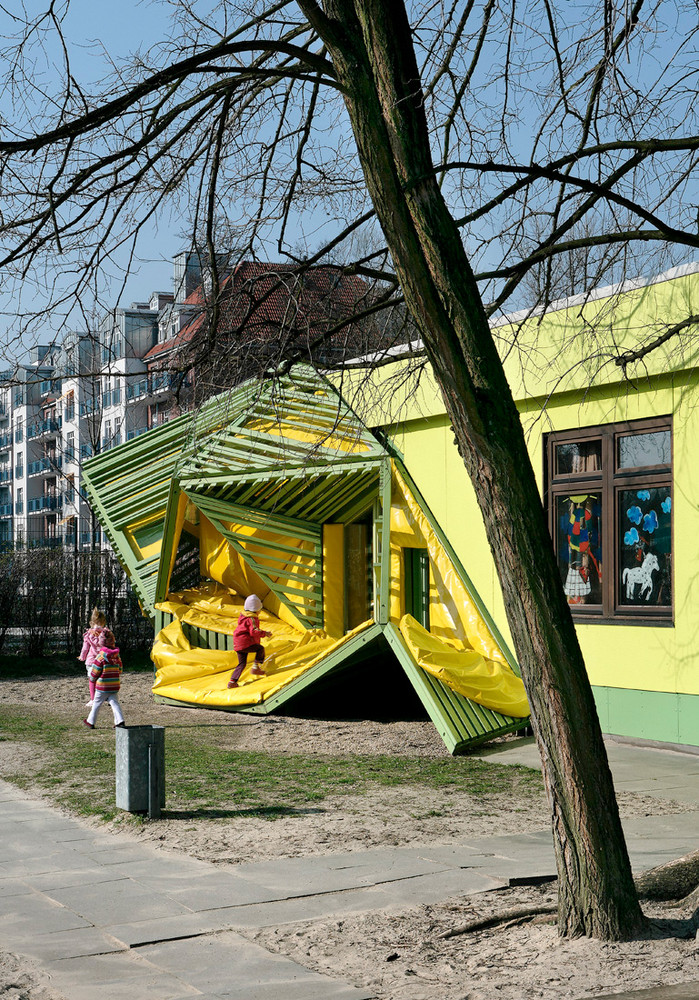
A child climbs the yellow and green exterior play structure beside the kindergarten.
Courtesy of Baupiloten

Text description provided by architect.

The Baupiloten are a group of students at the architectural faculty of the Berlin Technical University who carry out building projects under Susanne Hofmann's guidance and supervision.

They have completed their third project. It is already the second one for the client ASB Kinder.- and Jugendhilfe GmbH, Berlin.

Within the scope of the refurbishment the Baupiloten created a completely new conceived world from the temporary structure of the kindergarten as imagined by the children.

A green slatted ramp with yellow fabric rises from the kindergarten’s exterior wall.
Courtesy of Baupiloten
Children interact through a projecting window in the kindergarten’s green and yellow façade.
Courtesy of Baupiloten
Children look at one another through a low window in the kindergarten wall.
Courtesy of Baupiloten

The results are interactive and communicative interior spaces as well as a multifunctional façade according to Astrid Lindgren's story.

The construction costs were extremely low due to the recycling of material and the economical renewal of the damaged building substance. Concept design started in 2005 and completion was in March 2007.

ATMOSPHERE DEFINED BY A COMMUNAL DESIGN STRATEGY

Pippi Longstockings's "Taka-Tuka-Land", according to Astrid Lindgren's children's book of the same title, not only bestowed the name to the kindergarten but turned into architecture.

Children view pictures displayed along a brightly lit kindergarten corridor.
Courtesy of Baupiloten
Children hang their coats on a yellow fabric-covered wall inside the kindergarten.
Courtesy of Baupiloten
A child moves through a yellow fabric-lined play space beneath green slats.
Courtesy of Baupiloten

The Baupiloten and the child minder inspired the children to design their own vision of "Taka-Tuka-Land".

Their concepts of singing bridges as well as huts, the merry-go-round made of petals and the shell-throne belonging to Pippi's father gave the Baupiloten an inkling of spatial qualities the children imagined for their new kindergarten.

With the help of collages and architectural models the Baupiloten then communicated their views to the staff and the children. Thus the end users had had a direct involvement in the design of their newly built environment. The daily observation of the children's play and the routine was a further inspiration to the Baupiloten.

Children climb a green ladder beside yellow fabric and large windows in the play area.
Courtesy of Baupiloten
Children gather on a raised geometric platform beside a large window in a kindergarten room.
Courtesy of Baupiloten

SENSUALLY IMMEDIATE ARCHITECTURE

The original temporary structure of the kindergarten has been turned into an everlasting oak tree where lemonade grows and flows.

The flow of lemonade has seven intervals where the children can enjoy it, for example, the large-scale windows where the midday sun turns the room into a glittering environment due to the crystals that have been mounted in the windows.

Children play among yellow coat-storage fabric and a low seating platform in a kindergarten room.
Courtesy of Baupiloten
Children play on a yellow membrane beneath the green slatted exterior structure, beside an interior window.
Courtesy of Baupiloten

As a matter of fact, yellow is the dominant colour, be it in the entrance or the corridors with the lemonade gallery where the children can show their parents their latest achievements. In the hall the children's clothes are accommodated in lemon-coloured cupboards.

The architectural highpoint is the "lemonade-island" where the children are taller than the grown-ups. It's oblique surfaces invite every child to play and "drown" in streams of yellow lemonade.

Children move around a yellow fabric play enclosure in a bright kindergarten room.
Courtesy of Baupiloten
Children read and play among angular yellow fabric seating and partitions in a kindergarten corridor.
Courtesy of Baupiloten

In one of the rooms the stream of lemonade literally bursts out bounds and floods into the garden. Metaphorically Pippi Longstocking's old oak tree has been turned into an interactive façade.

It has become an oblique climbing frame made of green oak wood covered by yellow membrane with plenty of spaces to hide. 

Children play on the green slatted climbing structure and yellow membrane outside the kindergarten.
Courtesy of Baupiloten
Kindergarten exterior with a bright yellow façade and an angular climbing structure extending into the sandy play area.
Courtesy of Baupiloten

The entire construction is protected against the elements by a transparent yellow membrane that sheds the inside with a warm light.


West elevation drawing of the kindergarten, showing its glazed frontage and roofline.
North elevation drawing of the kindergarten, with a long, low roofline and vertical façade divisions.
South elevation drawing showing the kindergarten's glazed frontage and shallow roof profile.


Longitudinal section drawing of the kindergarten with yellow interior elements and a small sun diagram.


Colored elevation drawing of the kindergarten, with a yellow façade and an angular structure at the entrance.
Kindergarten floor plan marking the climbing area, lemonade island, cloakroom zones, and lemonade gallery.


Architectural rendering of an angular, yellow-and-green climbing structure with an open central area.
Two architectural views of the angular climbing structure, showing its slatted green frame and yellow panels.
Building section detail showing yellow membrane-like surfaces extending from the façade into the interior.
Building section through a doorway and yellow interior surfaces, with an angular slatted structure outside.
Sequence of yellow display panels with small images, shown in several folded and angled configurations.
Axonometric diagram showing yellow and green components arranged around the kindergarten interior.


Architectural rendering of a sculptural yellow seating form with a high back and angular sides.
Design drawing of yellow cloakroom and storage units with hooks, hanging coats, and shoe shelves.
Concept drawing of an angular, open-frame structure with green and yellow elements and a sun diagram.


Diagram of the kindergarten’s seven “lemonade tree” stages, combining a floor plan with circular images of children playing and moving through the spaces.

Die Baupiloten BDA
T +49 30 22445200 F +49 30 2244520
Die Baupiloten BDA