Emilio Marín

Building renovation and auditorium addition, School of Fine Arts, Universidad de Chile

Interior lobby with a skylight, tall windows, and a person standing beside a wood-paneled wall.
© Emilio Marin + Albert Tidy Arquitectos

BUILDING RENOVATION AND AUDITORIUM ADDITION, SCHOOL OF FINE ARTS, UNIVERSIDAD DE CHILE

Emilio Marin + Albert Tidy Arquitectos

ARCHITECTS
Albert Tidy Arquitectos, Emilio Marin: Emilio Marín + Albert Tidy

AREA
1.7 m2

YEAR
2007

LOCATION
Santiago , Chile

CATEGORY
University , Refurbishment

Text description provided by architect.

After the 1969 fire of the Art School which has been located at the forest park since 1910, the art faculty was forced to sub-rent part of its facilities as classrooms.

Campus walkway between the glass-fronted addition and existing low-rise buildings.
© Emilio Marin + Albert Tidy Arquitectos
Long interior corridor with glass walls, skylights, and people walking through it.
© Emilio Marin + Albert Tidy Arquitectos

It was at the early 70's, just when the masterpieces Juan Gomez Millas were starting to be built, that president Salvador Allende asked the architect Ricardo Alegría to build a new Department of plastic arts.

Soon after the military cue, the construction stopped, only remaining the steel structures that for 30 year held nothing but air.

Interior hall with a dark tiled floor, white columns, and pale wood-clad rooms.
© Emilio Marin + Albert Tidy Arquitectos
Angular black staircase crossing the glazed lobby.
© Emilio Marin + Albert Tidy Arquitectos

These steel structures are base for a project of rehabilitation that foresees the construction of a new auditorium holding 250 people, the remodeling of Adolfo Couve salon (a small auditorium) an English backyard that will improve the wind conditions as well as the light of the existing classroom, and a casino at the hall of Las Encinas at the art faculty on the Campus "Juan Gomez Millas".

INTERVENTIONS

Auditorium and Casino: Improvement of the existing steel structure.

Auditorium seating facing a bright stage framed by pale curtains.
© Emilio Marin + Albert Tidy Arquitectos
Rows of auditorium seats beneath a ceiling of fluorescent lights.
© Emilio Marin + Albert Tidy Arquitectos

A skin glass and a cover with a walking section, mark the previous columns to create the main volume, on the inside where the auditorium is, a second smaller volume is covered with a wooden skin, , and finally a third volume, the stage.

The idea to intervene on this project is also to make a change to the Campus "Juan Gomez Millas" and to promote the building at new stages, in order to bring life to arts, human studies and social sciences in to the Universidad de Chile.

Sculptural black staircase in a bright lobby with a wood-paneled wall.


Reflective glass facade beside trees, with a person standing on the walkway.
© Emilio Marin + Albert Tidy Arquitectos
Glass facade reflecting trees and people walking along the landscaped edge.
© Emilio Marin + Albert Tidy Arquitectos
Exterior view of a dark elevated stair or ramp beside a tree-lined walkway.
© Emilio Marin + Albert Tidy Arquitectos
Glazed exterior of the School of Fine Arts renovation, designed by Emilio Marín, with a view into the interior.
© Emilio Marin + Albert Tidy Arquitectos
Glass-fronted campus dining area with tables and red chairs visible inside.
© Emilio Marin + Albert Tidy Arquitectos
View across the lobby with an angular dark stair and a blurred figure behind a translucent panel.
© Emilio Marin + Albert Tidy Arquitectos


Open rooftop terrace with low dark walls and a palm tree beyond.
© Emilio Marin + Albert Tidy Arquitectos
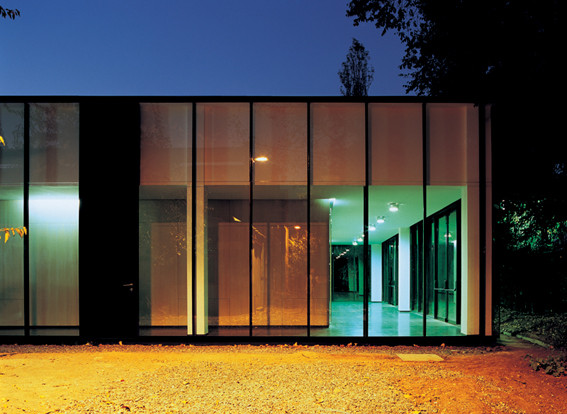
Glass-walled auditorium addition glowing at dusk among campus trees, designed by Emilio Marín.
© Emilio Marin + Albert Tidy Arquitectos
View through the glazed facade into the illuminated auditorium addition.
© Emilio Marin + Albert Tidy Arquitectos
Low illuminated rectangular fixtures beside a campus walkway at dusk.
© Emilio Marin + Albert Tidy Arquitectos


Existing steel framework and roof trusses at the campus site before renovation, in a project designed by Emilio Marín.
© Emilio Marin + Albert Tidy Arquitectos
Existing campus building and tree-lined walkway beside a low concrete stair.
© Emilio Marin + Albert Tidy Arquitectos


Campus location plan highlighting the project site at Juan Gómez Millas Campus, Universidad de Chile.
Axonometric campus plan locating the auditorium and Adolfo Couve room among surrounding buildings and the running track.
Roof and auditorium-level floor plans showing the auditorium, circulation areas, and casino.
Axonometric drawing of the auditorium and casino volumes beneath a gridded roof structure.
Exploded axonometric showing the auditorium's layered construction, from recycled structure to acoustic lining and glass and wood skins.


Longitudinal sections through the auditorium, hall, circulation area, and casino.
Longitudinal sections showing the auditorium seating and adjoining campus spaces.


Two cross-sections showing the building roof, interior space, and structural supports.
East elevation and section drawings of the building's glazed facade and roof.
Two auditorium sections showing the stage, seating, and surrounding walls.
North and south elevations with repeated vertical facade divisions and dark accent panels.


Glazed corridor with a skylight, shown below a building section drawing.
Glazed building exterior at dusk, paired with an east elevation drawing.
Angular black stair enclosure in the interior, alongside section drawings and a glazed corridor.
Auditorium views showing the stage and rows of seats, paired with section drawings.
Dark angular exterior stair or ramp among trees, shown with patio section drawings.

Emilio Marín
Emilio Marín
Albert Tidy Arquitectos
T +56 2 26325947
Albert Tidy Arquitectos