Shogo Iwata Architects 岩田章吾建築設計事務所

Yashima Project

Yashima Project
© Shigeo Ogawa

YASHIMA PROJECT

Shogo Iwata

CATEGORY
Housing

LOCATION
Takamatsu, Japan

ARCHITECTS
Shogo Iwata

AREA
933.57 m²

PHOTOGRAPHS
Shigeo Ogawa

YEAR
2012

Yashima Project
© Shigeo Ogawa
Yashima Project
© Shigeo Ogawa

Text description provided by architect.

This building was built in Kagawa Japan. It locates nearby Mt. Yashima, the natural monument of this region, suburb of Takamatu city.

Yashima Project
© Shigeo Ogawa
Yashima Project
© Shigeo Ogawa

We designed this building as a floating white box which benefits from the scenery of Mt. Yashima.


Yashima Project
© Shigeo Ogawa
Yashima Project
© Shigeo Ogawa
Yashima Project
© Shigeo Ogawa
Yashima Project
© Shigeo Ogawa


Yashima Project
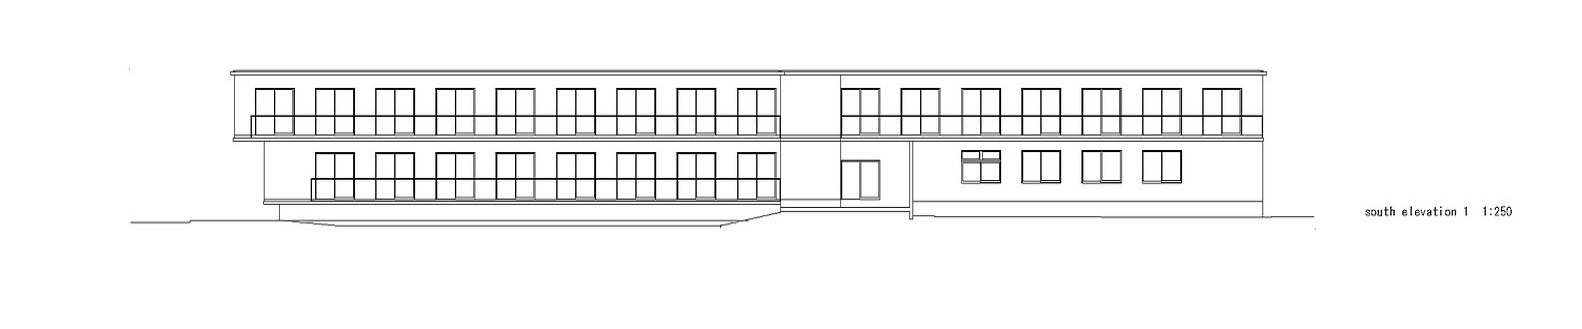
South Elevation
Yashima Project
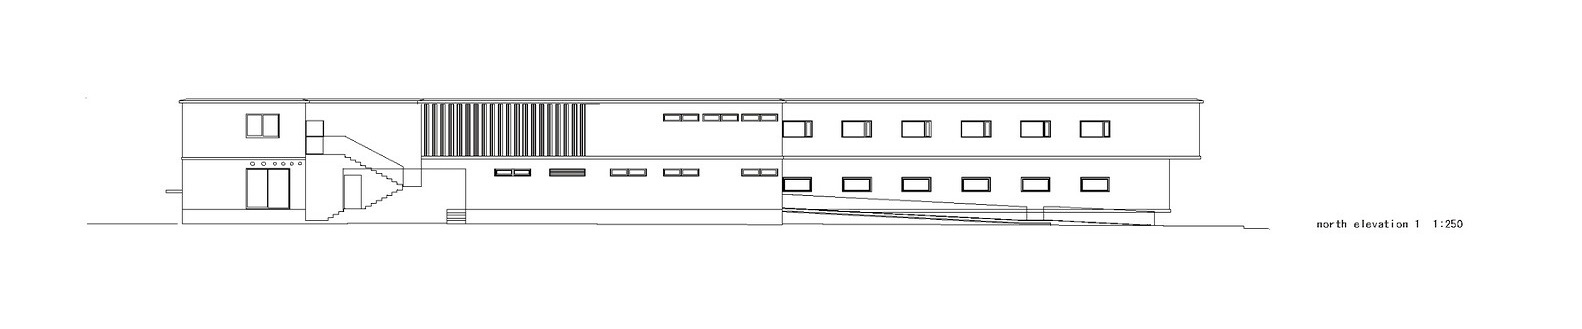
North Elevation
Yashima Project
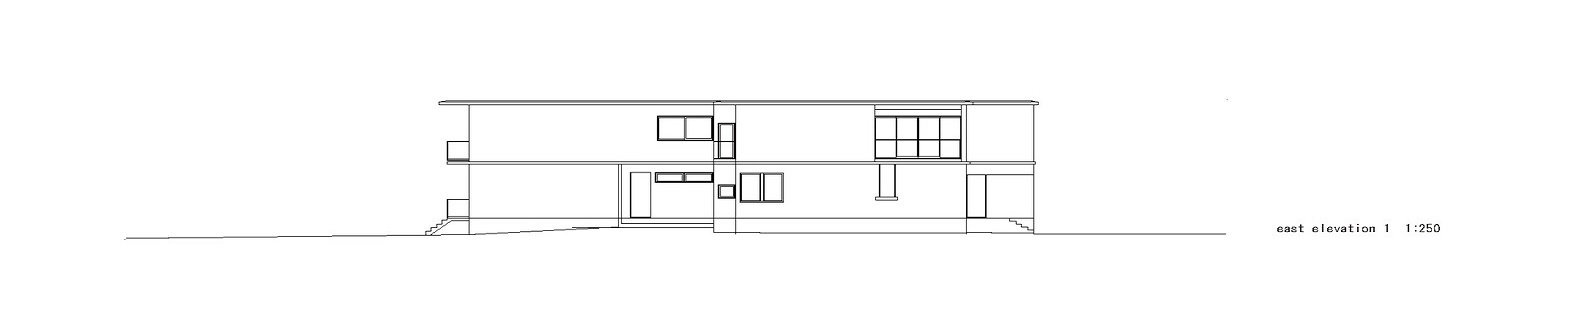
East Elevation
Yashima Project
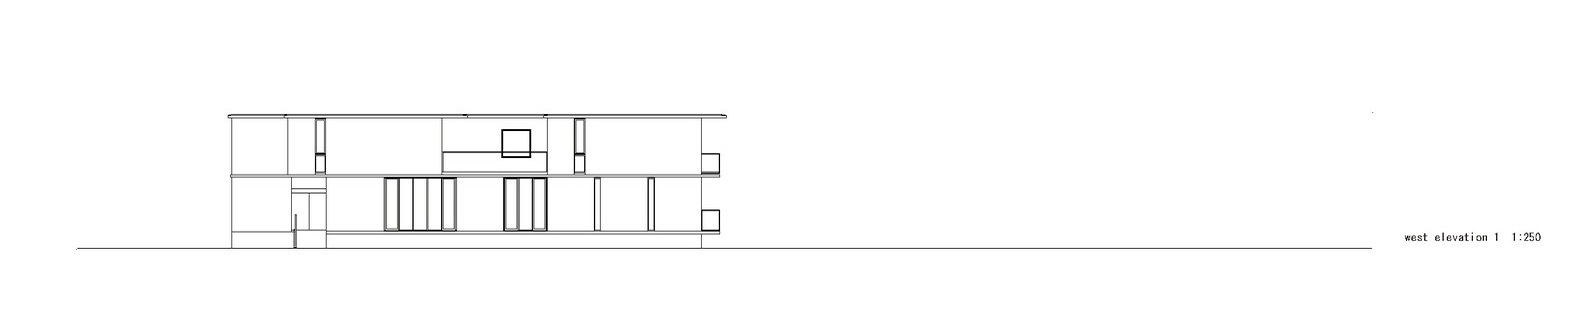
West Elevation


Yashima Project
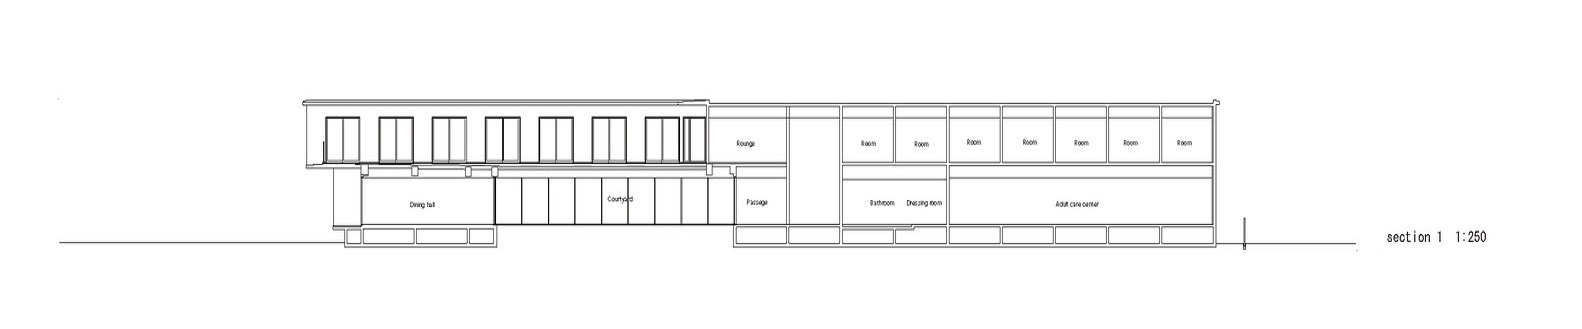
Section
Yashima Project
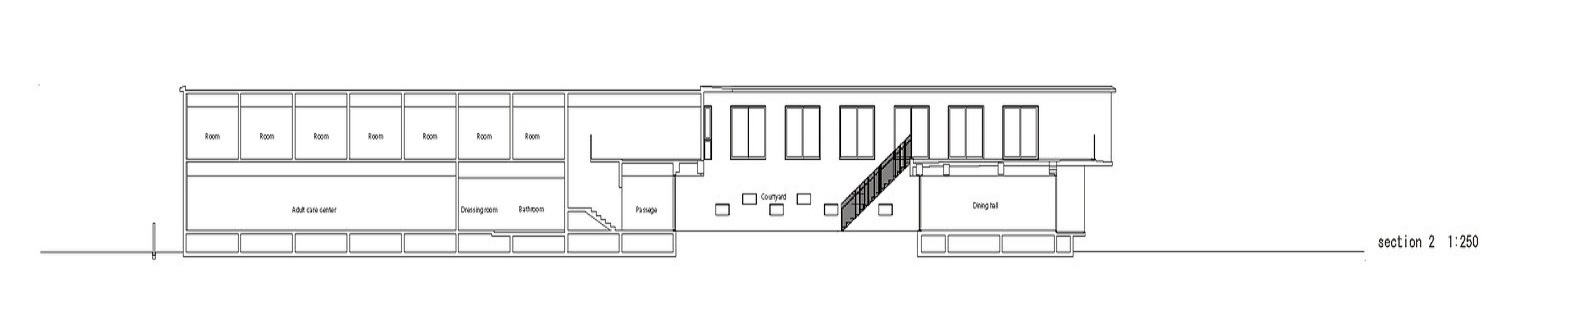
Section
Yashima Project
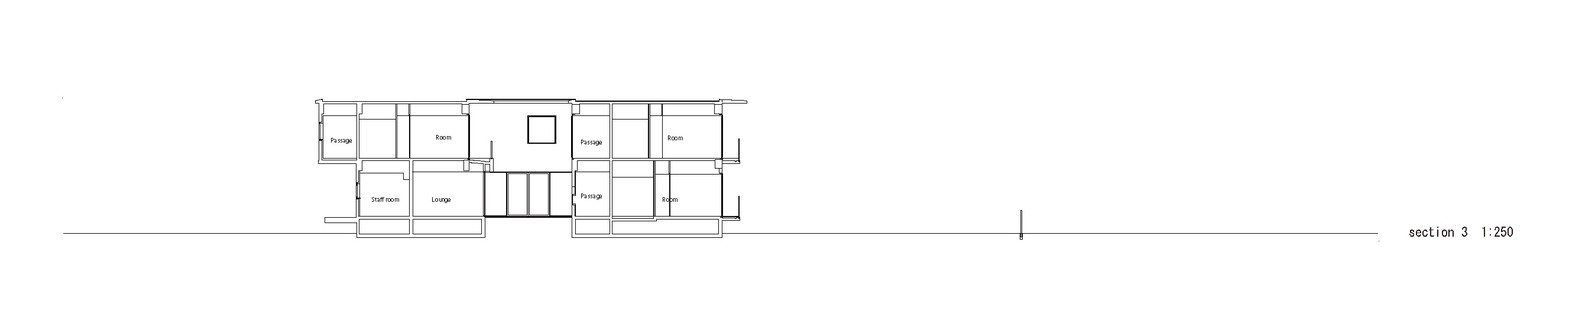
Section
Yashima Project
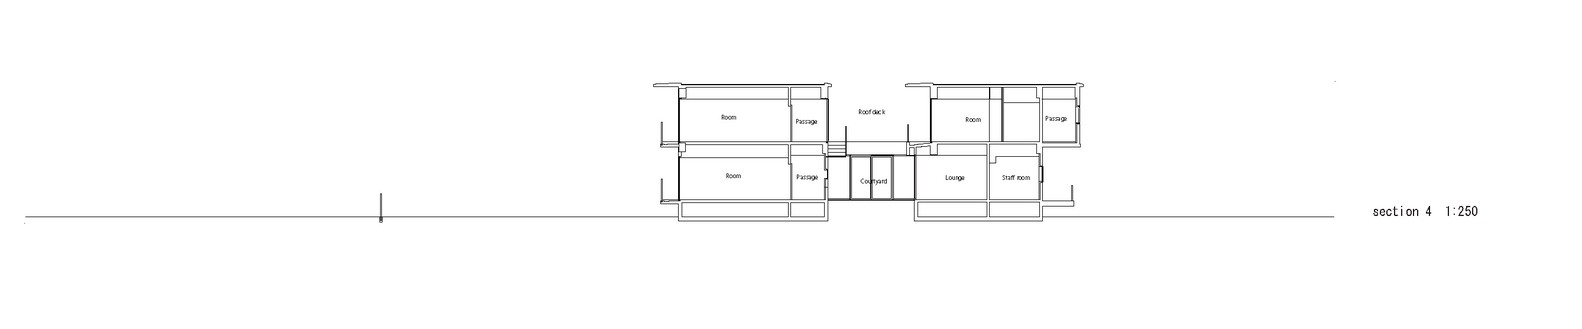
Section


Yashima Project
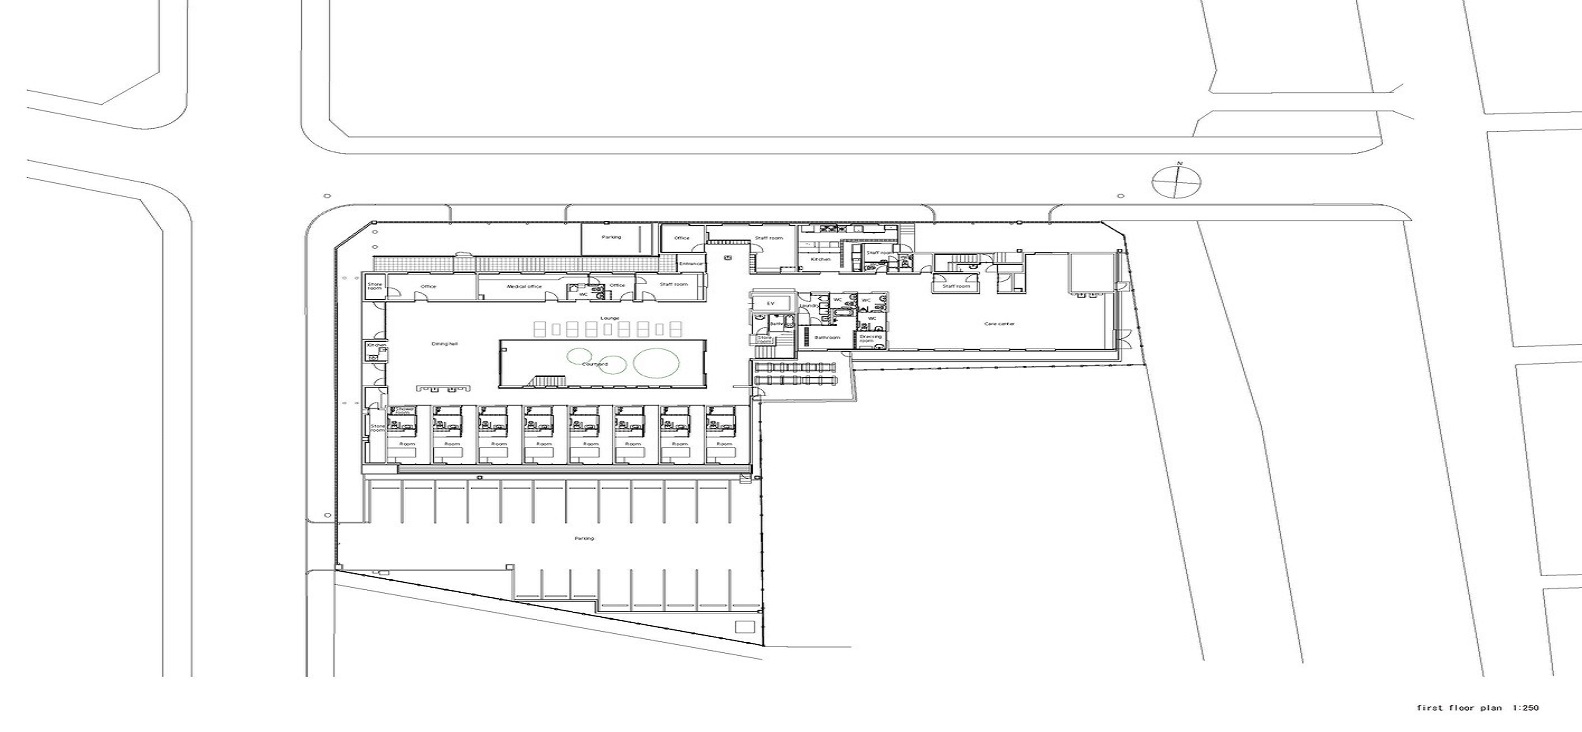
First Floor Plan
Yashima Project
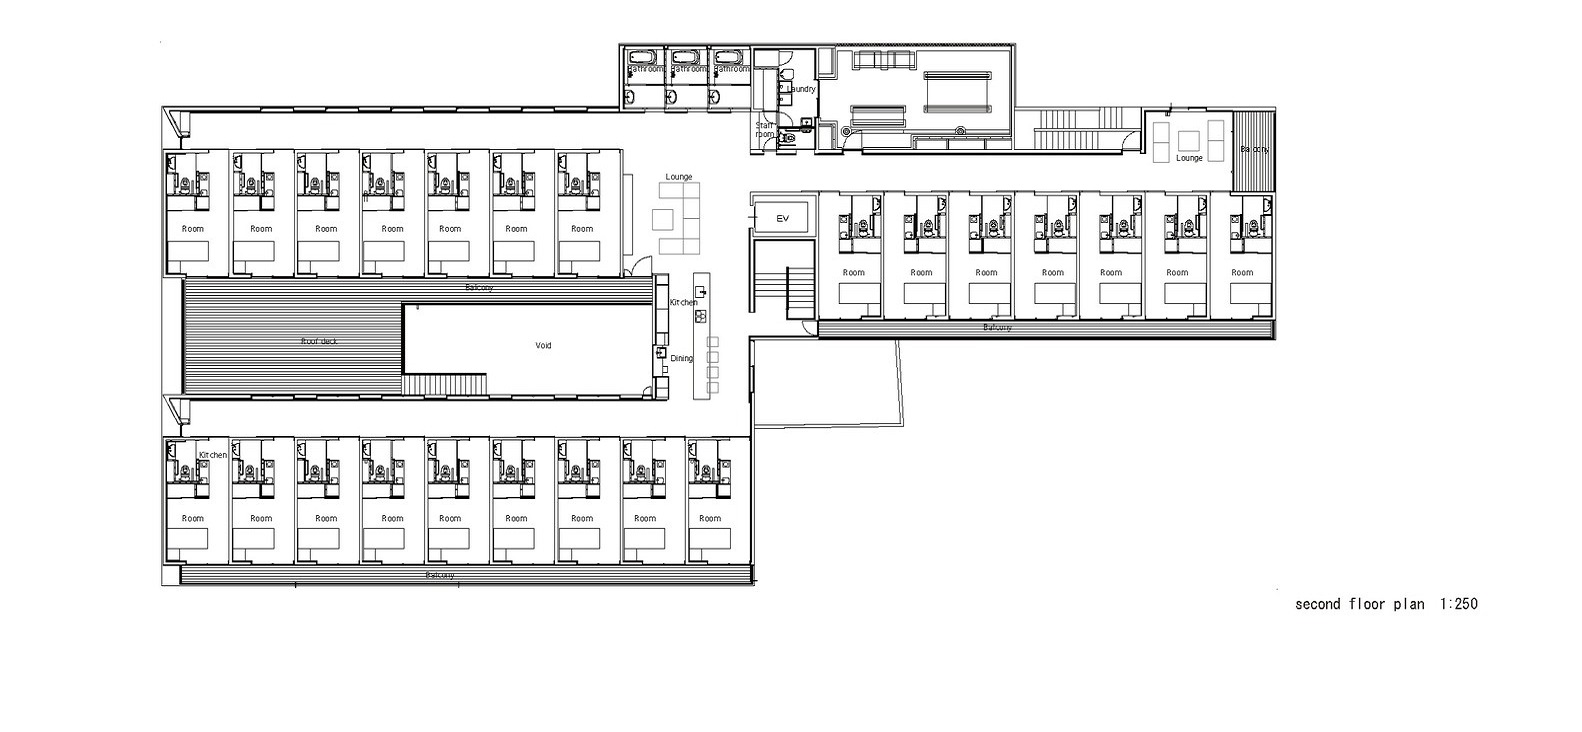
Second Floor Plan
Yashima Project
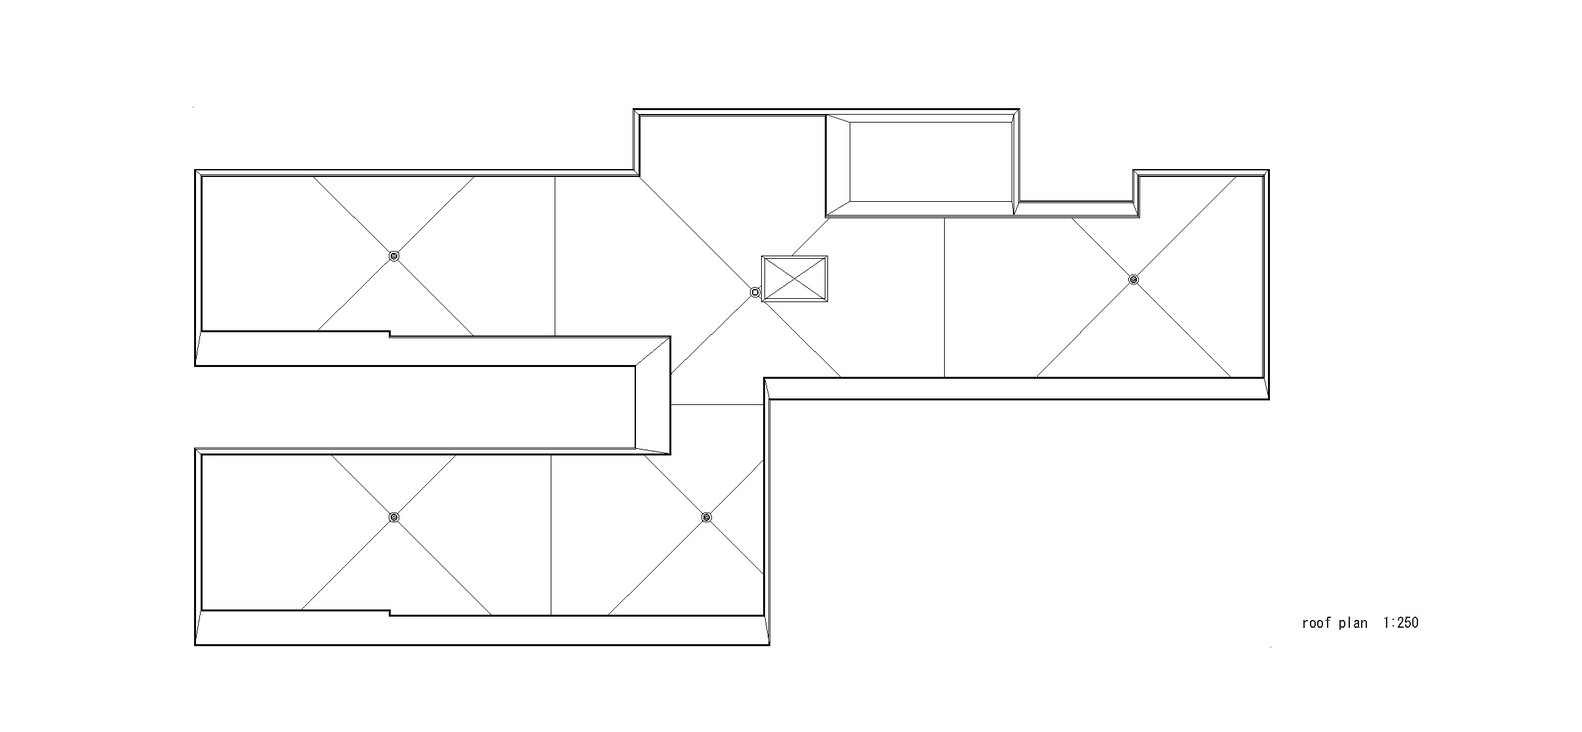
Roof Plan

Shogo Iwata Architects 岩田章吾建築設計事務所
T +81 6 6313-3666  F +81 6 6313-3667
Shogo Iwata Architects 岩田章吾建築設計事務所
2 Chome-7-9 Tagawa, Yodogawa Ward, Osaka, Japan 〒532-0027 大阪市淀川区田川2丁目7-9