EASEL BRIDGE
Xbtw Office
ARCHITECTS
Xbtw Office
LEAD ARCHITECTS
Teng Xing, Boxia Wang
STRUCTURAL CONSULTANTS
Zhun Zhang
CLIENTS
Deqing Culture & Tourism Group
GENERAL CONTRACTOR
Zhuoer Props
OVERALL DESIGN MANAGEMENT
Concom
PHOTOGRAPHS
Yumeng Zhu, Teng Xing
AREA
20 m²
YEAR
2025
LOCATION
Huzhou, China
CATEGORY
Bridges
English description provided by the architects.
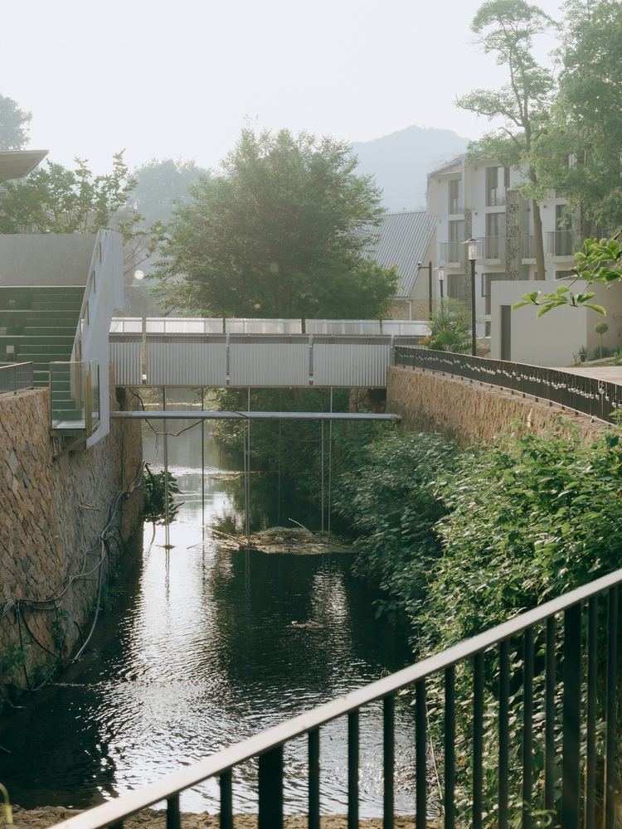
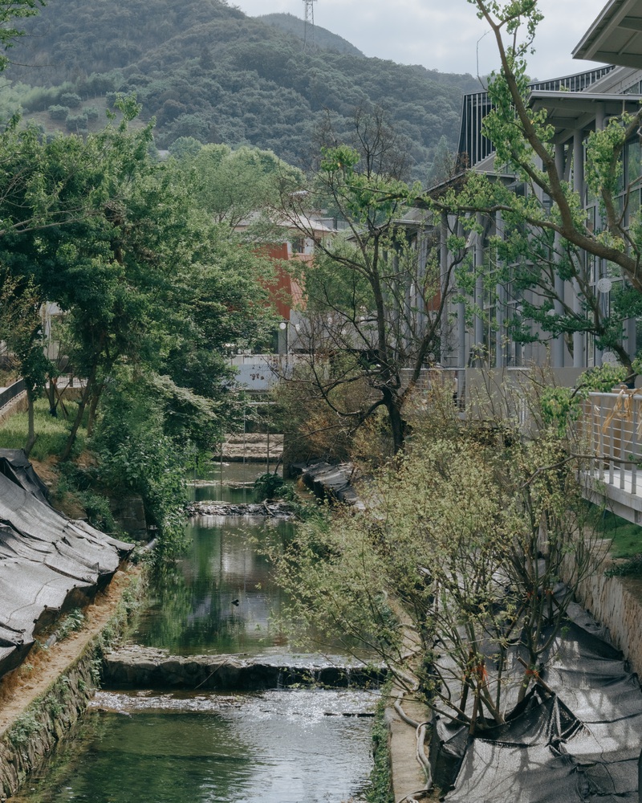
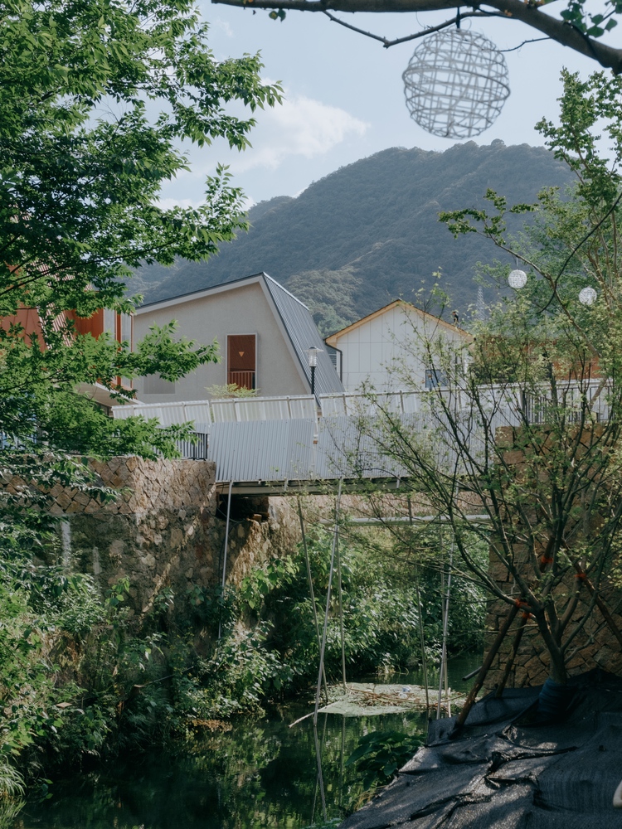
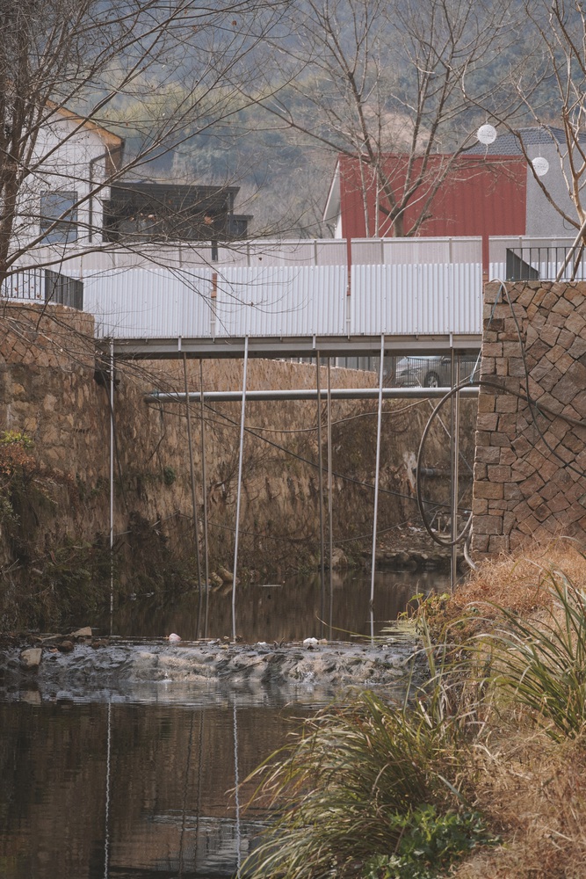
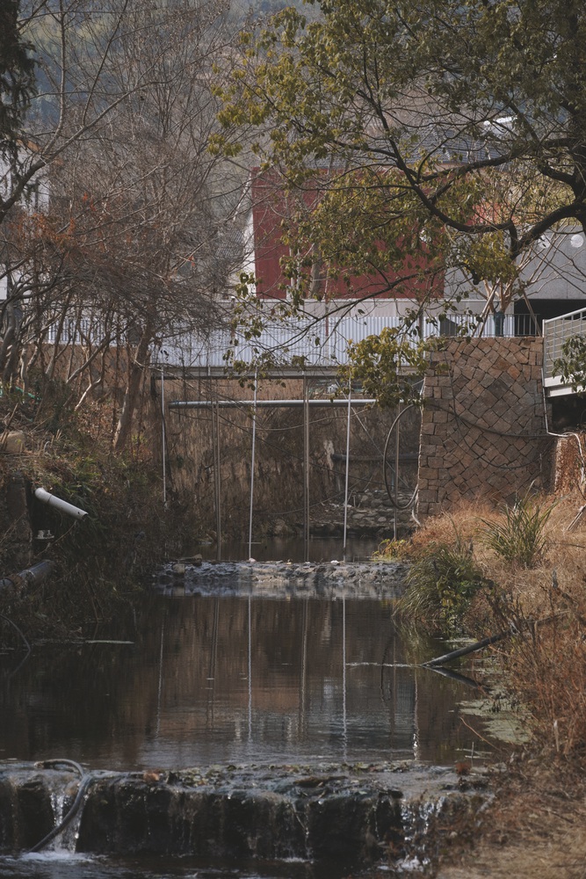
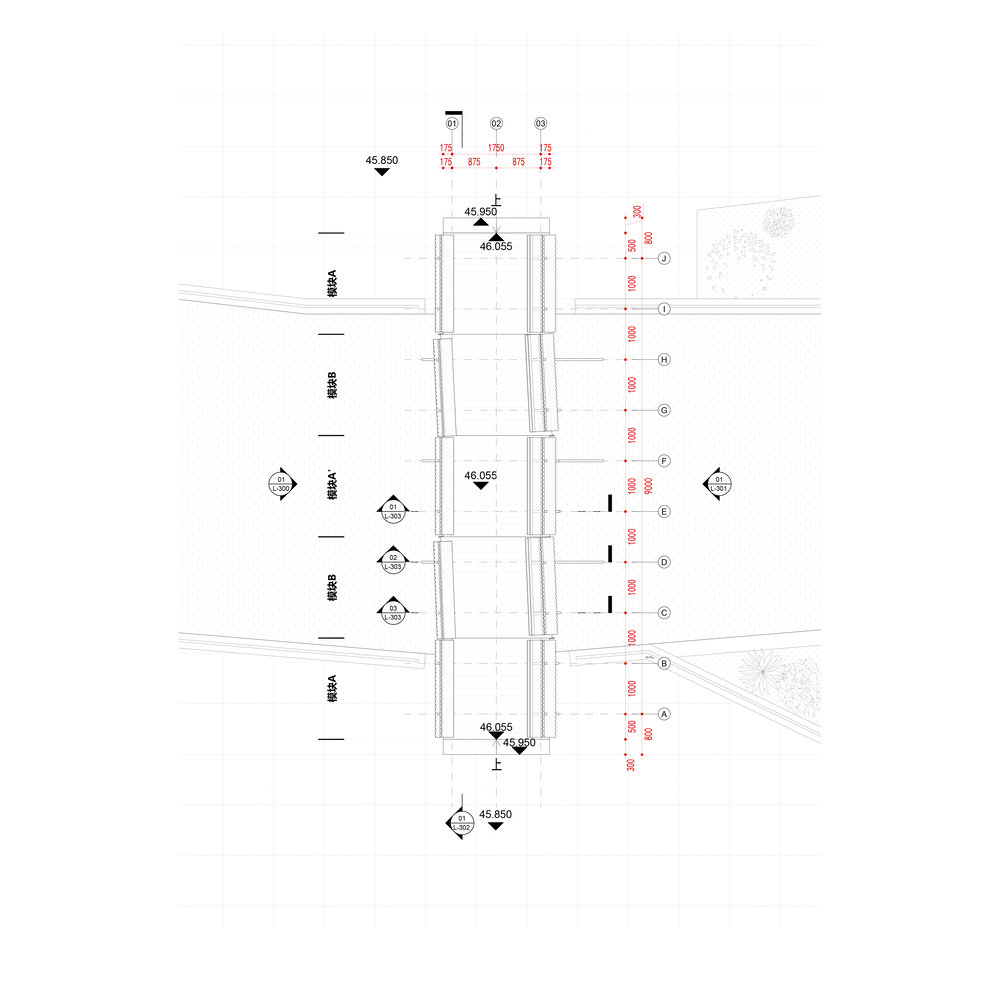
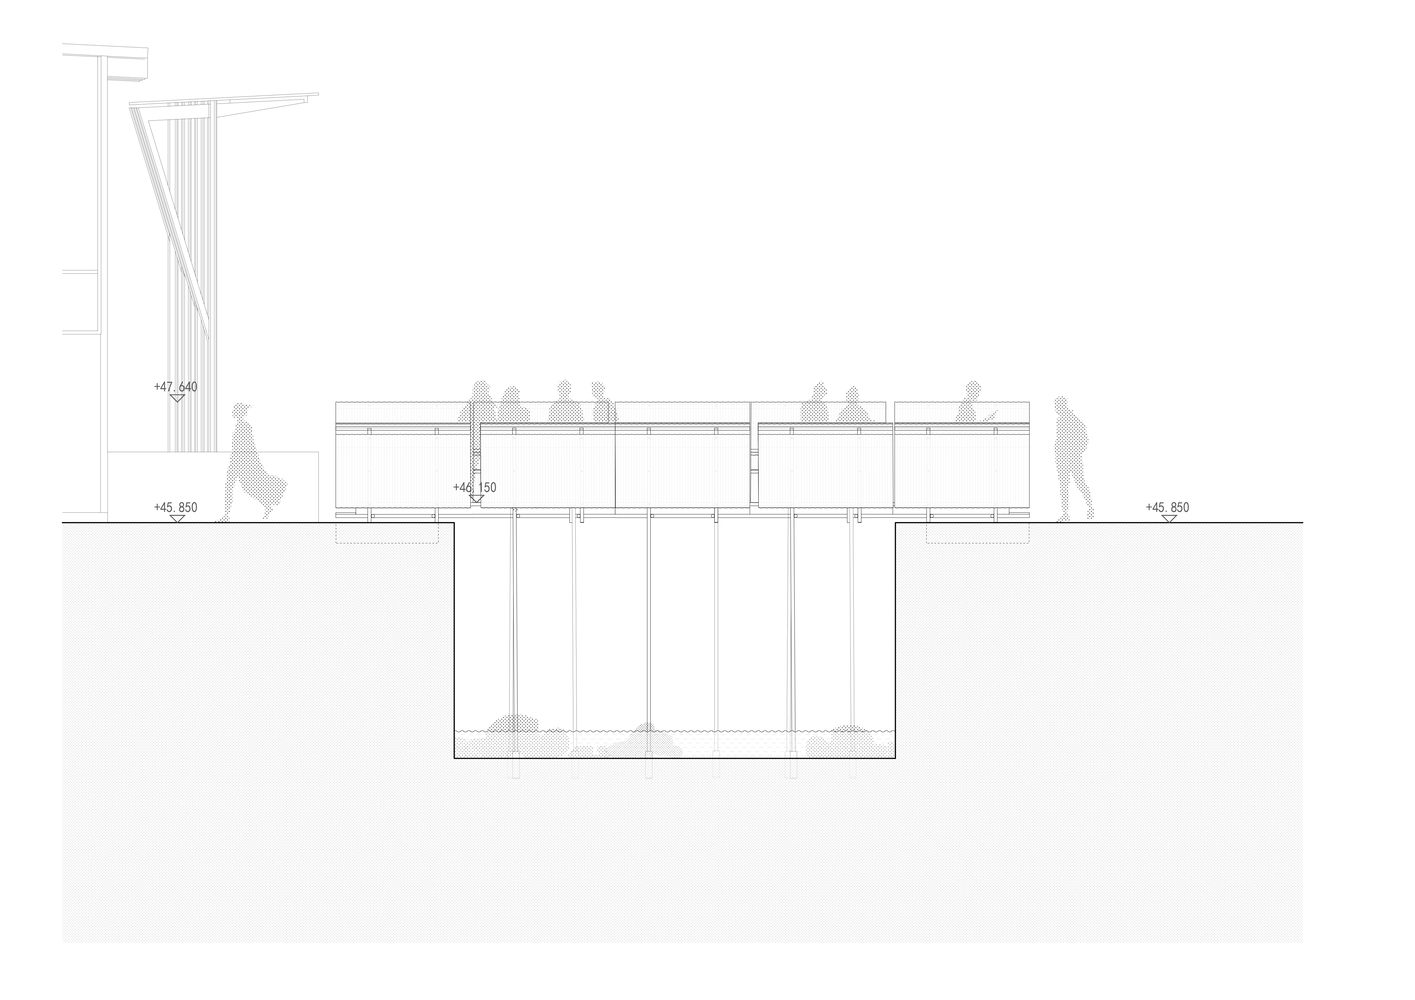
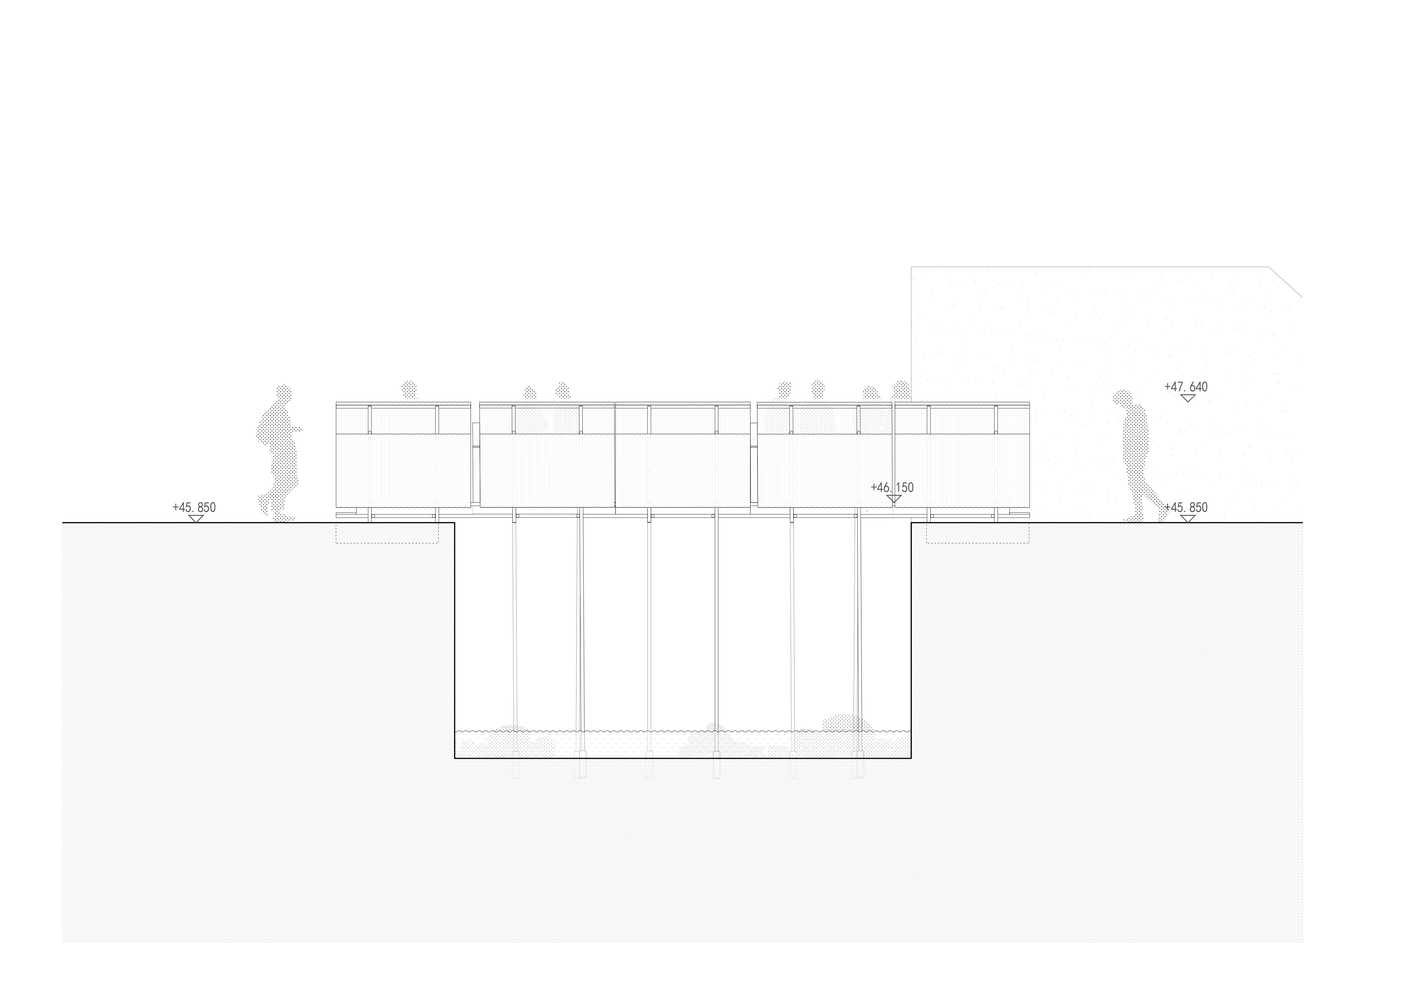
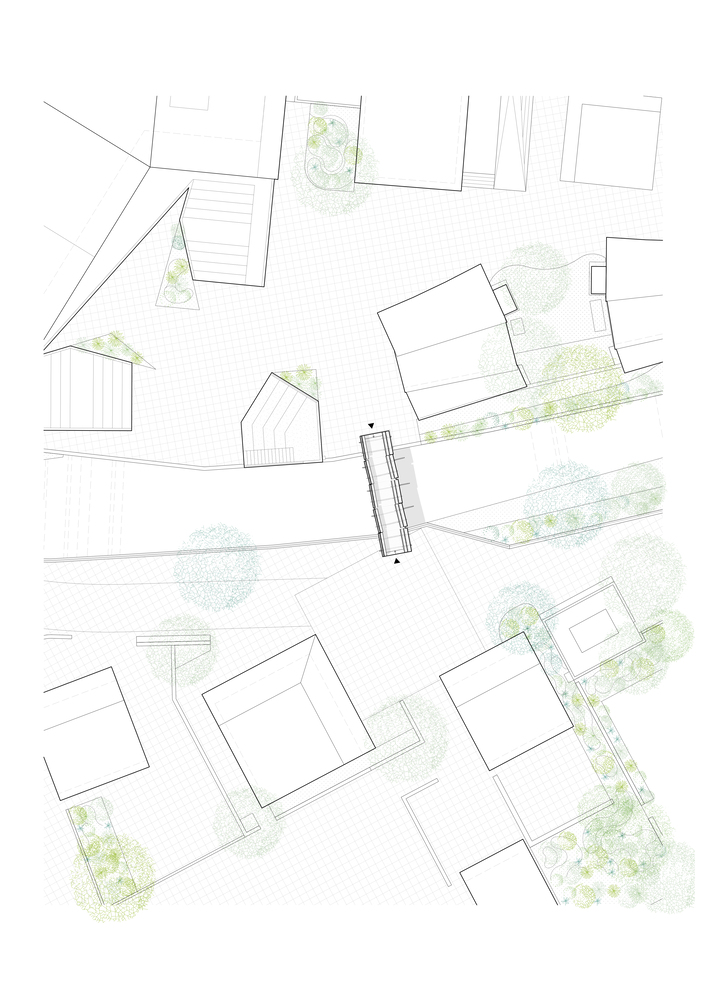
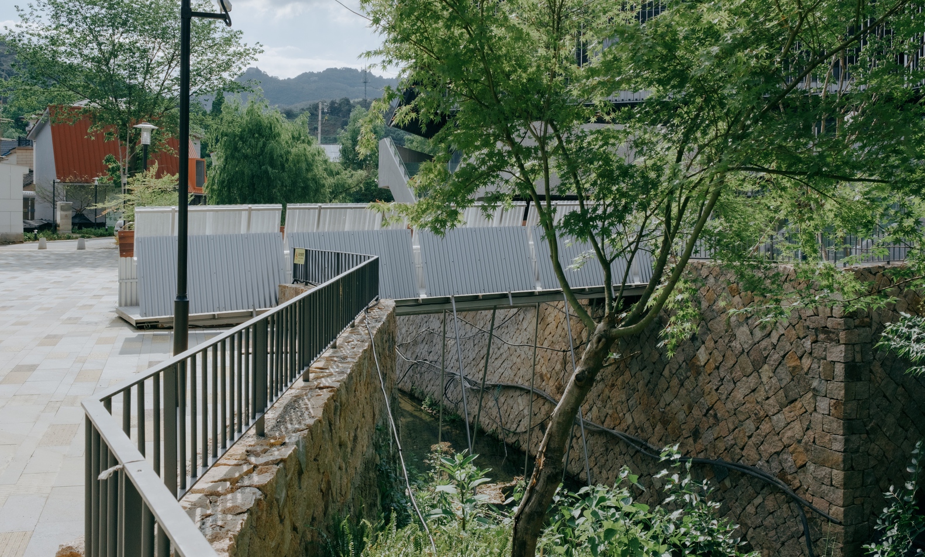
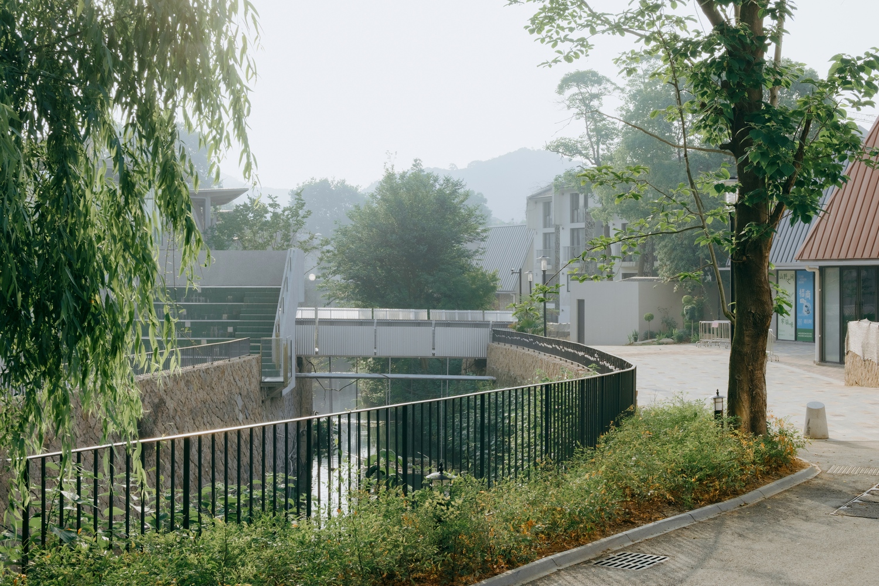
The Easel Bridge is located in Yucun, Moganshan, Zhejiang Province. Spanning over Fuxi Creek, the pedestrian bridge is approximately 10 meters long and 2 meters wide.
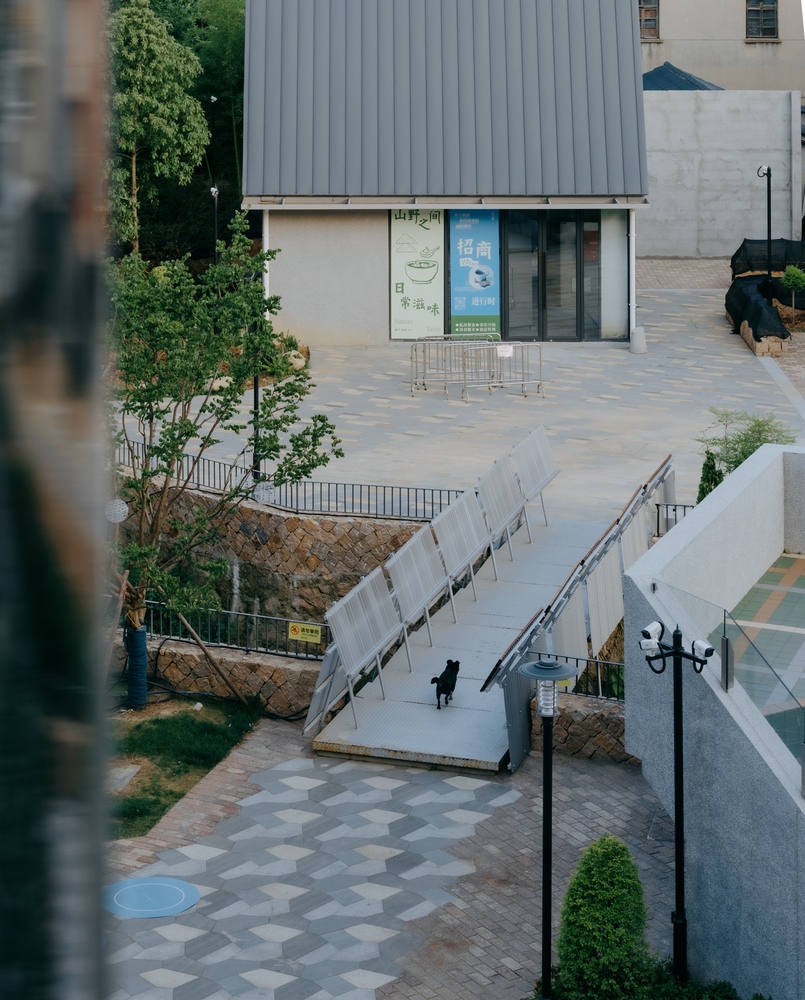
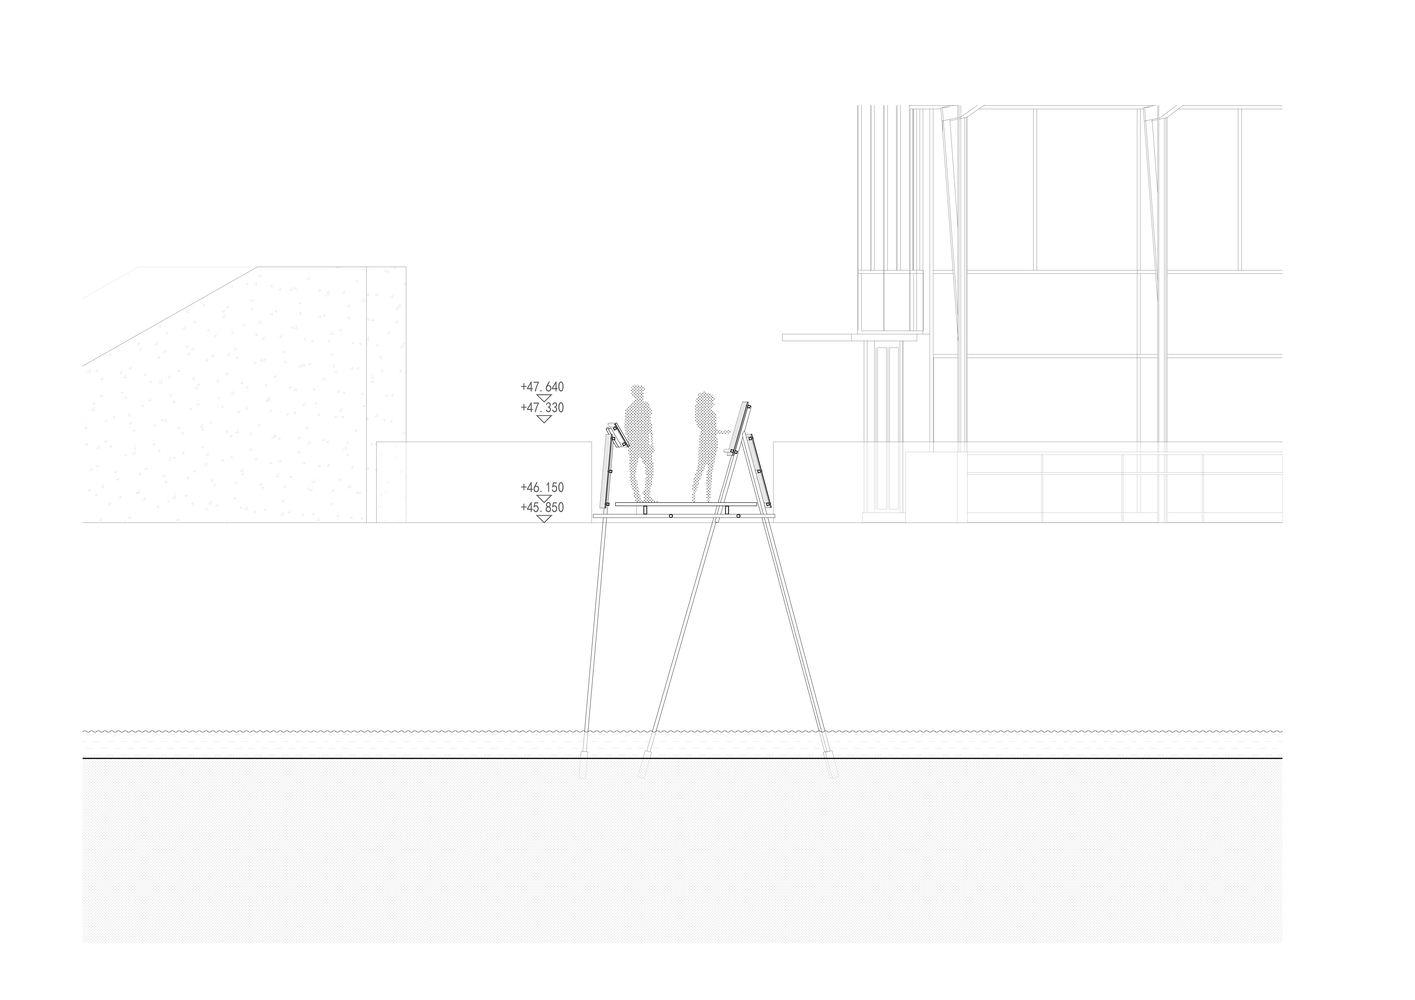
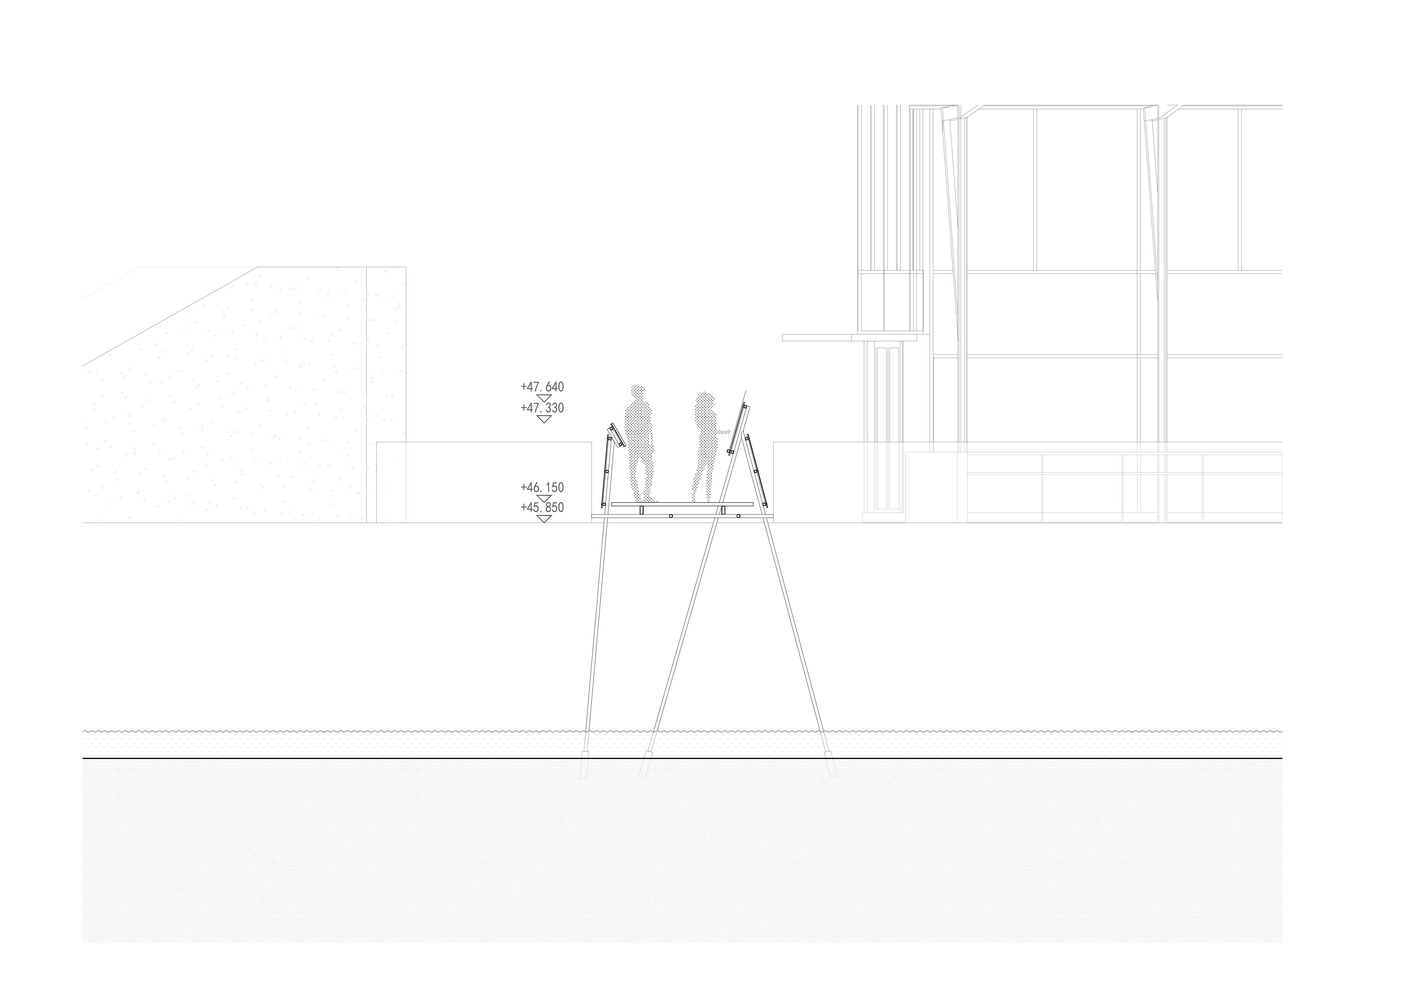
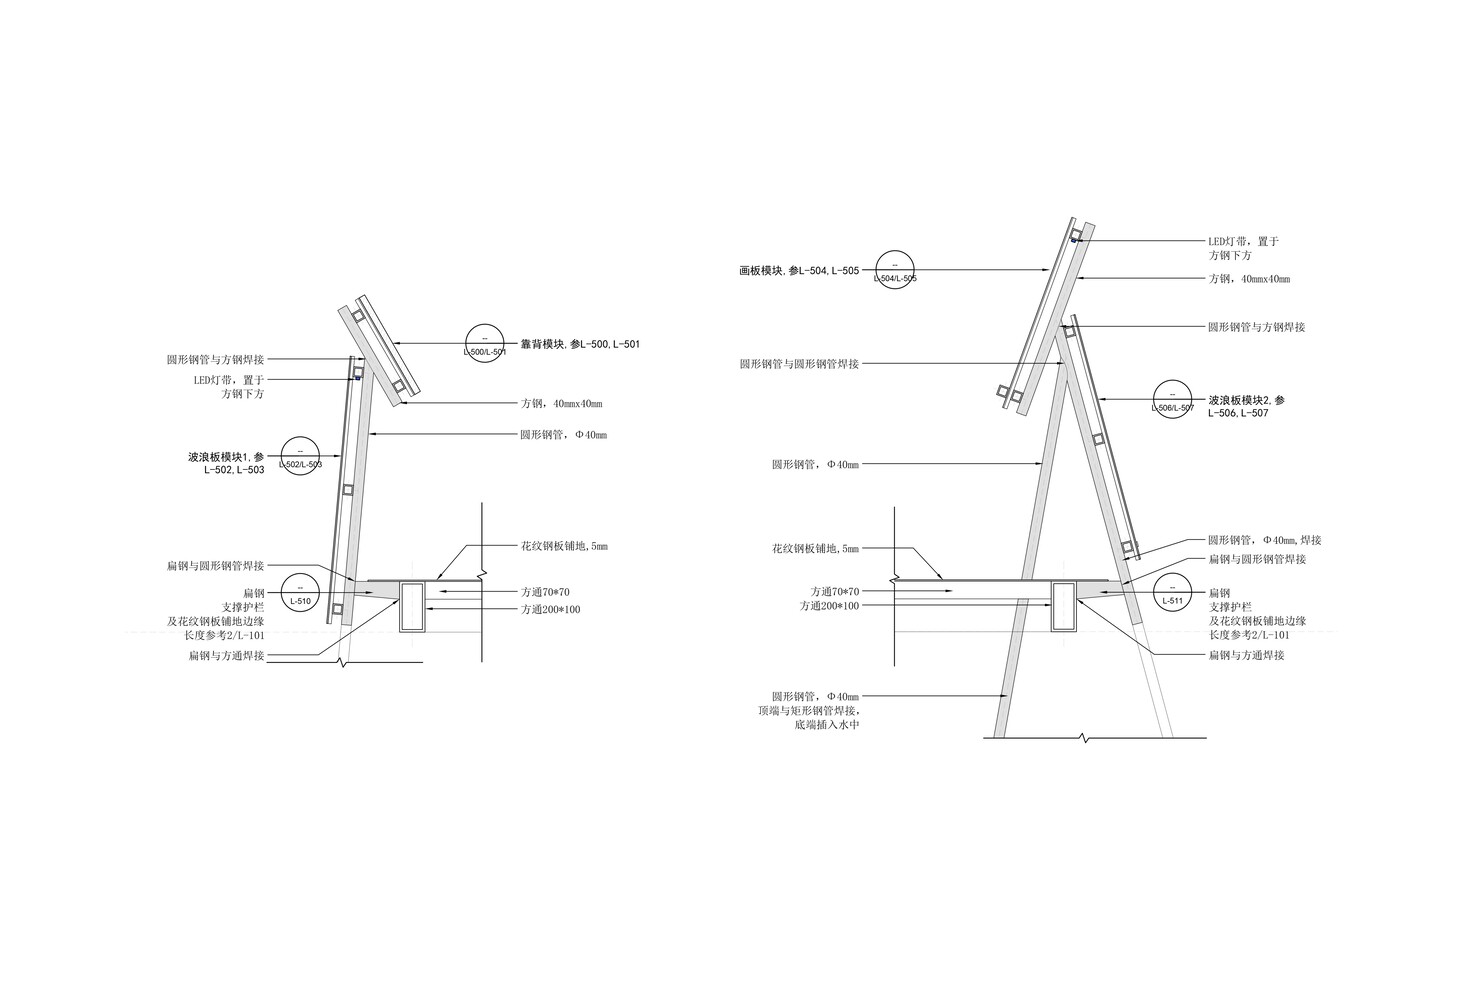
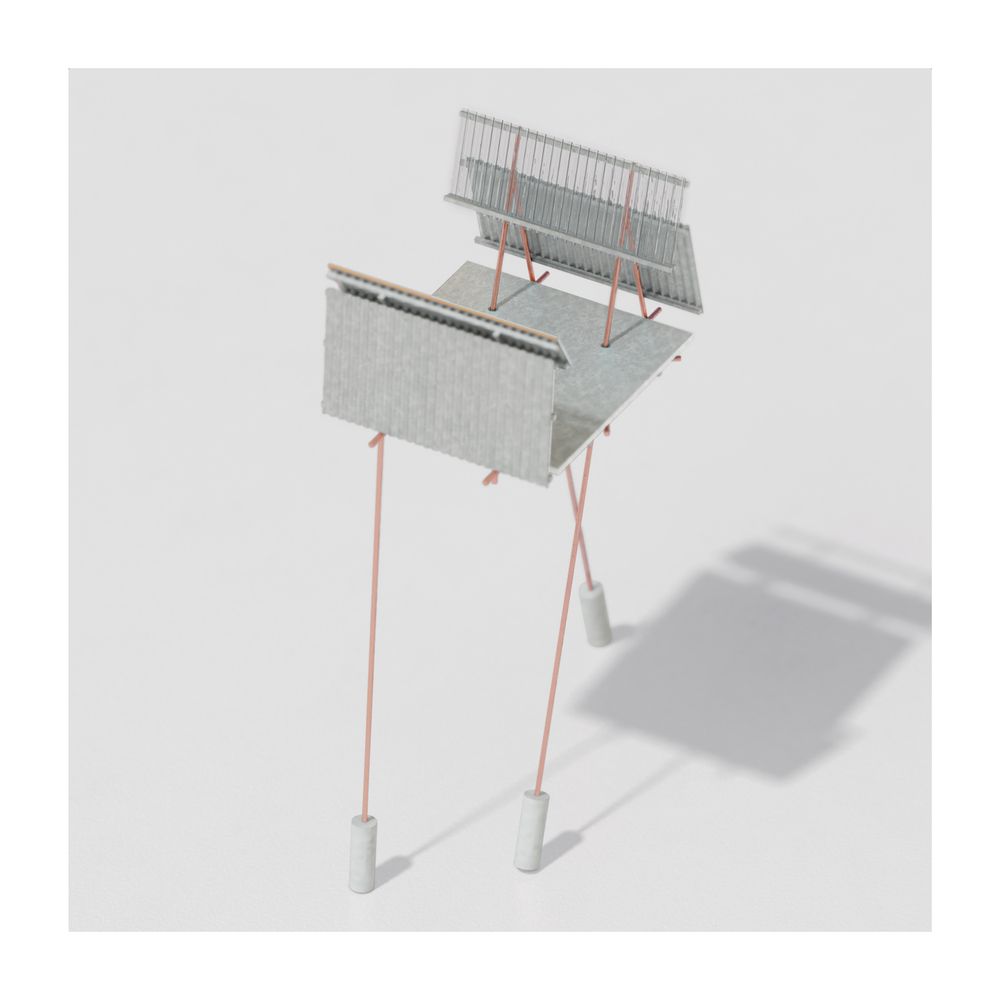
The design begins with the section of the bridge. Through the composition of "four inclined planes," the project explores how these inclined planes can guide bodily postures and, in turn, reshape the way people perceive the surrounding environment.
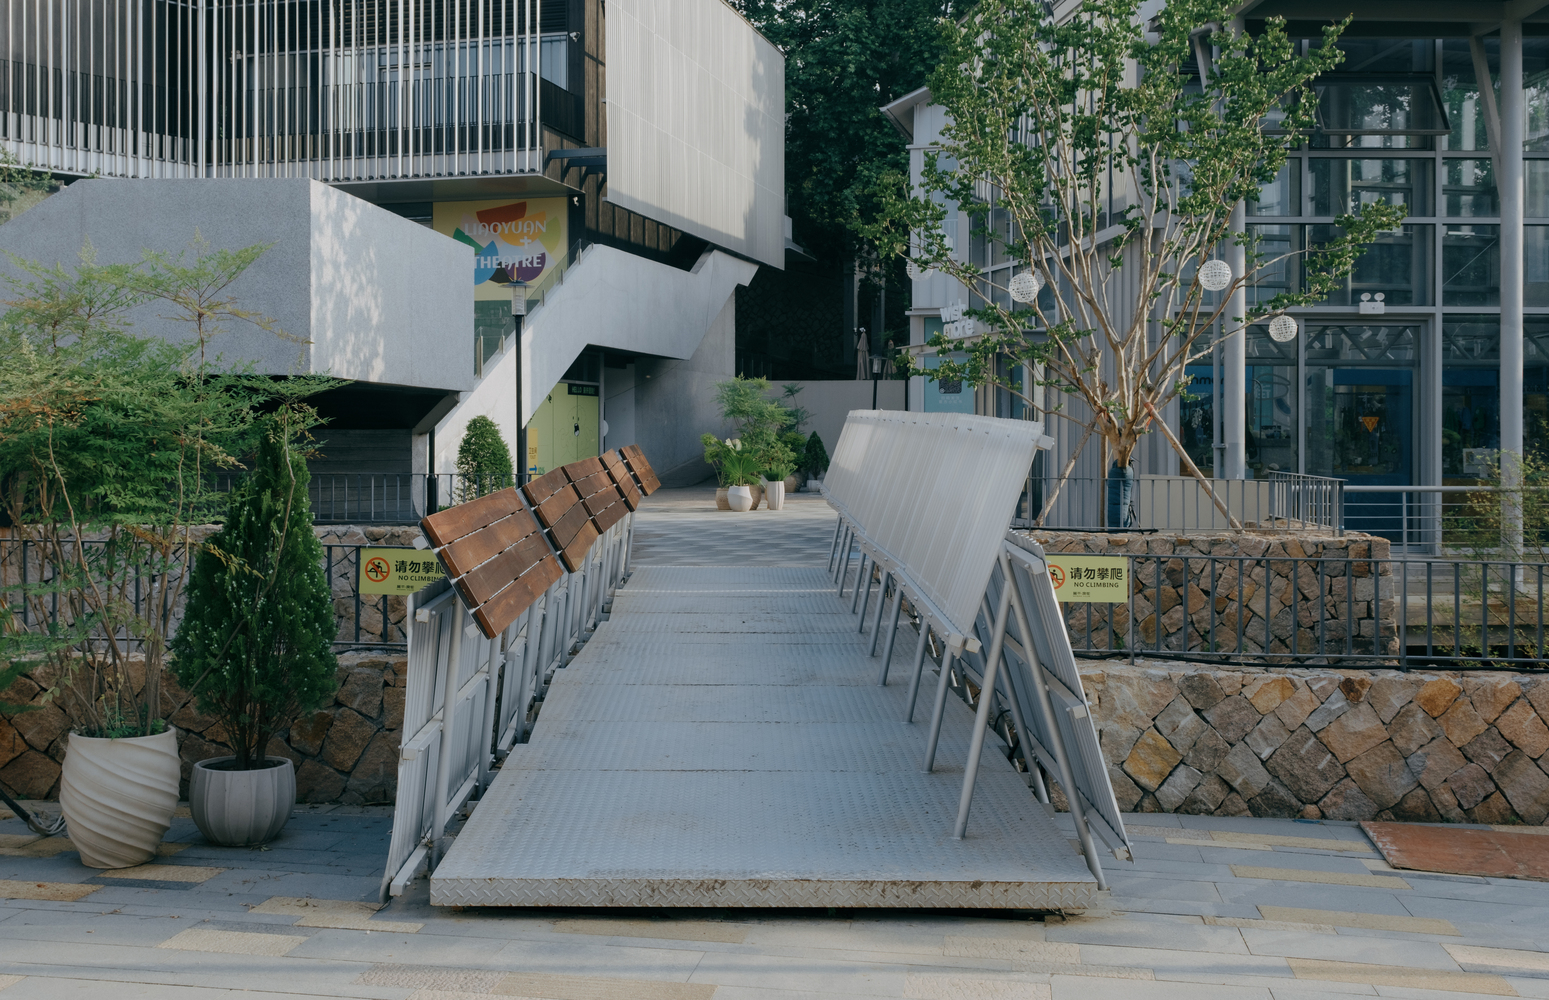
By studying the length, angle, and arrangement of these inclined planes, the bridge section transcends its role as a purely structural or circulatory element, it becomes a spatial apparatus that encourages viewing, leaning, pausing, and interaction.
The Easel Bridge is situated within a waterfront commercial district that places Moganshan Town's cultural landscape at its center.
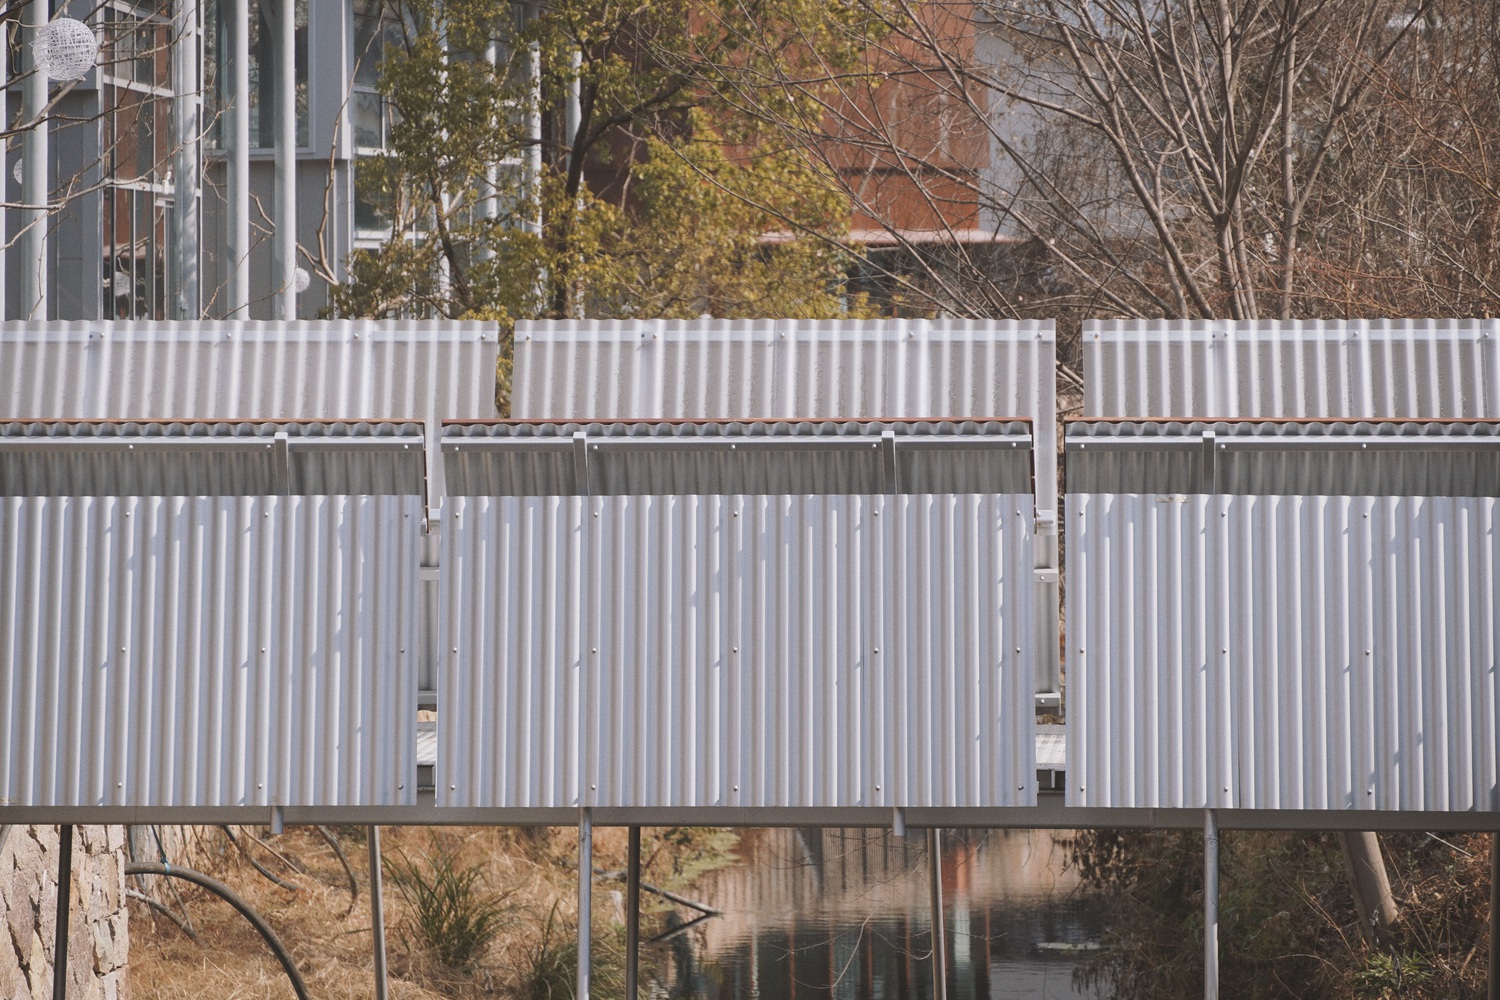
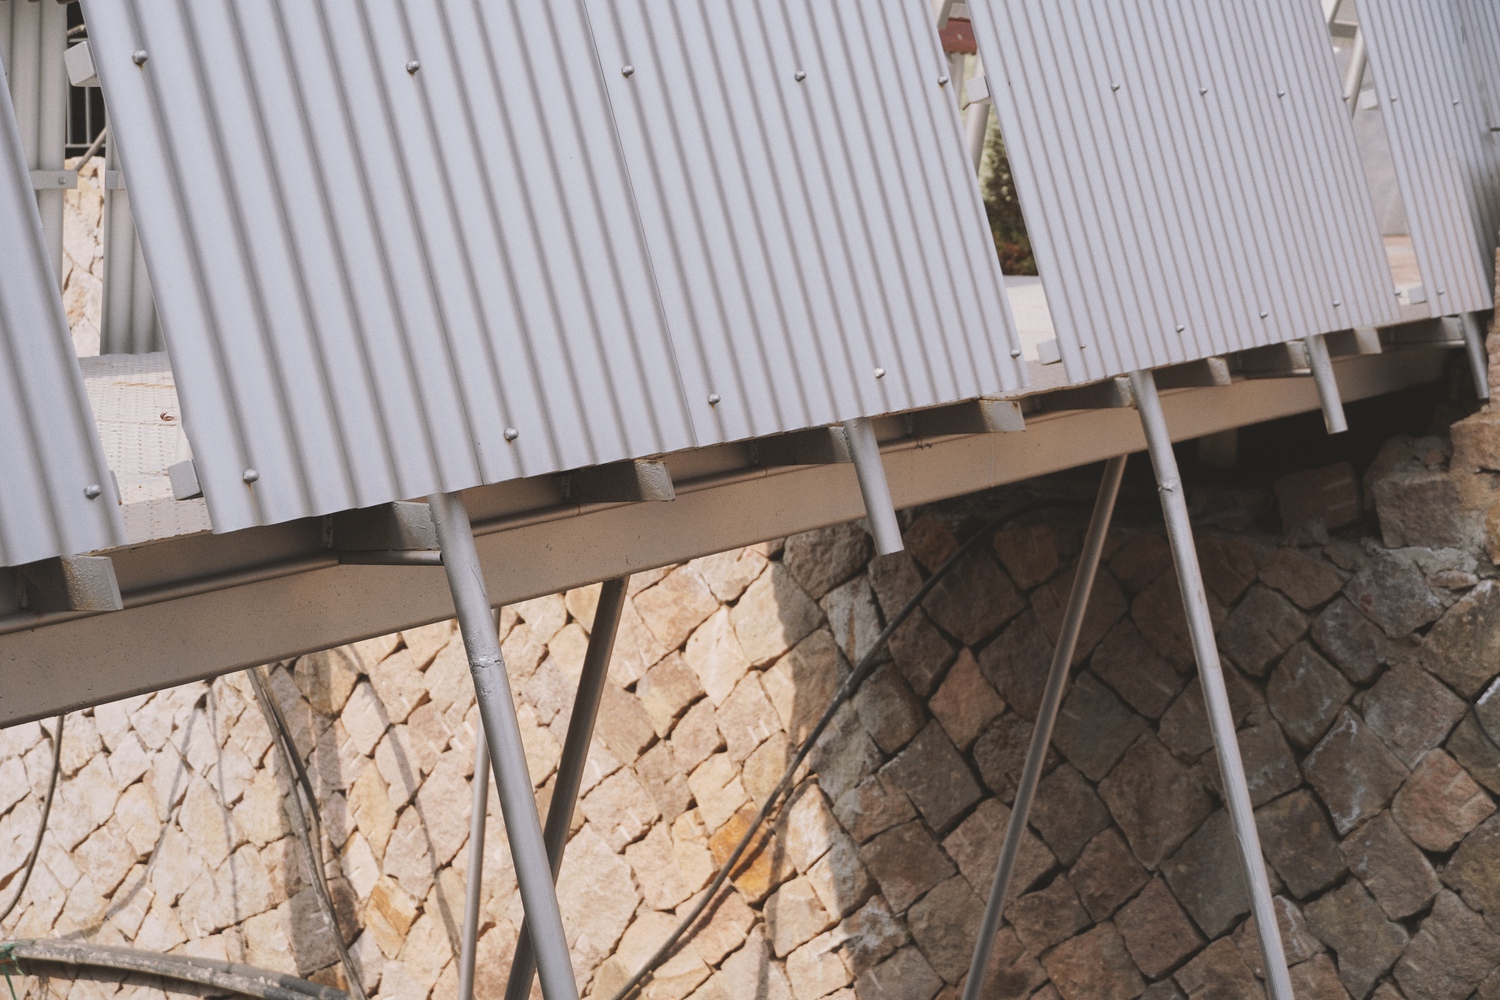
Nearby, the Liaoyuan Theater, retail spaces, and restaurants collectively contribute to the vitality of the town. The bridge serves as an important node within the area's slow-mobility system.
In this vibrant commercial setting, the mountains, water, and townscape of Moganshan come together in a continuous view.
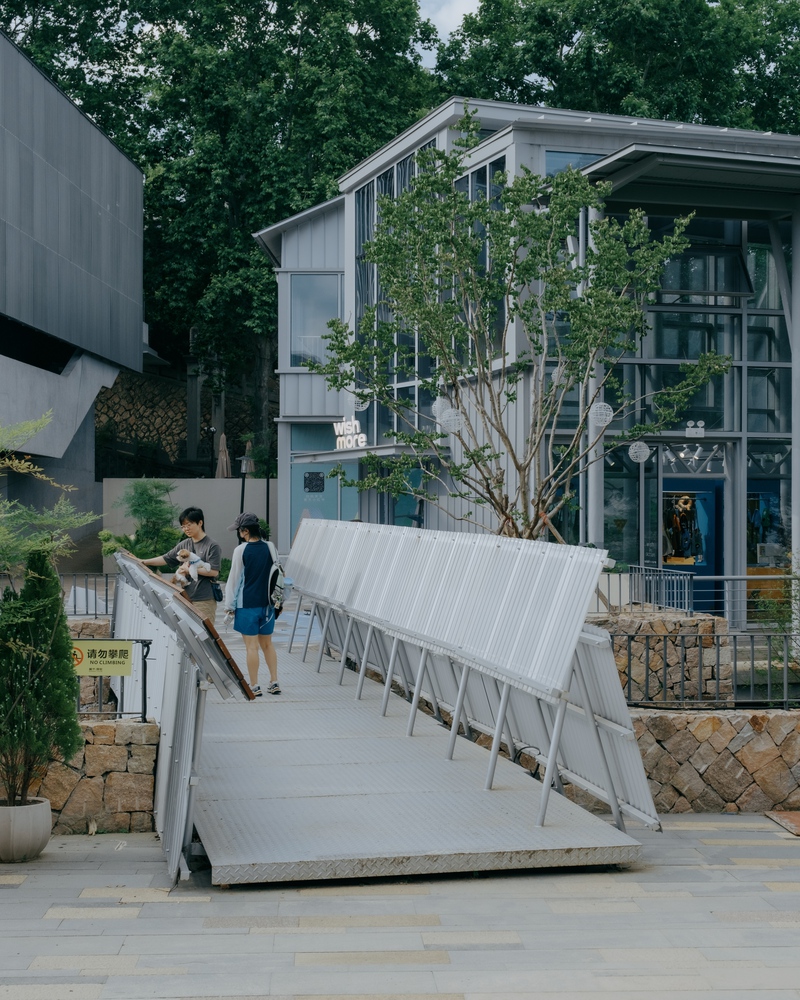
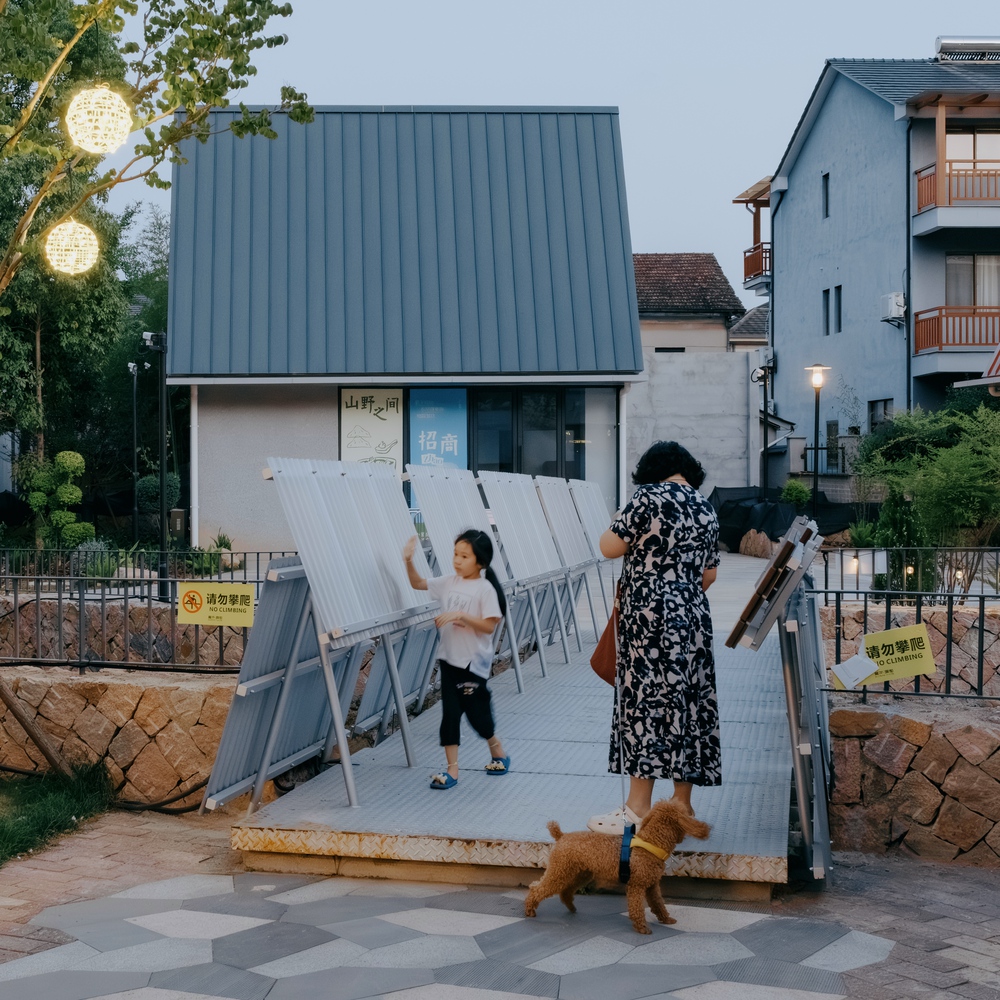
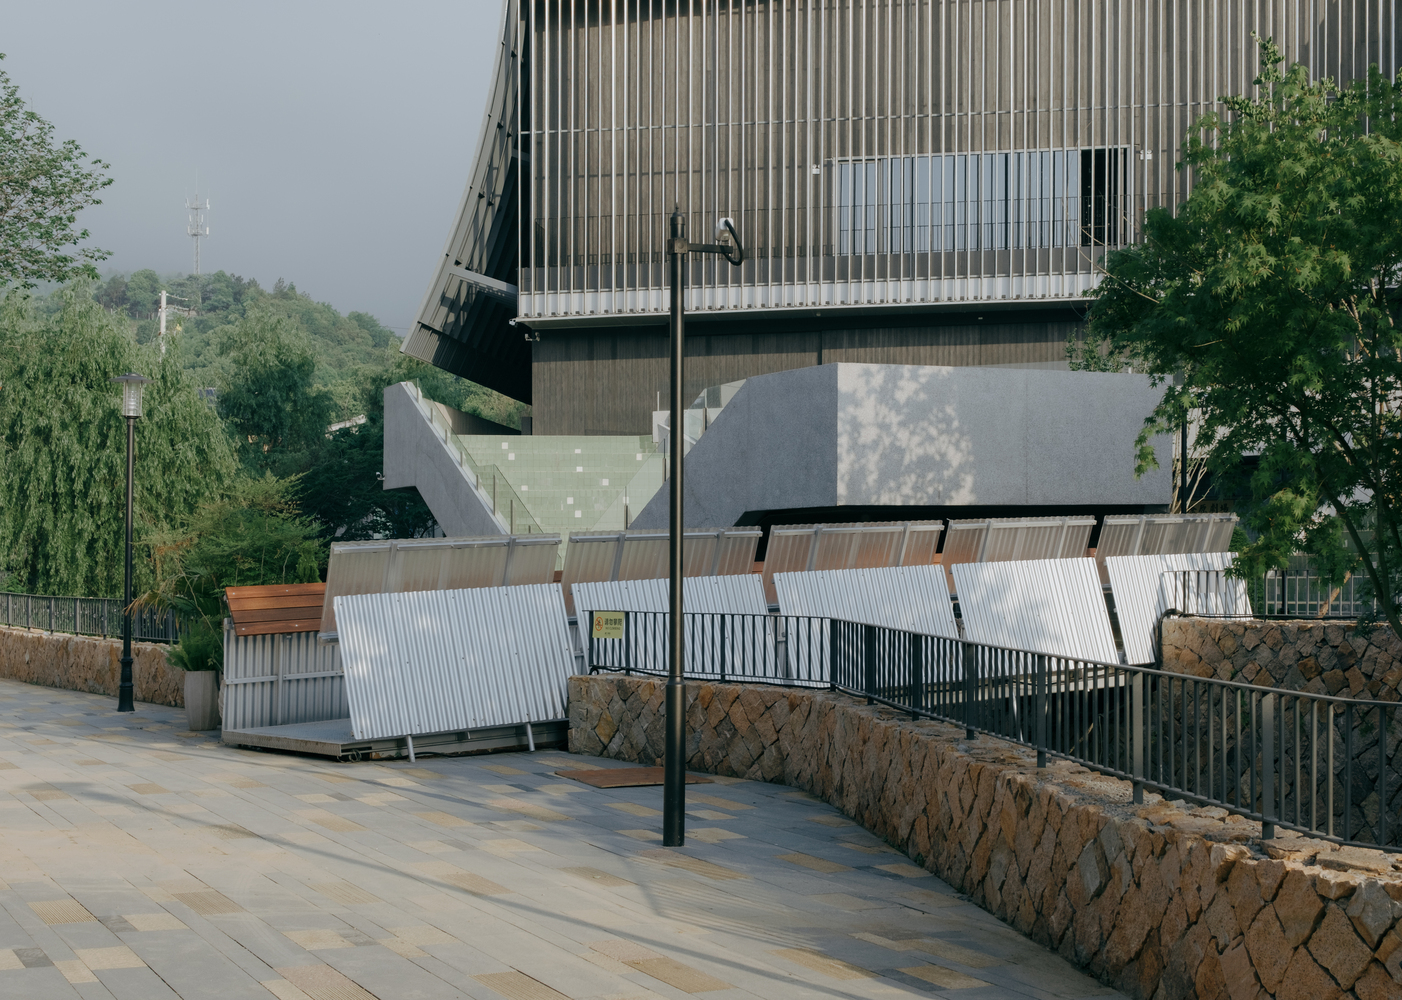
Responding to this particular relationship, the design transforms one side of the bridge into an easel-like surface, allowing visitors to set up canvases and sketch on site.
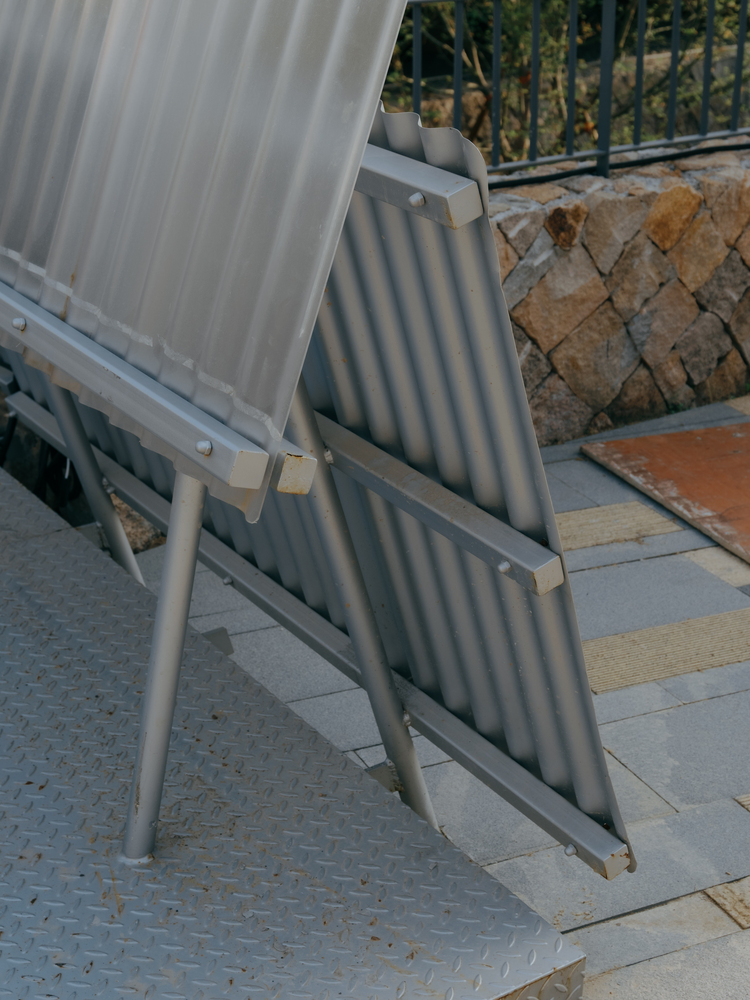
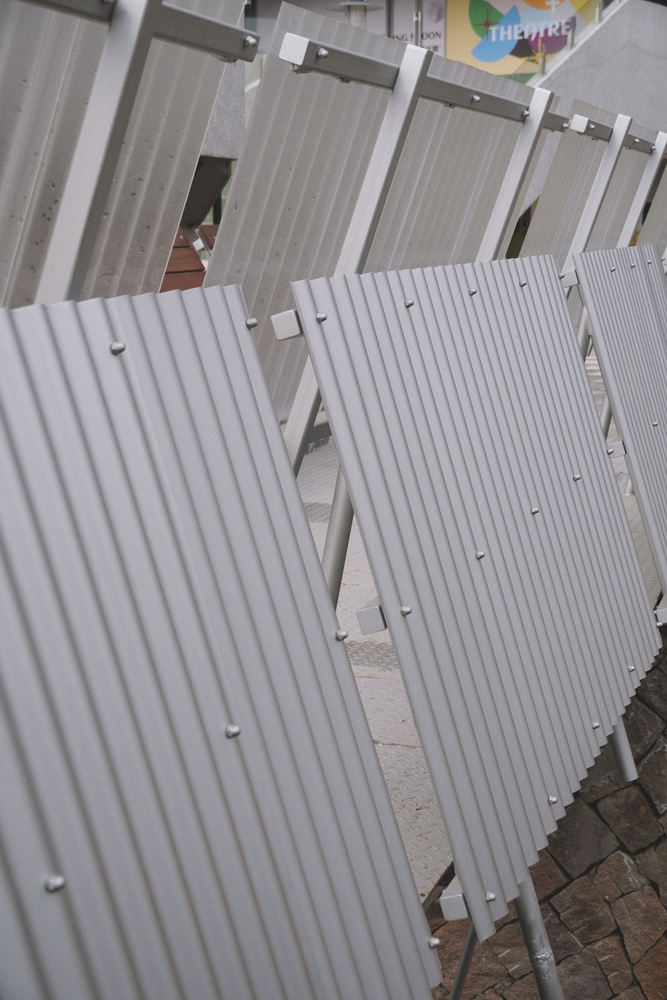
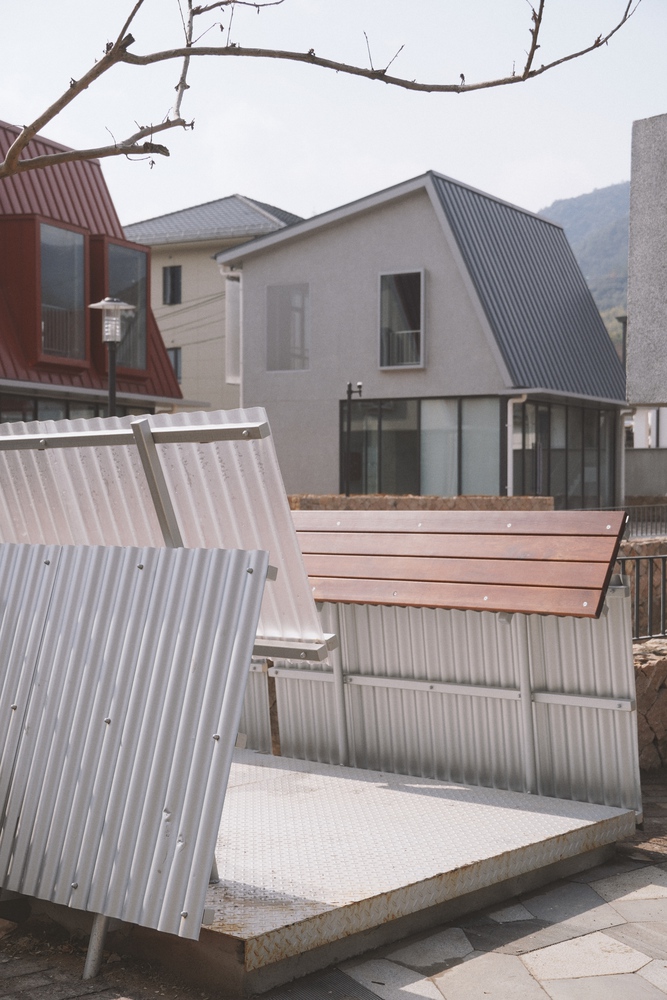
The inclined plane on the opposite side becomes a backrest, inviting people to lean with the mountain behind them, look toward the waterside town, and observe the artworks being created by others.
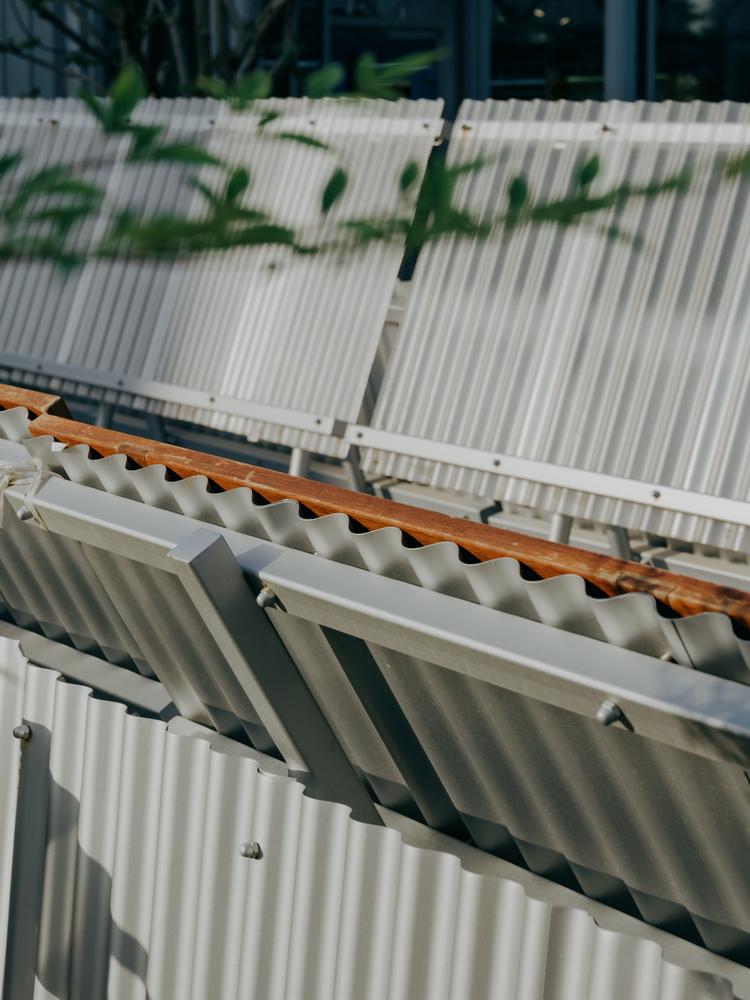
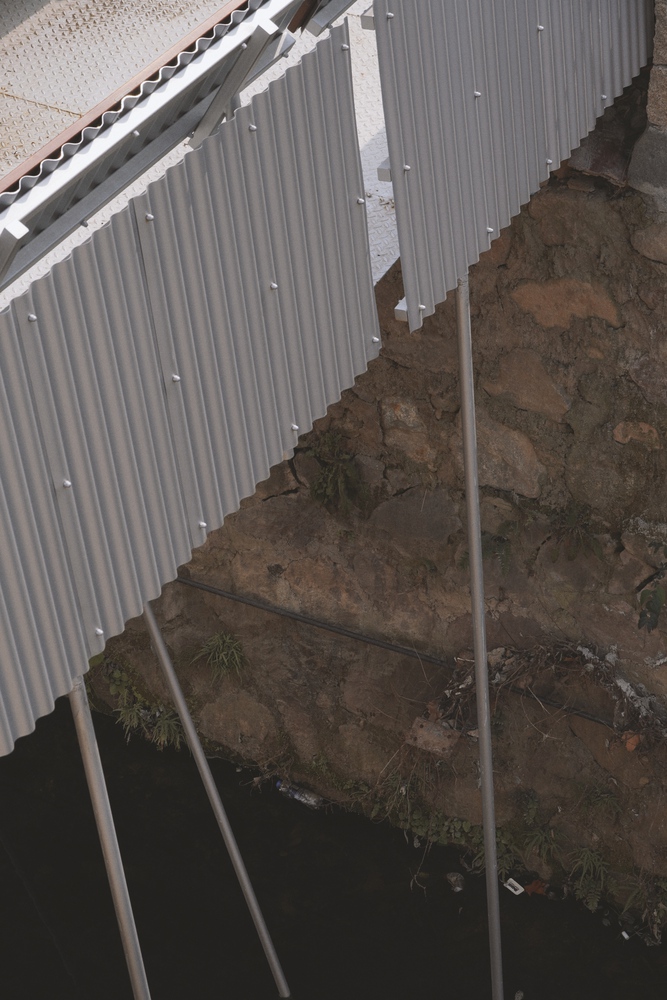
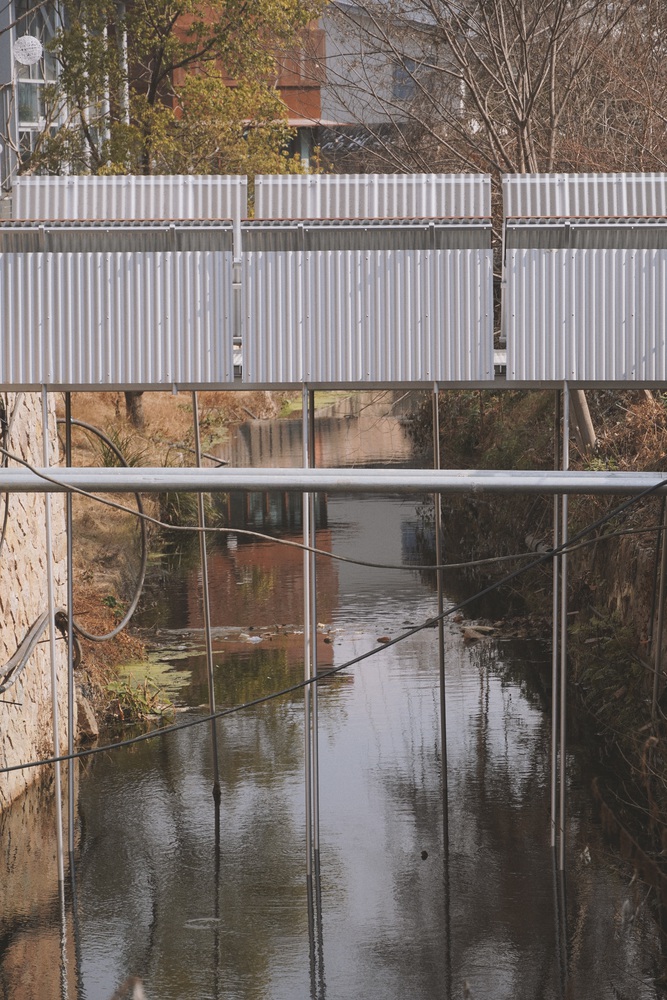
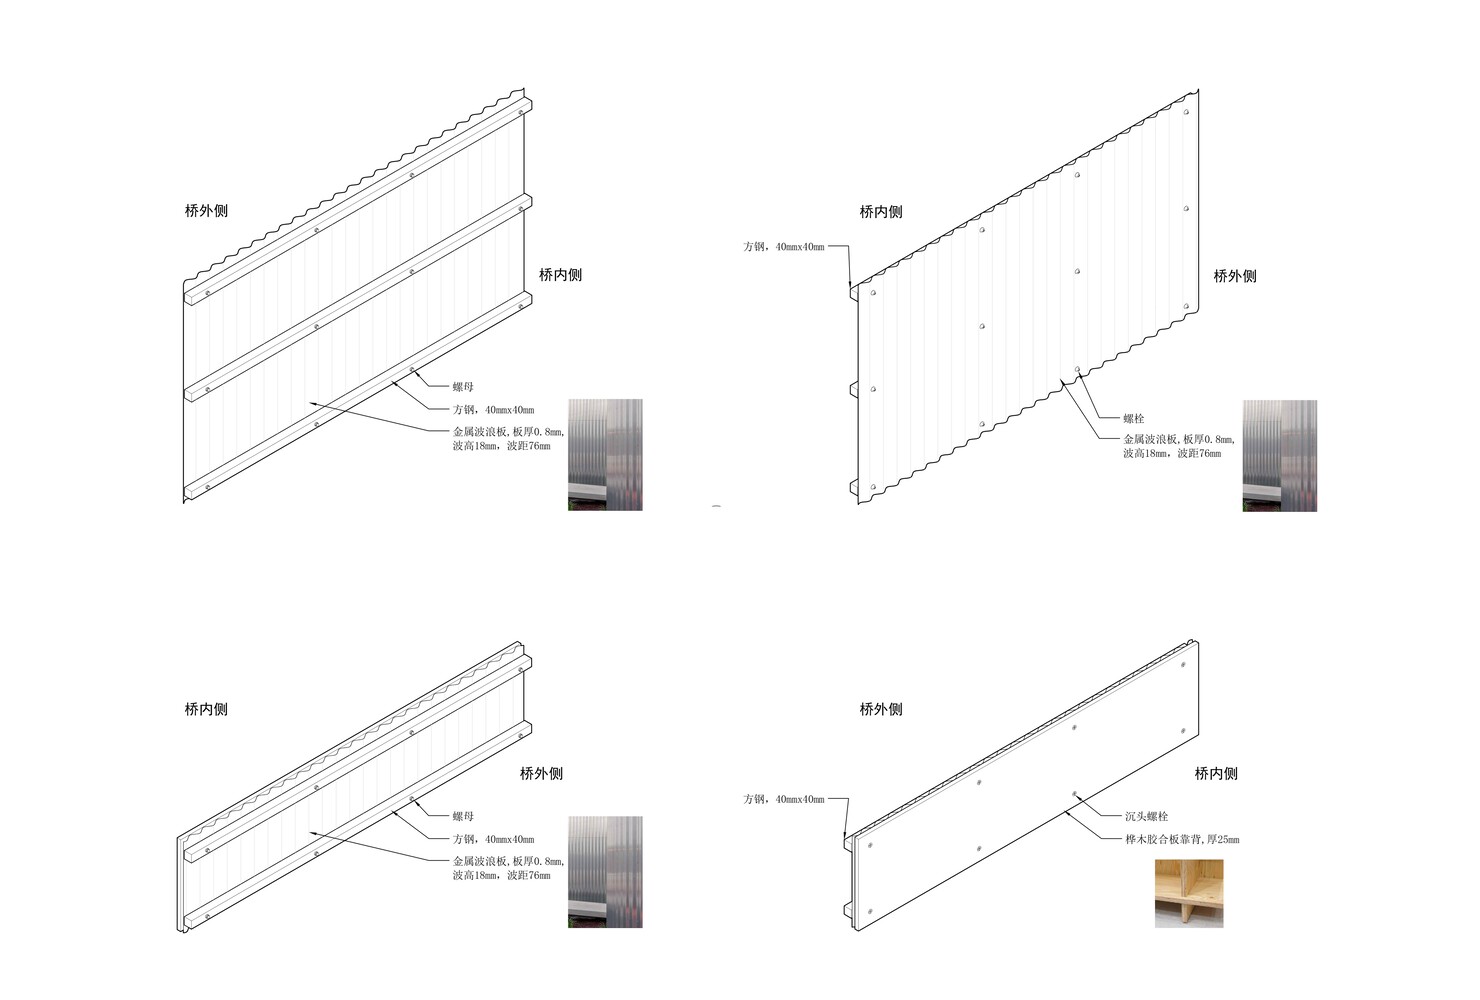
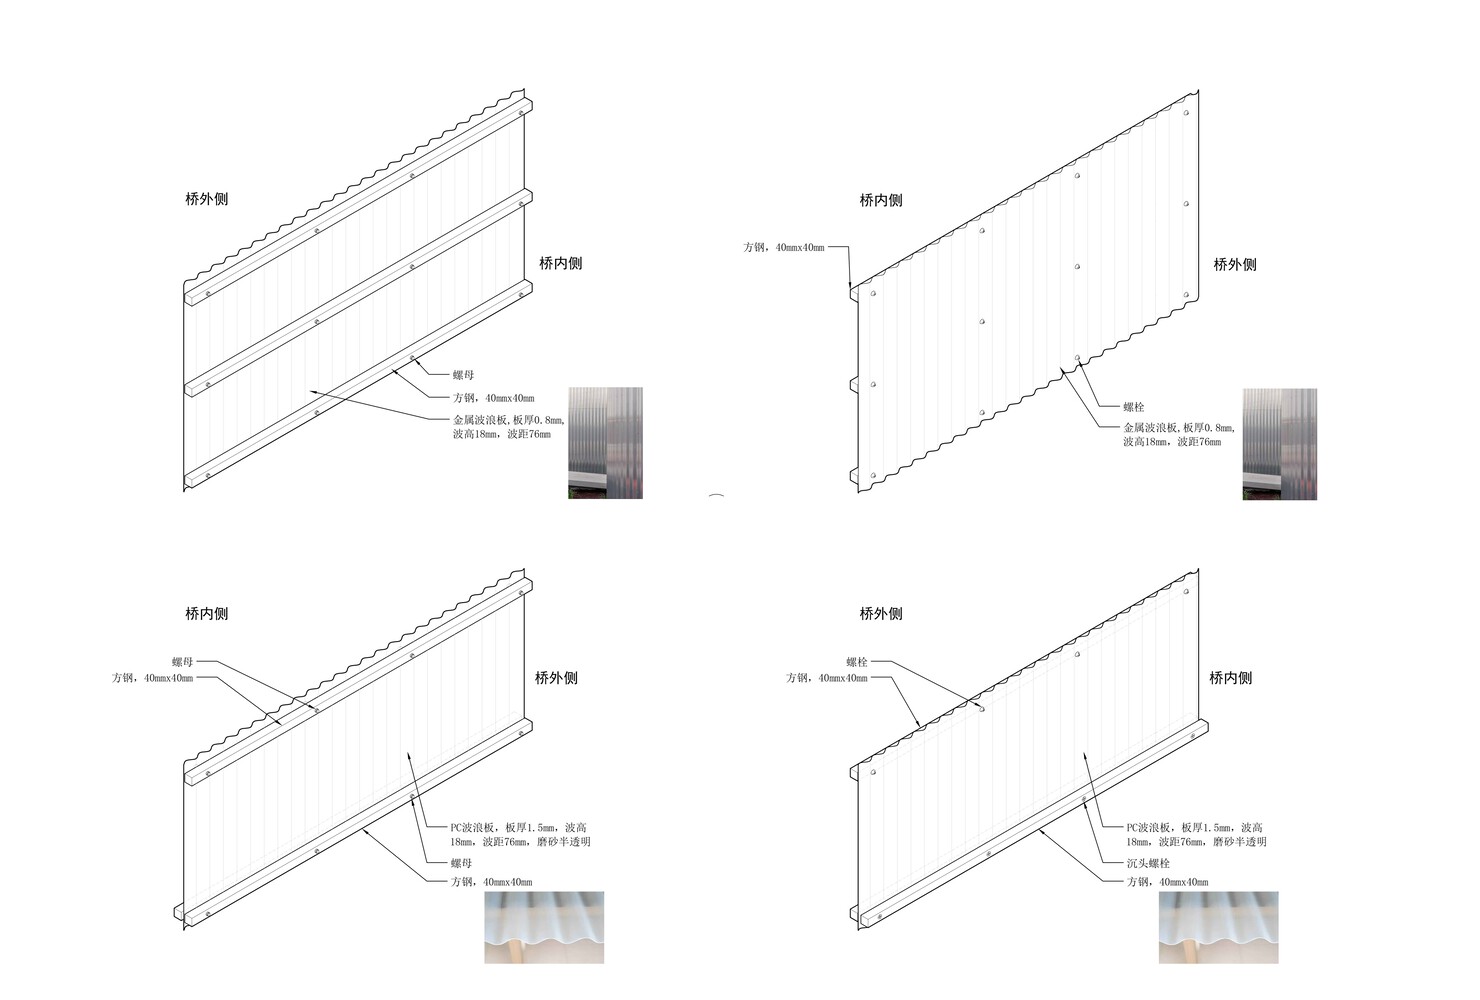
Viewed from a distance, the Easel Bridge sits quietly and lightly within the landscape along Fuxi Creek. The main body of the bridge is composed of corrugated metal panels and round metal tubes.
The easel side is made of translucent frosted corrugated panels, while the opposite side incorporates teak backrests, bringing a warmer and more tactile quality to the otherwise metallic structure.
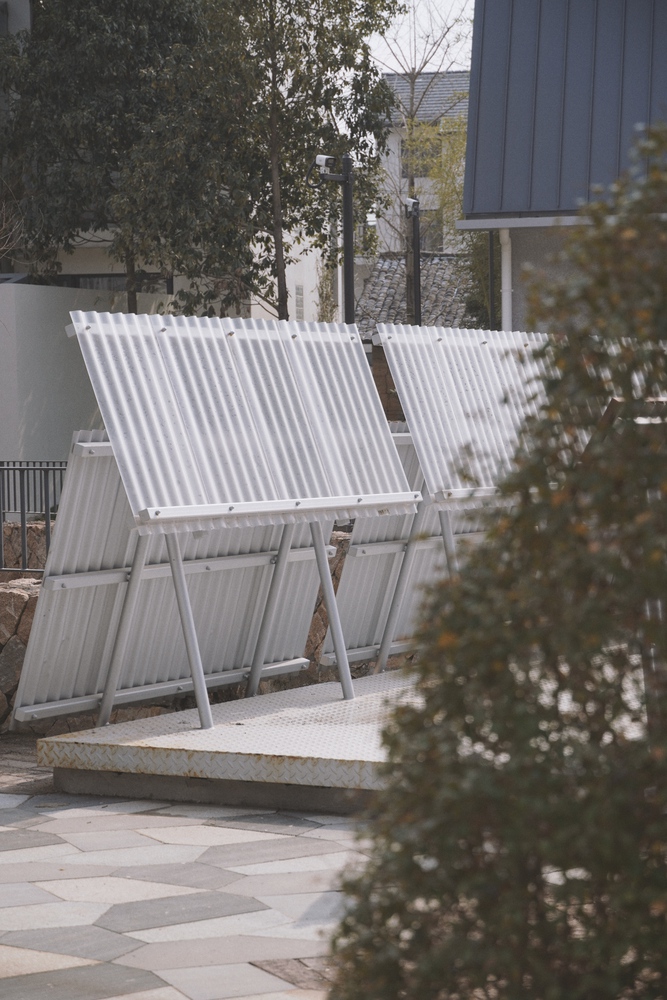
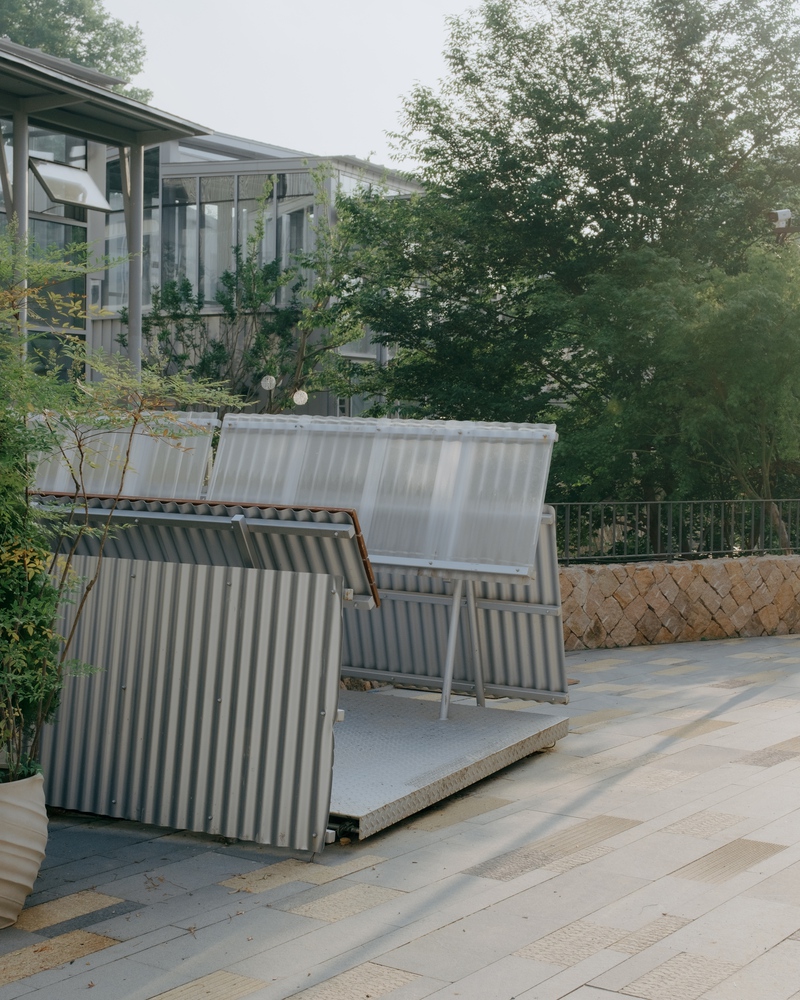
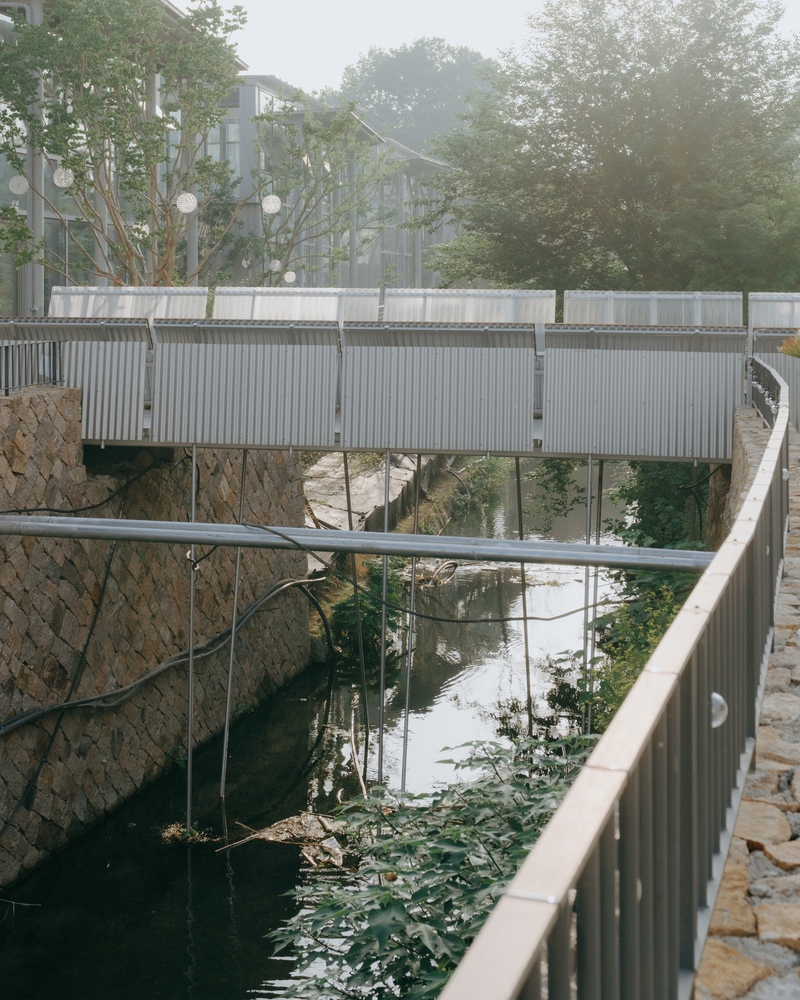
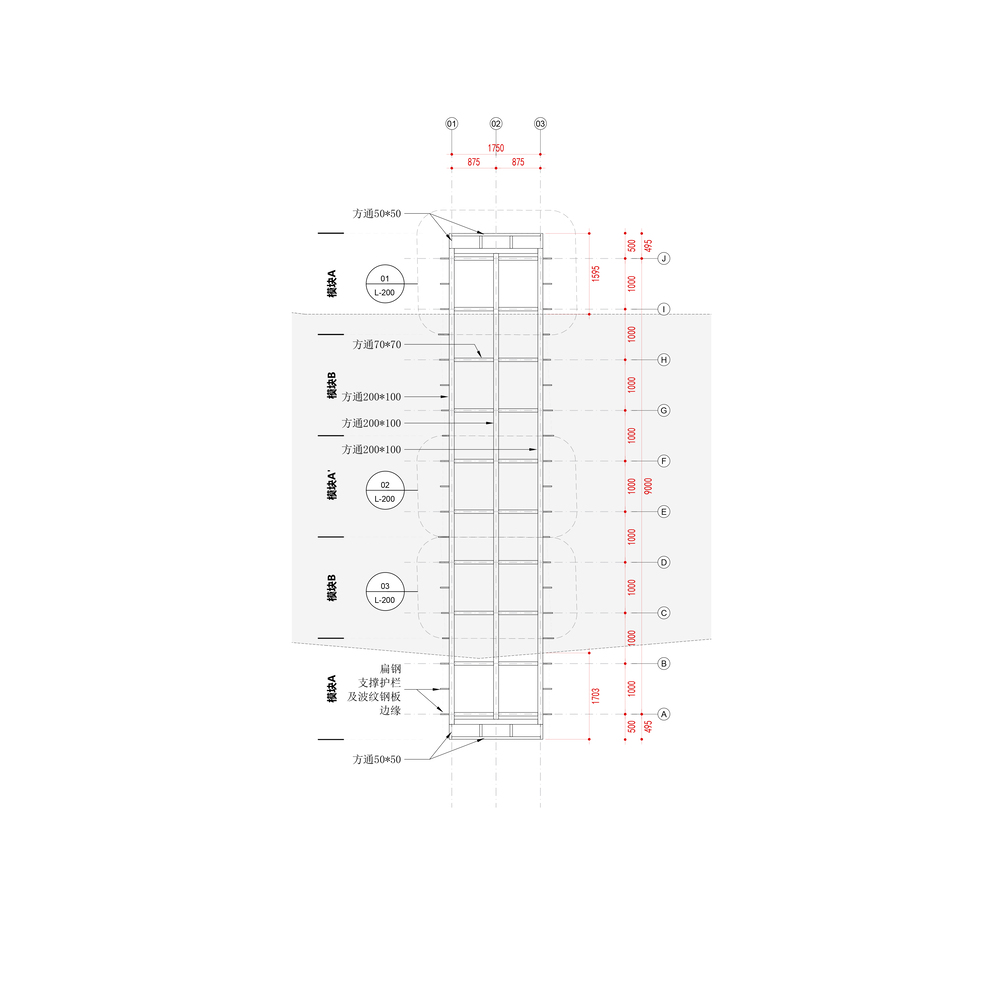
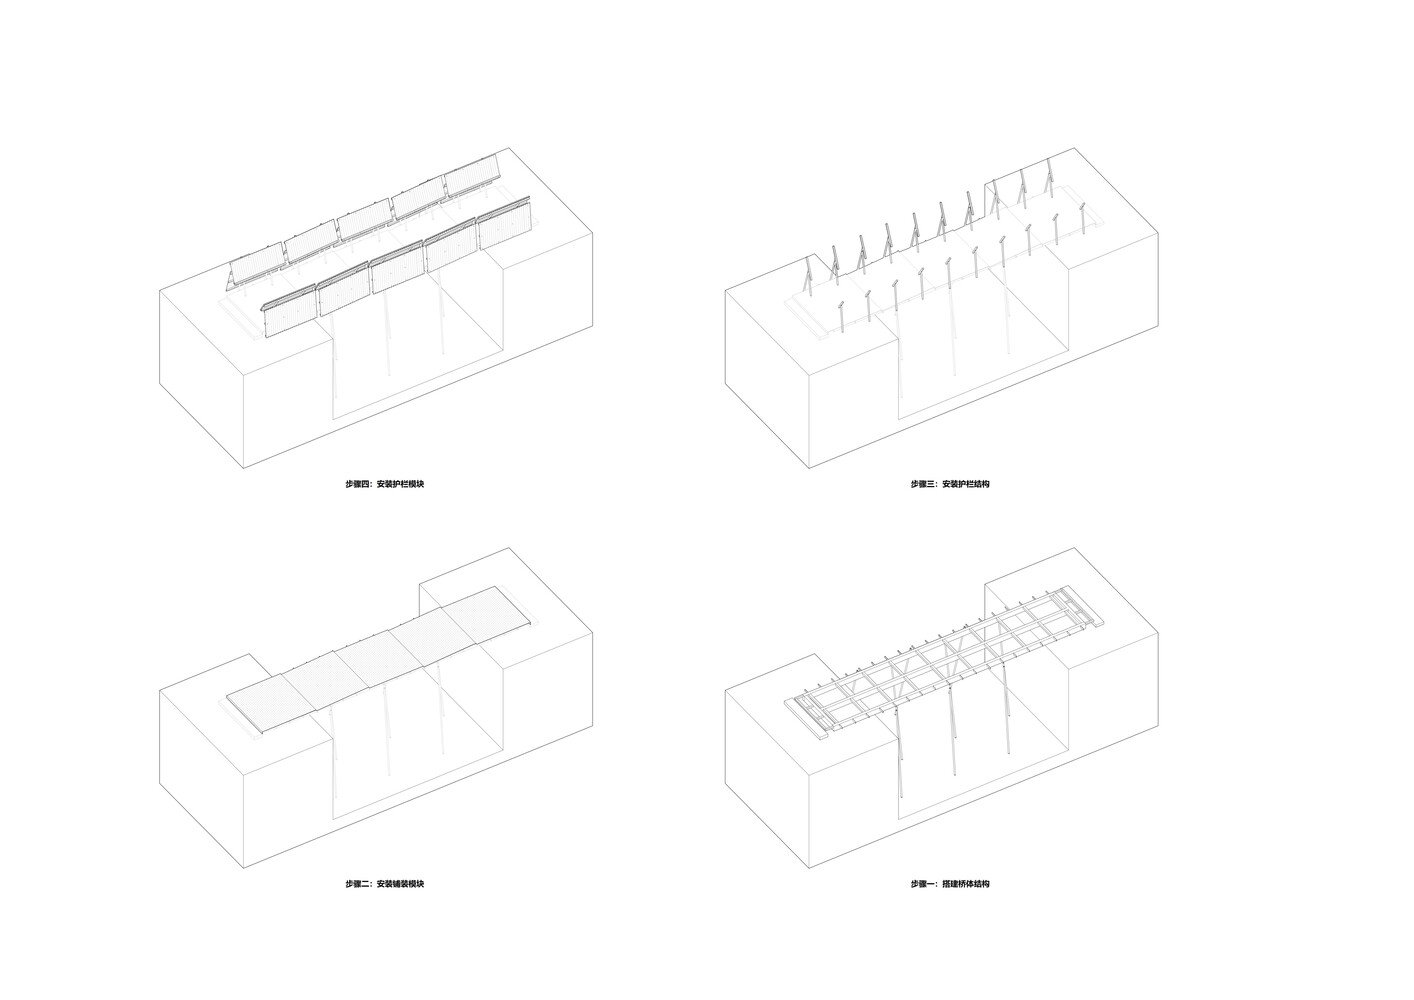
To allow for greater flexibility in composing the "four inclined planes," the design adopts a beam bridge as its primary structural system.
This allows the inclined planes to be freed from the main structural role, enabling them to respond more openly to spatial and programmatic needs. Beyond the beam structure, the bridge body is composed of 2-meter modules.
Each module is slightly rotated by 2 to 3 degrees, creating subtle spatial shifts that offer a more relaxed and playful bodily experience as people walk, pause, and look across the bridge.