The Silo Parking House
THE SILO PARKING HOUSE
Antonelli + Herry Architectes
ARCHITECTS
Antonelli + Herry Architectes
LEAD ARCHITECTS
Thierry Herry, Roland Antonelli
LEAD TEAM
Maxime Vaudron
ENGINEERING & CONSULTING > OTHER
Ote
ENGINEERING & CONSULTING > ENVIRONMENTAL SUSTAINABILITY
Otelio
LANDSCAPE ARCHITECTURE
Acte 2 Paysage
PHOTOGRAPHS
Valérie Trégan
AREA
12000 m²
YEAR
2024
LOCATION
Strasbourg, France
CATEGORY
Infrastructure, Parking
English description provided by the architects.
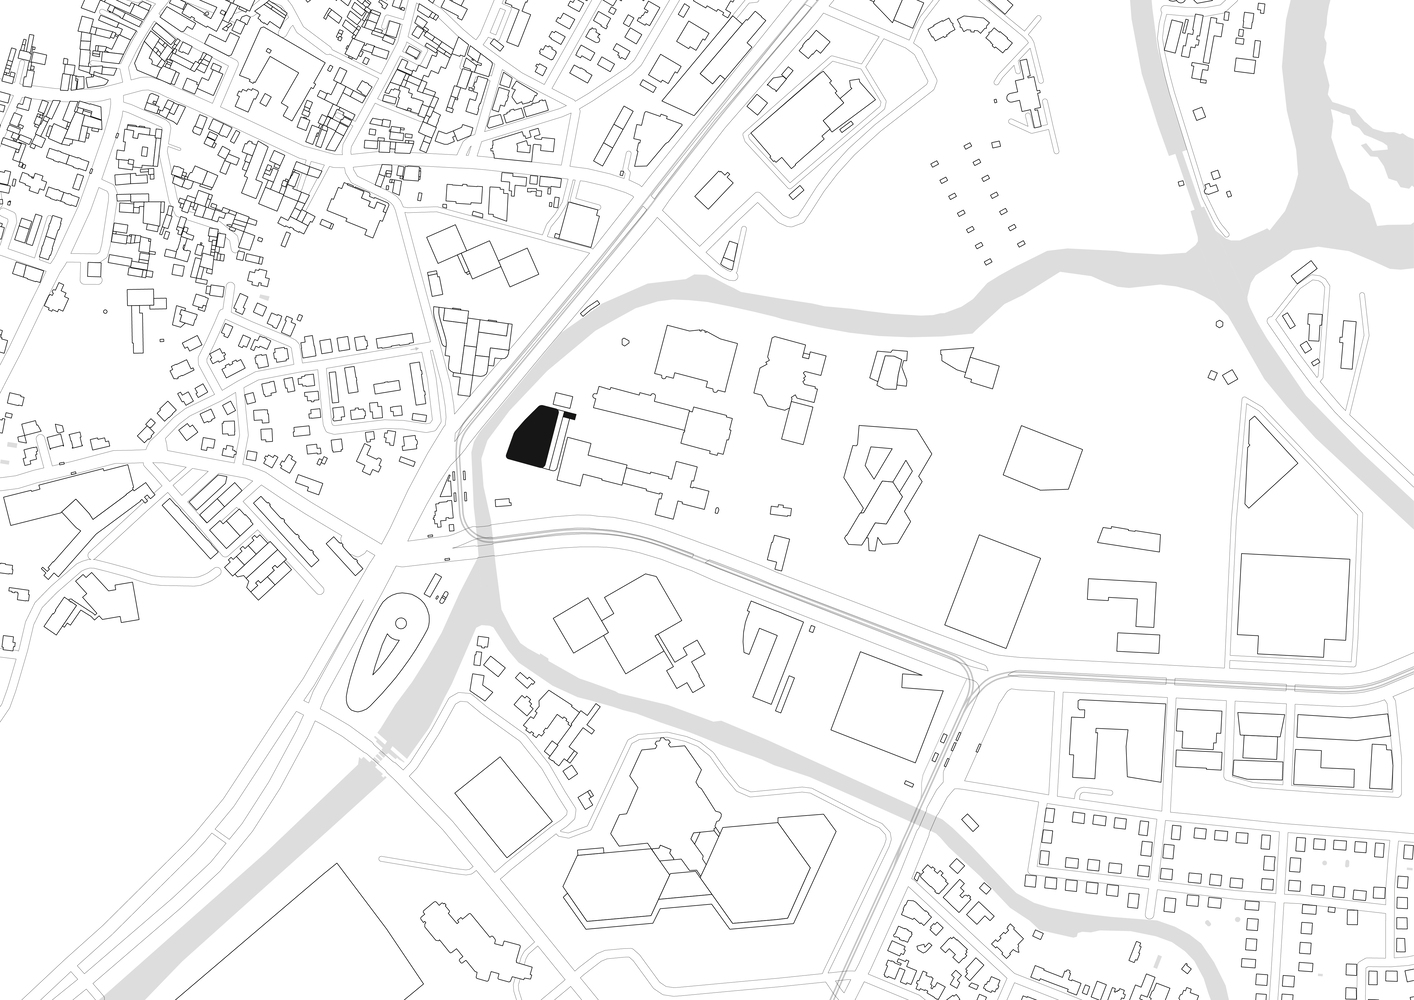
The Silo is the natural continuation of the Campus Vert—the broader transformation of the Crédit Mutuel Wacken headquarters—standing at the threshold of future changes yet to come.
As earlier projects within the campus reworked individual buildings, the Silo turns to the site itself: it signals the de-materialization of paved surfaces across the grounds and the disappearance of the existing surface-level parking lot.
More than a functional piece of infrastructure, it accompanies a profound shift in mobility patterns across Strasbourg.
Electric vehicles, power-assisted bikes, scooters, and cycles of every form are reshaping commuting routes here, following both the densification of the Eurométropole's cycling network and the broader collective shift in everyday modes of transport.
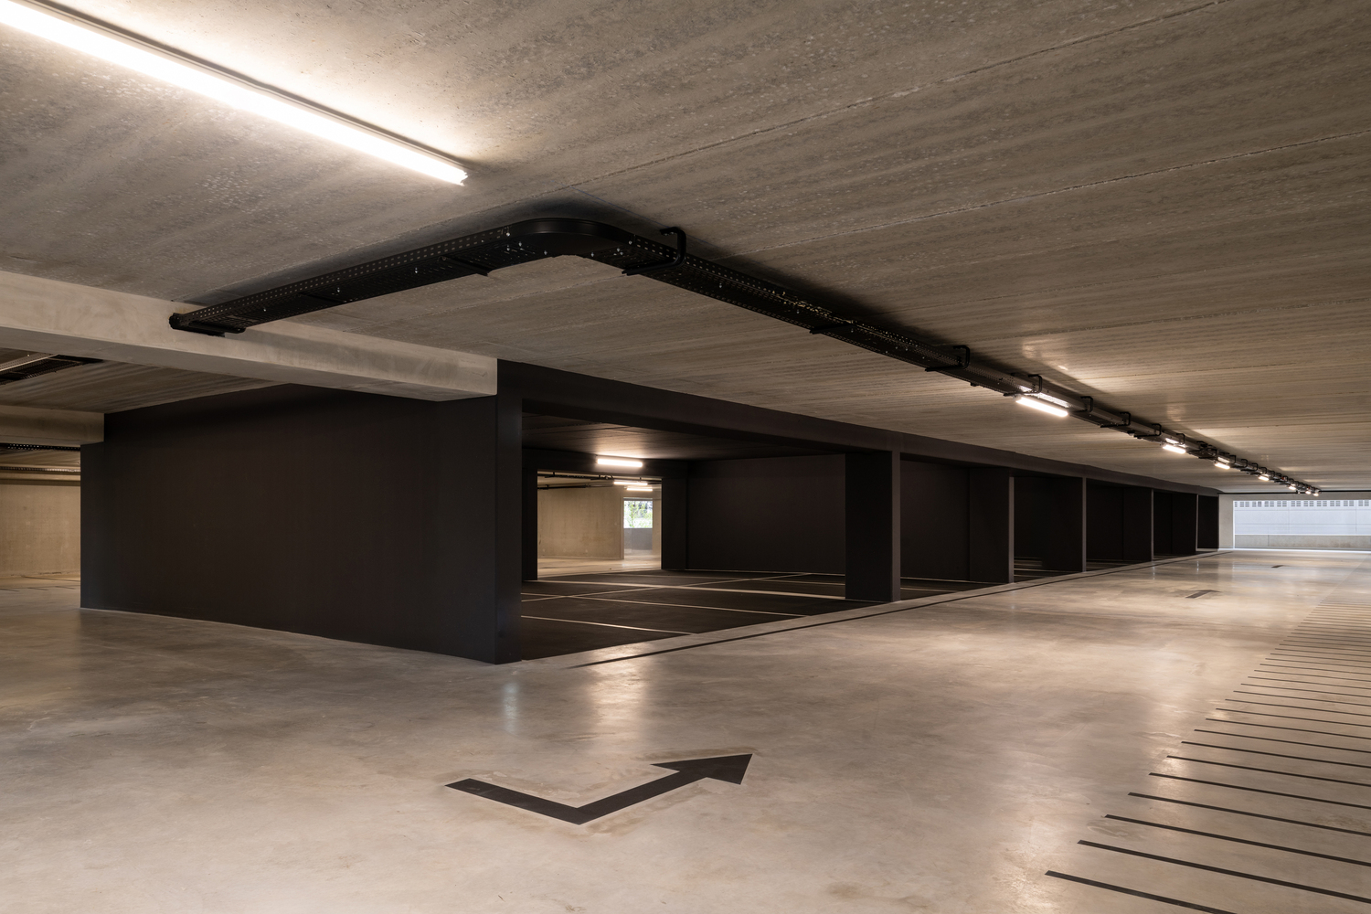
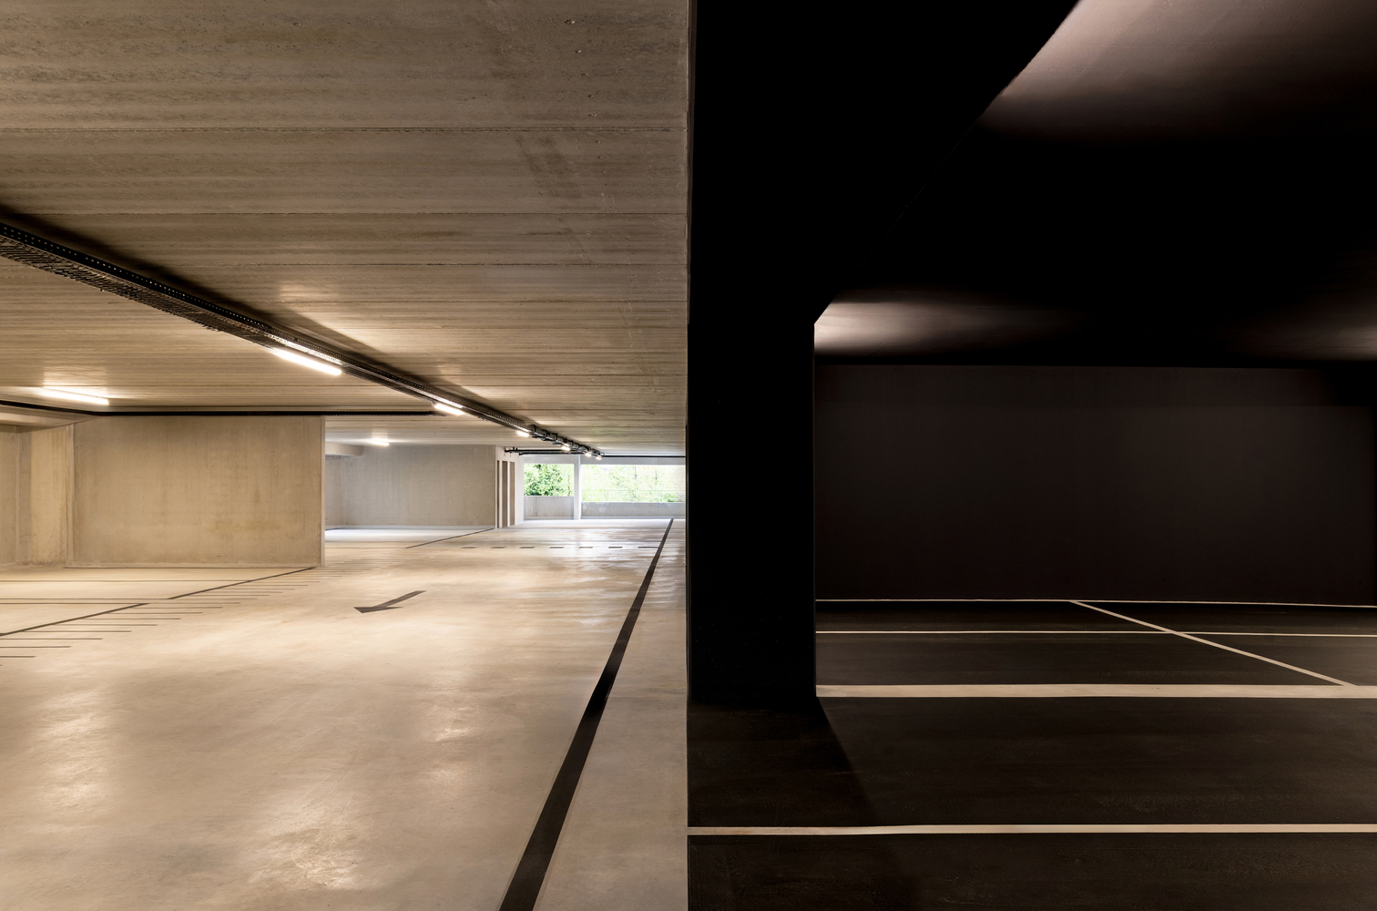
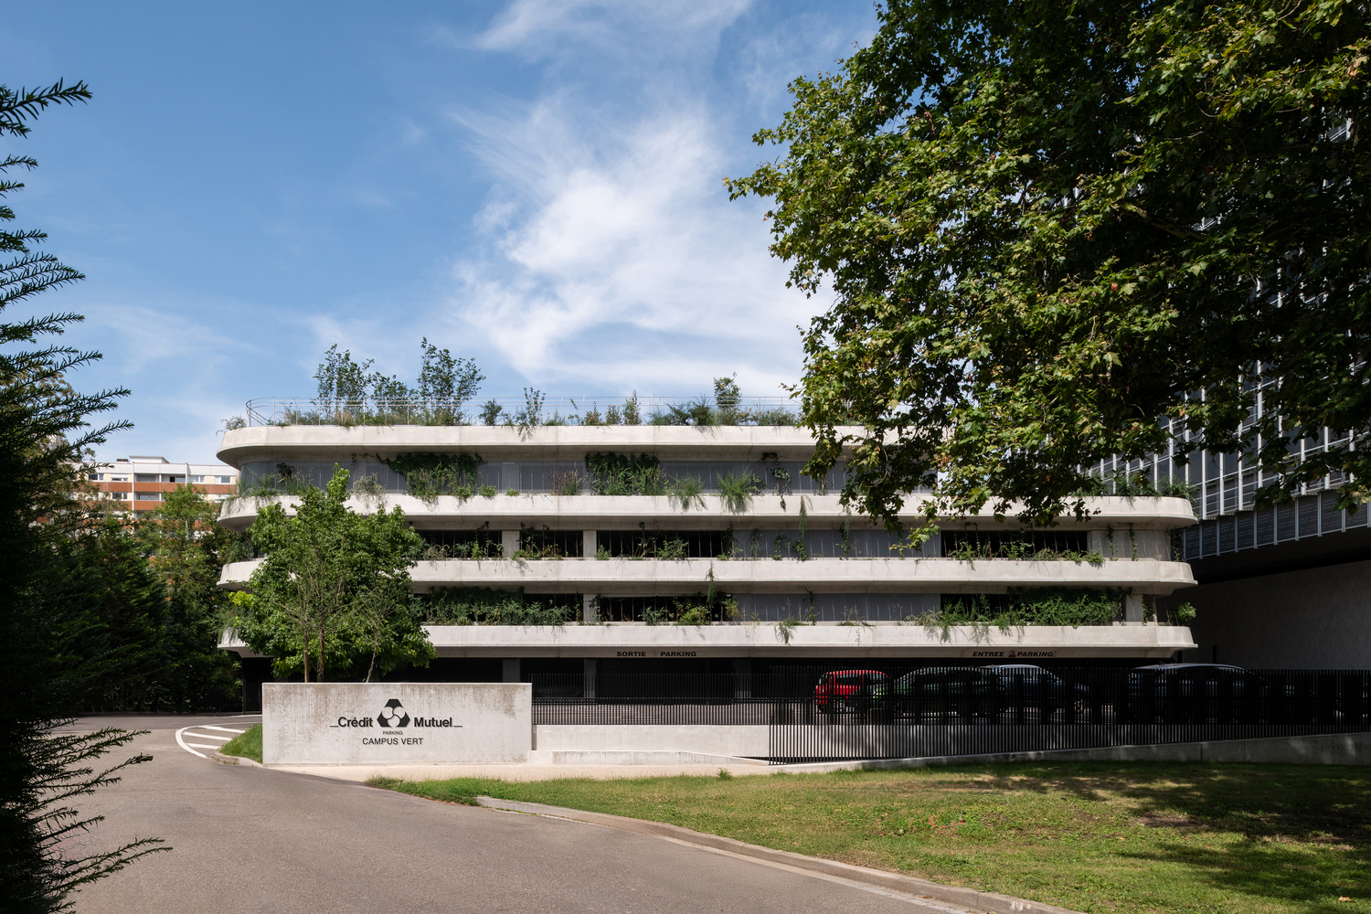
The Campus Vert Silo embodies this shift as a manifesto, built in the image of Crédit Mutuel's commitments.
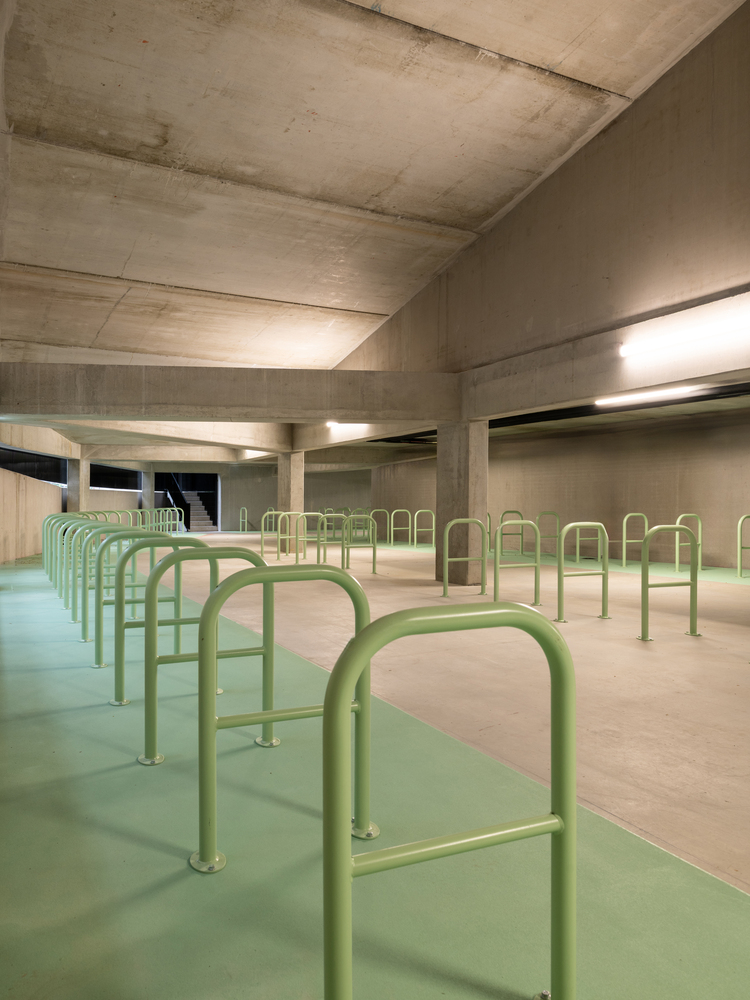
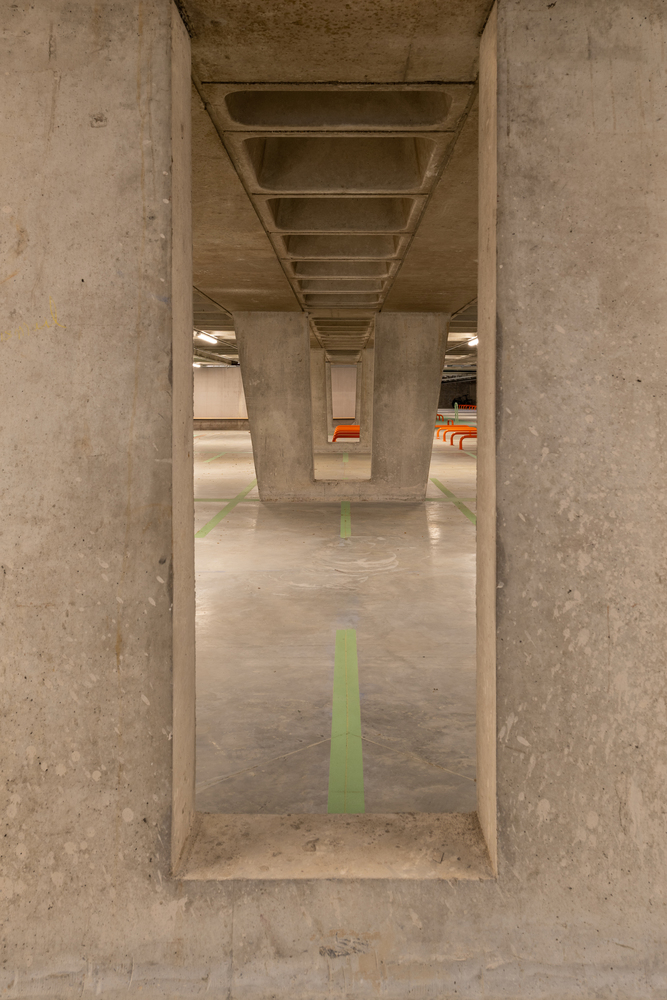
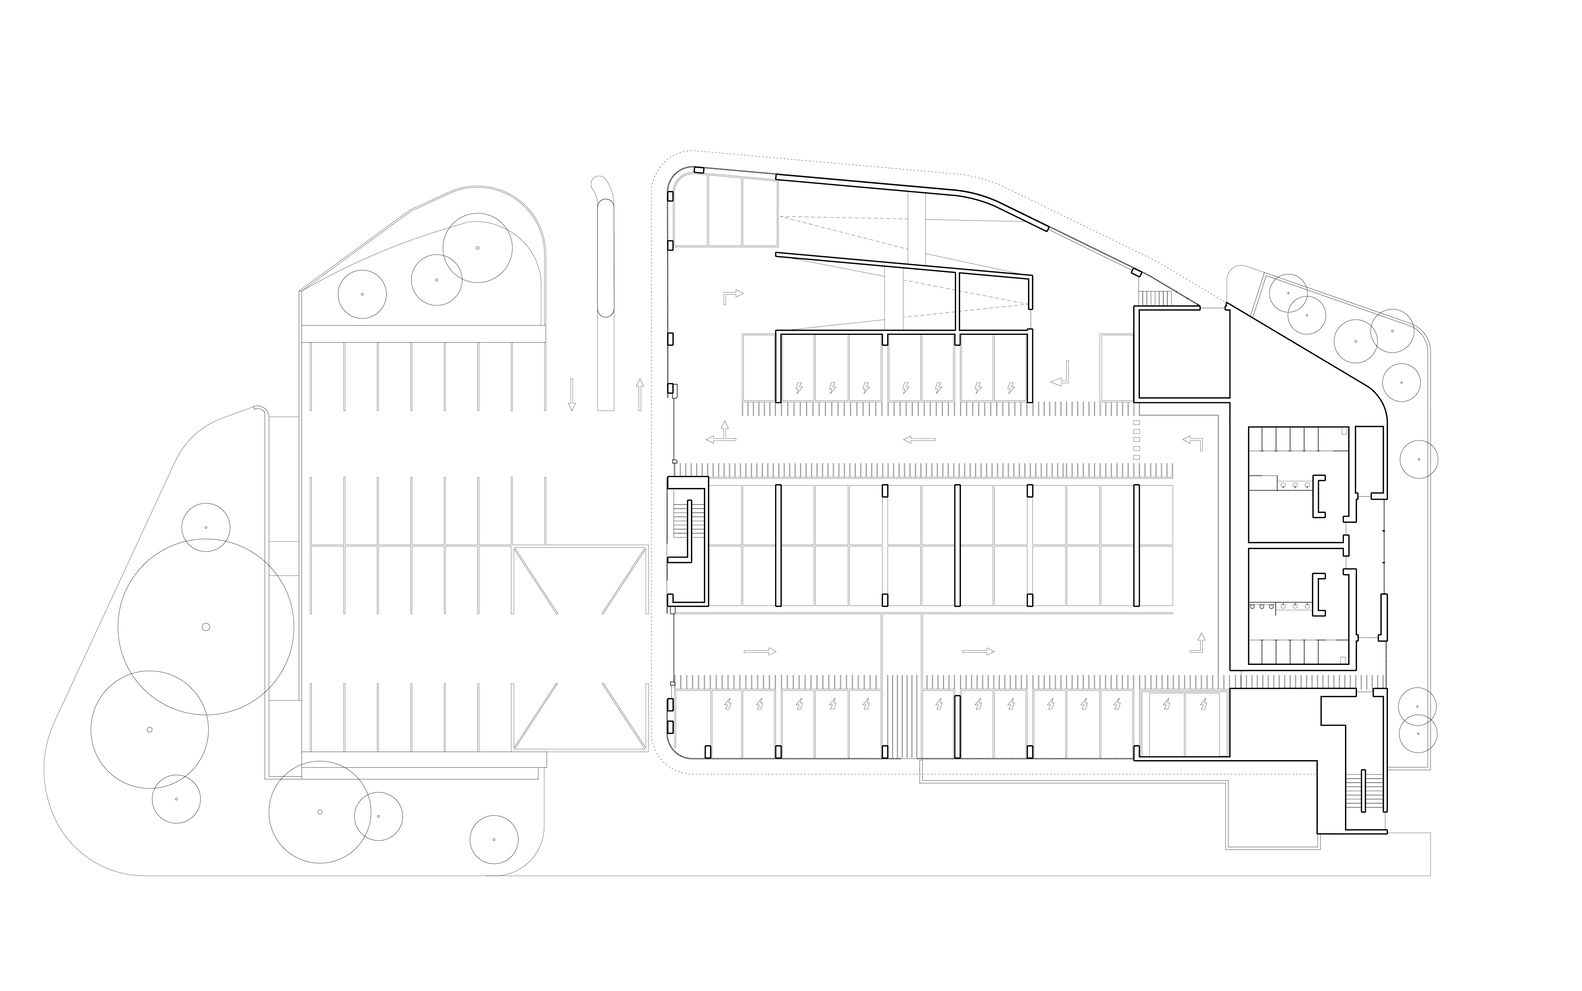
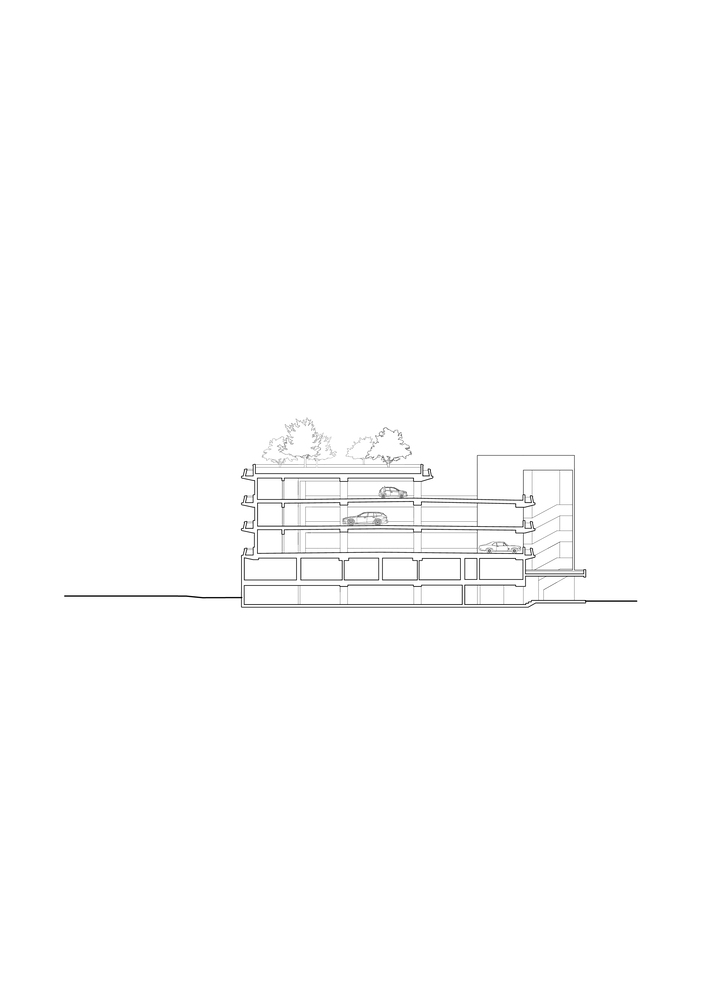
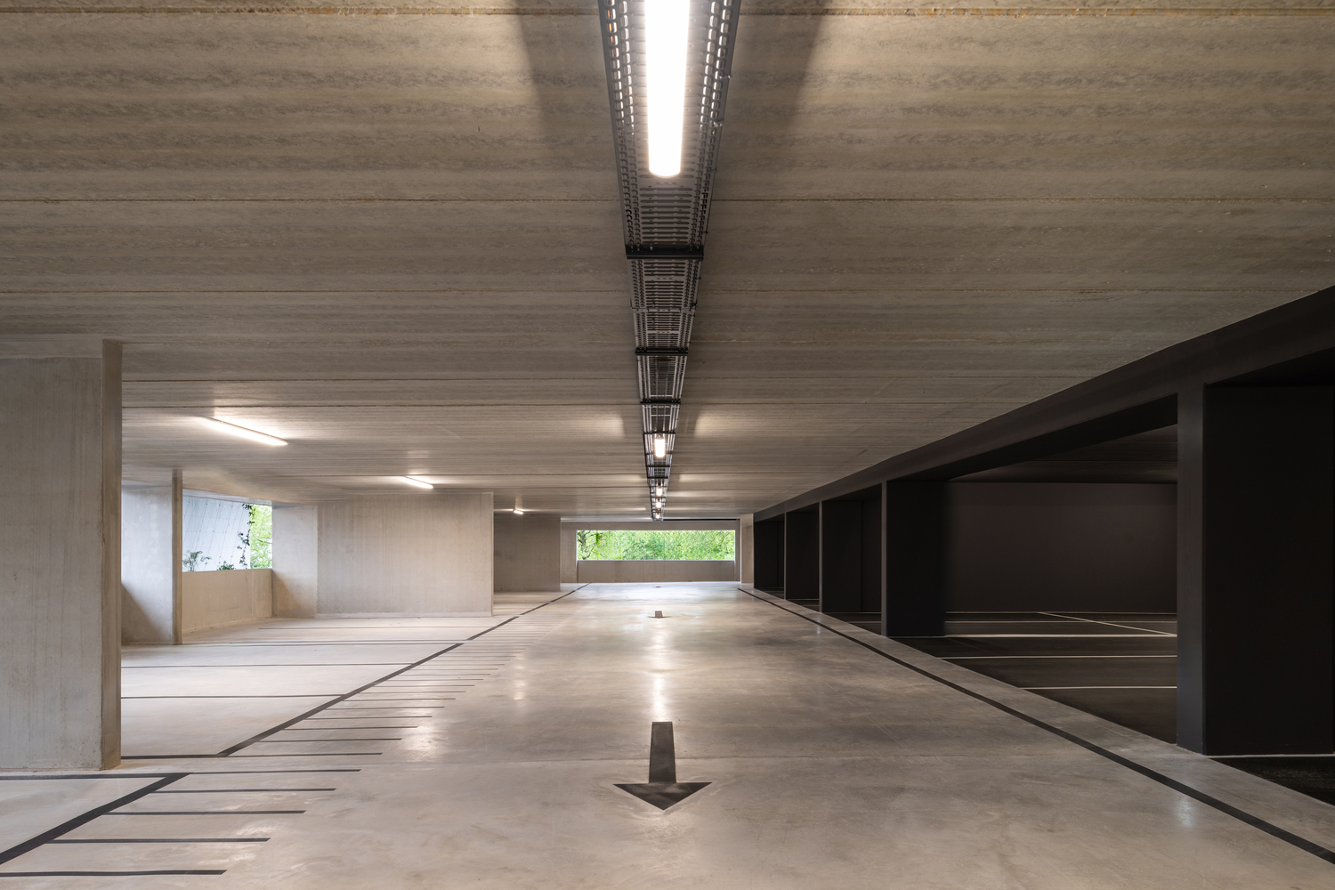
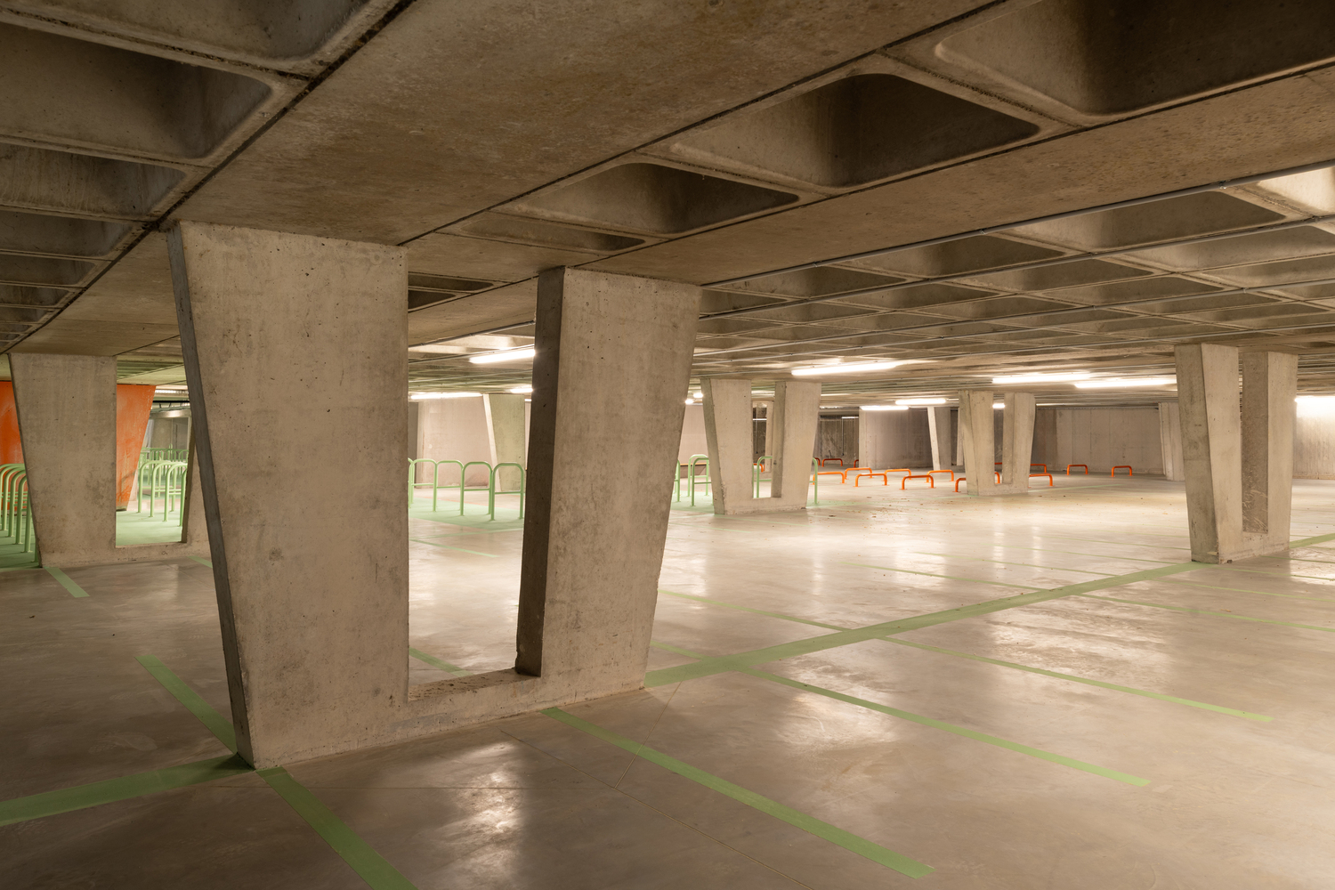
Its basement level is dedicated to soft mobility: 700 spaces for bicycles and cargo bikes, 40 scooter spaces, dedicated lockers for battery charging, changing rooms for the most active commutes, and a repair and maintenance workshop.
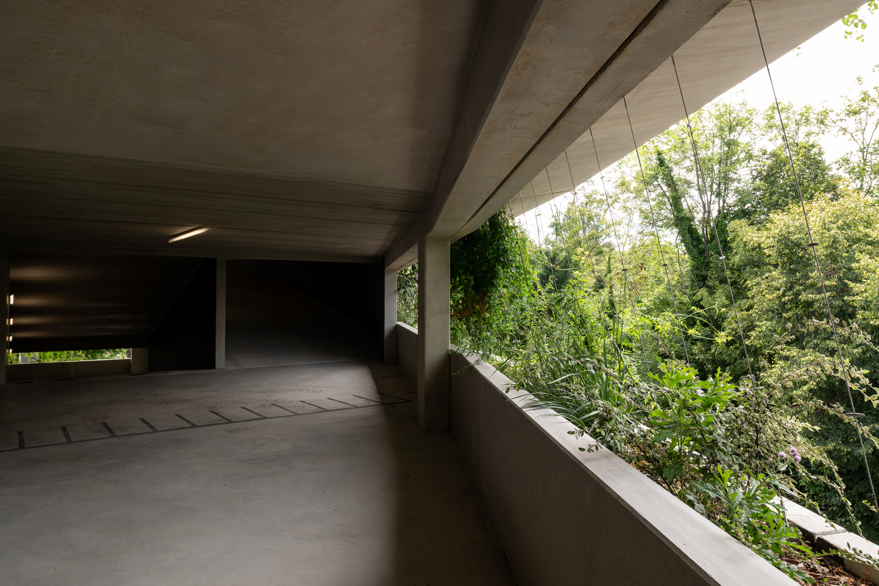
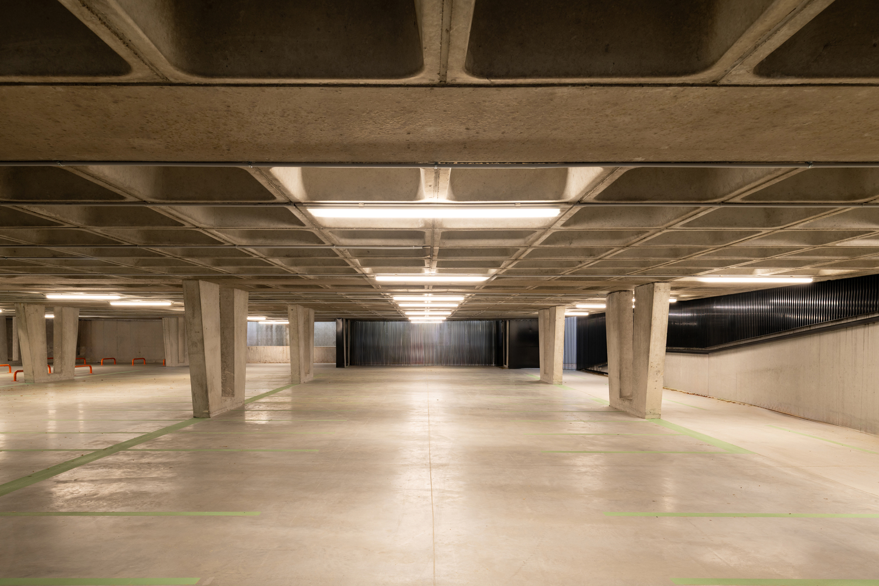
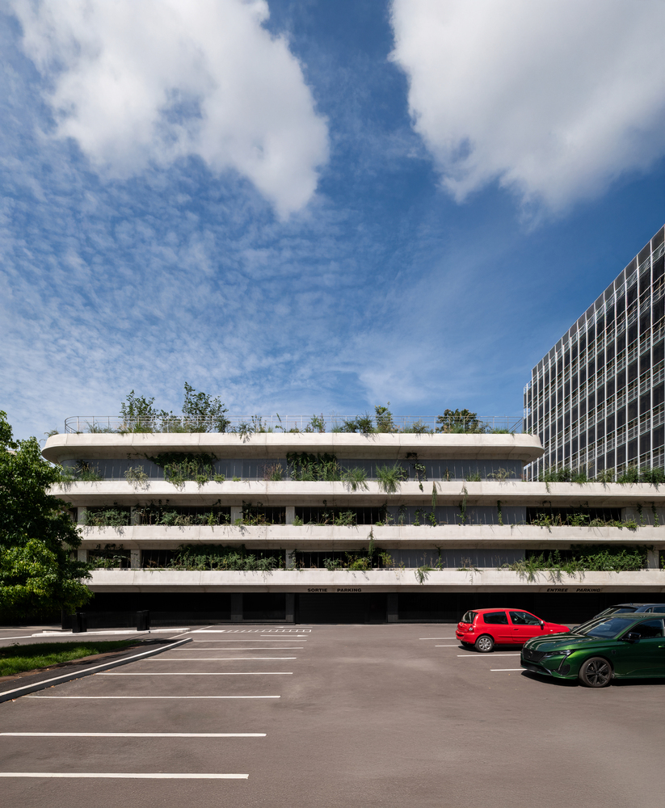
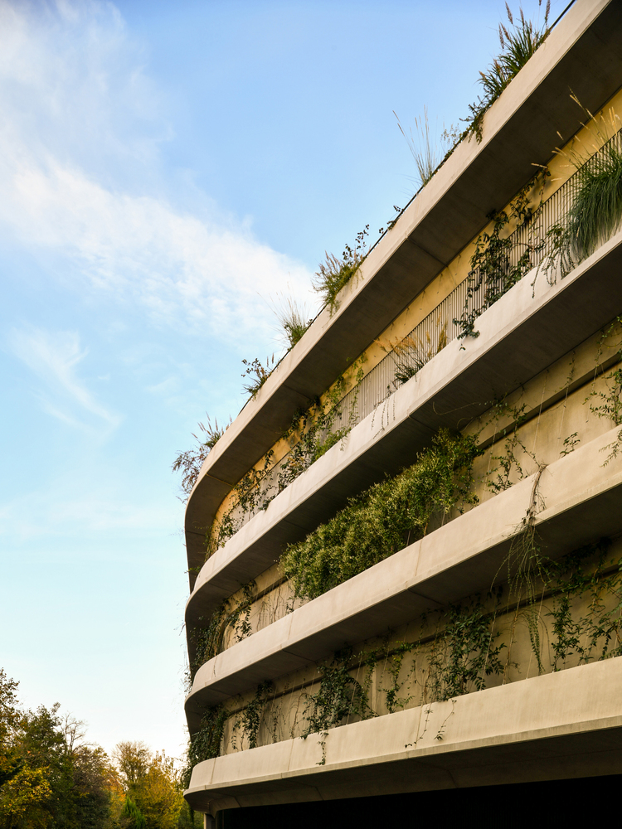
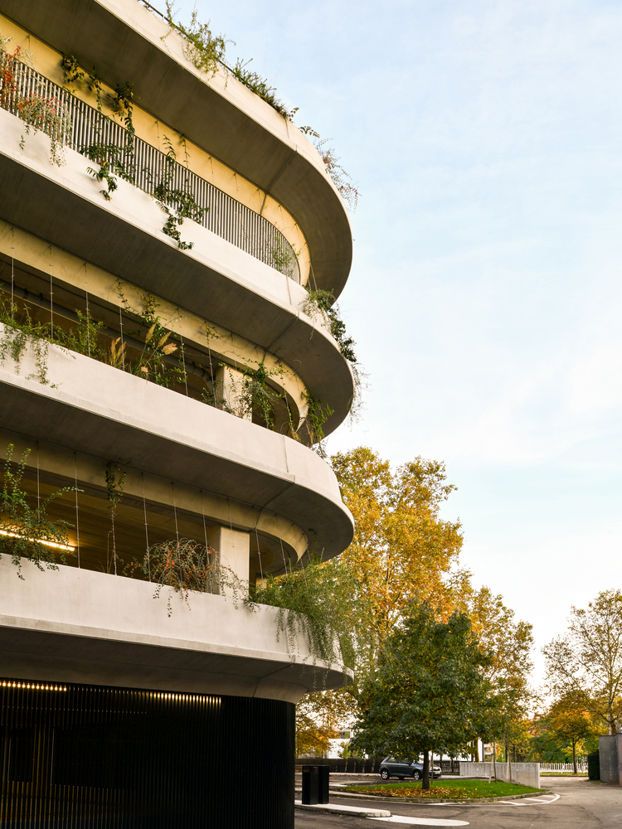
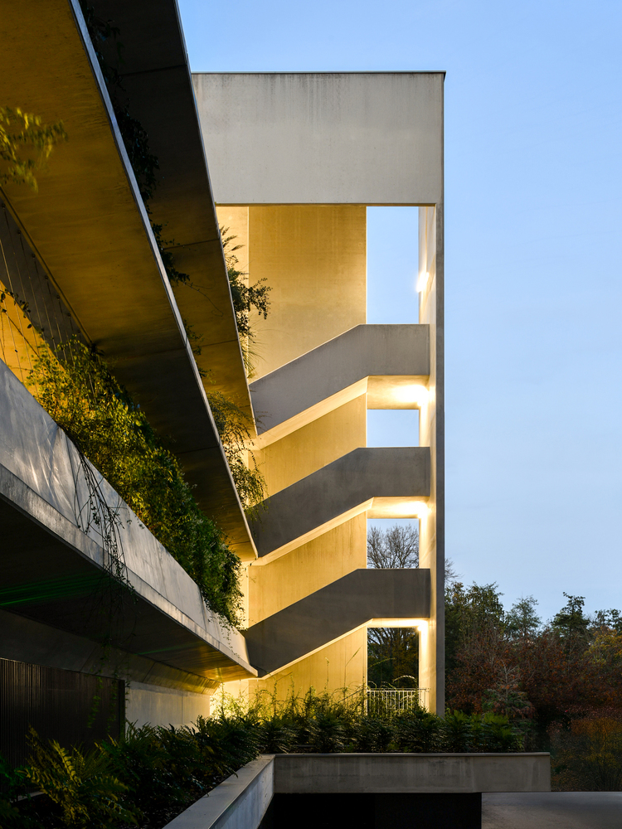
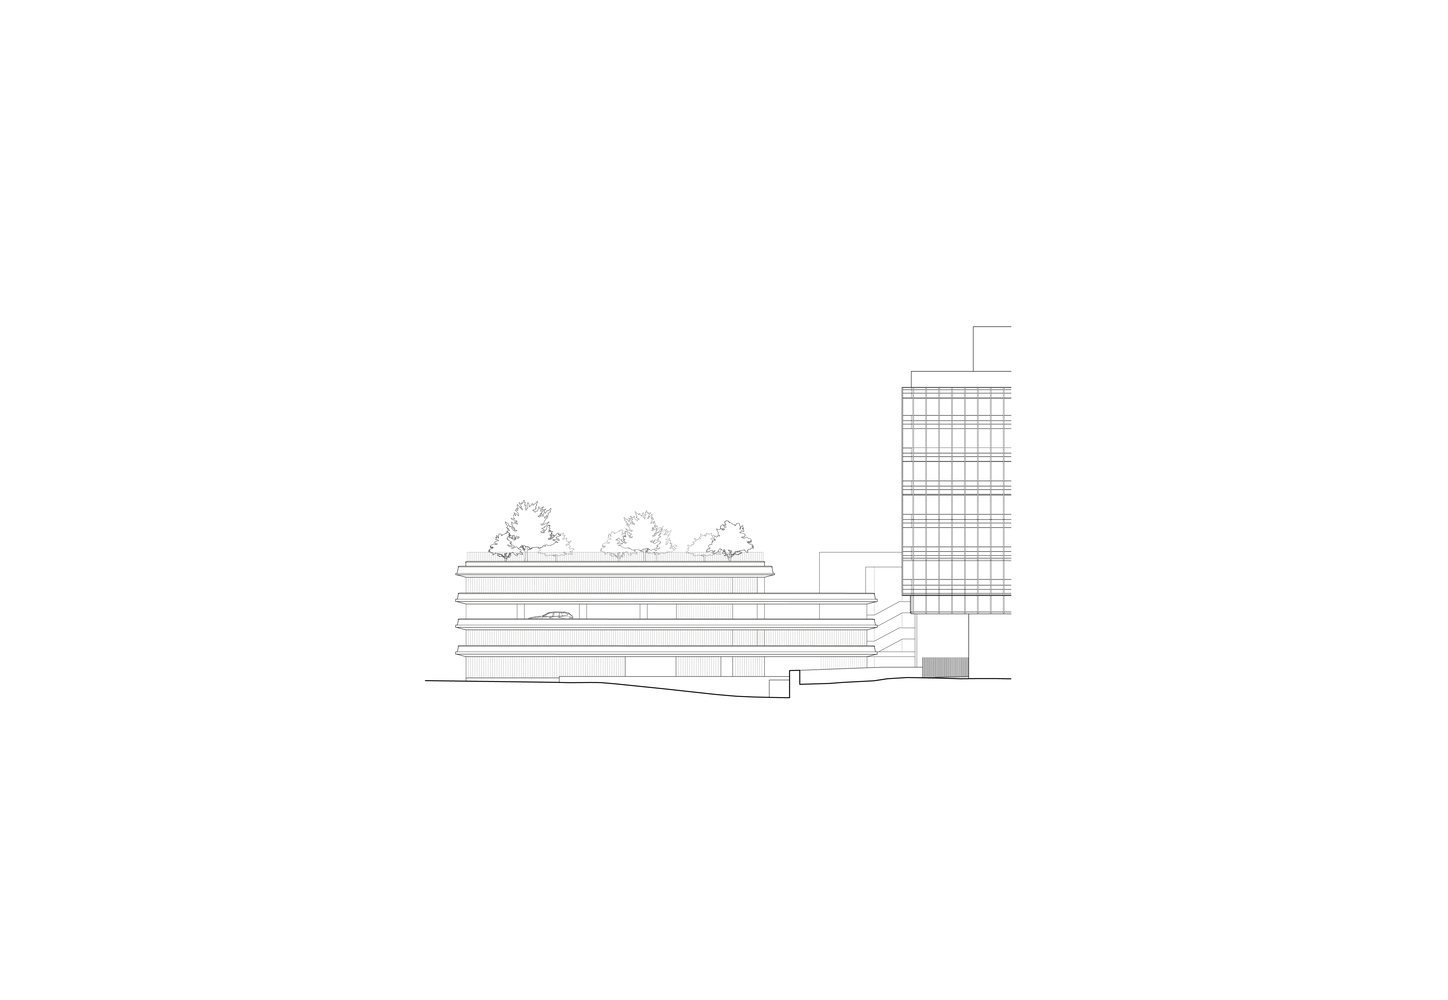
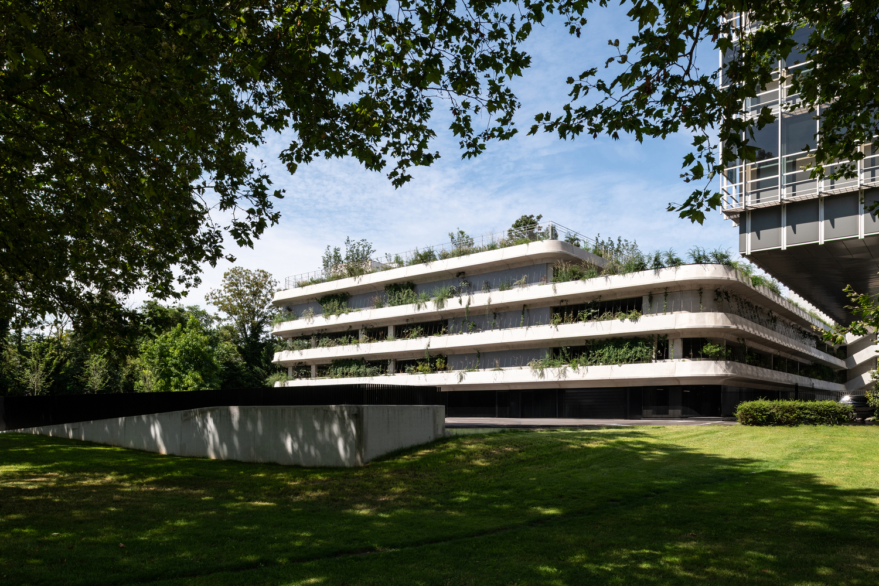
The upper floors house 240 cars, more than twenty of which are equipped for charging. Despite its massive low-carbon concrete structure, the Silo does not read as heavy; it follows the curve of a meander of the Aar river.
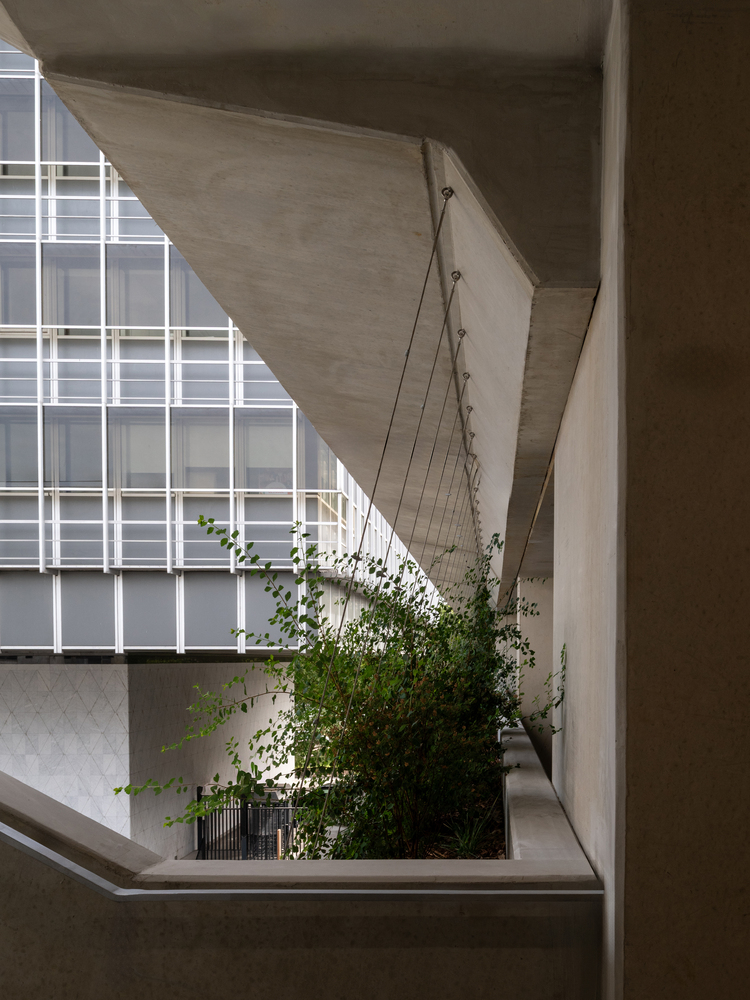
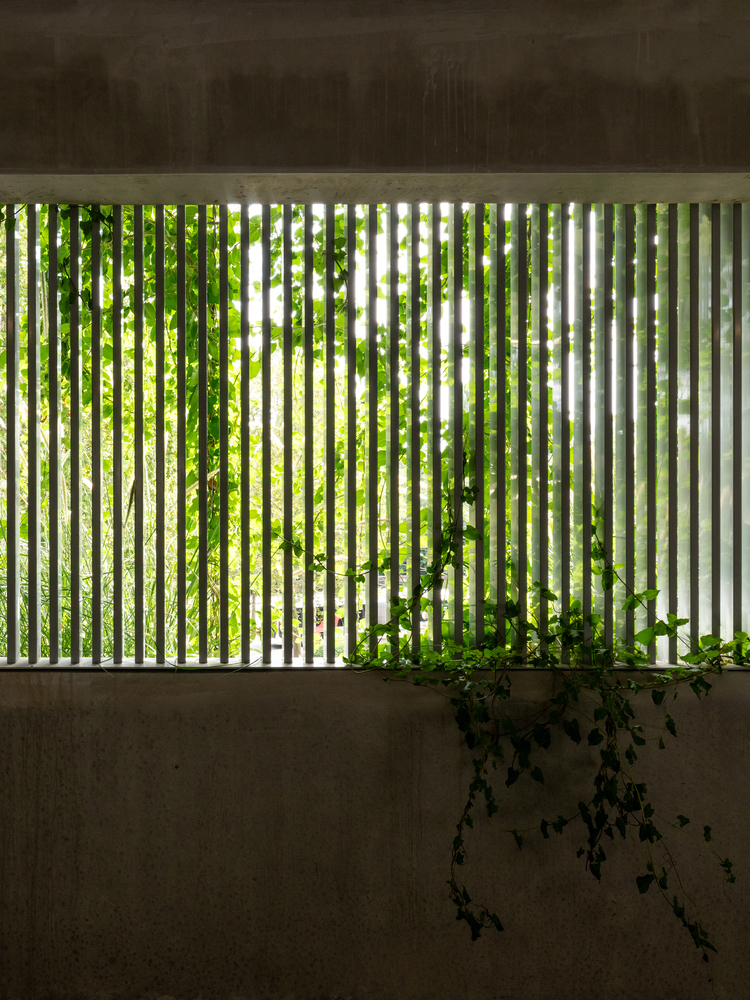
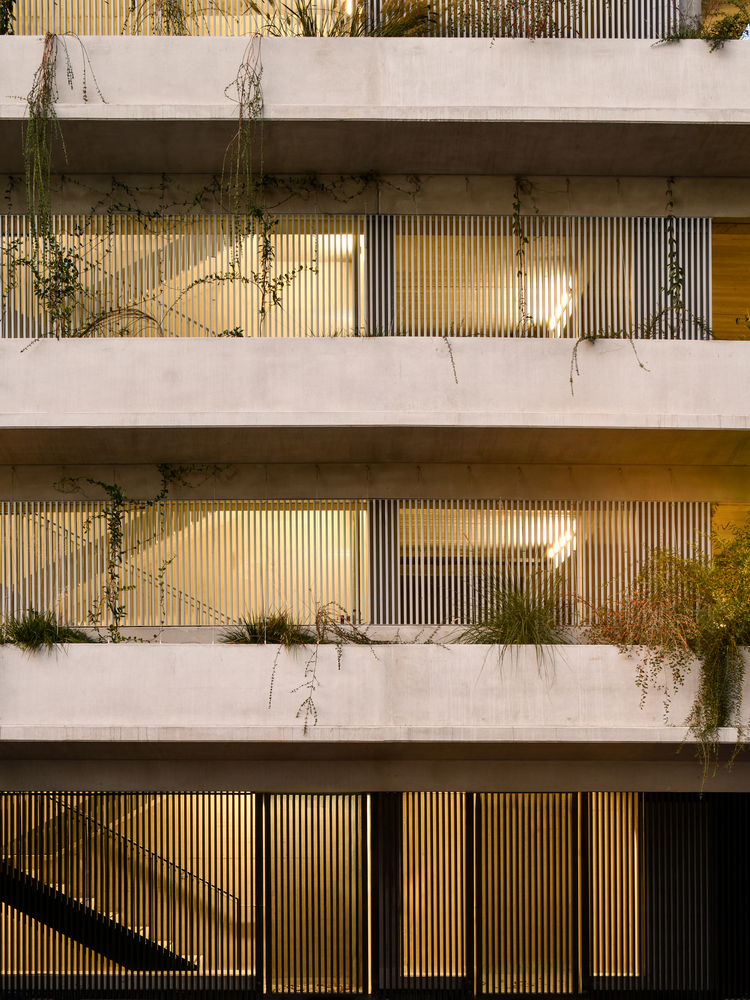
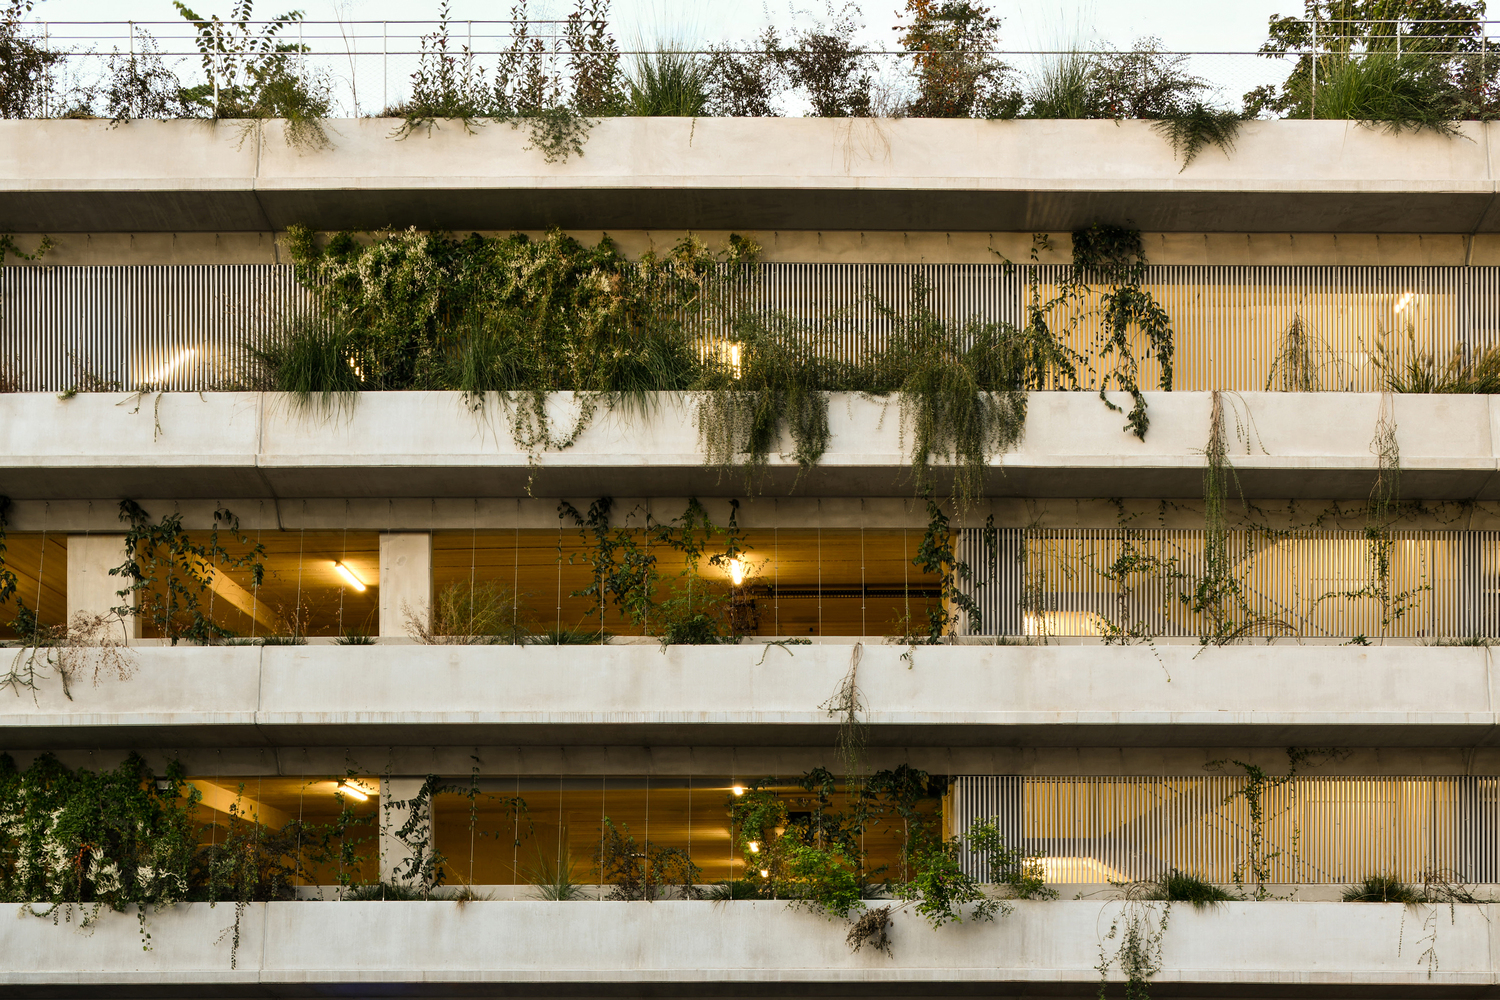
Its post-and-beam system is wrapped in prefabricated, raw, pale concrete spandrels that give the building its strong visual signature.
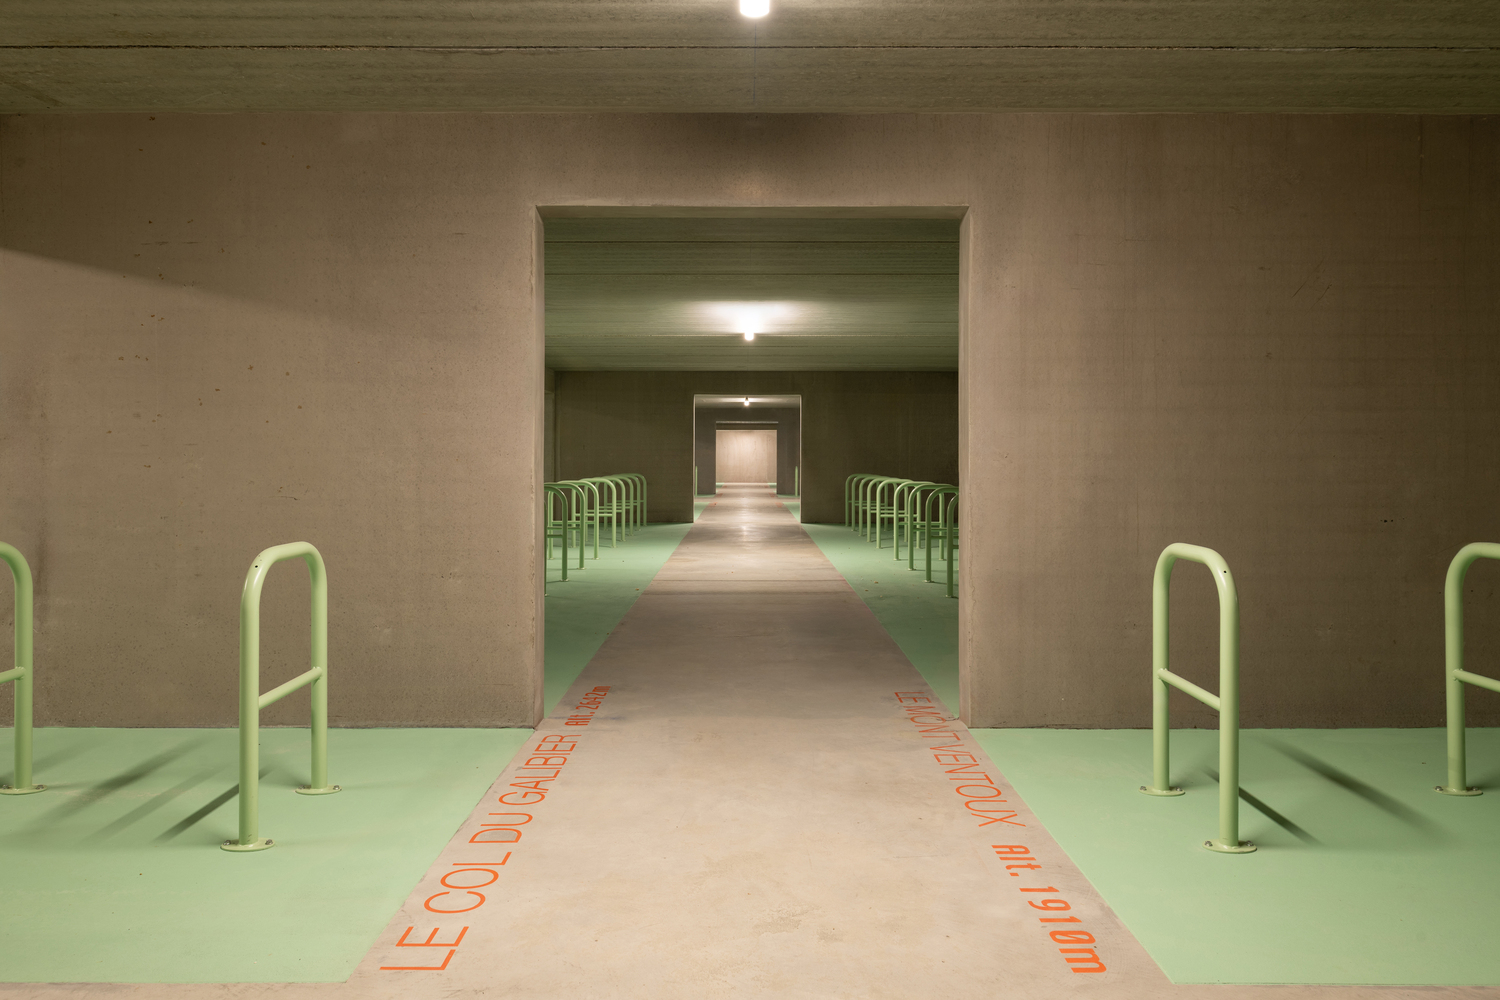
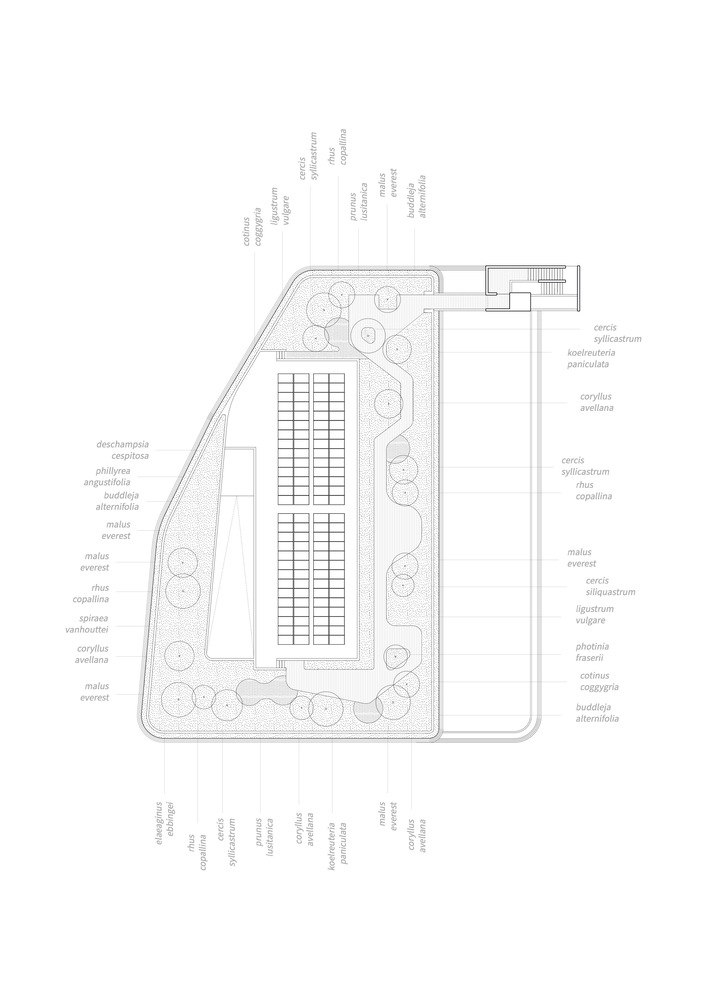
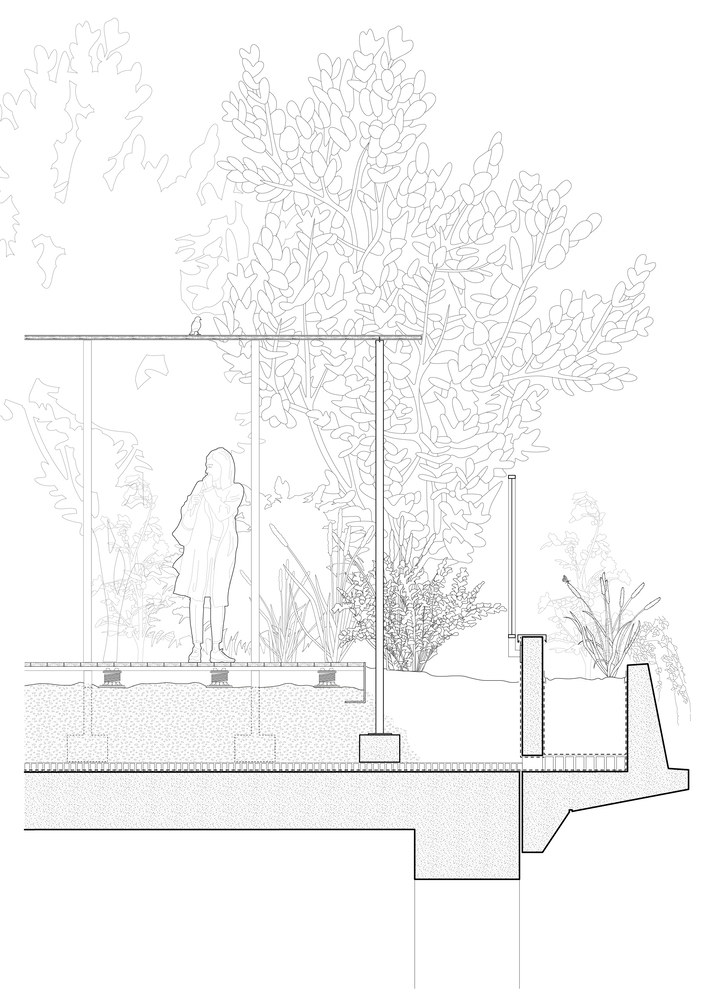
These spandrels support hanging gardens, held by cables and a deep natural substrate, together forming a green ribbon nearly a kilometer-long that winds around the project's four levels.
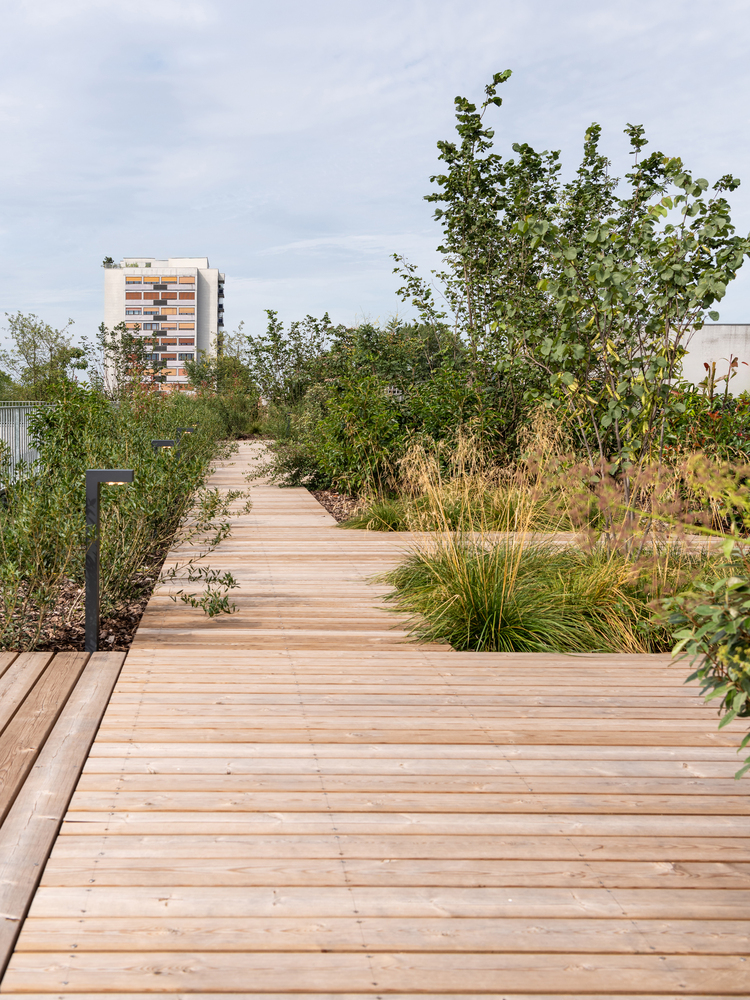
Like an Ariadne's thread, they spiral progressively upward, leading to the roof, which becomes a suspended park. Destined to grow into a vertical forest, the whole is planted with coppiced trees, shrubs, grasses, and perennials—mostly deciduous—along with trailing and climbing species.
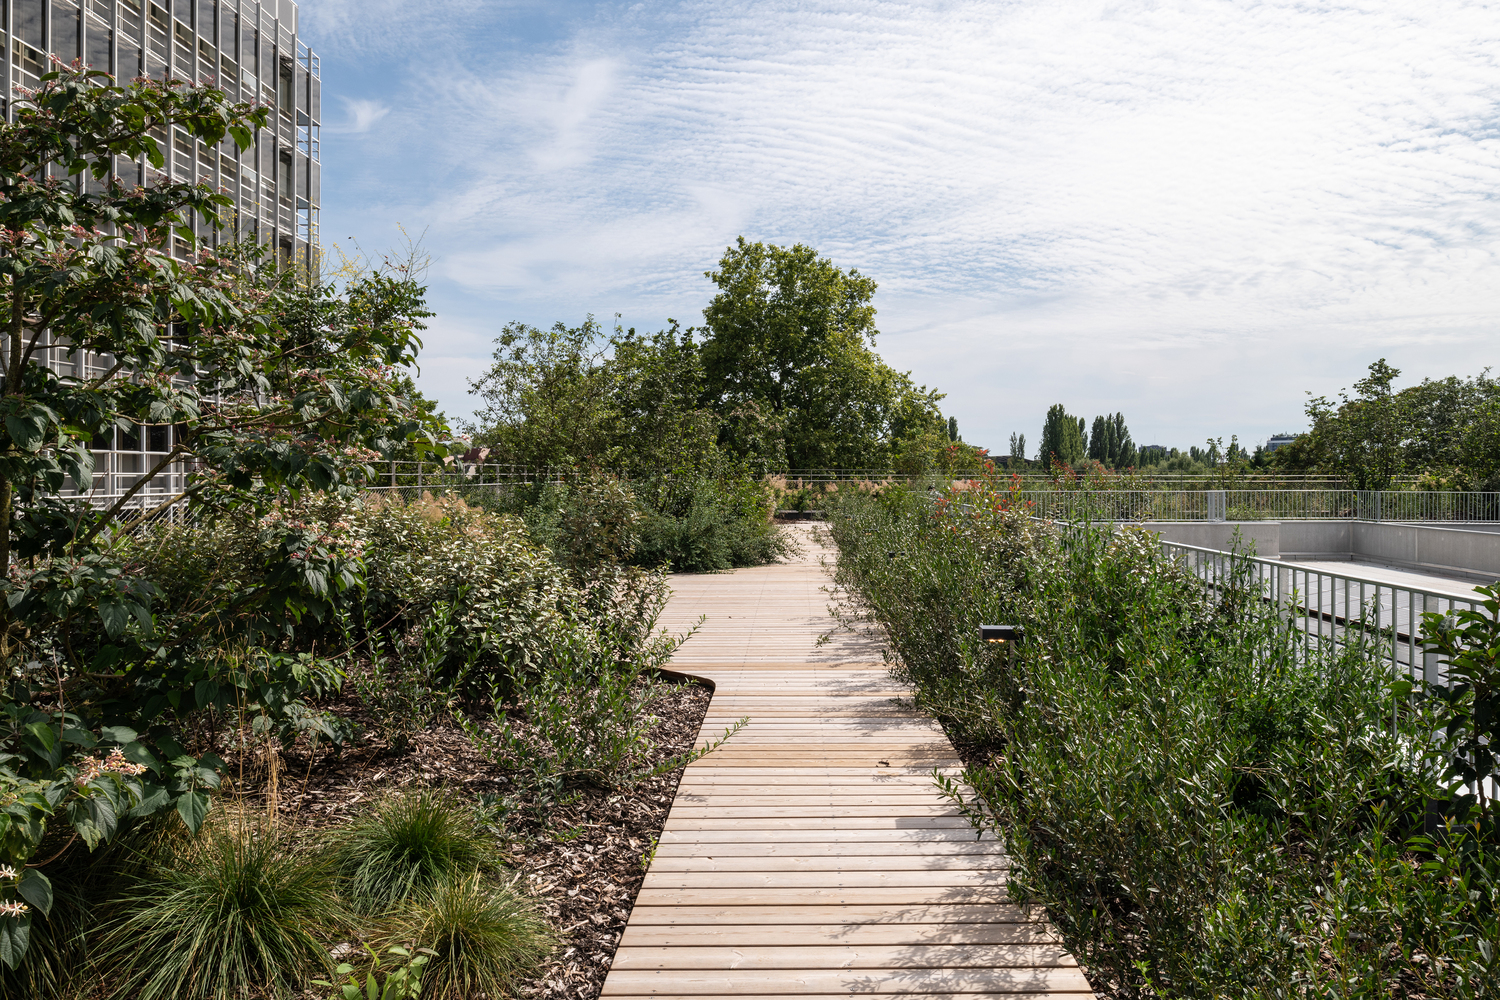
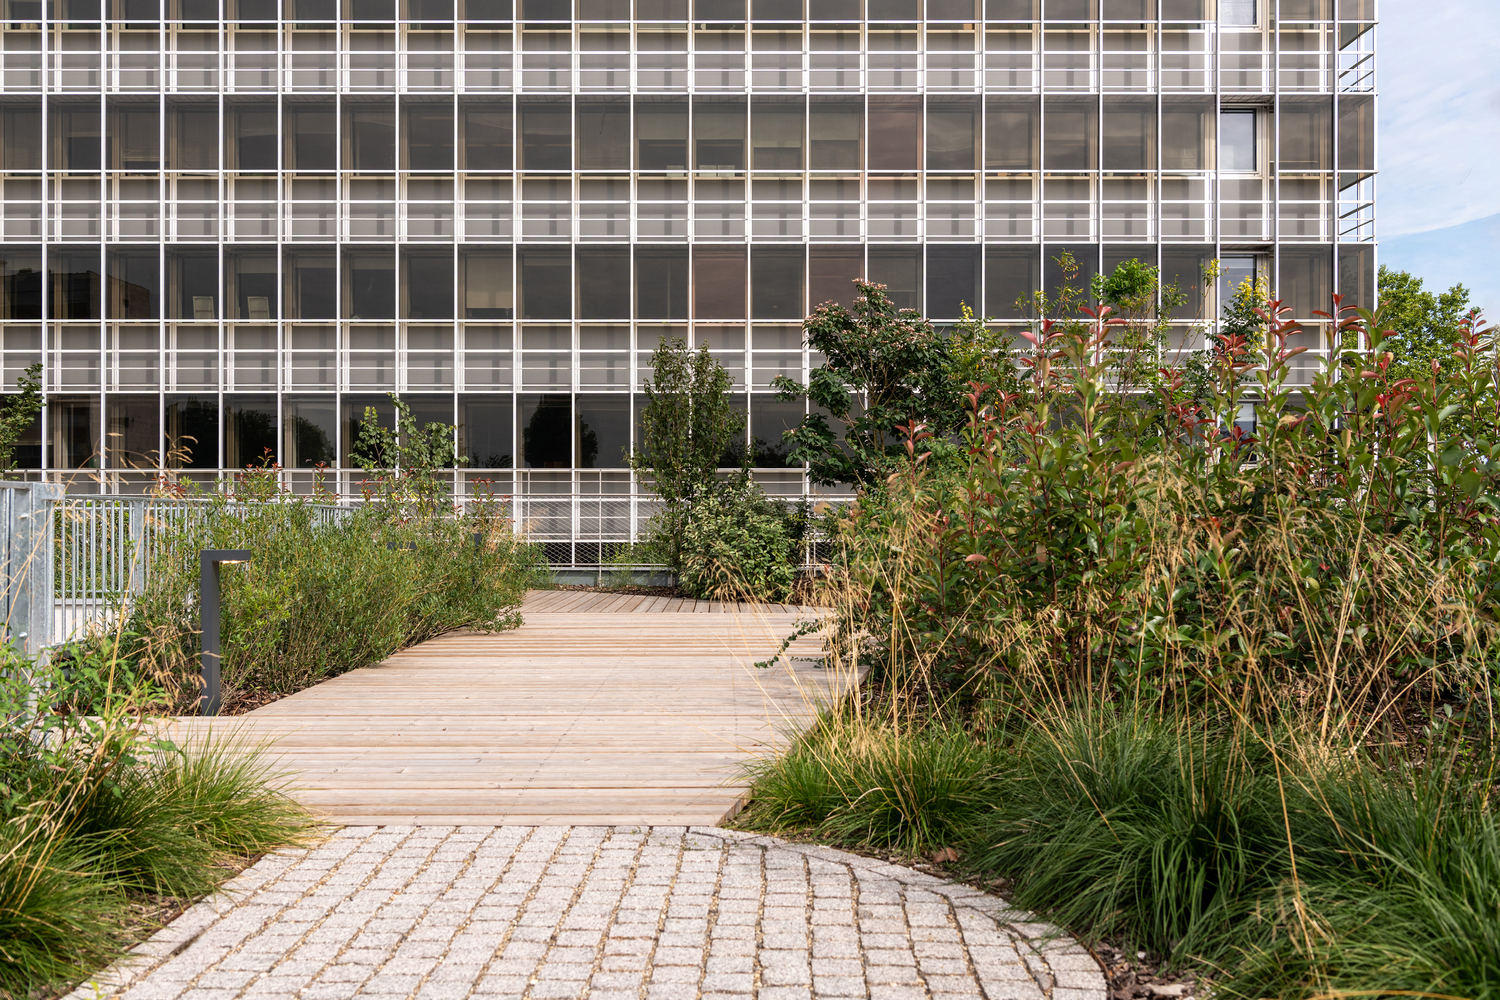
The roof features a timber walkway punctuated by meeting spaces, making the Silo not merely a piece of infrastructure, but also a place for life within the workplace.