THE BRIDLE PATH
Ampuero Yutronic
ARCHITECTS
Ampuero Yutronic
LEAD ARCHITECTS
Javier Ampuero, Catalina Yutronic
DESIGN TEAM
Andy Wakefield
GENERAL CONTRACTOR
S. Harris LTD
MANUFACTURERS
Cortizo Vision Plus, Crest Nordic, Dekton Umber, Holte
ENGINEERING & CONSULTING > STRUCTURAL
Constant Structural Design
AREA
80 m²
YEAR
2026
LOCATION
Ewell, United Kingdom
CATEGORY
Houses
English description provided by the architects.
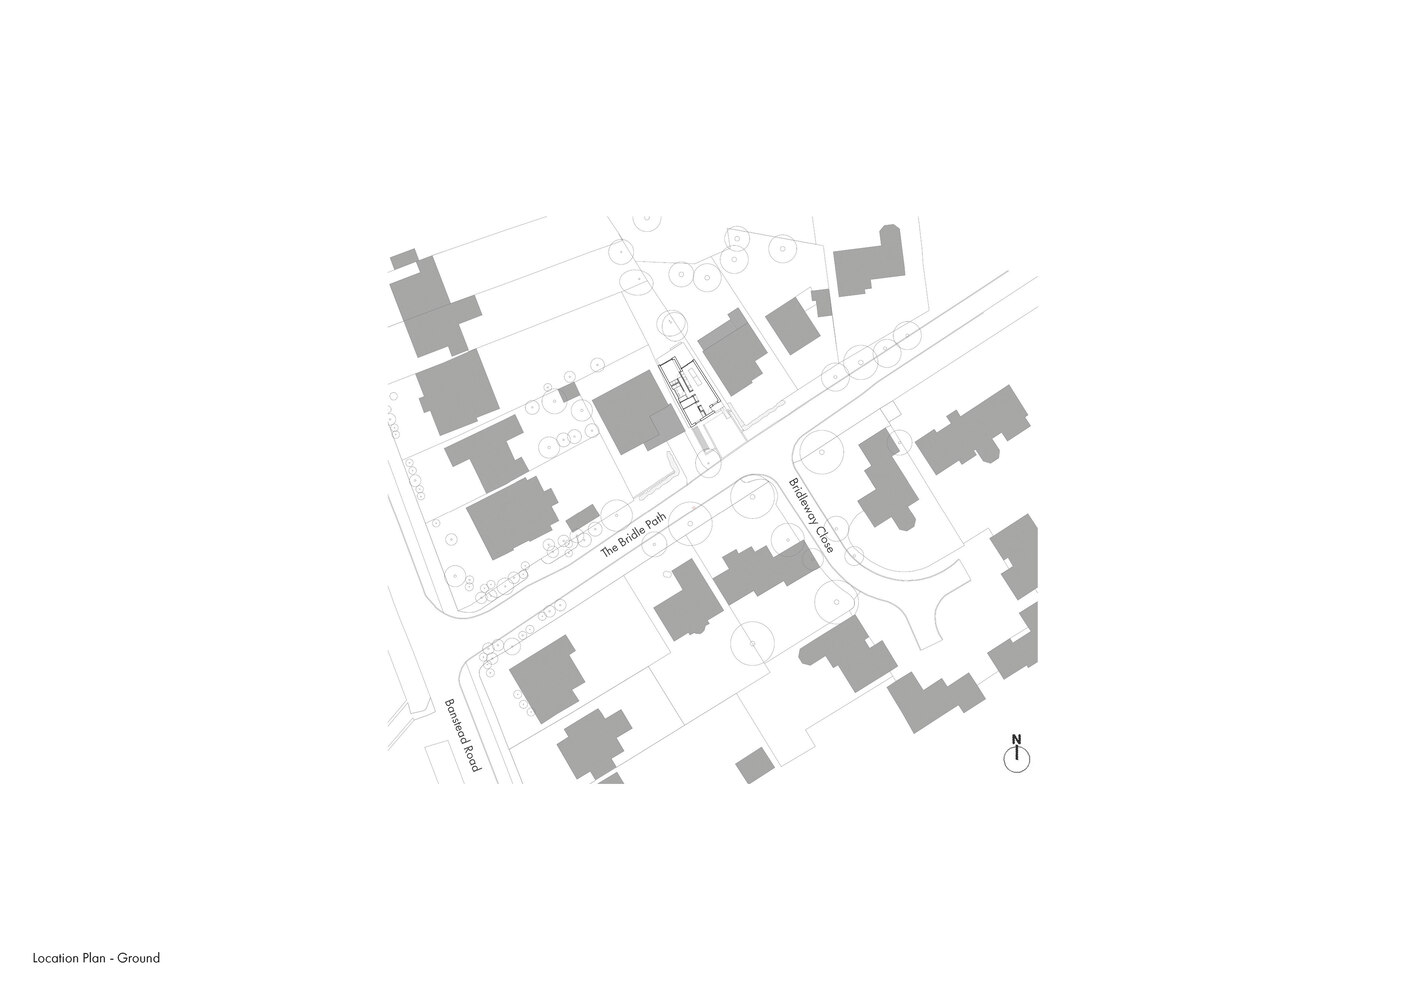
The Bridle Path is a contemporary residence located in Epsom, Surrey, a town to the southwest of London characterized by its low-density residential fabric and a strong presence of single-family homes.
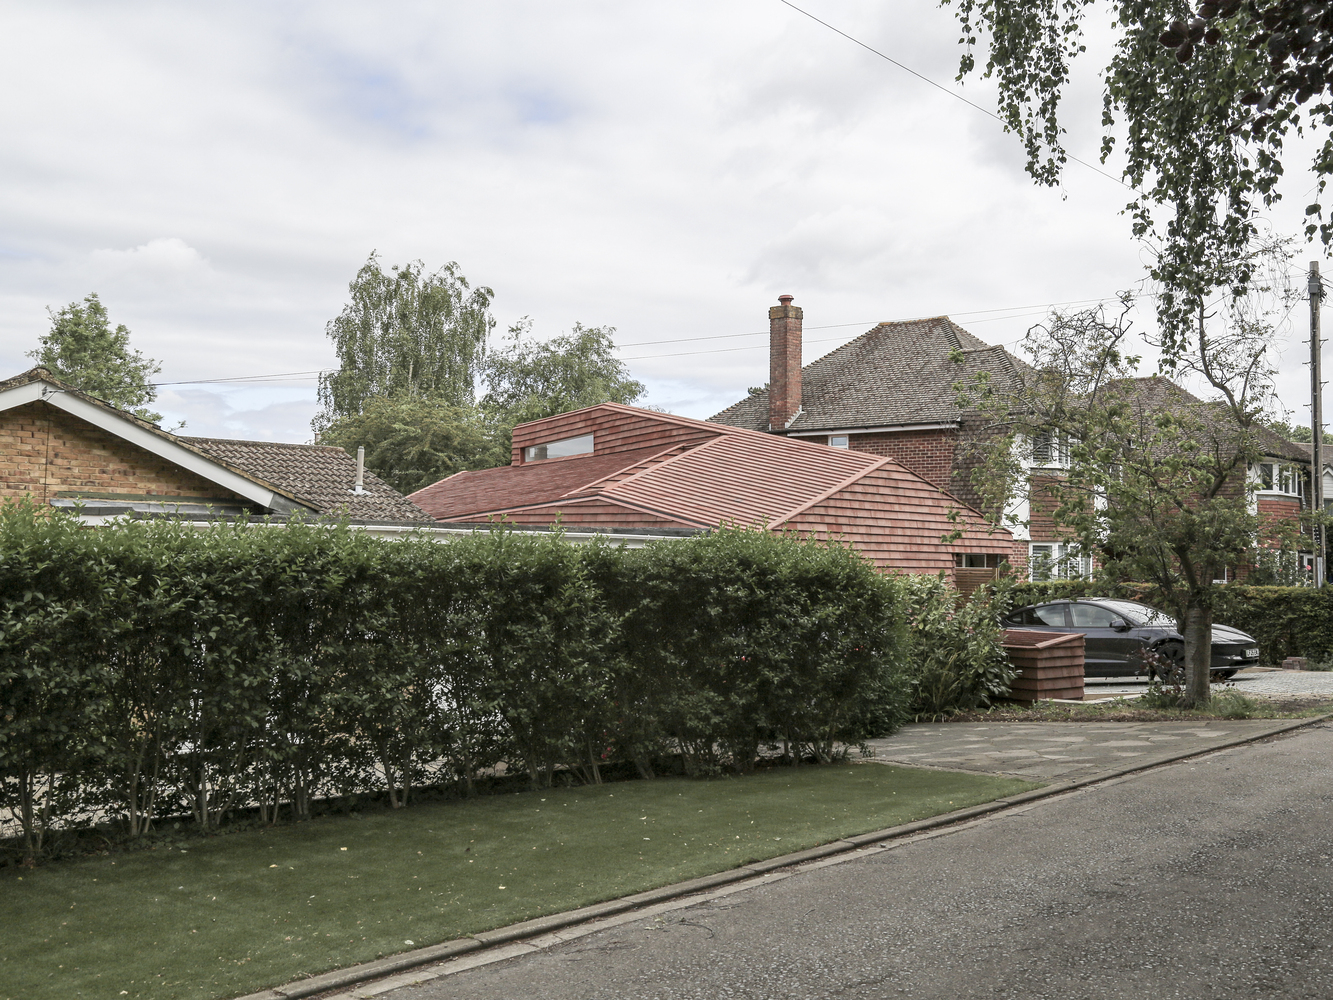
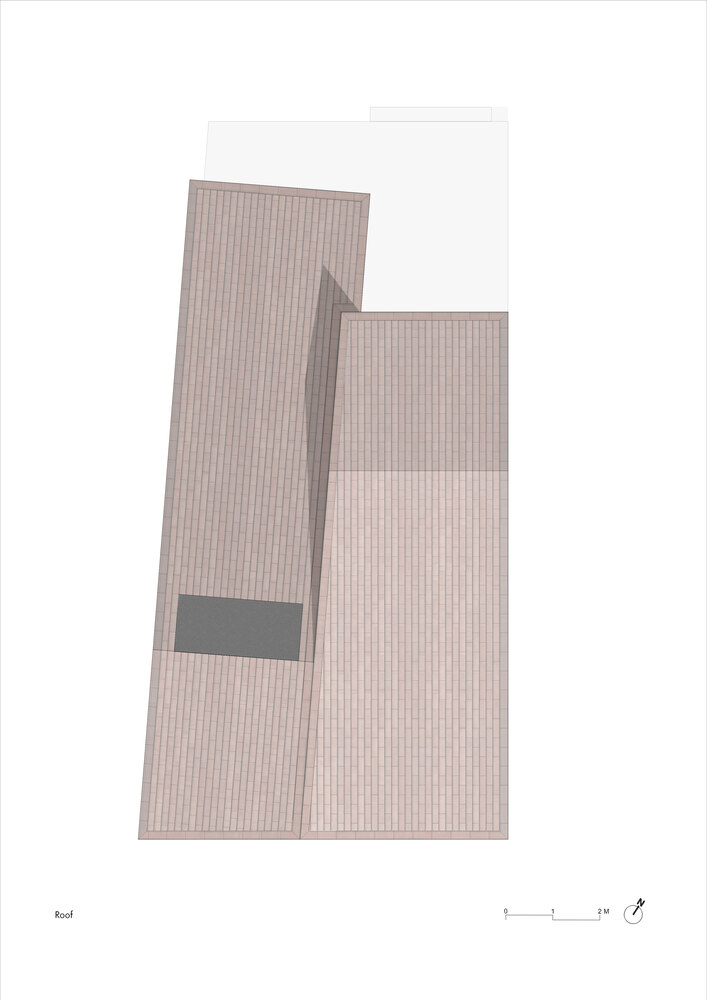
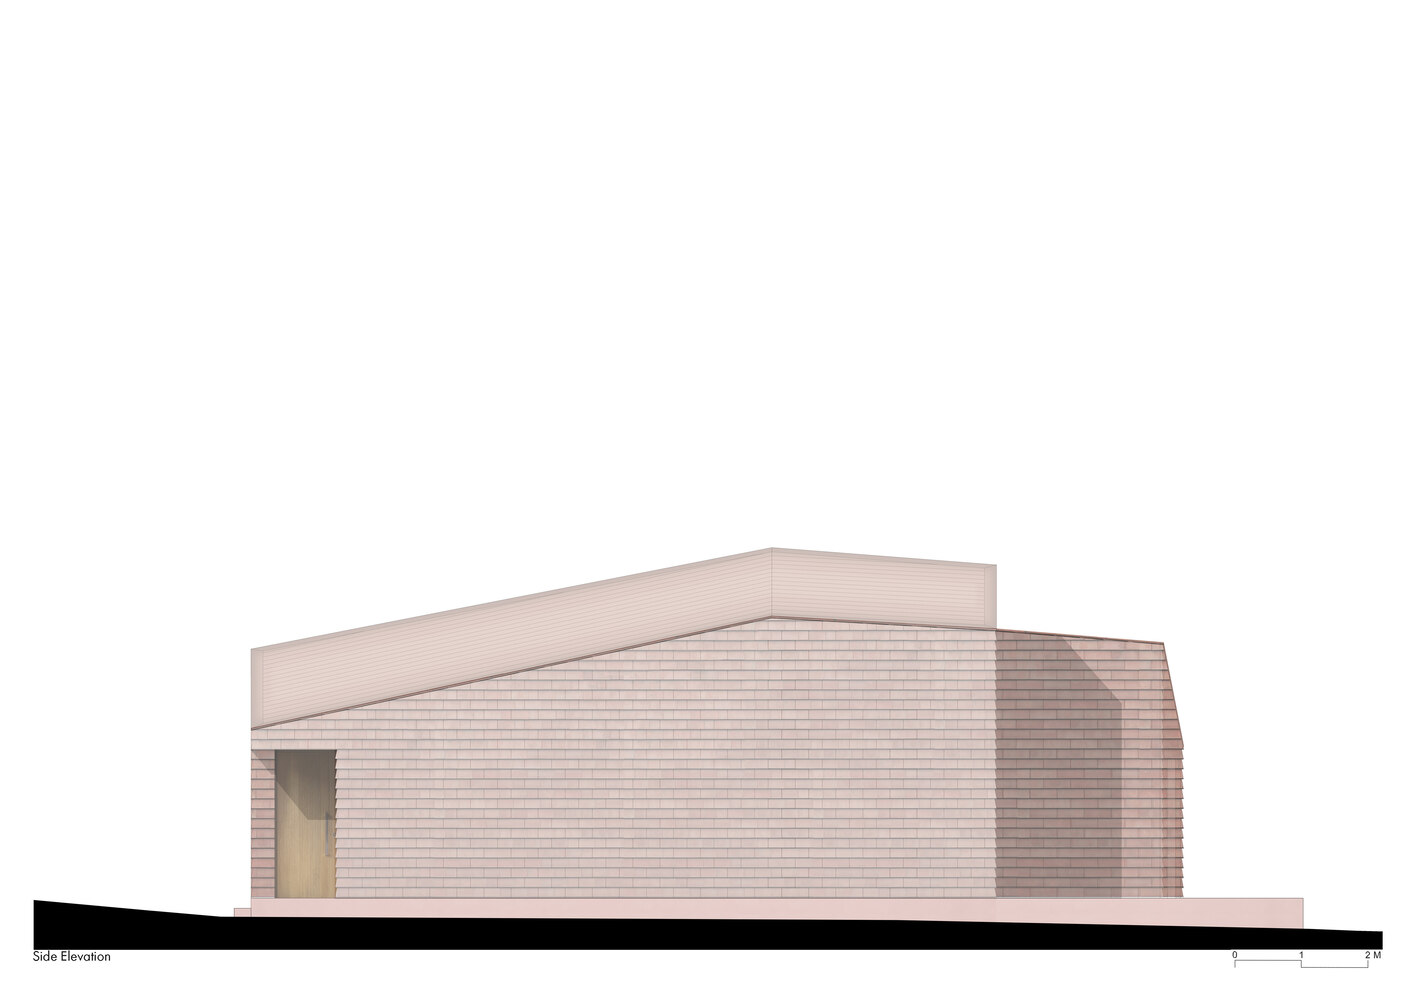
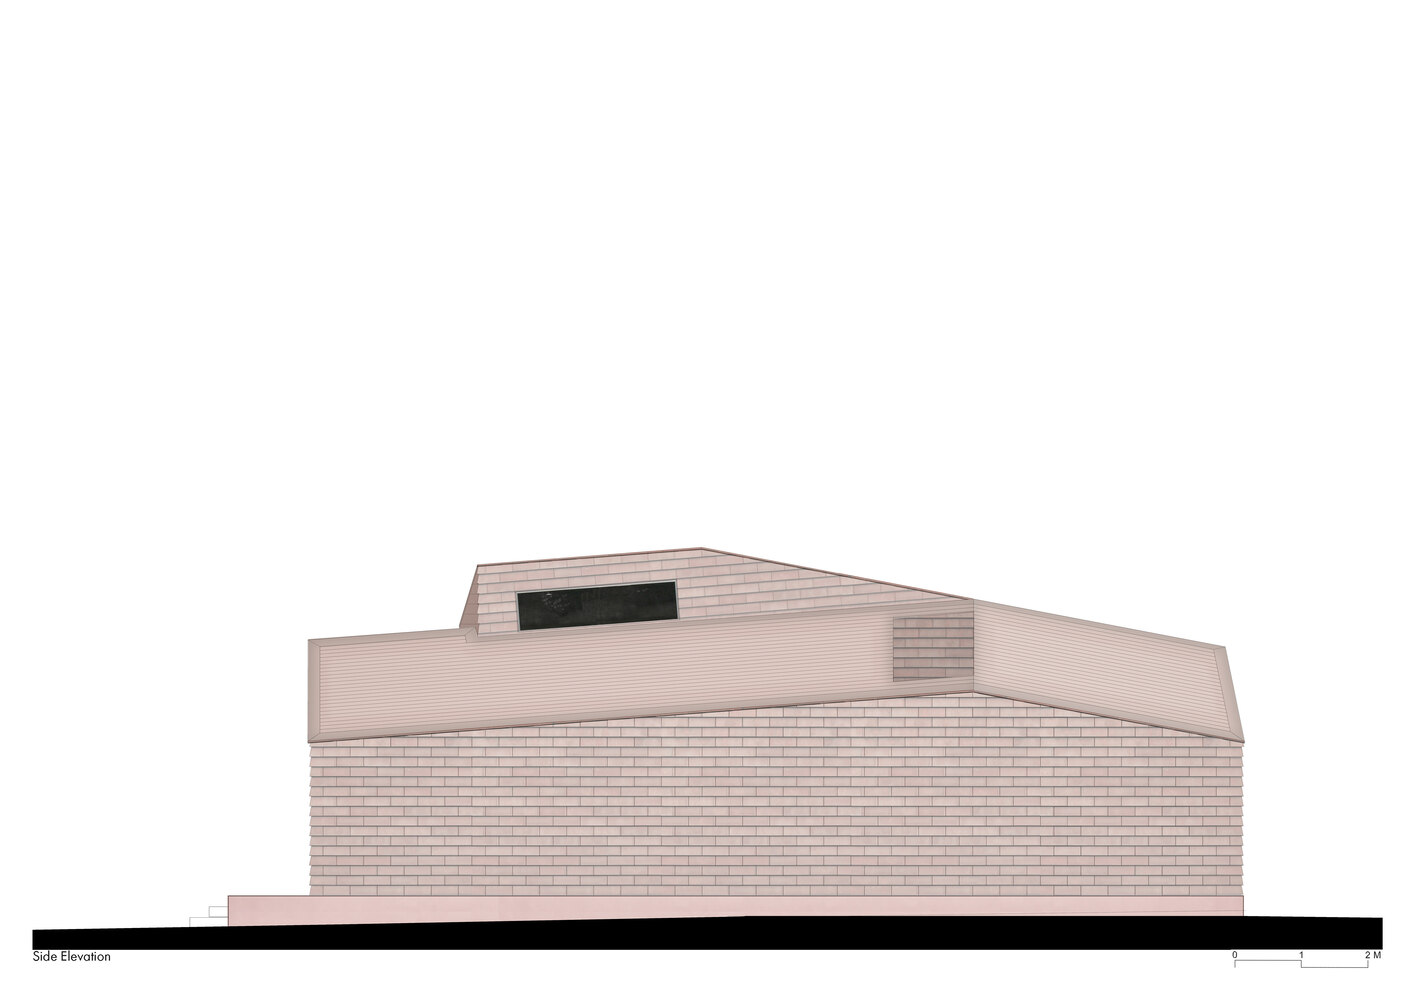
The project is organized around two simple volumes that shift and intertwine in response to the surrounding suburban context.
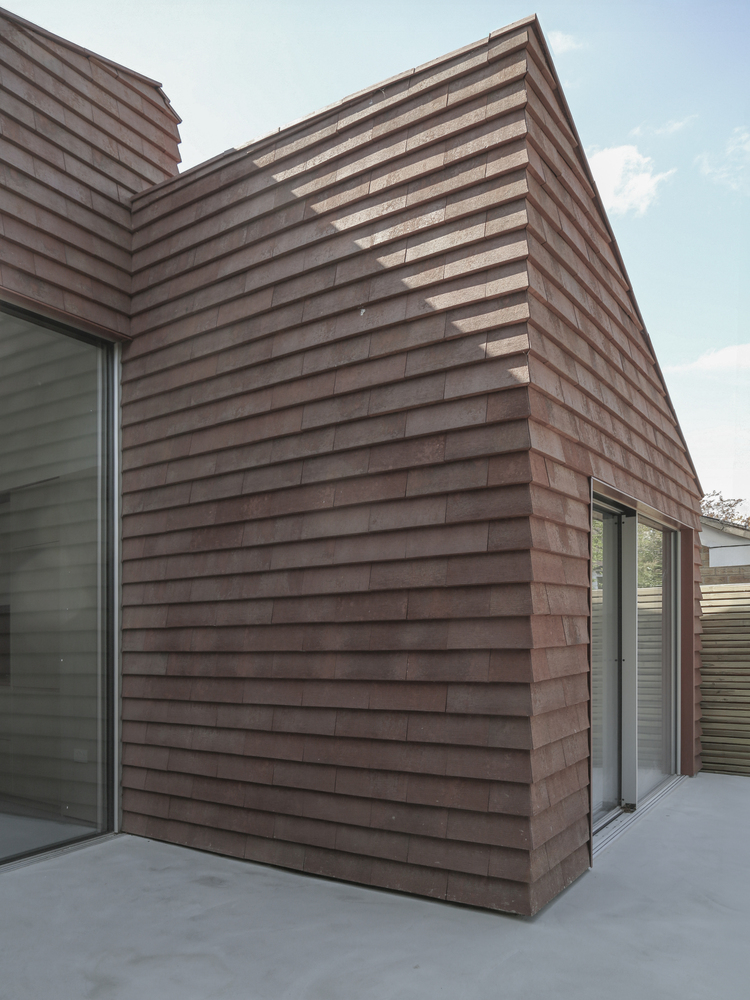
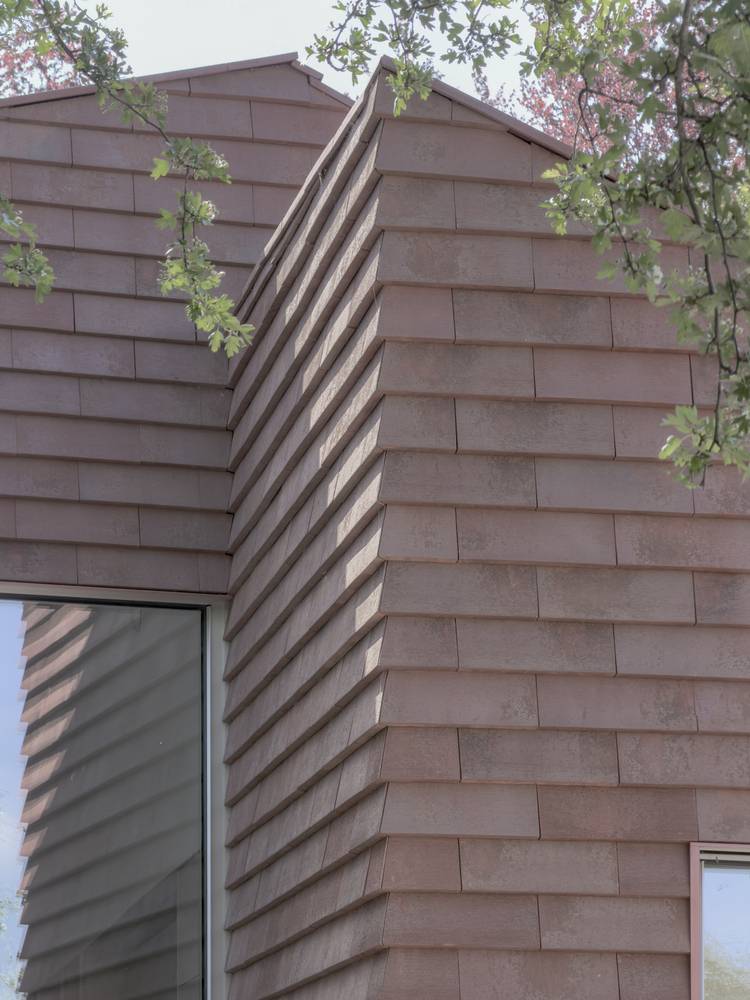
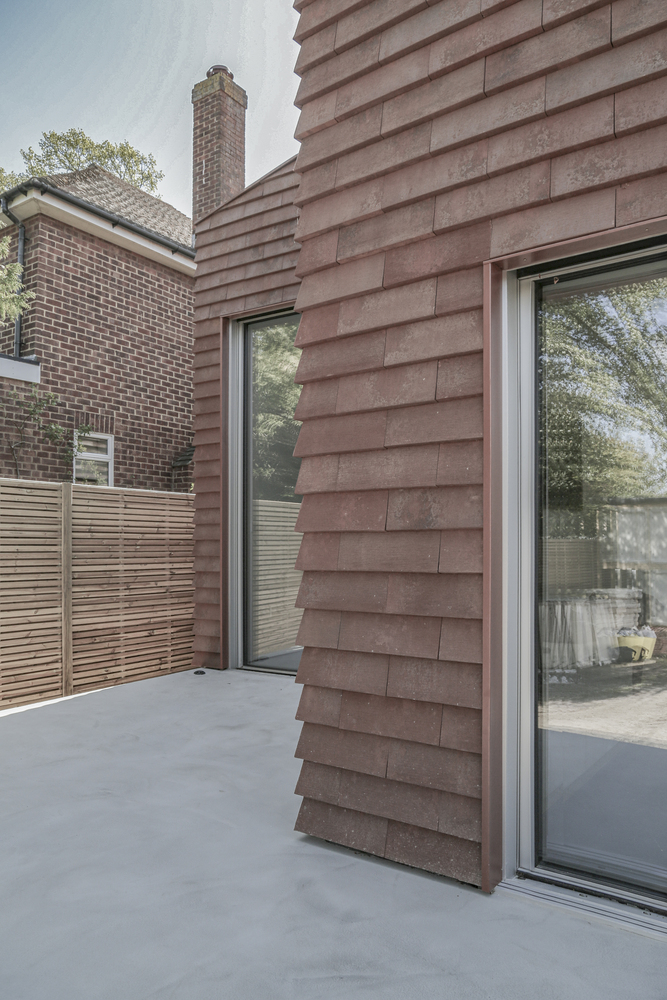
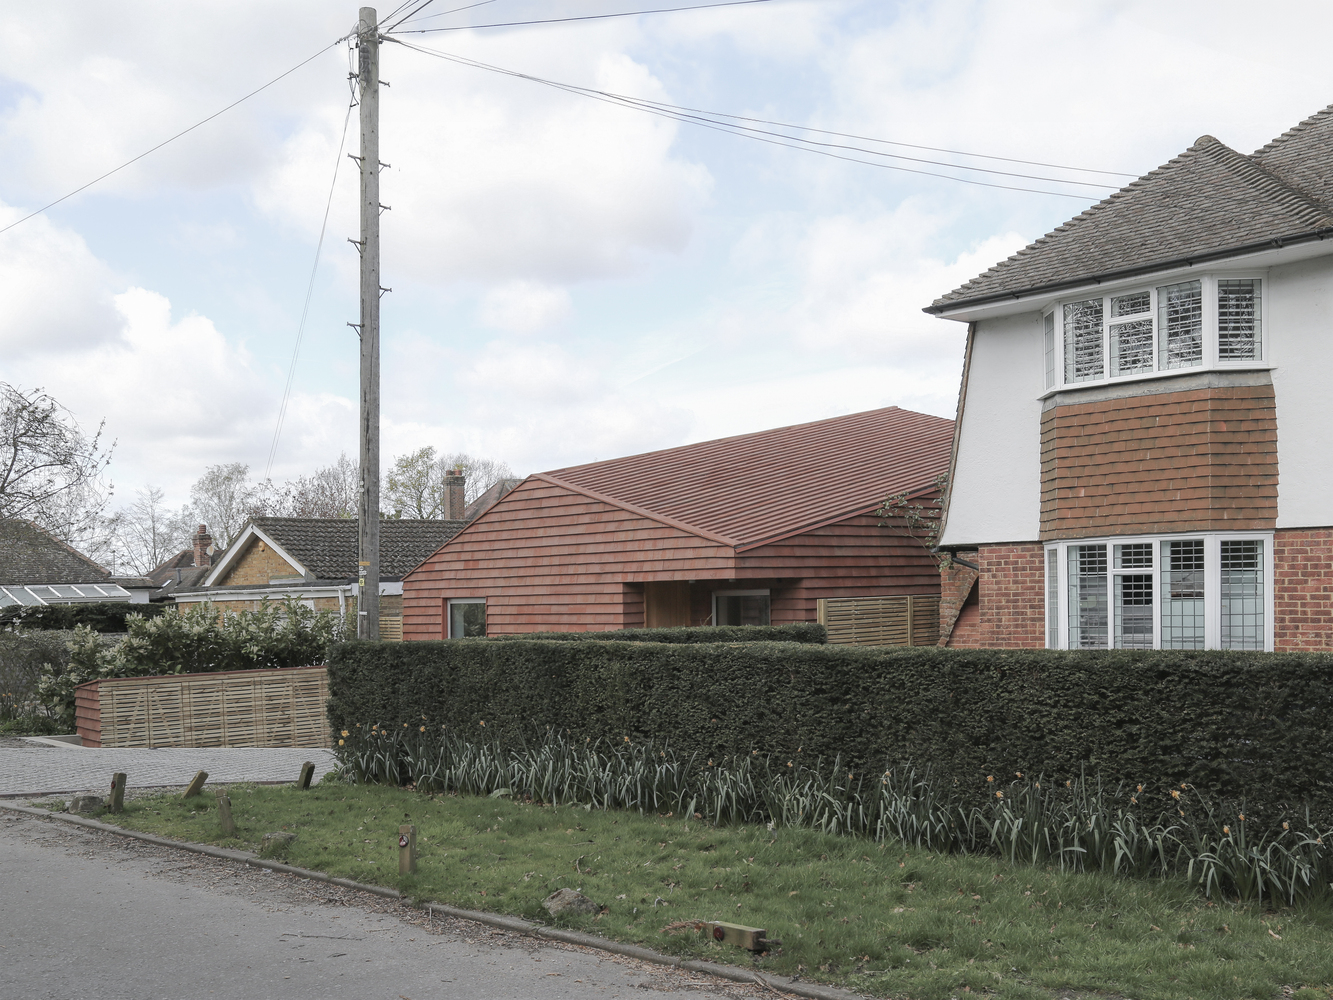
Rather than being conceived as an isolated object, the composition arises from the scale, alignment, and material character of the neighboring buildings, allowing the residence to develop its own identity without losing its connection to the place.
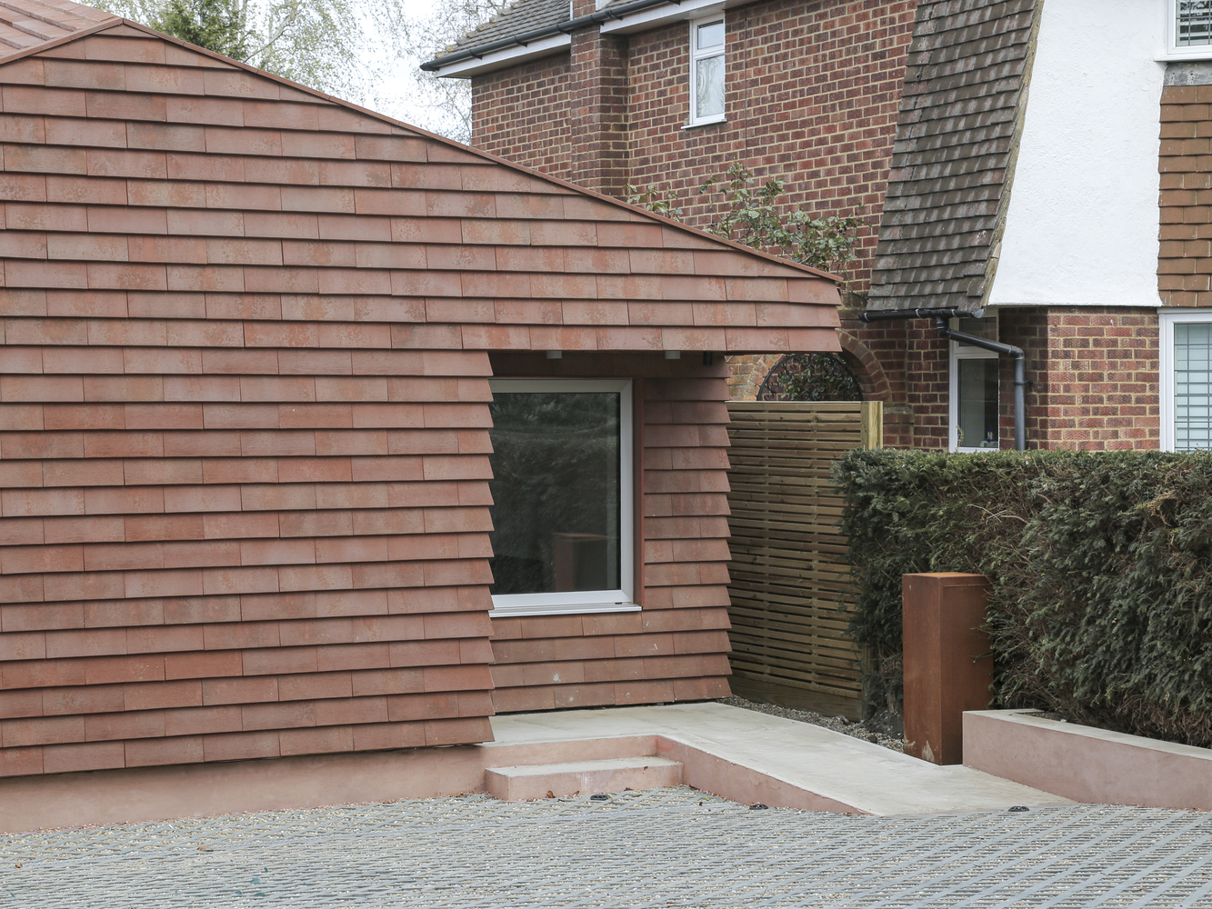
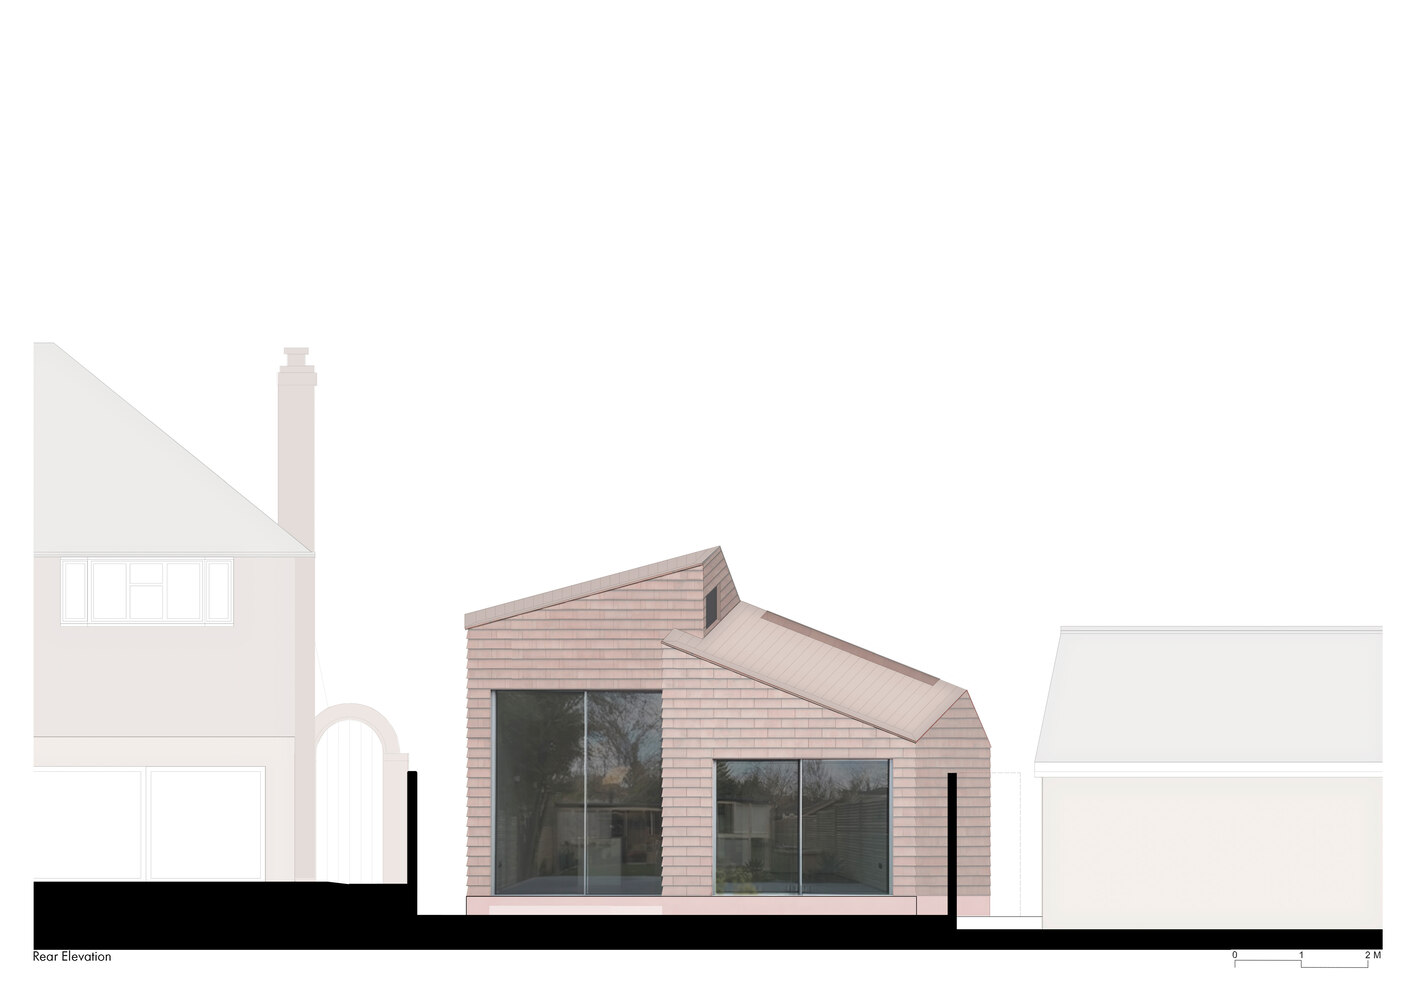
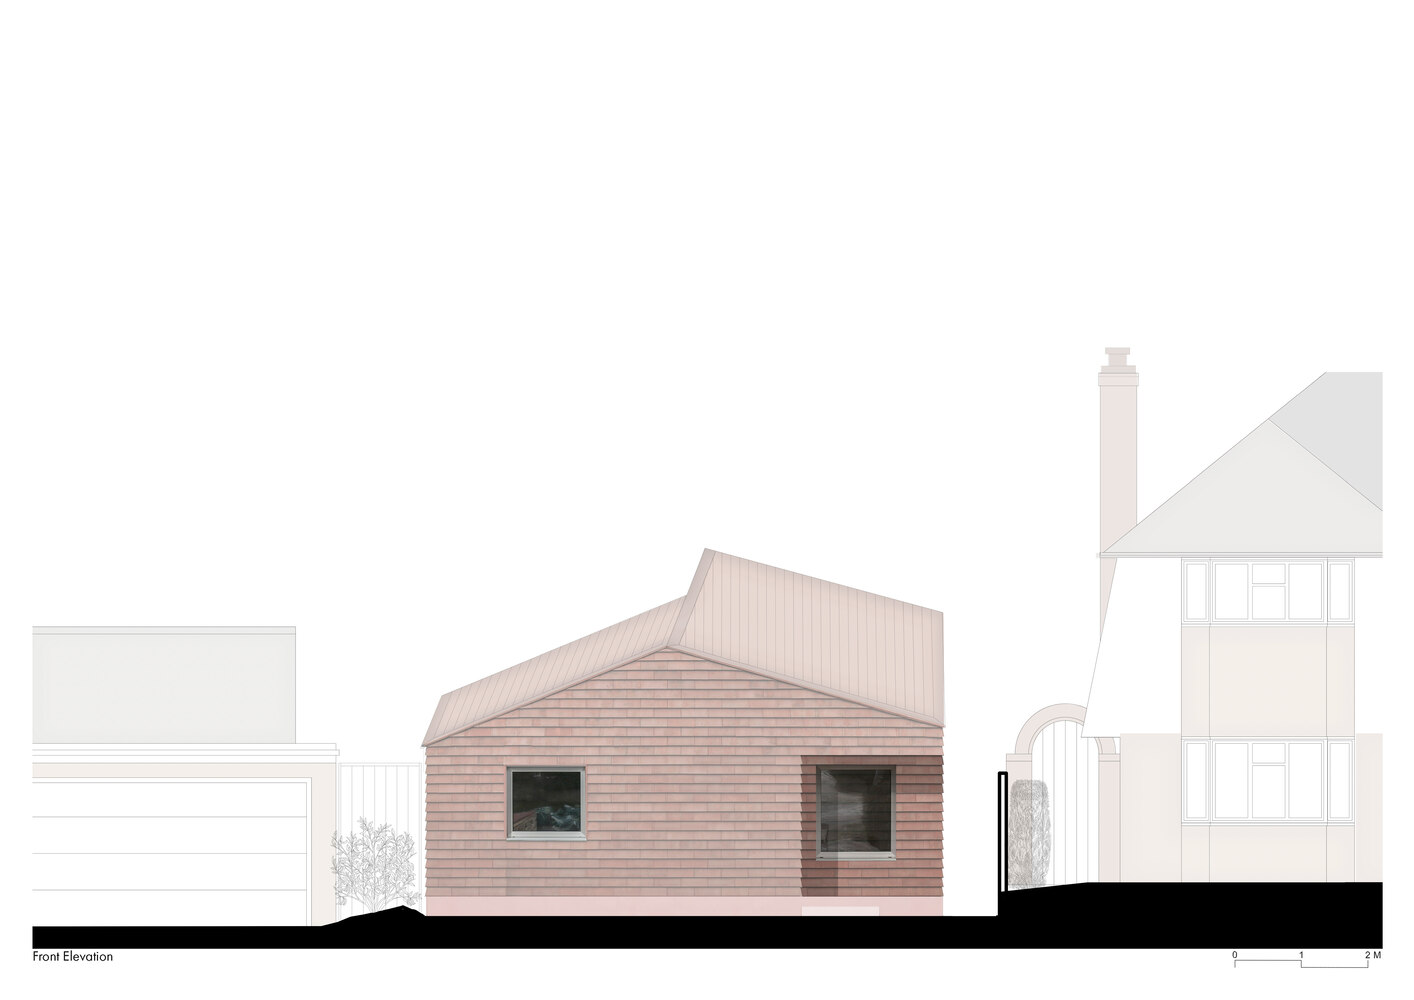
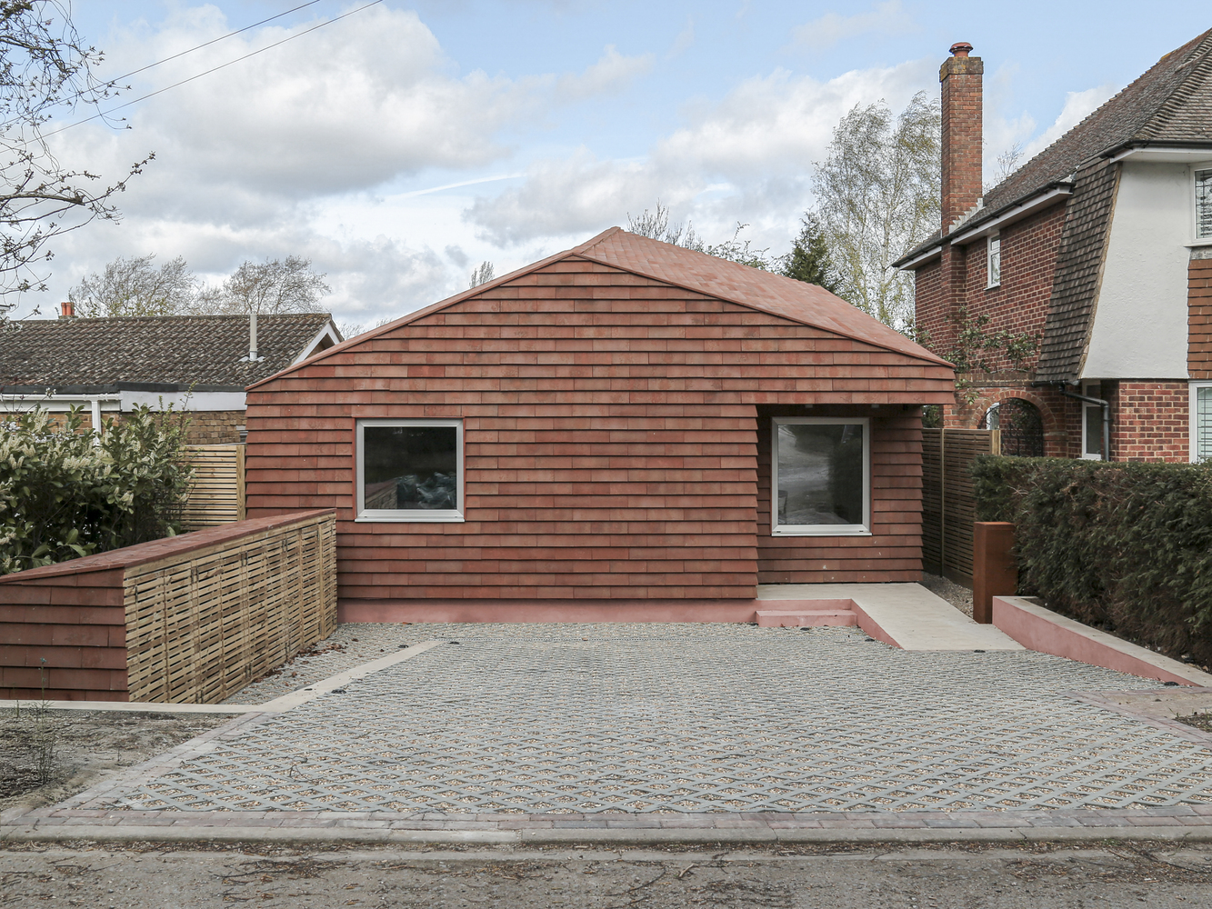
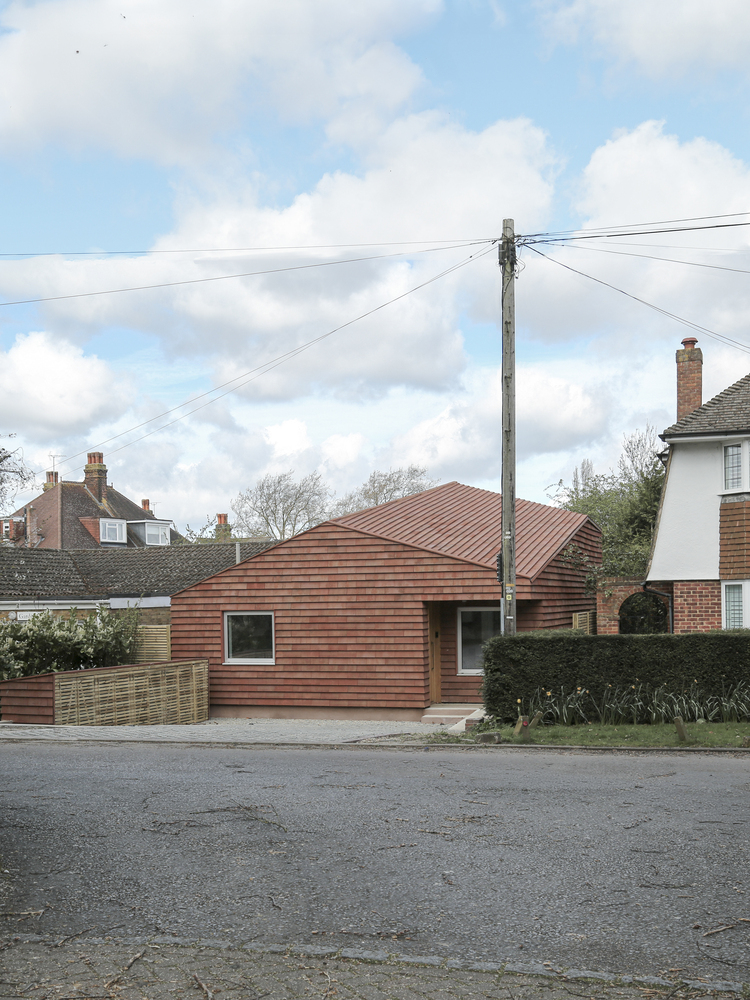
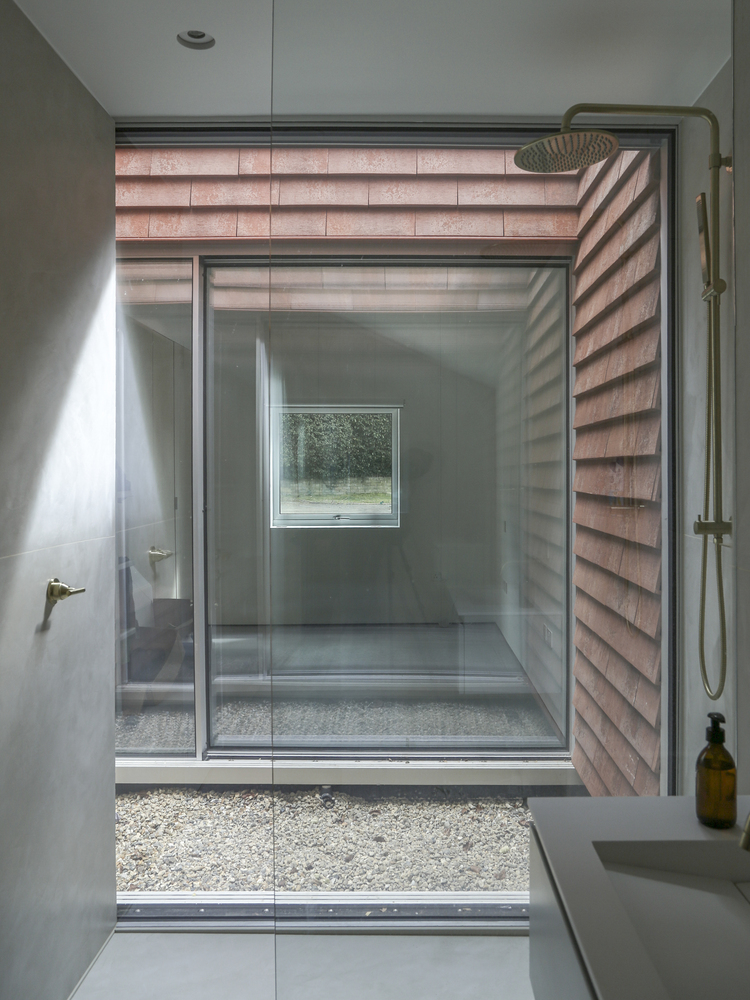
A continuous covering of clay tiles envelops both the roof and walls, unifying the volumes into a single architectural expression. The choice of this material stems from the local context, where clay tiles and brick facades are recurring elements in the architecture of the area.
The project reinterprets that language through a contemporary envelope that blurs the distinction between roof and wall, generating architecture that is both recognizable and unique.
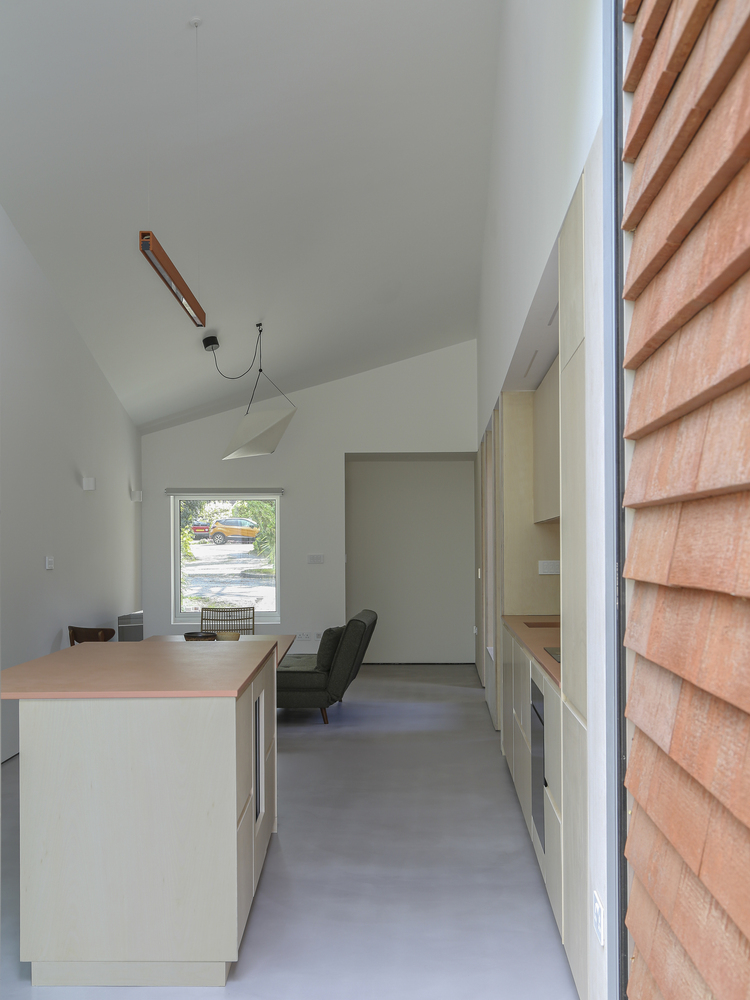
The relationship between openness and privacy articulates the character of the project.
Toward the street, the house presents a contained and carefully composed facade, where two domestically scaled windows maintain a familiar presence within the neighborhood.
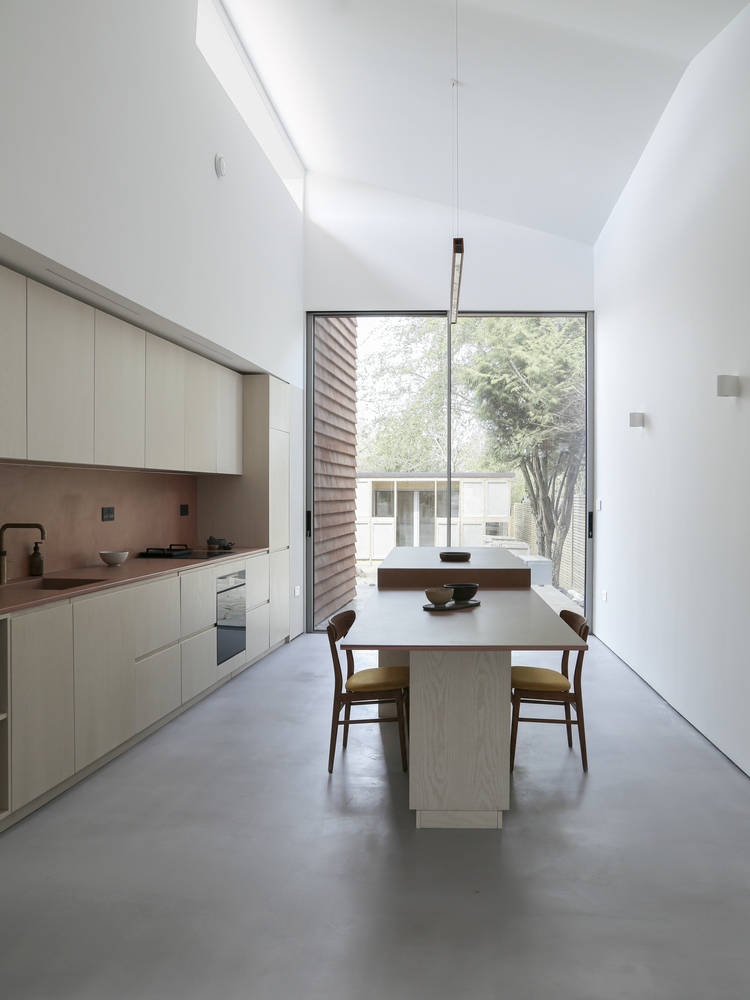
In contrast, the rear facade opens up to the garden through sliding doors and large glazed surfaces, allowing natural light to penetrate deeply into the floor plan and strengthening the connection between the interior and the exterior landscape.
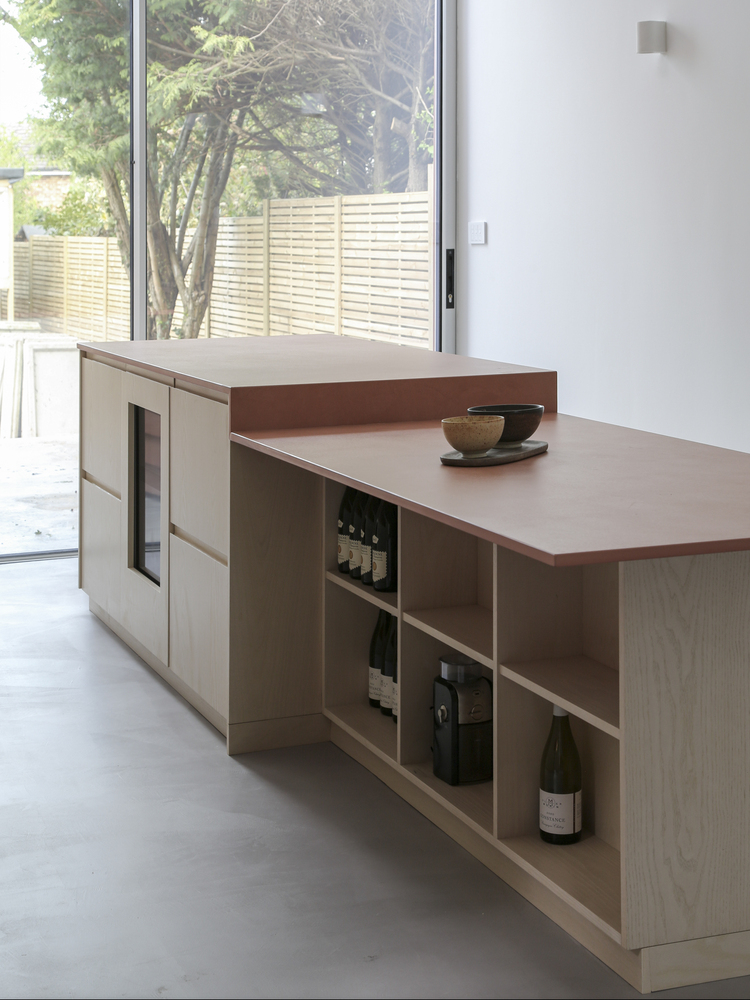
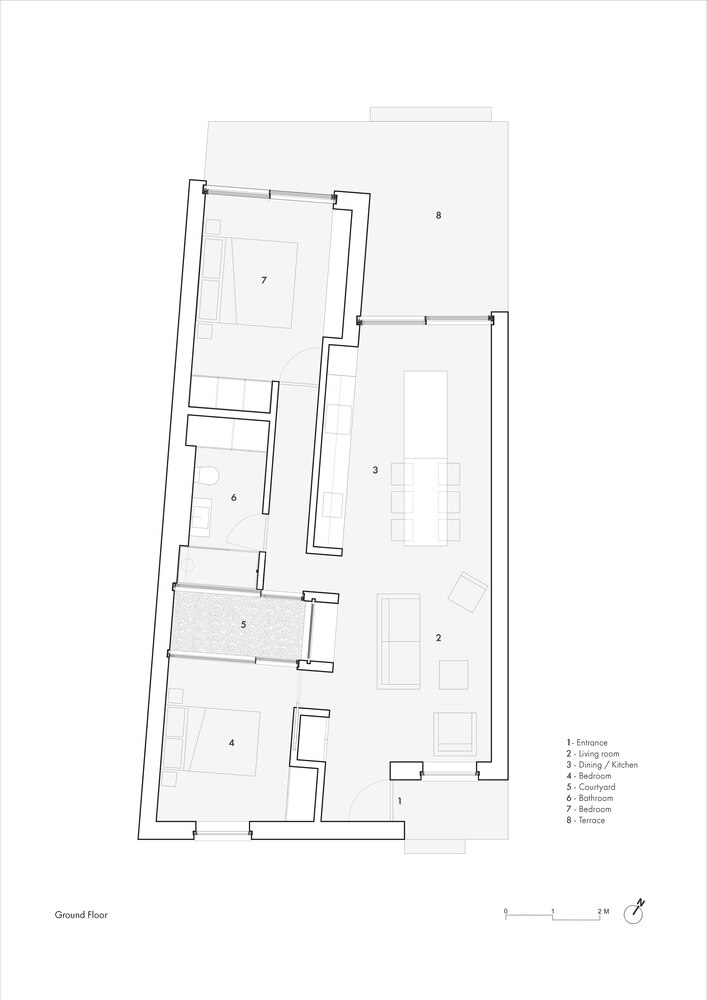
Despite its limited footprint, the project seeks to generate spaciousness through volume, proportion, and spatial continuity.
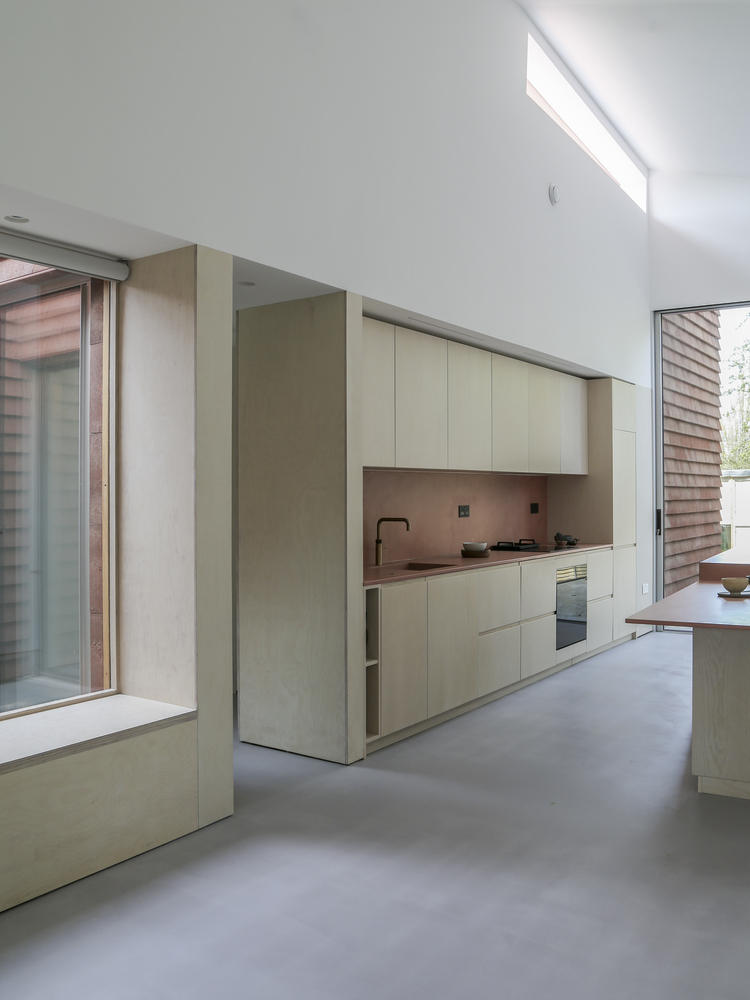
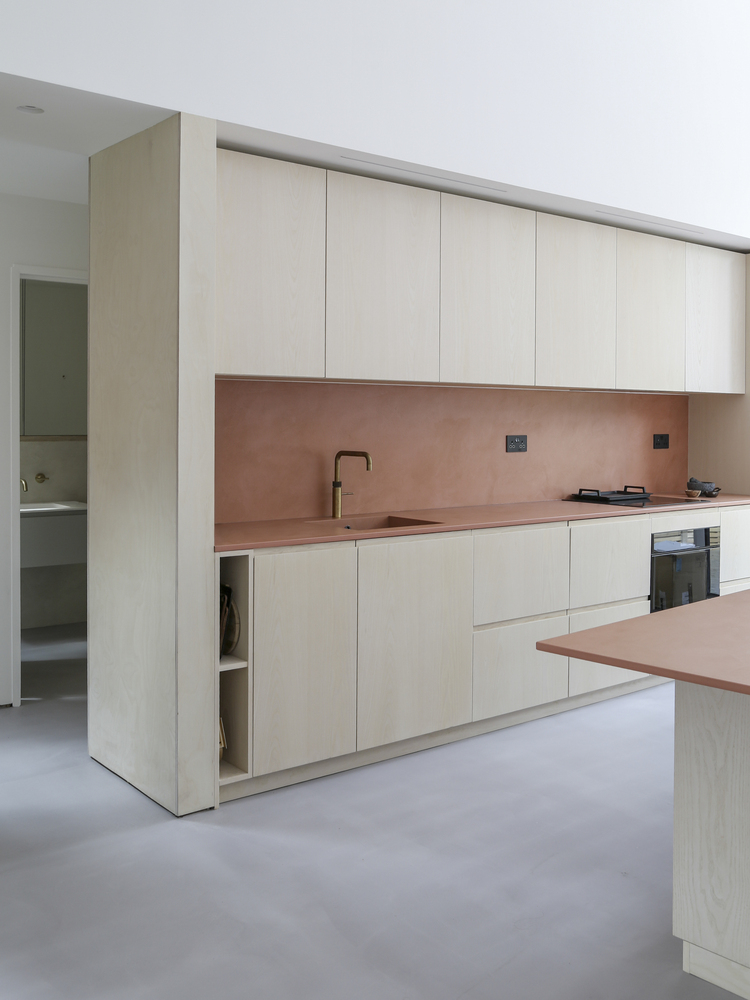
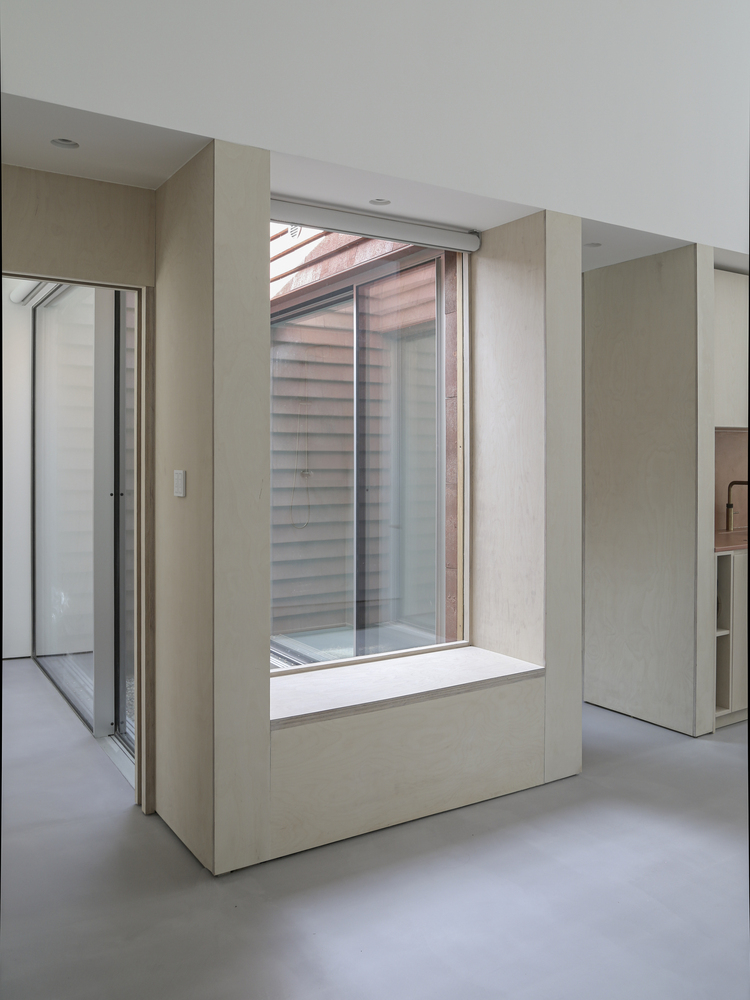
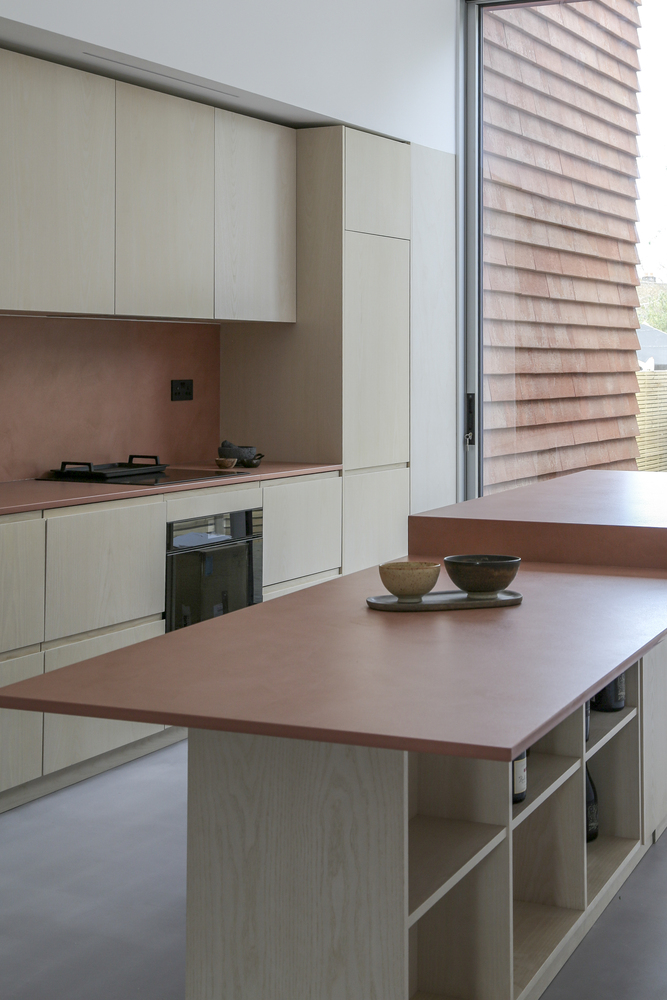
A central spine serves both as the structural heart and the organizing element of the floor plan: located between the two main volumes, it houses the kitchen, storage, and a series of thresholds that regulate the transition between different spaces.
Far from being a mere functional core, it establishes a clear order that allows the main areas to remain open, flexible, and visually connected.
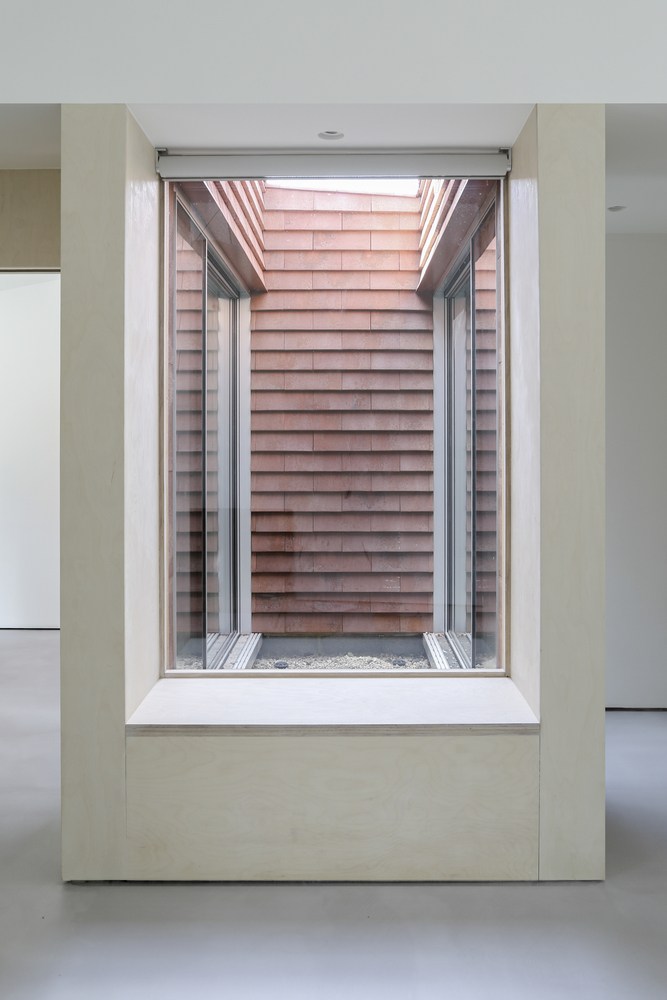
An interior courtyard introduces natural light into the heart of the residence and creates visual relationships between different areas of the project.
Alongside the central spine, it constructs a spatial sequence where openness and definition coexist in balance, favoring the adaptability of the spaces over time.
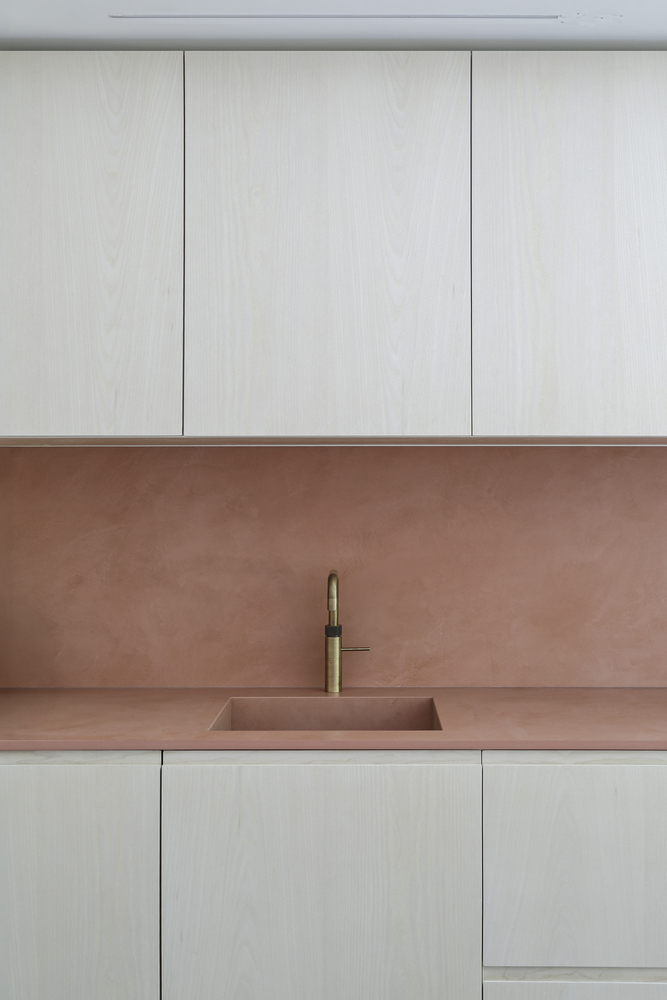
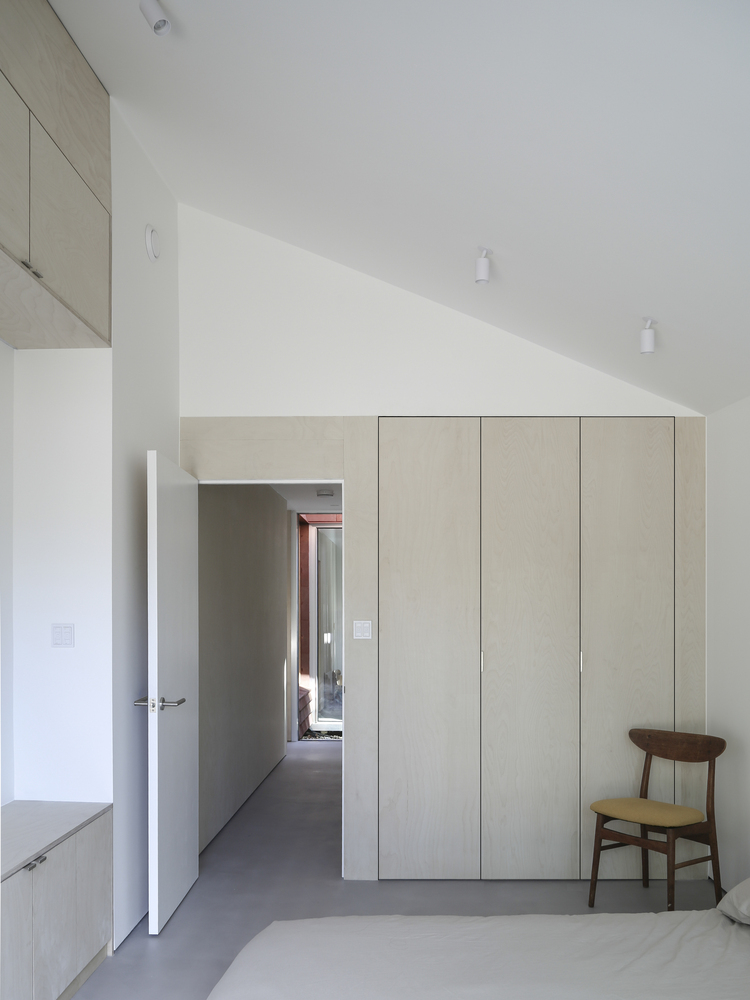
The material palette is deliberately restrained, emphasizing space, light, and construction over decoration.
The integrated furniture and selected finishes contribute to continuity and order, transforming the variations of natural light into a central element of the everyday experience.
The Bridle Path demonstrates how contemporary residential architecture can achieve a strong presence through formal clarity, careful material selection, and a sensitive response to the site.
Rather than relying on complexity or excess, the project proposes a serene, generous, and adaptable residence: deeply connected to its surroundings and the realities of everyday life.