Terra Catarina House
TERRA CATARINA HOUSE
Nola Arquitetura
ARCHITECTS
Nola Arquitetura
COORDINATION
Bruna Beckert
PROJECT TEAM
Michele Ribas
ARQUITETA LÍDER
Thaís Faria
MANUFACTURERS
Docol, Lohn Esquadrias, Mekal
PHOTOGRAPHS
Eduardo Macarios
AREA
600 m²
YEAR
2025
LOCATION
Brazil
CATEGORY
Residential Architecture, Houses
English description provided by the architects.
History, memory, nature, and architecture complement one another to bring the Terra Catarina House to life.
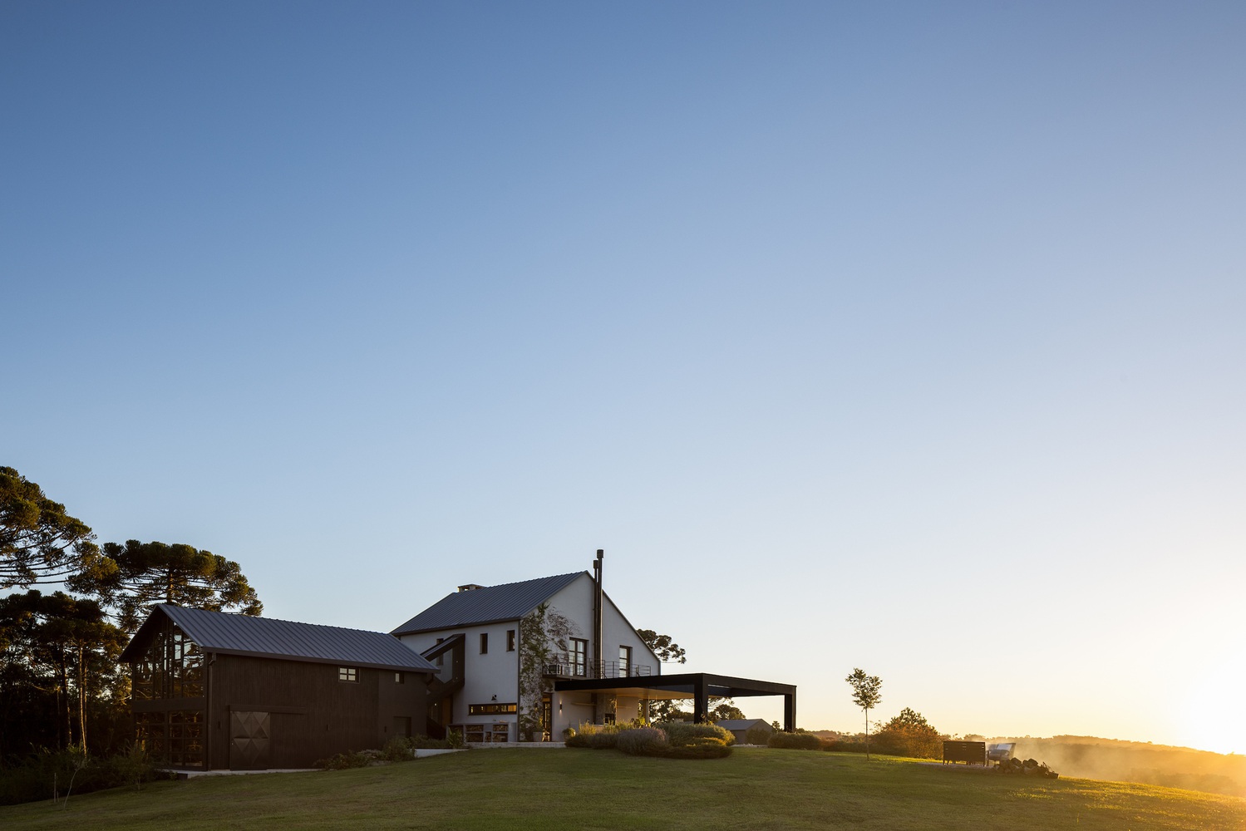
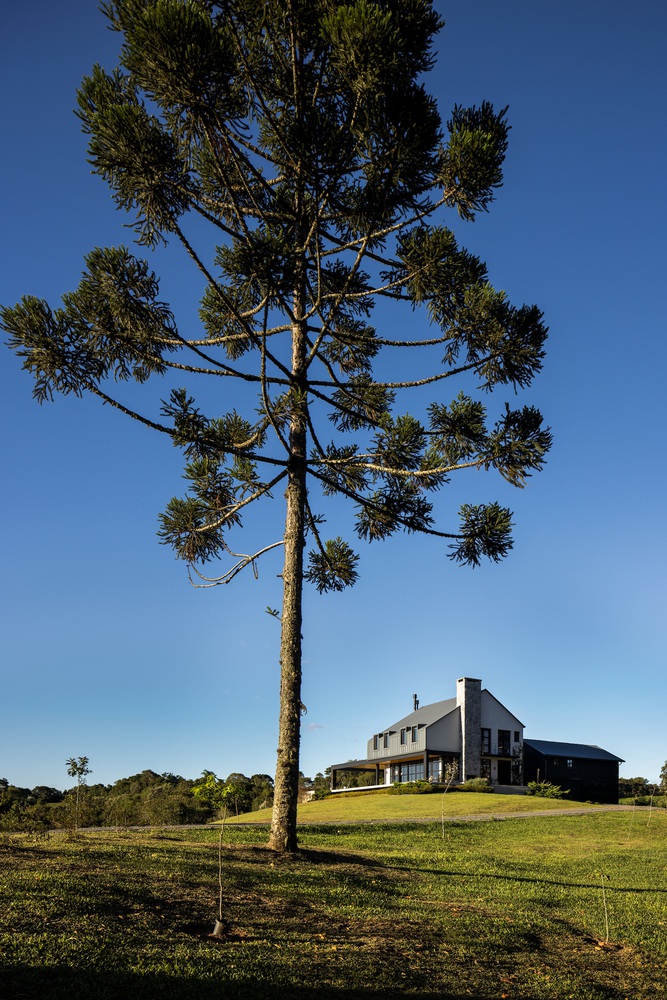
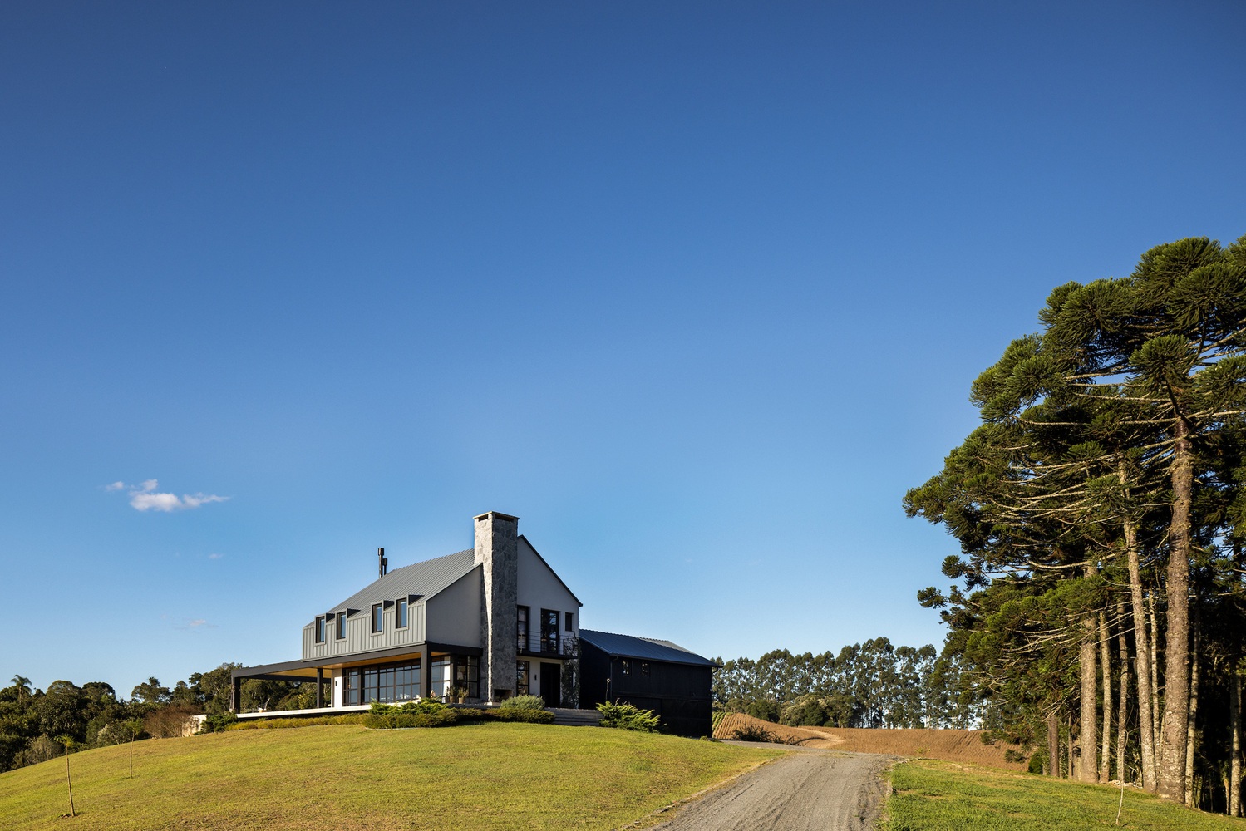
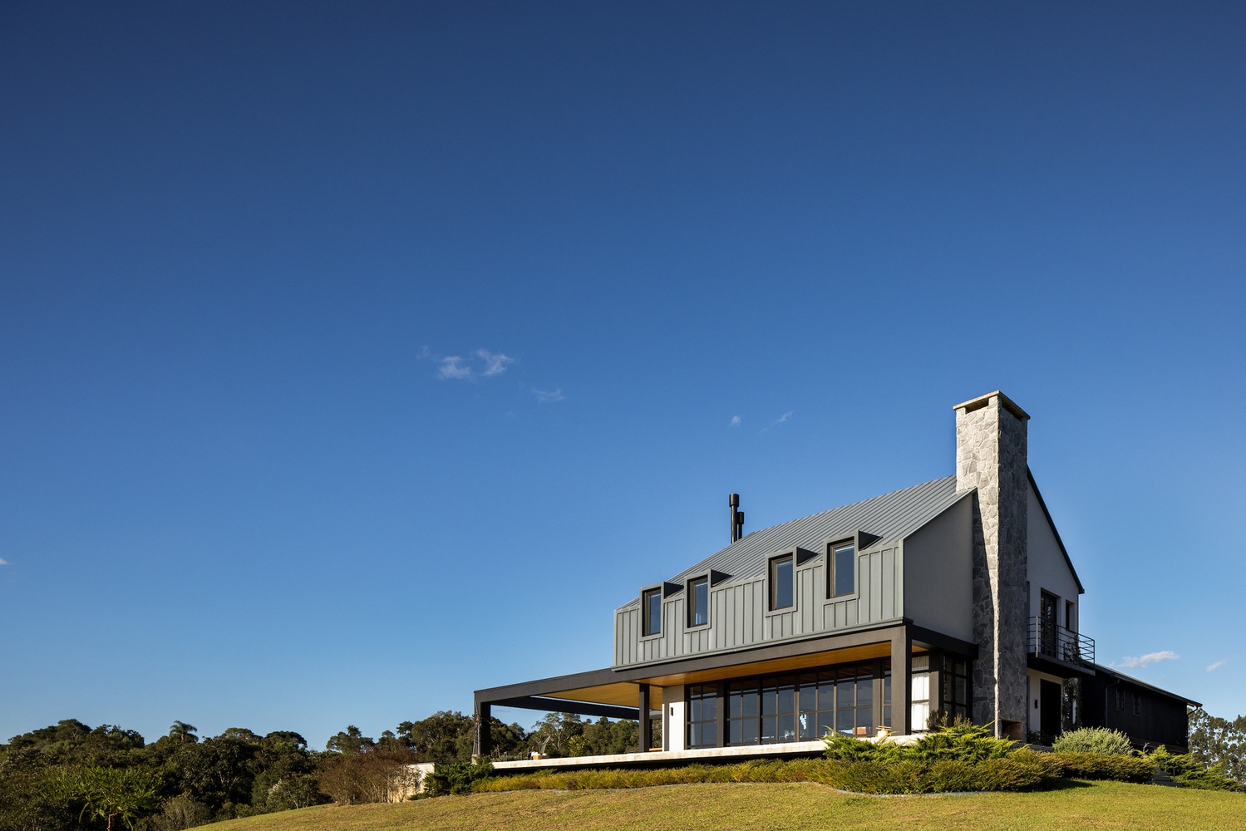
Set atop a mountain, surrounded by a dense araucaria forest and facing a valley shaped by a Permanent Preservation Area—where the sunset is a daily spectacle—this 600m² home designed by Nola Arquitetura presents itself as a countryside refuge, establishing a dialogue between the contemporary, memory, and territory.
The layout stems from a careful reading of the site. Positioned on the highest elevation of the plot, the residence opens up to expansive horizons without losing the sense of shelter provided by the surrounding forest.
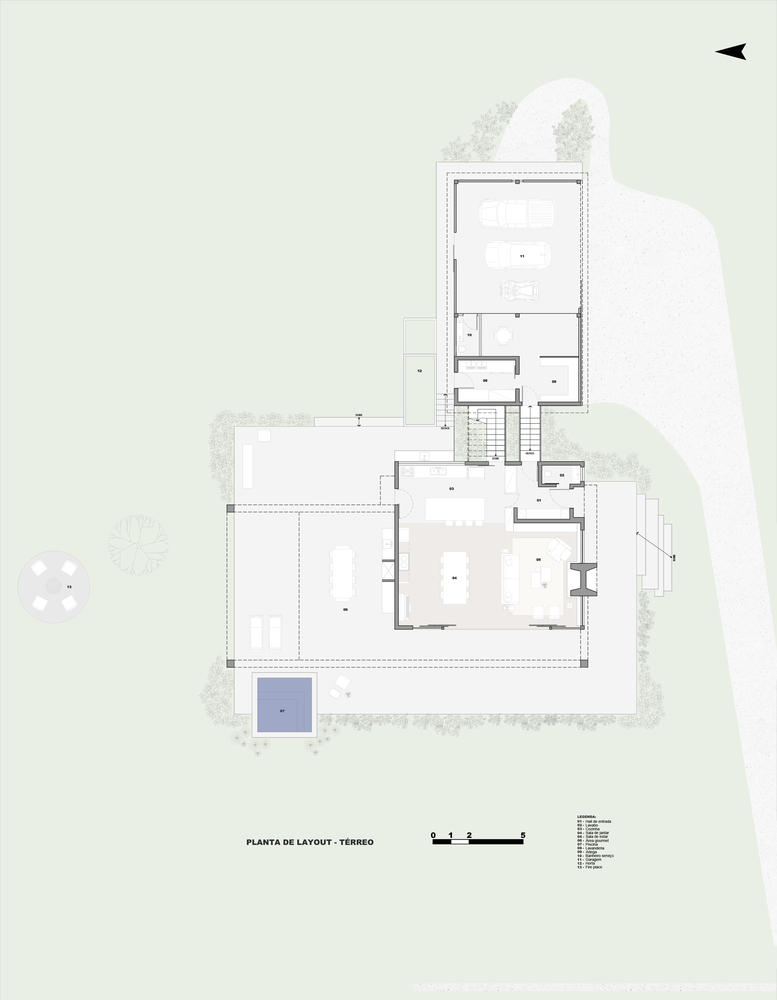
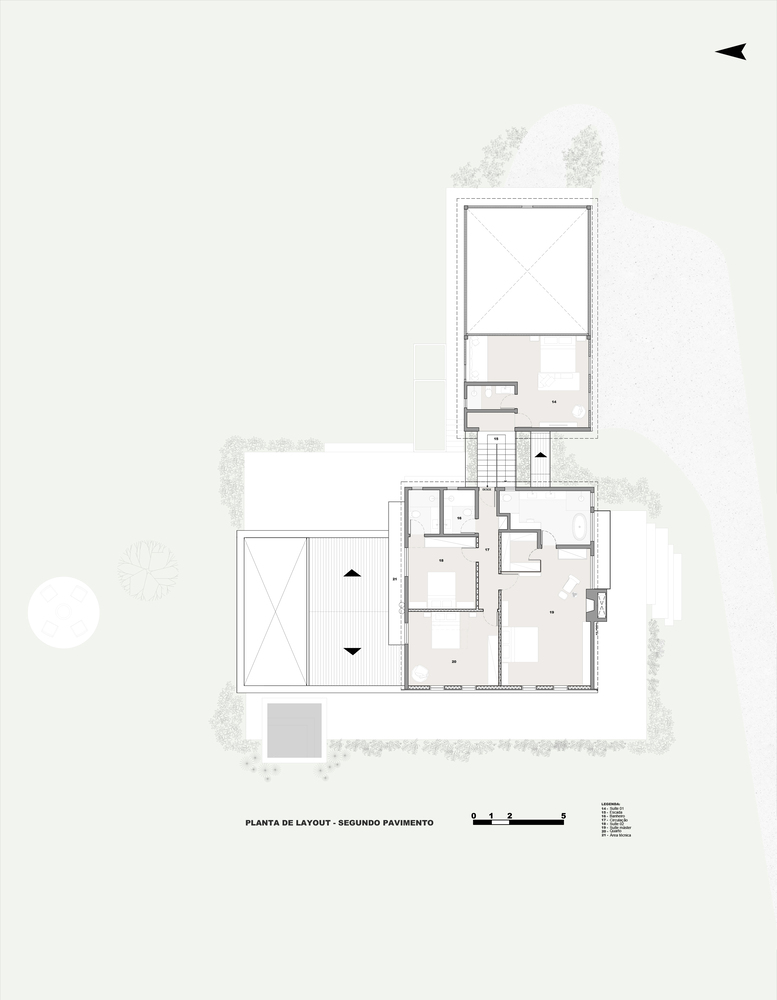
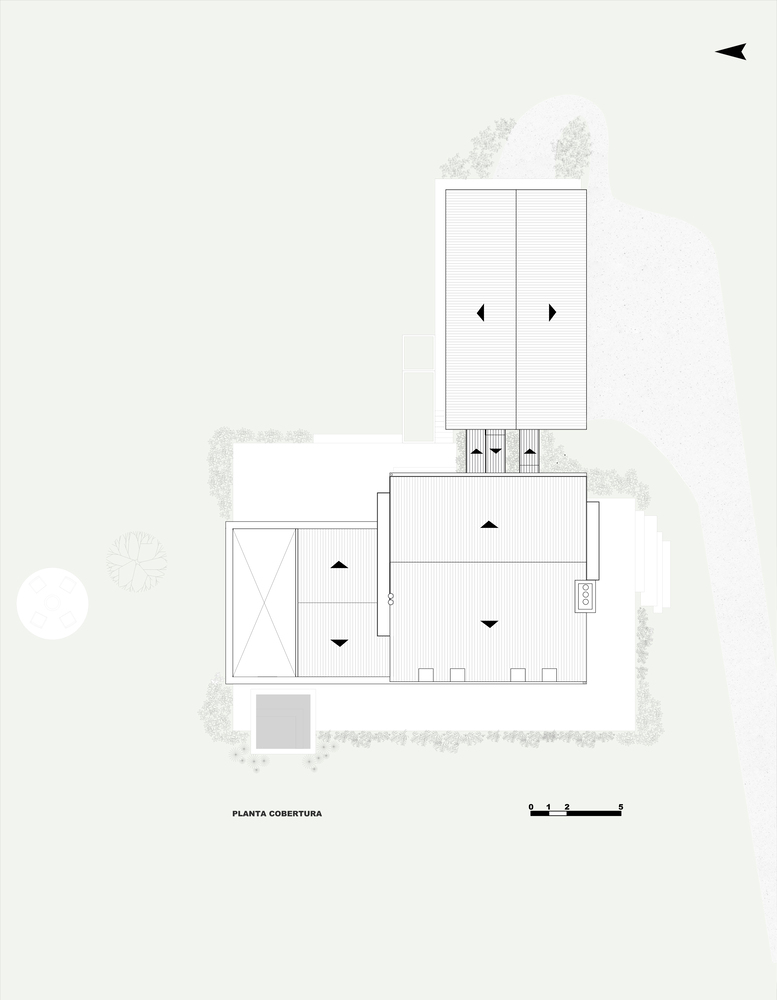
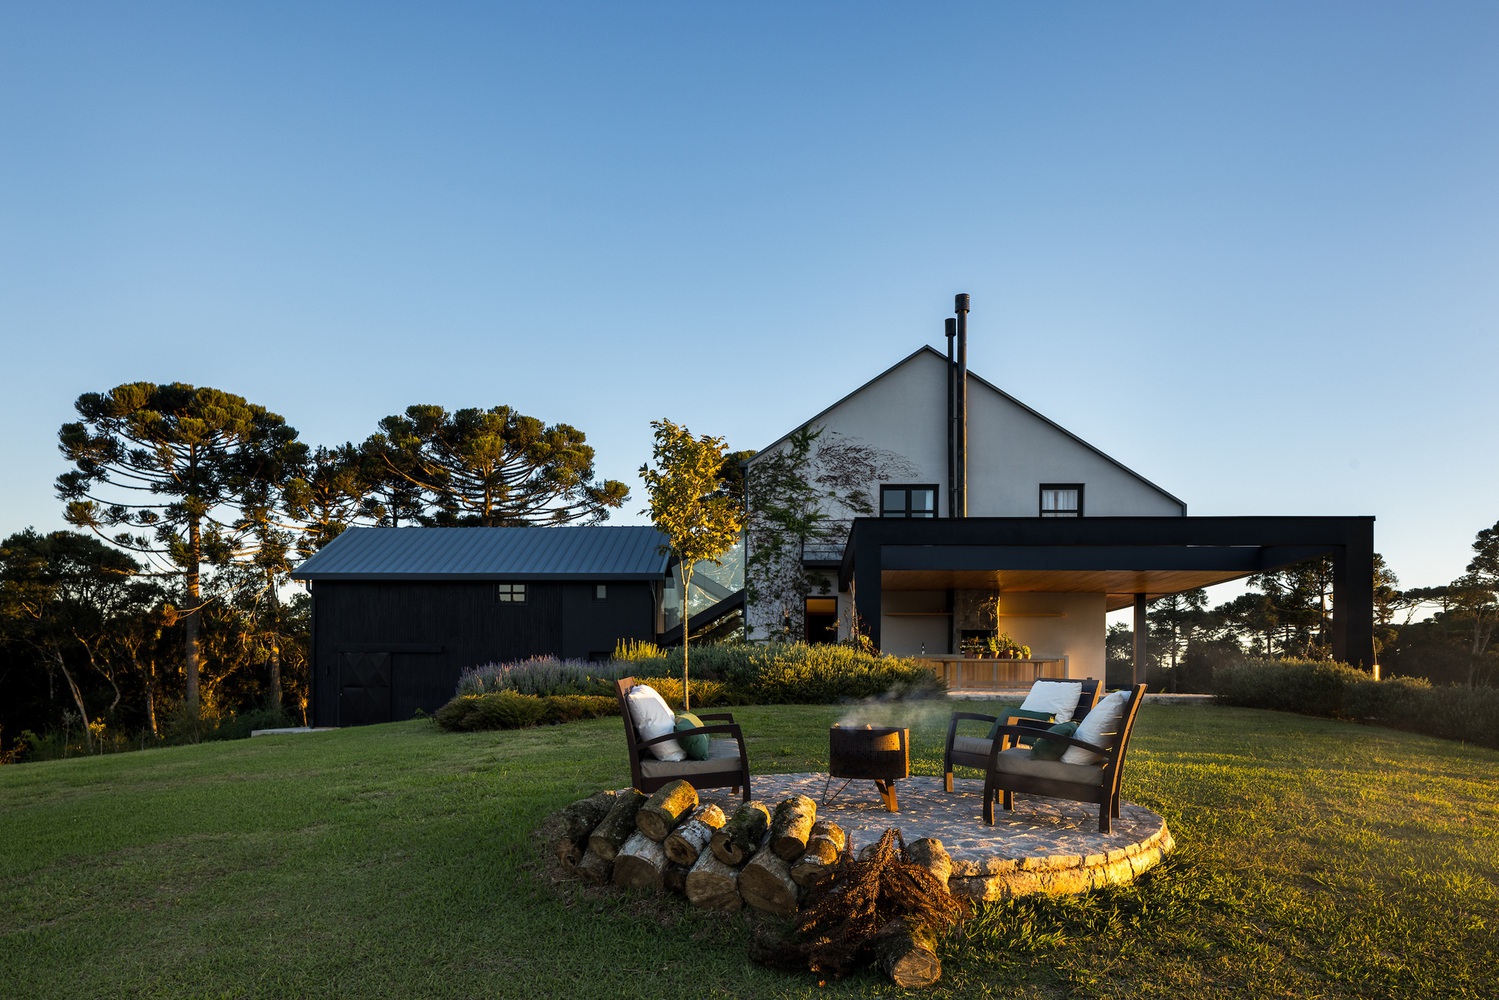
To minimize the visual impact of its volume and preserve privacy, the program was fragmented into independent blocks subtly distributed across the natural topography. Consequently, experiencing the house unfolds along pathways, through gardens, transitions, and varying scales of occupation.
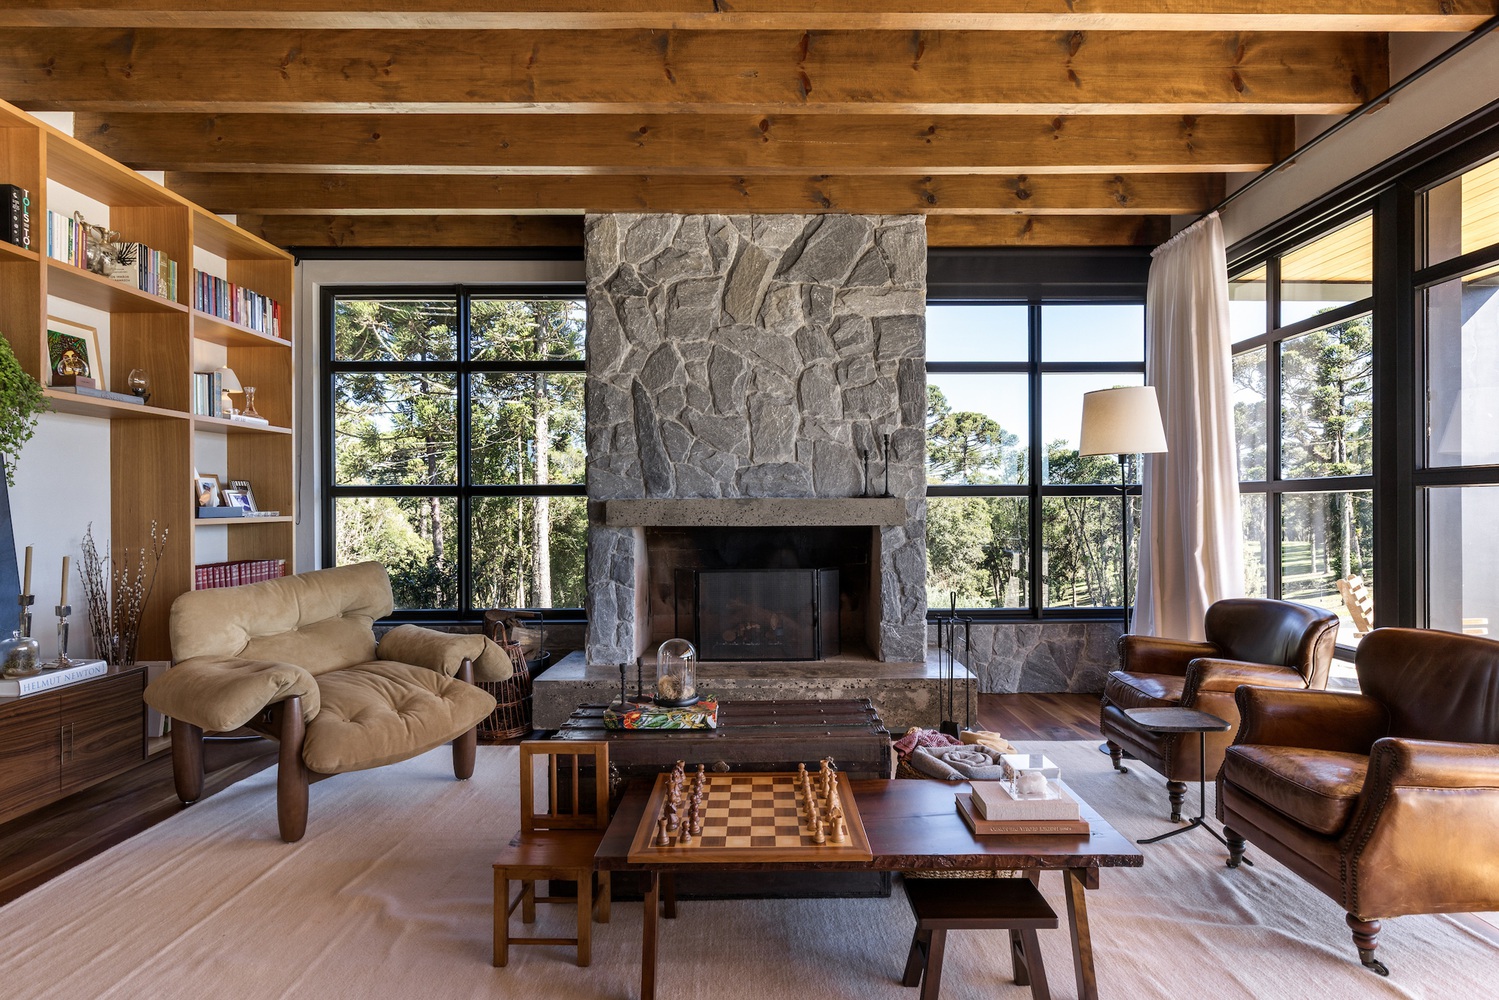
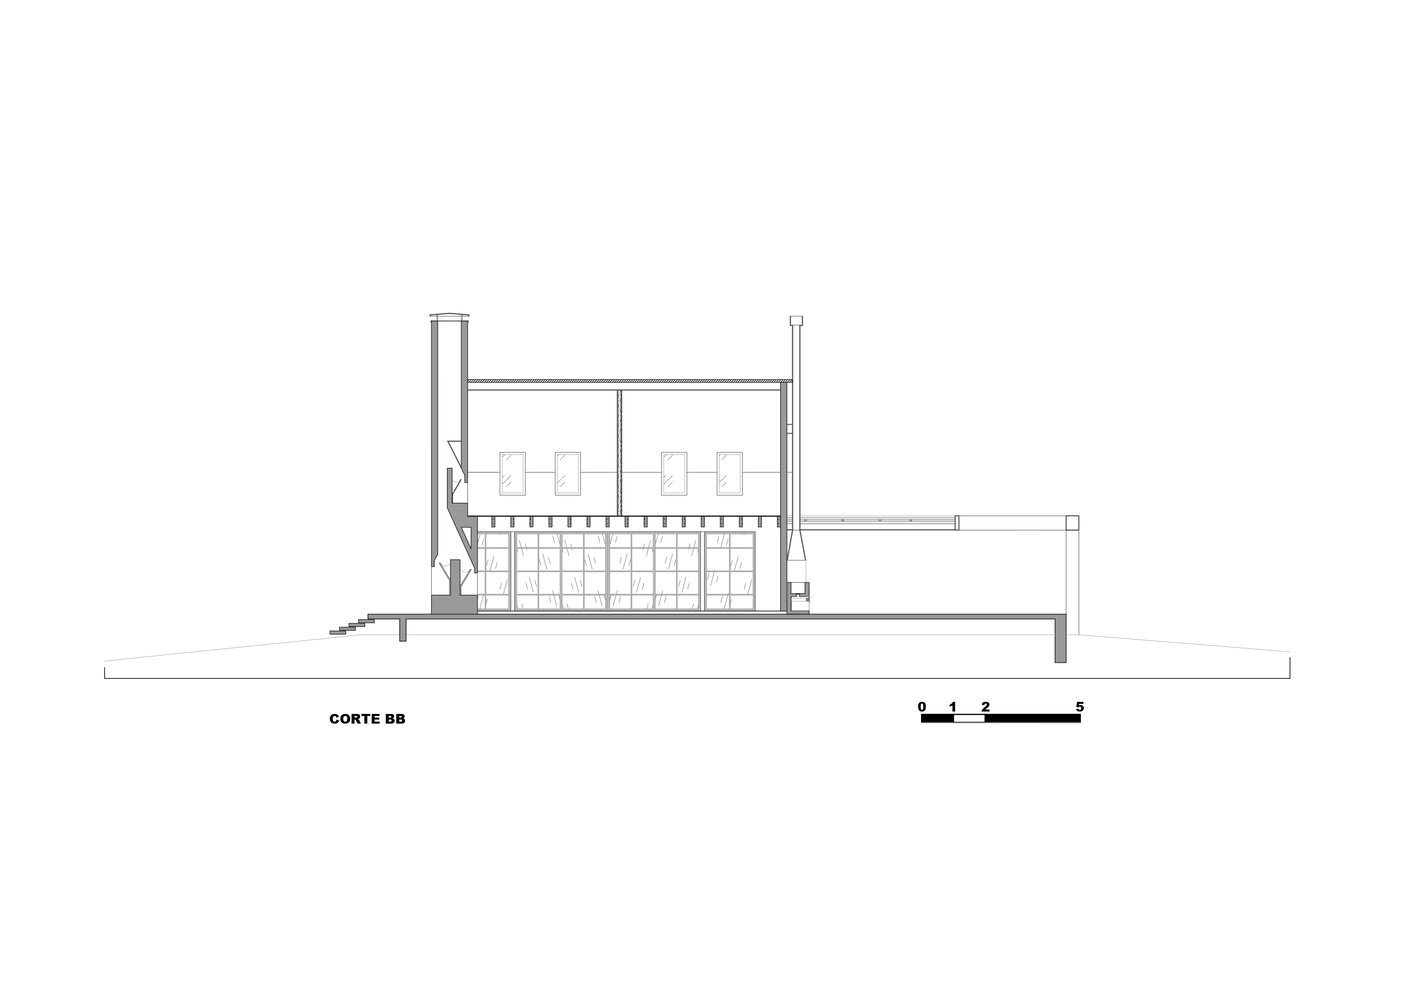
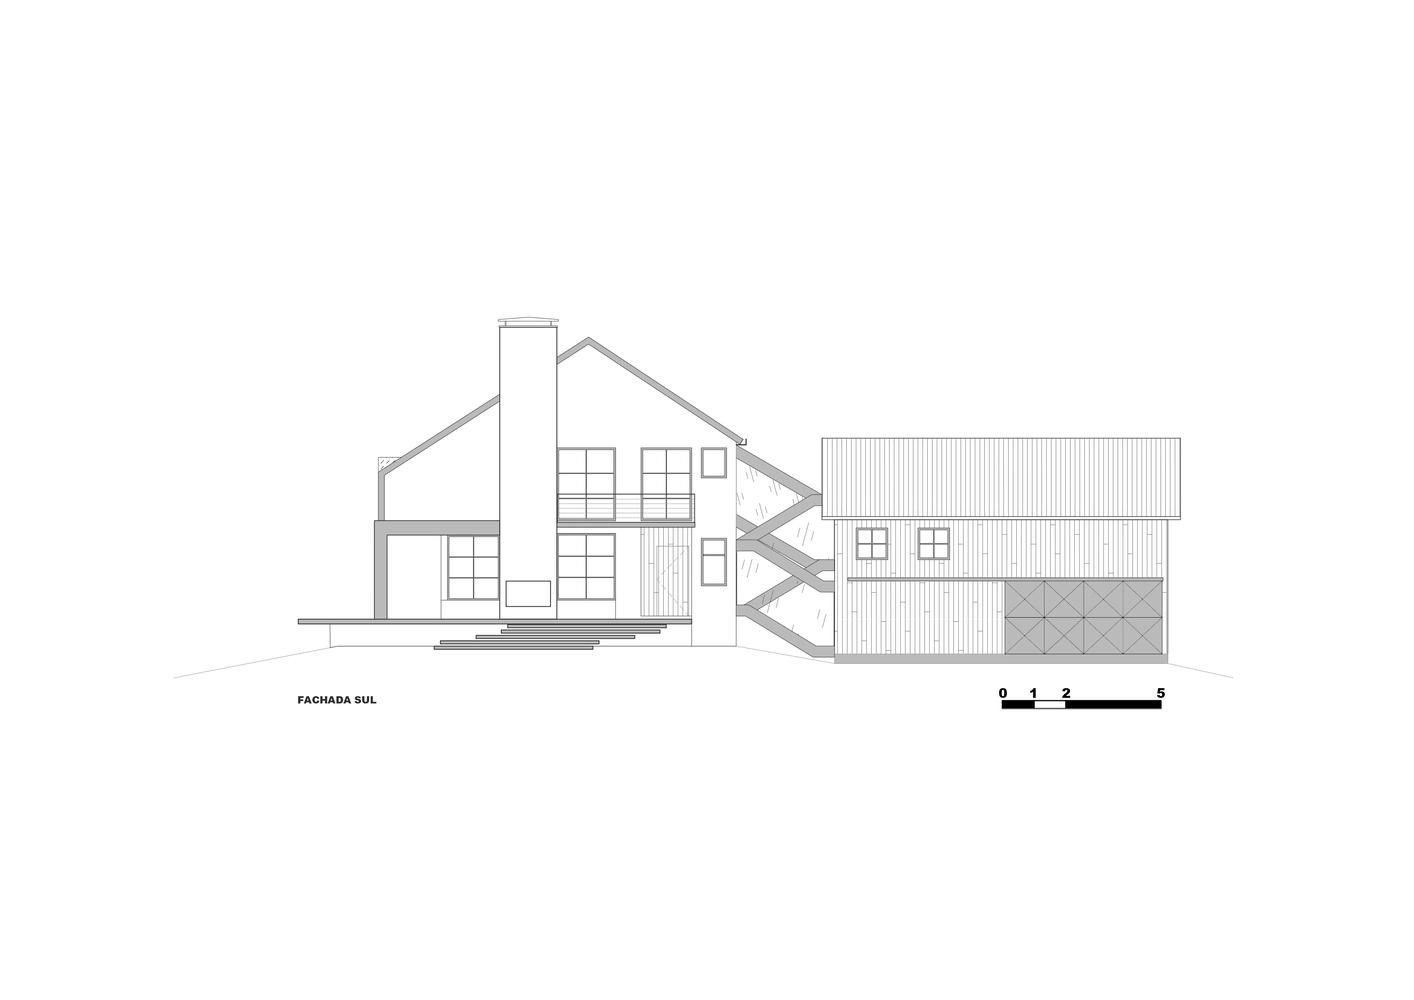
The main block concentrates the social areas and the family bedrooms, while complementary volumes house guests, utility areas, and the garage.
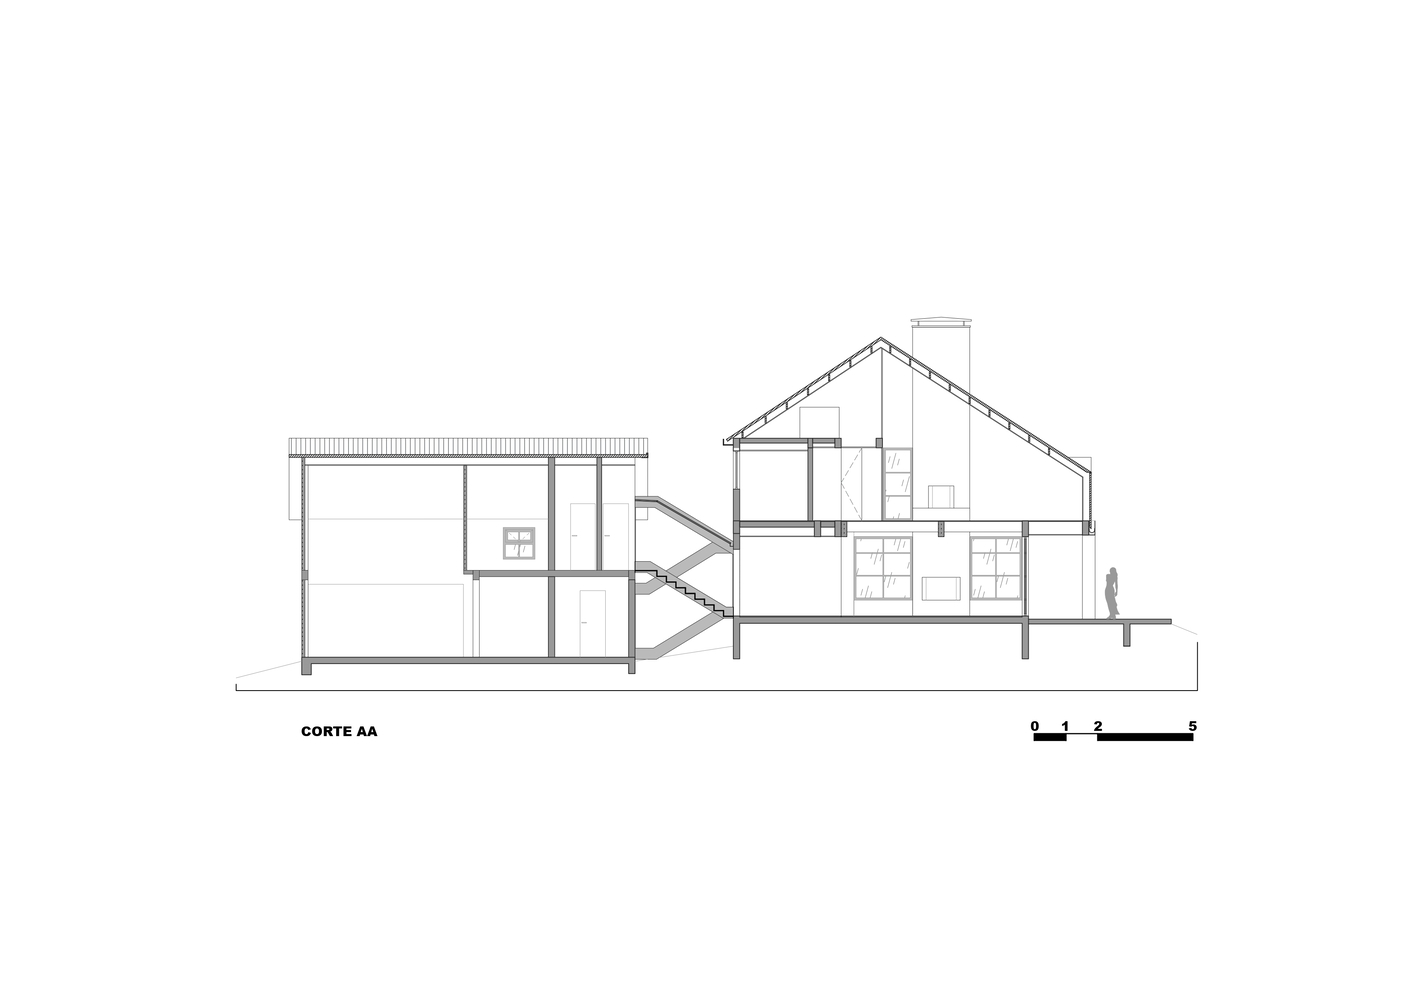
The connection between them is made through external pathways and a glass-enclosed steel staircase that cuts through the garden. Far more than a mere circulation element, it transforms daily movement into a moment of immersion in the landscape.
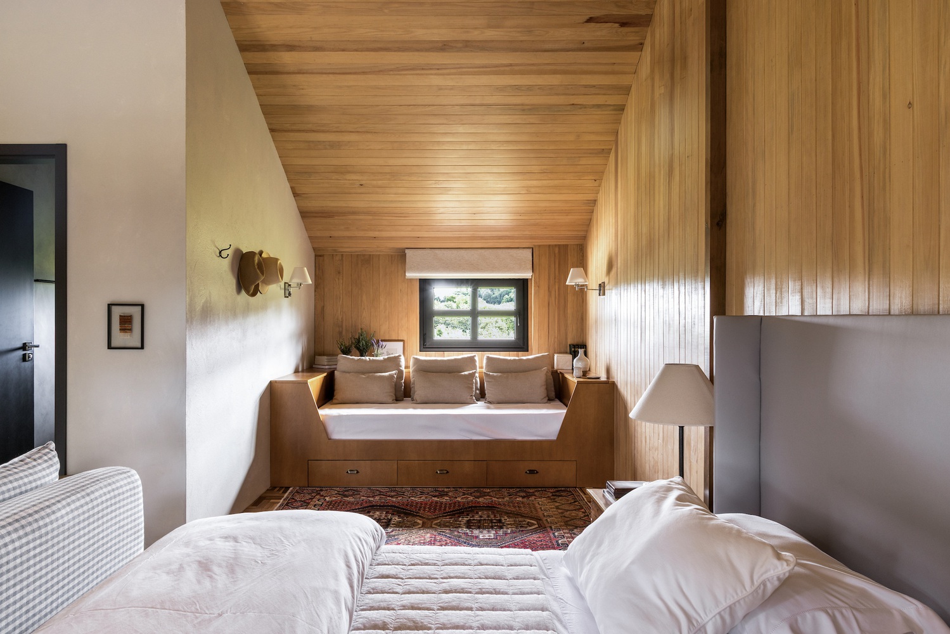
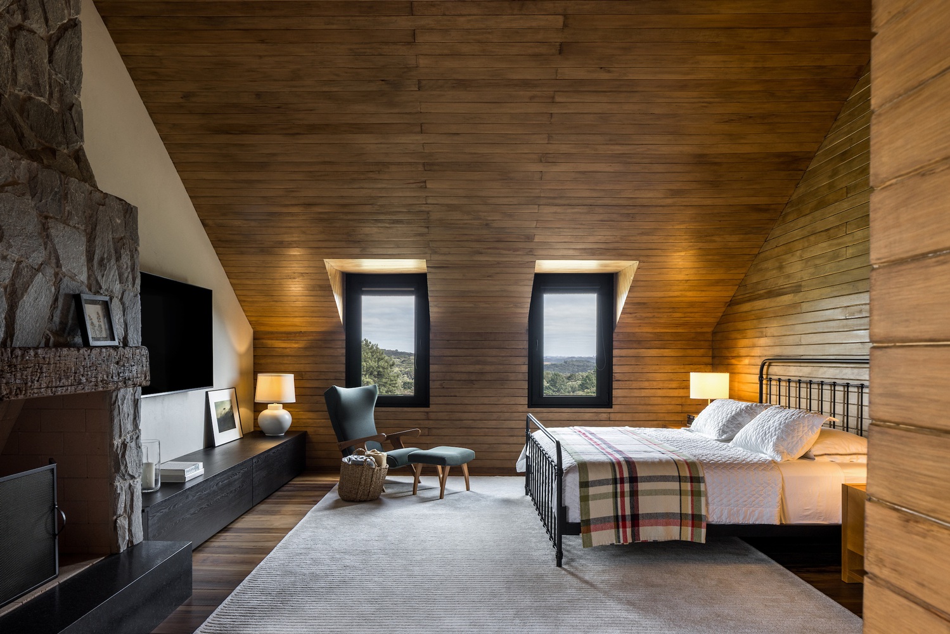
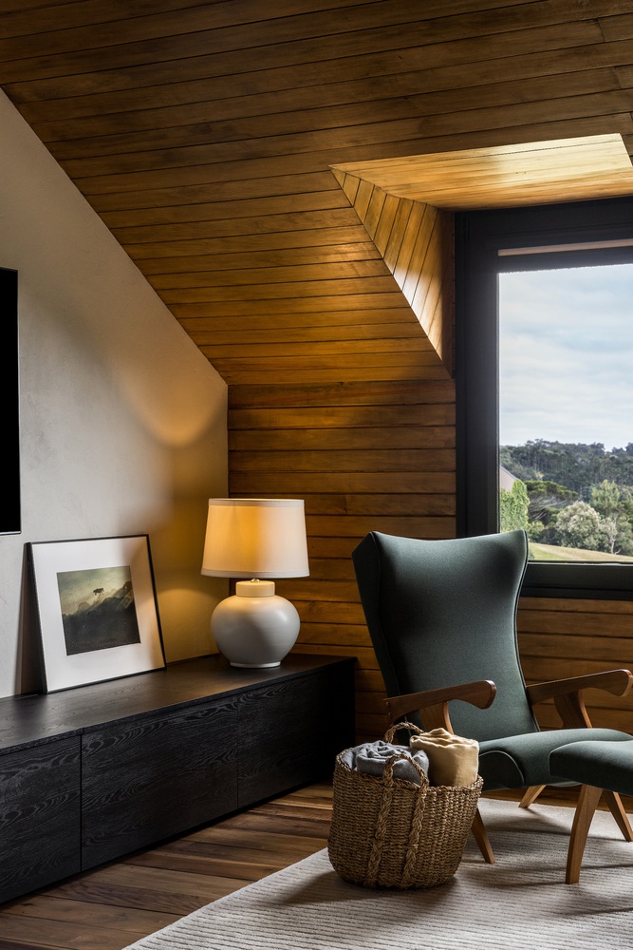
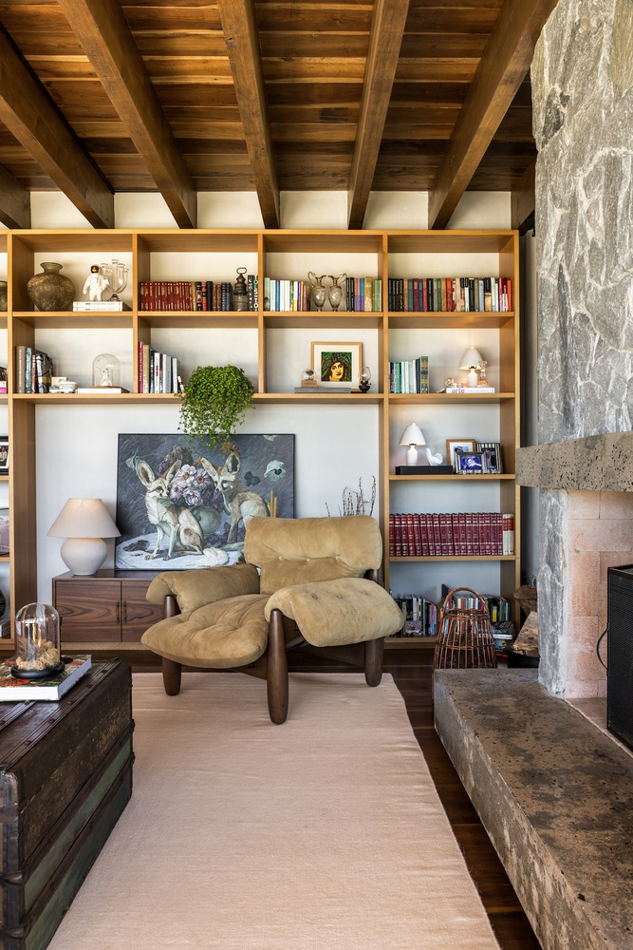
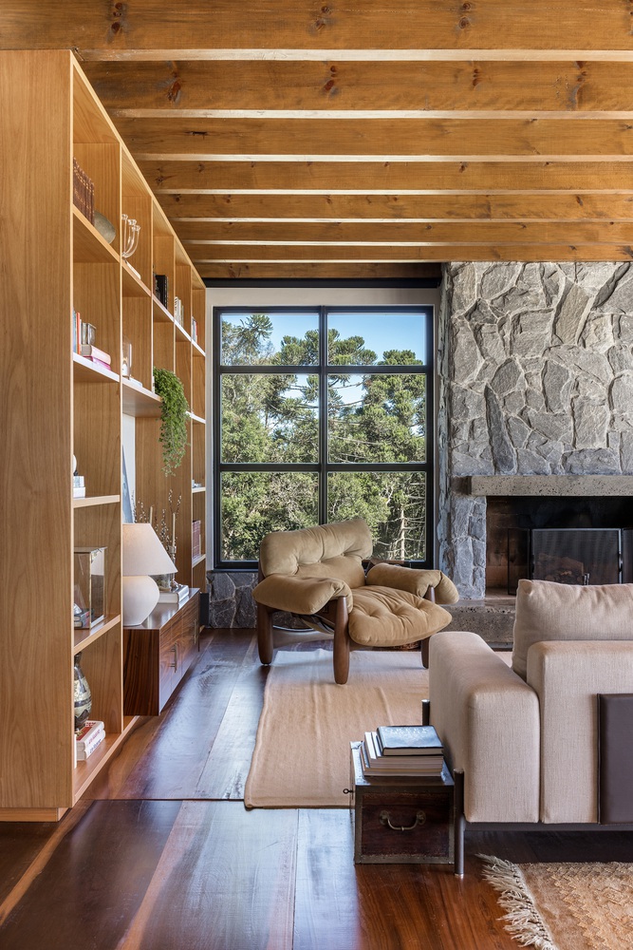
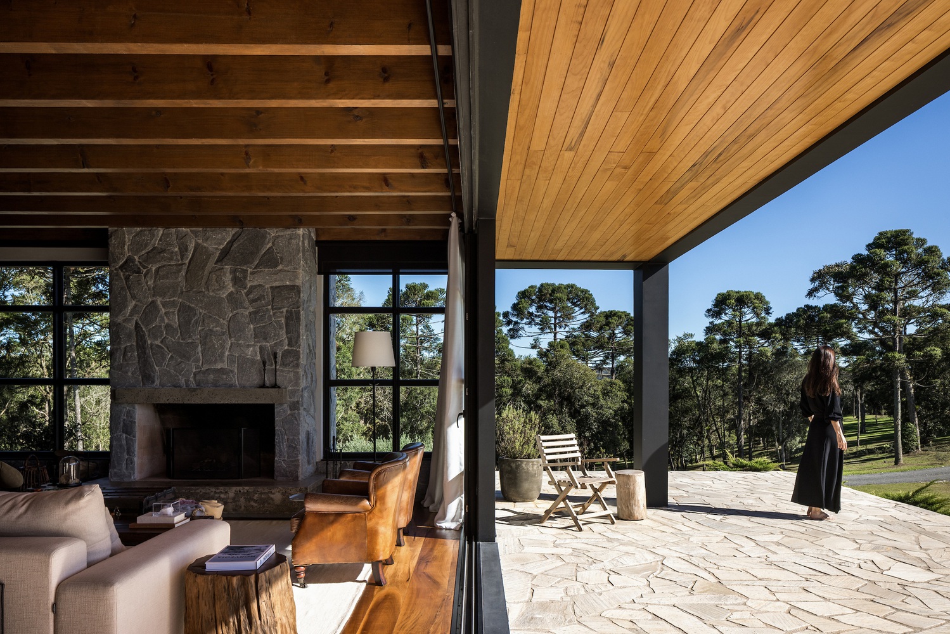
The materiality of the house reinforces its connection to vernacular architecture and the region's natural resources. The mixed structure—comprising concrete, metal, and wood framing—allowed for large openings and a contemporary interpretation of the residence, while natural materials help create a warmer, quieter atmosphere.
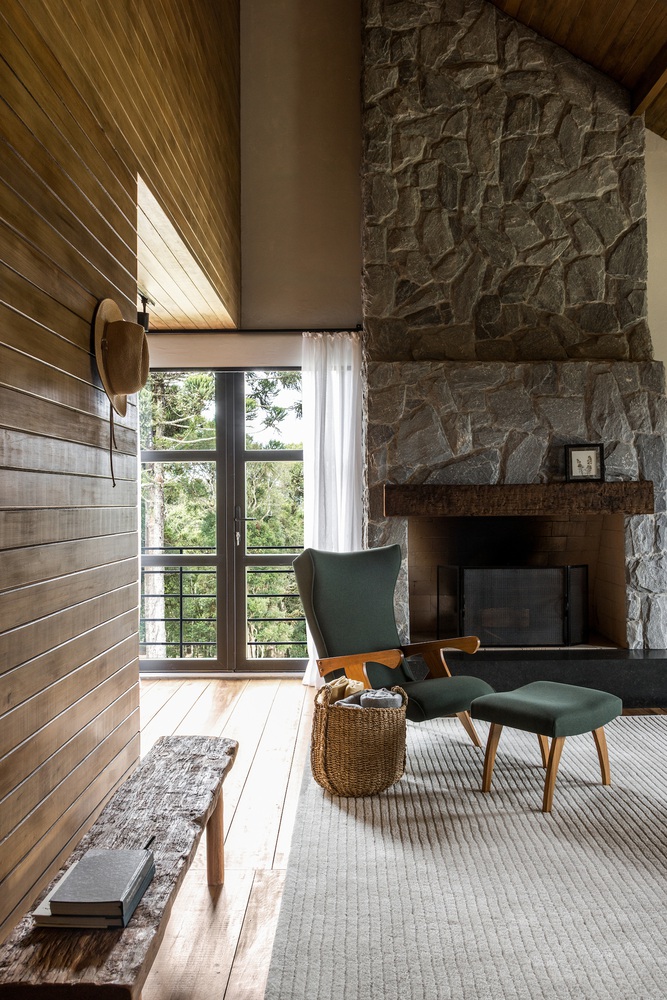
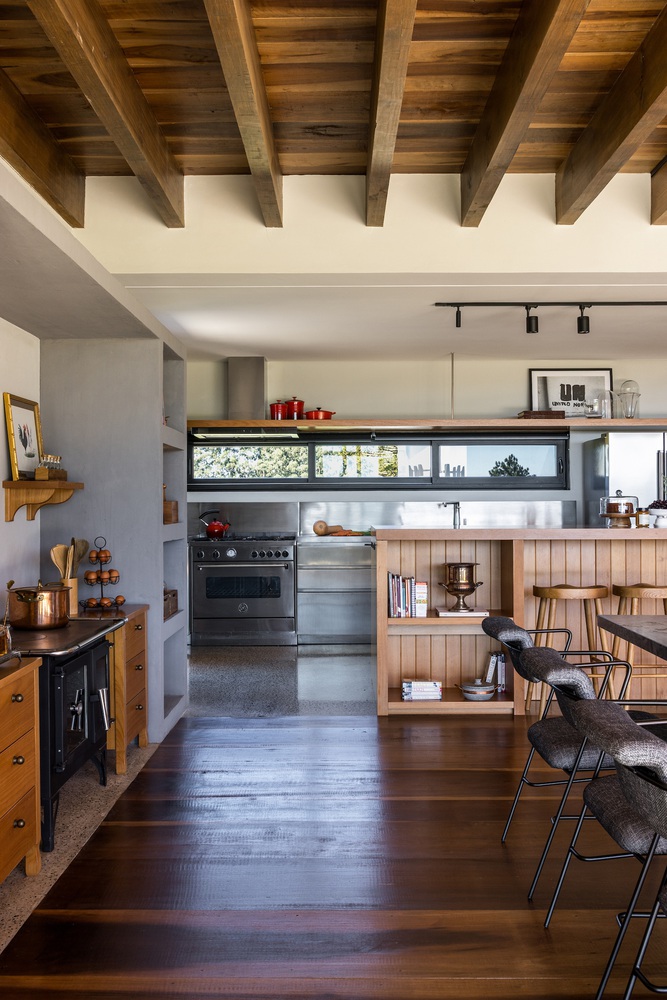
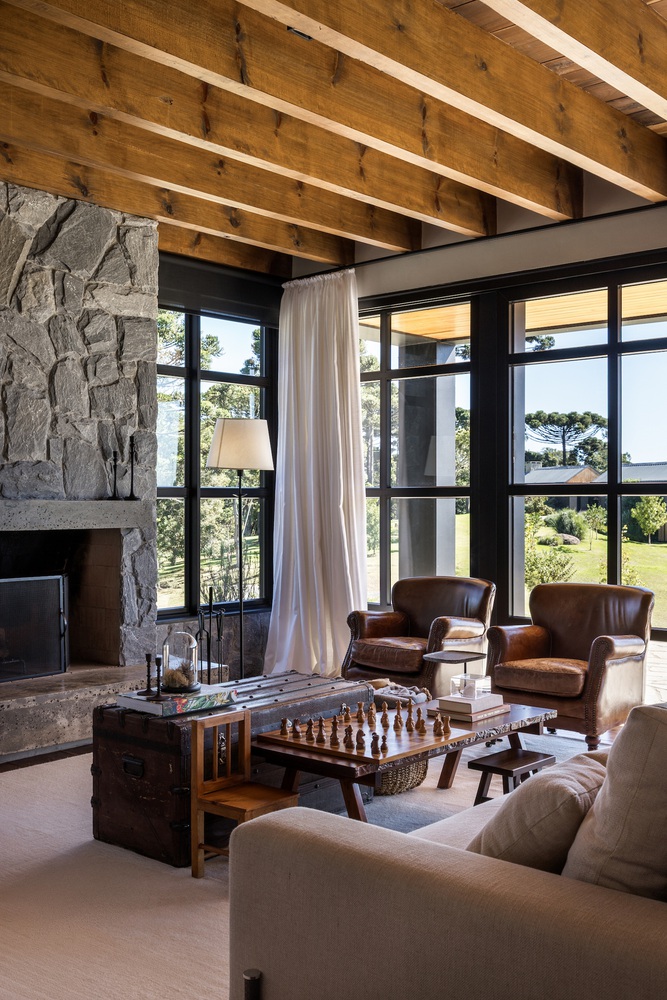
All the wood used in the ceilings, floors, and paneling, as well as the raw stones applied to the walls, pool, and fireplaces, were locally sourced, bringing material authenticity to the project.
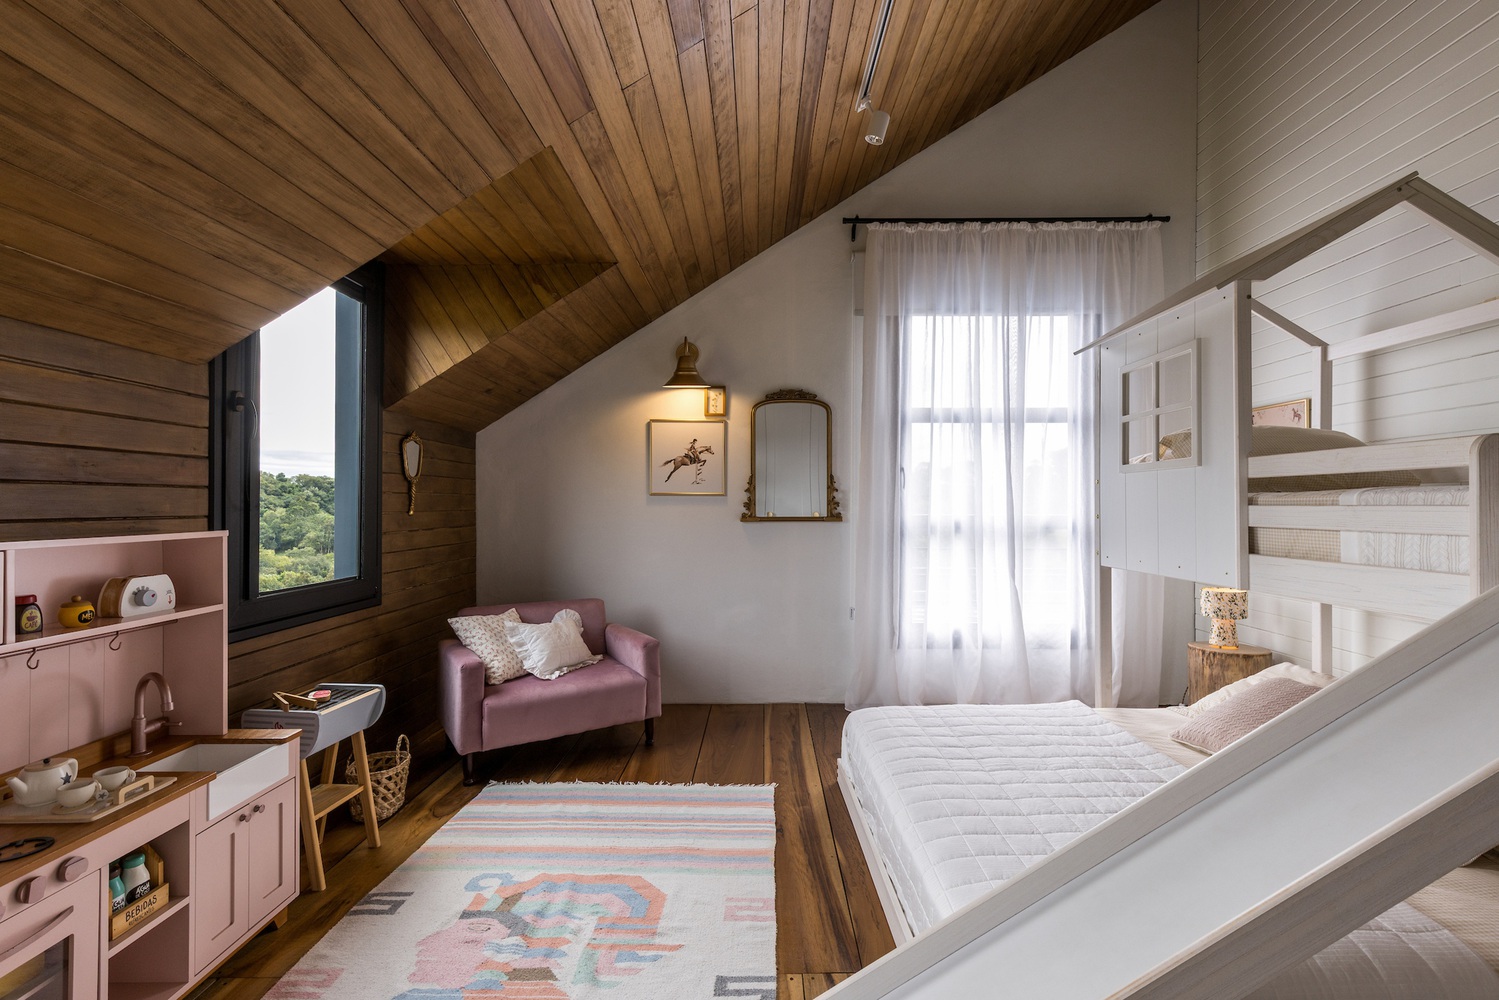
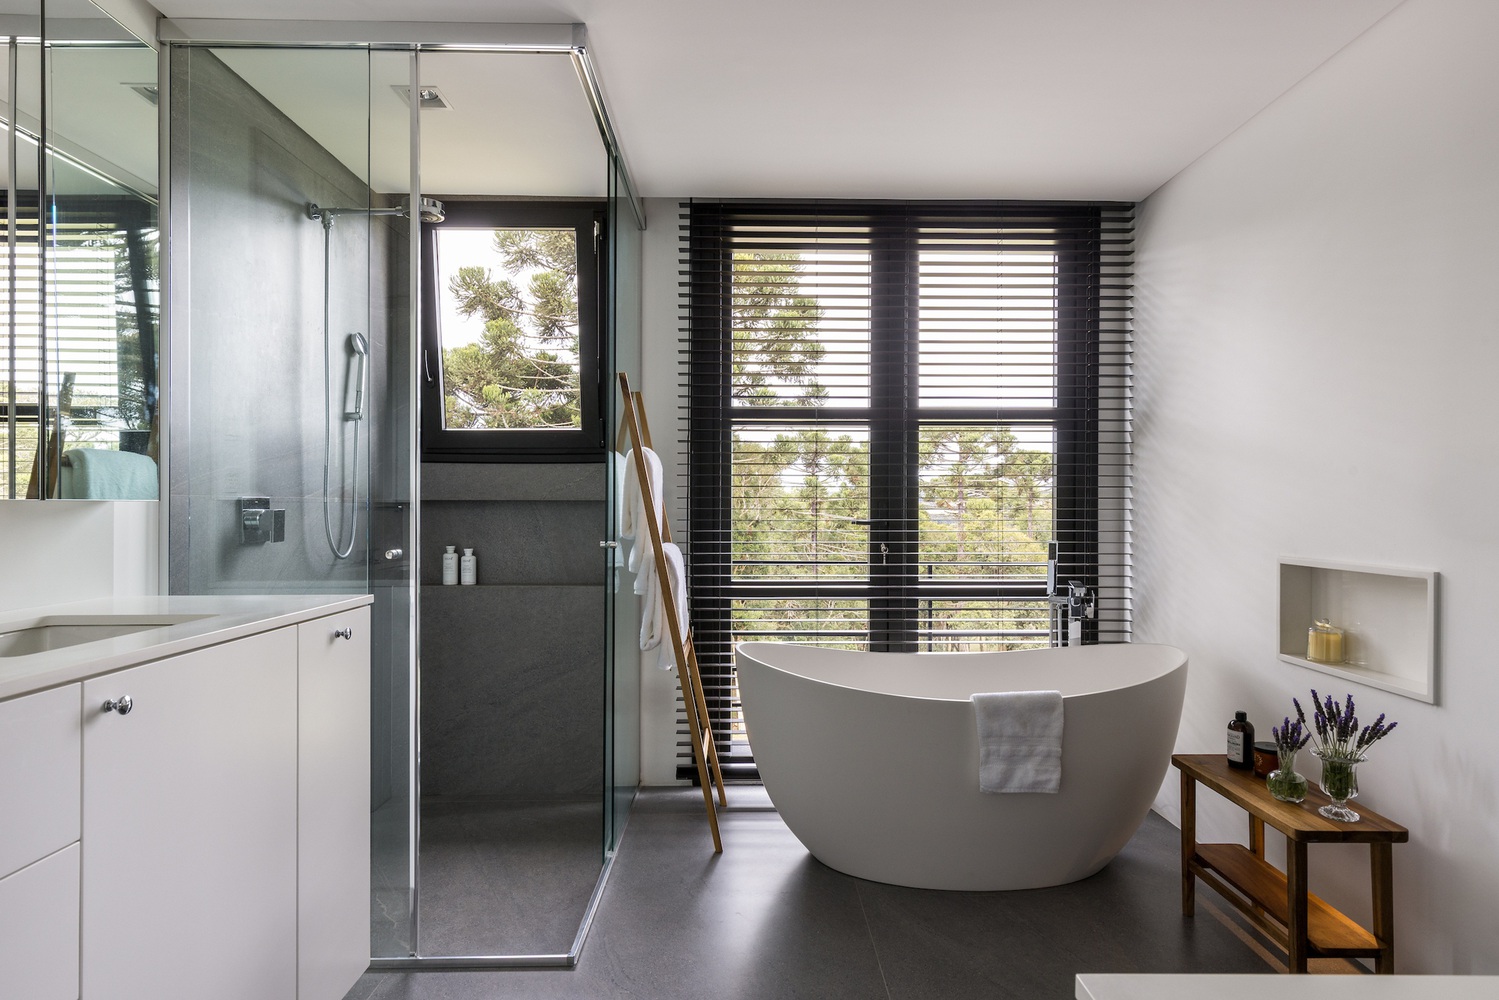
Designed for the mountain climate of Campo Alegre, the house embraces the cold as part of the living experience. Stone fireplaces, a wood stove, and a garden fire pit serve as gathering points, encouraging shared moments throughout the winter.
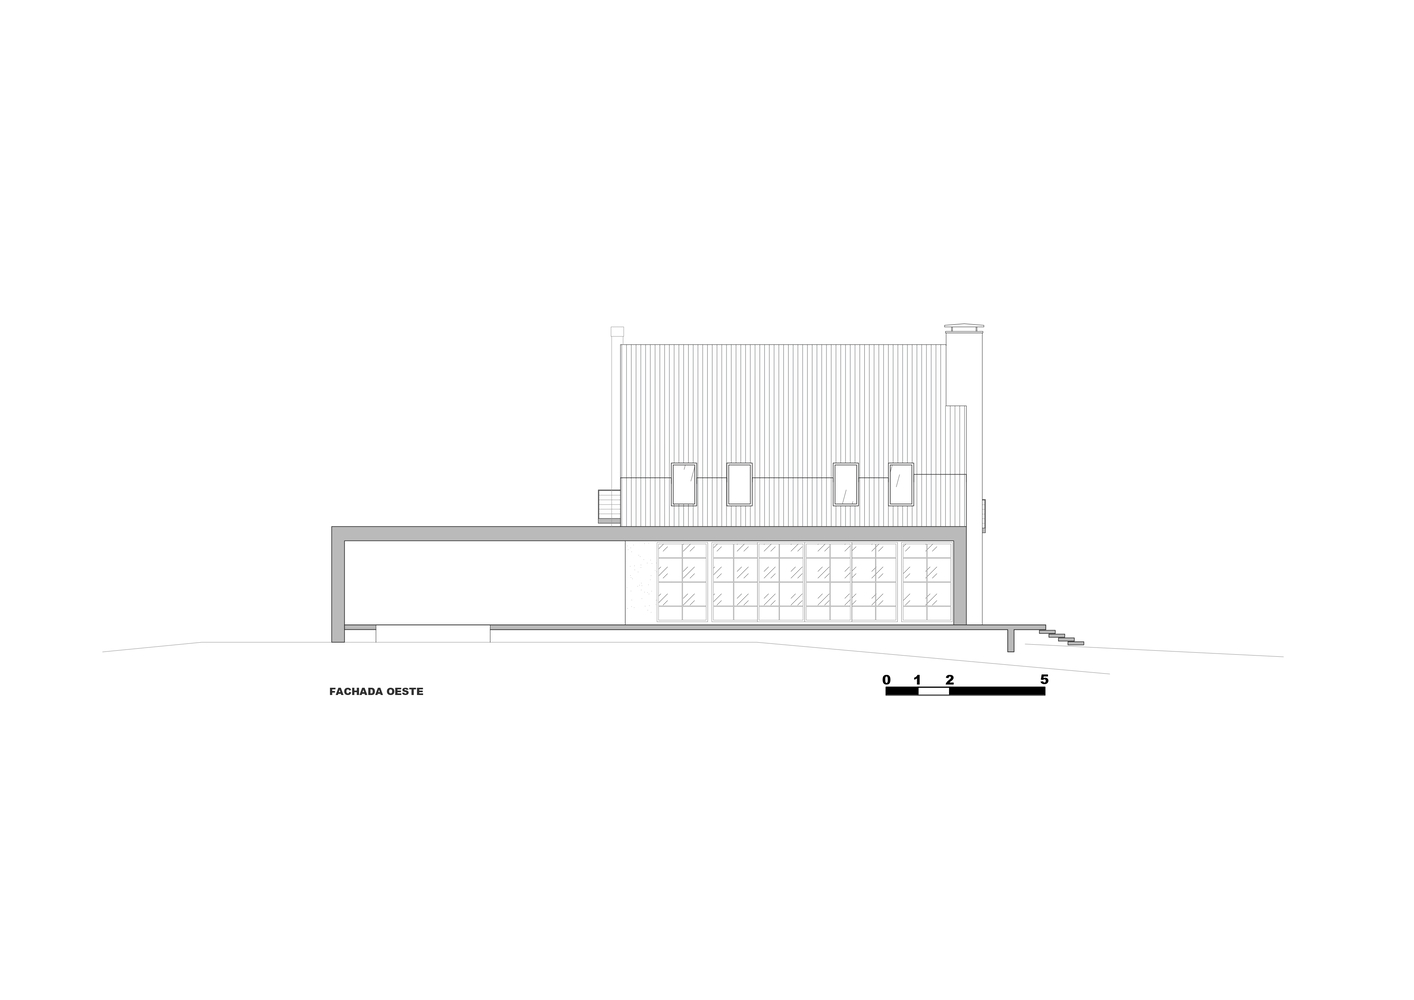
Double-glazed window frames, especially on the west-facing facade, ensure thermal comfort without interrupting the continuous relationship with the landscape.
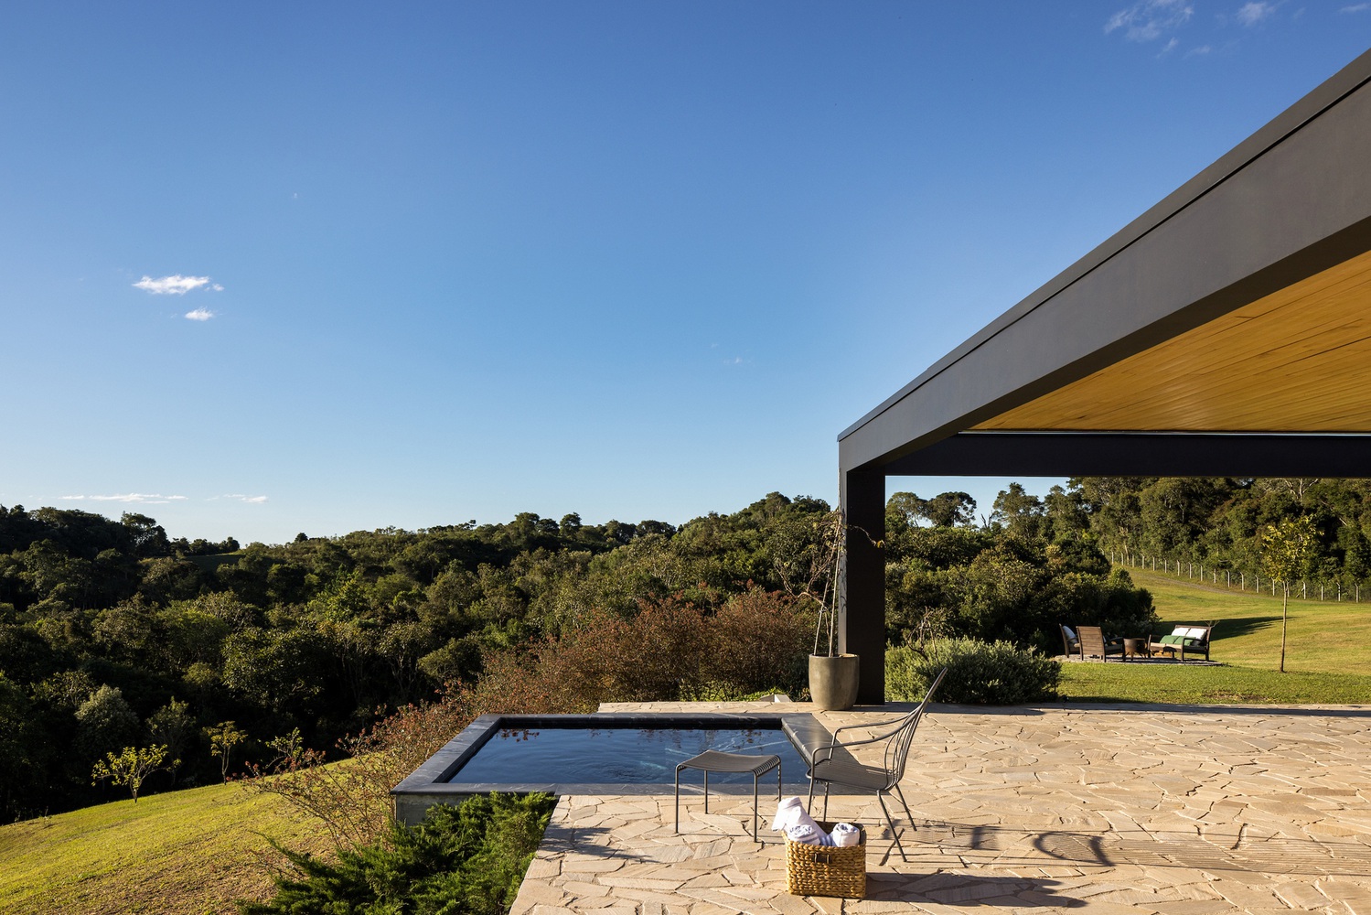
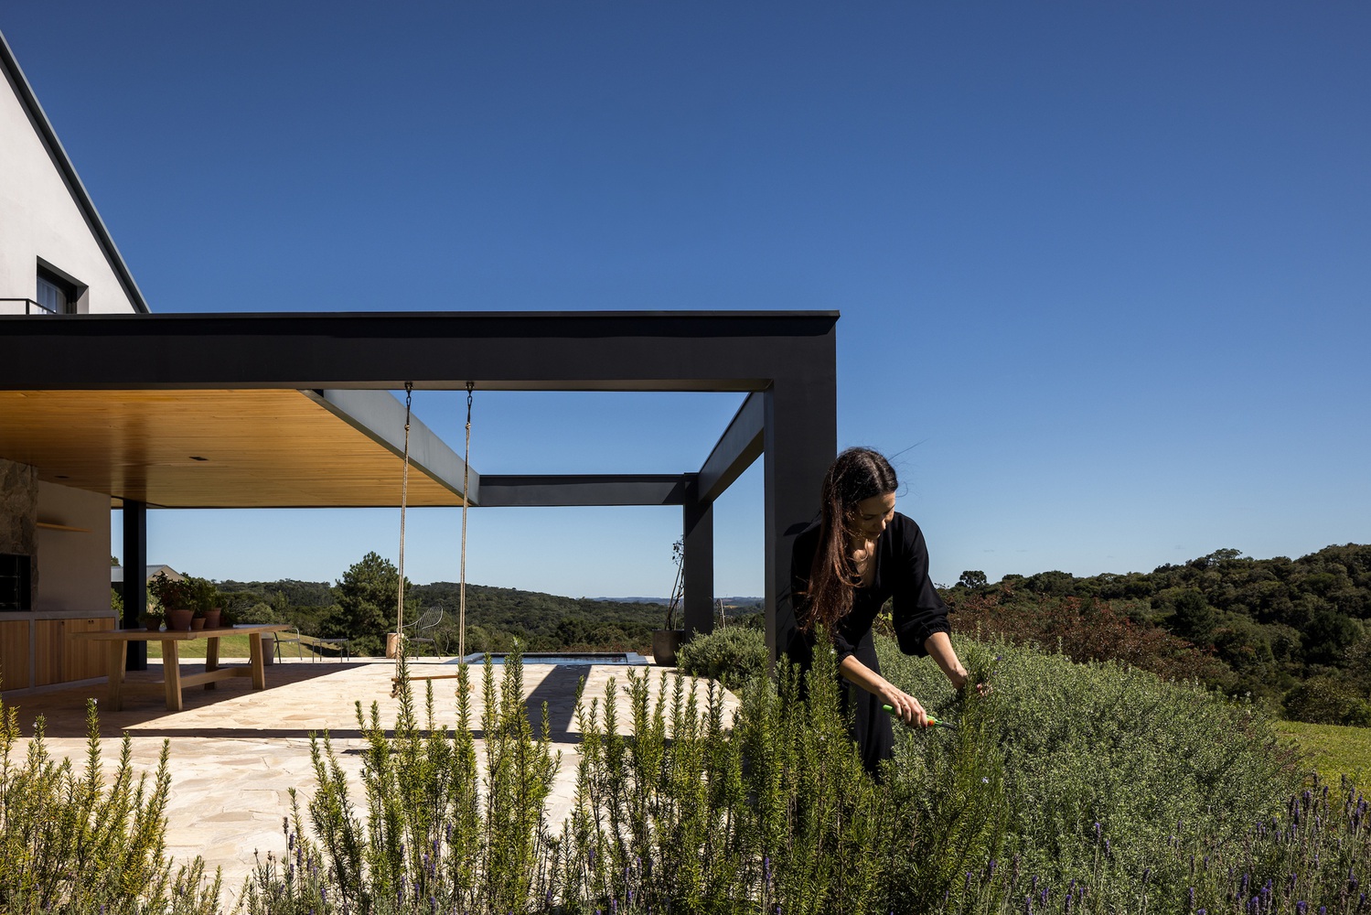
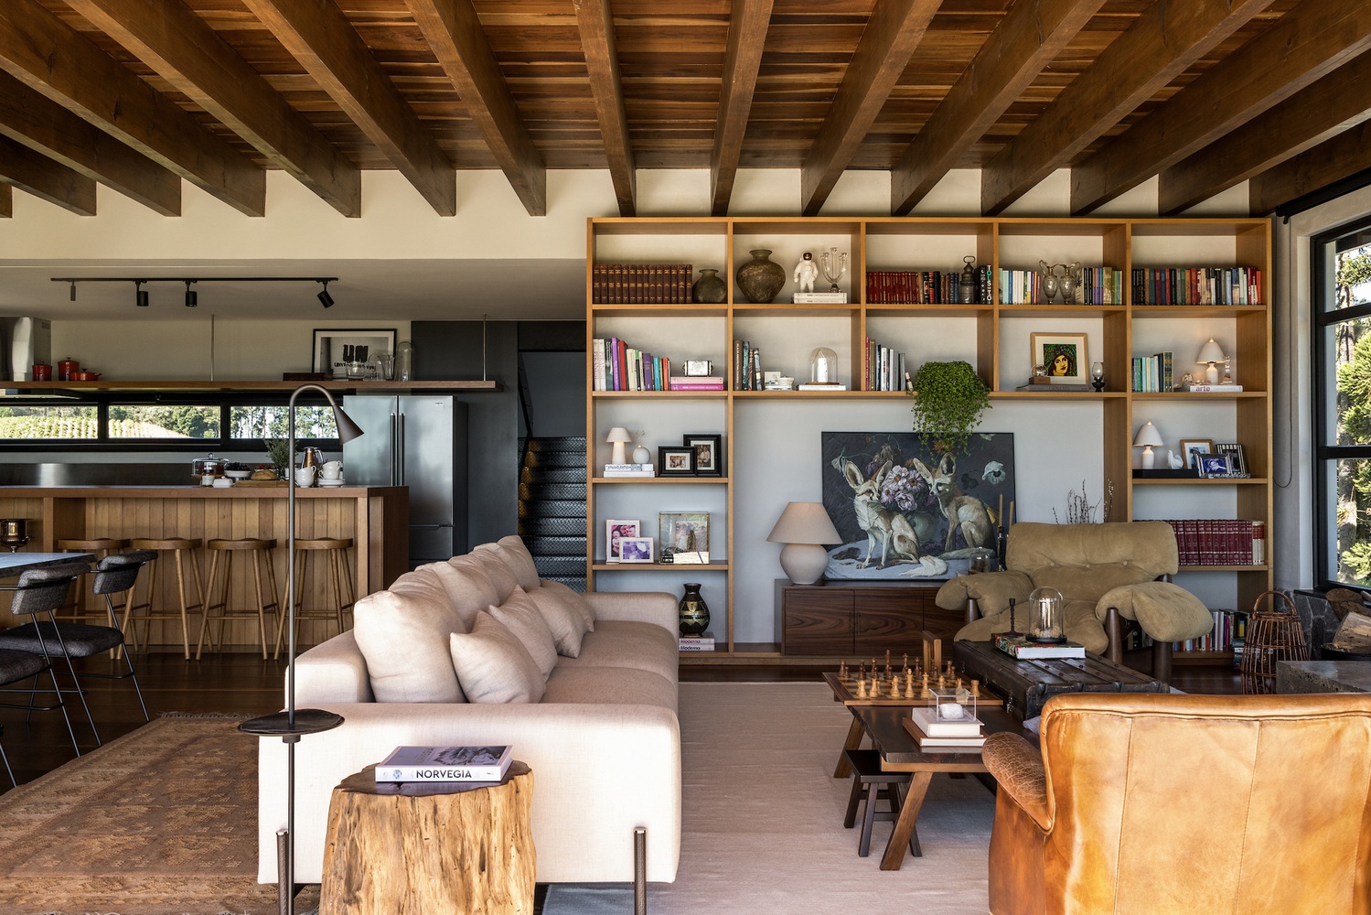
In the interiors, different eras and references coexist naturally. Contemporary elements dialogue with pieces full of sentimental value, creating spaces where tradition and technology meet without excess.
The precision of custom stainless steel from Mekal contrasts with the welcoming presence of a historic piano, century-old artworks, and inherited family furniture.
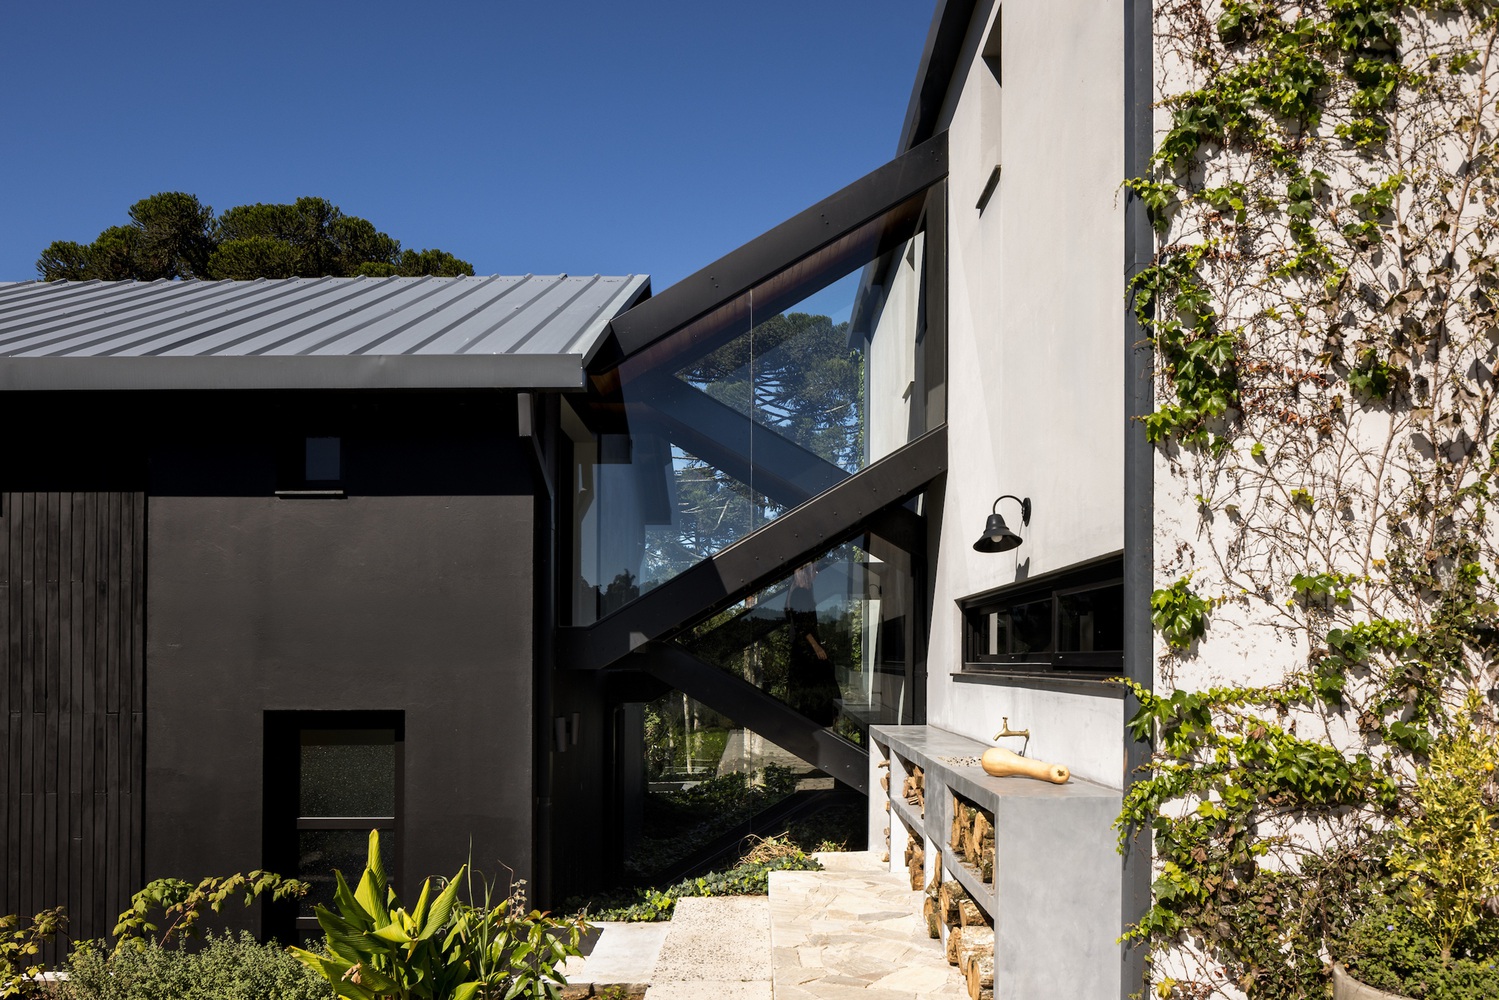
Between matter, memory, and nature, the house establishes an atmosphere of permanence. Photographed by Eduardo Macarios, the project reveals an architecture that integrates into the site quietly and naturally, creating a timeless retreat dedicated to contemplating the landscape.
Rather than just framing the surroundings, the house invites them to participate in daily life—in a space where time slows down and nature defines the rhythm of the days.