Iporanga Beach House
IPORANGA BEACH HOUSE
DB Arquitetos
ARCHITECTS
DB Arquitetos
LEAD ARCHITECTS
David Bastos
PROJECT TEAM
Db Arquitetos - São Paulo
INTERIOR DESIGN
Davi Bastos Arquitetos
LIGHTING DESIGN
Lightworks
STRUCTURAL ENGINEERING
Stec
LANDSCAPE DESIGN
Arte E Jardim - Mariana Pascale
CONSULTING
Eko Climax, Studio Af Automação
ELECTRICAL INSTALLATIONS
Phi
MANUFACTURERS
Brasigran, Caran Concept / Hunter Douglas, Caran Concept / Hunter Douglas, Casual, Celina Dias, Entreposto, Galleria , Galleria , Ingo Maurer / Fas, Ingo Maurer / Fas, JRJ, Jocal, Mado , Mado , Marupa, Marupa, Phenicia Tapetes, kitchens
INSTALLATIONS
Phi
PHOTOGRAPHS
Fran Parente
AREA
690 m²
YEAR
2025
LOCATION
Praia de Iporanga, Brazil
CATEGORY
Residential Architecture, Houses
English description provided by the architects.
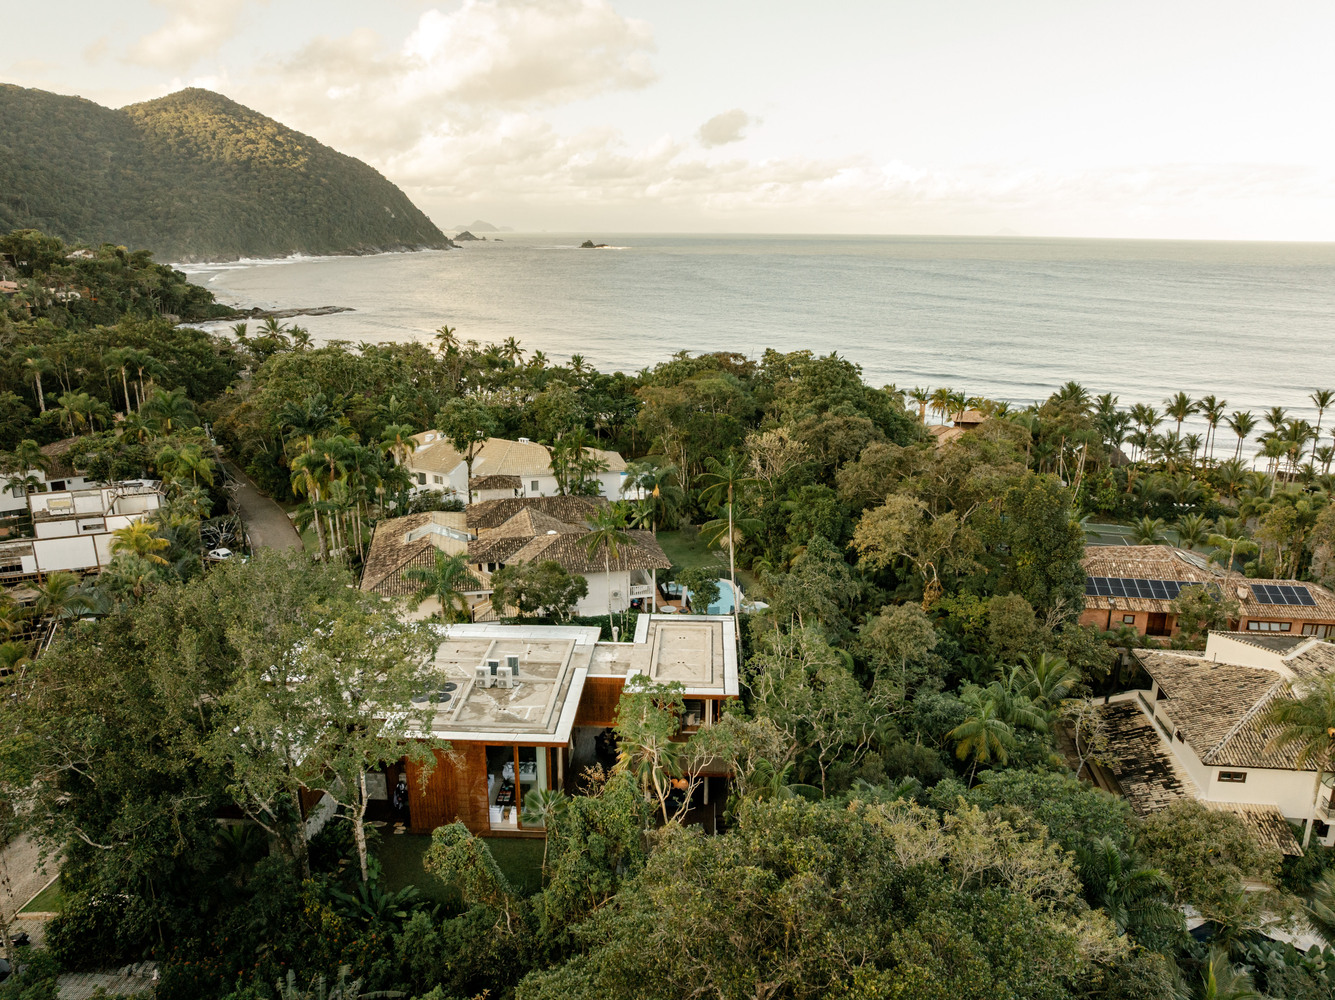
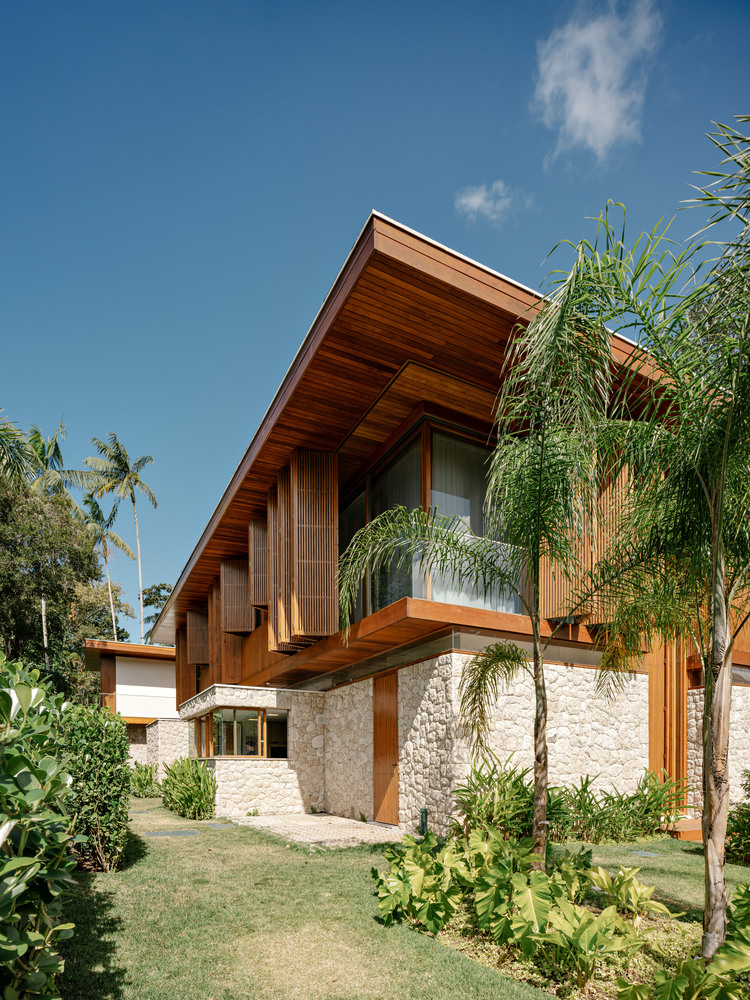
Designed by architect David Bastos, head of the firm DB Arquitetos, this two-story beach house is located in a gated community in Guarujá, on the southern coast of São Paulo.
Built within the footprint of the original structure—which was demolished as it no longer met the needs of the entrepreneur couple—the residence occupies a 1,950 m² plot and features 690 m² of built area.
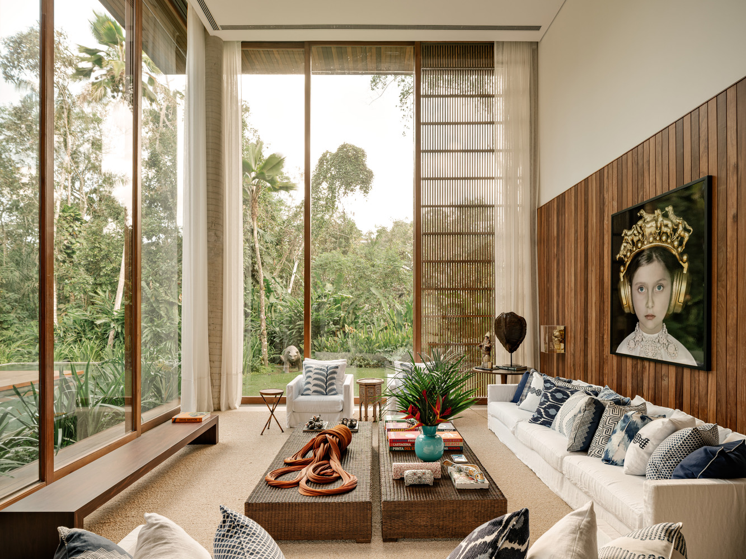
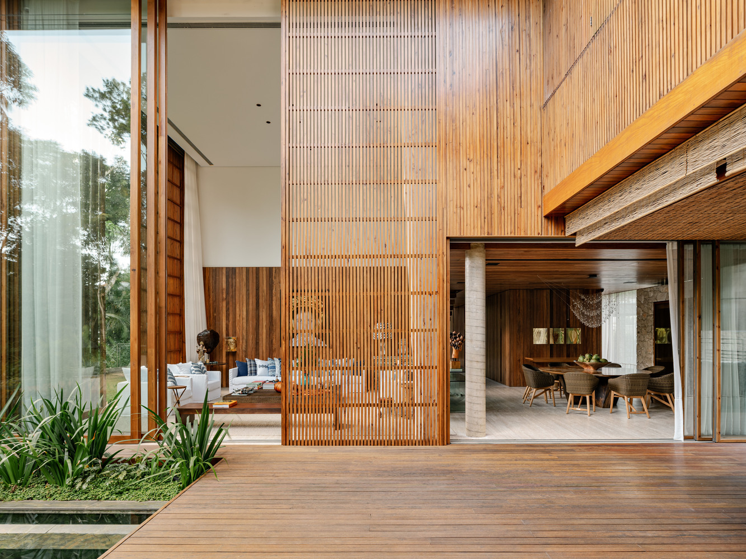
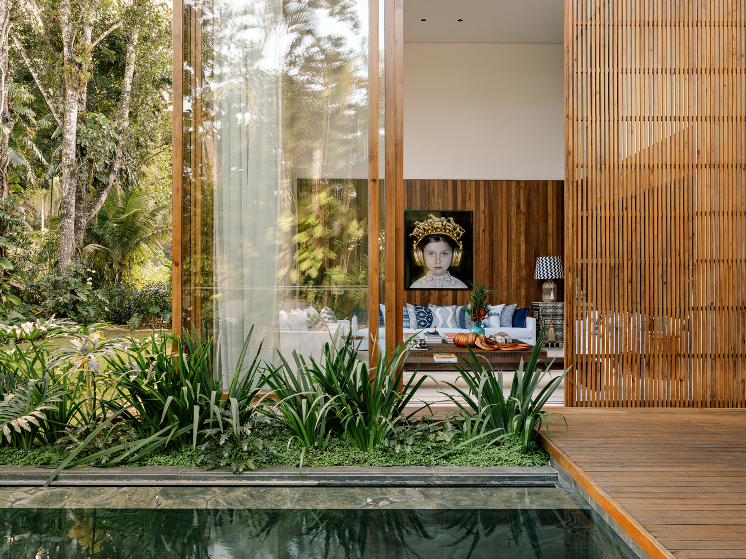
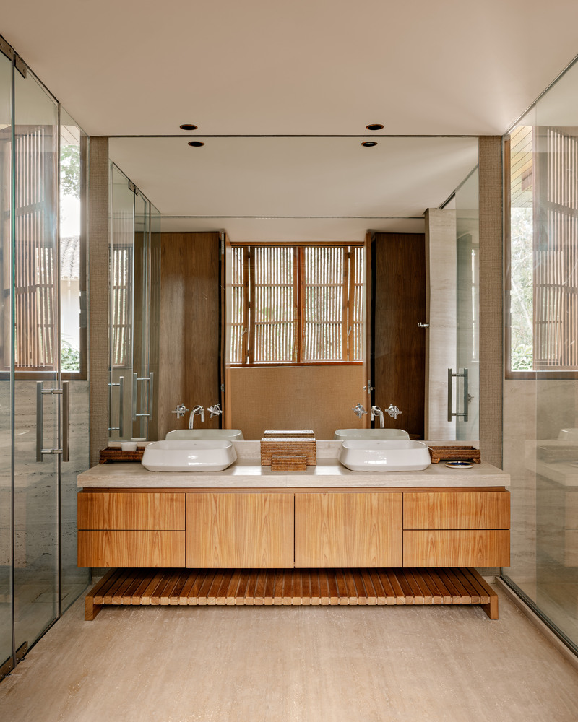
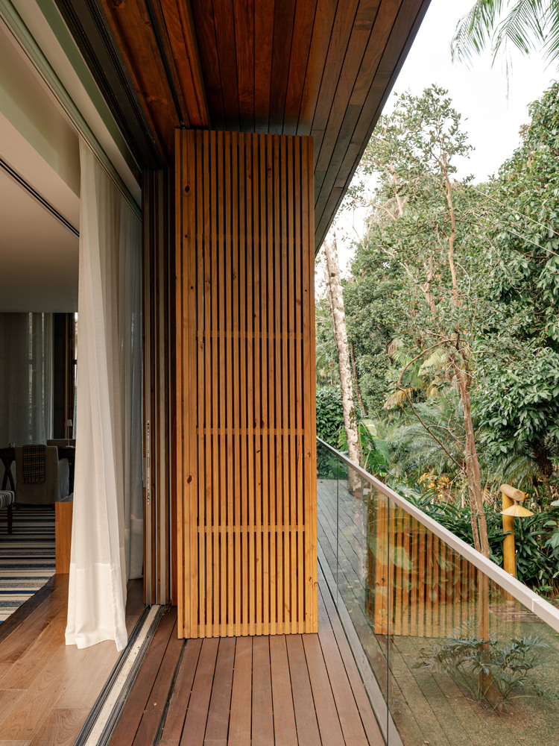
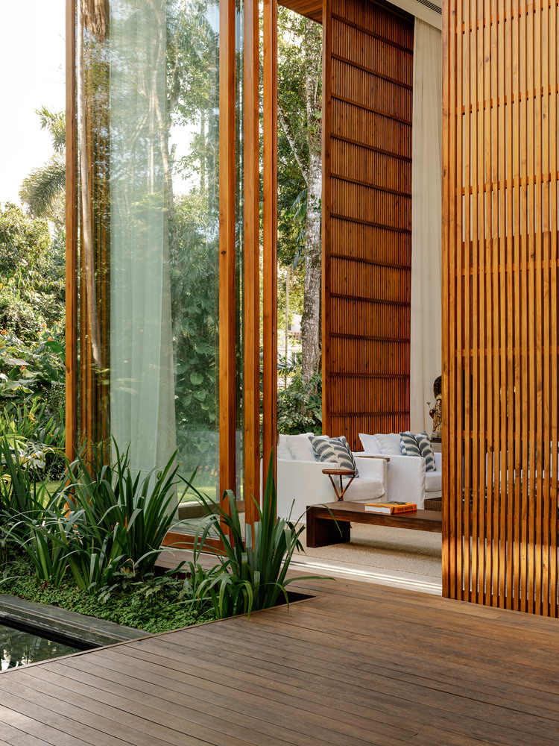
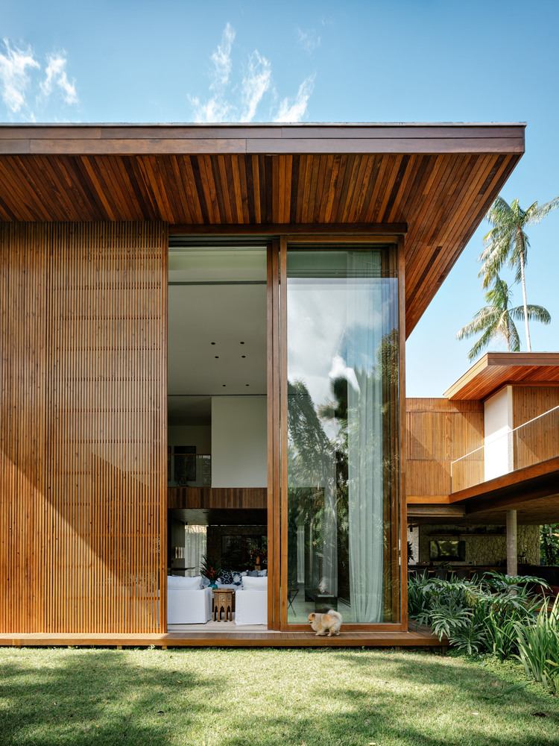
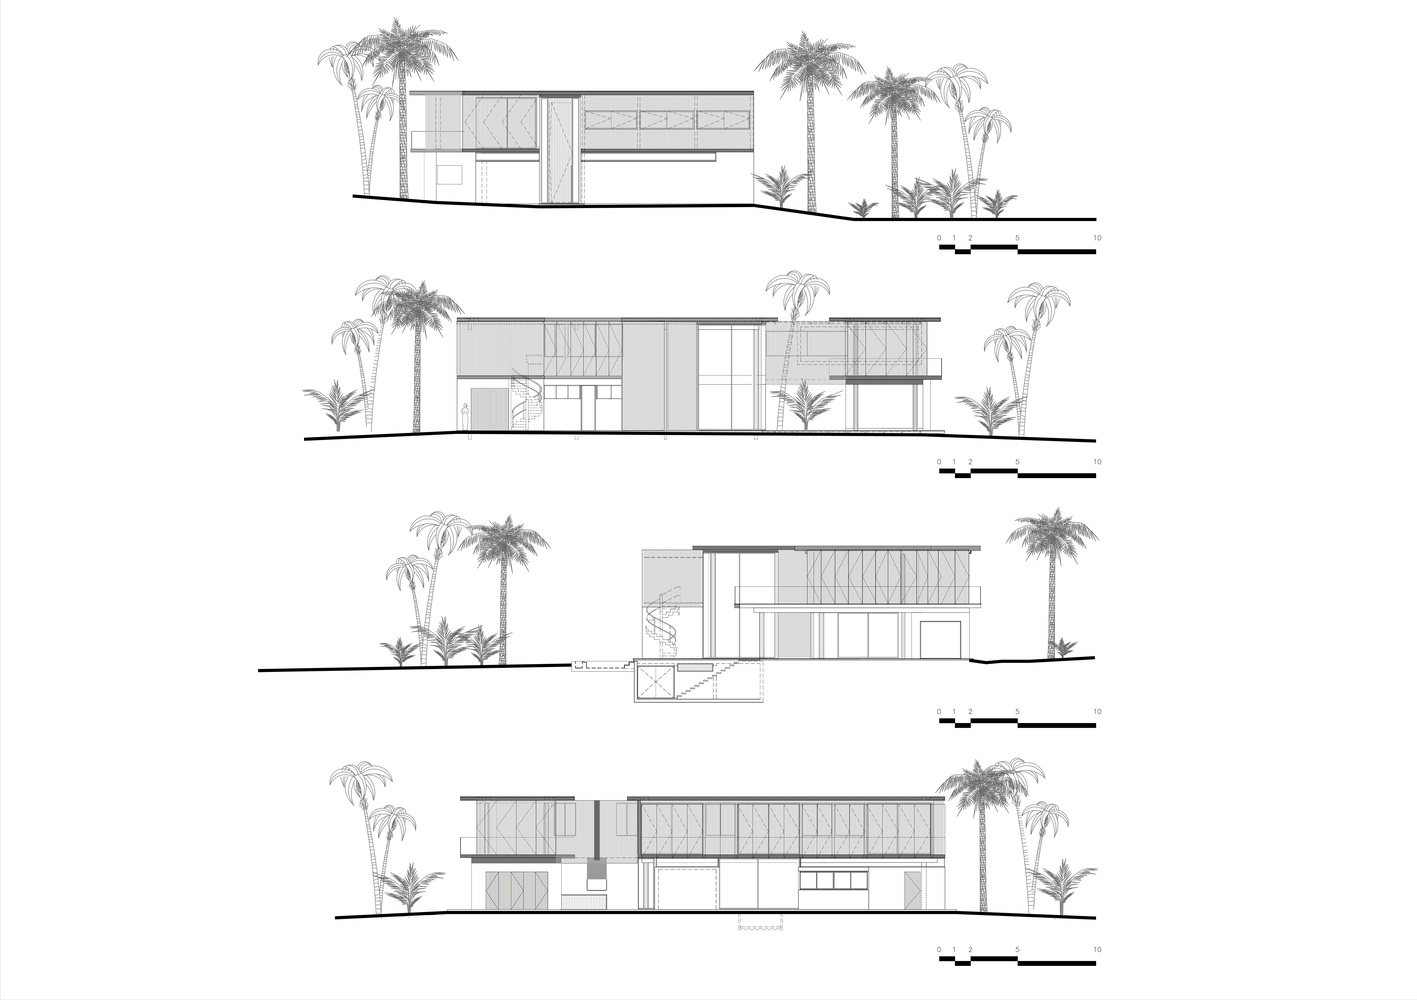
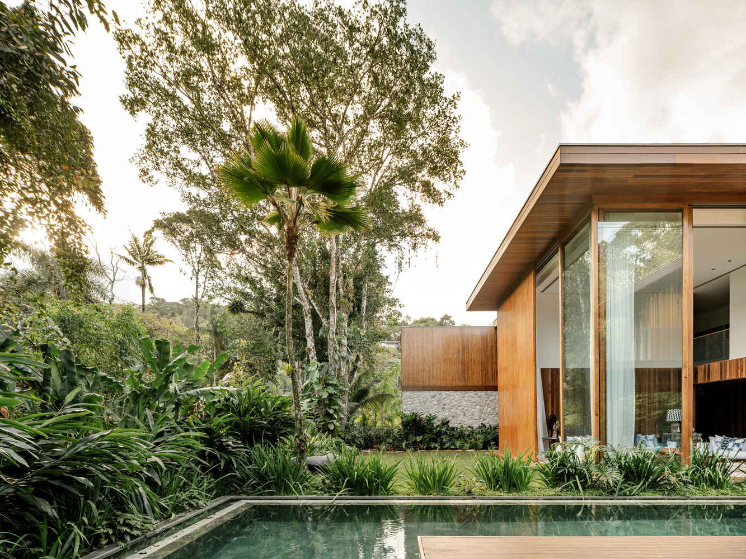
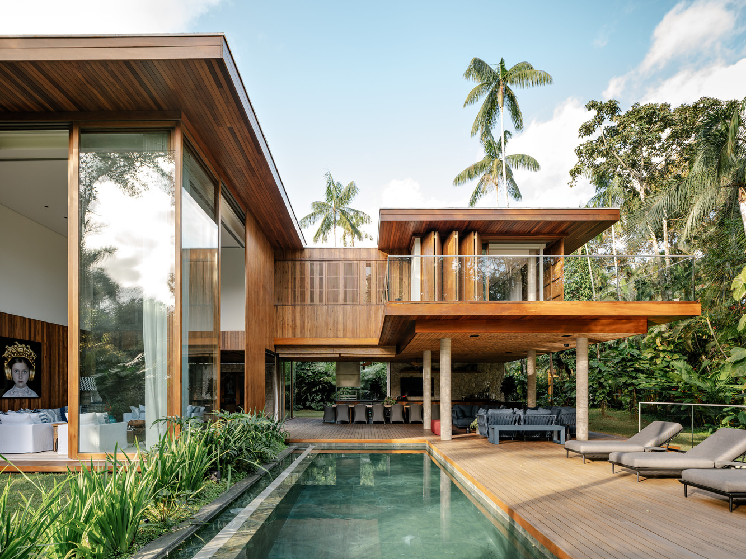
With a contemporary architectural language and timeless aesthetic, the design privileges clean lines, large openings, and natural materials, fostering seamless integration between the interior and the landscape.
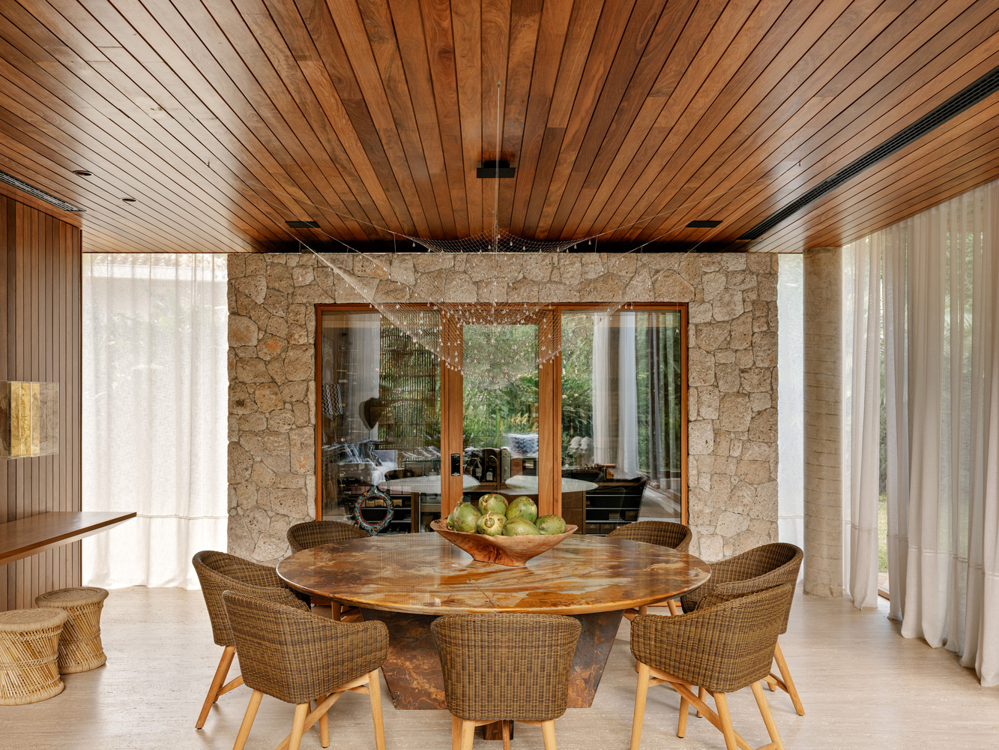
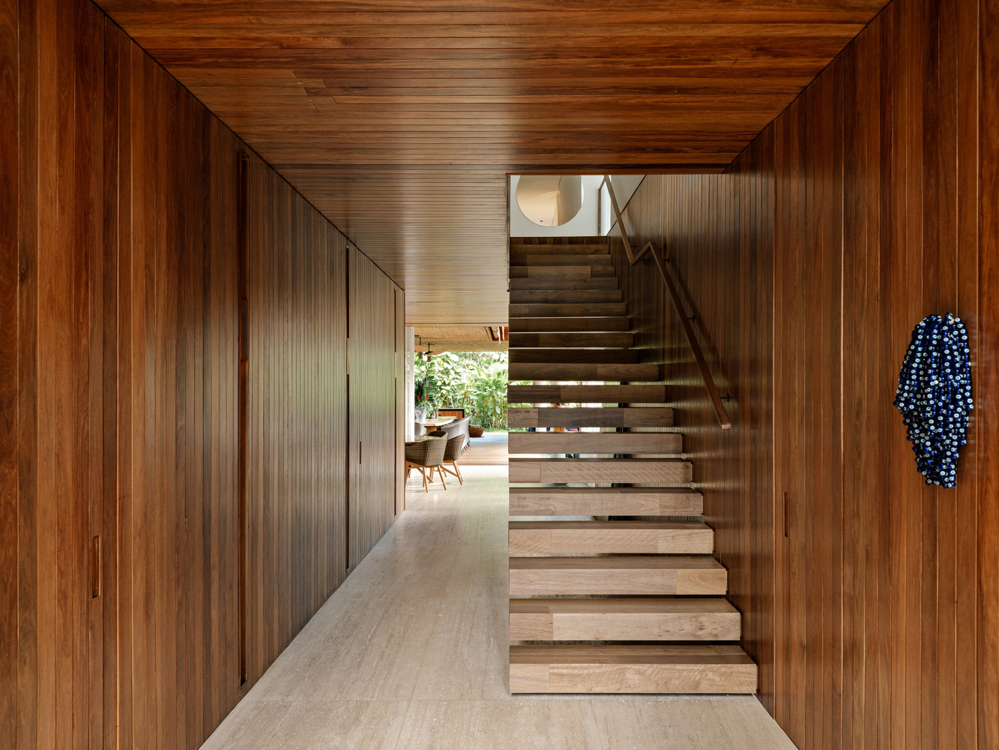
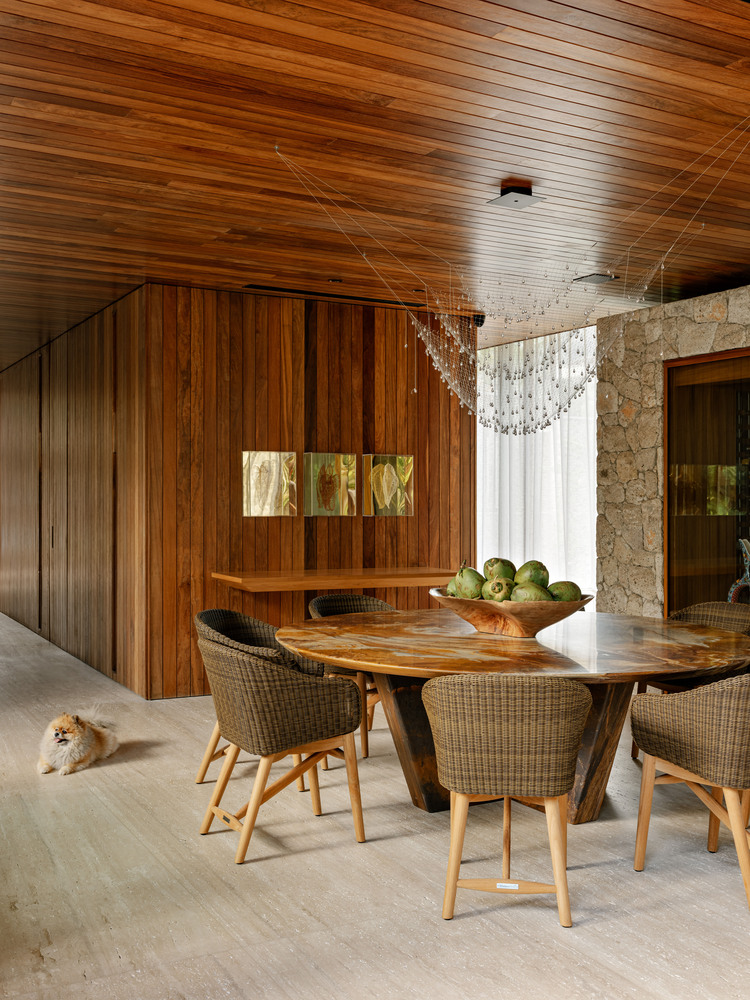
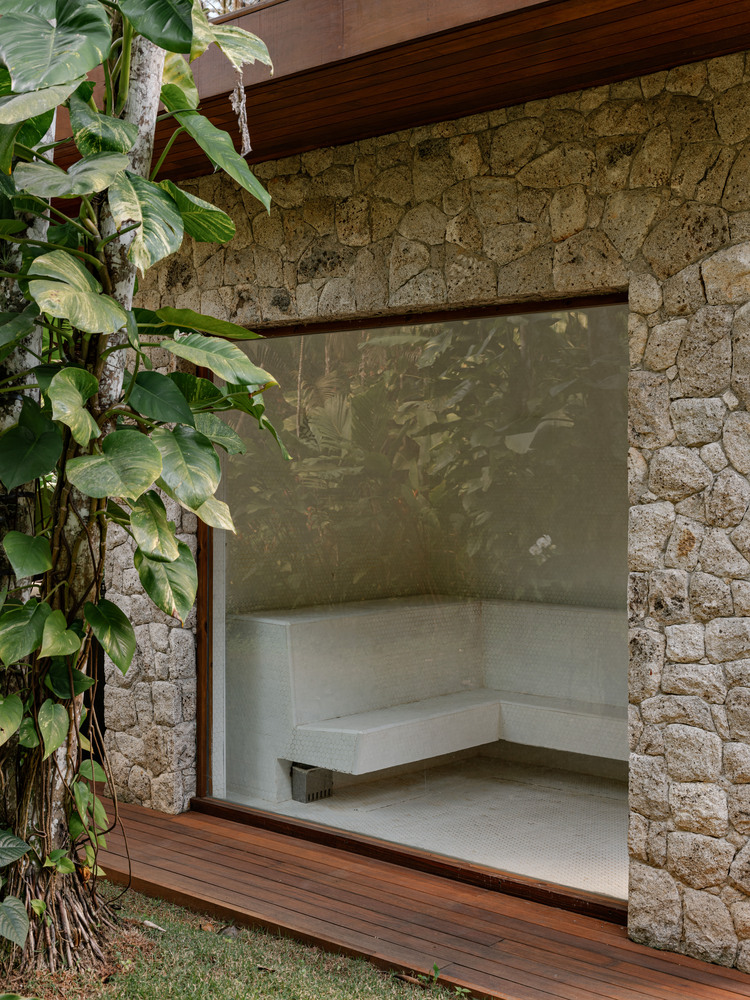
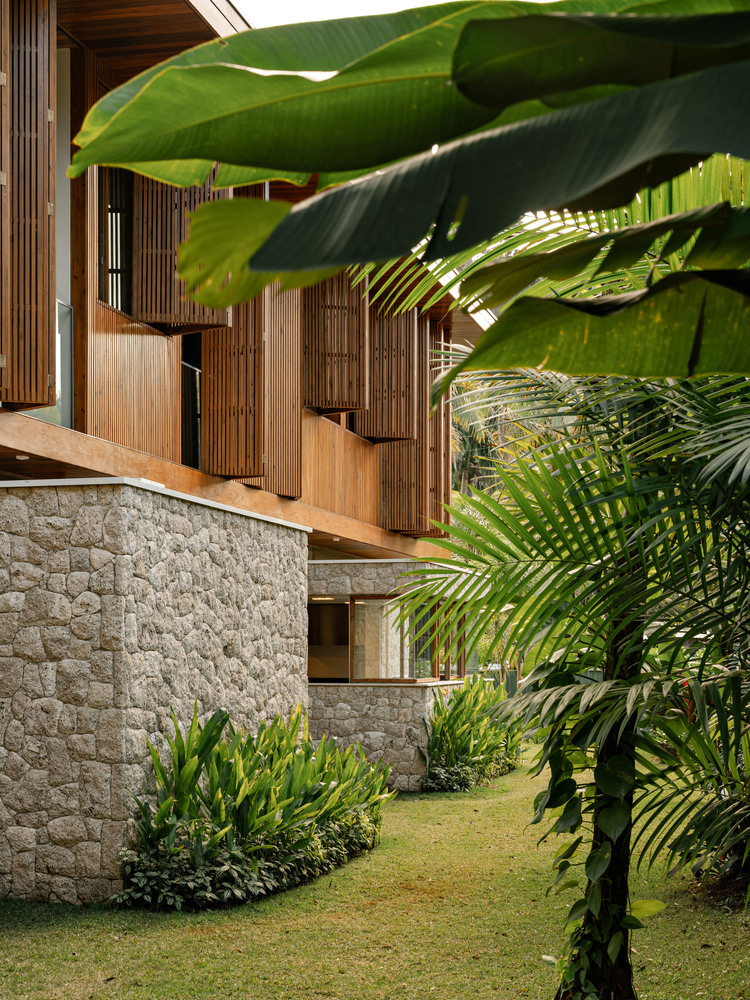
Structured in concrete, the house combines moledo stone, reforested wood, slatted panels, and large expanses of glass, ensuring cross-ventilation and visual connection between spaces.
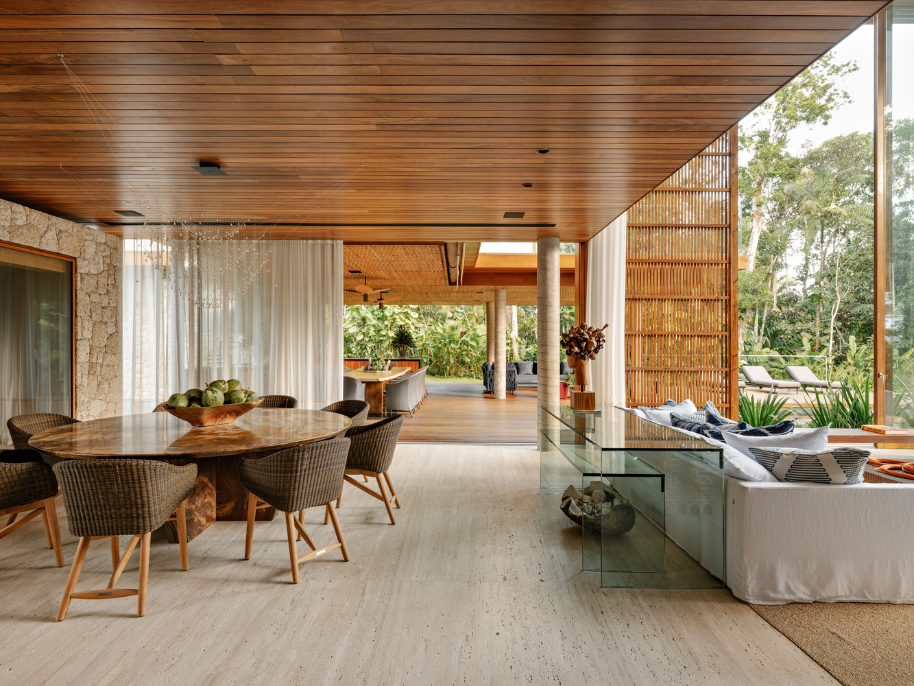
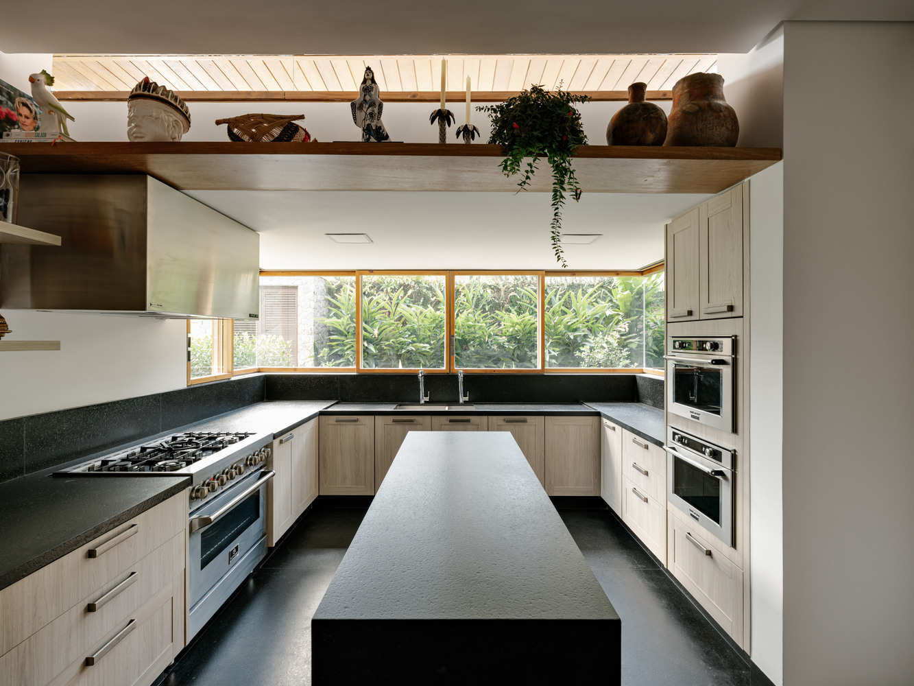
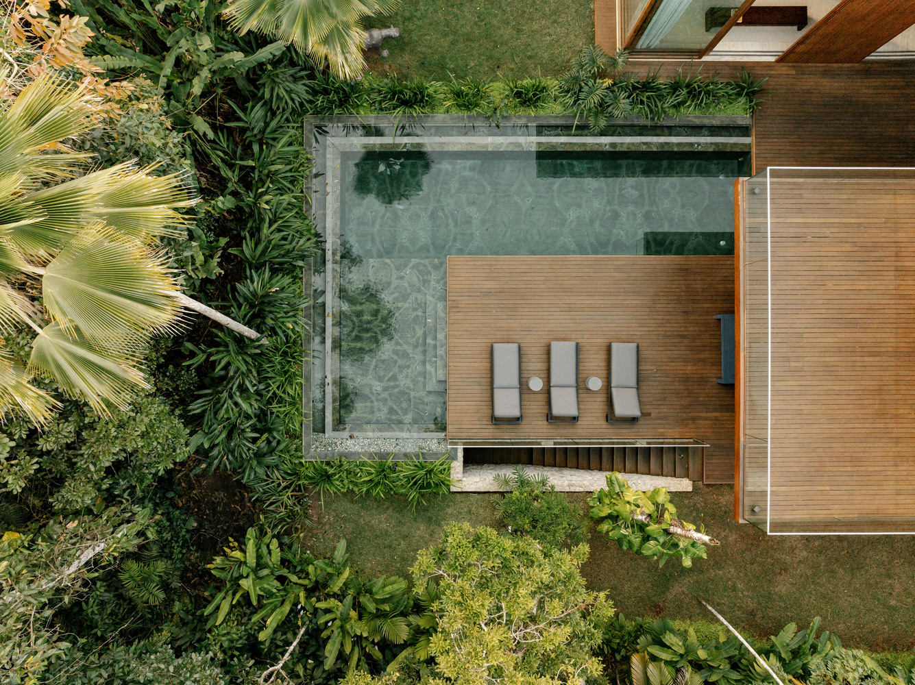
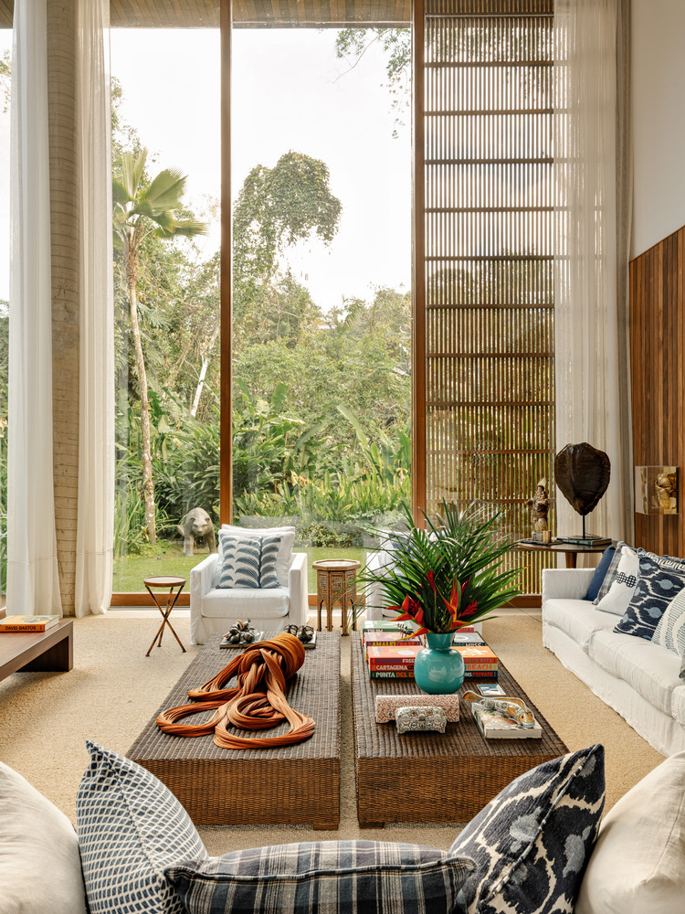
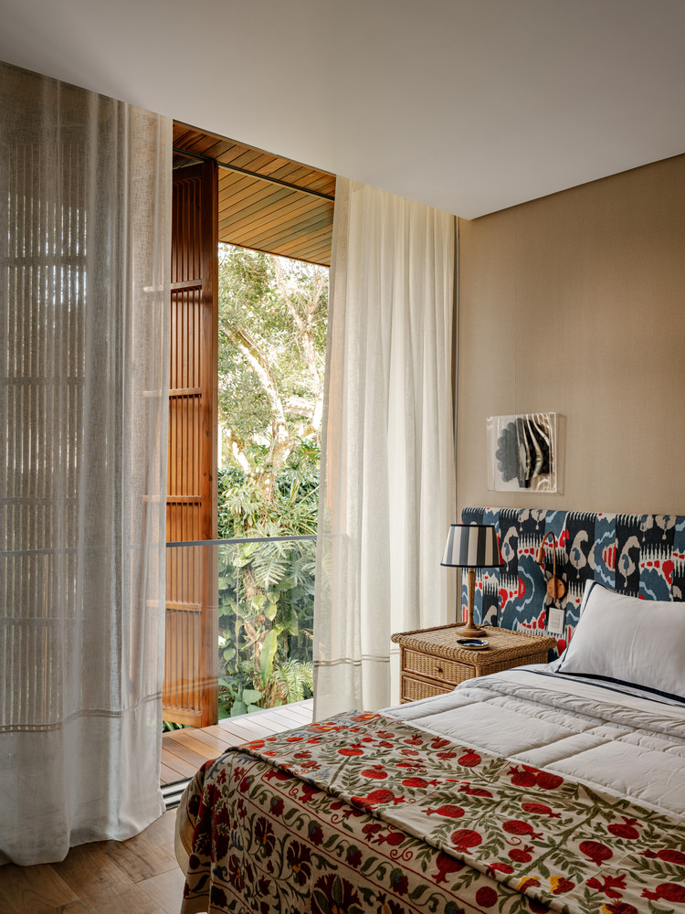
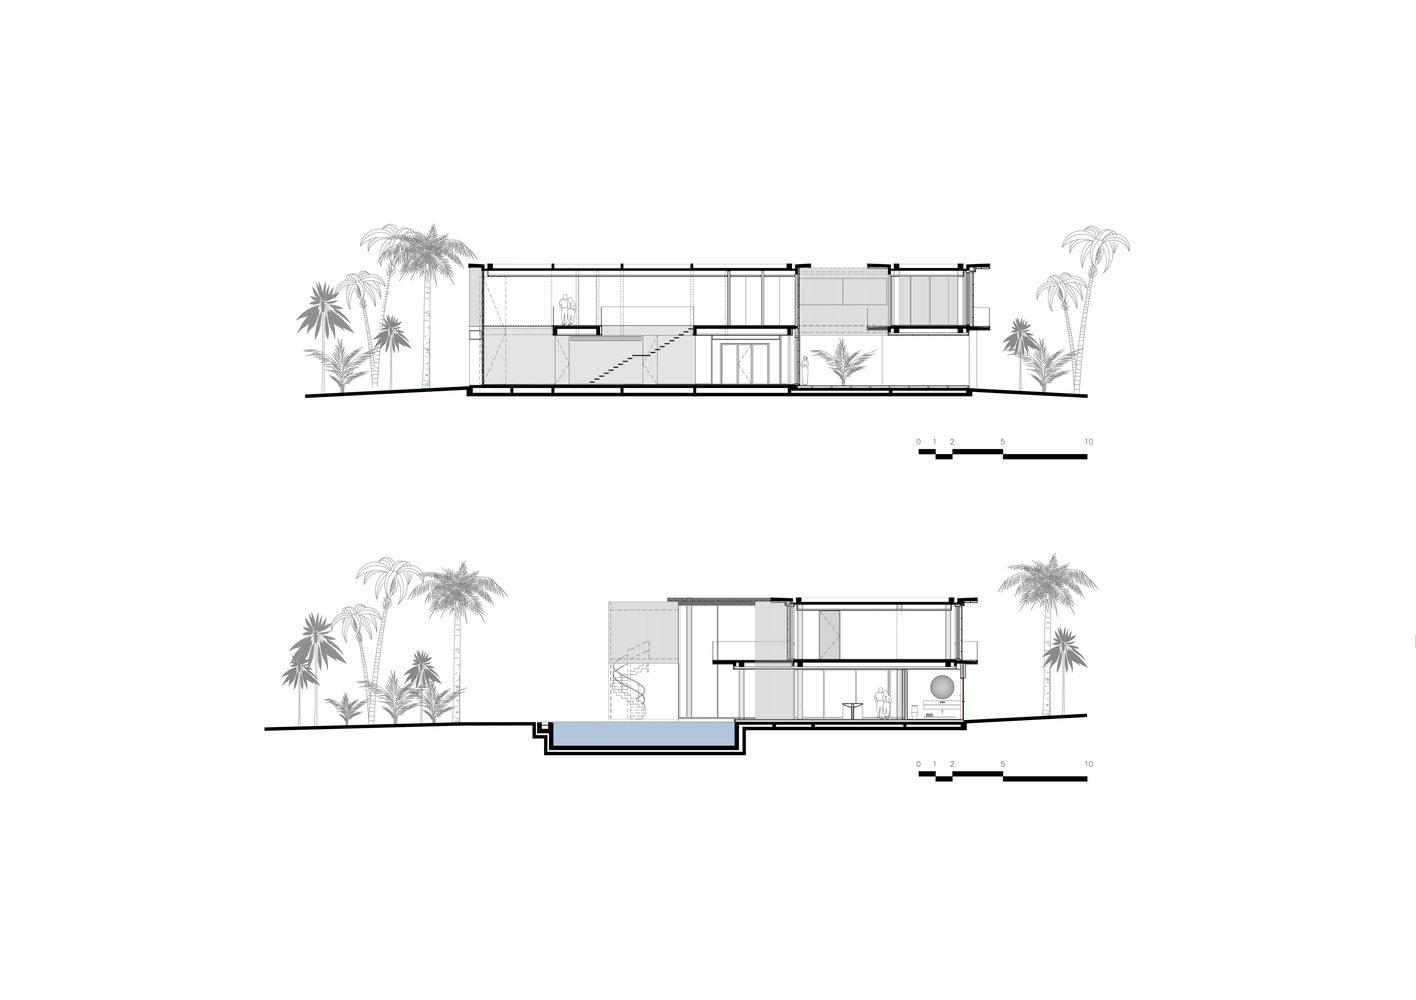
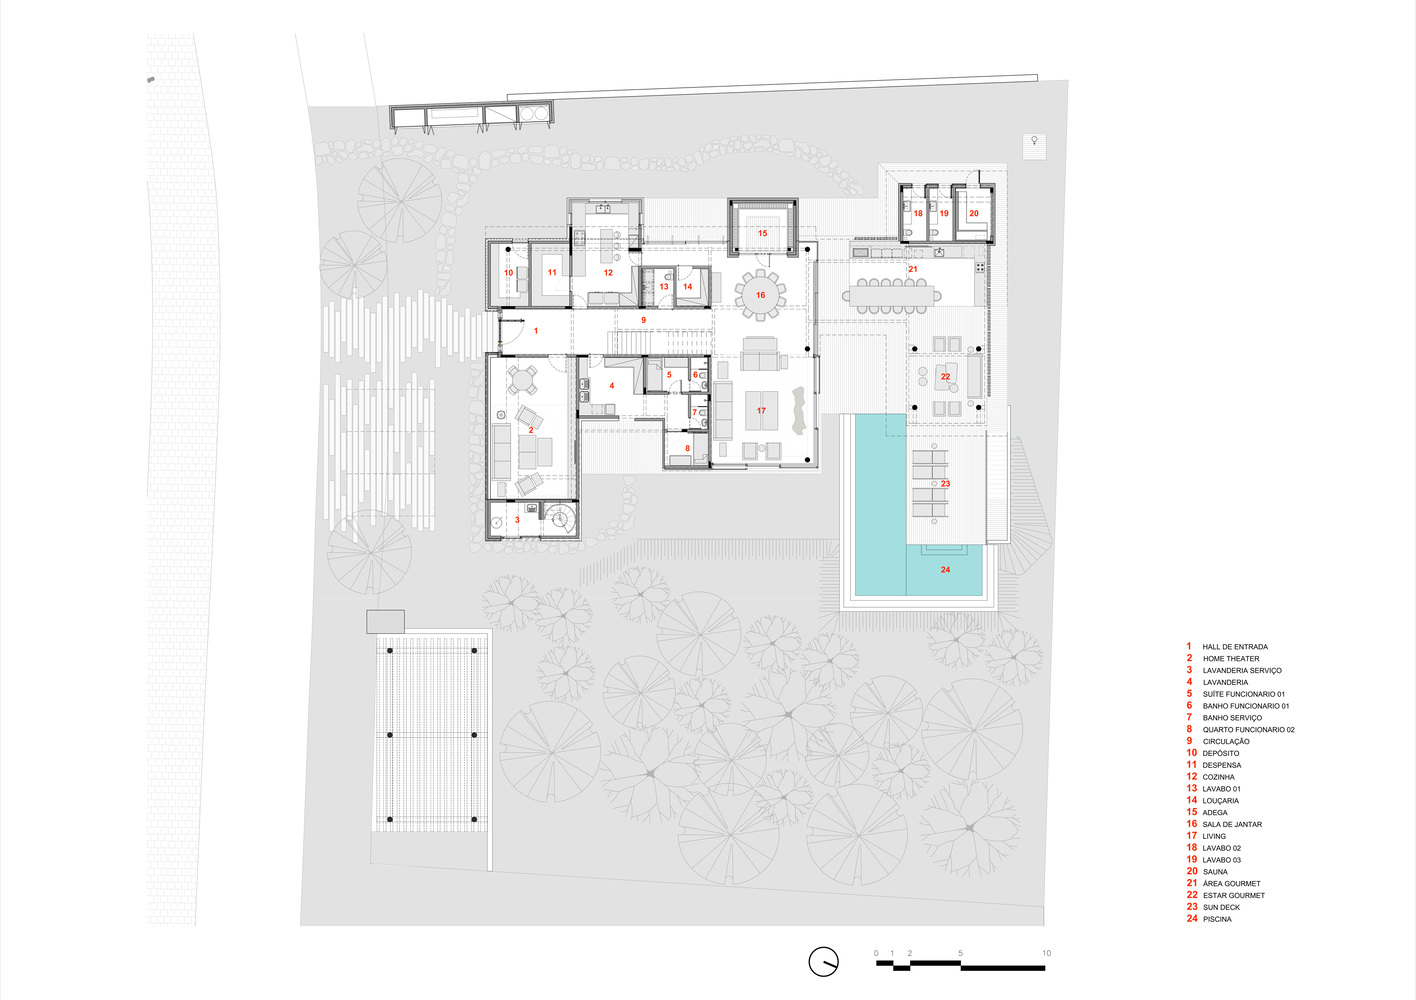
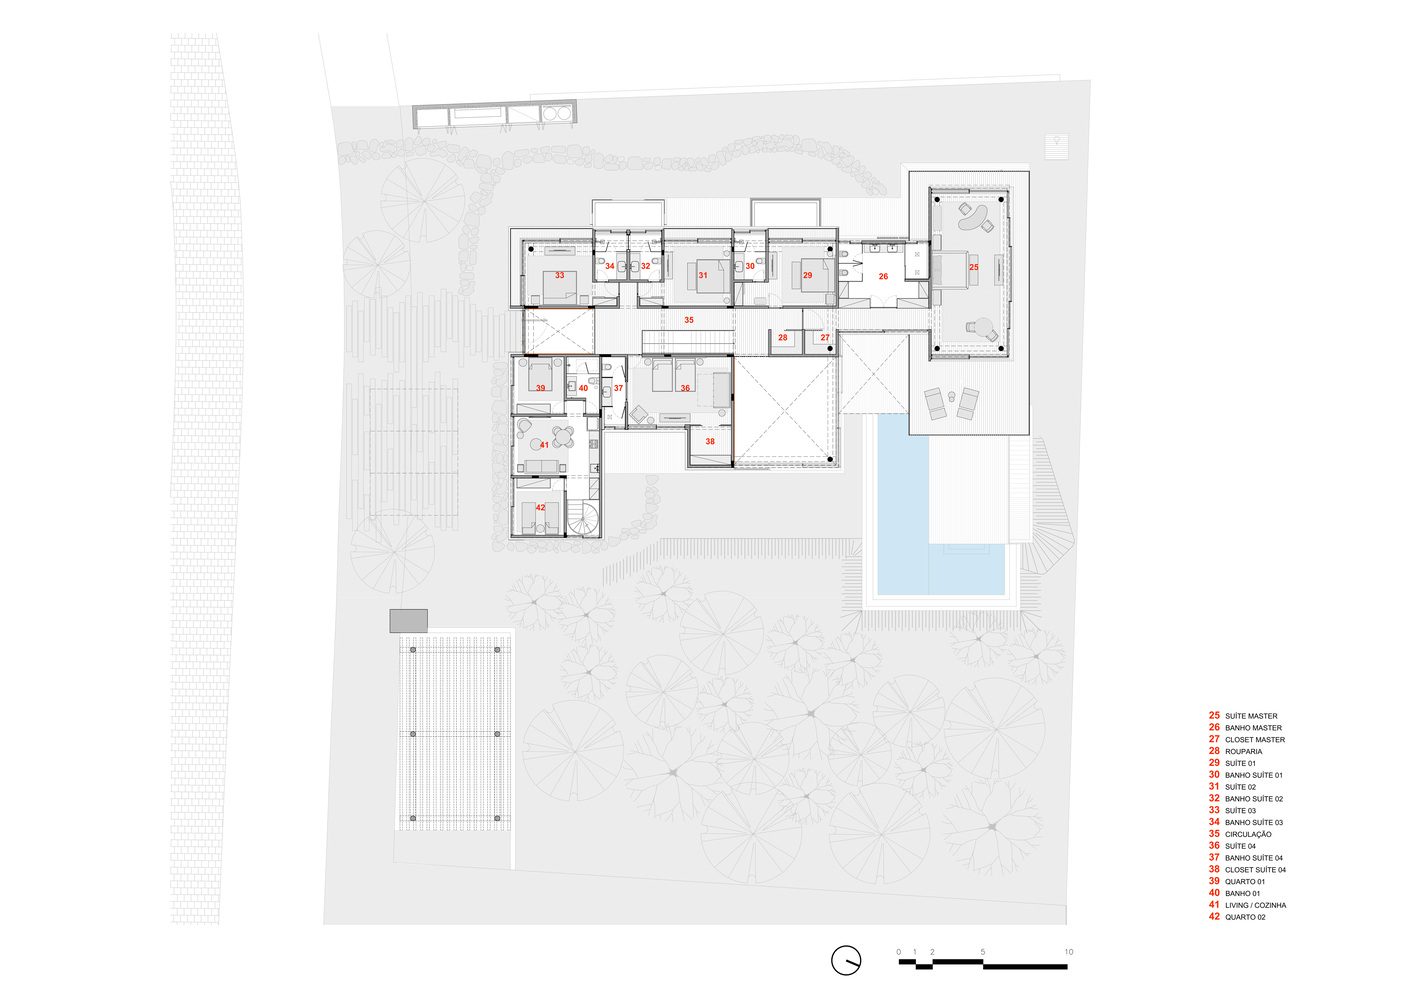
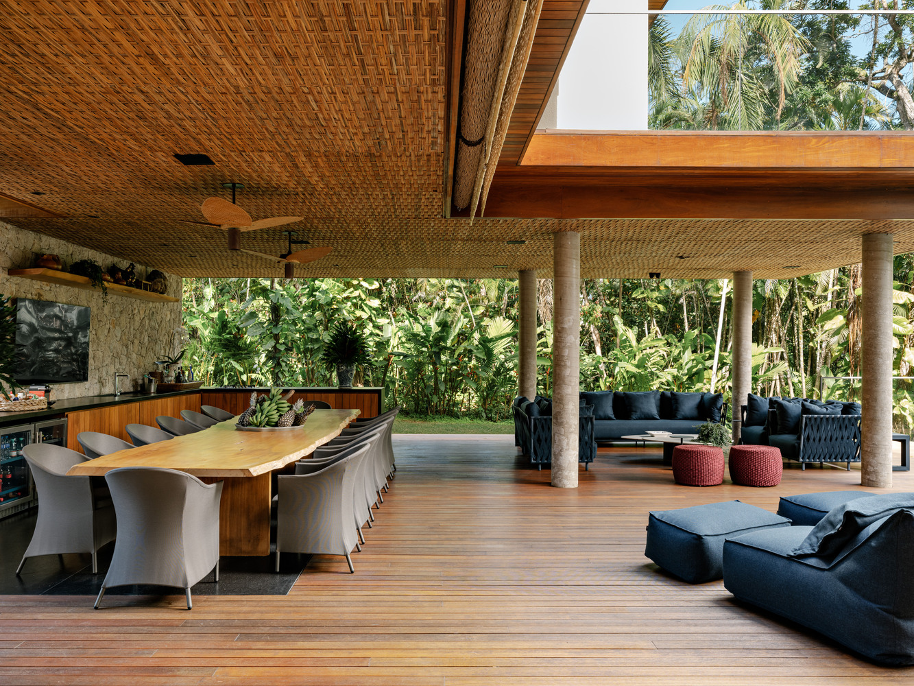
On the ground floor, the living room, dining room, and wine cellar open up to the gourmet area and the swimming pool, while on the upper level, the bedrooms face the surrounding greenery and overlook the double-height, 6.7-meter-tall social area.
Sustainable solutions, such as solar energy, rainwater harvesting, and automation, reinforce the project's environmental commitment.
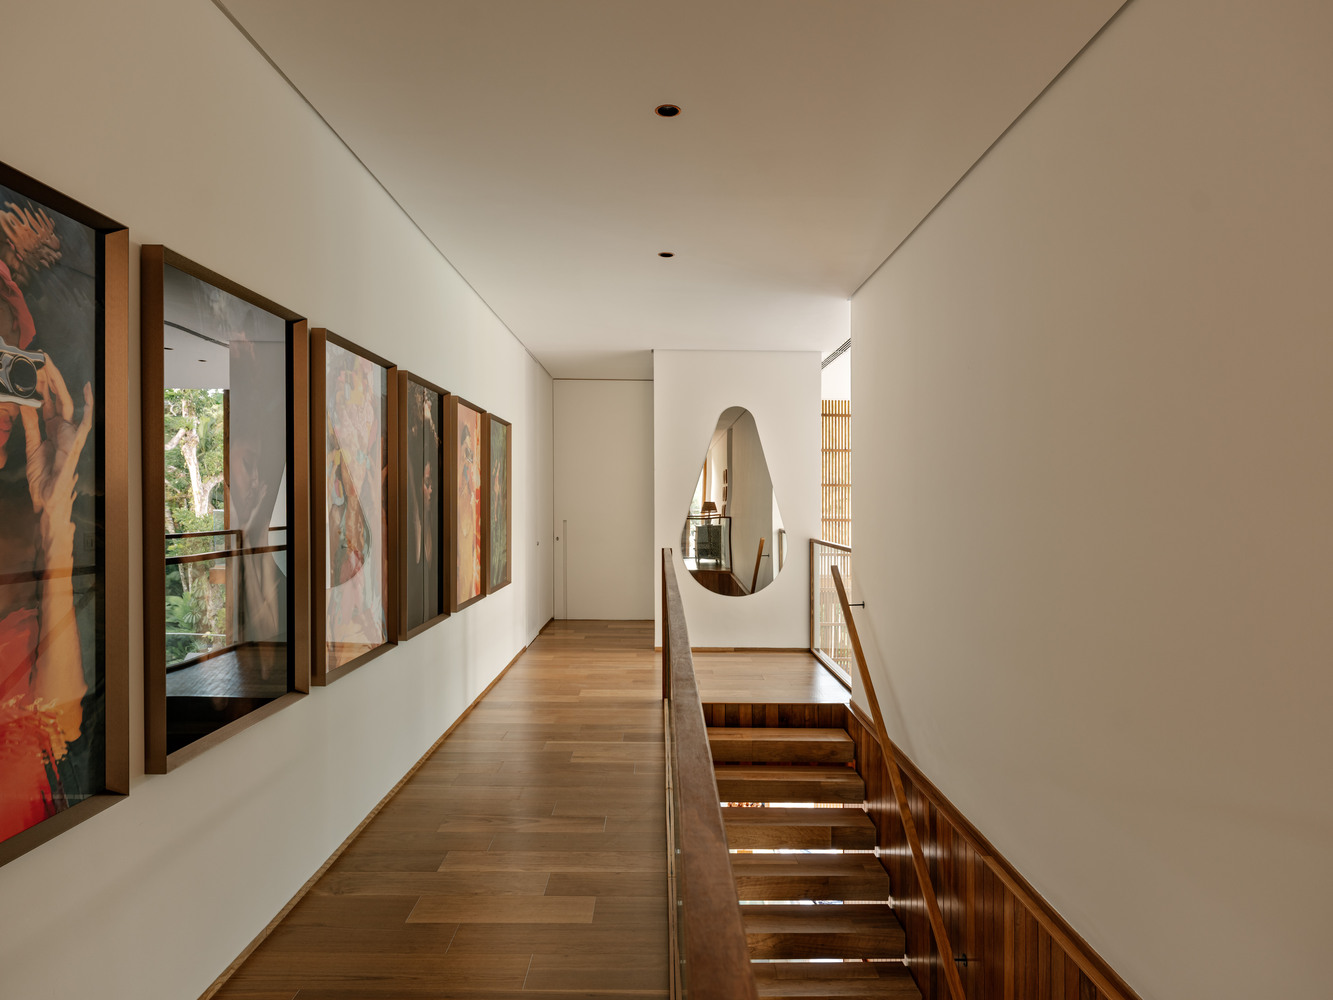
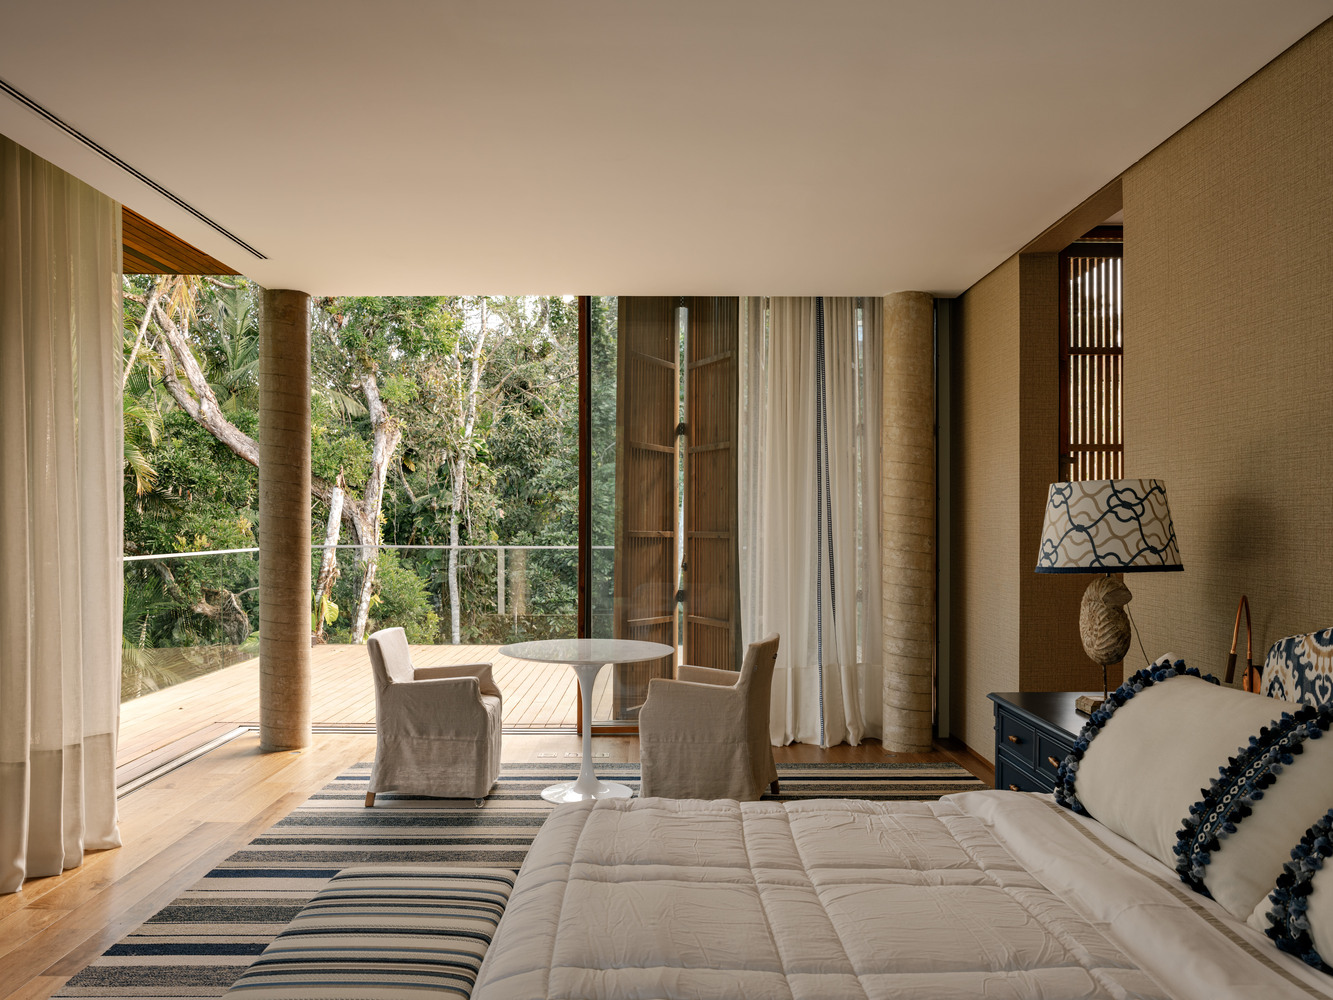
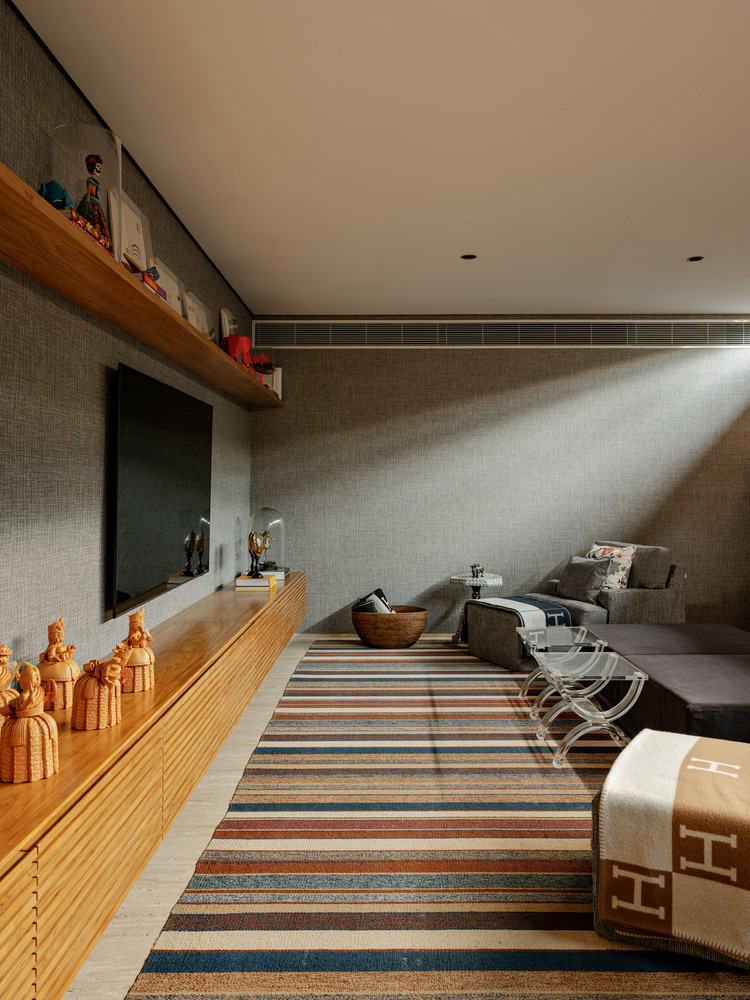
In terms of interior design, most of the furniture is new, featuring a neutral palette punctuated by blue and white accents, natural fibers, and artworks from the residents' personal collection.