Neeti-Lime House
NEETI-LIME HOUSE
Dinterplay Architects
ARCHITECTS
Dinterplay Architects
LEAD ARCHITECTS
Shreya Bhavsar, Krunal Patel
DESIGN TEAM
Jeshika Patel
ENGINEERING & CONSULTING > STRUCTURAL
Shree Consulting Engineers-harshal Dalala
TECHNICAL TEAM
Soib Tai
ENGINEERING & CONSULTING > OTHER
Facade Cladding - Bhargav
ENGINEERING & CONSULTING > MEP
Janak Patel
MANUFACTURERS
Briston furniture, Fanzart, Futura, Kohler, Mãos do Oriente, Nexion tiles, Norysis, Panasonic, Telesia Windows, Venzo wood
PROJECT MANAGEMENT
Jitendra Karnavat
PHOTOGRAPHS
Pratikruti09
AREA
560 m²
YEAR
2025
LOCATION
Gujarat, India
CATEGORY
Houses
English description provided by the architects.
Derived from the Sanskrit word Neeti, meaning intention or guiding principle, the project is shaped by a series of conscious design decisions that respond to climate, context, and the everyday rituals of family life.
Located in the hot and arid landscape of northern Gujarat, Neeti – Lime House at Palanpur reinterprets traditional building wisdom through passive environmental strategies, natural materials, and contemporary spatial planning.
Rather than treating lime as a finish, the project employs it as a breathable building system that contributes to thermal comfort, craftsmanship, and architectural expression.
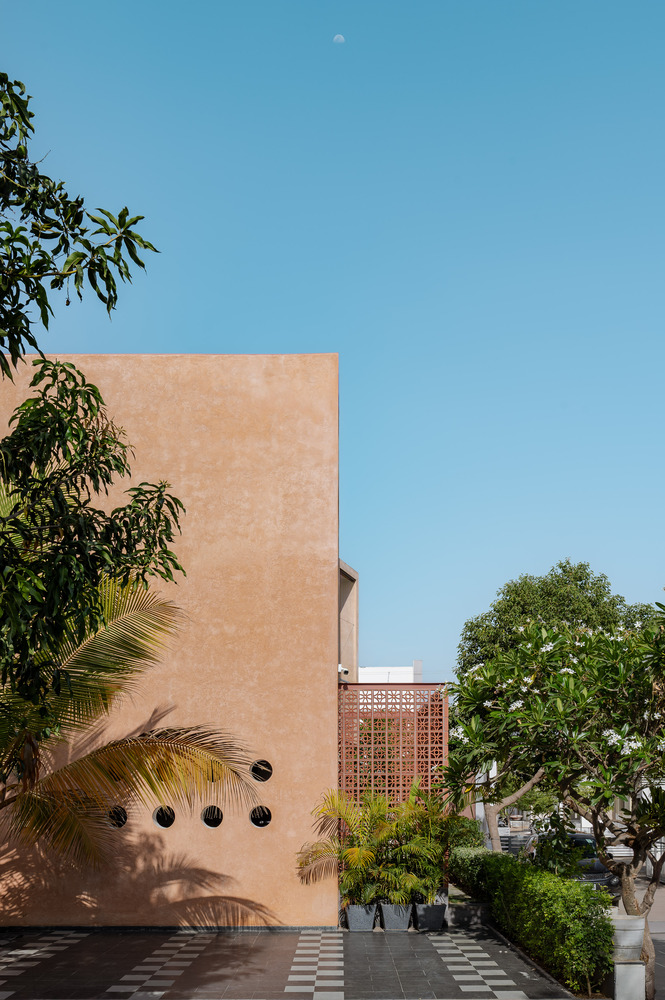
Situated on a corner plot bordered by roads on the south, east, and west, with agricultural land to the north, the residence responds equally to site conditions and lifestyle.
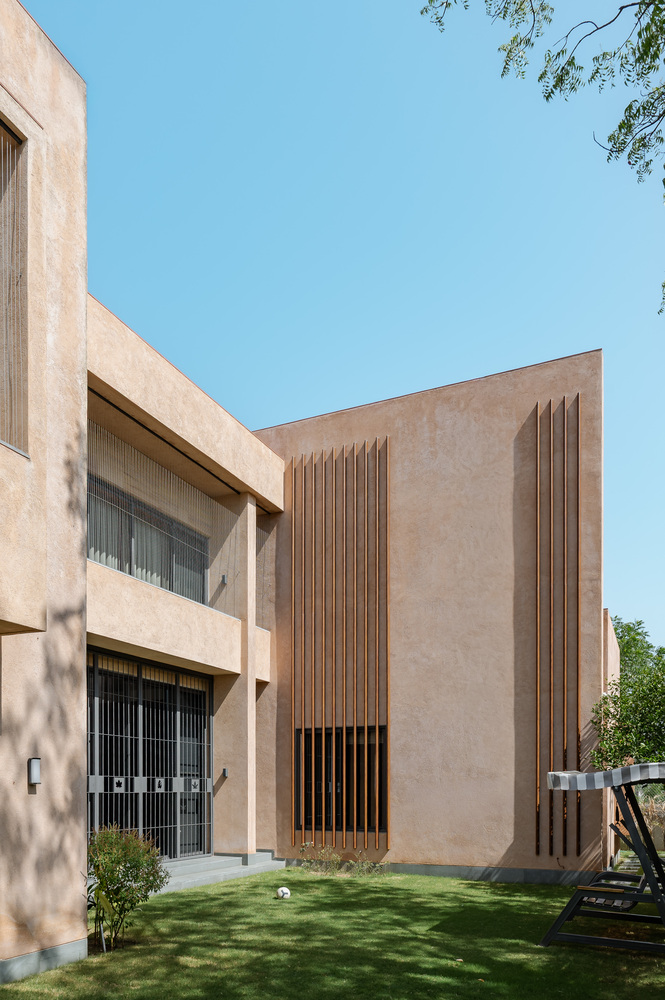
Instead of placing the primary garden at the front of the house, the landscape is positioned along the eastern edge of the plot.
Two mature neem trees provide generous shade during the morning, while the staggered architectural massing gradually casts its own shadow across the garden as the sun moves west.
The result is an outdoor space that remains comfortable throughout the day and becomes most inviting during the evening—the time when the family gathers together. Here, the architecture itself becomes part of the climatic strategy.
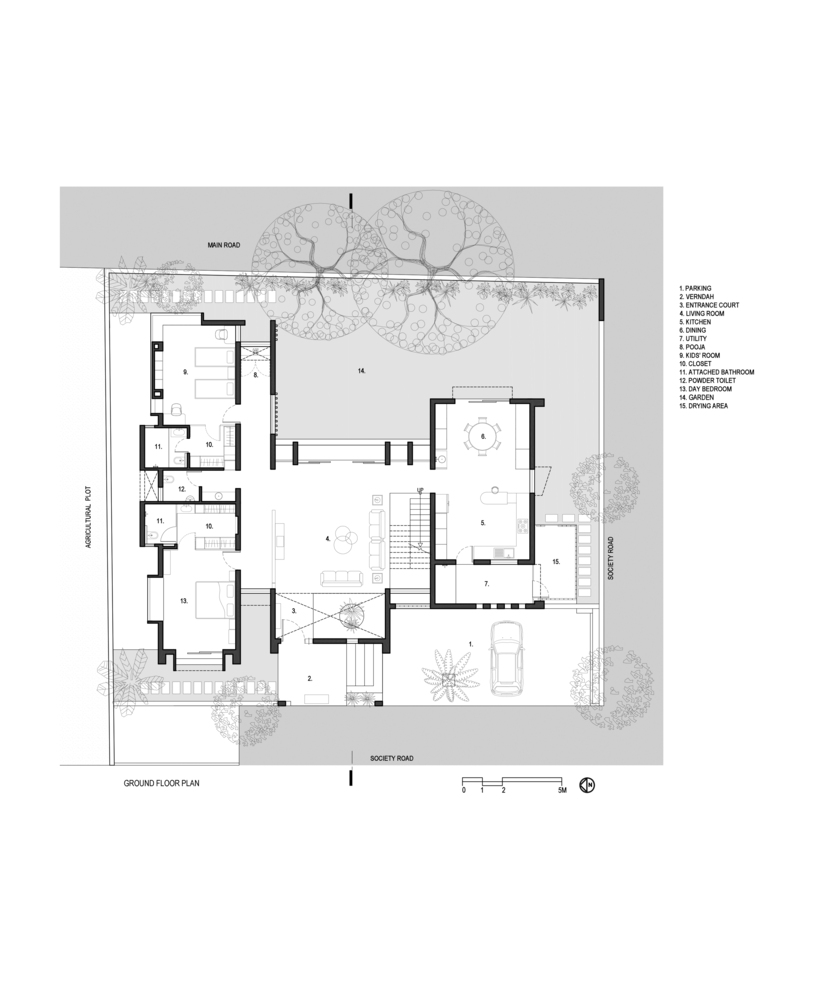
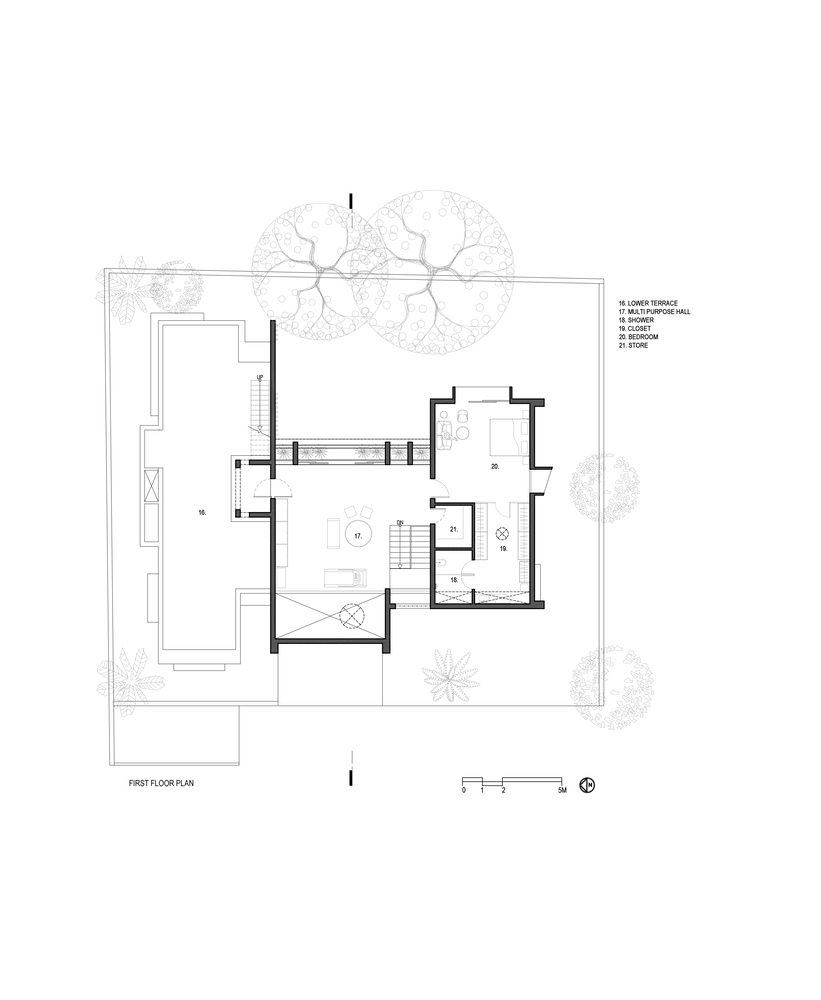
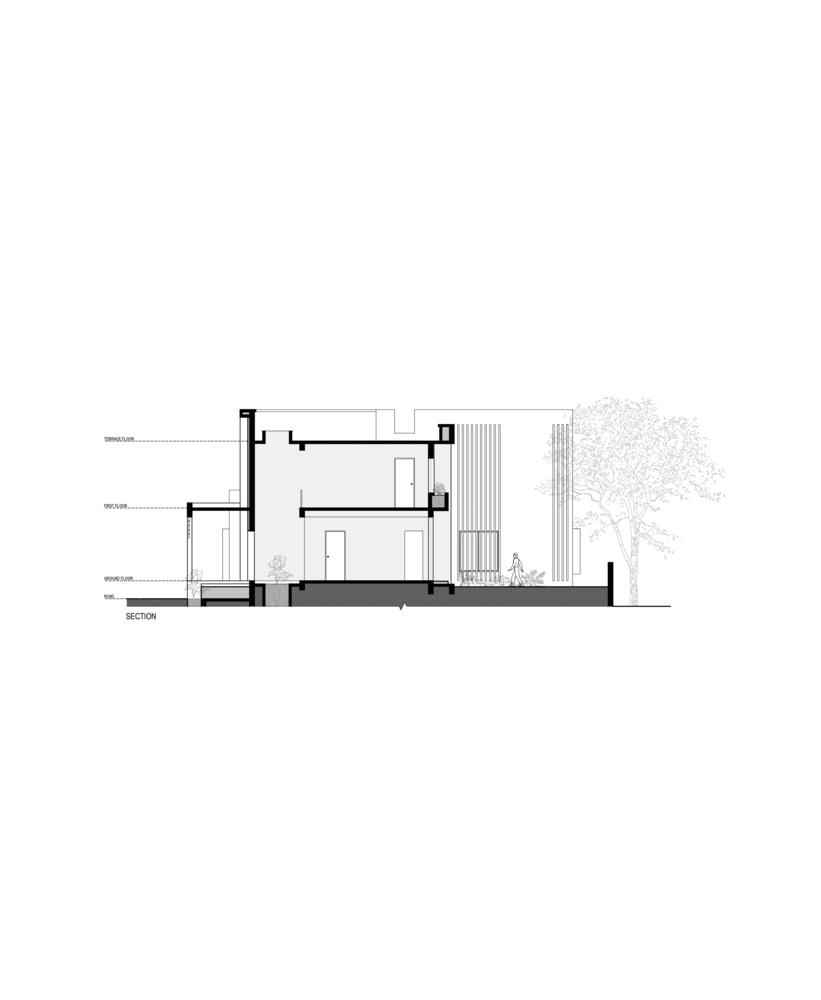
The residence is organized into three staggered wings that channel prevailing winds while balancing privacy, daylight, and patterns of use.
Bedrooms occupy the quieter northern edge, while the living, dining, and kitchen spaces maintain a continuous relationship with the garden.
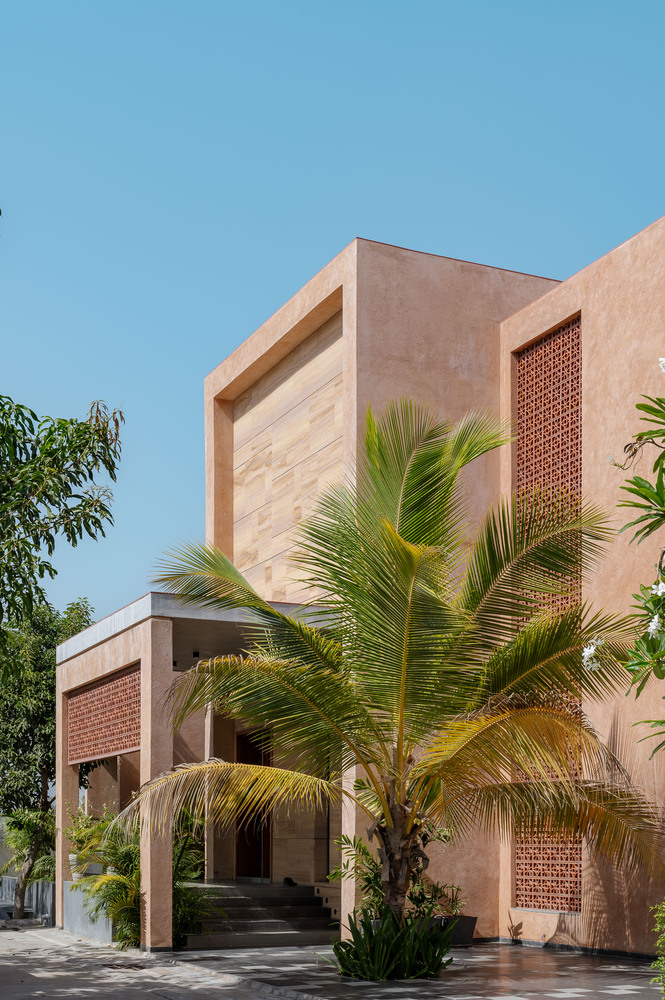
A double-height entrance court creates a gradual transition from the public realm, while carefully positioned openings frame existing trees, encourage cross ventilation, and regulate daylight.
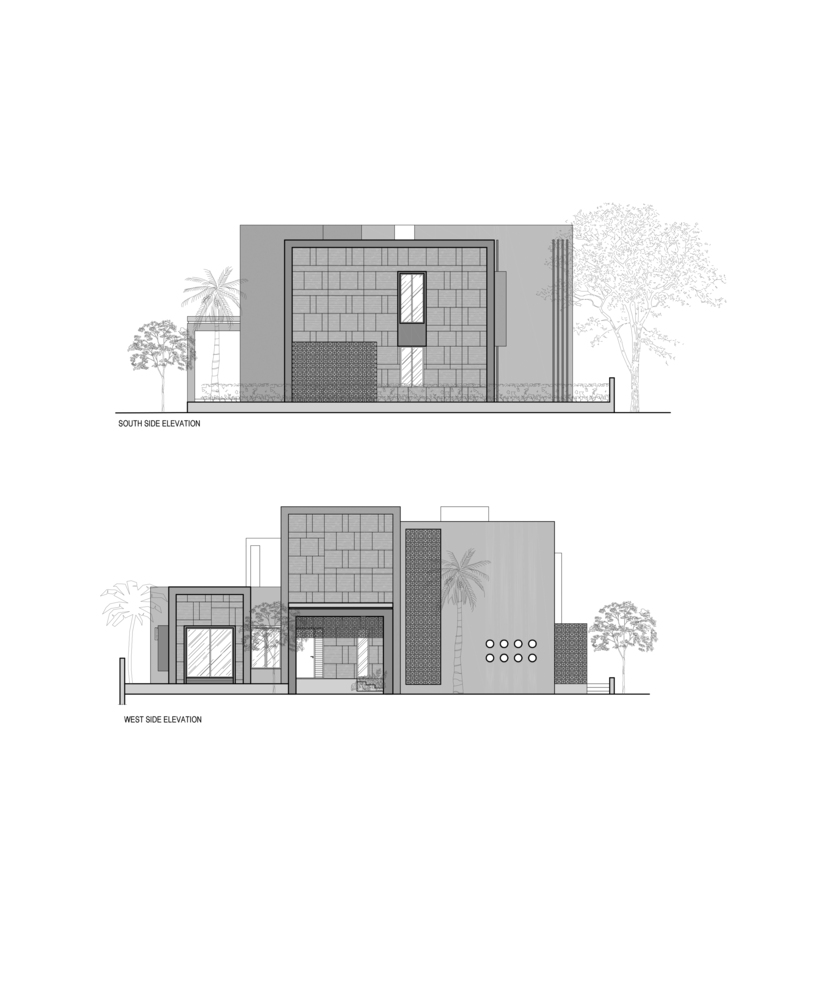
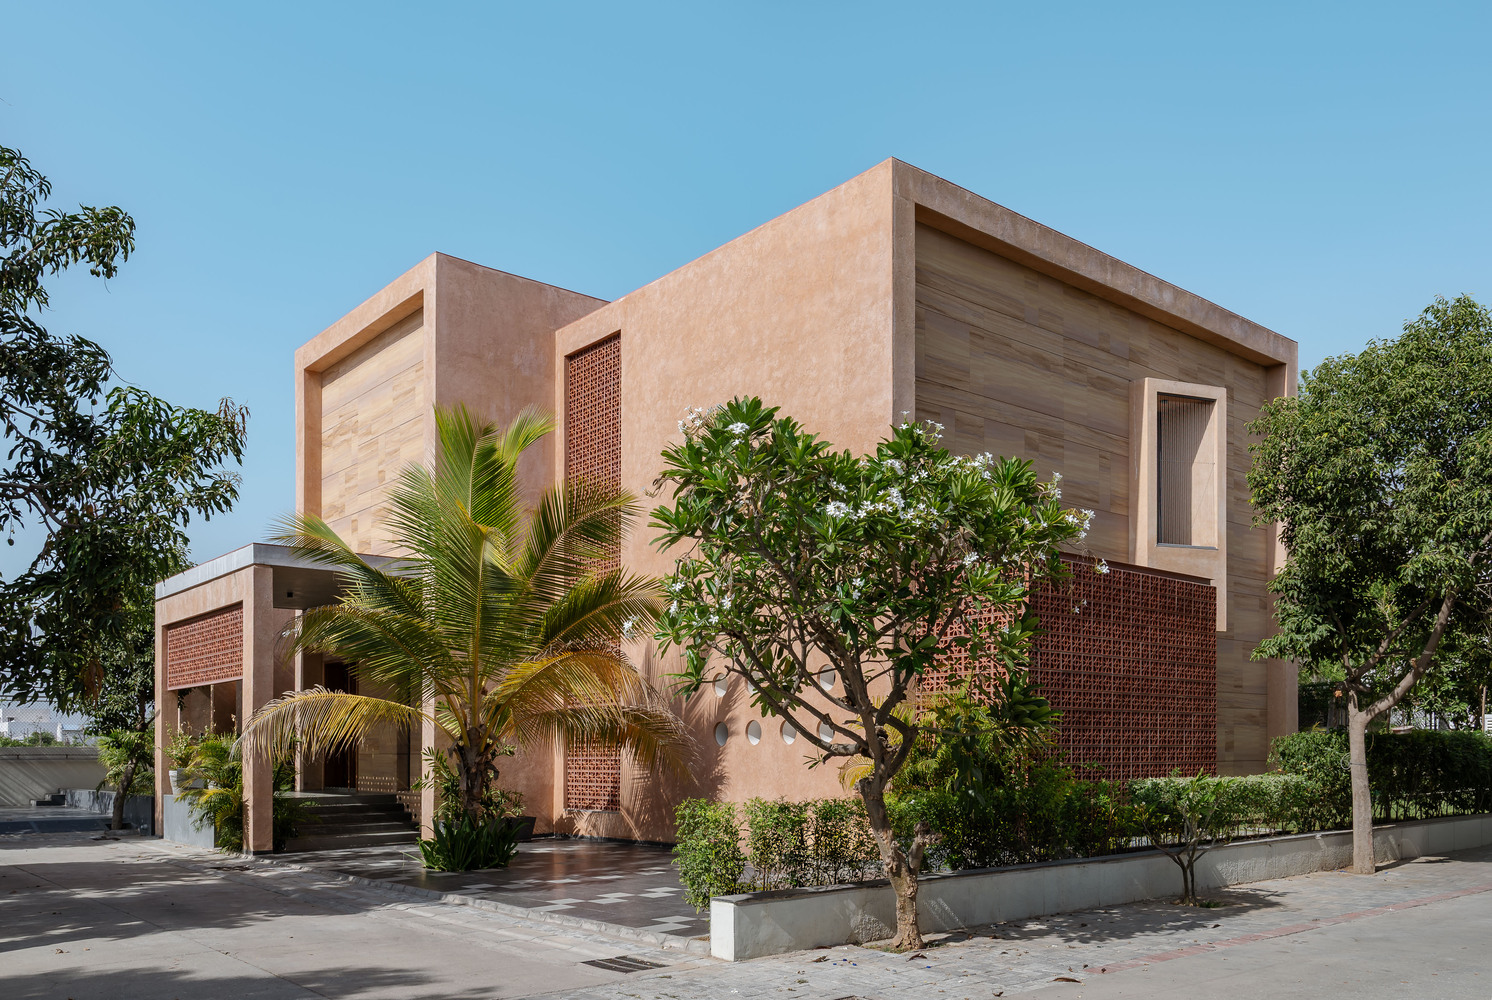
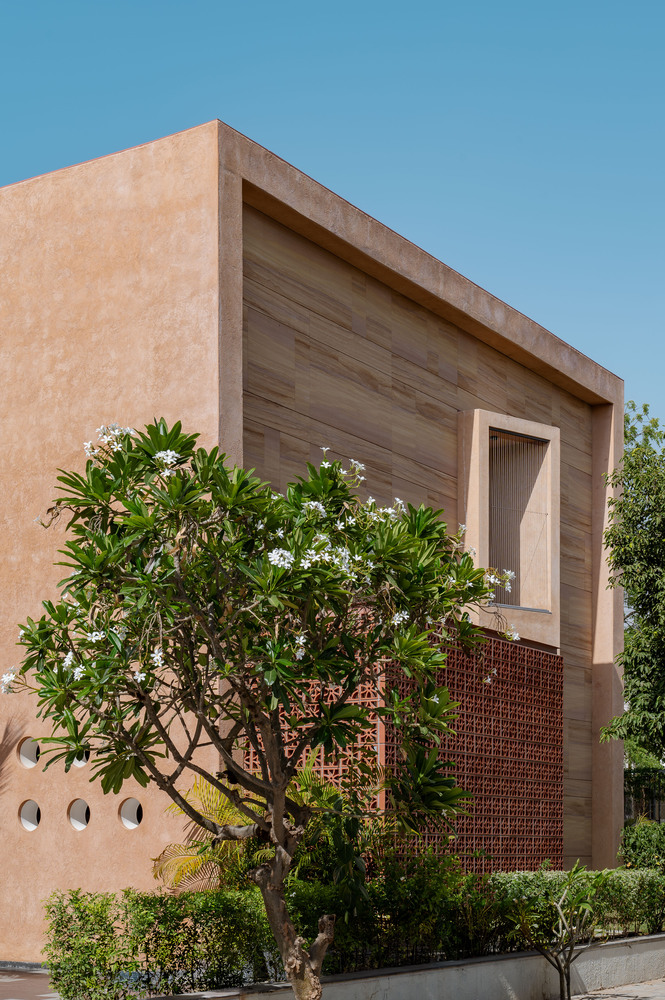
Deep overhangs and terracotta jaali screens protect the south and west façades from intense solar exposure without compromising airflow.
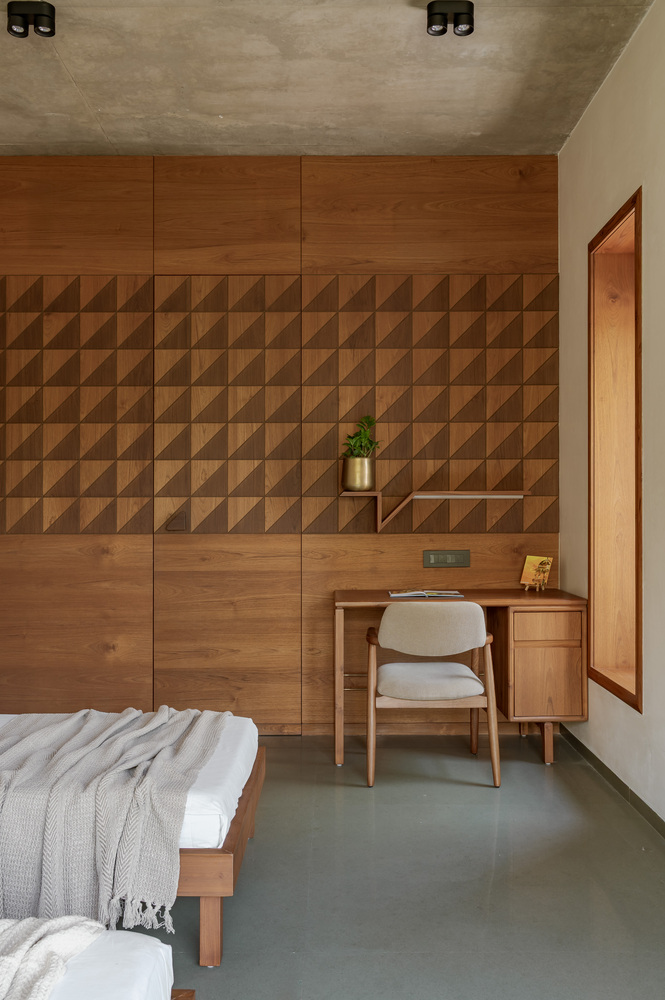
Materiality defines both the character and environmental performance of the house. Textured lime plaster, sandstone dry cladding, terracotta screens, Kota stone, reclaimed wood, and handcrafted detailing create a restrained palette of locally sourced materials that age gracefully over time.
Externally, staggered framed volumes enclose the sandstone-clad surfaces, giving the elevation depth and a layered architectural expression.
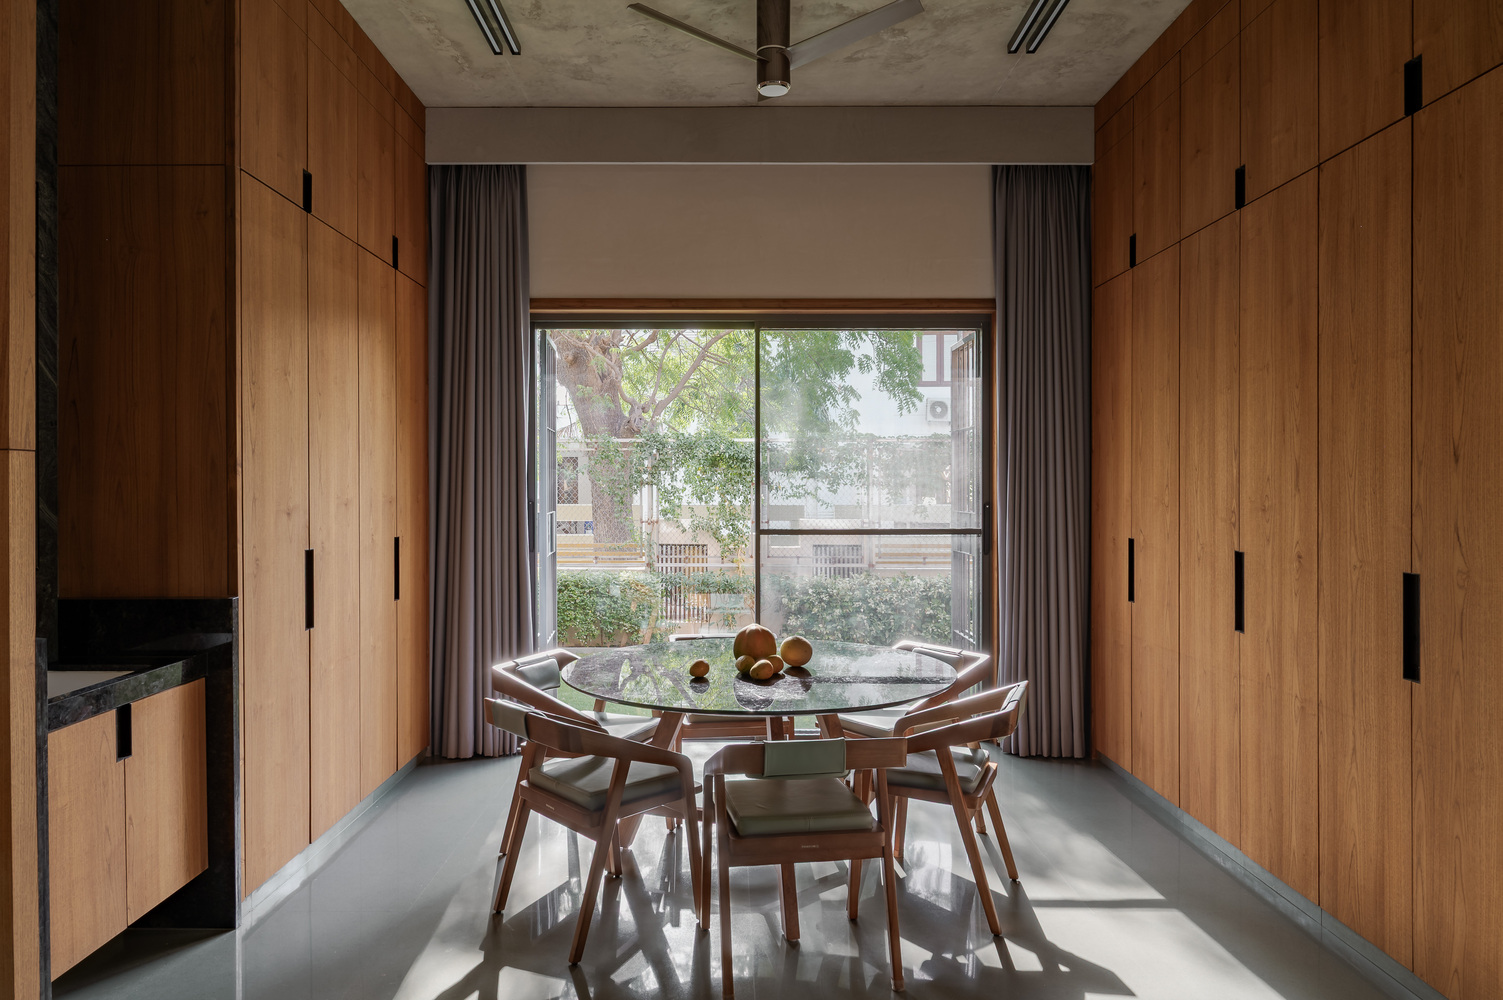
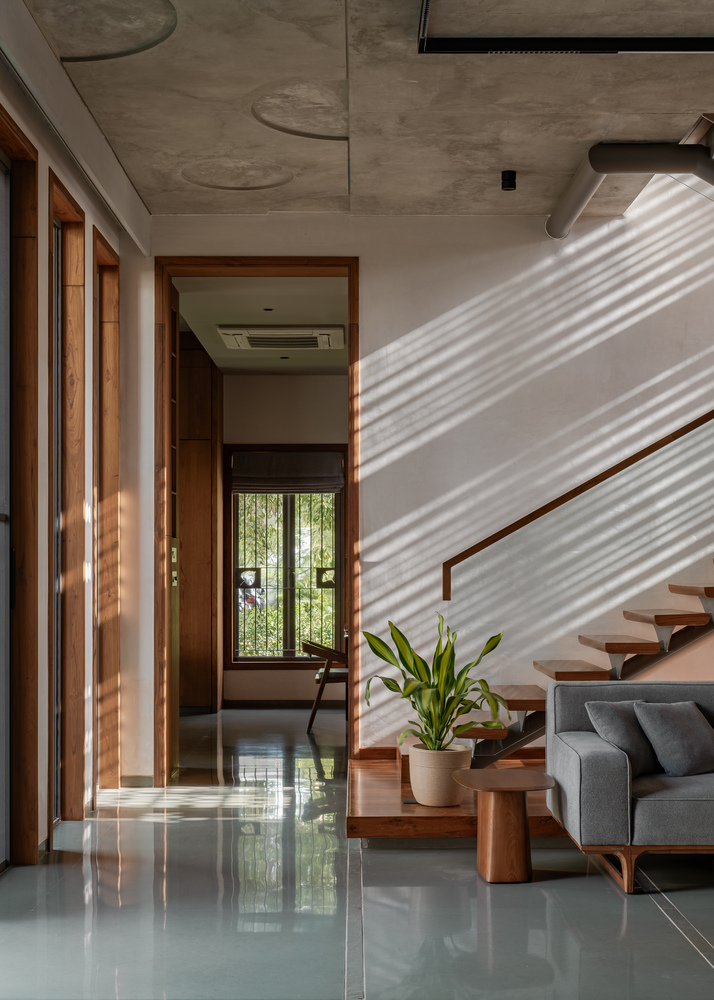
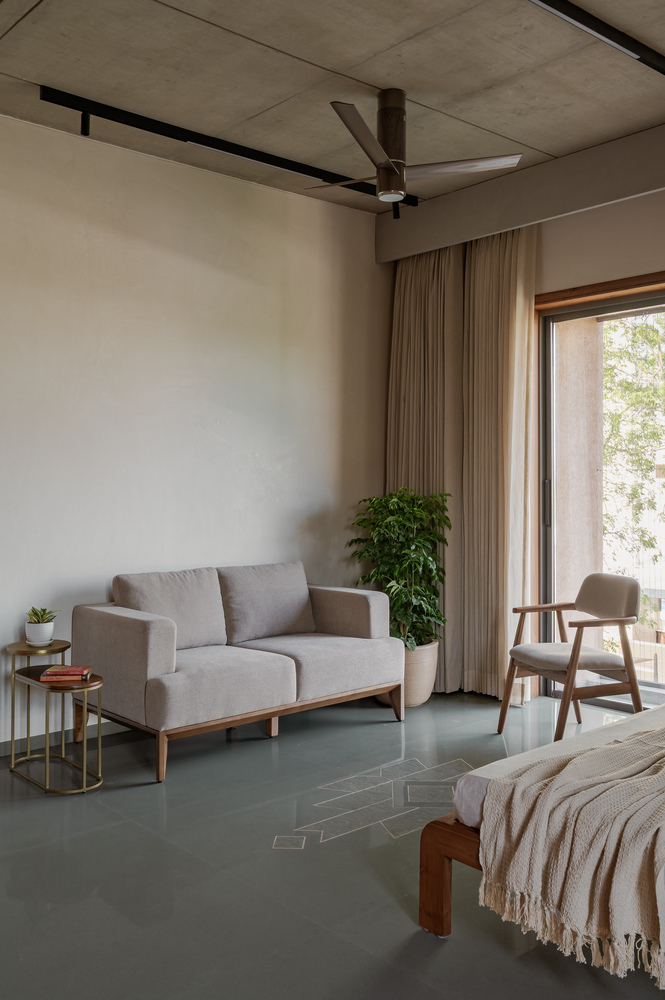
Inside, handcrafted lime plaster forms breathable walls, while combinations of leather-finished and polished Kota stone create subtle floor patterns.
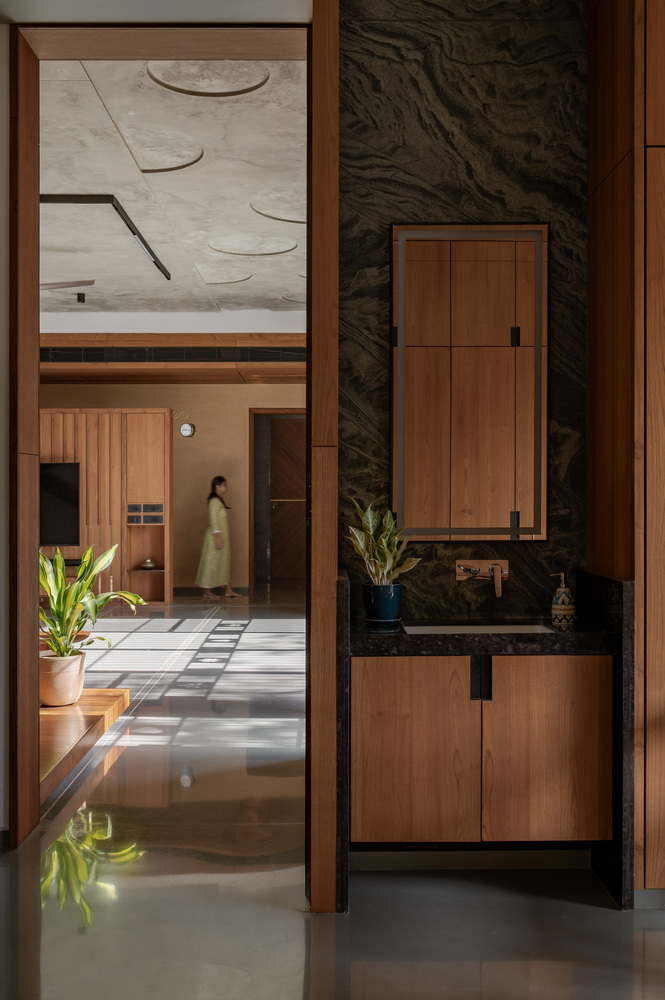
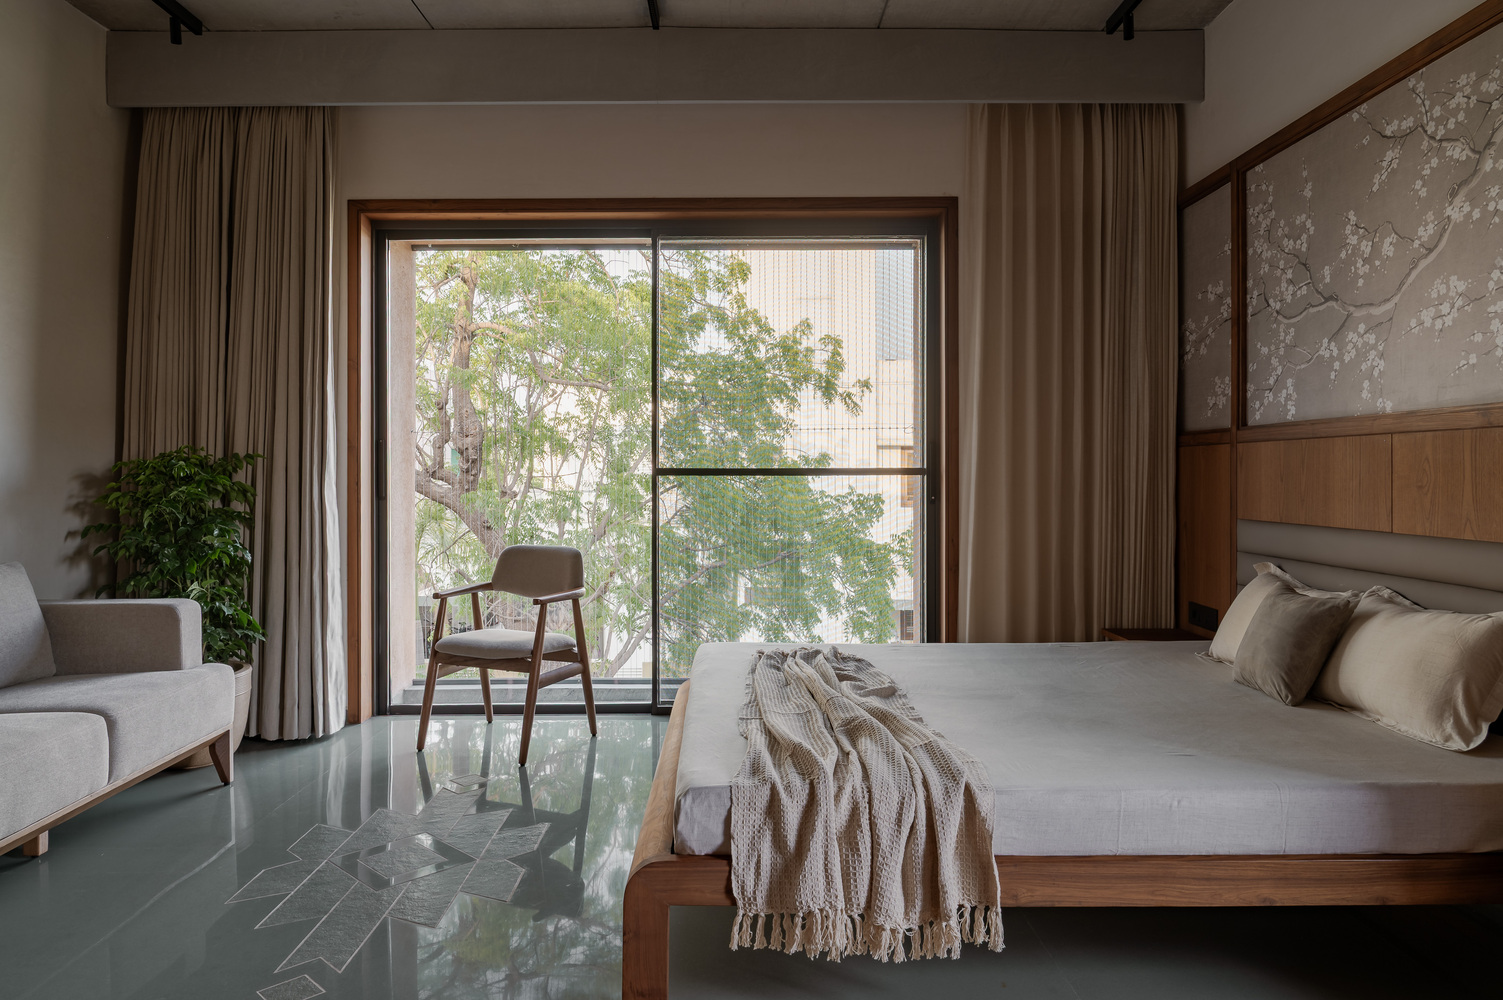
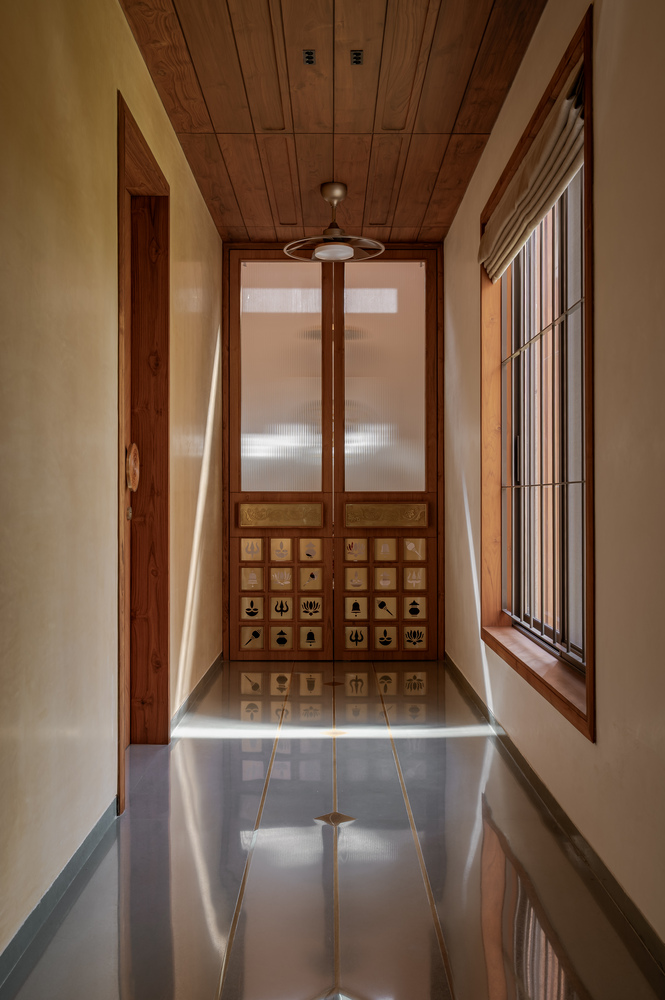
Brass inlay strips within the Pooja area passage establish a quiet dialogue with the prayer space, celebrating material continuity through thoughtful detailing.
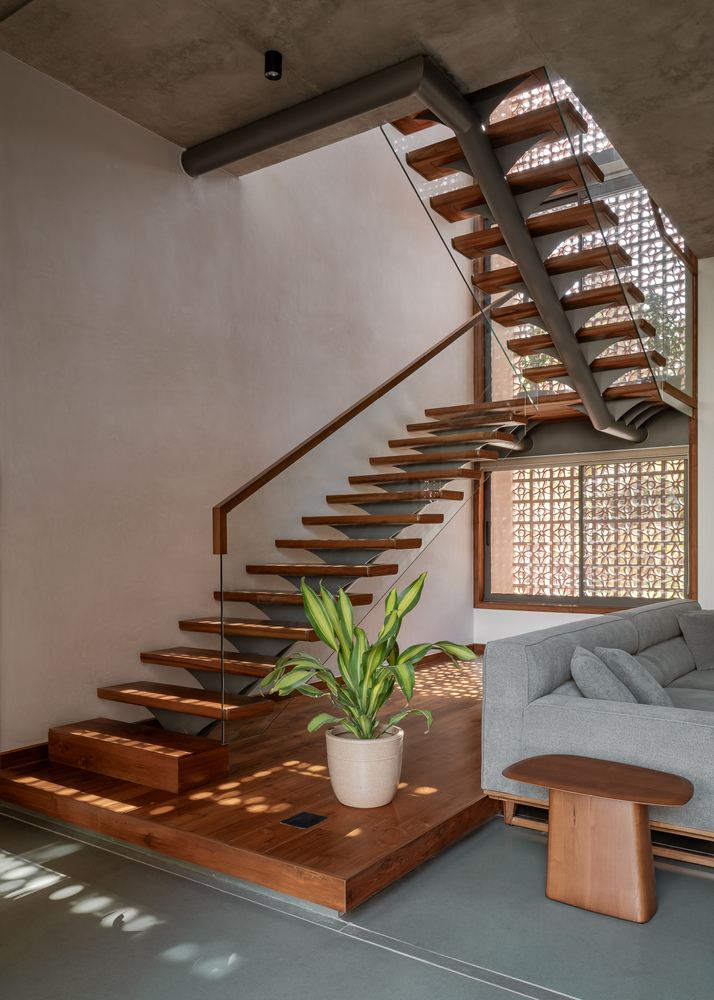
At the heart of the residence, a sculptural staircase connects the two levels. Inspired by the rhythm of the human vertebral column, it combines a slender steel spine, timber treads, and a transparent glass balustrade to express both structural clarity and visual lightness.
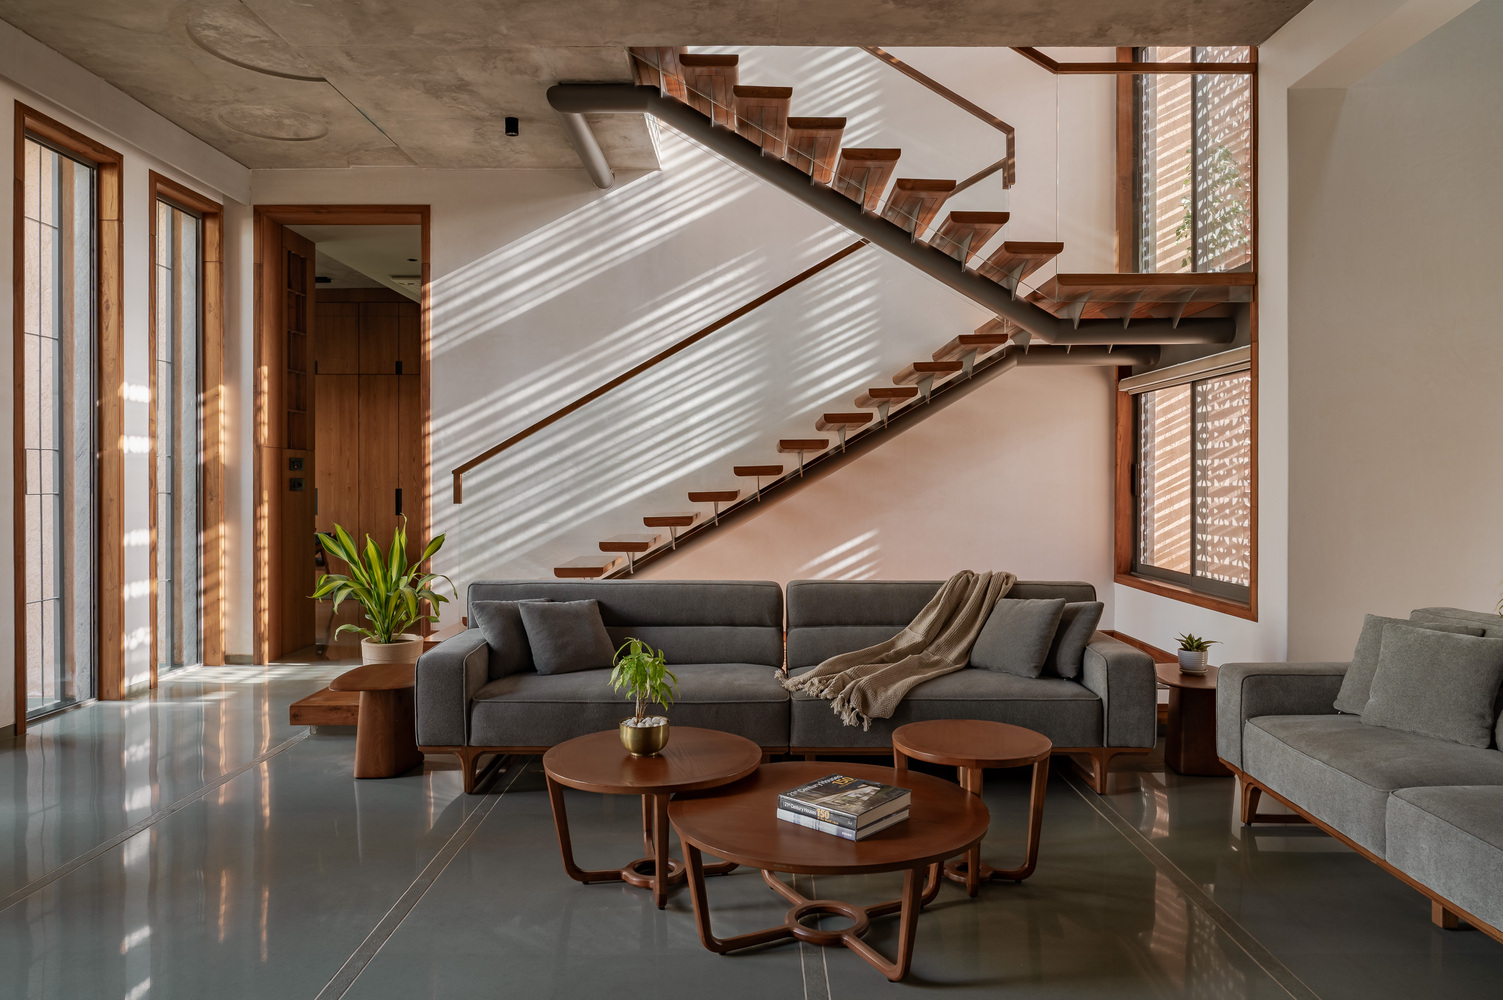
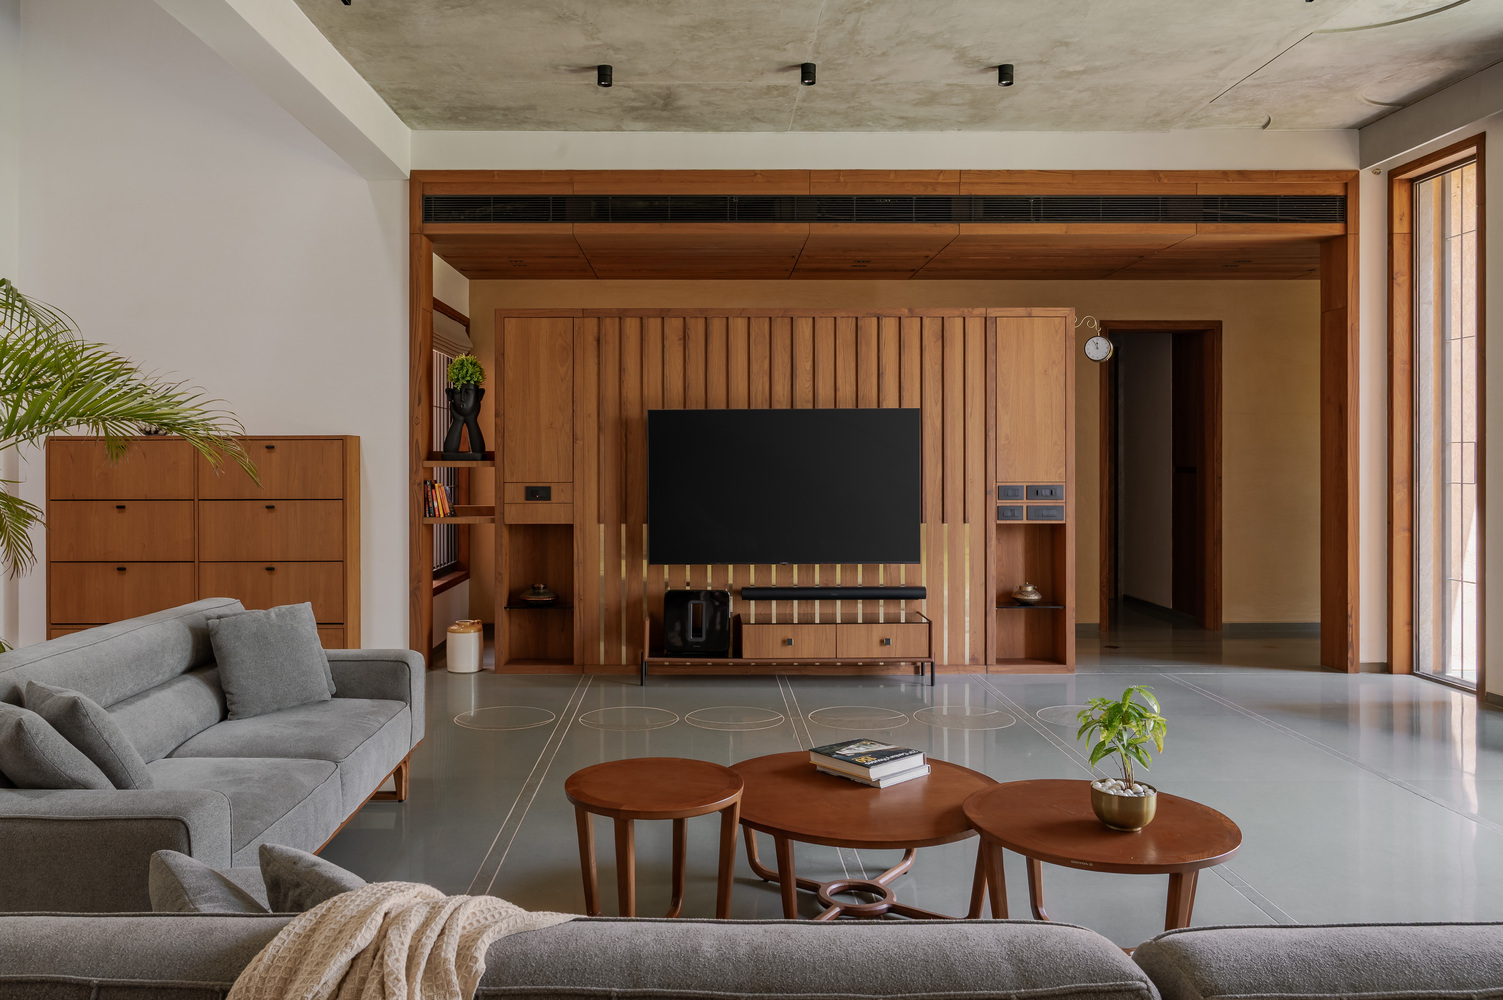
Natural light becomes an architectural material throughout the residence. In the early morning, the existing neem trees and custom metal grills cast layered shadows that dissolve the boundary between architecture and landscape, while terracotta jaali screens animate the interiors with shifting patterns as the evening sun moves across the west façade.
True to its name, every decision in Neeti—from the placement of the garden to the choice of materials—reflects an intention to create a home where climate, craftsmanship, and everyday life exist in quiet harmony.