SANCTUM RETREAT
Arches
ARCHITECTS
Arches
LEAD ARCHITECTS
Arūnas Liola, Edgaras Neniškis, Rolandas Liola
LEAD TEAM
Arūnas Liola, Greta Gulbinskė
PROJECT MANAGEMENT
Uab "Viconus"
ENGINEERING & CONSULTING > ACOUSTIC
Uab "Lt Project"
ENGINEERING & CONSULTING > STRUCTURAL
Uab "Inžinierių Komanda"
ENGINEERING & CONSULTING > ELECTRICAL
Uab "Elmava"
ENGINEERING & CONSULTING > LIGHTING
Uab "Sostinės Šviesos"
GENERAL CONTRACTOR
Uab "Kriautė"
MANUFACTURERS
Kebony, Interface, Atlas concorde, Gervasoni, Raynaers
PHOTOGRAPHS
Leonas Garbačauskas
AREA
1035 m²
YEAR
2026
LOCATION
Bezdonys, Lithuania
CATEGORY
Hospitality Architecture, Lodging, Tourism
English description provided by the architects.
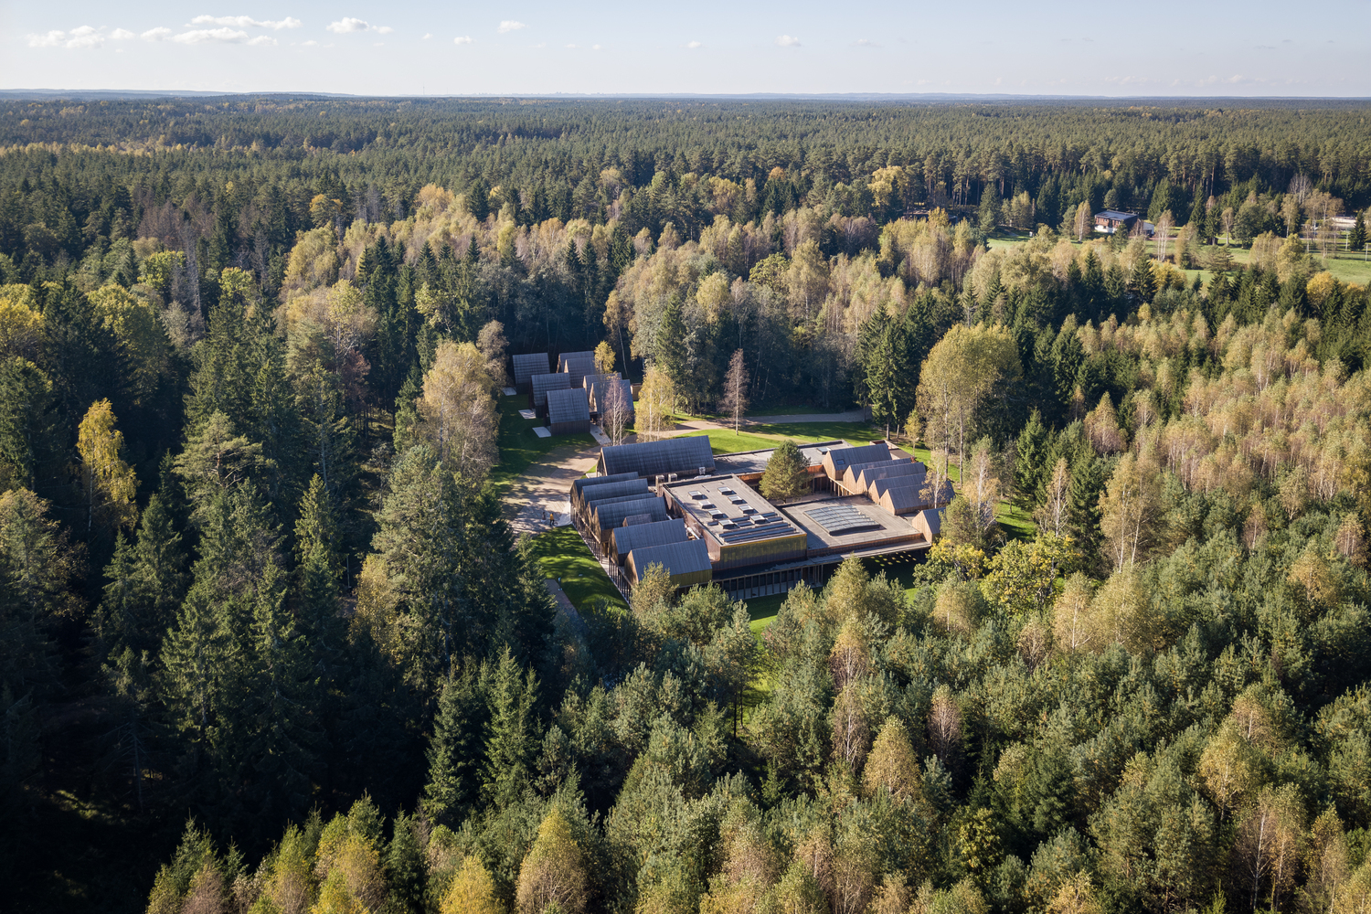
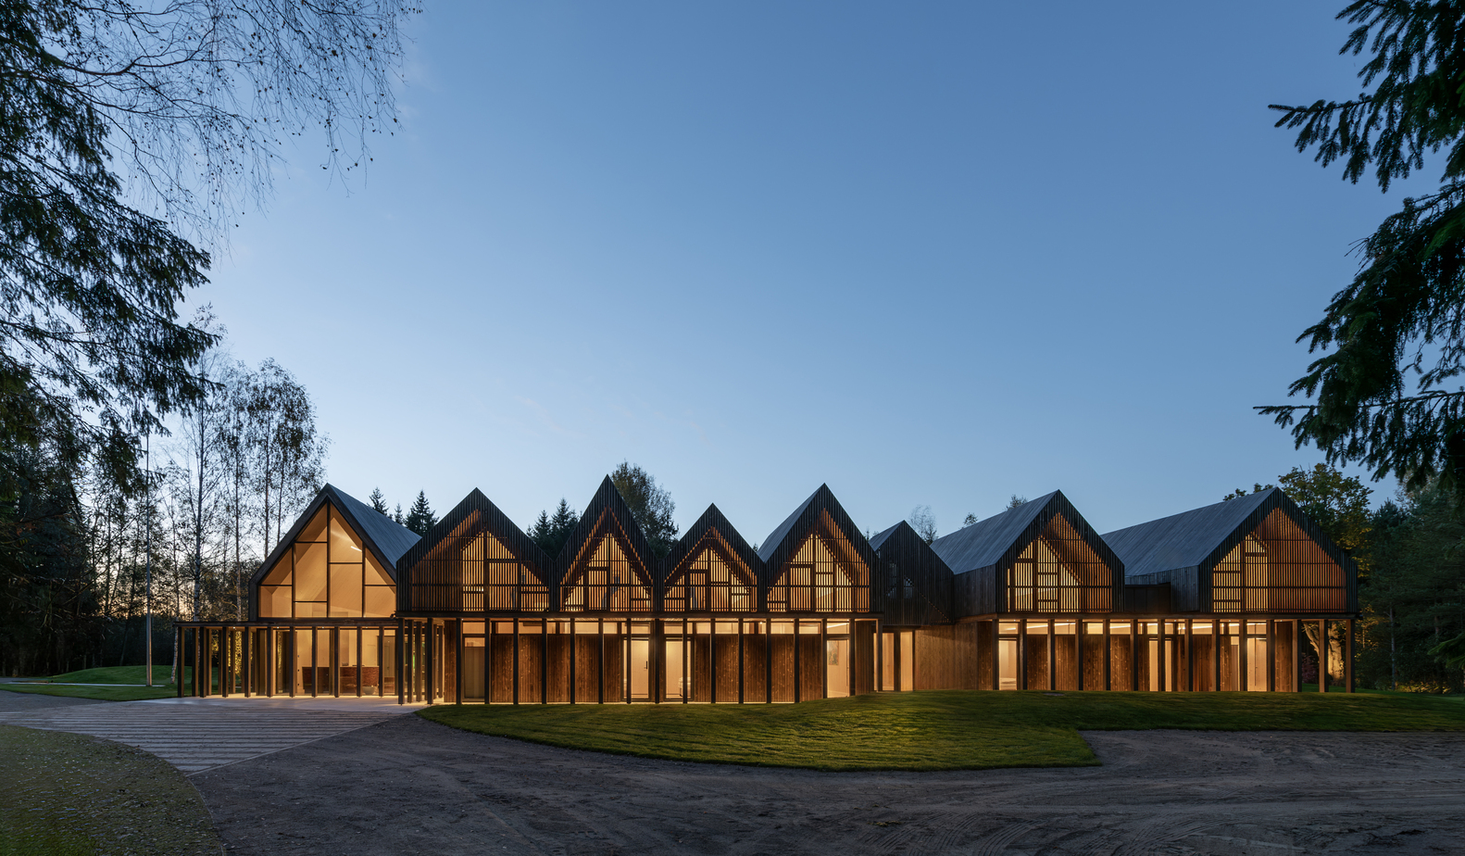
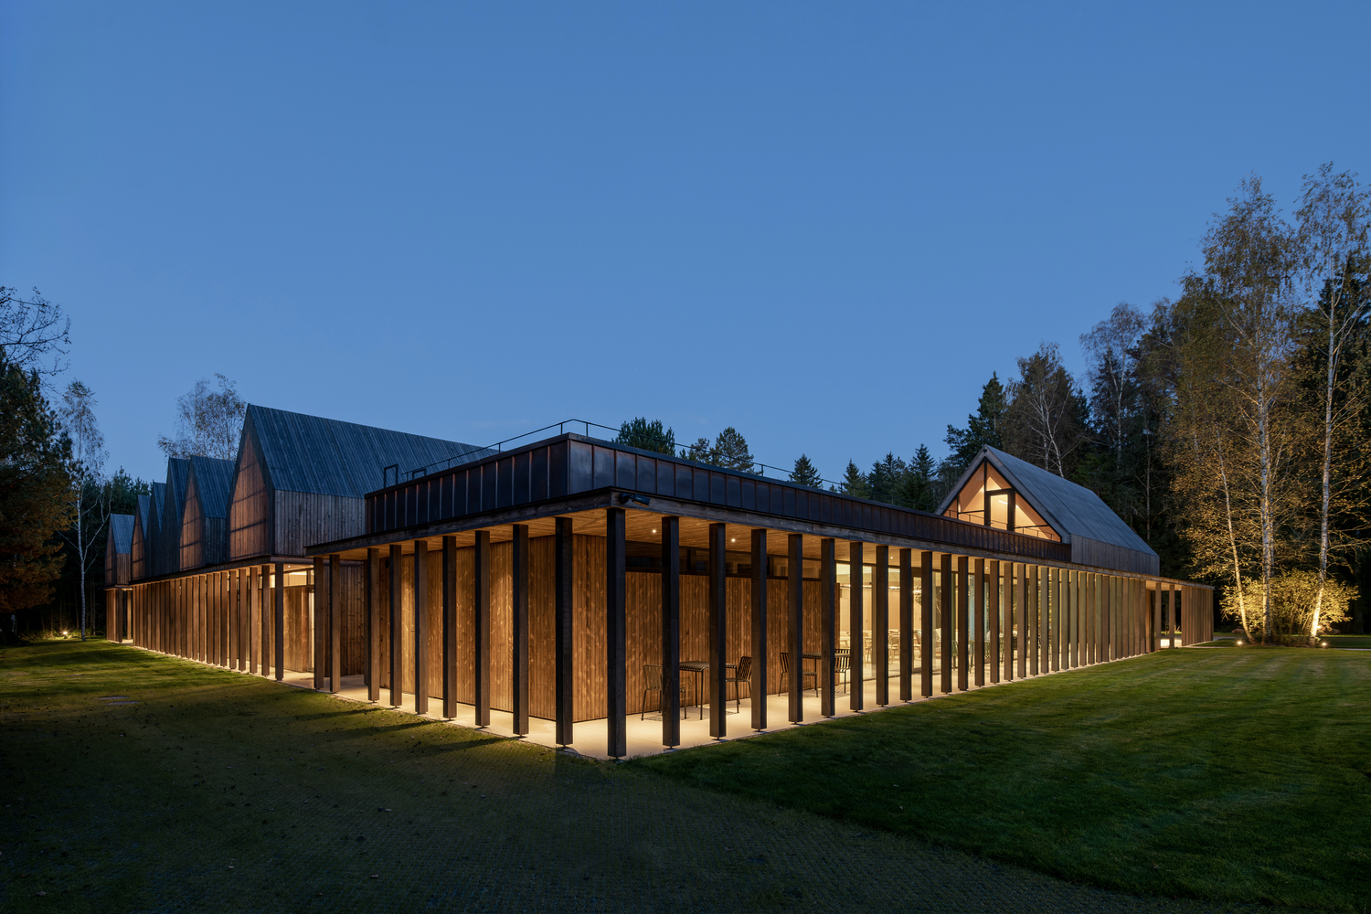
Nestled within a forest clearing near Bezdonys, Lithuania, SANCTUM is a nature therapy retreat that explores how architecture can foster a deeper relationship between people and the natural environment.
Commissioned as a contemporary well-being destination, the project combines accommodations, communal facilities, activity spaces, and nature-based programs within a largely untouched woodland setting.
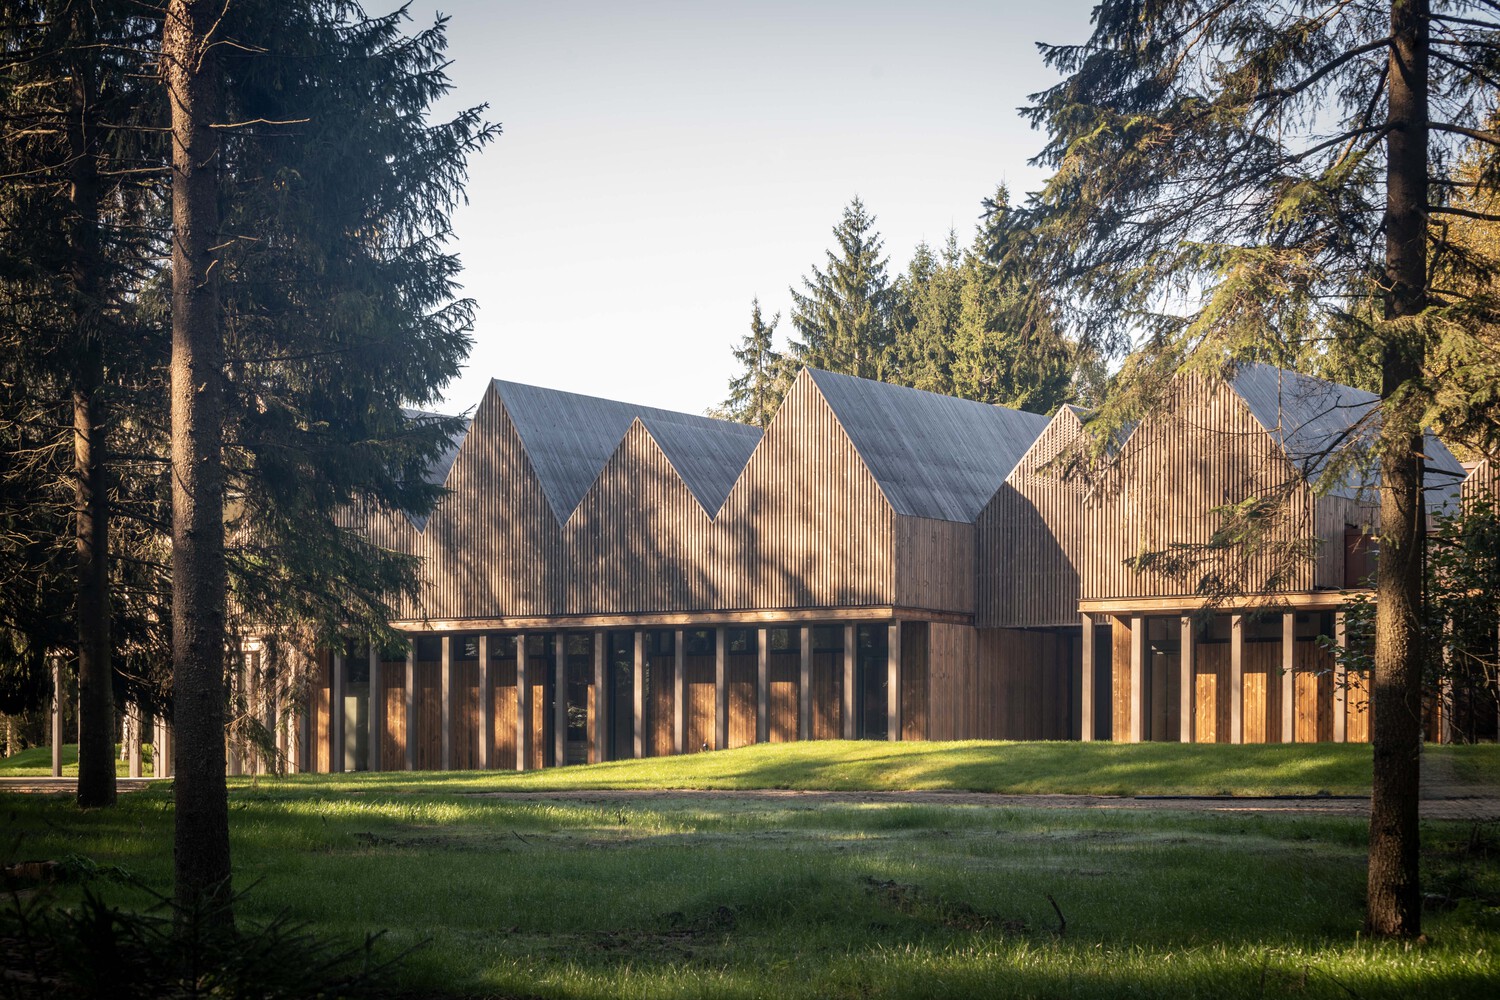
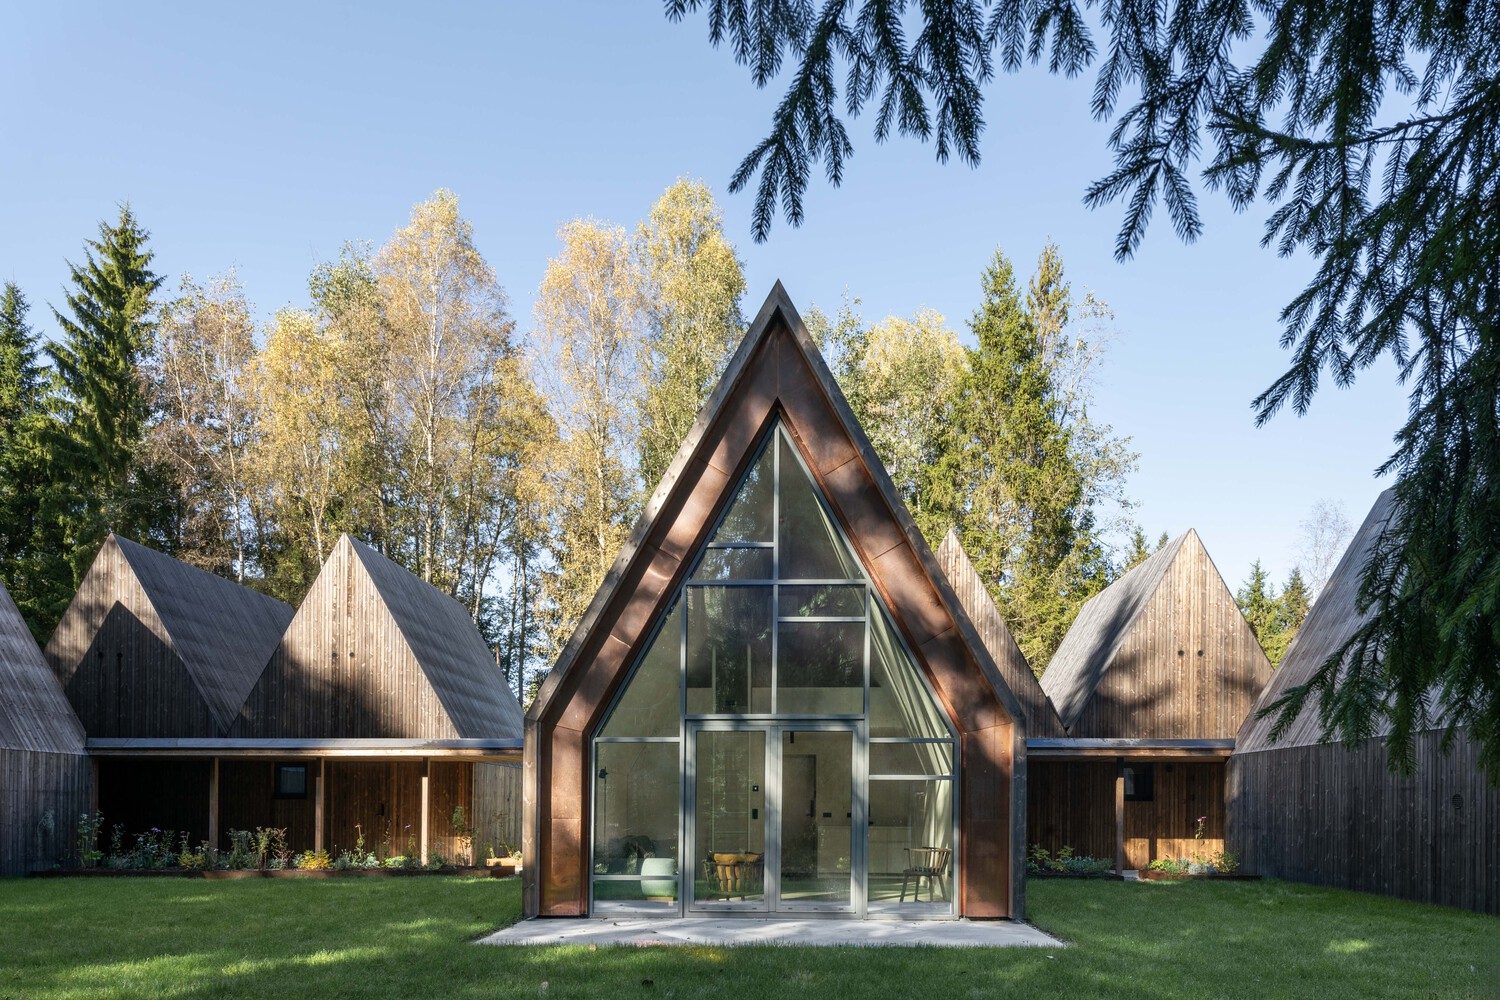
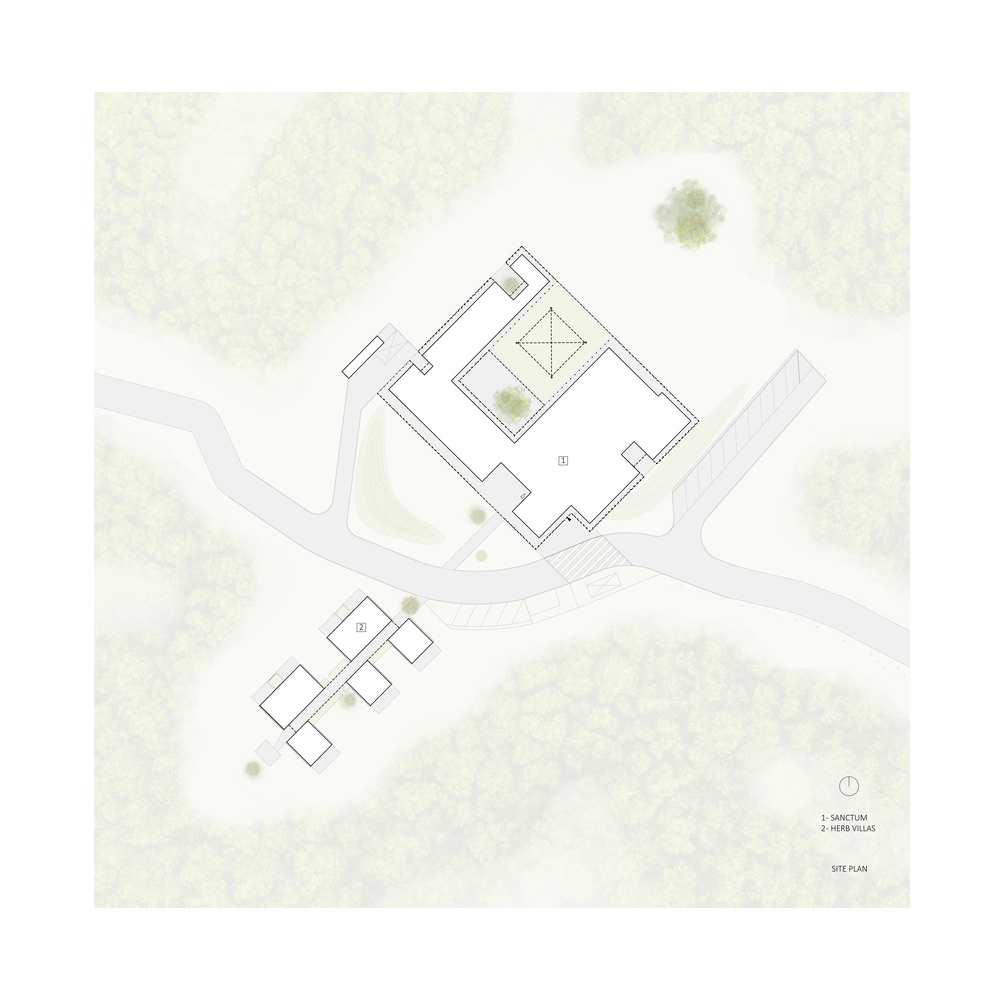
Rather than imposing a new order on the landscape, the design draws from existing clearings, mature trees, and natural movement patterns. The primary challenge was to accommodate a diverse program while preserving the site's ecological character and maintaining a strong connection to the forest.
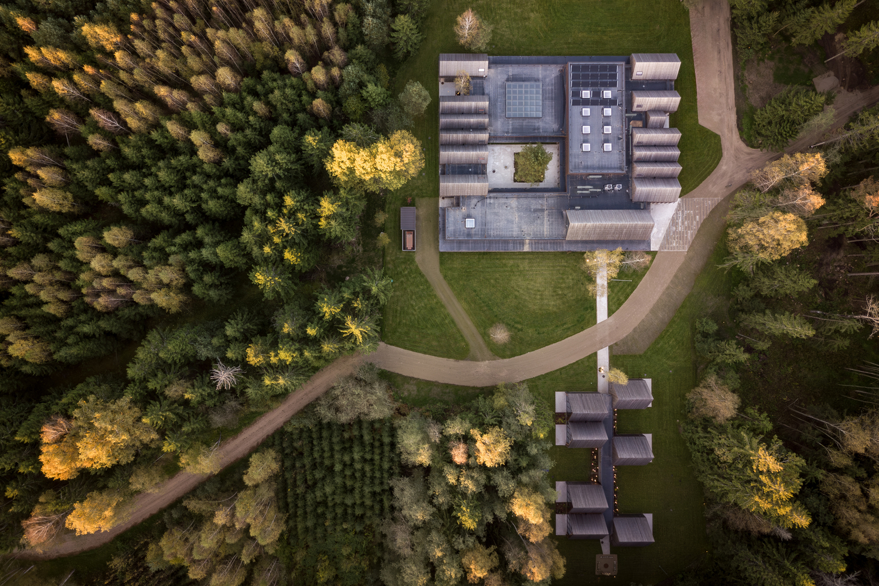
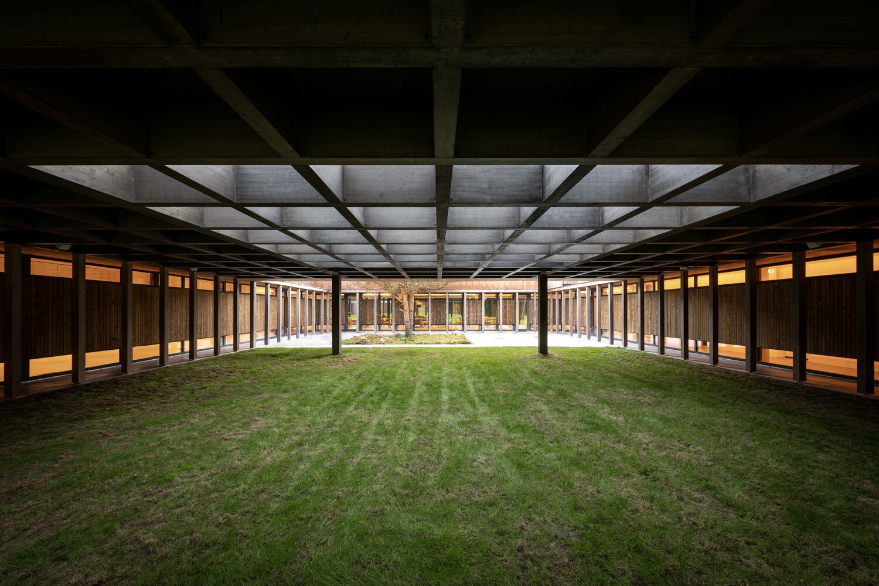
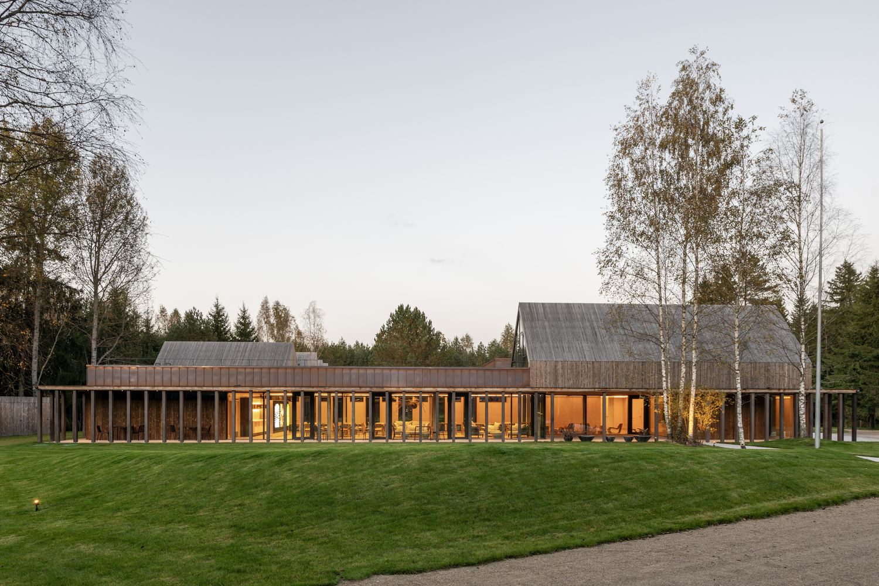
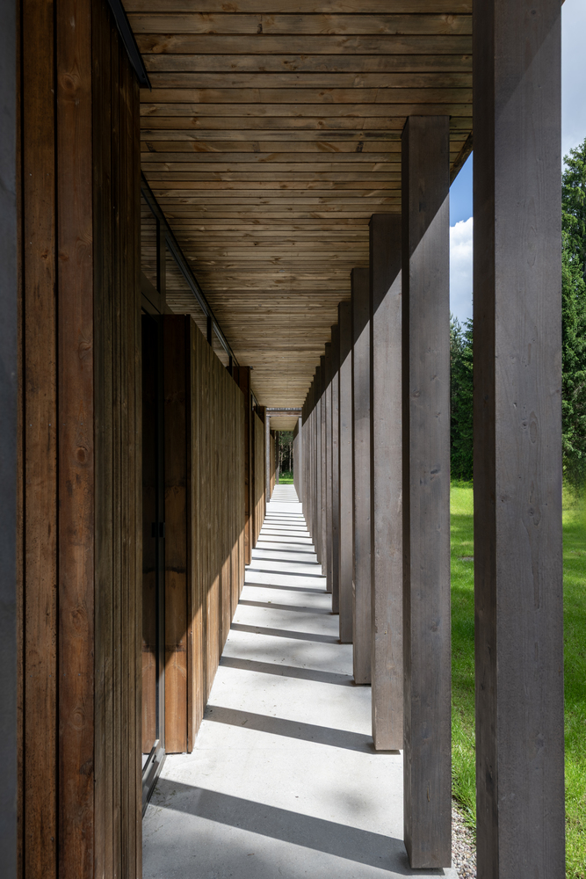
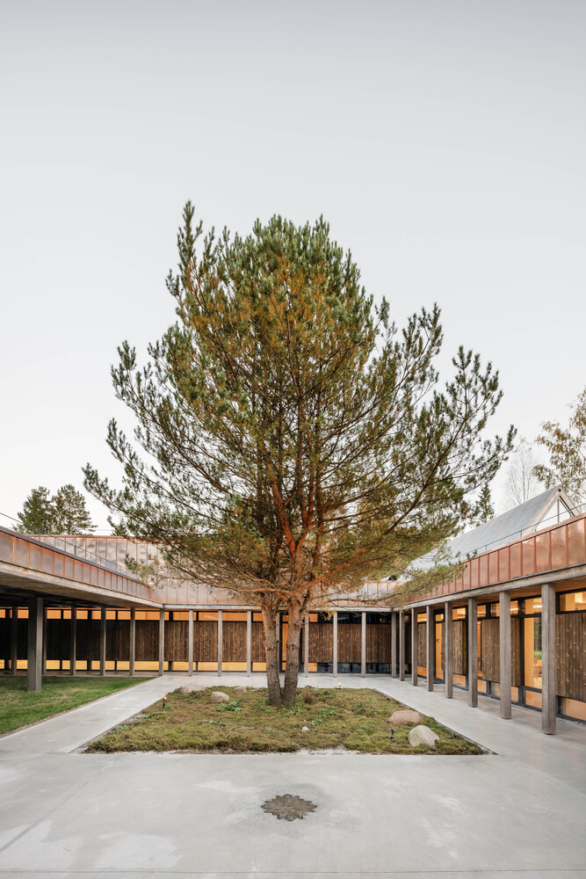
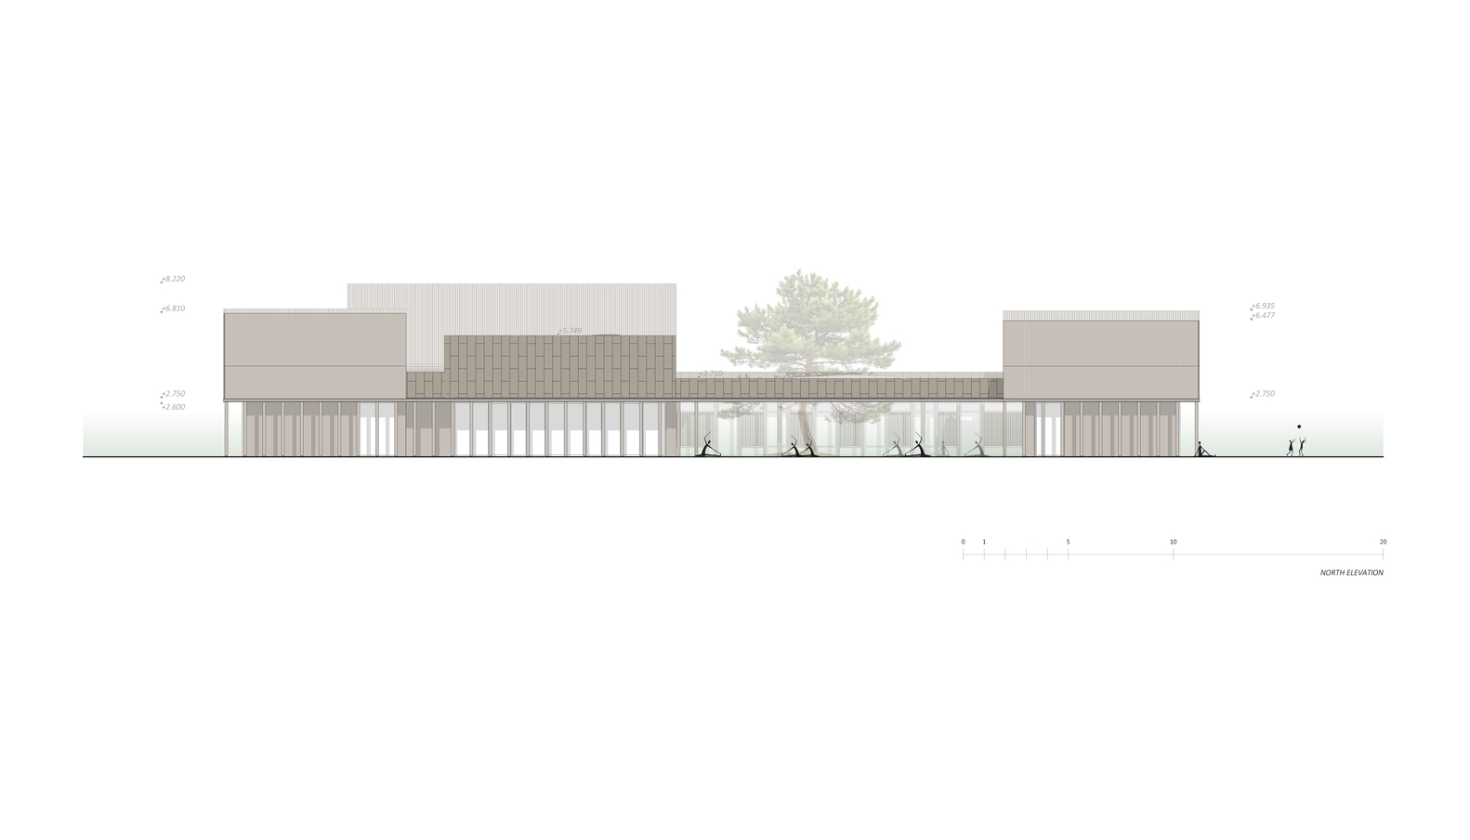
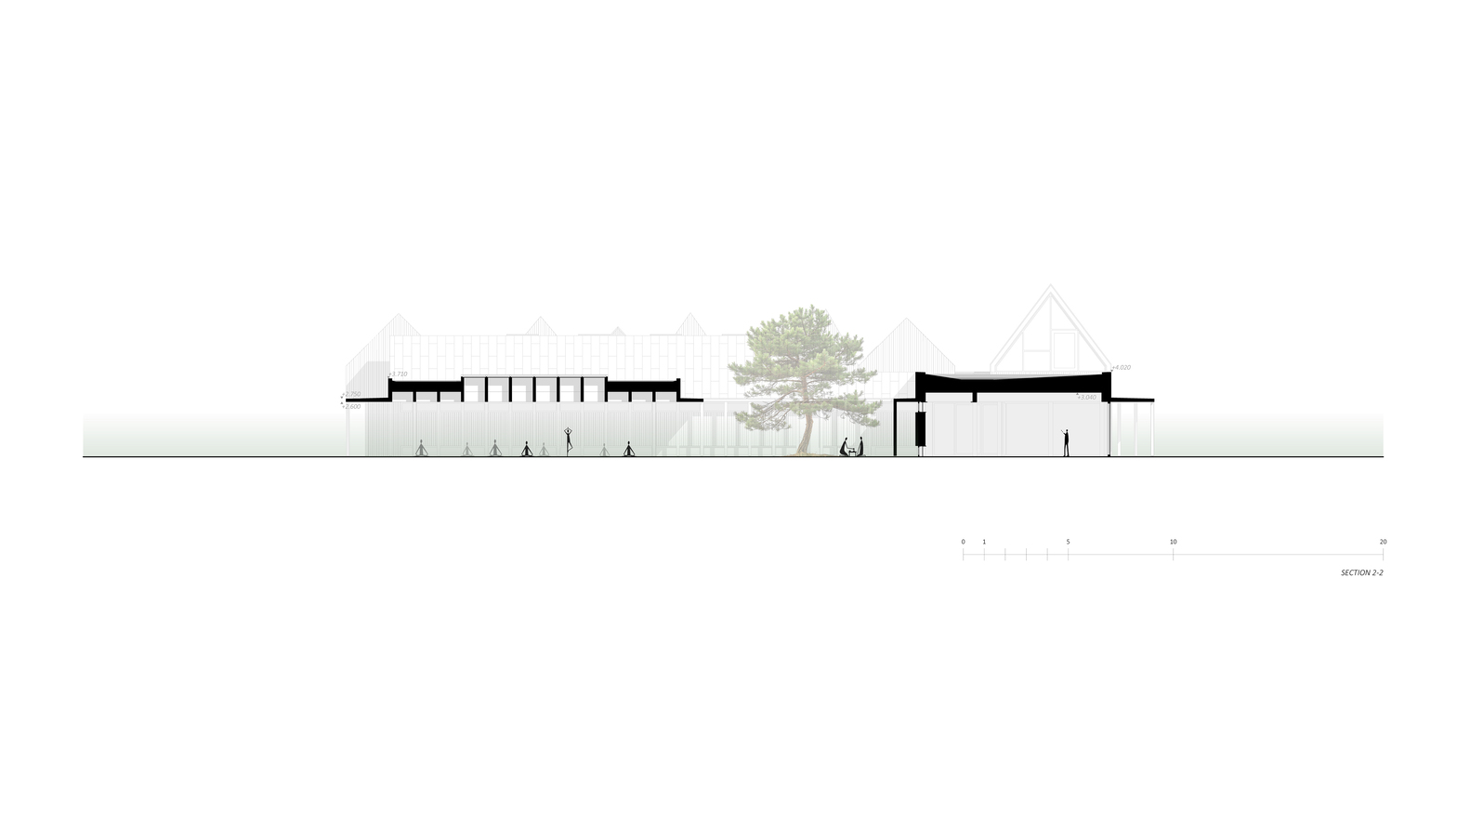
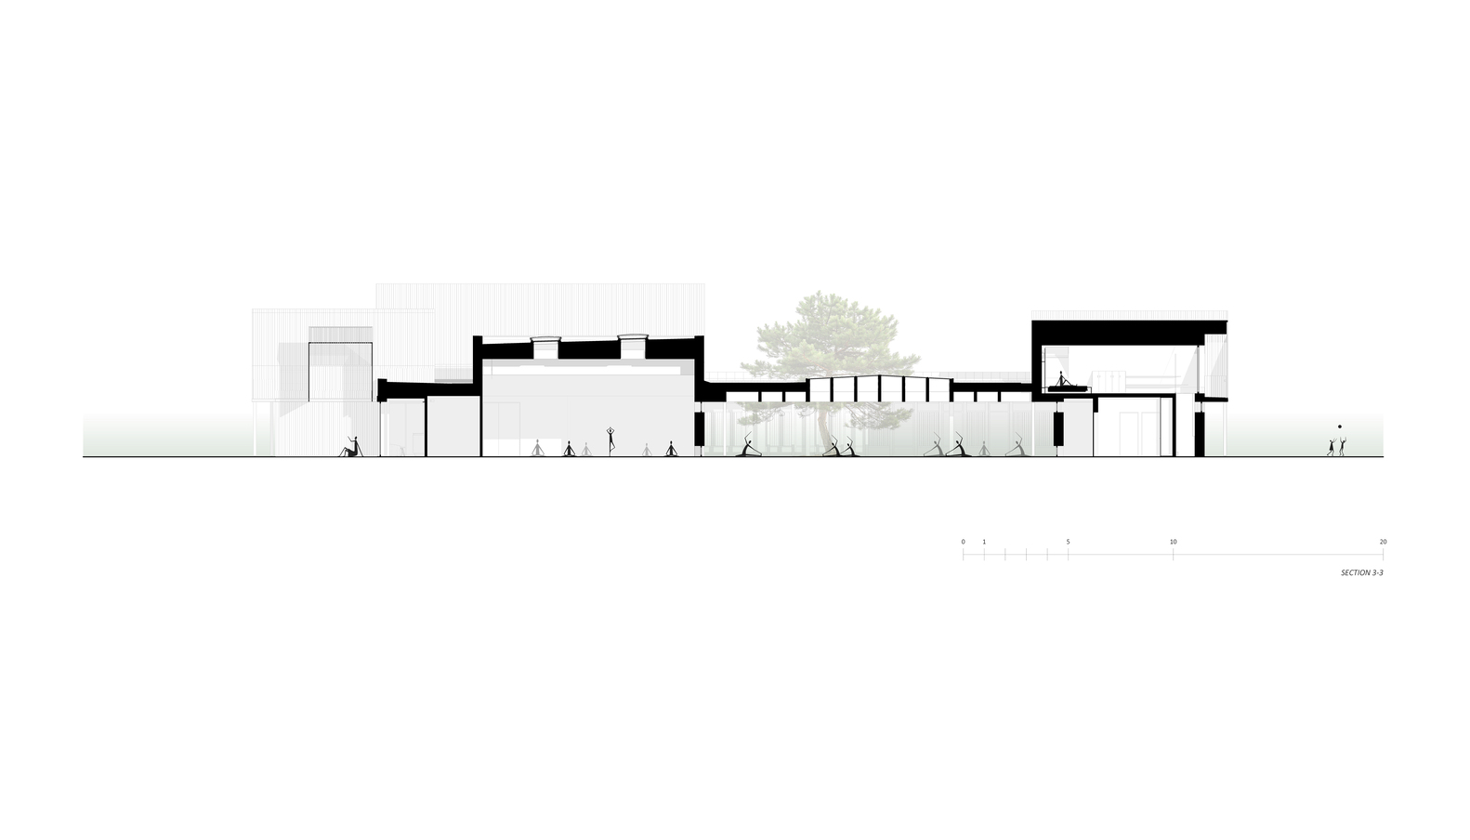
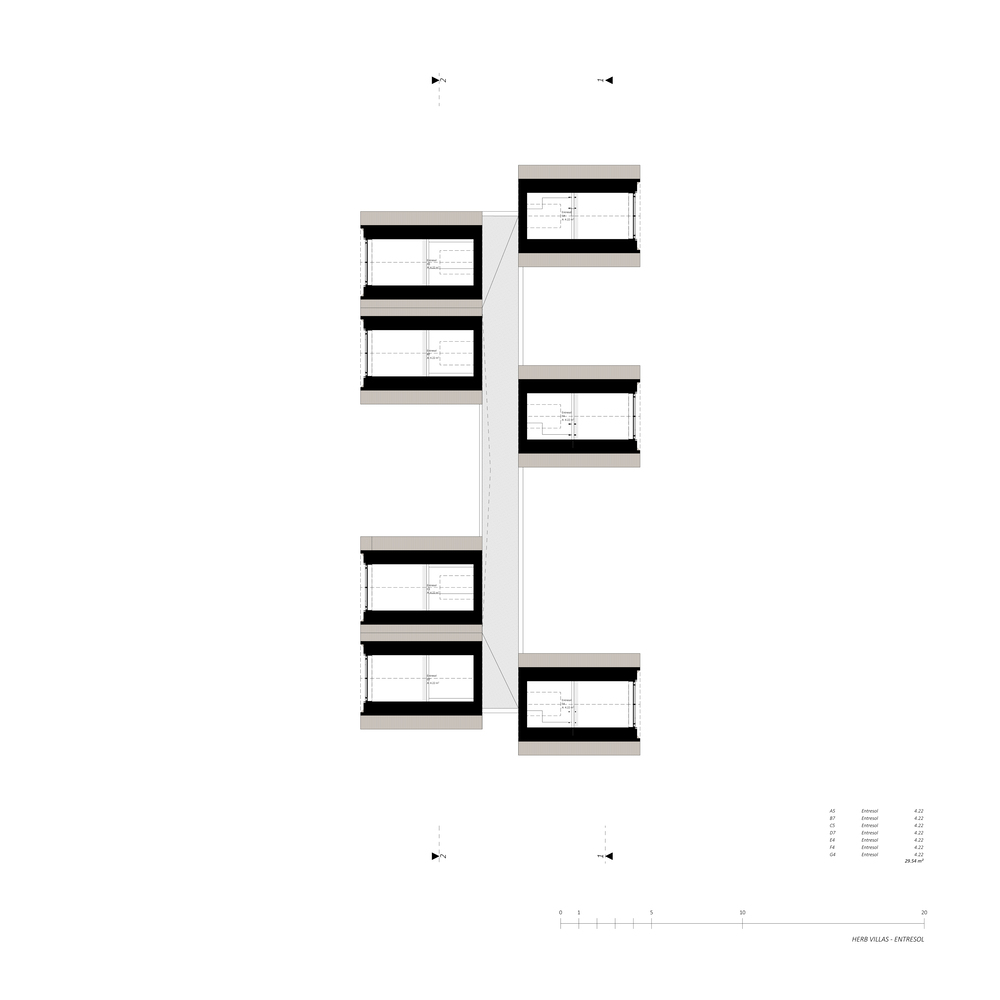
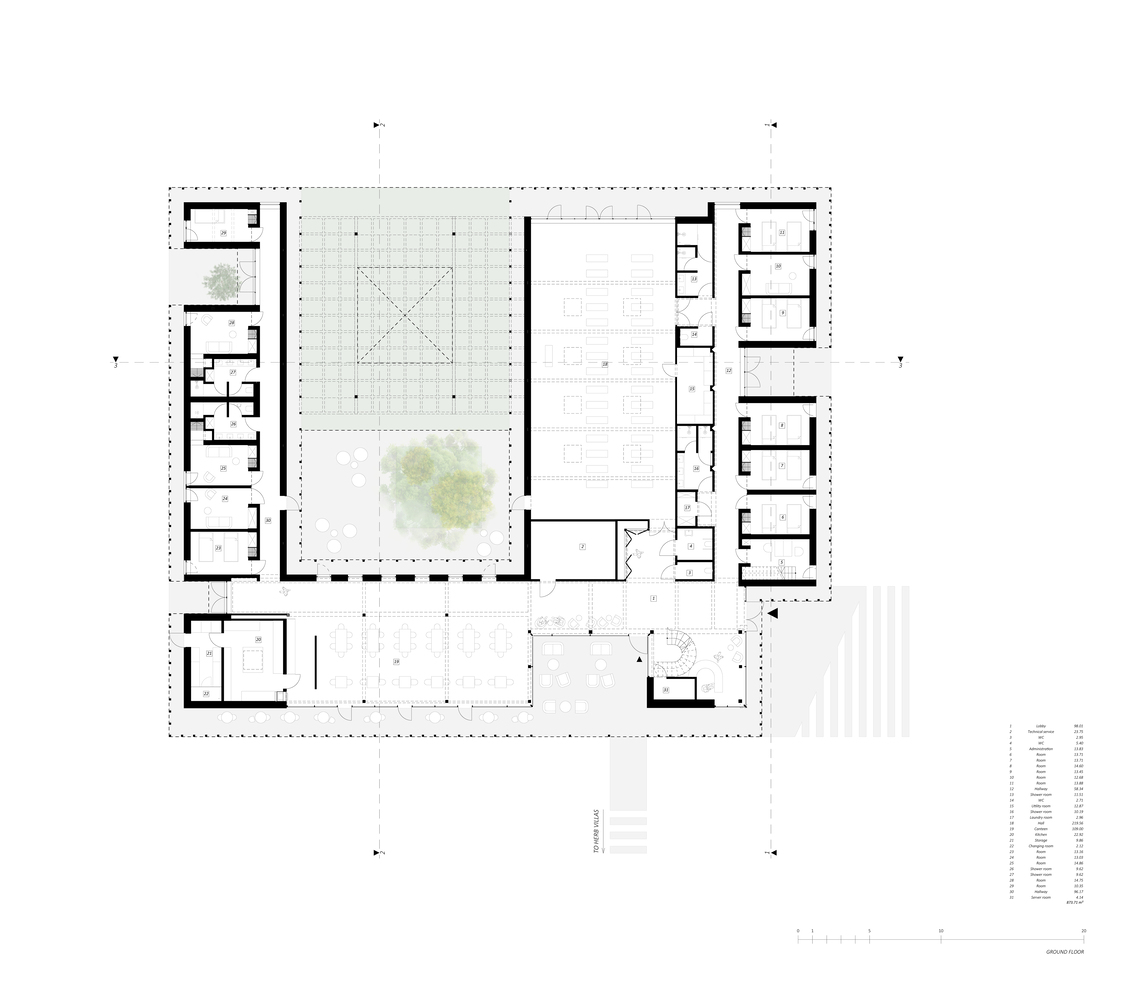
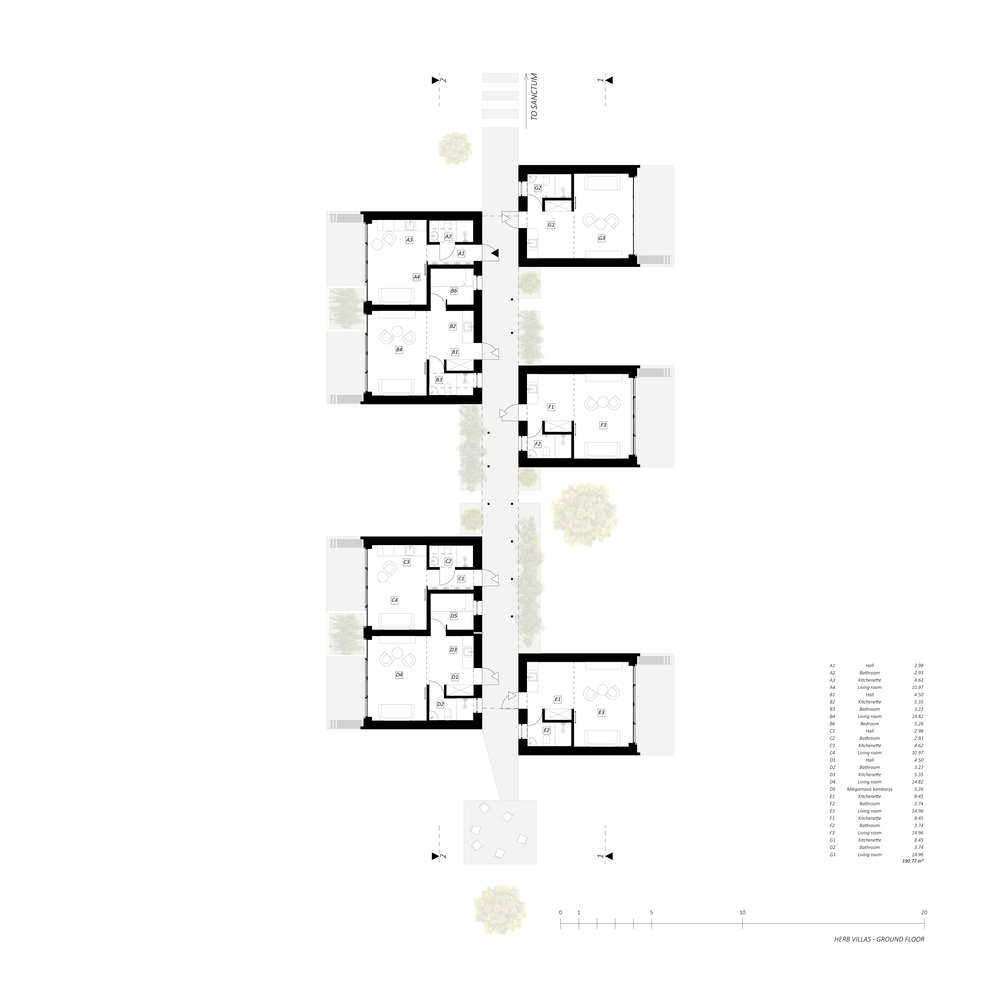
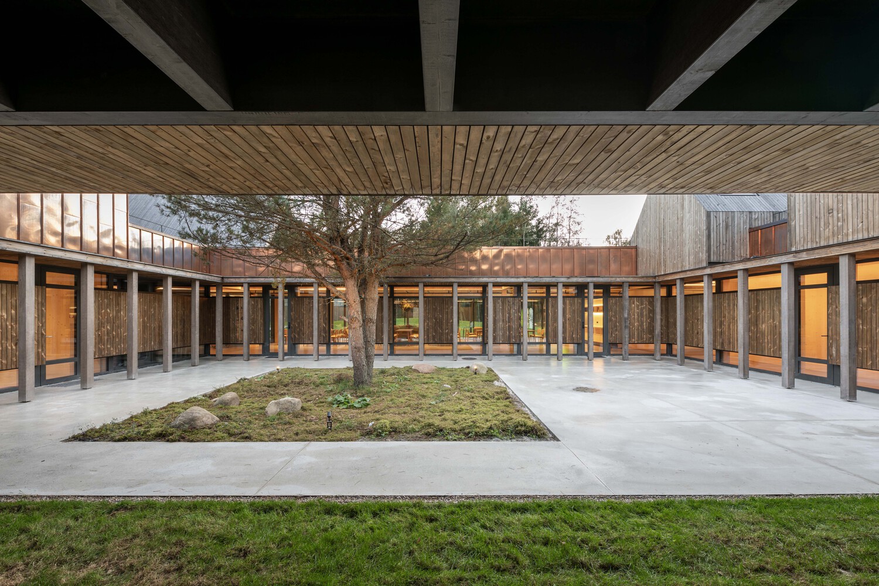
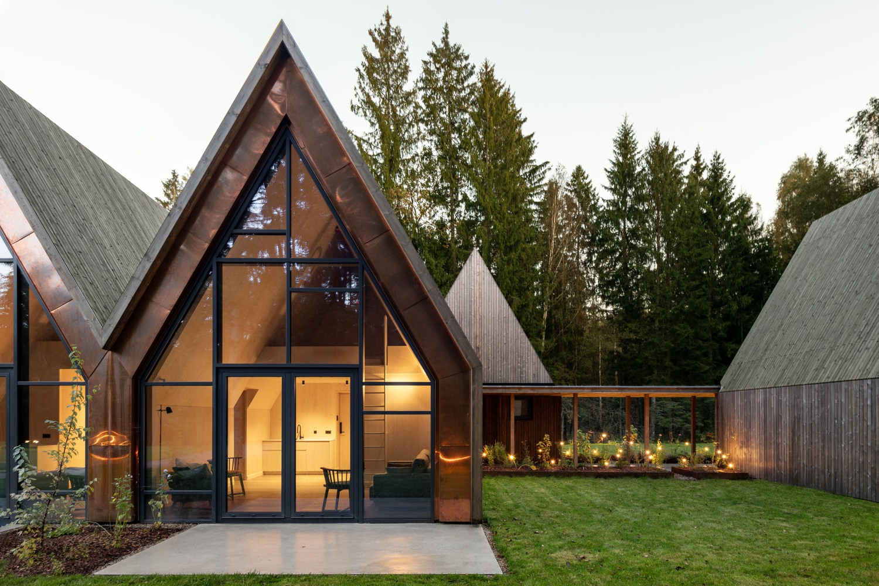
The spatial organization is structured around a natural axis that emerges from the landscape itself. This axis connects the site's key natural elements, including a multi-trunk oak, a mature pine preserved within an internal courtyard, and a sequence of birch trees leading toward the residential cabins.
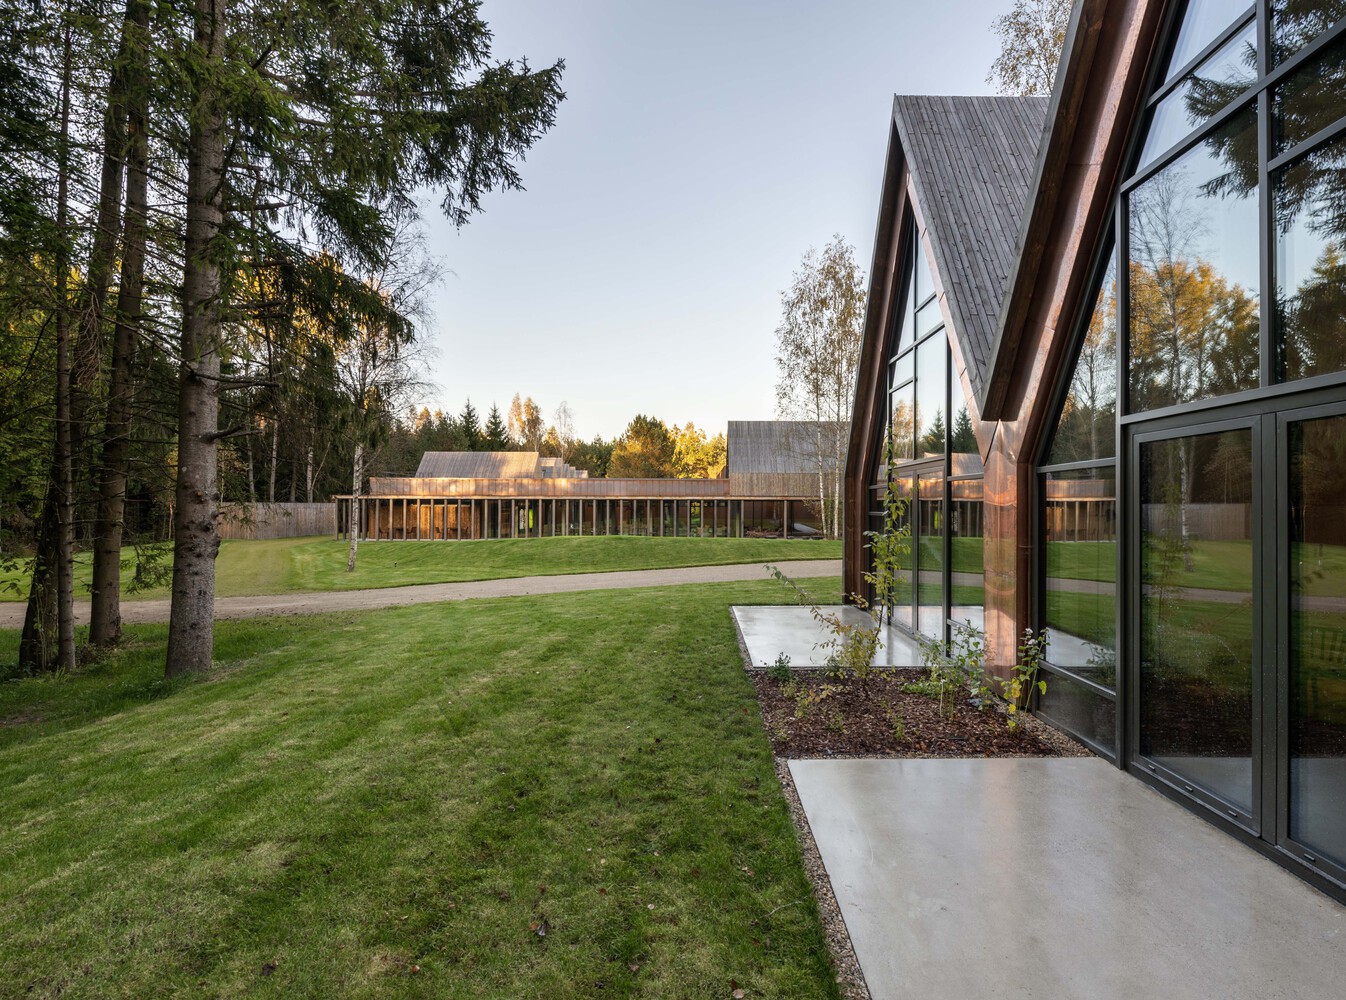
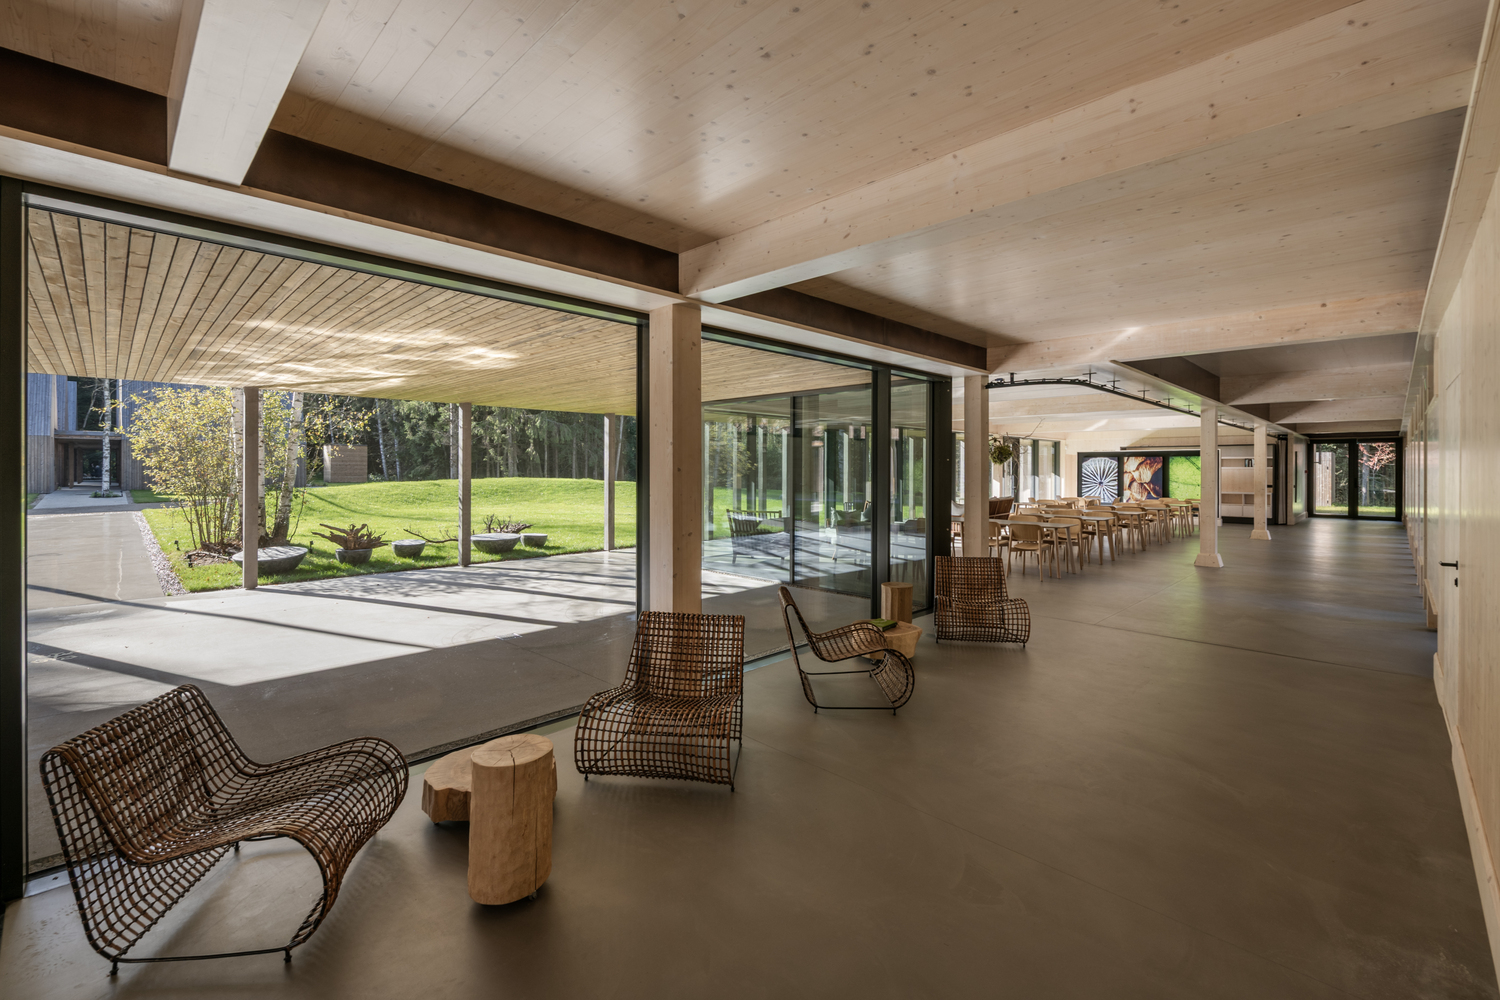
Acting as both a circulation spine and a compositional framework, it organizes the transition from communal spaces to more private areas while reinforcing the visitors' connection to the surrounding environment.
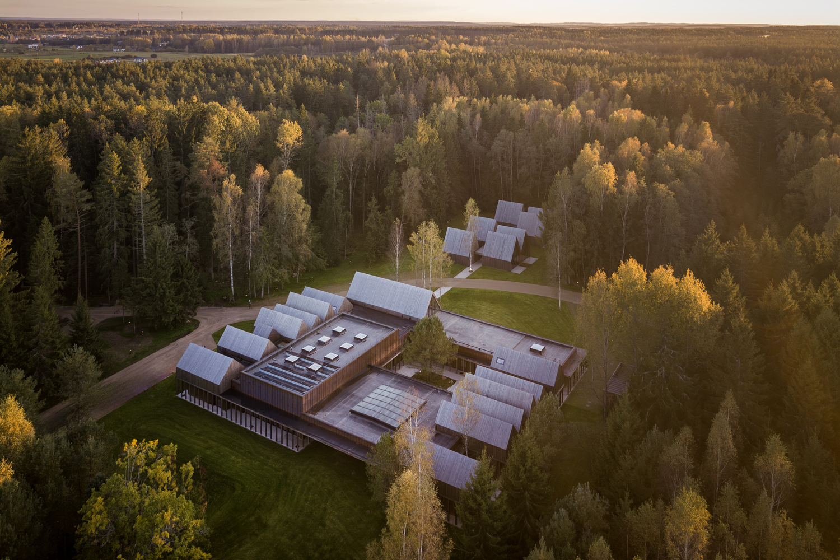
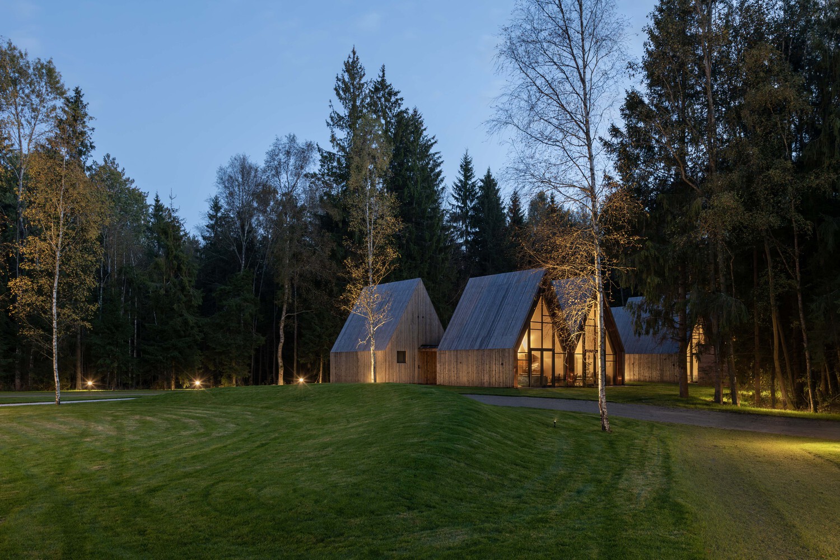
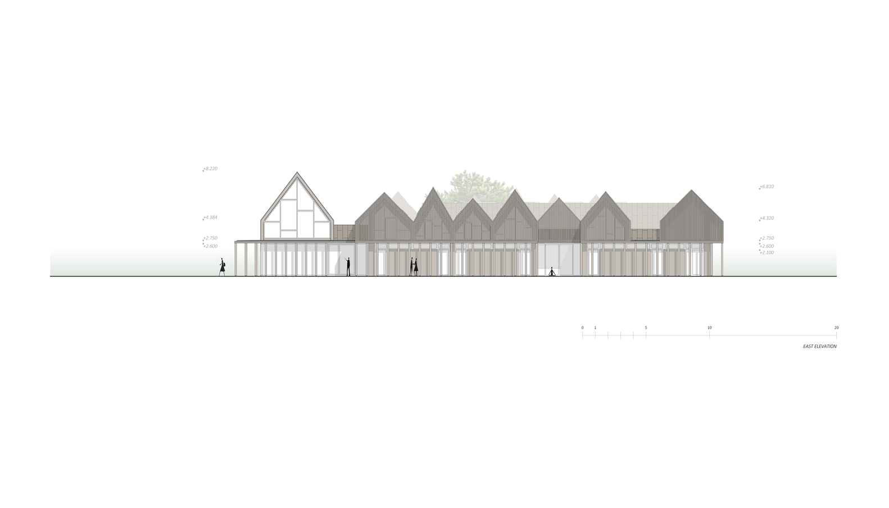
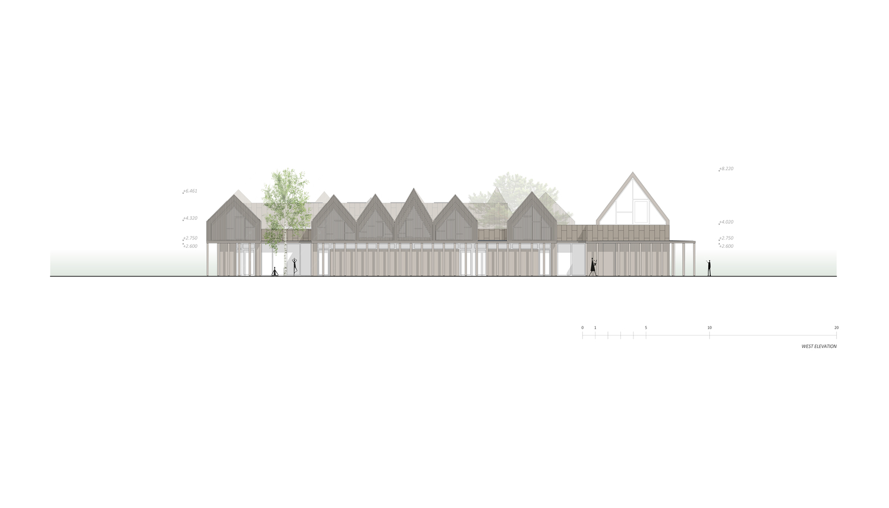
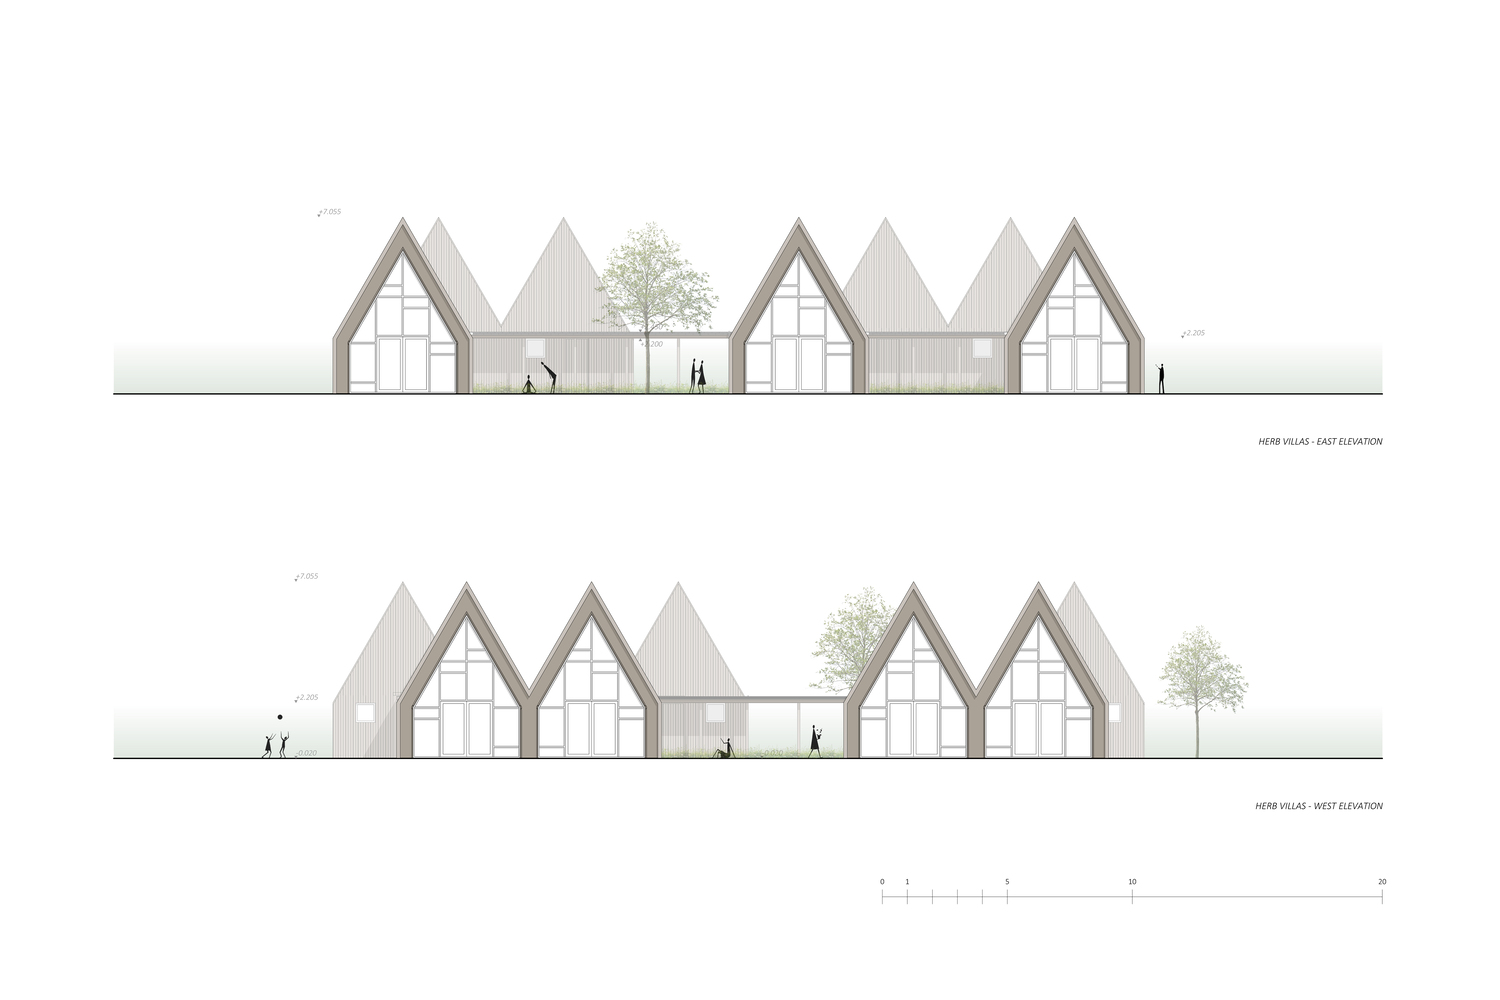
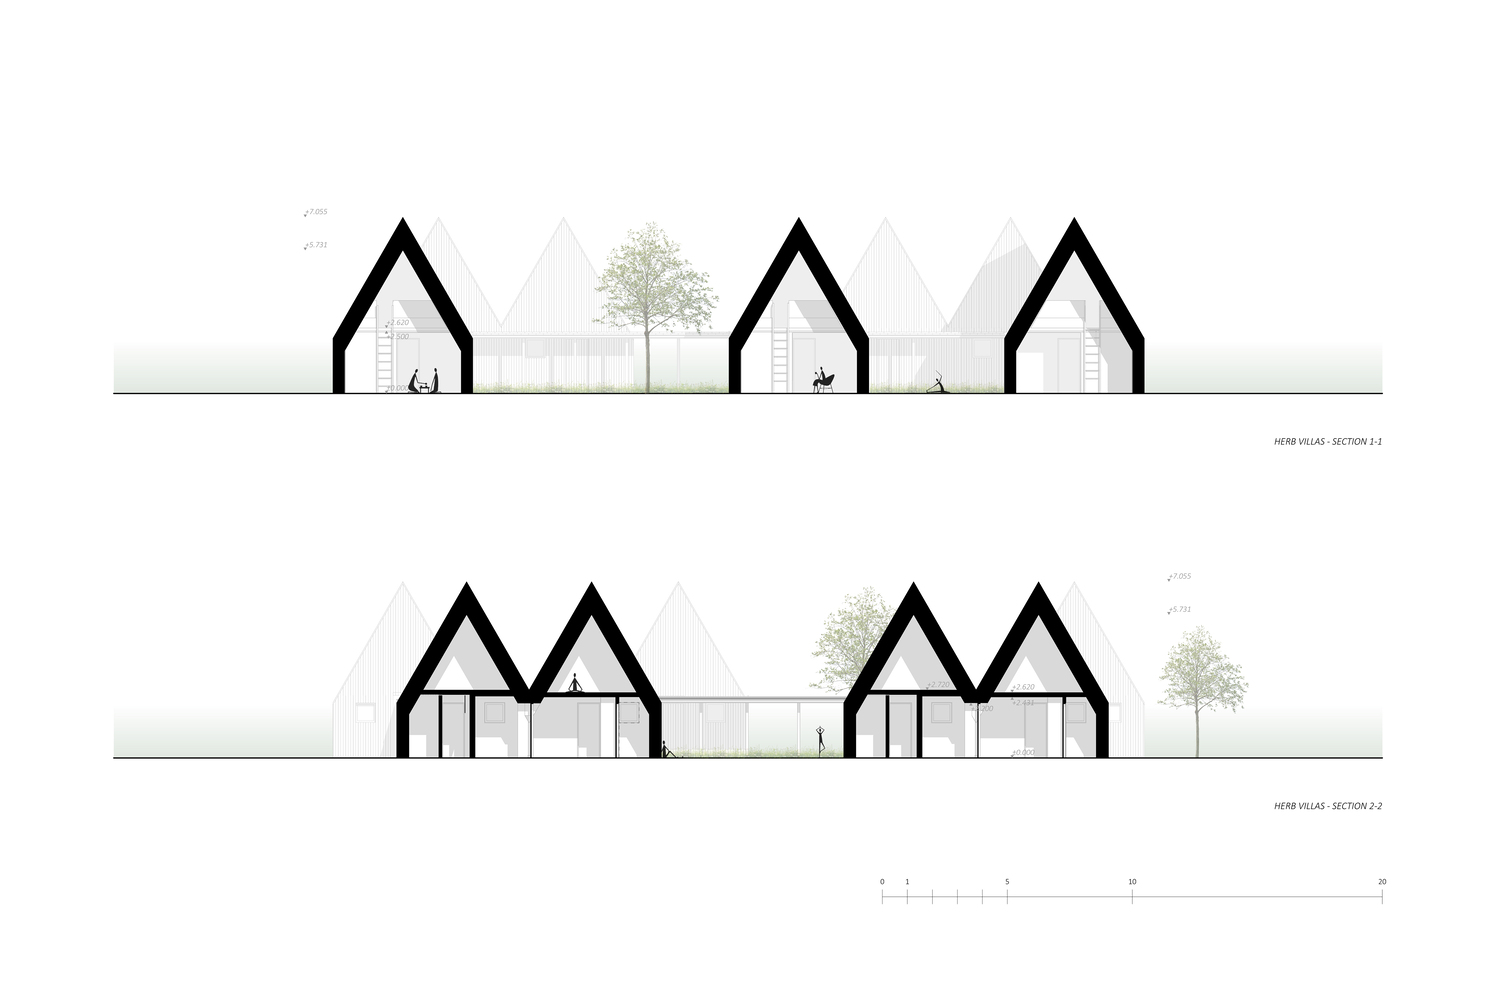
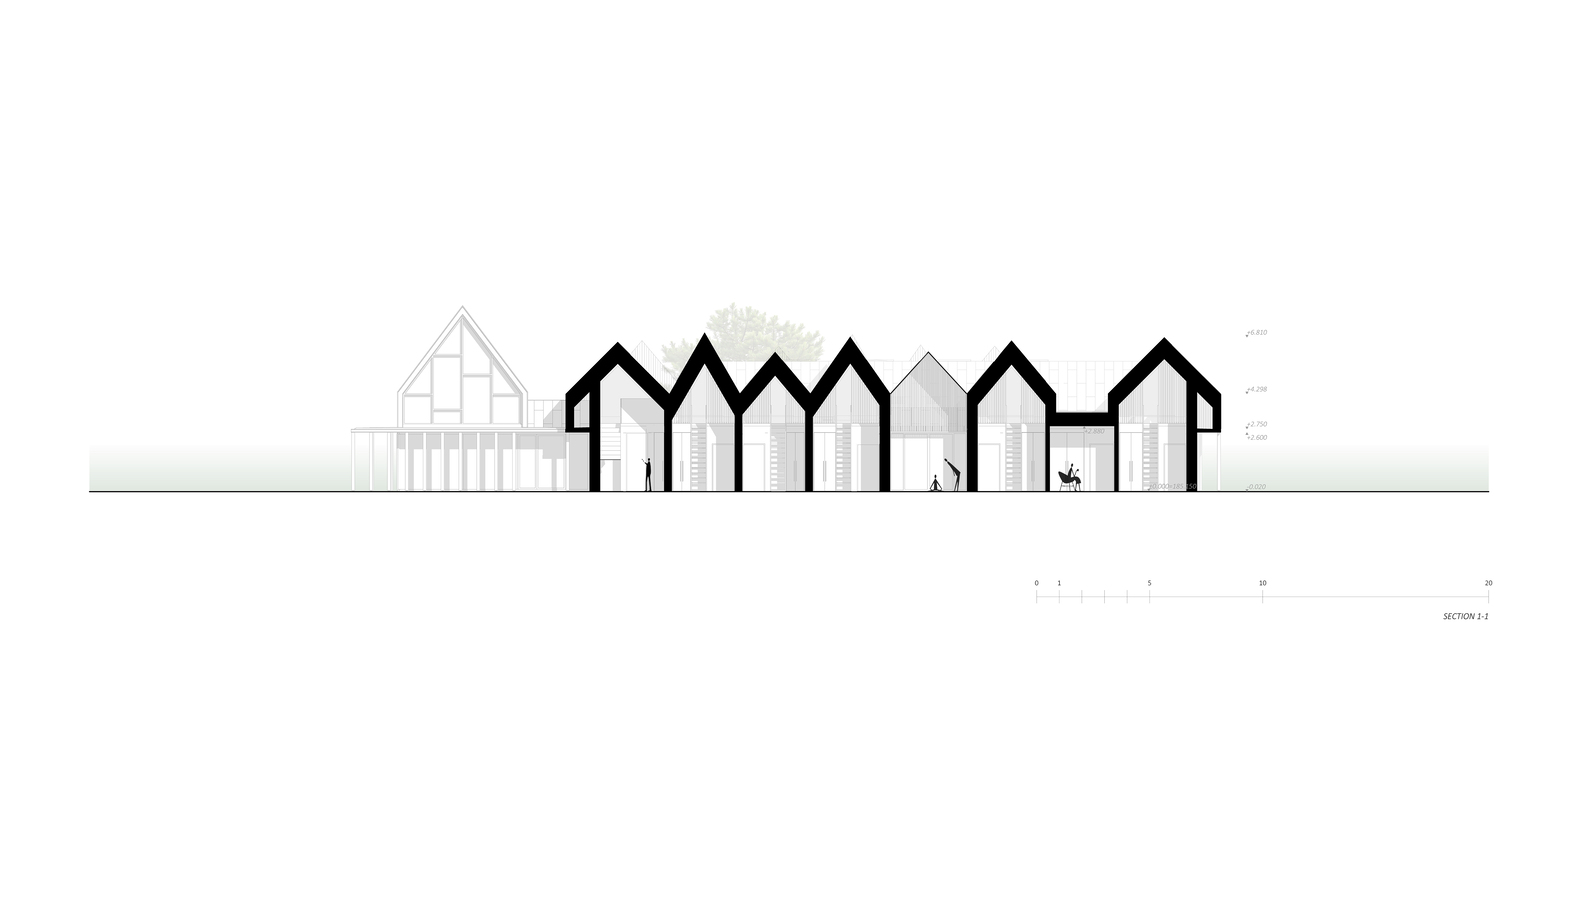
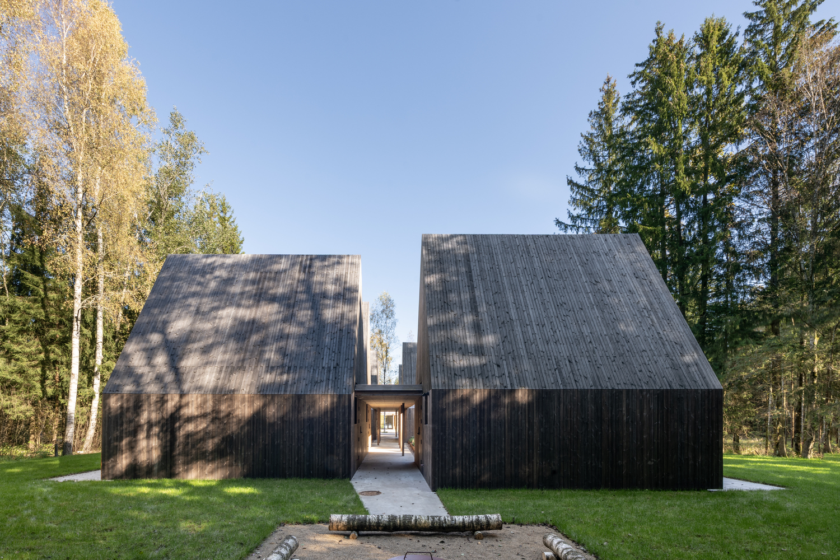
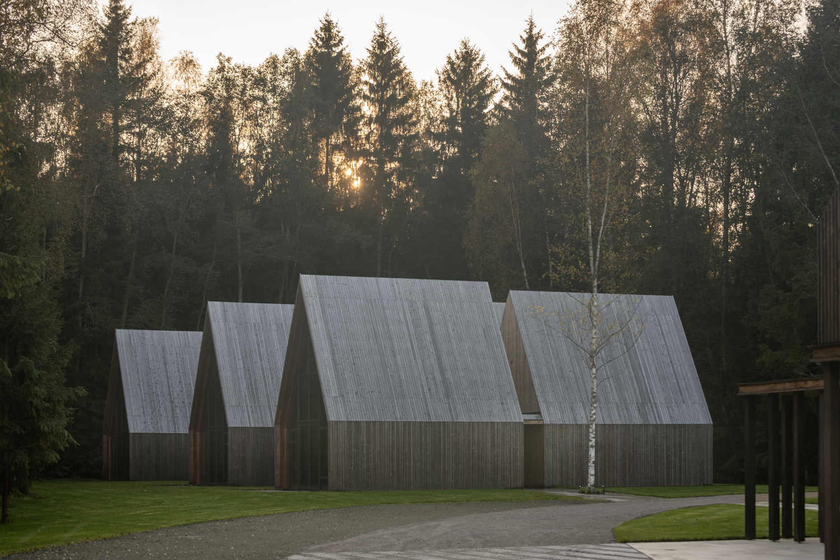
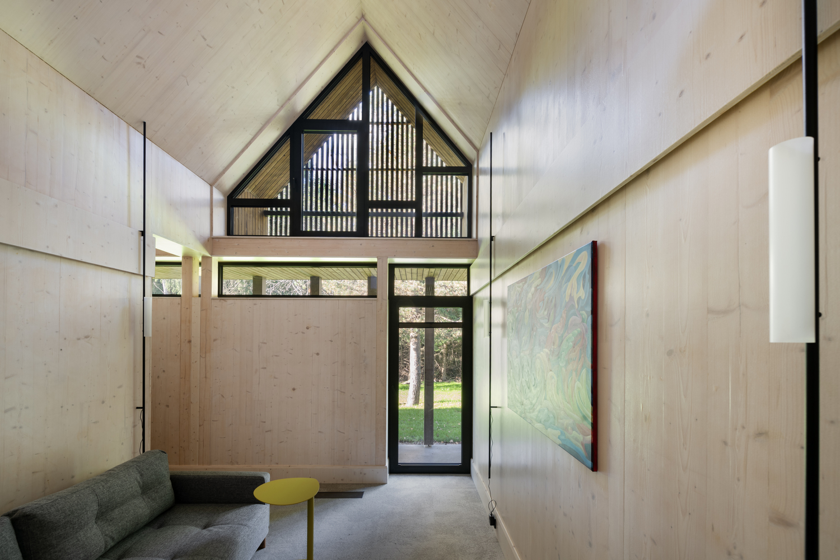
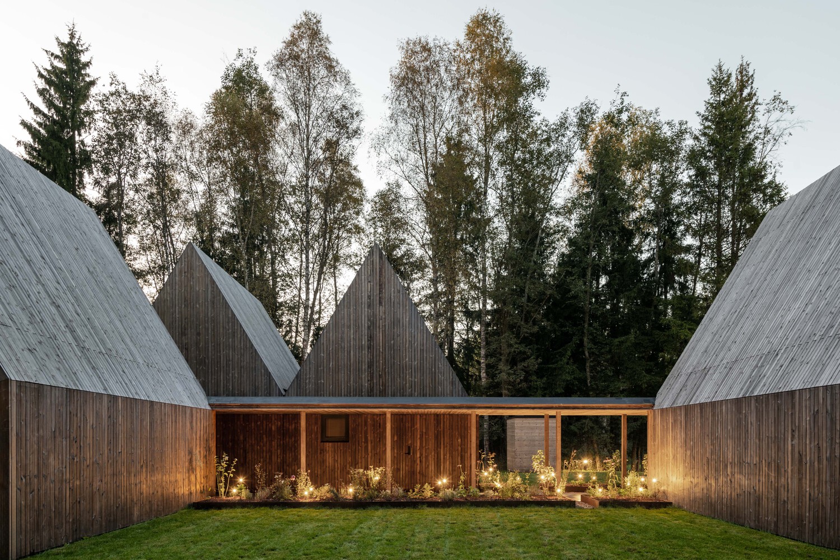
The architectural language reinterprets the familiar silhouette of traditional rural Lithuanian buildings. Vertically stretched gabled forms establish a dialogue with the surrounding pine forest, while their rhythmic arrangement creates a cohesive identity across the complex.
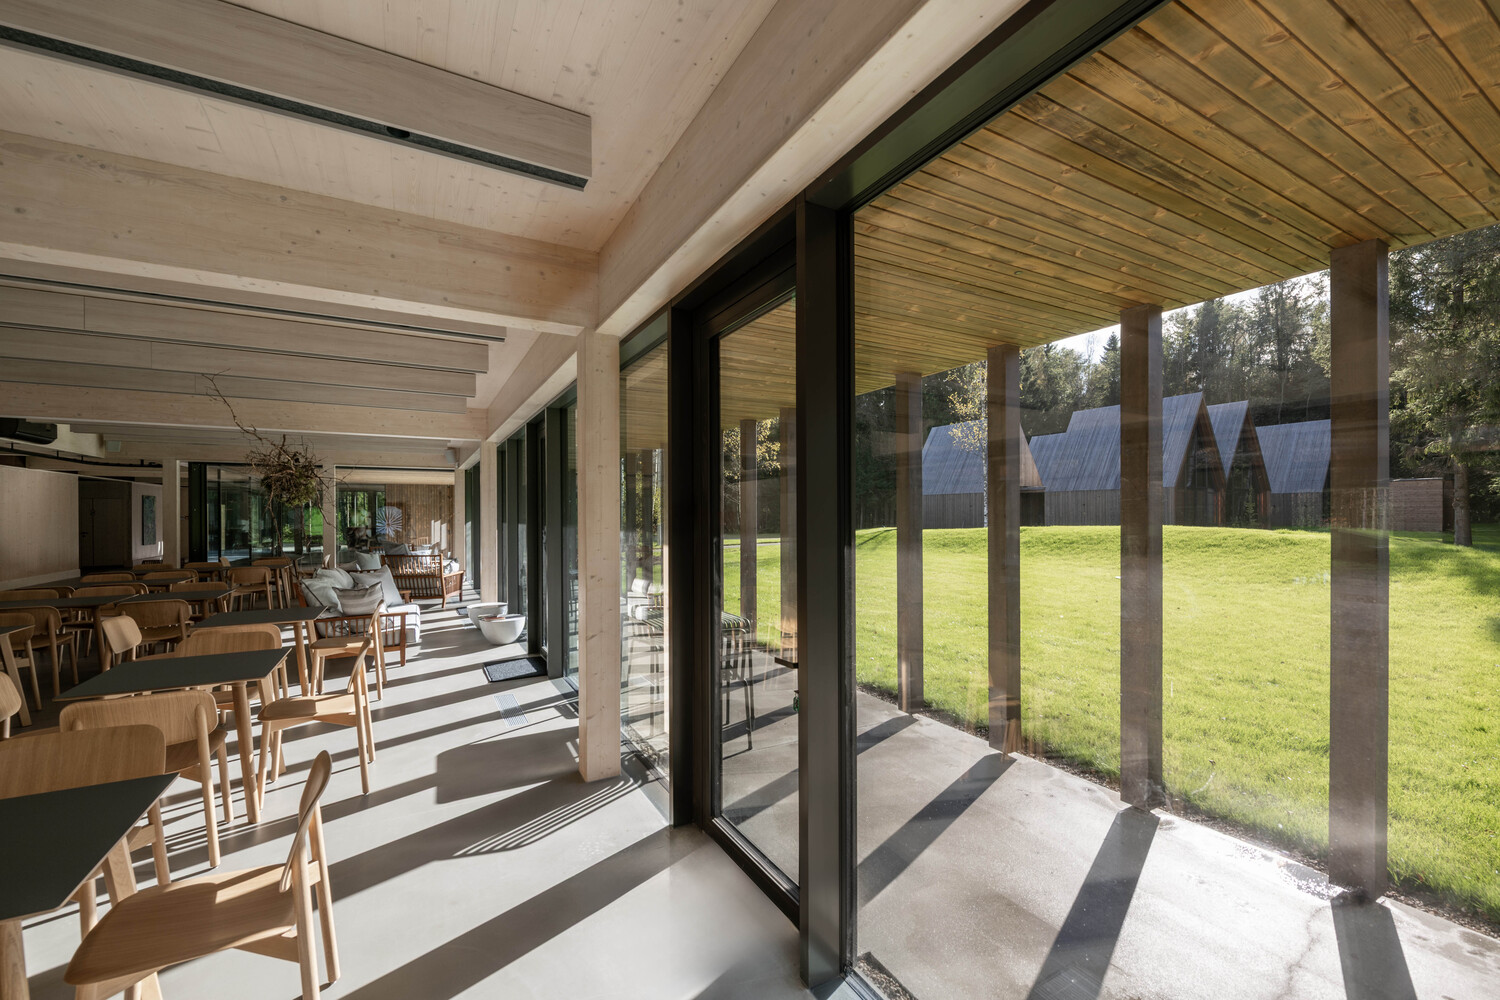
Buildings are positioned to frame views, preserve existing vegetation, and create a sequence of sheltered outdoor spaces.
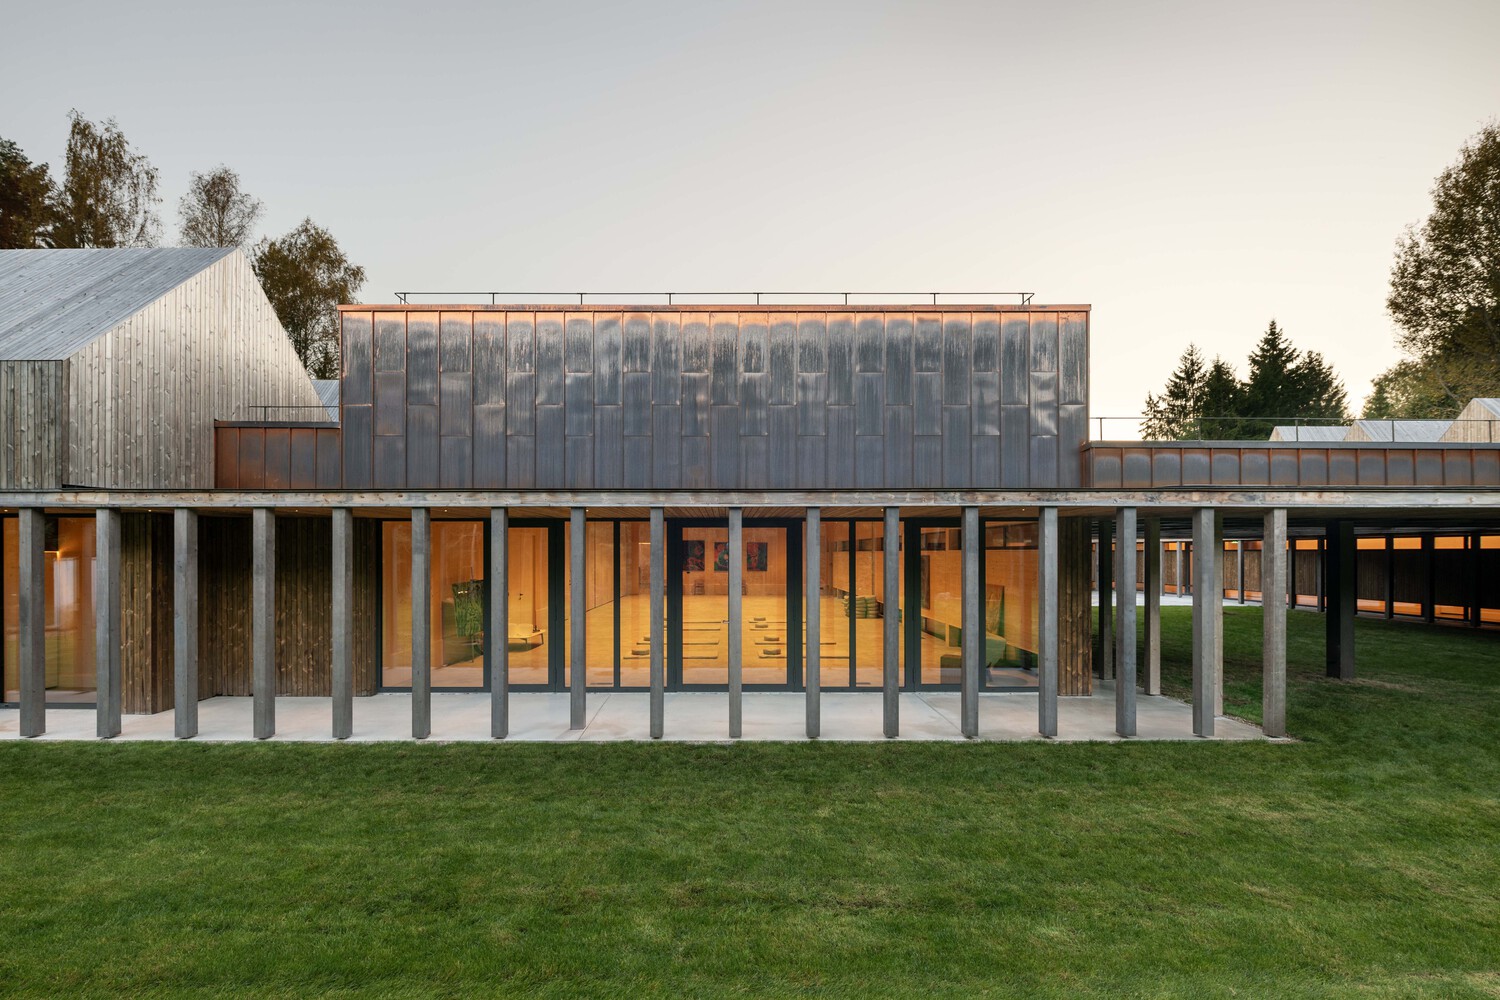
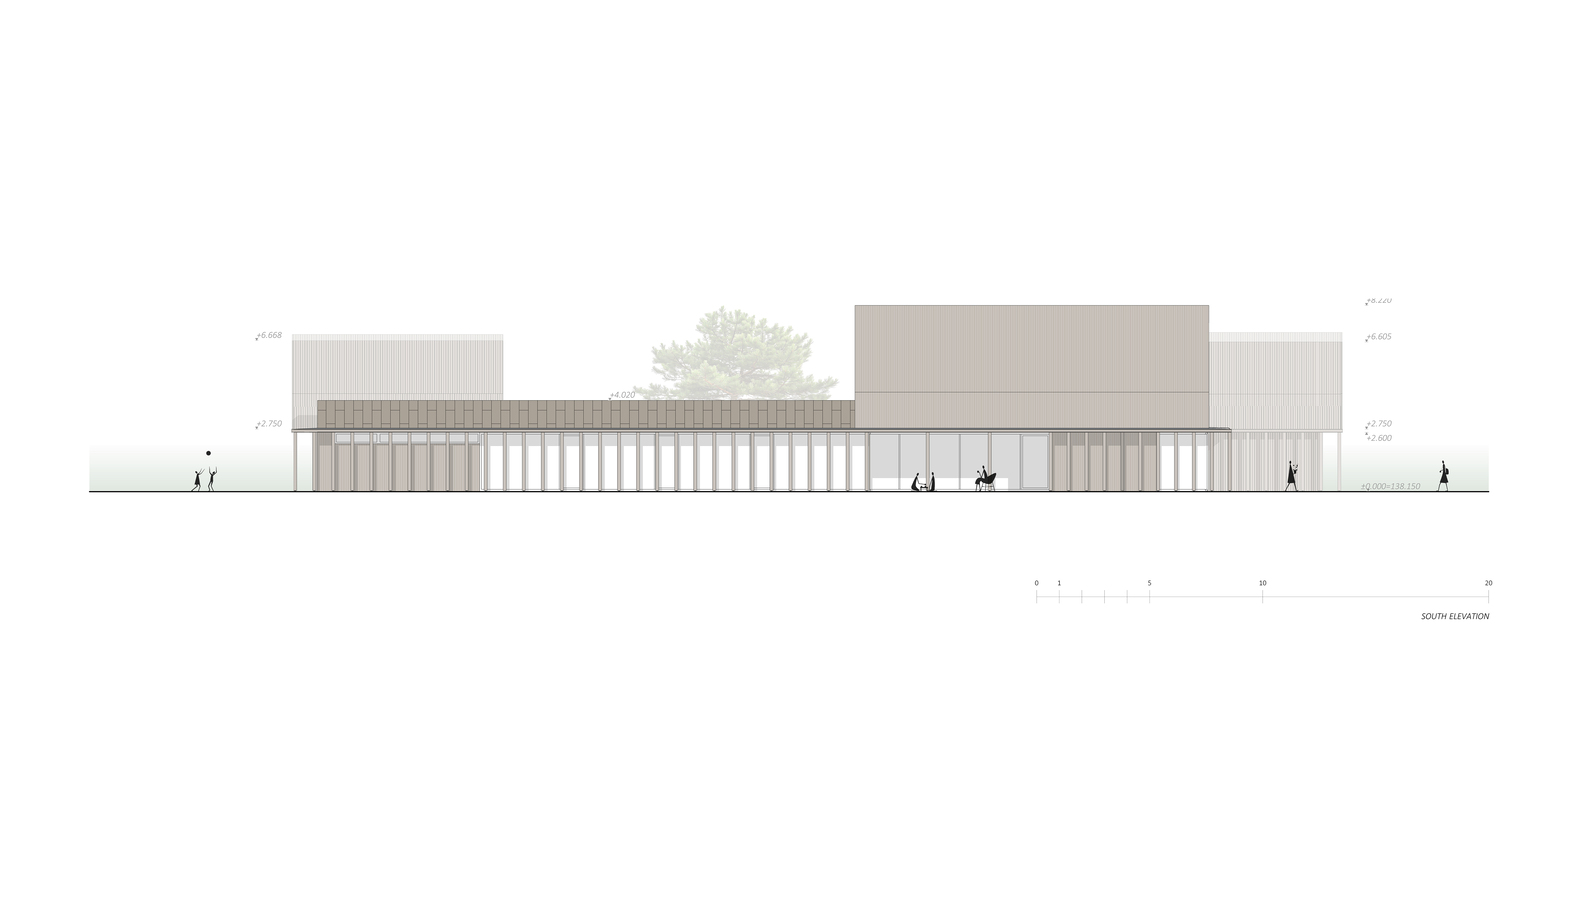
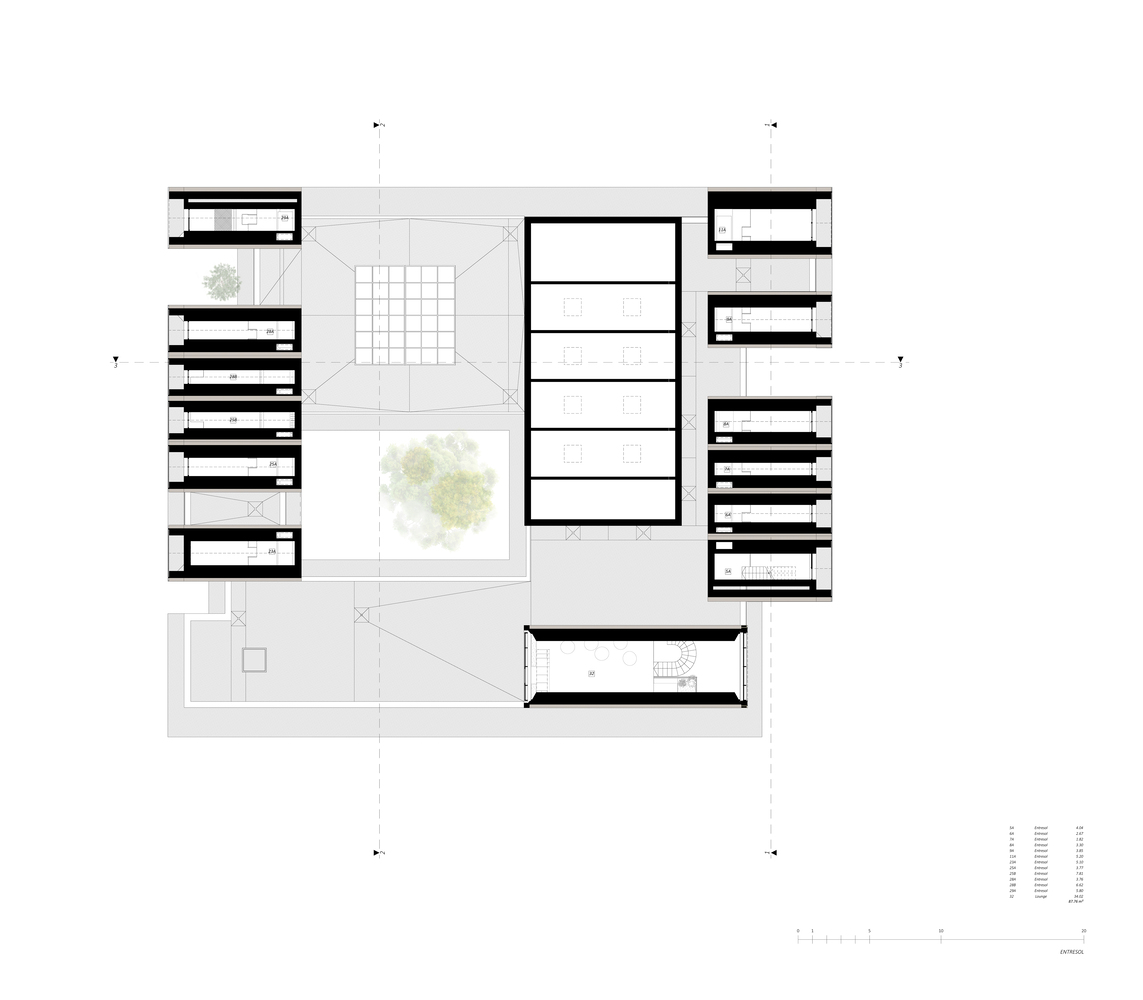
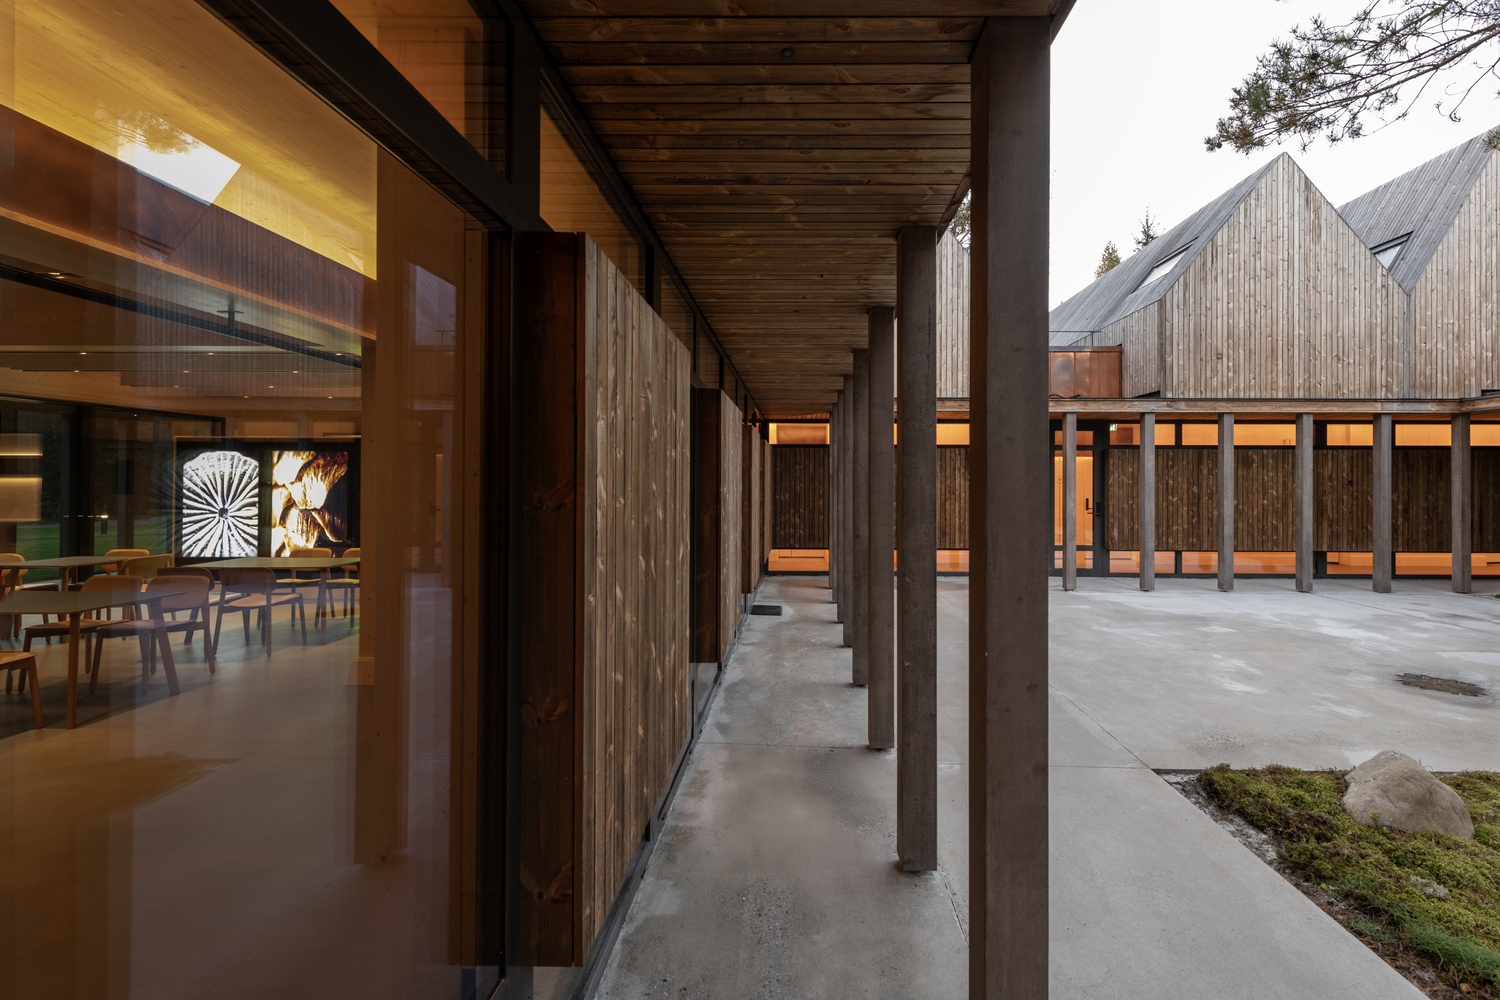
At the heart of the project is a semi-enclosed courtyard that serves as the social and functional center of the retreat. Dining areas, communal spaces, and activity rooms are organized around this central open space, allowing natural light and landscape views to remain present throughout the complex.
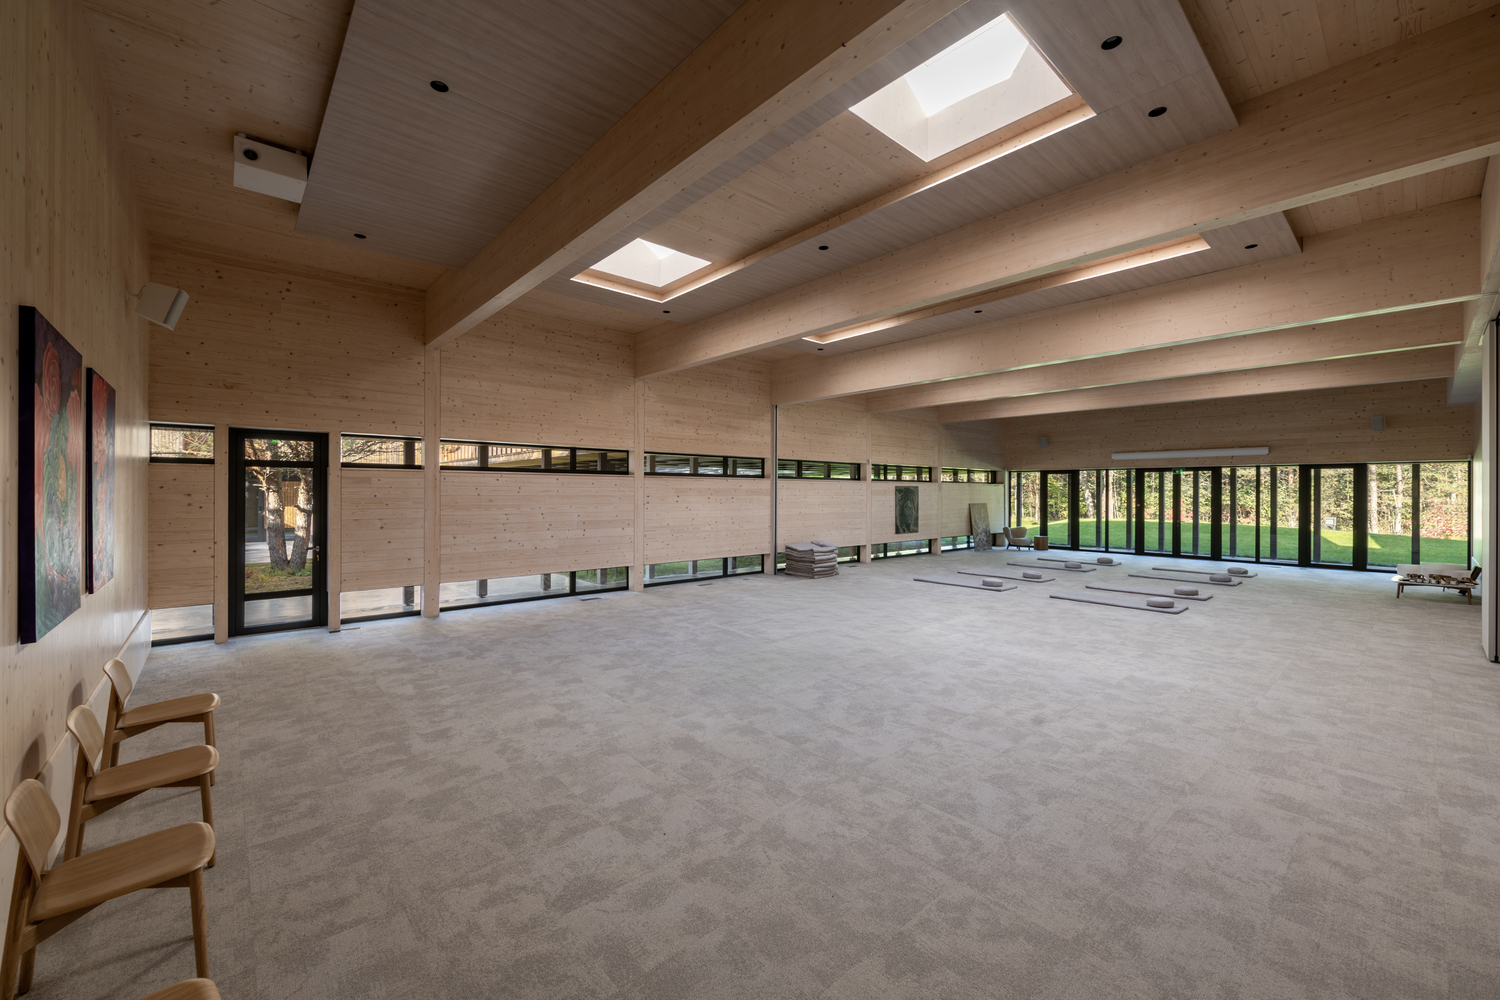
A flexible multipurpose hall opens toward the forest and can be adapted for different activities, from wellness programs to group gatherings.
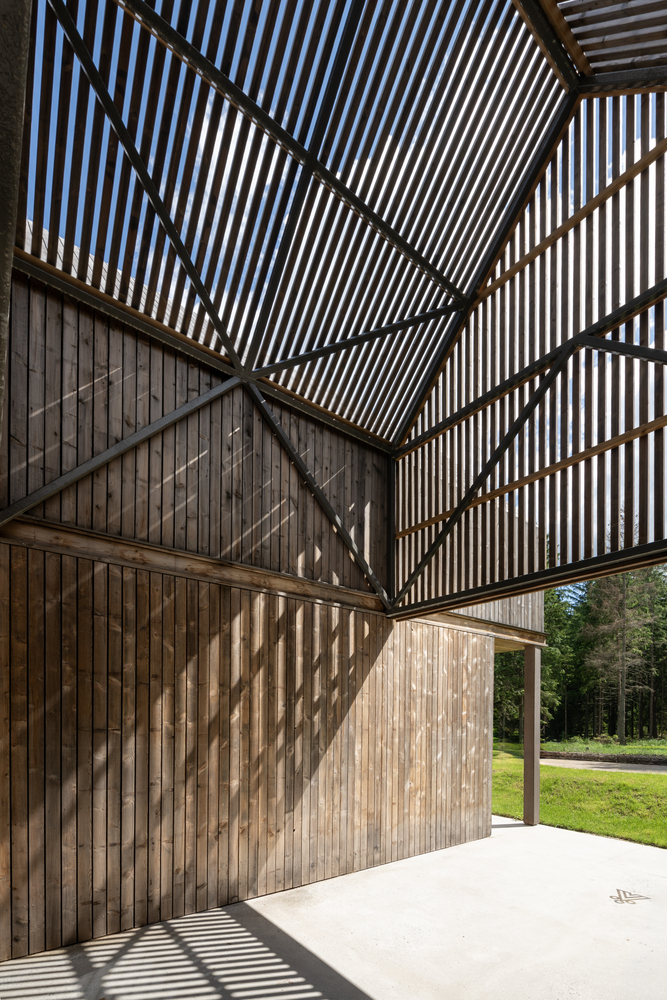
A series of smaller courtyards introduces moments of reflection and retreat. One courtyard is dedicated to meditation beneath a lightweight timber canopy that filters sunlight and creates changing shadow patterns throughout the day.
Another preserves an existing birch tree as its central element, allowing seasonal change to become an integral part of the spatial experience.
Rather than treating nature as a backdrop, SANCTUM positions the landscape as the project's primary organizing element.
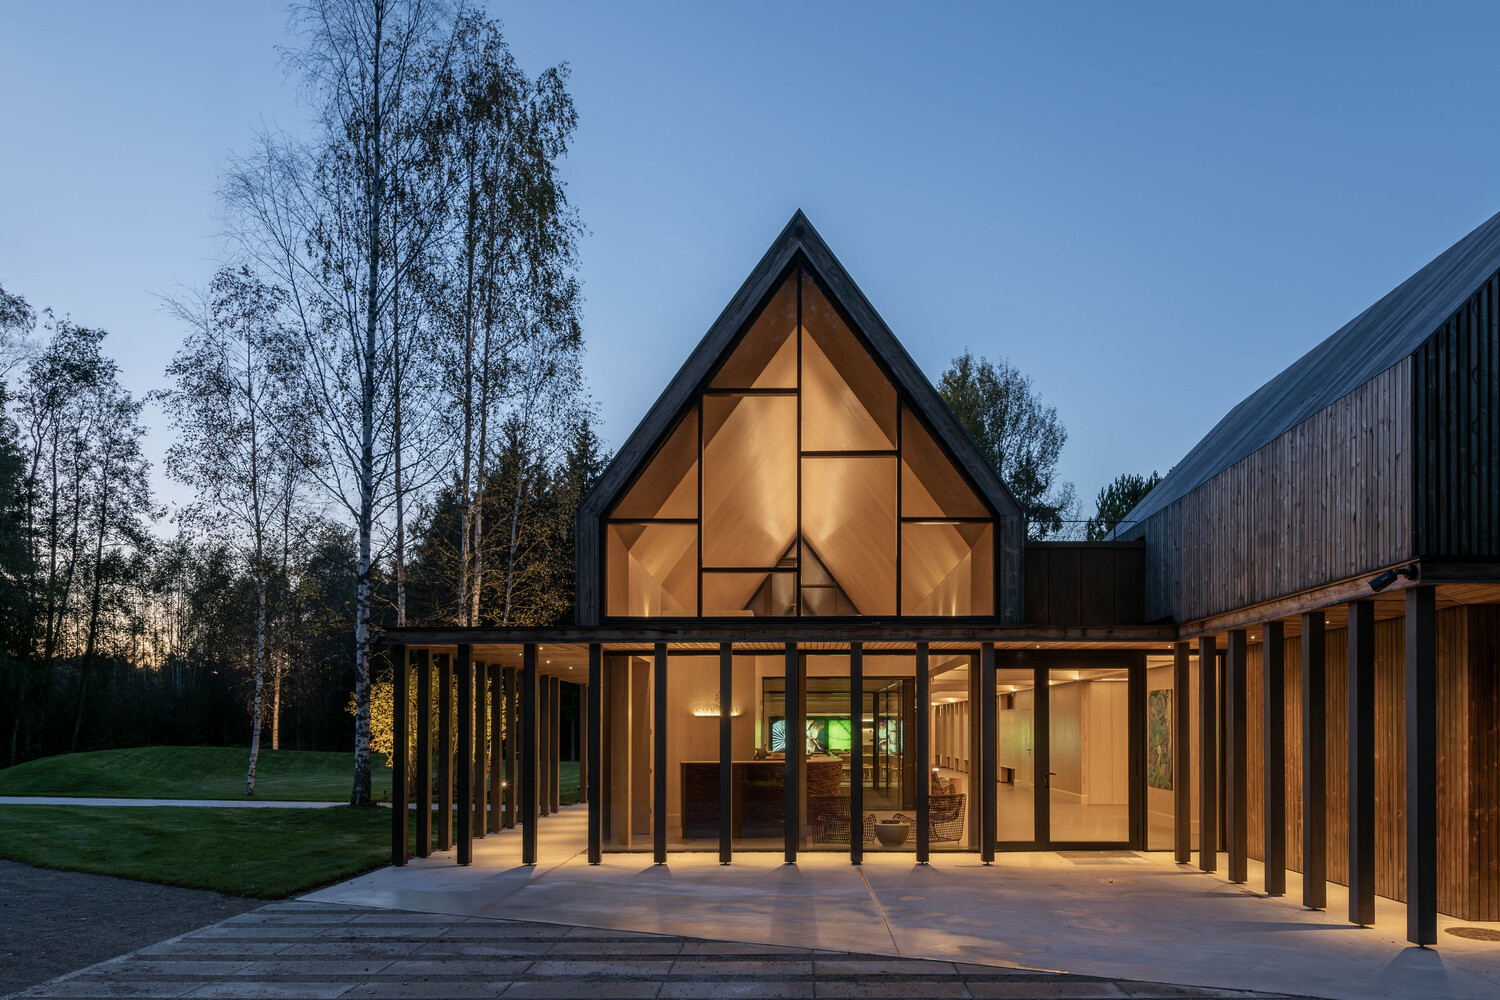
Through a carefully calibrated relationship between architecture, light, materiality, and topography, the retreat creates an environment that encourages slower movement, contemplation, and a heightened awareness of place.