House In Pompéia
HOUSE IN POMPÉIA
23 SUL
ARCHITECTS
23 SUL
LEAD ARCHITECTS
Gabriel Manzi, Ivo Magaldi, Luís Pompeo, Luiz Florence, Moreno Zaidan, Tiago Oakley
PROJECT TEAM
Felipe Tricoli, Vitoria Aguiar, Beatriz Trindade, Philippe Jacob, Larissa Napoli
LANDSCAPE DESIGN
Claudio Mariutti - Arboreto
CONSULTING
Urbem, Mr2 Estruturas, Arquimedes Costa E Luís Jorge (Tisem)
MANUFACTURERS
Miniwave Hunter Douglas, Urbem
PHOTOGRAPHS
Maíra Acayaba
AREA
225 m²
YEAR
2021
LOCATION
São Paulo, Brazil
CATEGORY
Residential Architecture, Houses
English description provided by the architects.
With 225m² of built area, this house located in the Pompeia neighborhood of São Paulo is structured using pre-industrialized construction systems, precast blocks, and engineered wood.
This approach was essential in reducing the building's overall weight, resulting in significant savings during the foundation stage of construction.
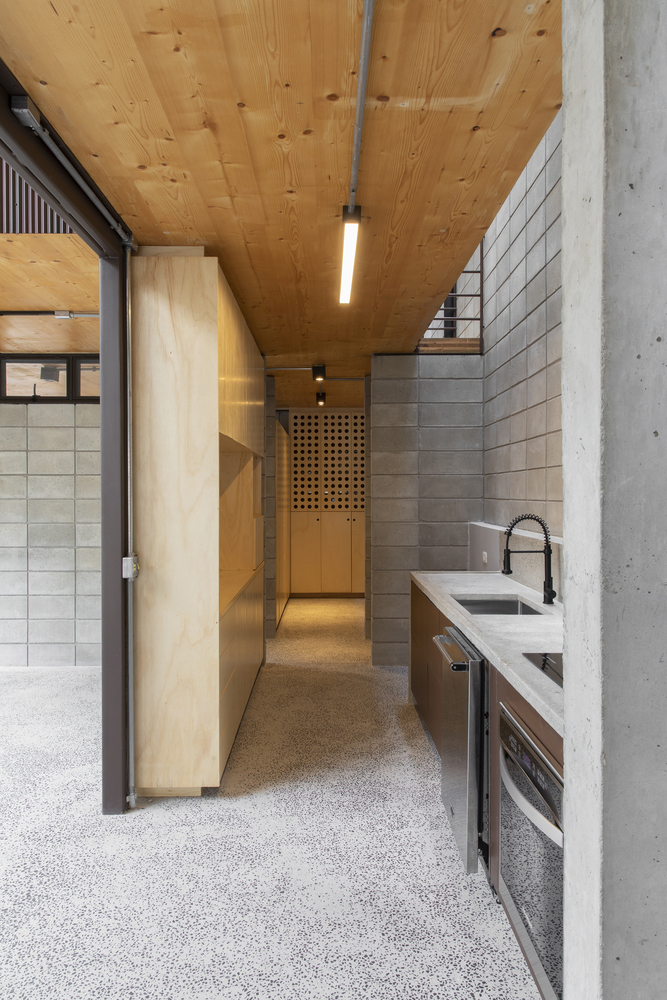
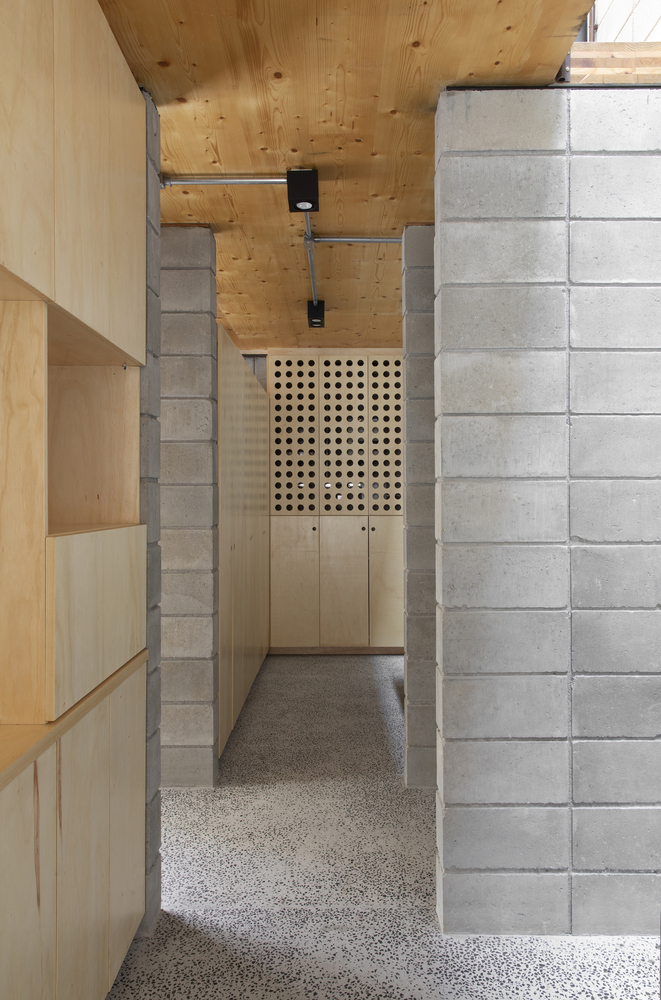
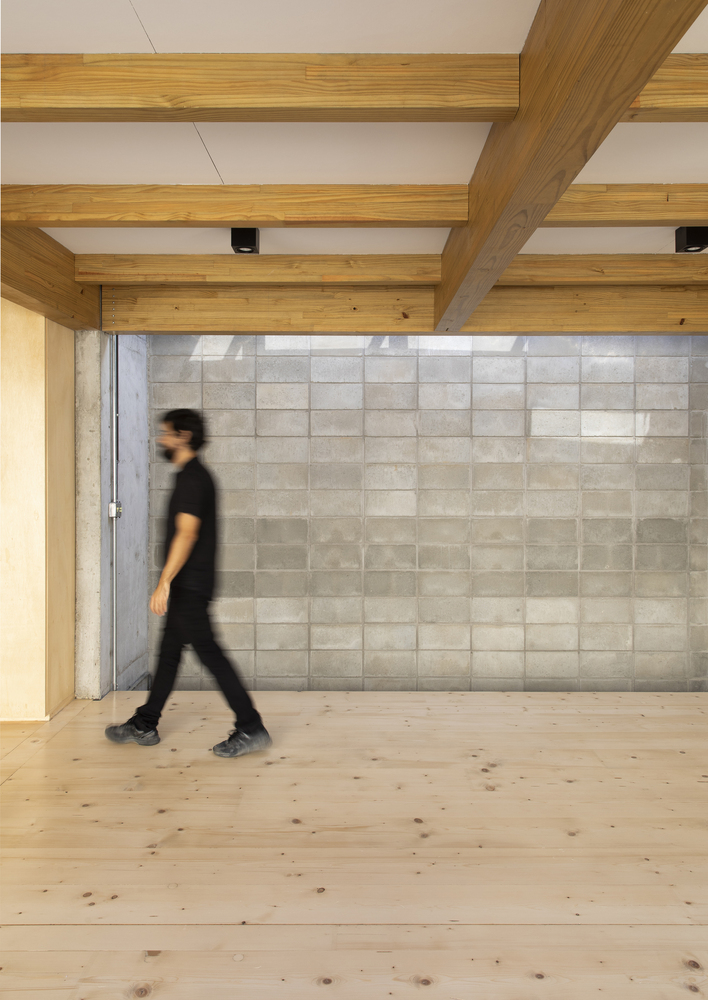
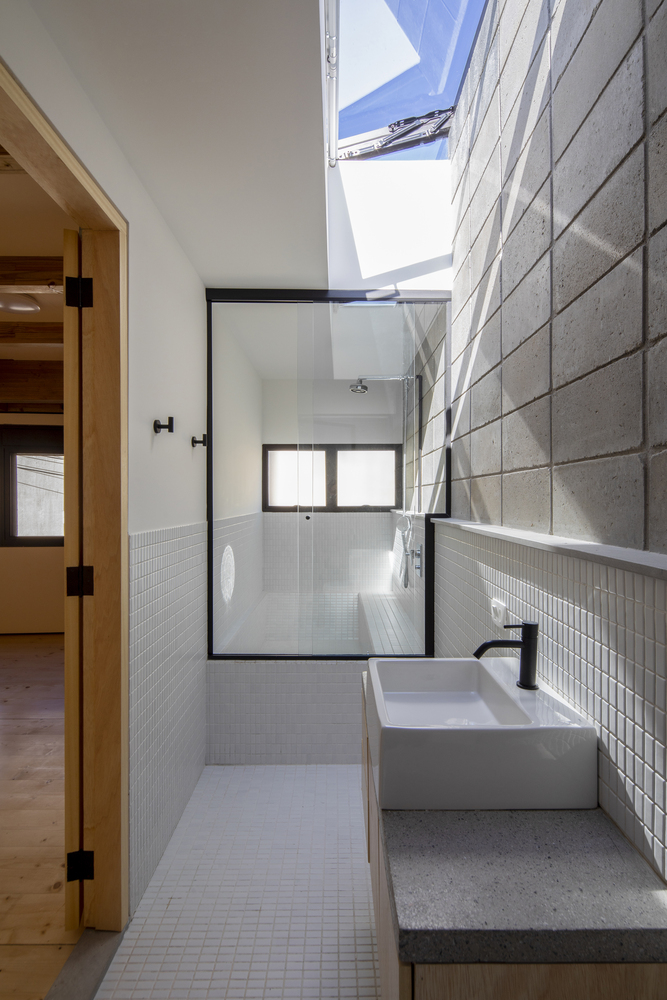
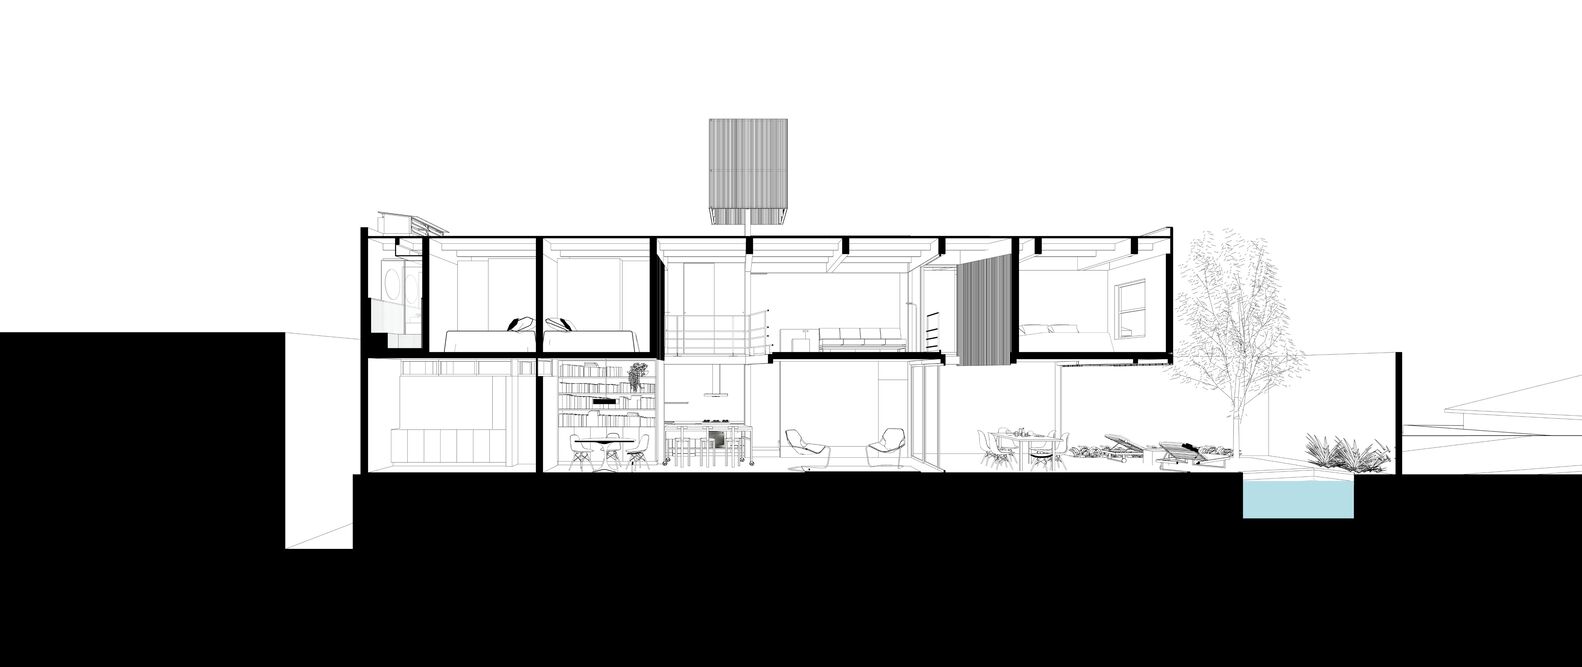
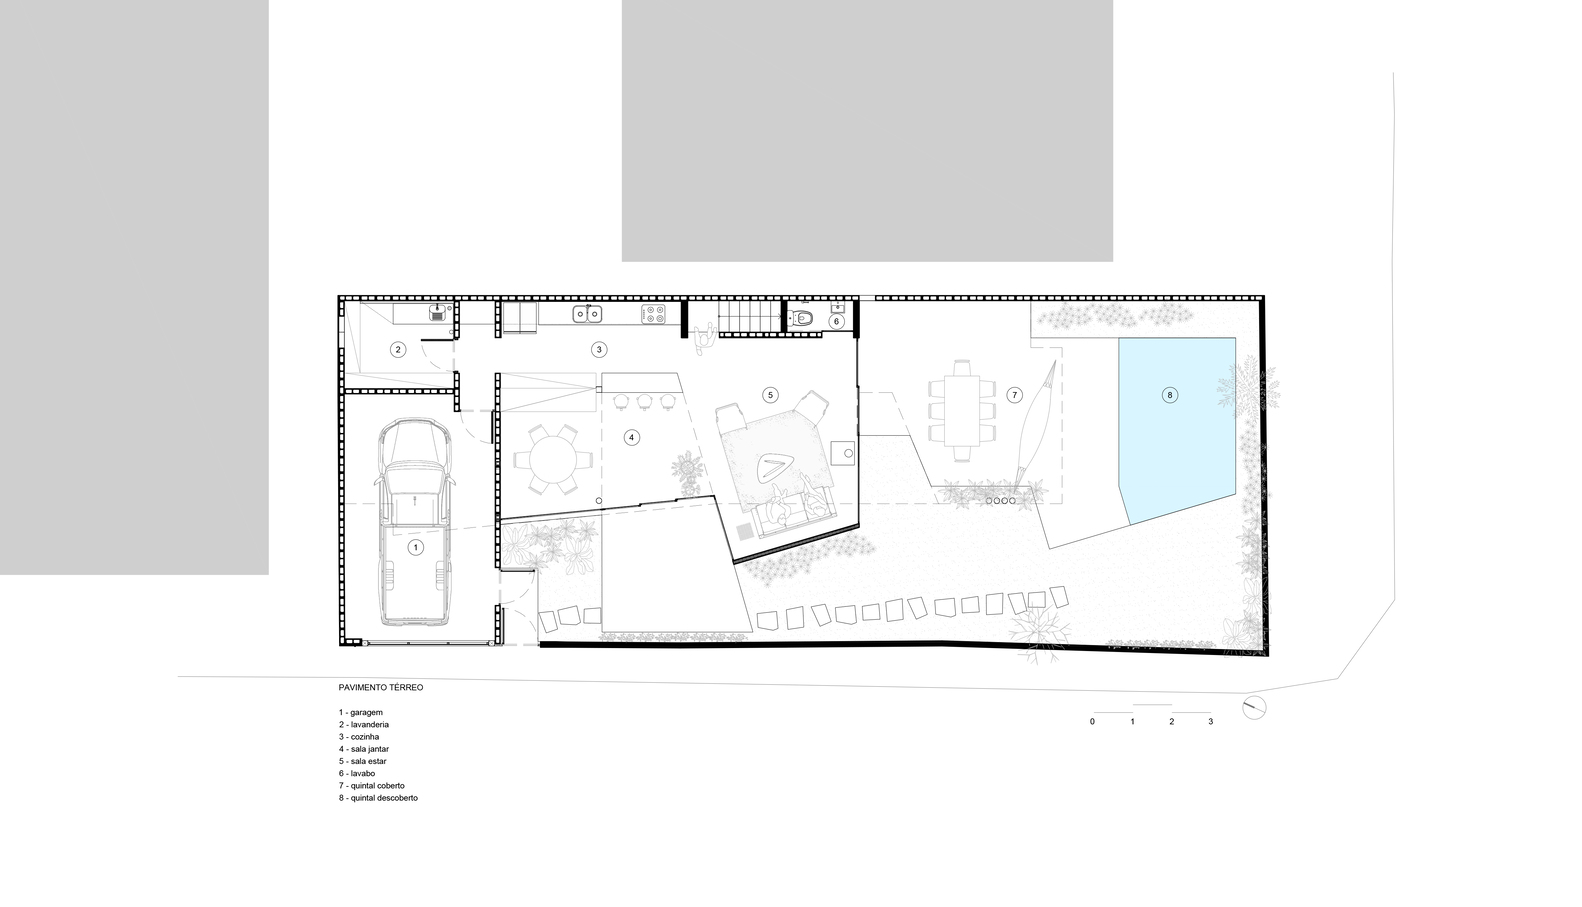
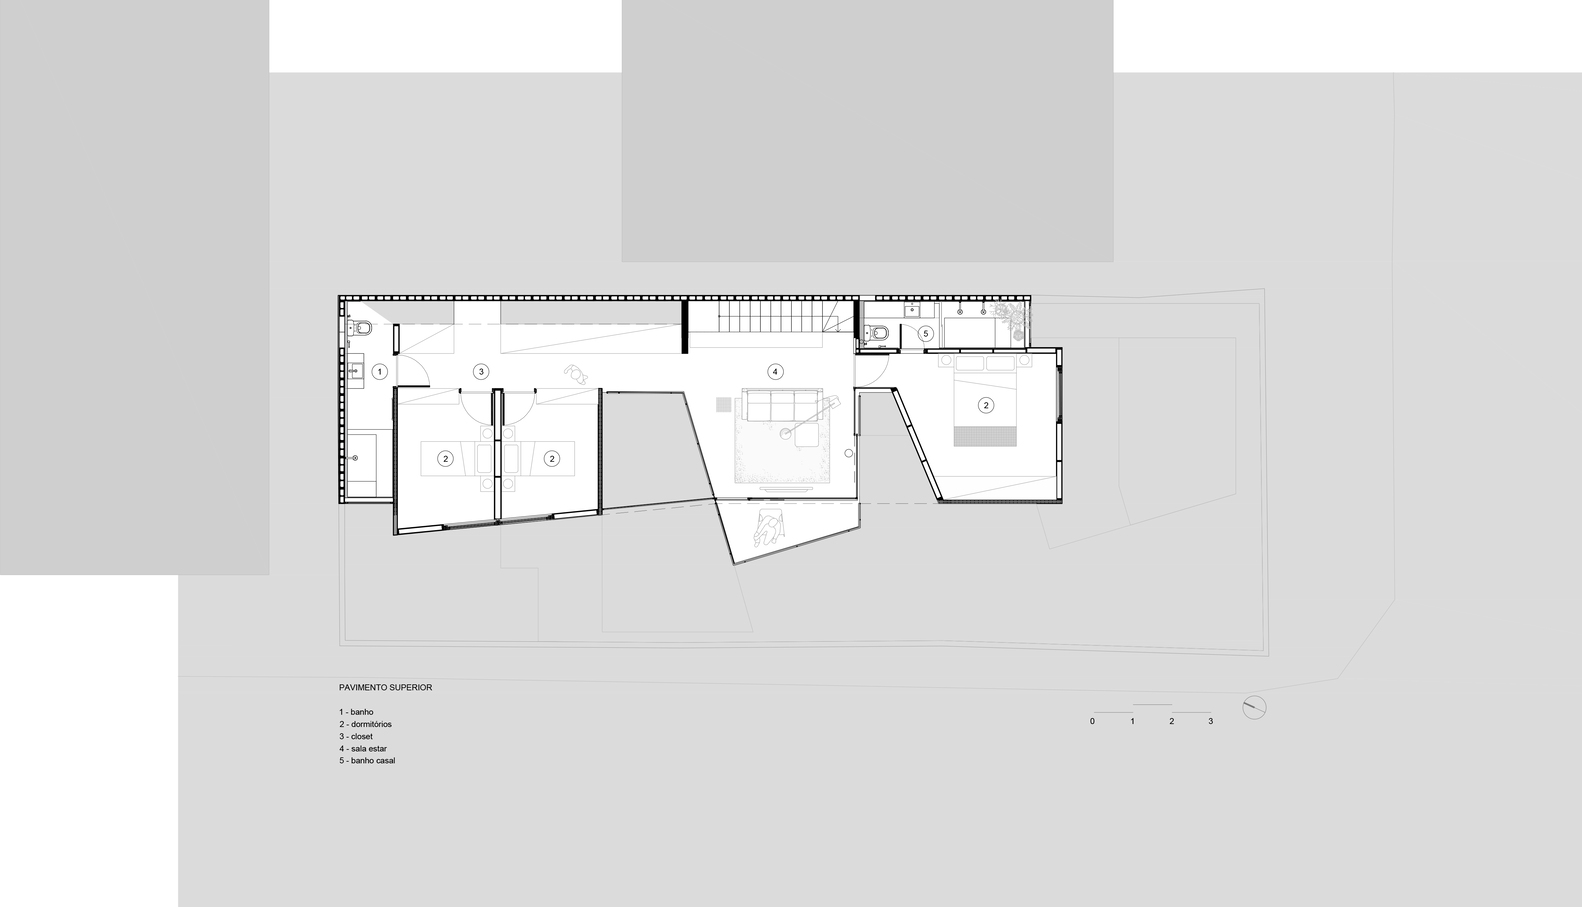
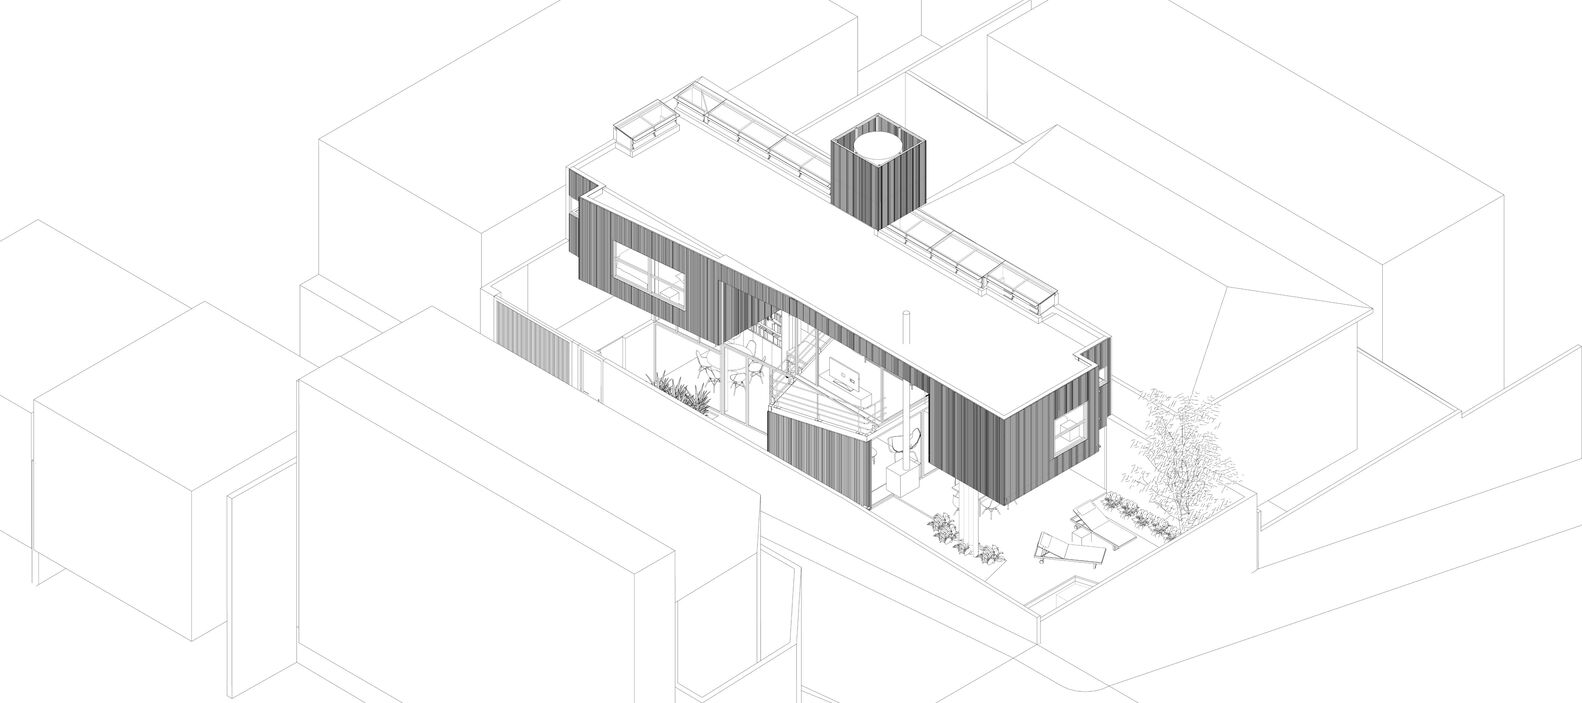
The spatial design prioritizes natural light and ventilation through a geometric volume punctured by a central void, which serves as a visual and light well.
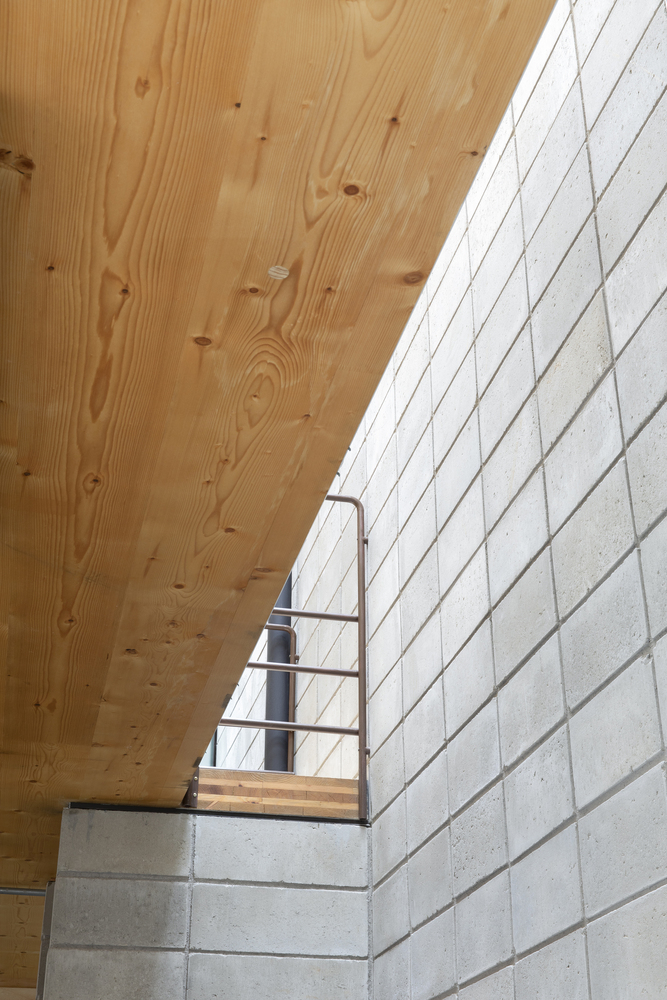
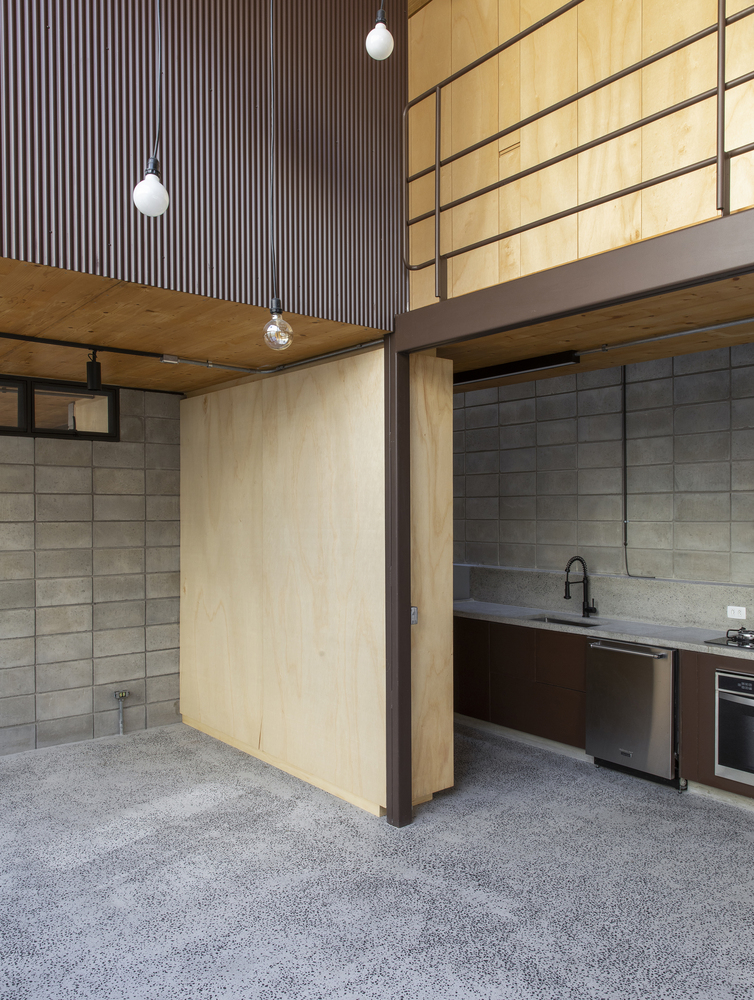
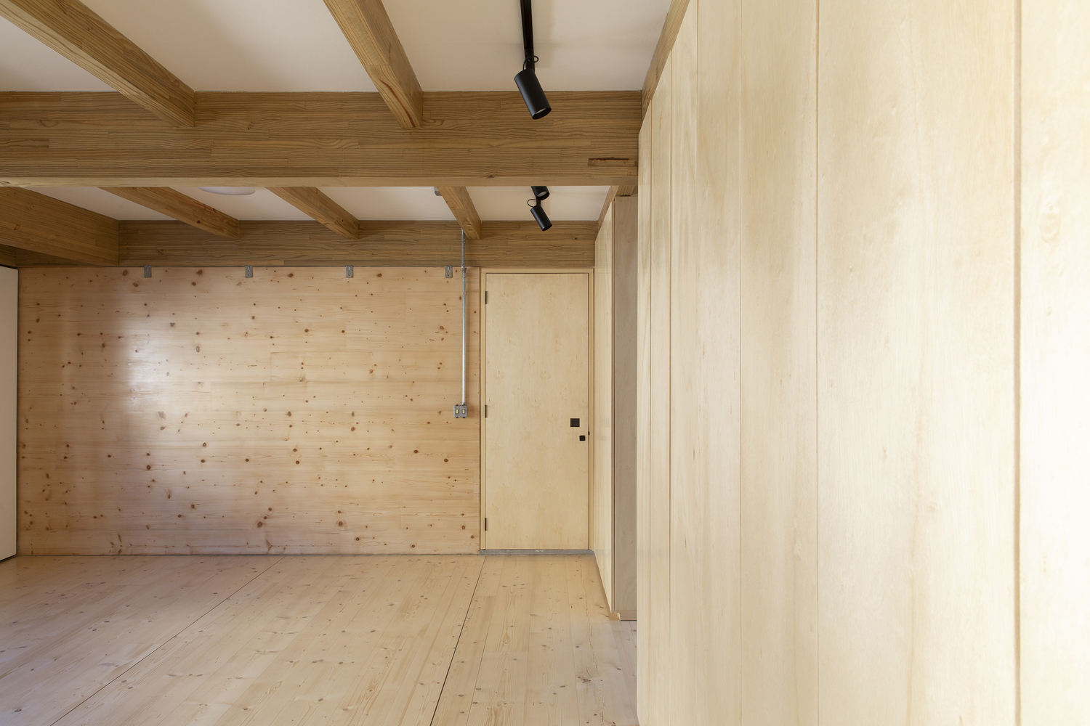
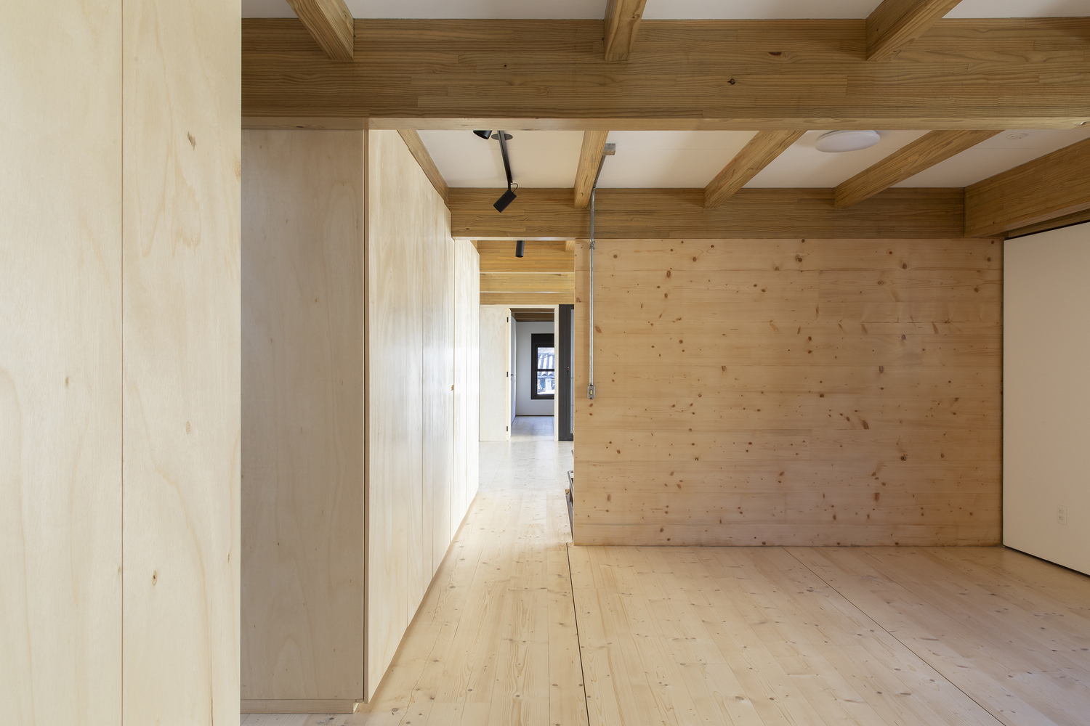
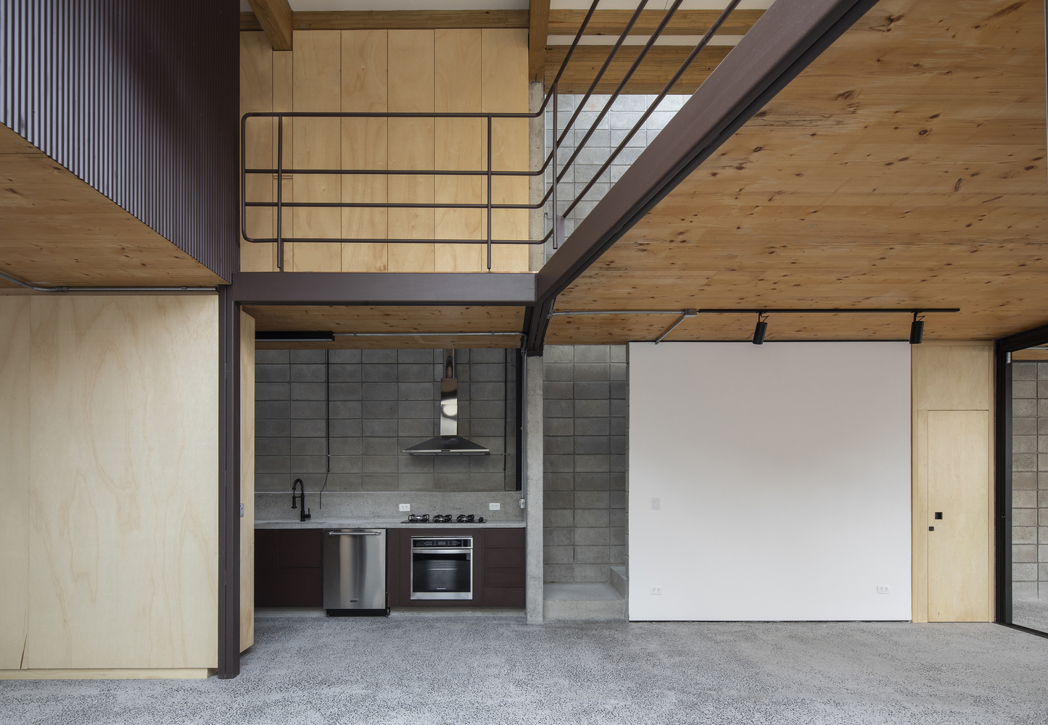
The concept also relies on the minimal use of interior finishes to foster a sense of balance, contrasting the concrete block surfaces with the warmth of the CLT (Cross-Laminated Timber) slab ceilings.
The engineered wood system was developed and supplied by Urbem, a frequent partner of 23 SUL on various projects. This house serves as a prototype of the technology, allowing for the monitoring of the building's performance over time.
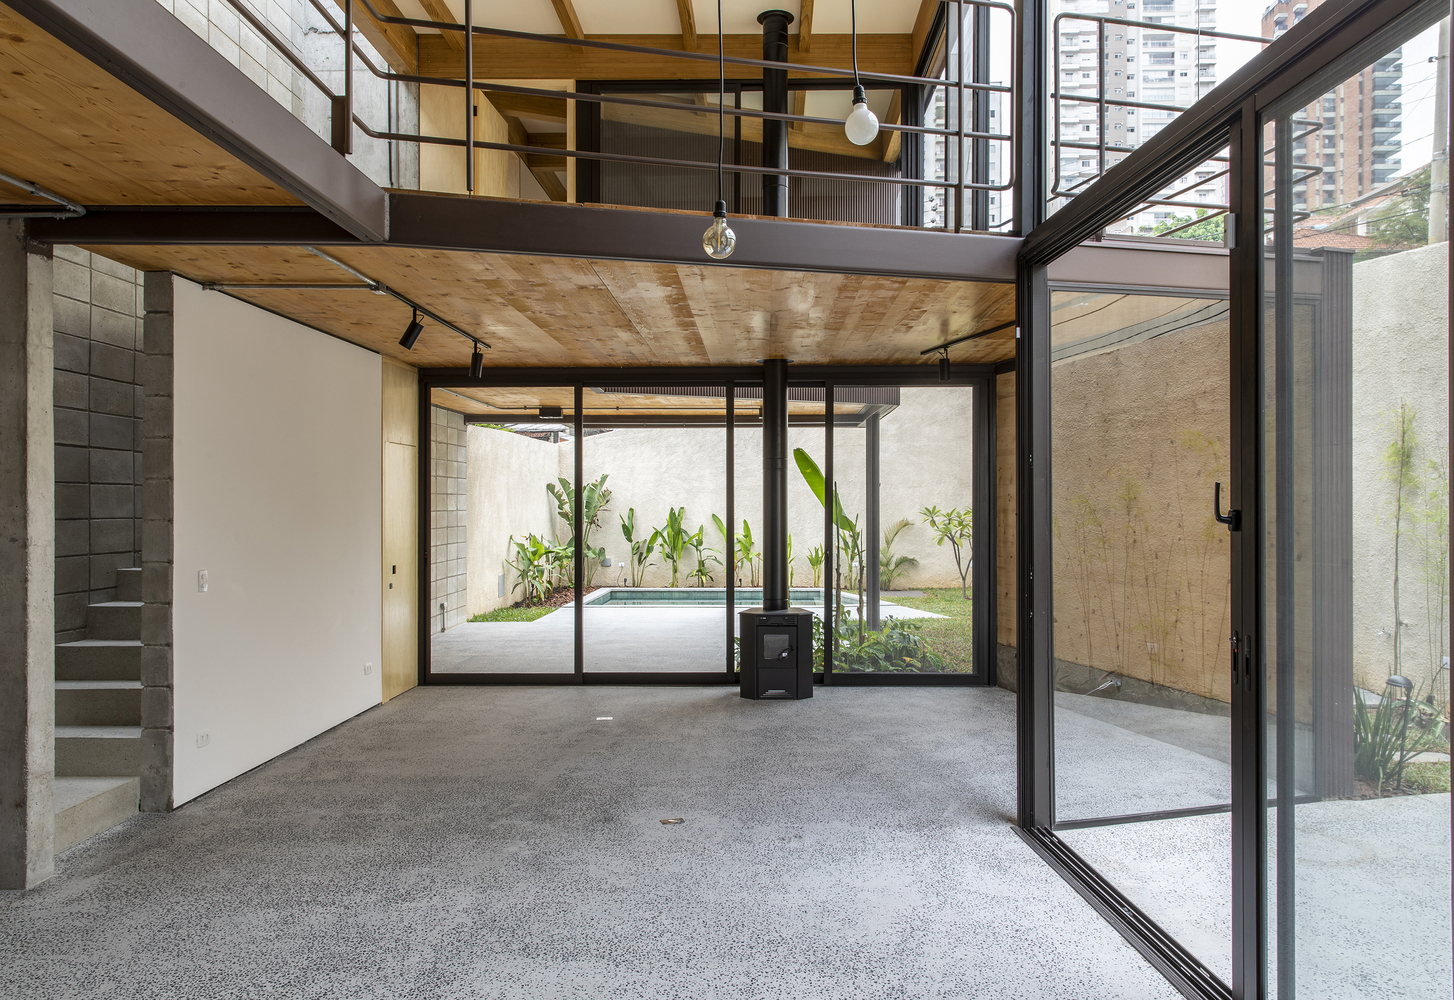
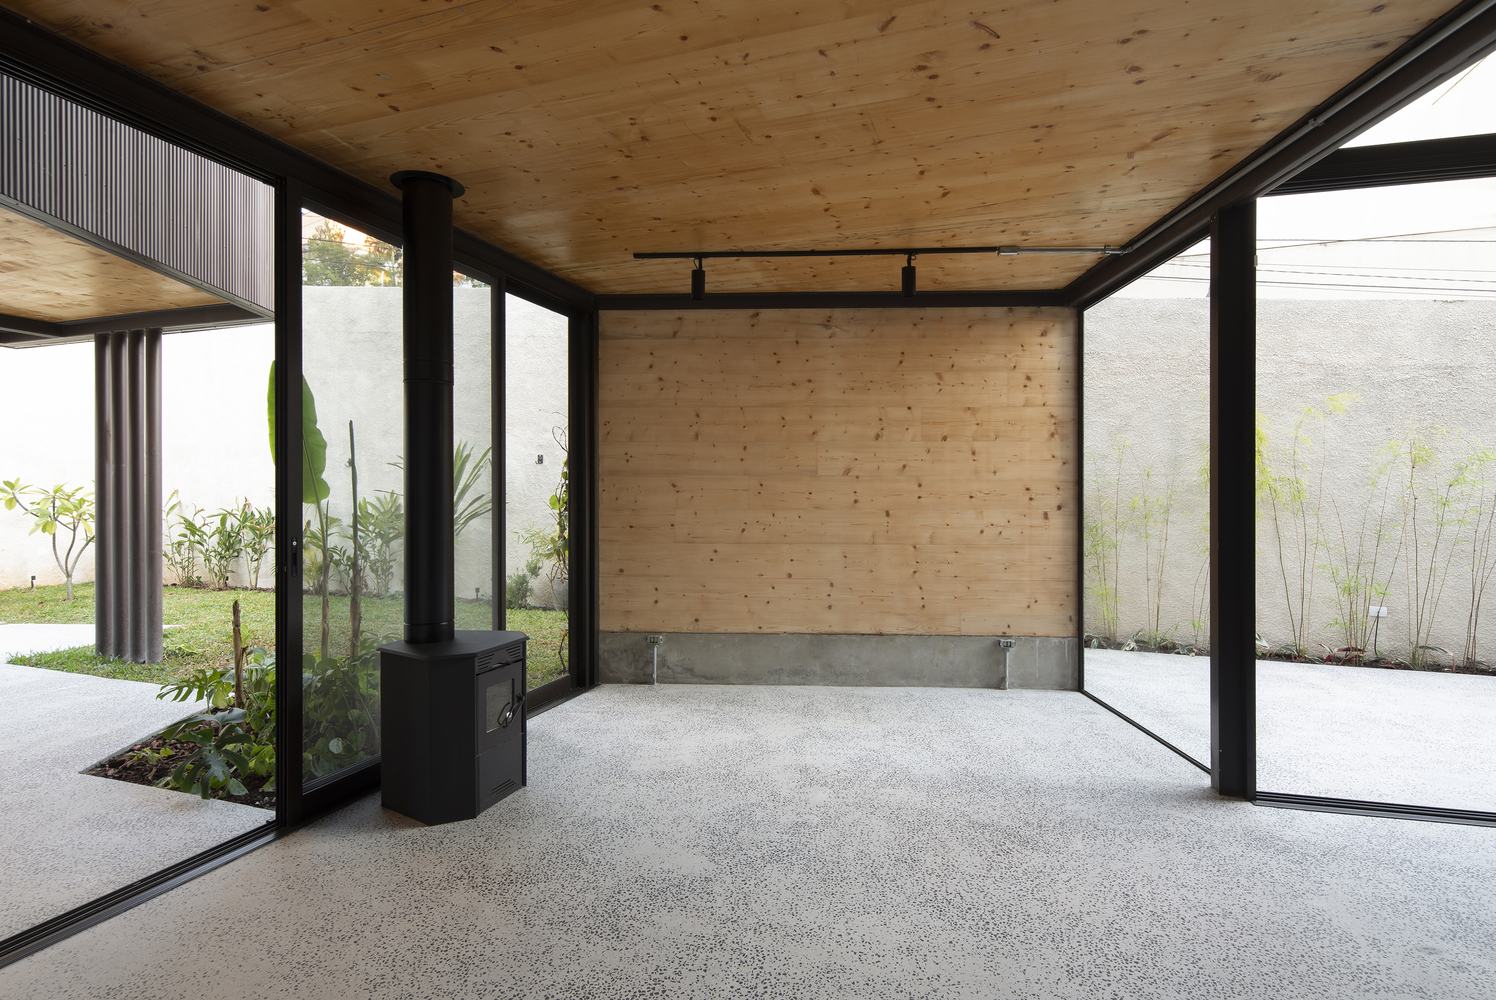
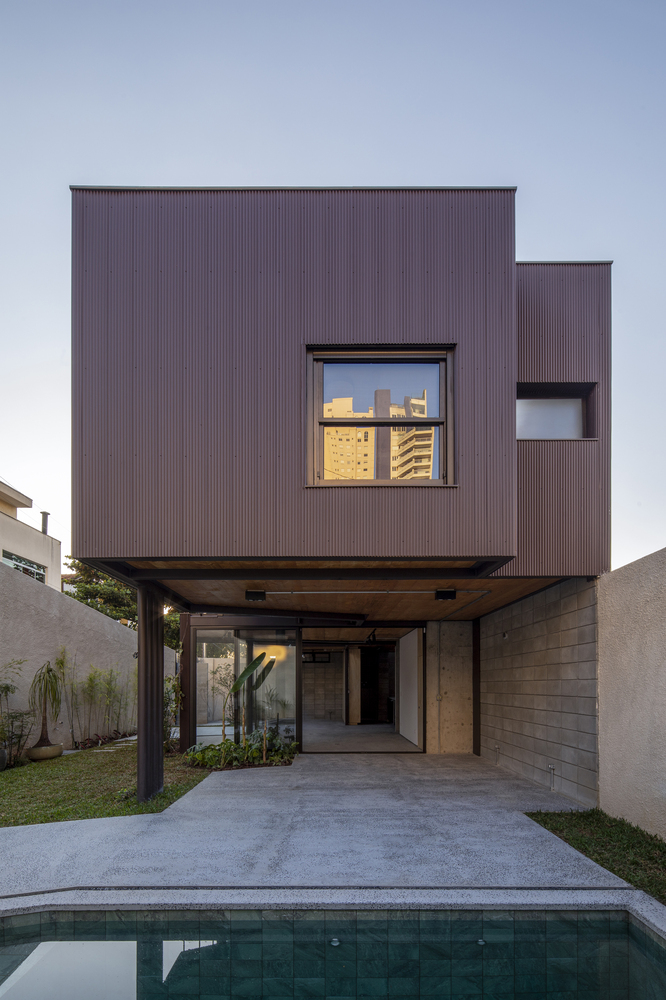
The project brings together different construction systems, leveraging the best performance of each: concrete blocks for the perimeter walls; reinforced concrete piles for the foundation;
steel beams for the first floor, selected for their lightness and structural efficiency; and CLT slabs that fit perfectly into the steel framing, remaining exposed inside the rooms to bring balance and comfort.
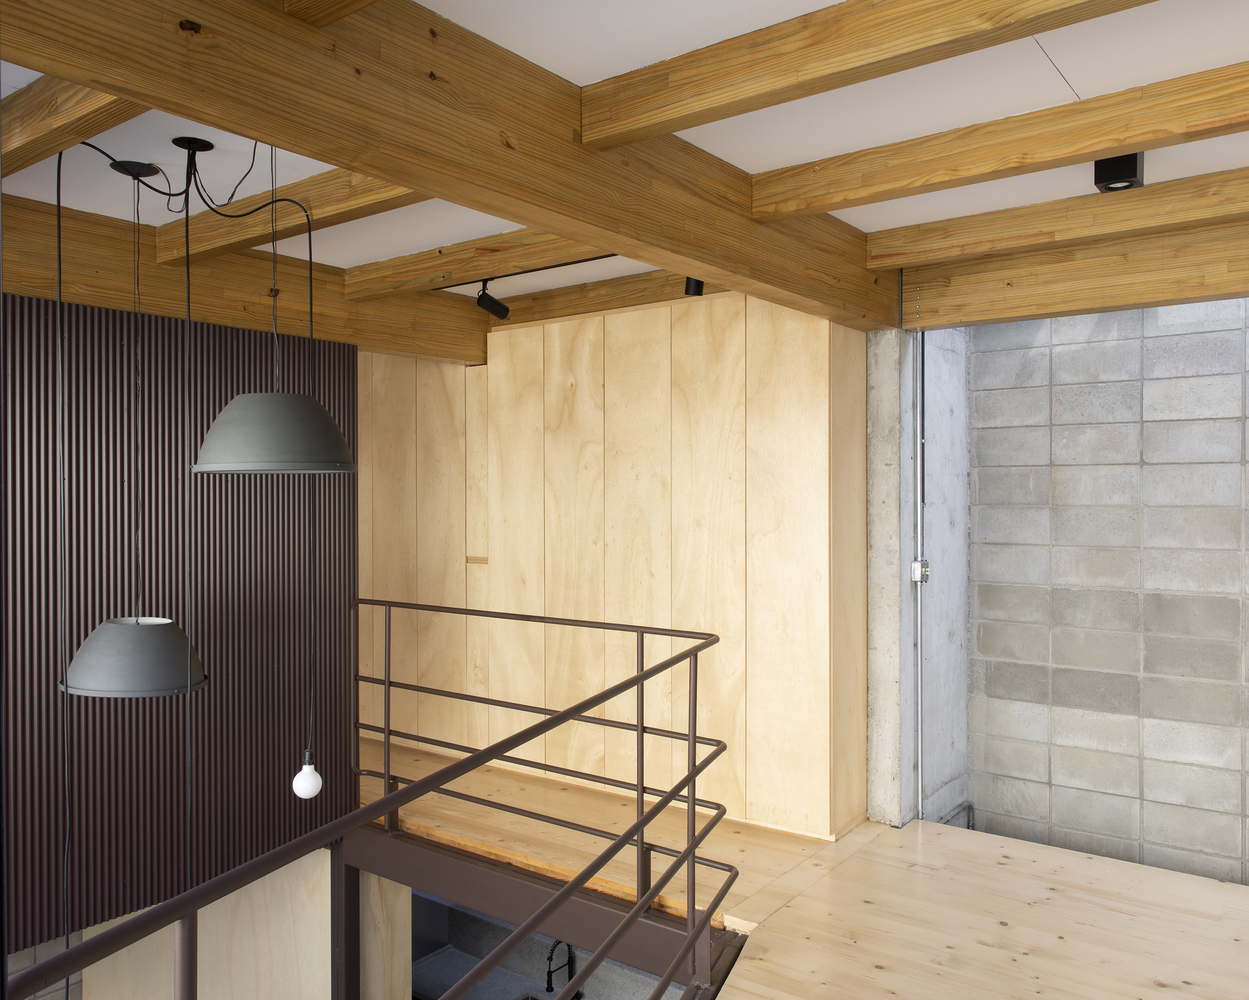
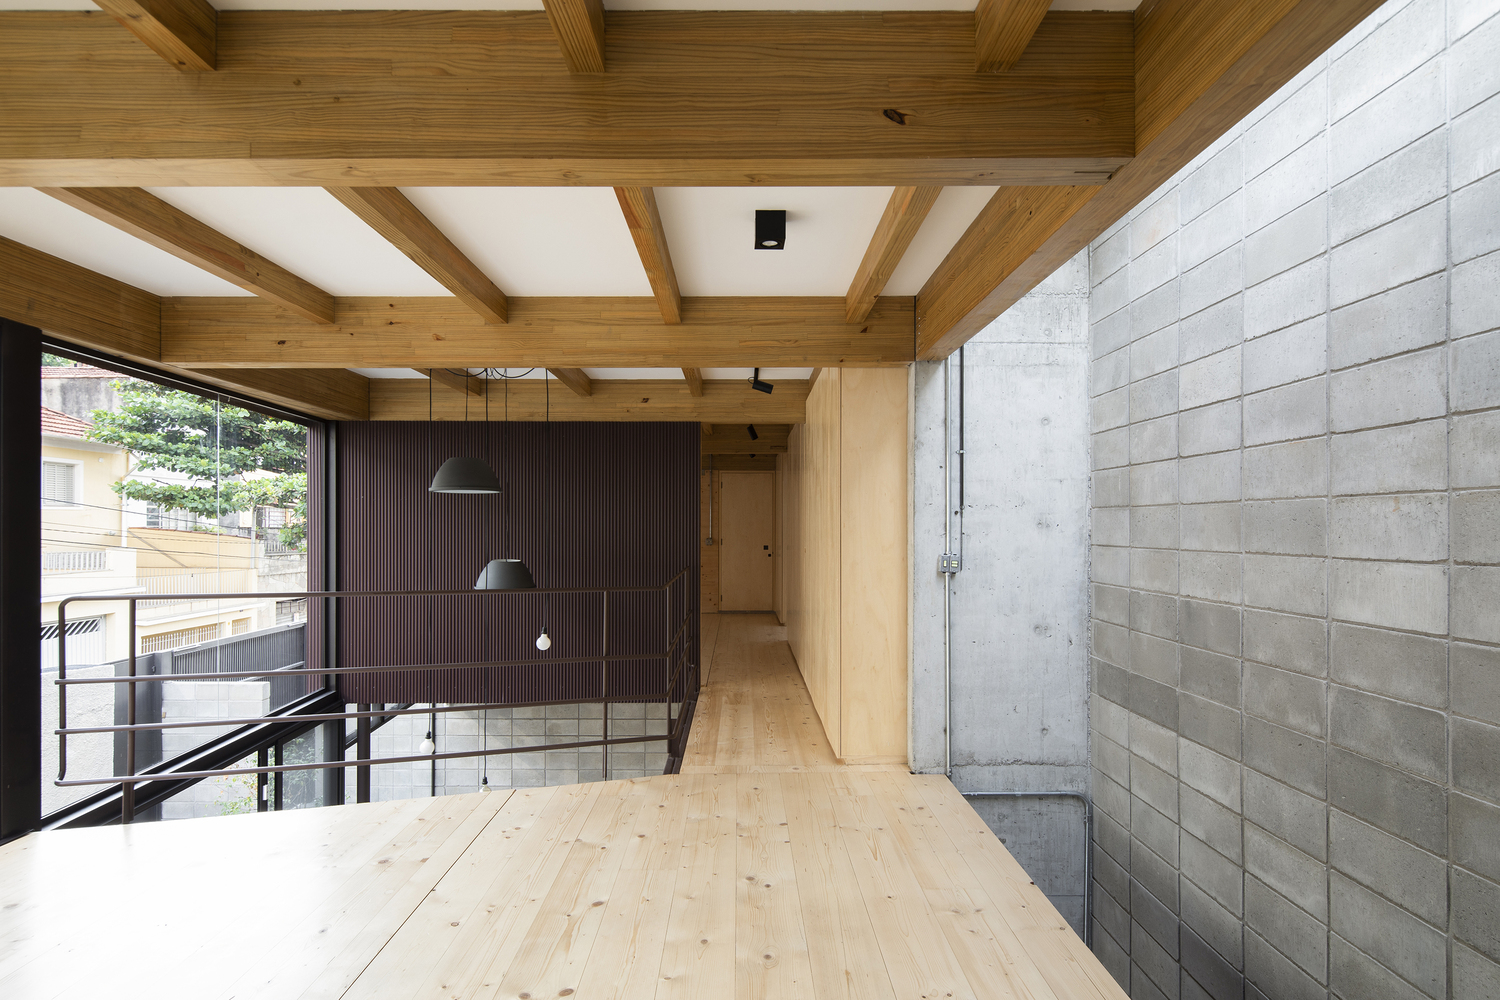
The use of engineered wood for slabs and infill panels is particularly noteworthy, generating zero waste and reducing risks on the construction site.
Two skylights puncture the volume, bringing natural light deep into the spaces, which also feature a ventilation system designed to ensure continuous airflow.
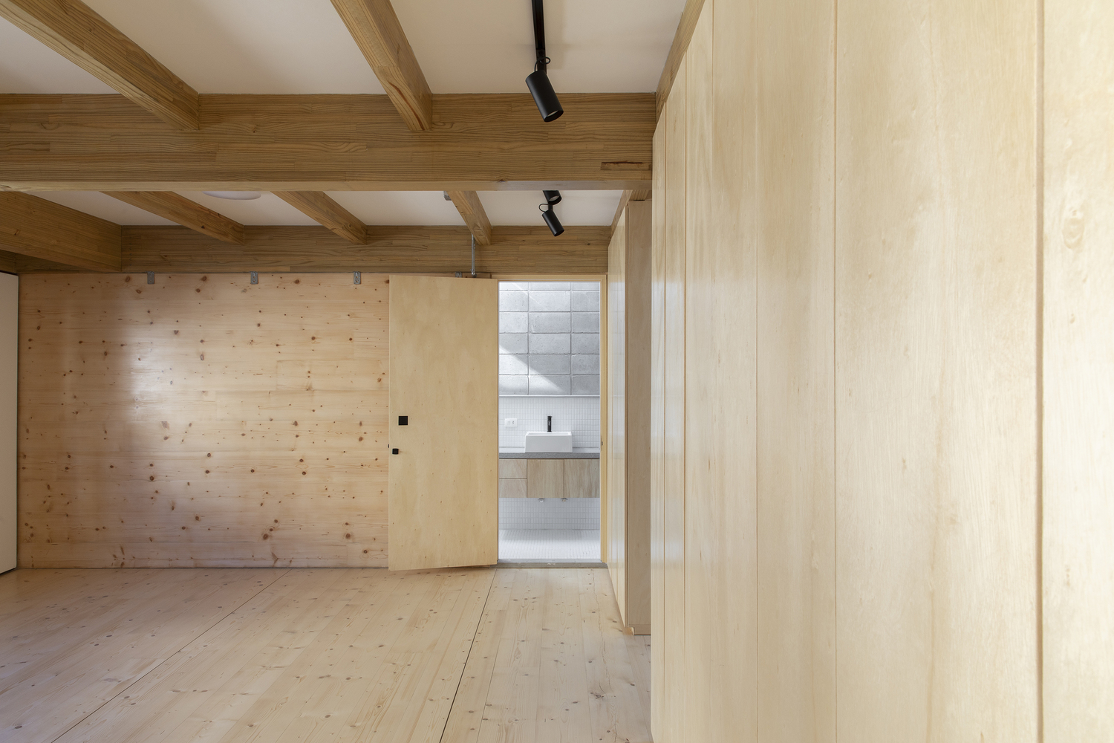
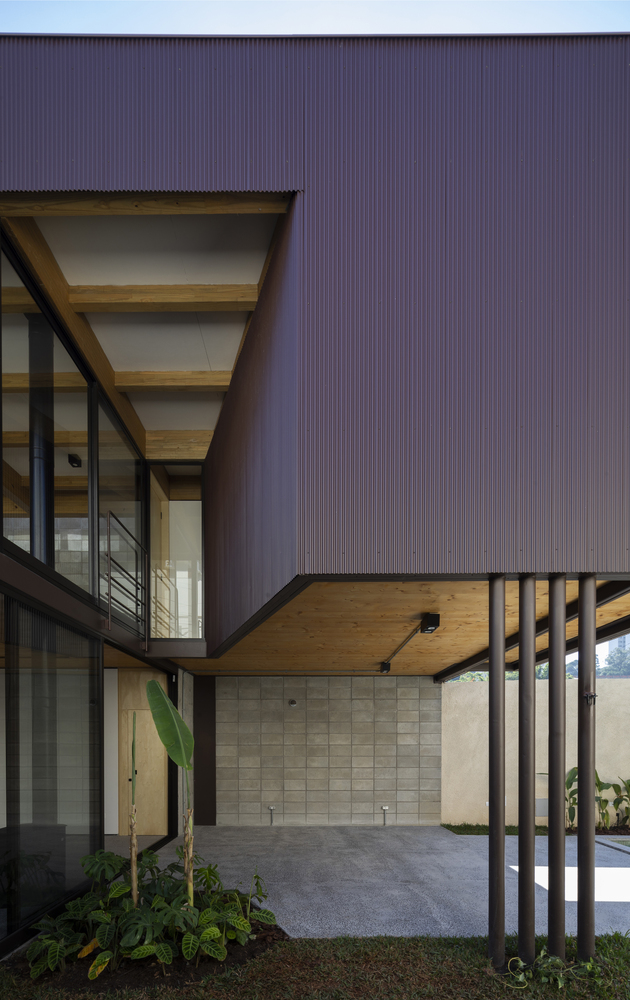
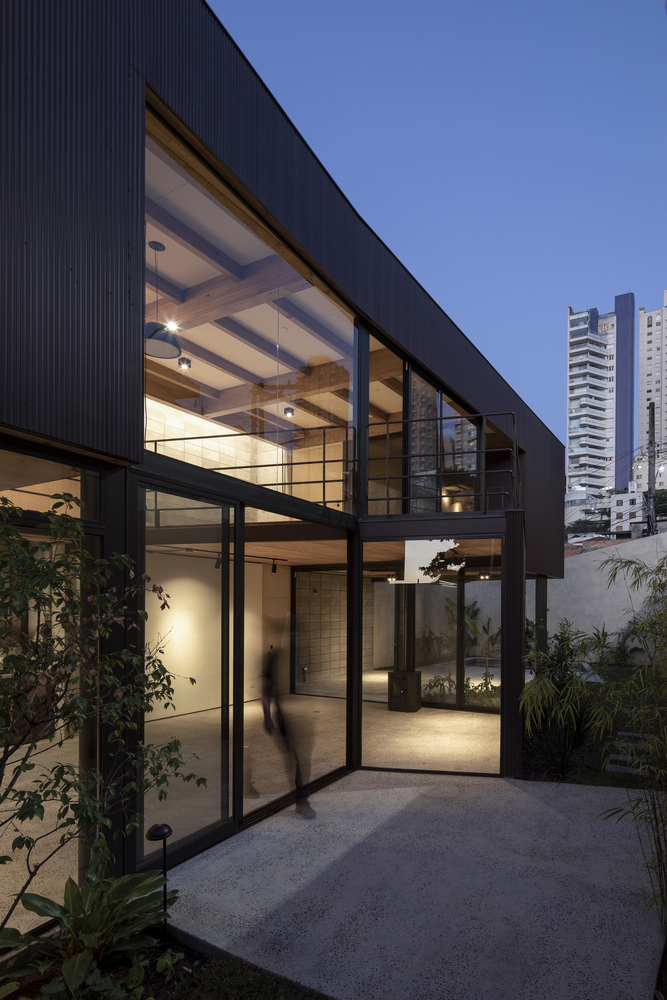
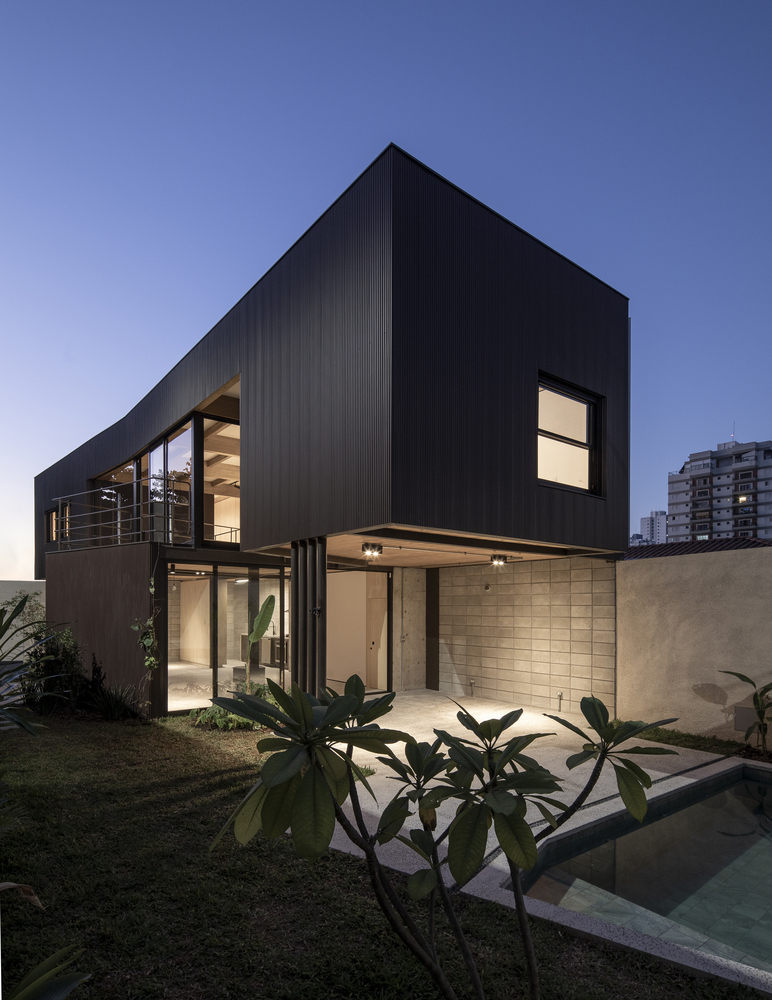
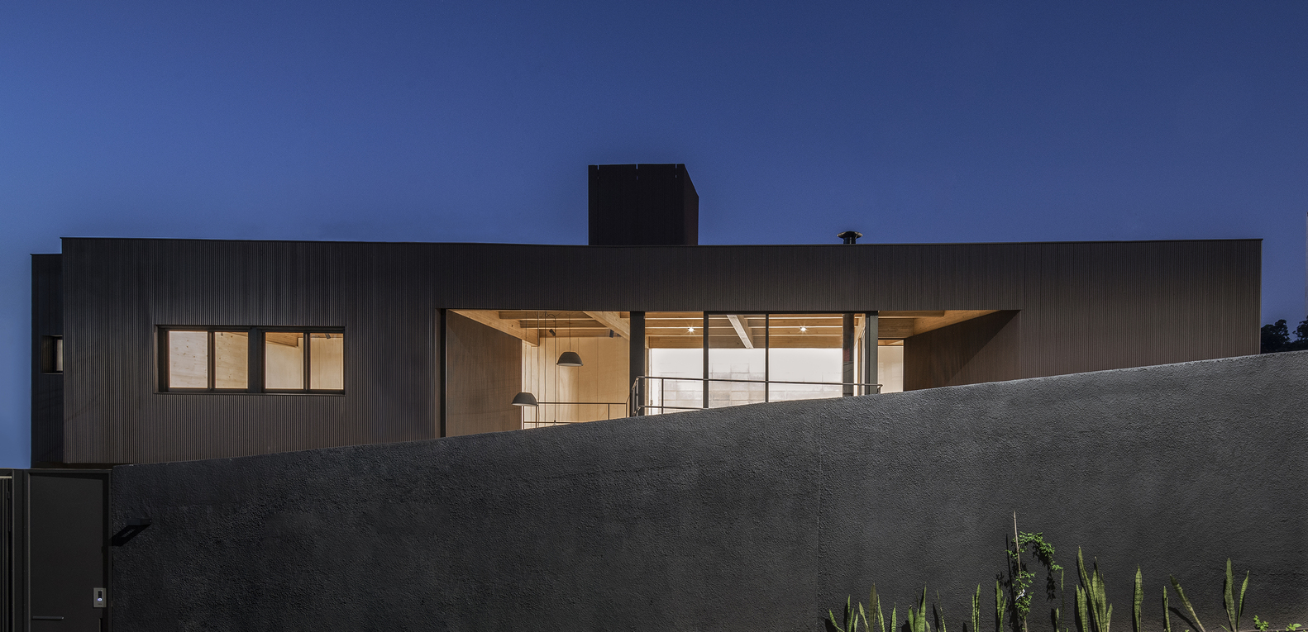
The double-height ceiling and large glass panels allow the landscape design to merge with the living room, while the balcony and its strategic cutouts draw the garden and pool indoors.
Additionally, the house features solar water heating, photovoltaic panels for energy generation, and a rainwater harvesting cistern.
The facade is clad in miniwave corrugated metal panels, which provide a light and delicate finish while protecting the wood structure underneath.