Plaza Luna Vallenata
PLAZA LUNA VALLENATA
Tarq Studio
ARCHITECTS
Tarq Studio
LEAD ARCHITECTS
Eduardo Torrente, Andrés Pinzón, Nicolás Suárez, Nathalia Crosby
WORDS AND PHOTOGRAPHY
Mónica Barreneche
CLIENT
Gobernación Del Cesar
PHOTOGRAPHS
Mónica Barreneche
AREA
3057 m²
YEAR
2025
LOCATION
Valledupar, Colombia
CATEGORY
Square, Market
English description provided by the architects.
In Valledupar, going to the public market had never been a spatial experience, but rather an everyday necessity: buy, sell, leave.
However, on the city's periphery—where public space is scarce and state infrastructure tends to arrive late, if at all—a new building designed by TARQ Studio has quietly begun to change that logic.
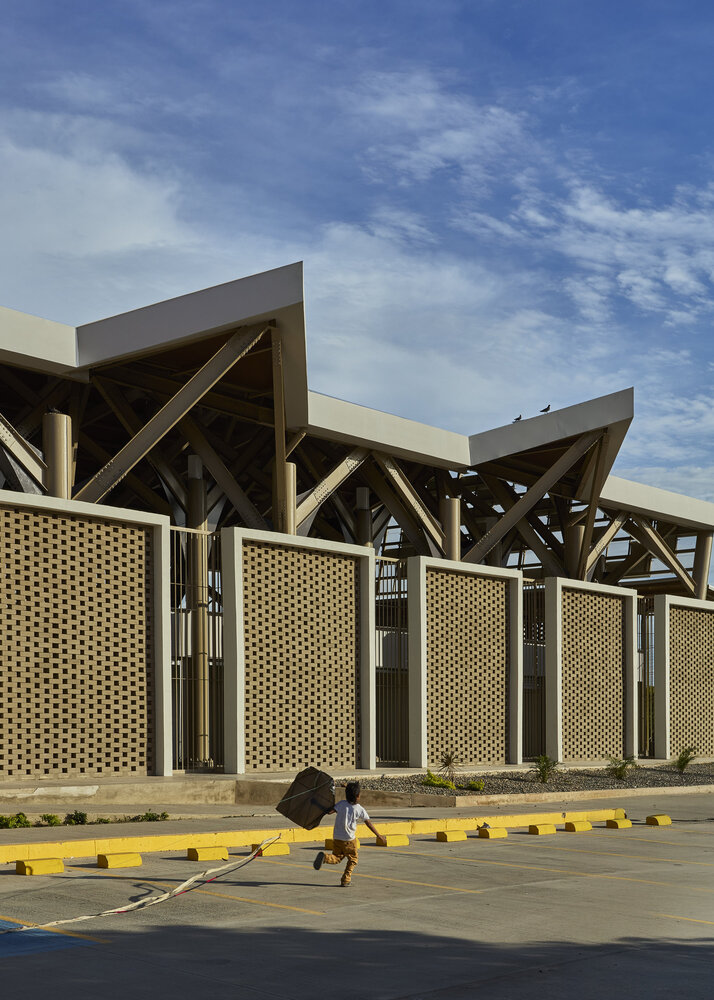
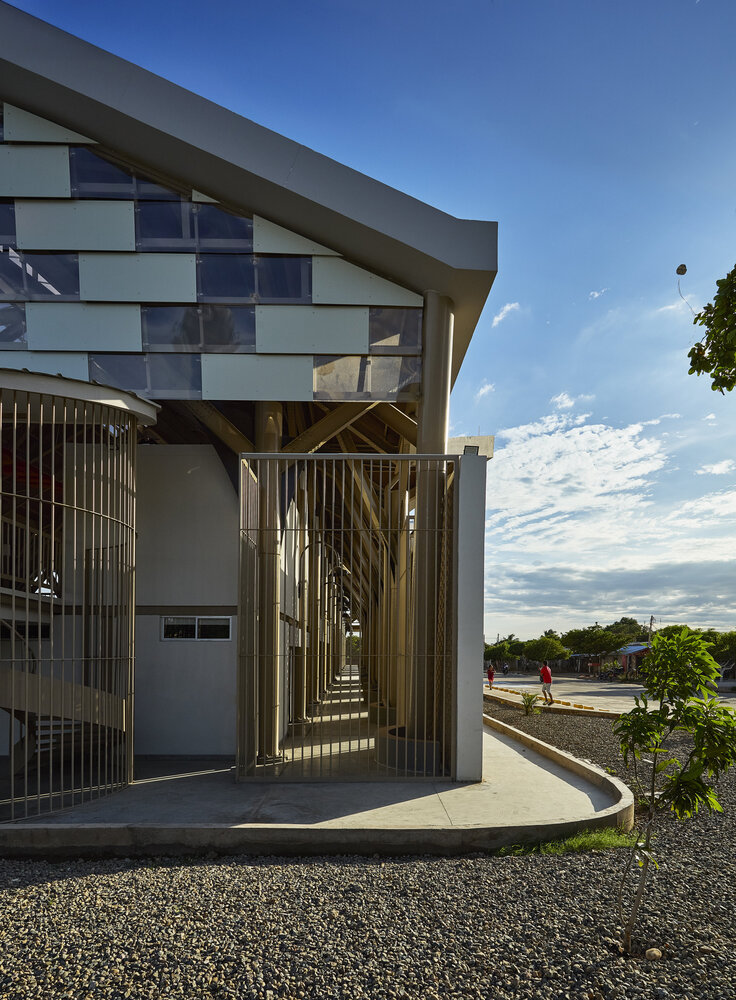
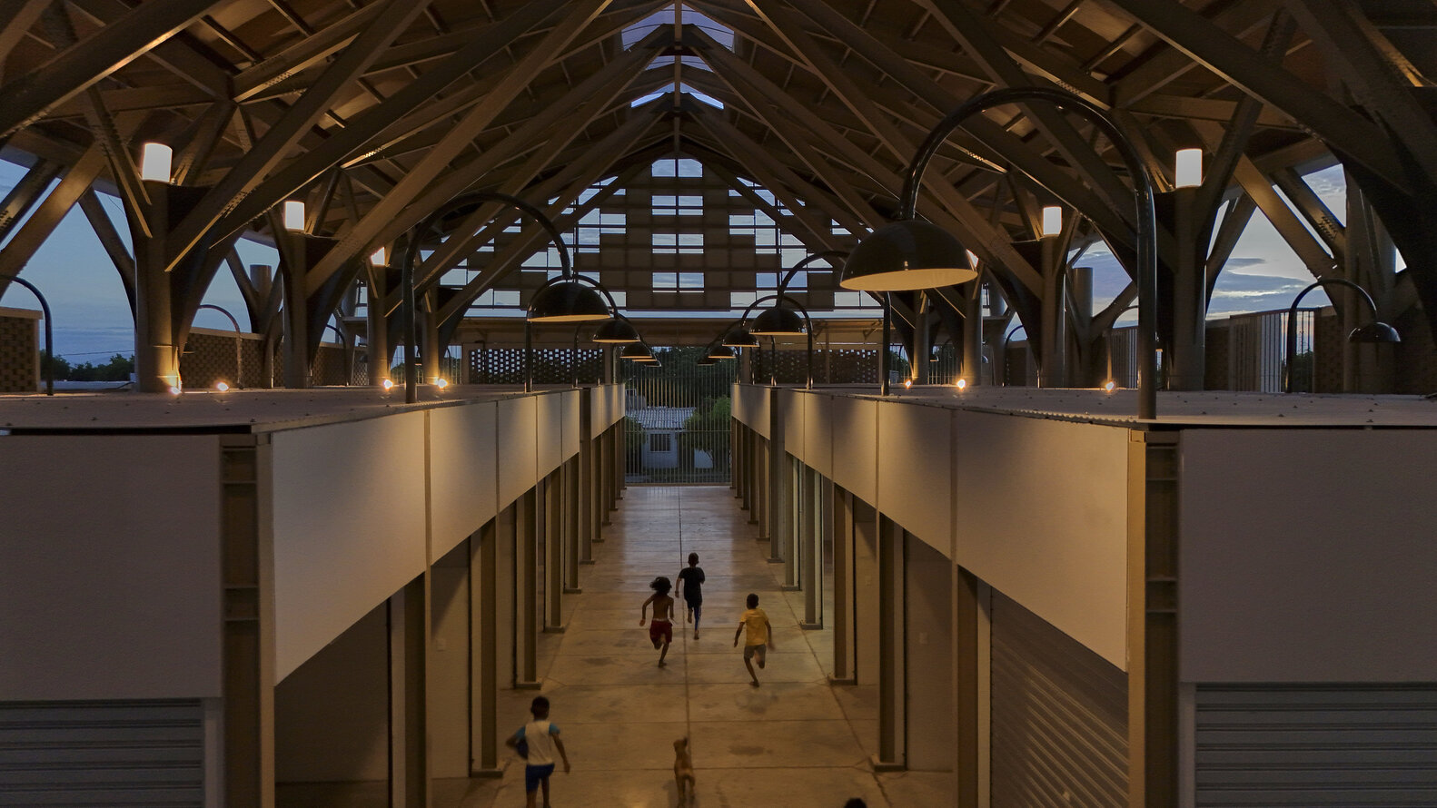
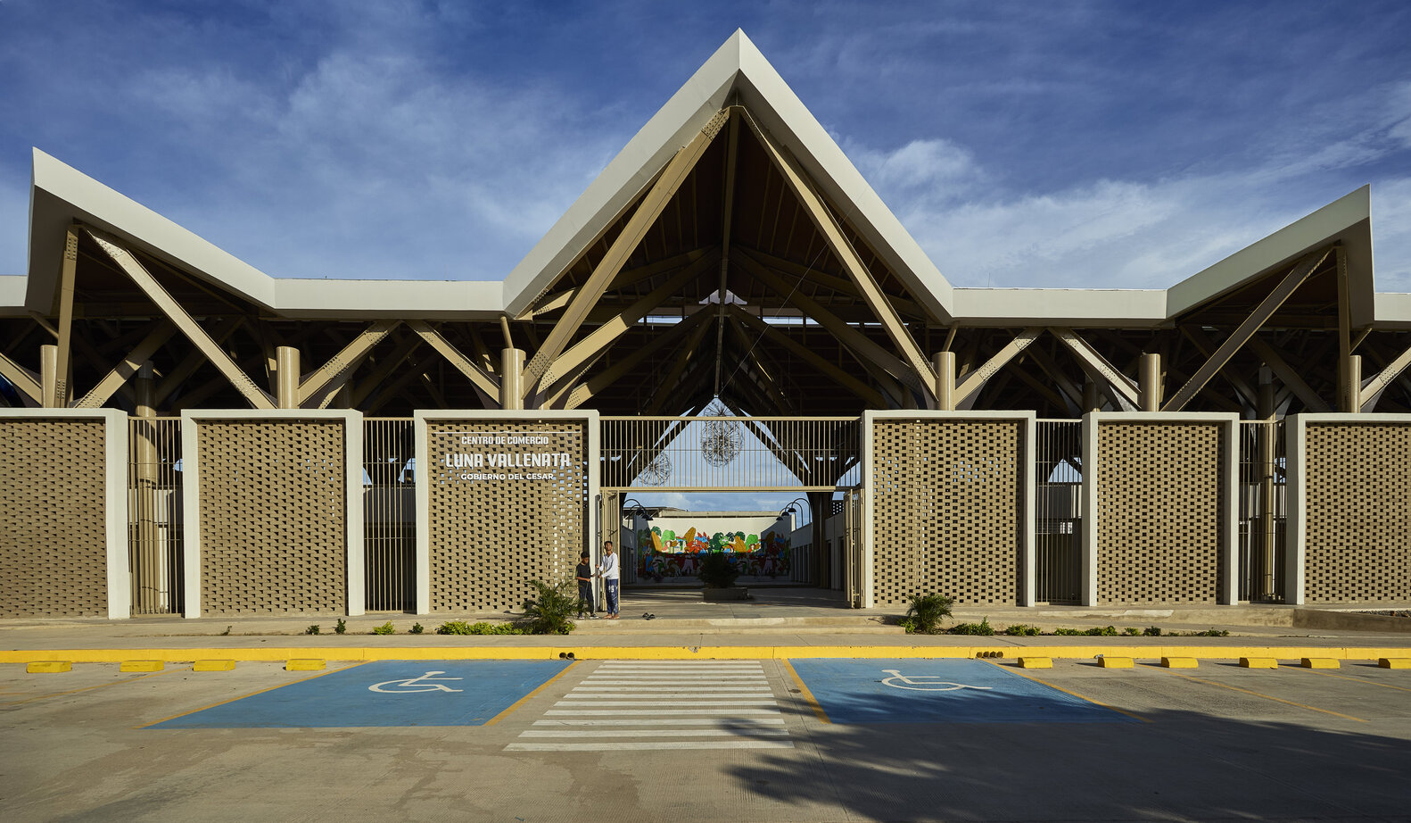
Beneath a large permeable roof, farmers, cooks, neighbors, and children now coexist in a place that not only organizes commerce but proposes something less common: to remain. To sit. To meet. To inhabit.
Plaza Luna Vallenata was not designed merely to sell goods, but to activate community—an architectural gesture that, more than solving a program, seeks to offer the neighborhood a new way of seeing itself.
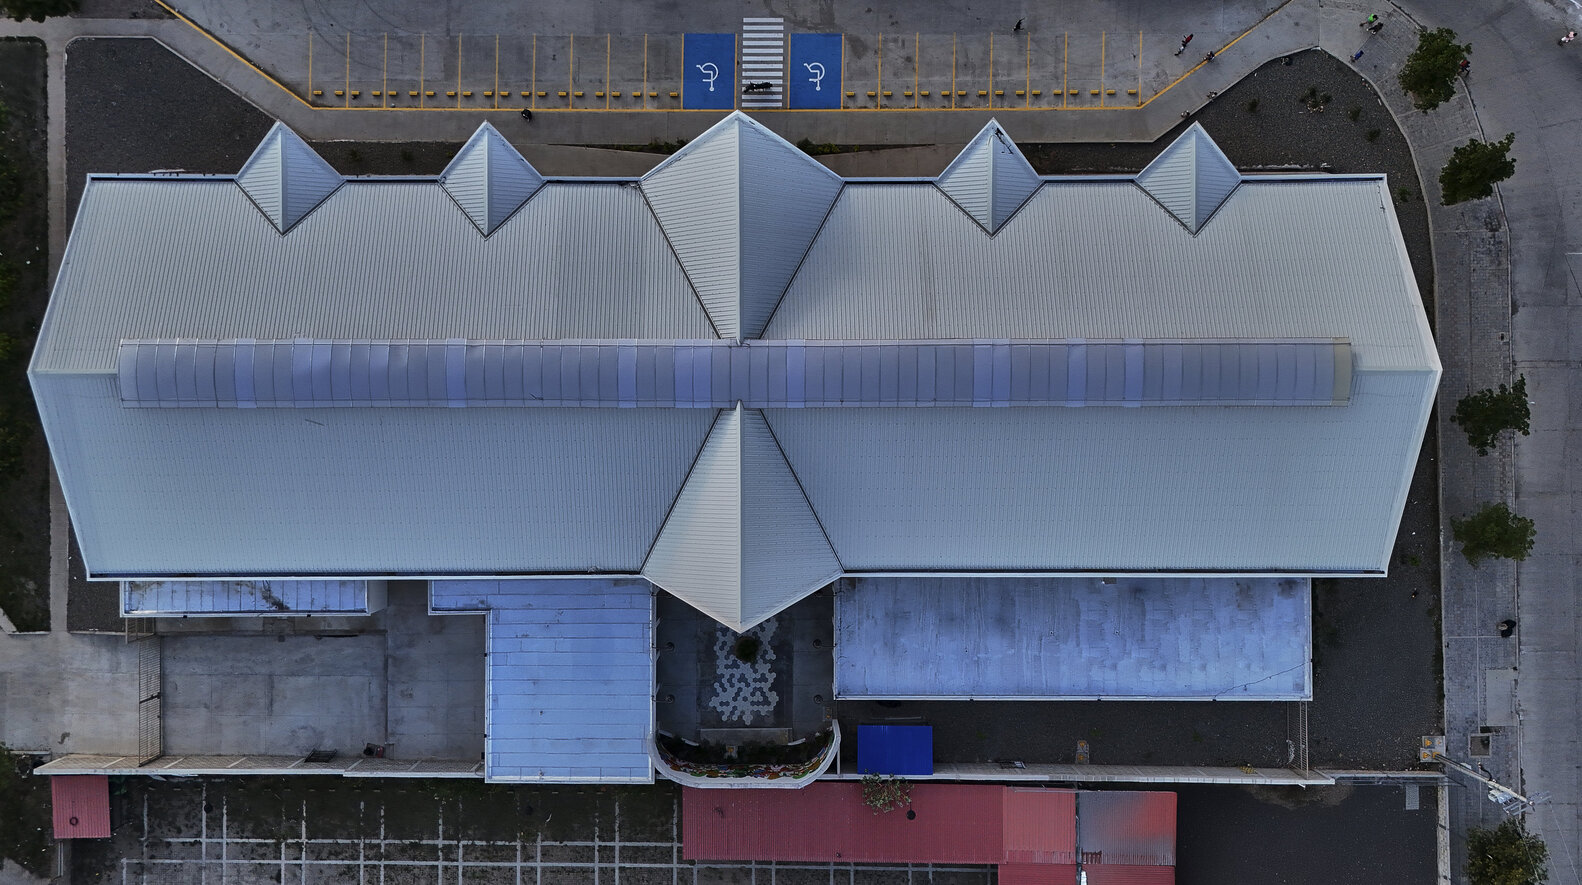
With 3,057 square meters of surface area, the project—the second-largest public market in Valledupar—emerges as part of a public strategy to revitalize a historically marginalized sector of the city.
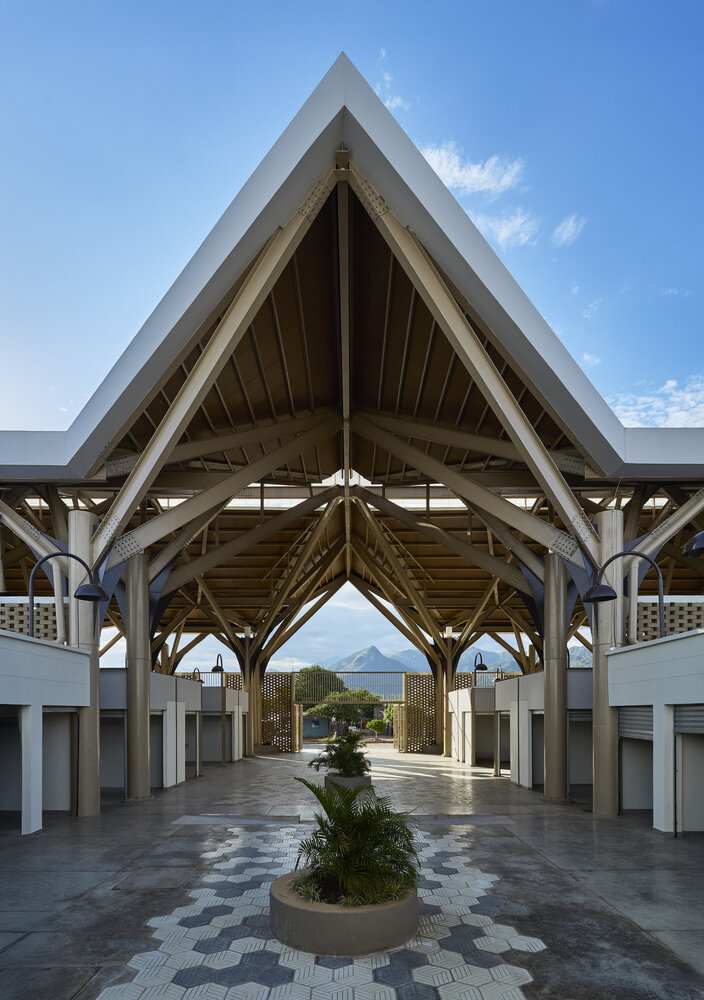
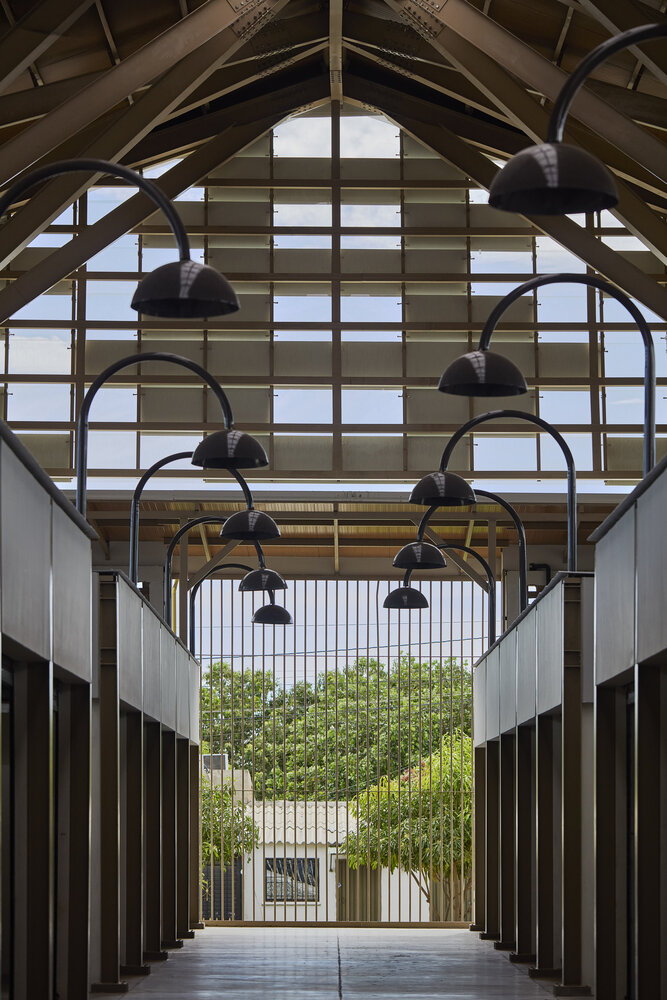
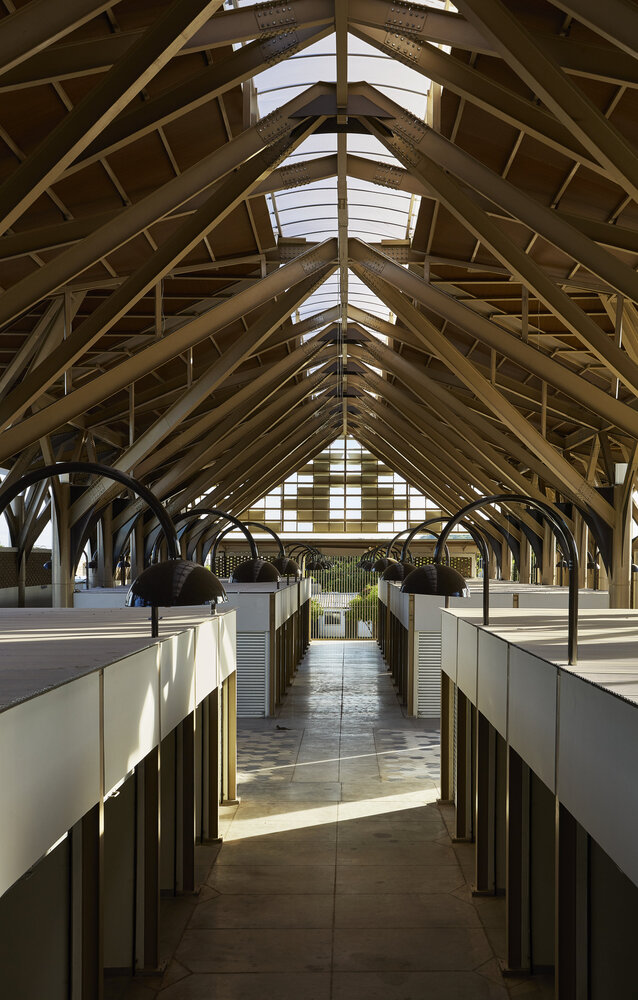
Commissioned by the Gobernación del Cesar and developed by B&P Construcciones, the brief initially followed a conventional scheme: an enclosed market, artificially climatized and dependent on high operating costs.
The architectural proposal rethinks this logic at its root, understanding that the building's sustainability had to begin with its capacity to adapt to climate, use, and time.
"They asked us for something innovative, but one that could be maintained over time. That was the real challenge," recalls architect Eduardo Torrente, project director.
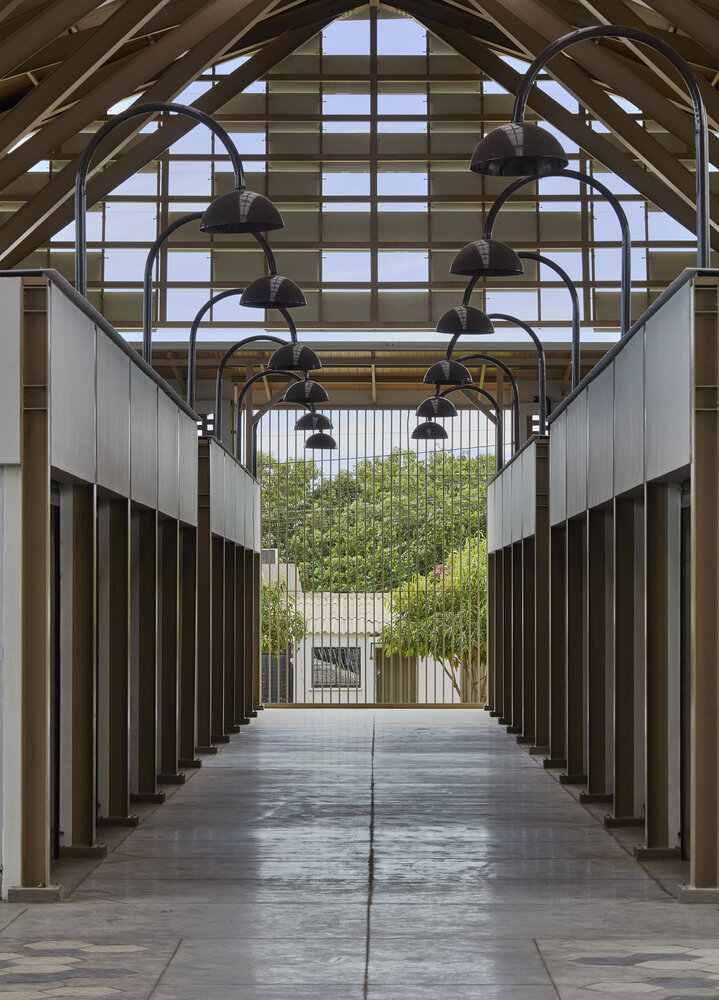
Before designing, the team spent several days walking through the city's existing market. They were not looking for formal references, but for real dynamics: flows, conflicts, temperatures, waste, circulation. "We didn't go to do anything. Just to look, buy a tangerine, walk… and understand the problems."
From this exercise came the first decisions: to open the building, eliminate mechanical air-conditioning, and work with passive ventilation as the project's structural principle.
In a city where temperatures exceed 35°C (95°F), thermal comfort had to be resolved through architecture rather than technology.
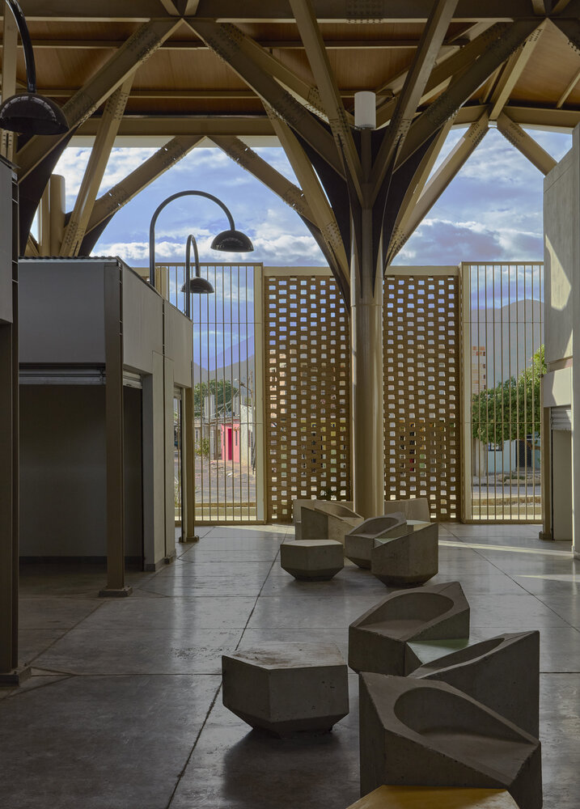
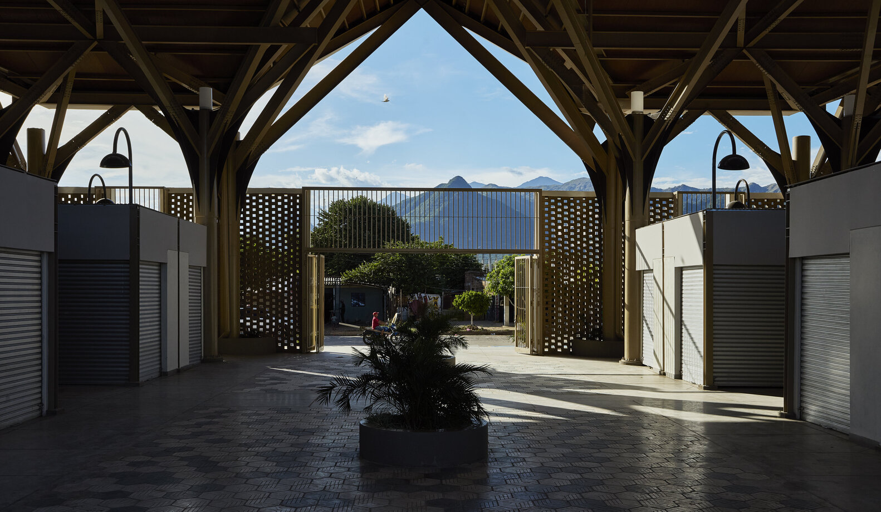
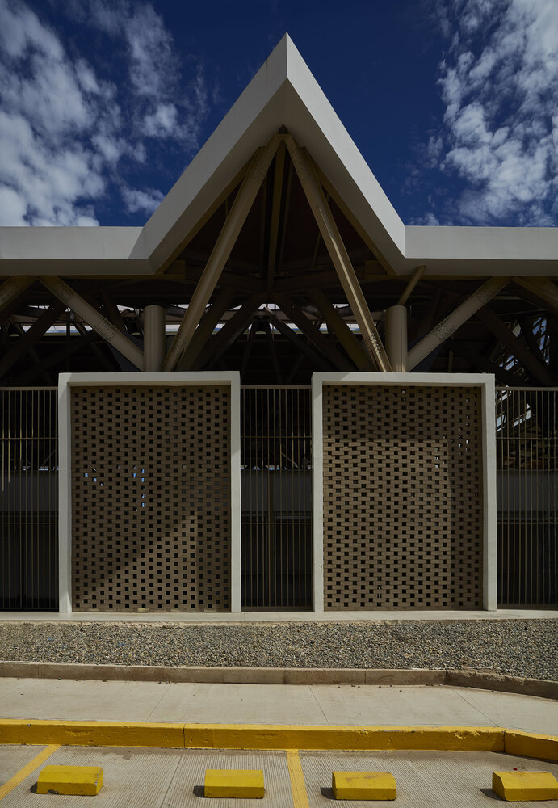
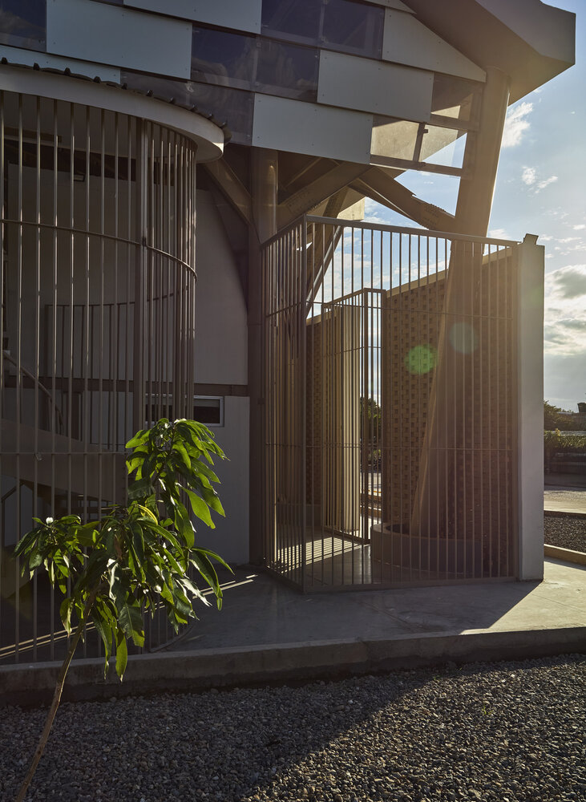
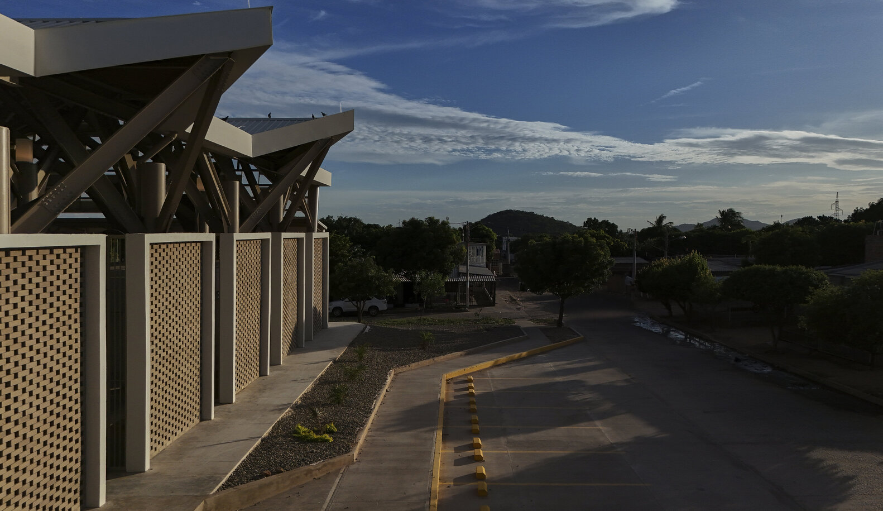
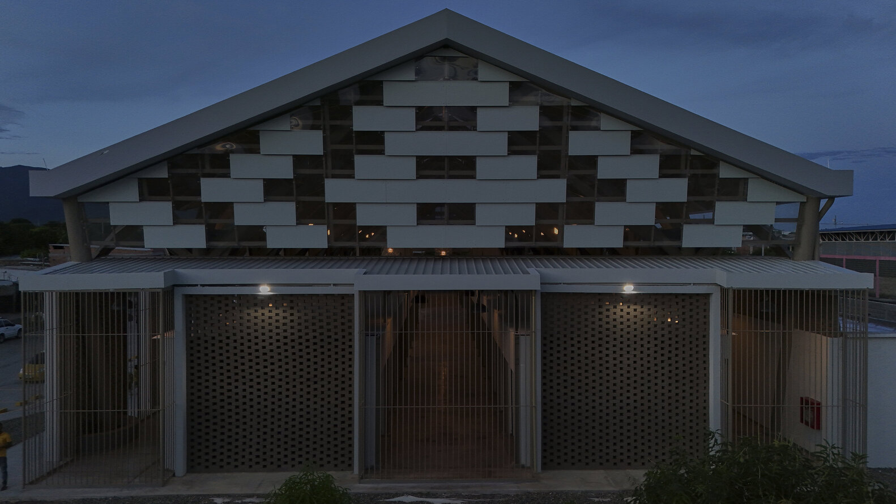
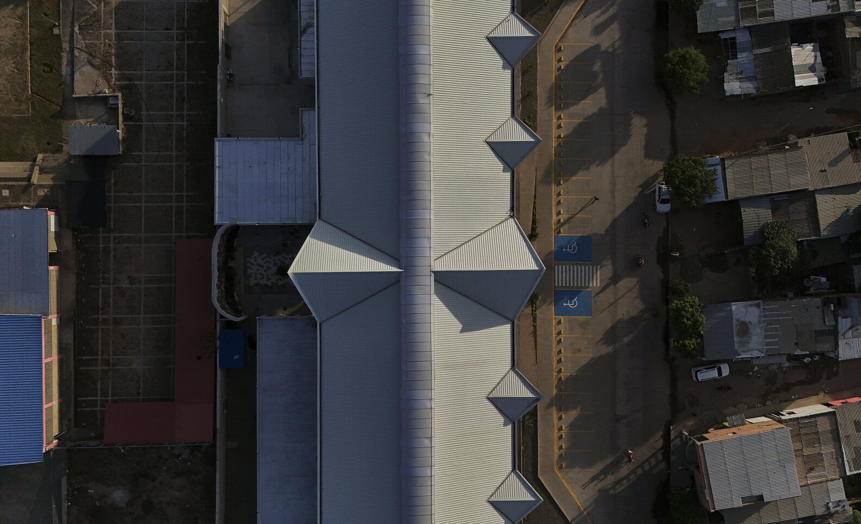
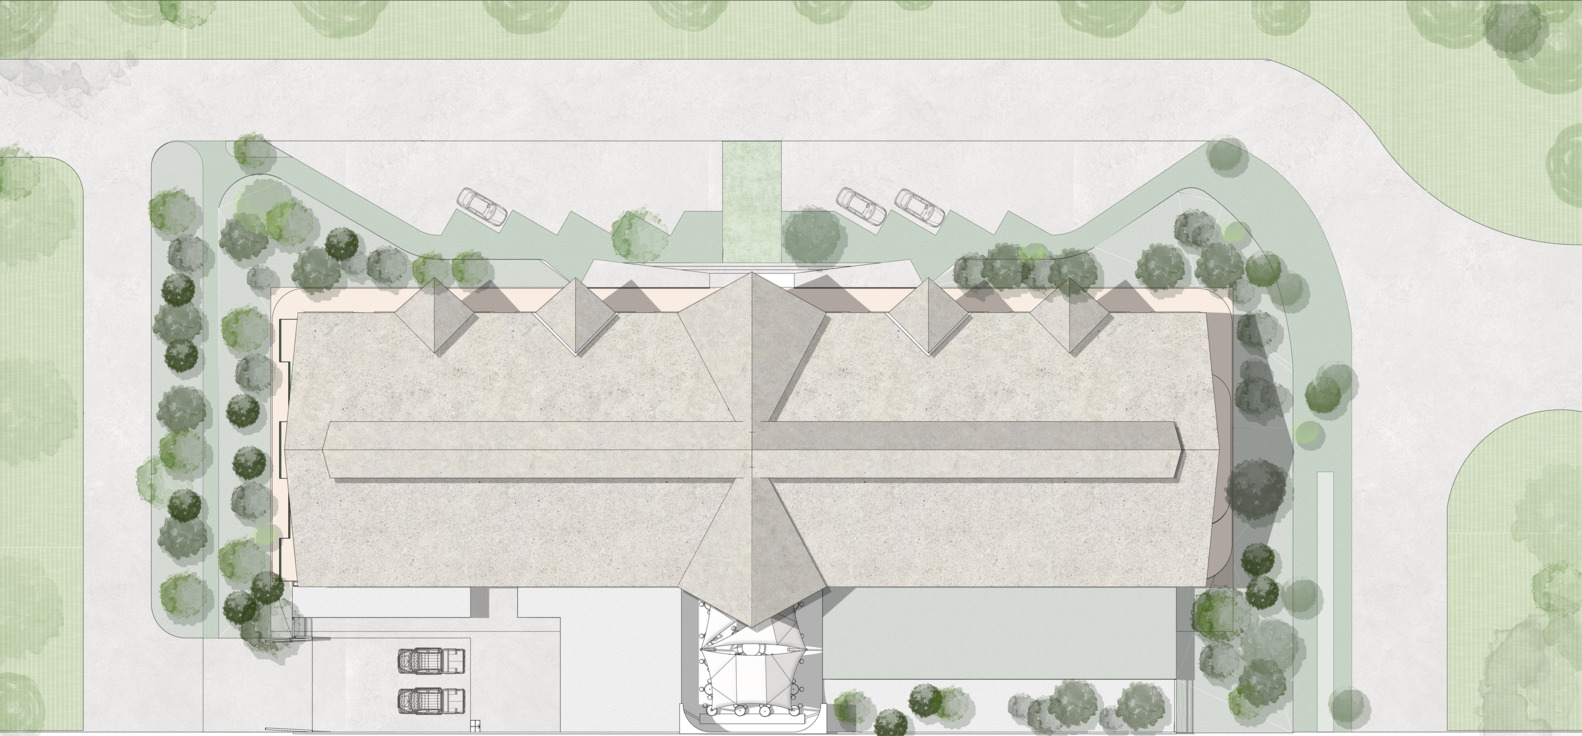
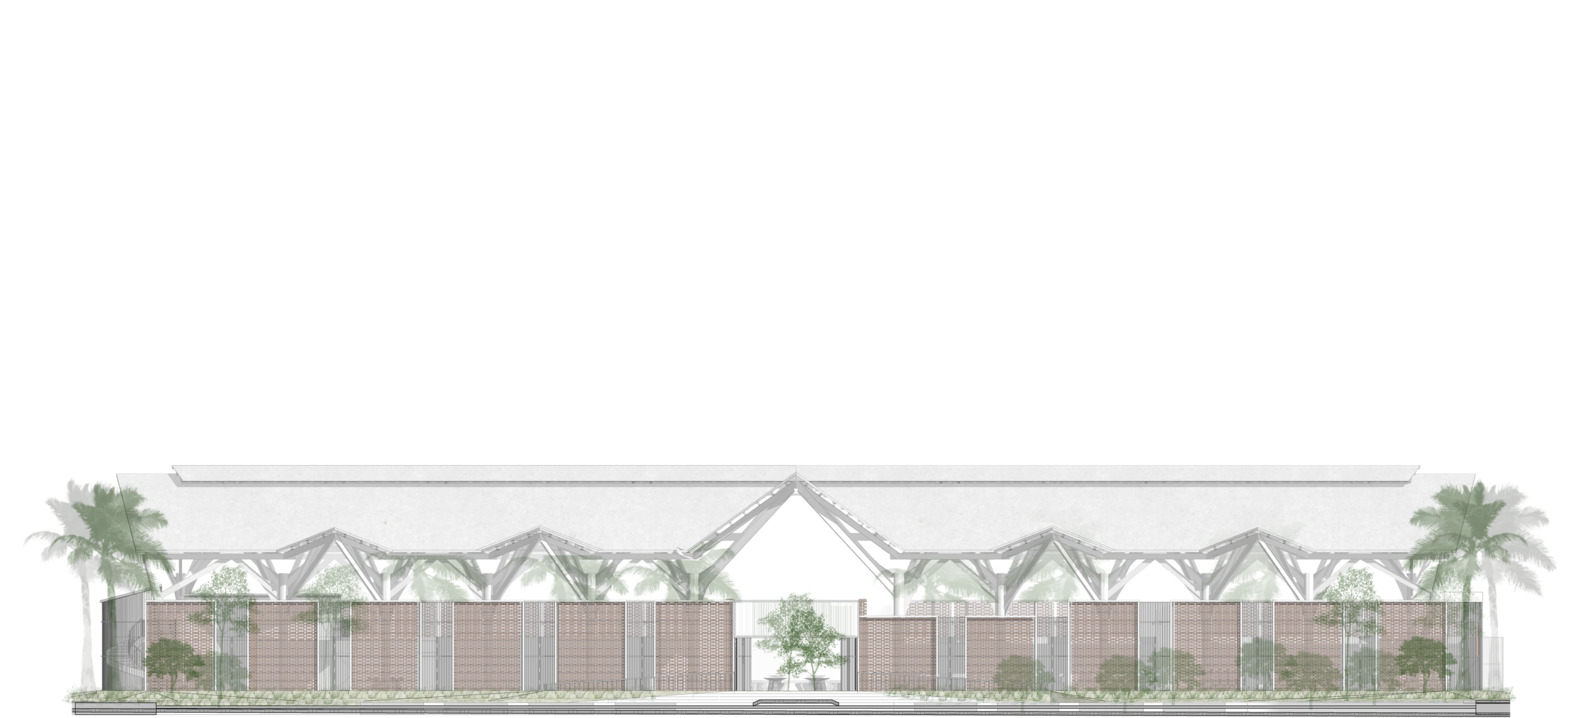
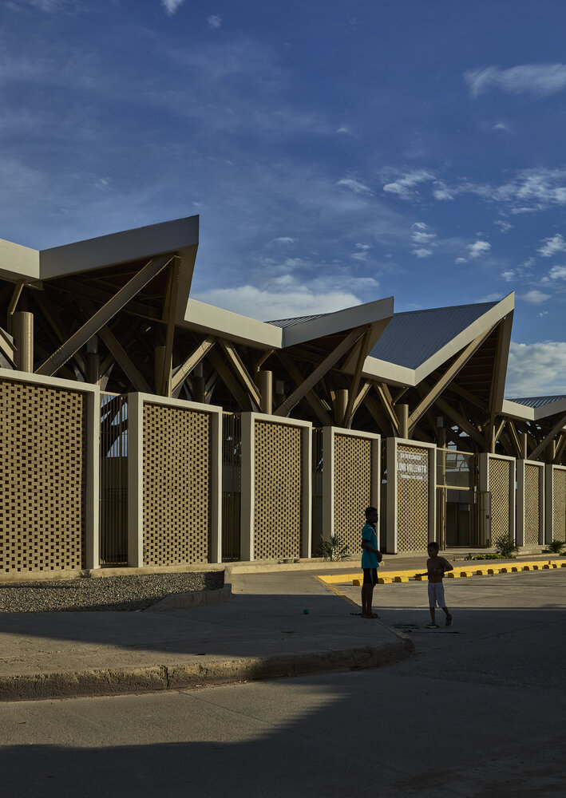
Permeable façades, perforated walls, and ventilated brick allow constant cross-ventilation, while large roof funnels capture and redirect air currents. "We exaggerated ventilation. I preferred having too much rather than too little."
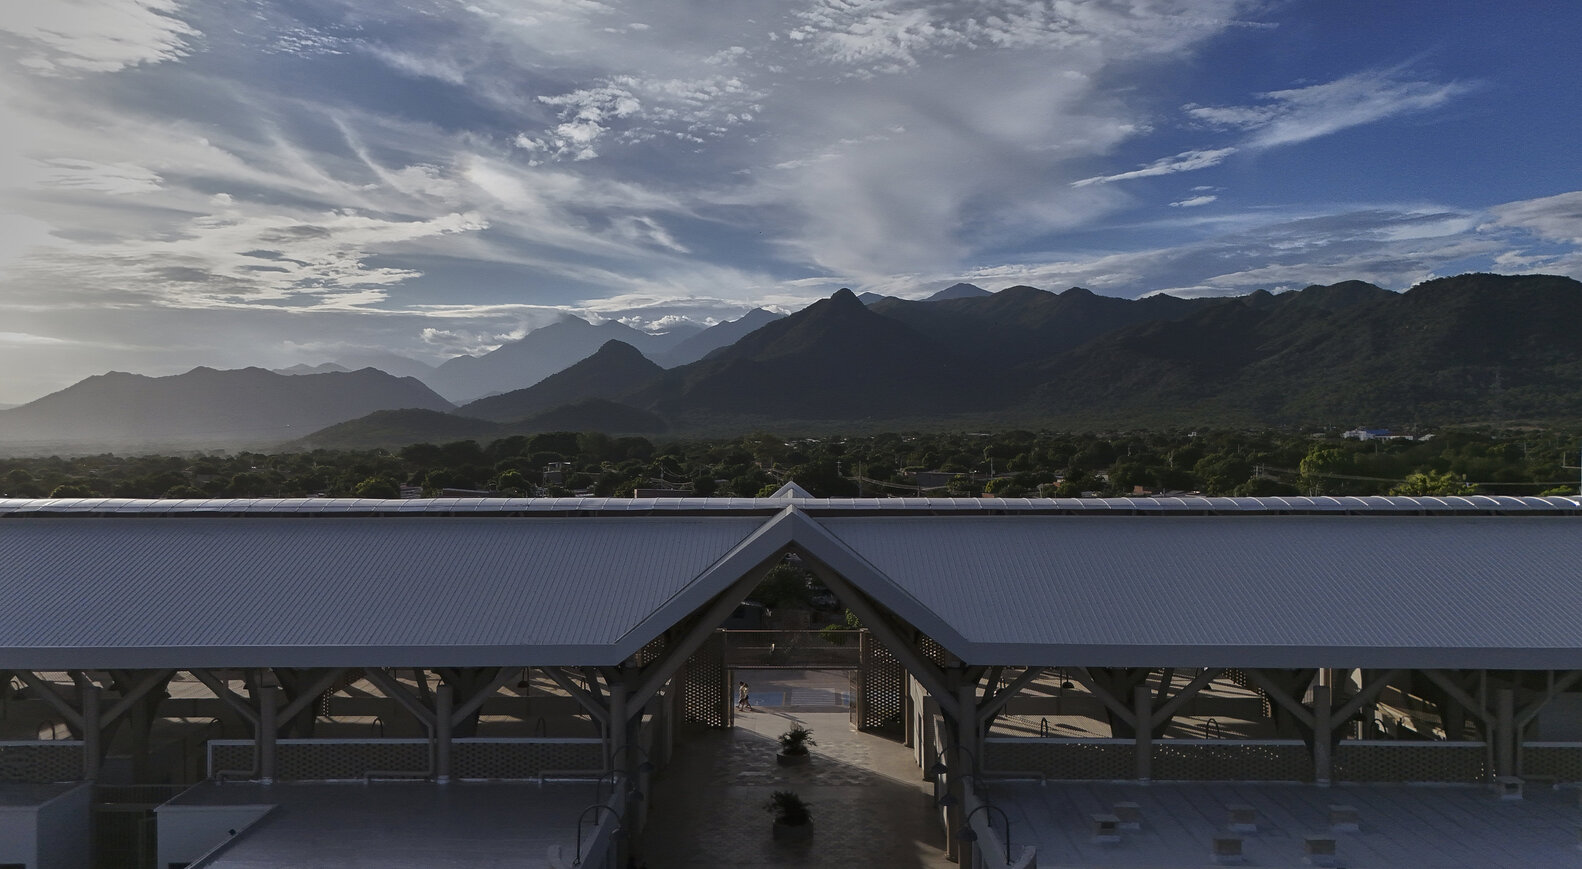
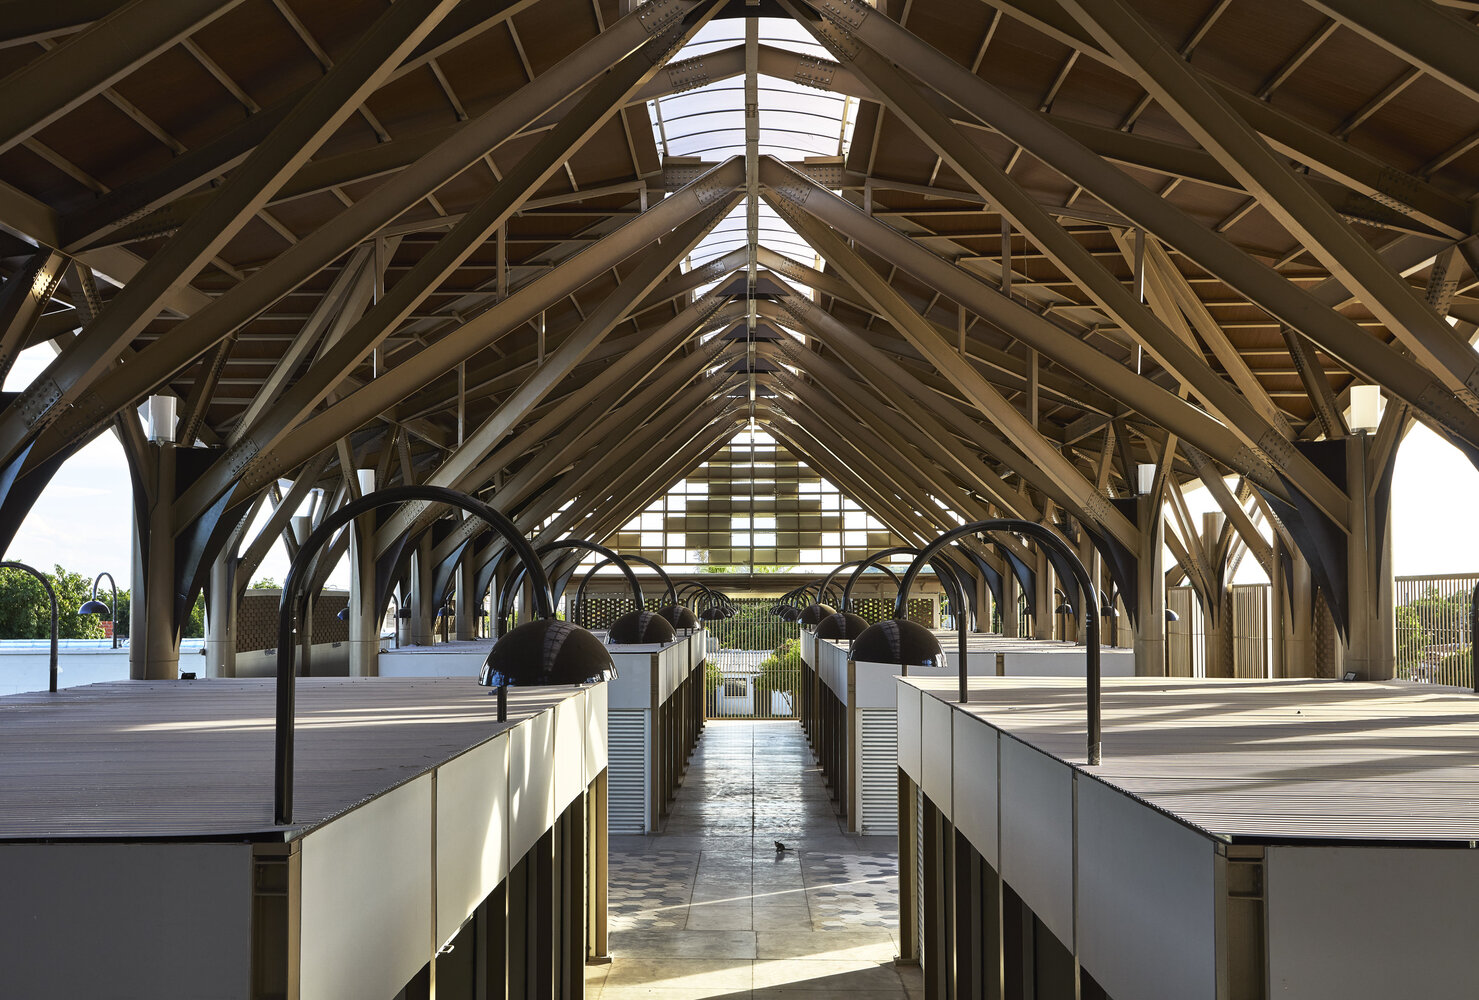
The roof—one of the project's most recognizable gestures—not only shelters but regulates temperature, light, and scale.
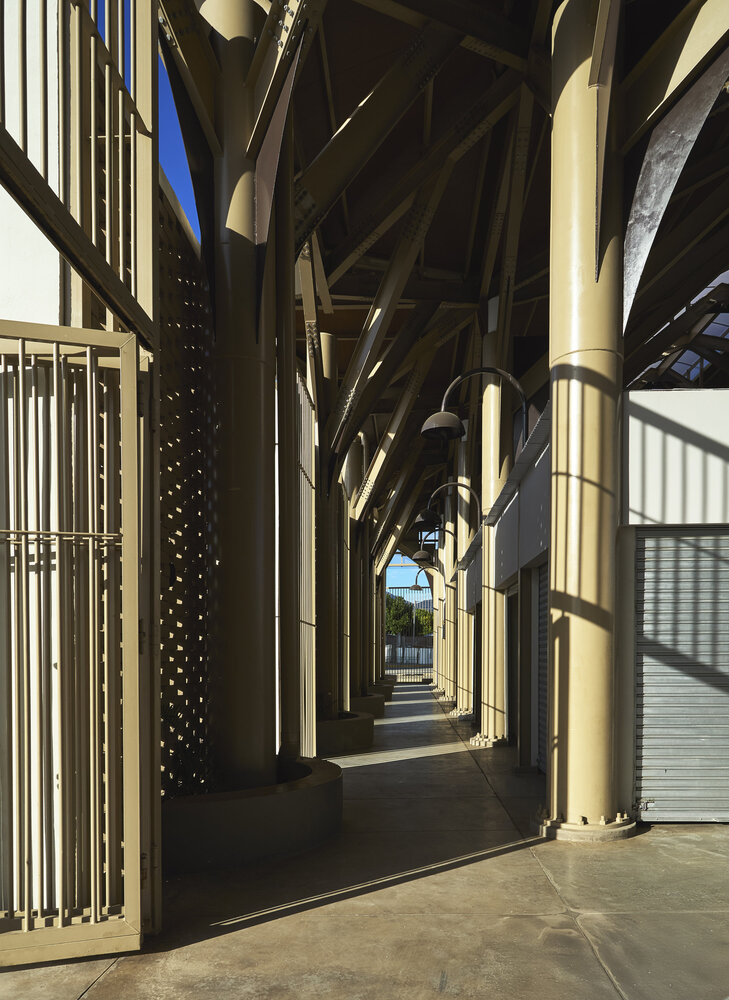
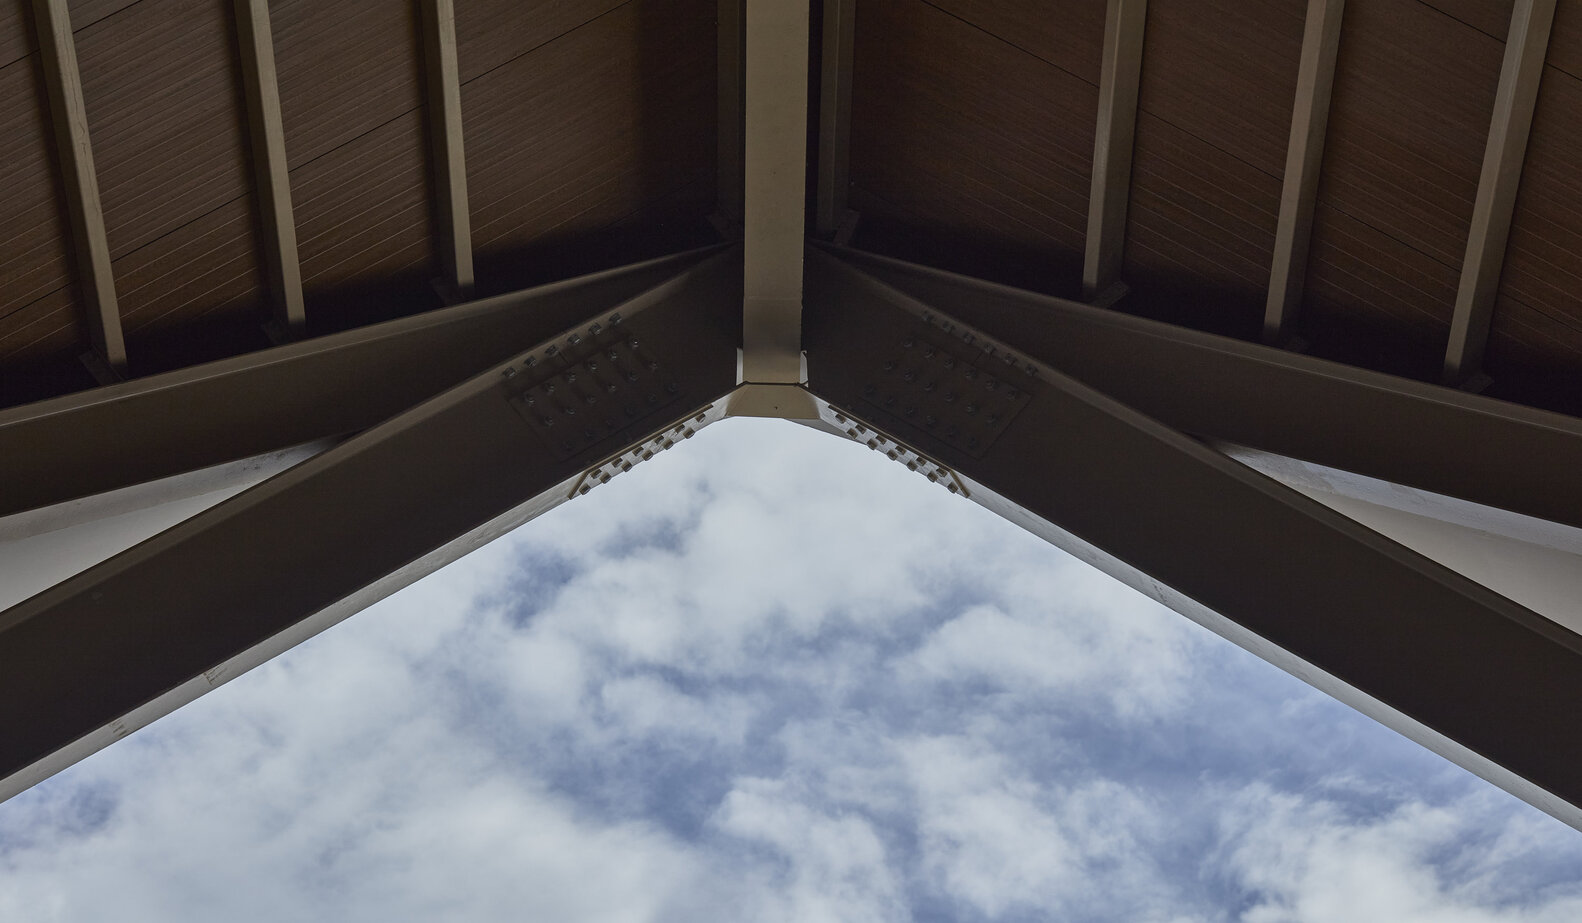
Its large metallic structure, paired with technical wood-finish paneling, builds a warm image without resorting to high-maintenance materials.
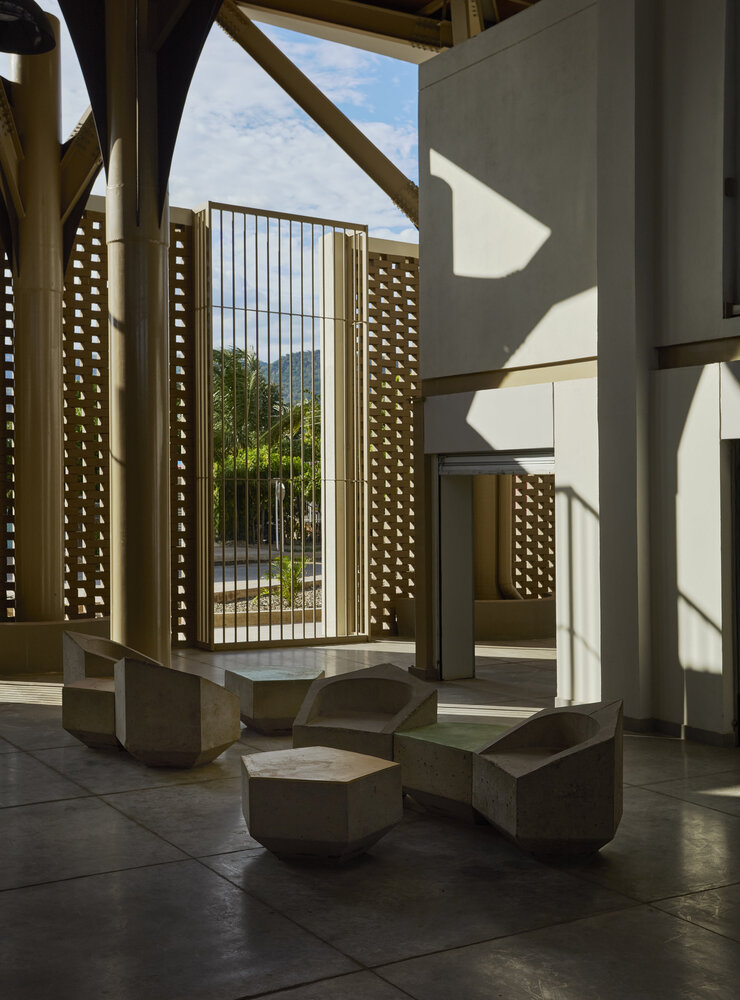
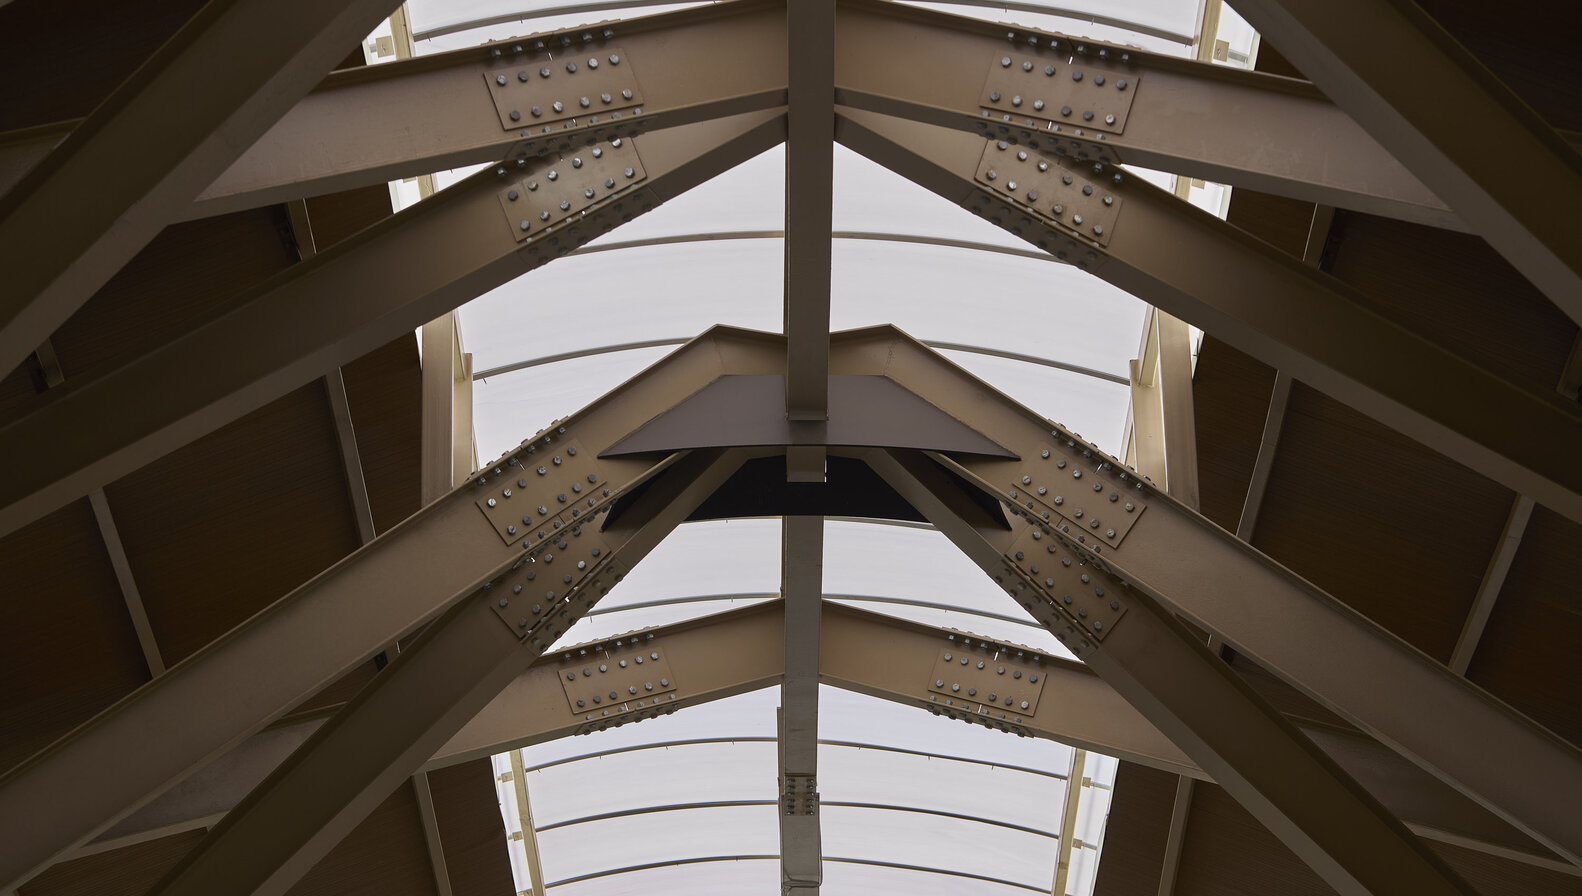
Material choices respond to the realities of Latin American public infrastructure: buildings that must endure with limited resources.
Metal structure, precast concrete, masonry, perforated walls, and technical paneling form a robust and efficient system. "Our responsibility was to deliver a building that would last—not one that looked spectacular on opening day."
Beyond its commercial function—serving farmers and ranchers who can now sell without intermediaries—the project expands its program to become a civic space.
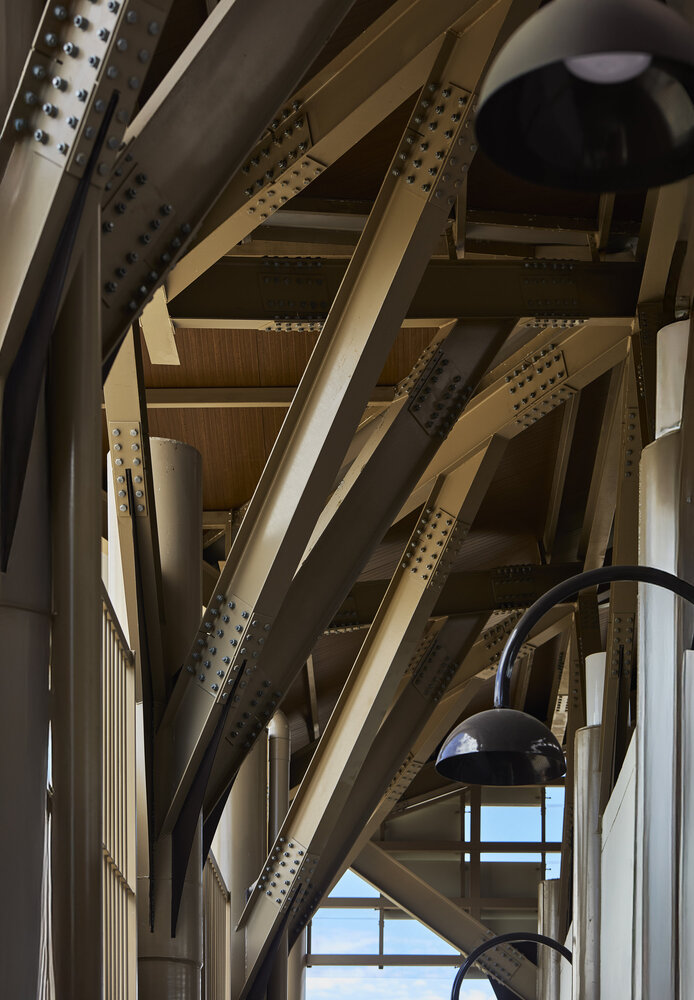
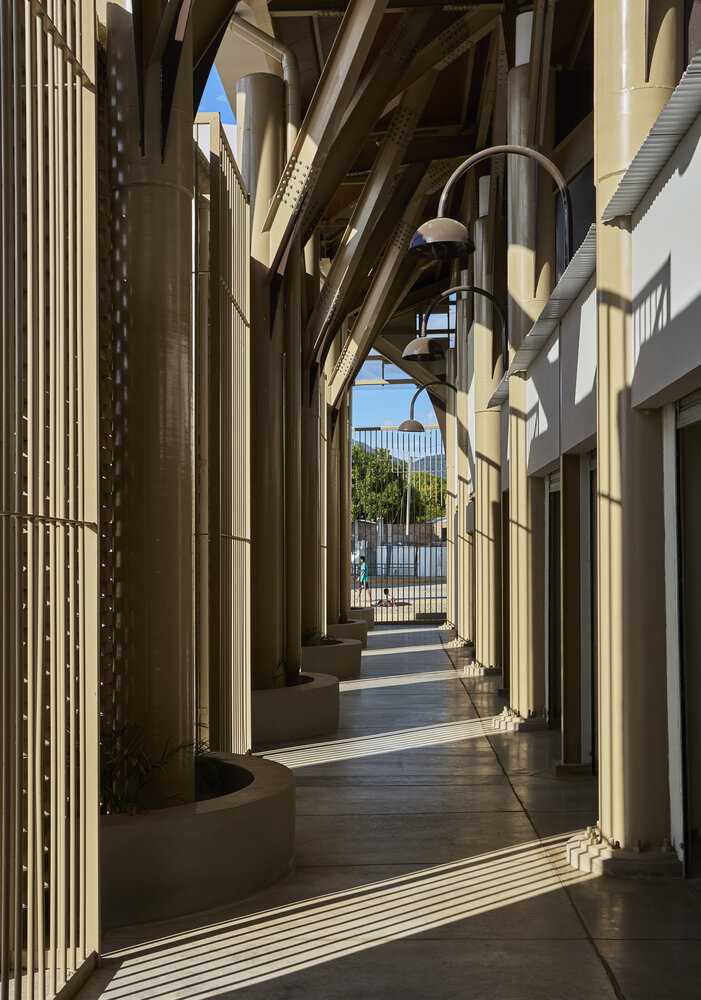
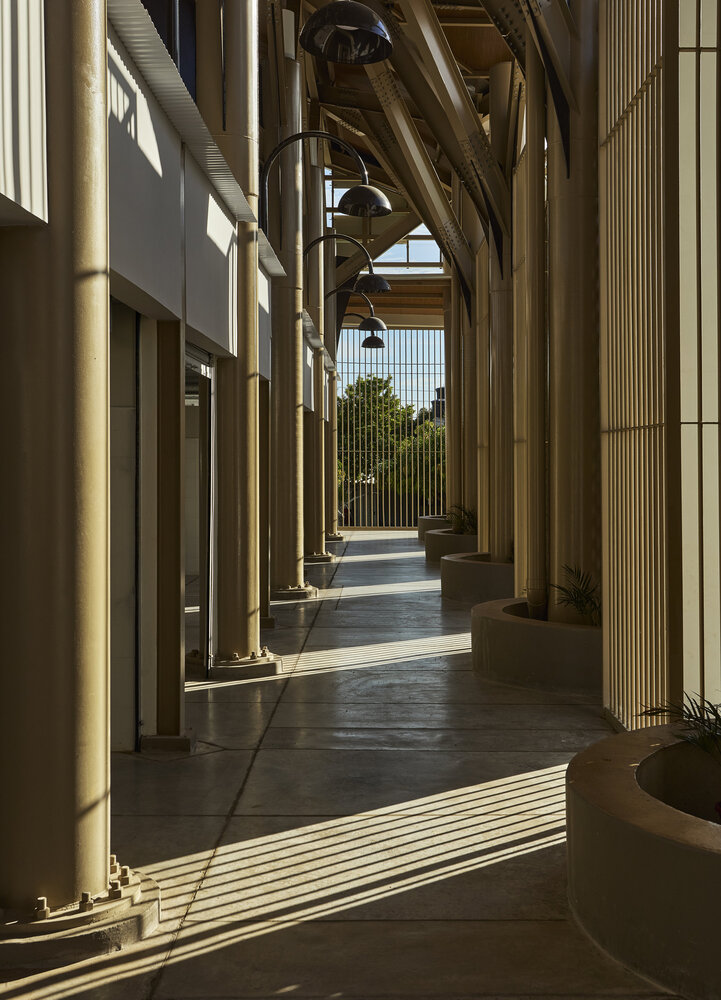
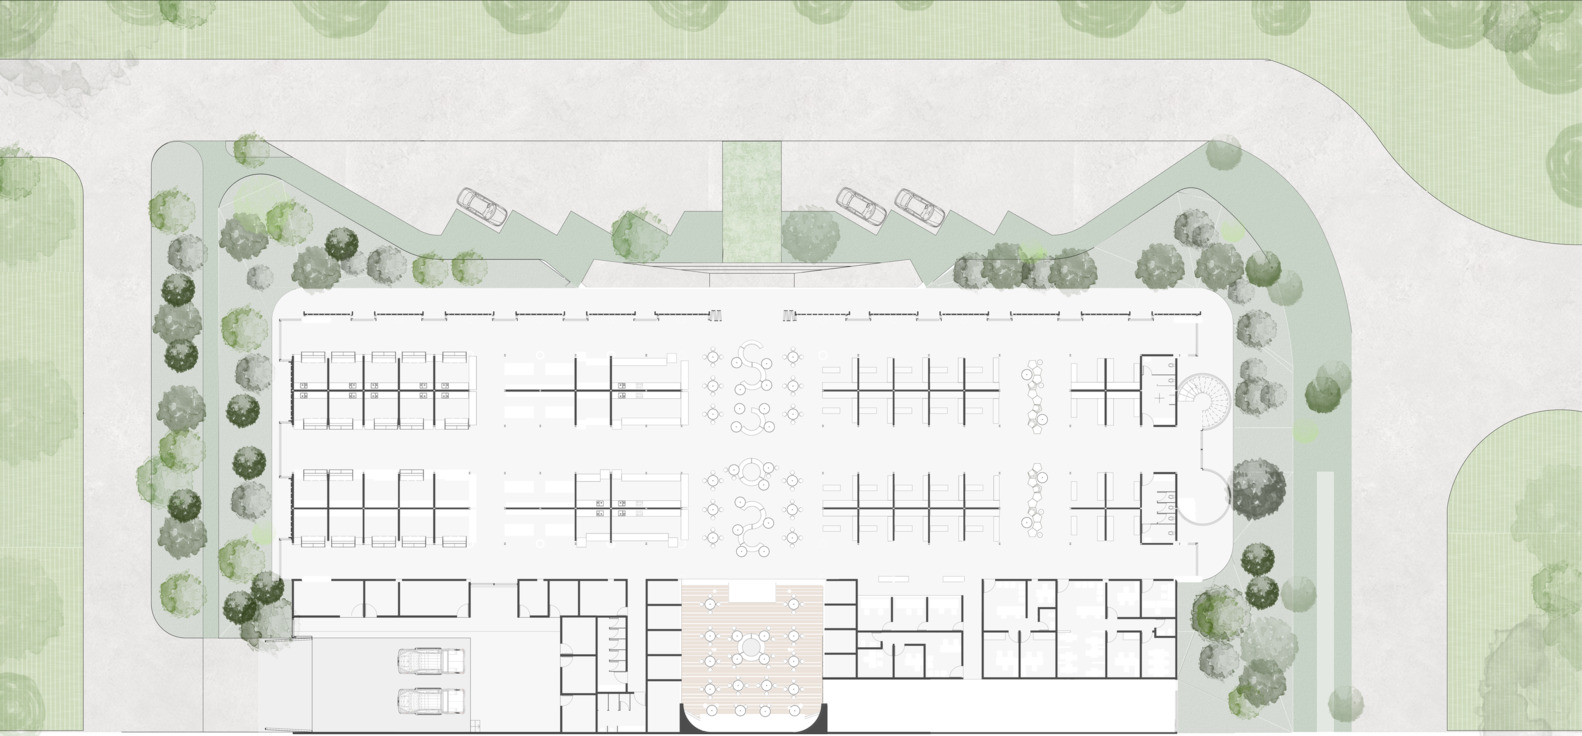
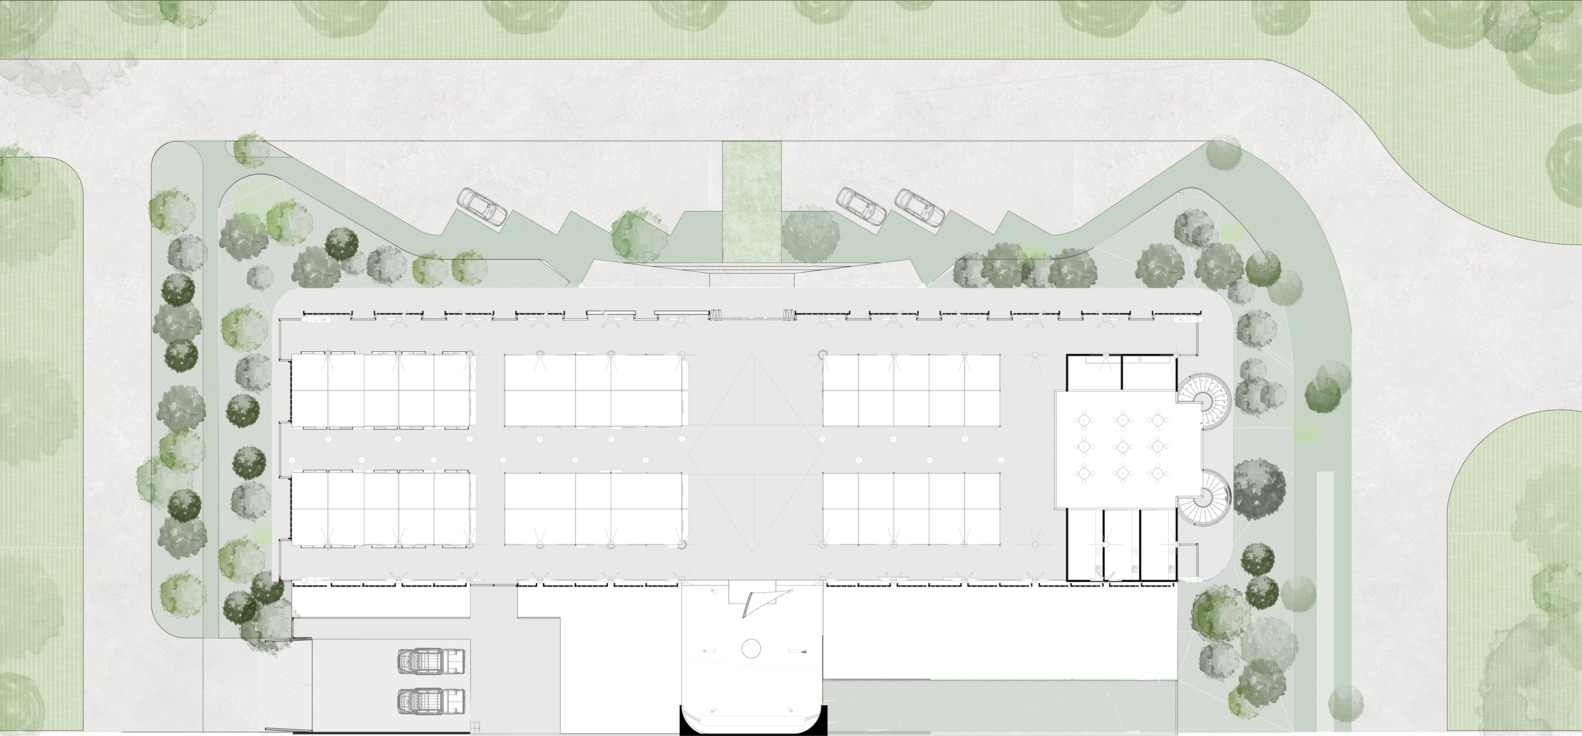
A covered central plaza enables cultural events, while the second level incorporates restaurants and local kitchens that activate the building throughout the day. "We didn't want just a place to sell potatoes or fish. We wanted a meeting ground," the architect explains.
The longitudinal north–south layout allows daylight to pass through the building over the course of the day, while visual connections to the Sierra Nevada de Santa Marta integrate landscape and architecture into a single scene.
For Torrente, however, the project transcends its physical dimension. "Space educates. Inhabiting good architecture can transform people's lives."
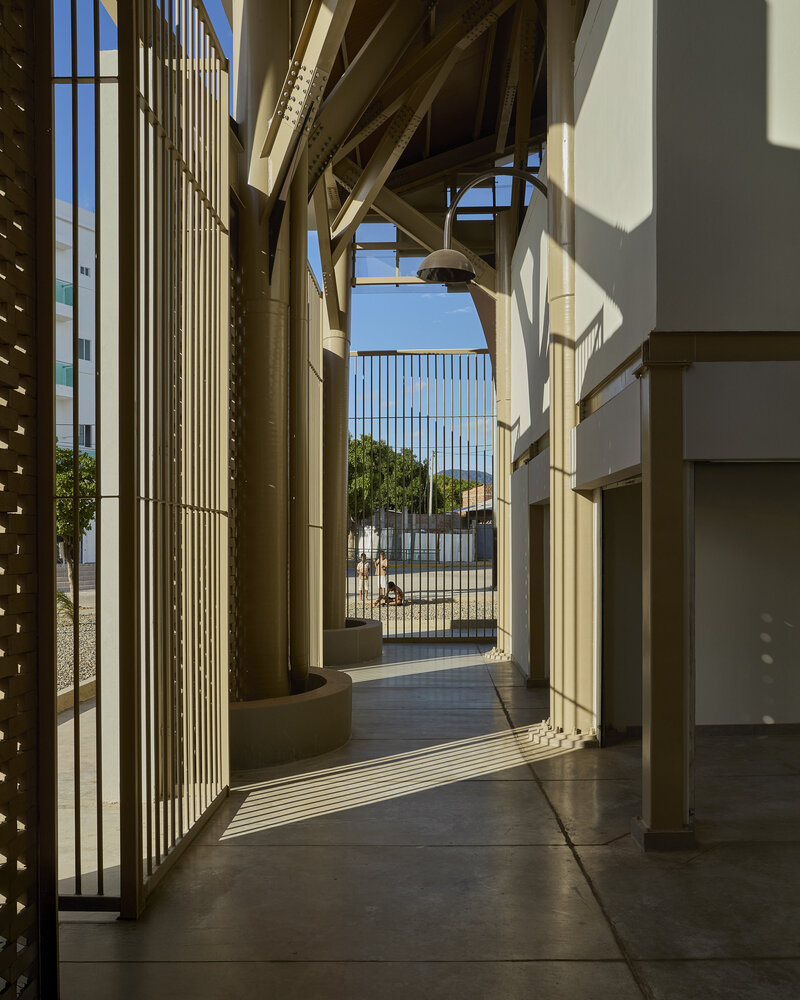
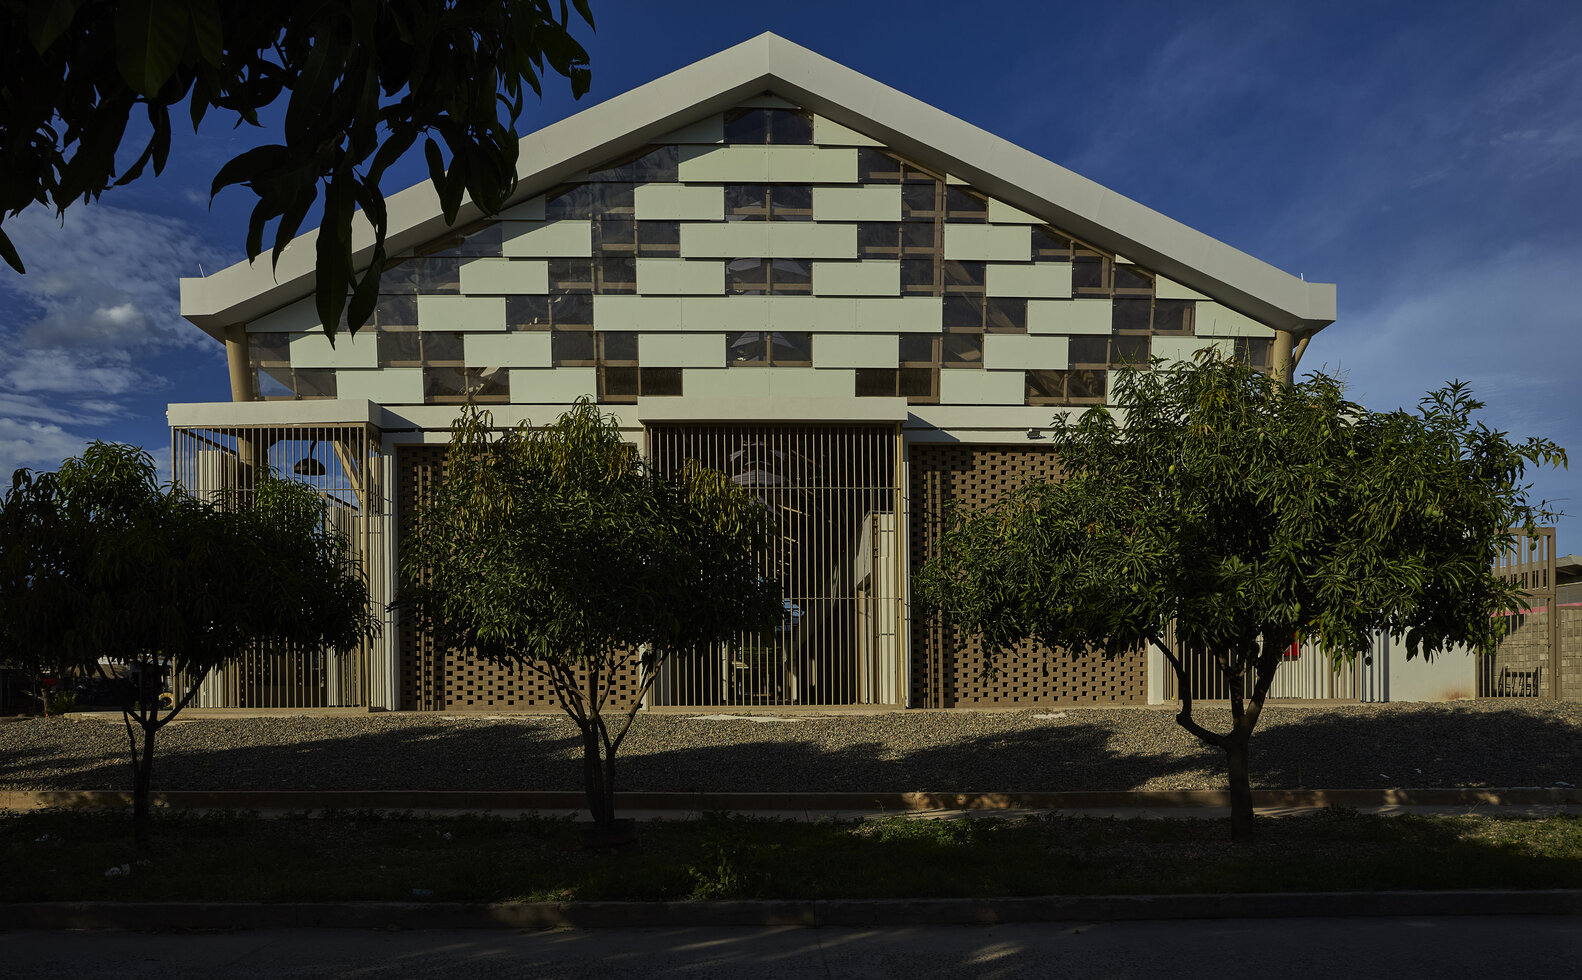
More than a market, the plaza operates as social infrastructure: dignifying agricultural trade, strengthening local economies, and offering the neighborhood a new communal center of gravity. "The project is the excuse. What matters is the transformation it can generate," he adds.
The experience not only consolidated technical lessons but reaffirmed the social meaning of the profession.
When asked whether he would do it again, Torrente's answer was clear: "One hundred percent. Especially because of who will inhabit it."