Grape Classroom In The Field
GRAPE CLASSROOM IN THE FIELD
Atelier Anonymous
ARCHITECTS
Atelier Anonymous
ENGINEERING
Bespoke. Sur-mesure Engineering Studio
DESIGN TEAM
Ao Tang, Yota Takaira, Juanyi Zhang(graphic Designer)
CLIENTS
Junshi Village
PHOTOGRAPHS
Runzi Zhu, Zengyu Fu
AREA
350 m²
YEAR
2026
LOCATION
Yangzhou, China
CATEGORY
Installations & Structures
English description provided by the architects.
PROJECT BACKGROUND: A MICRO-GALLERY FOR RURAL LIFE
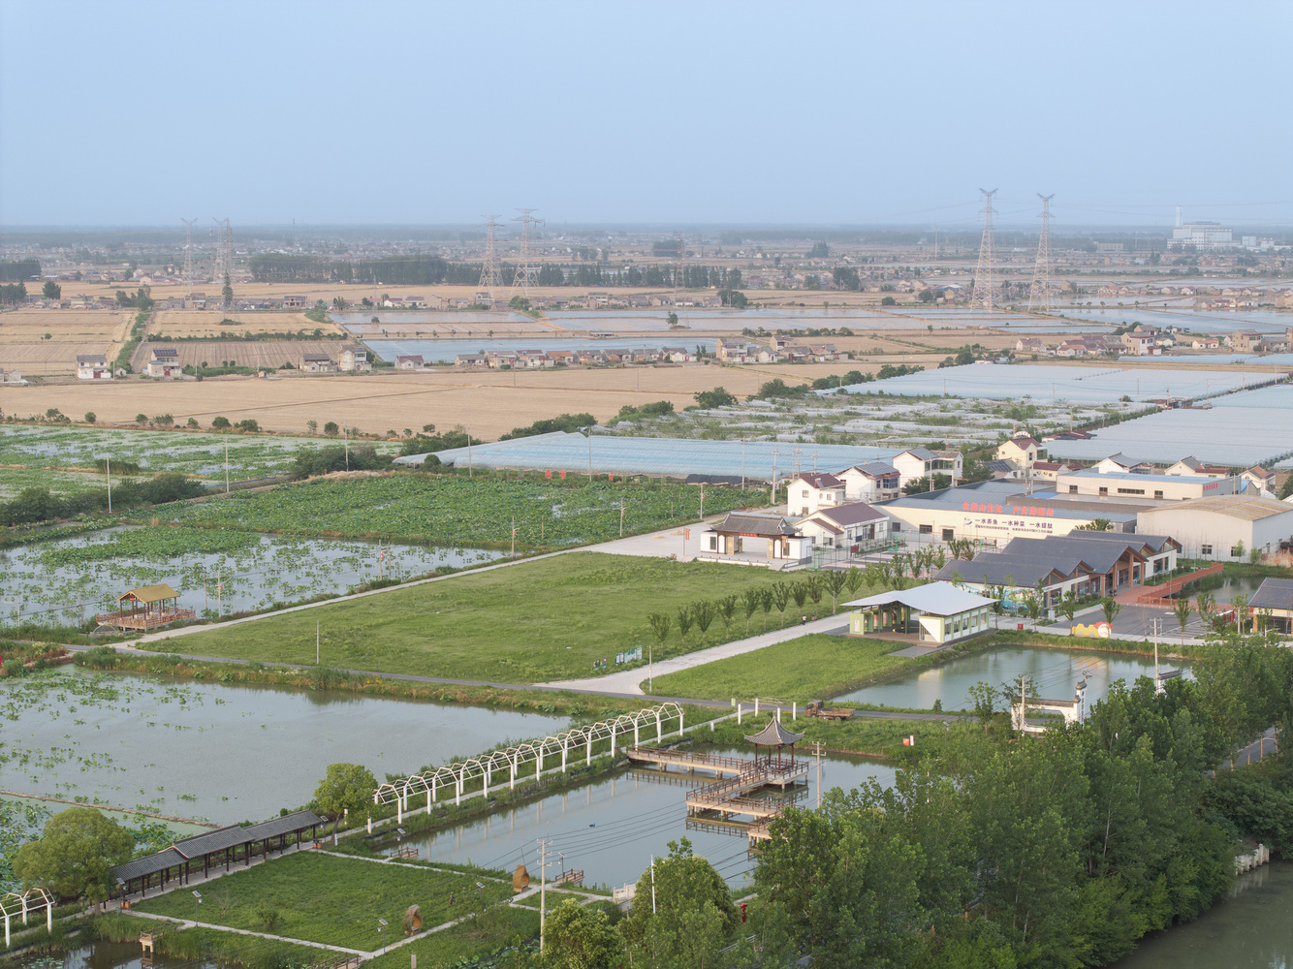
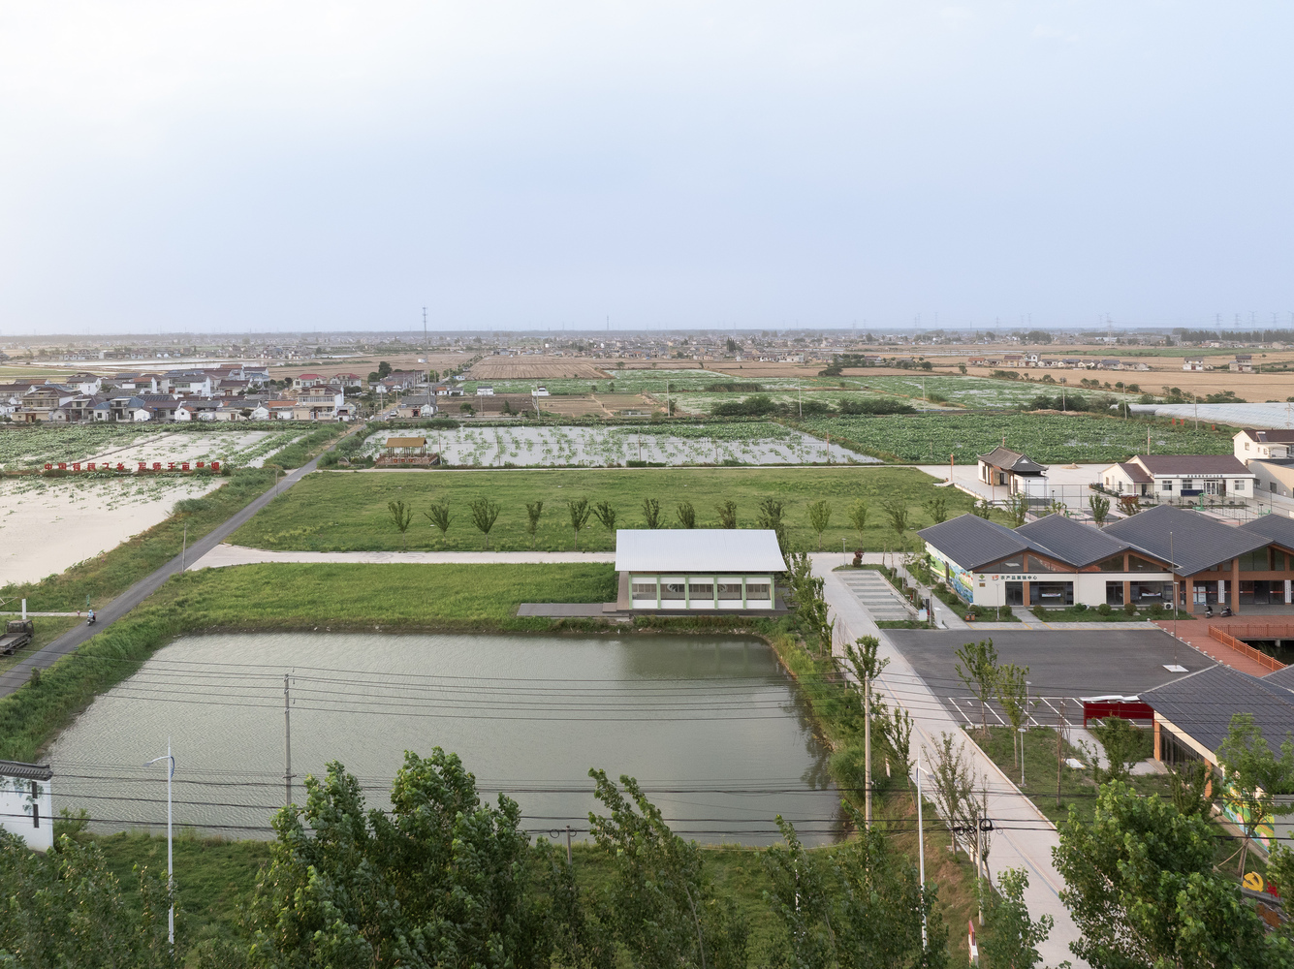
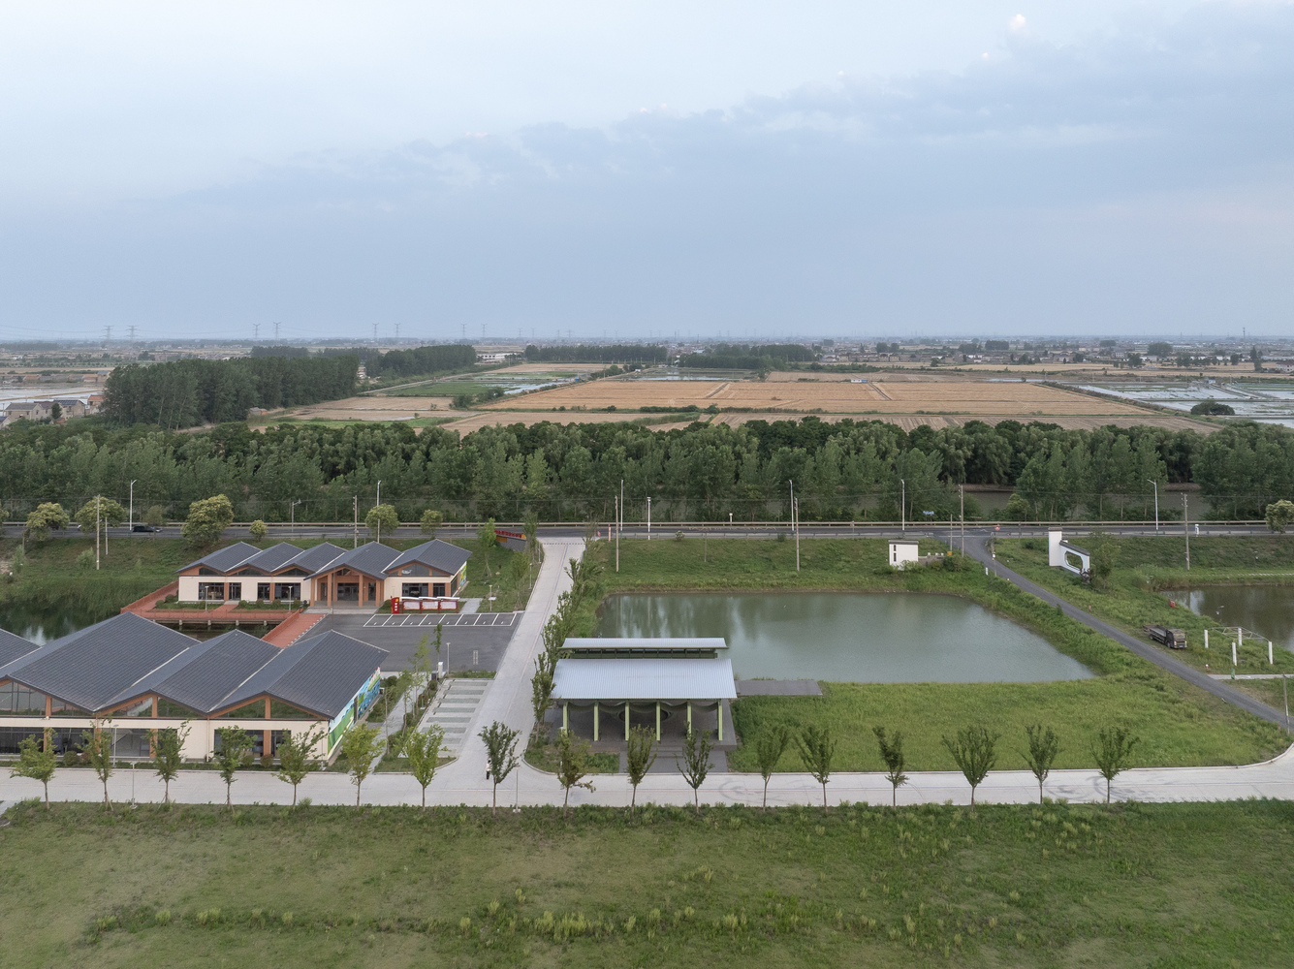
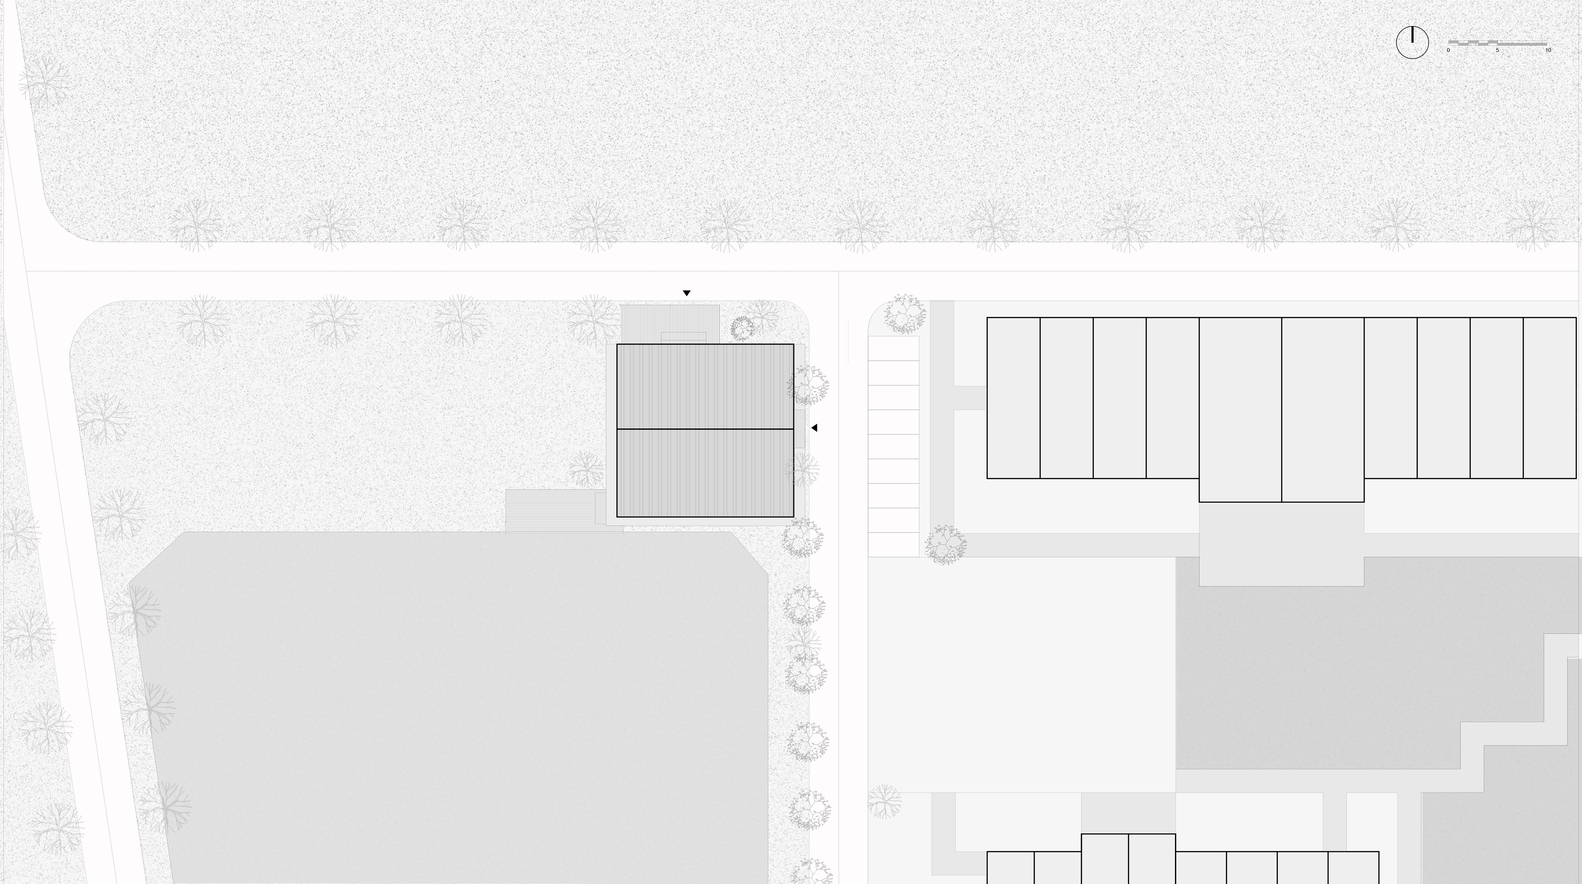
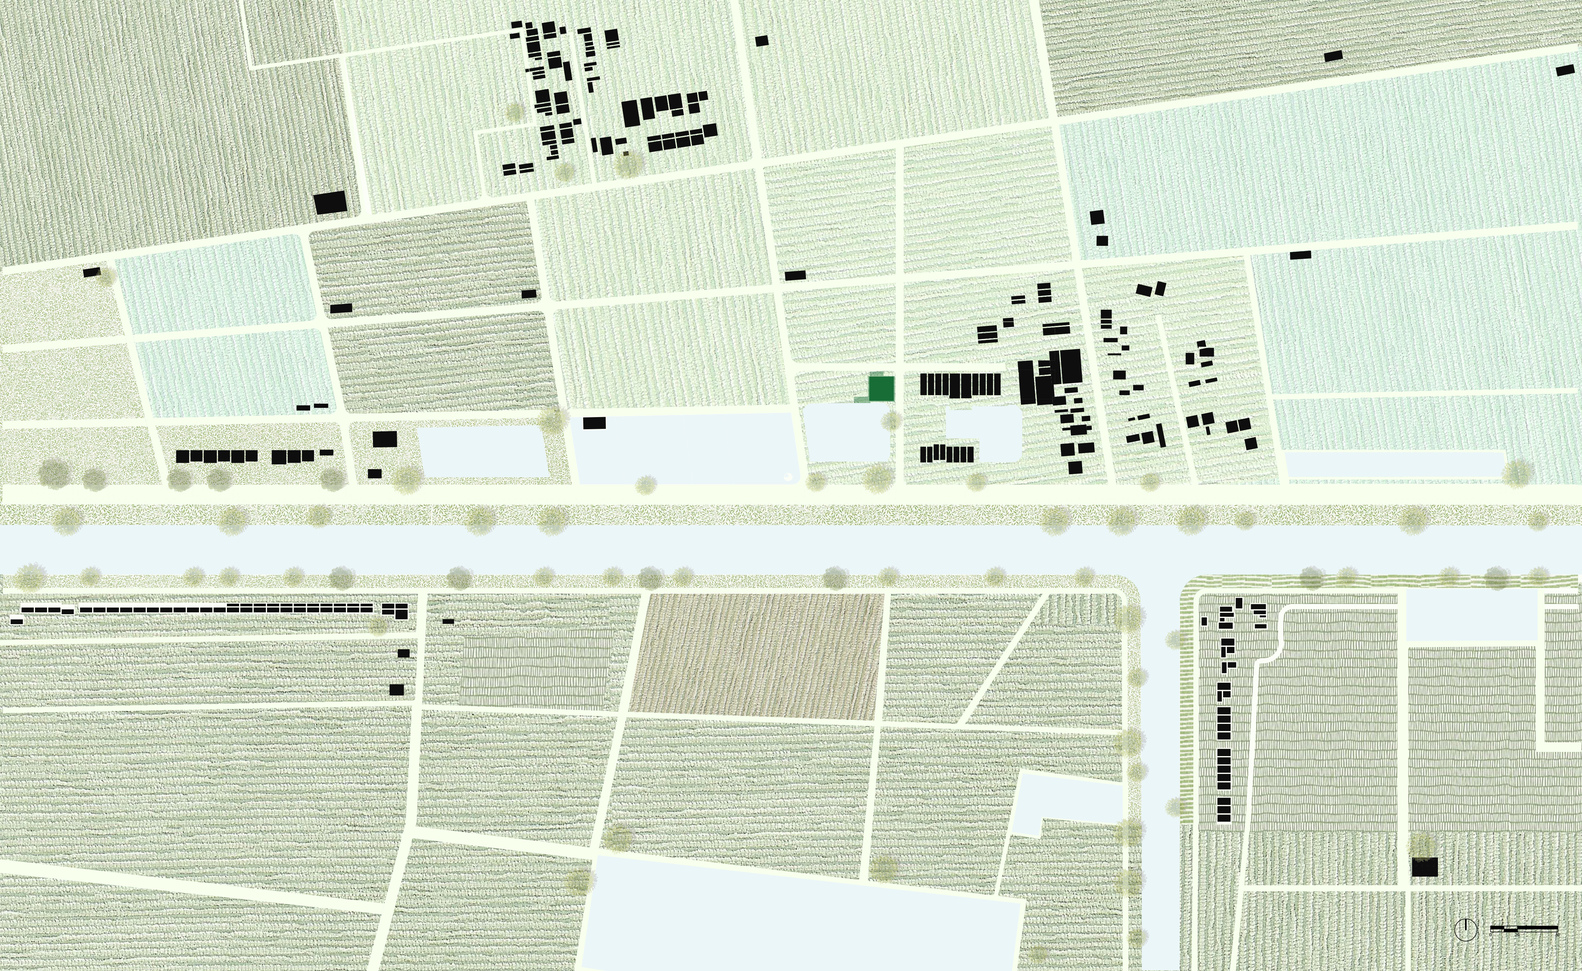
This project is located in Junshi Village, Baoying County, Yangzhou, Jiangsu—a beautiful rural area centered on grape cultivation.
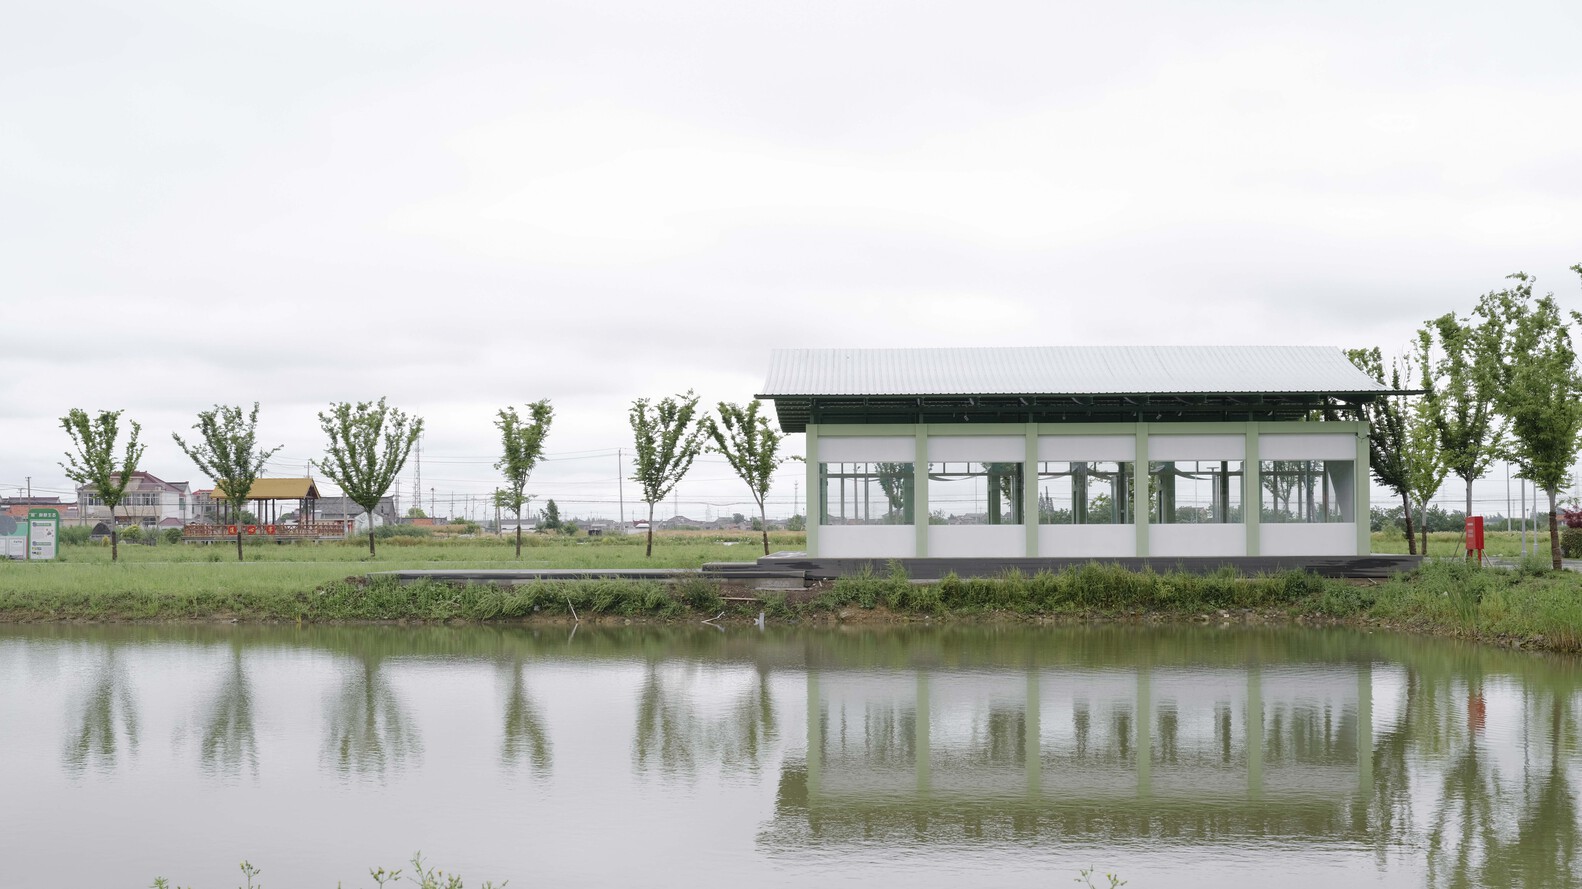
Serving both as a rest stop and a miniature exhibition hall, the pavilion showcases local customs and agricultural production. The site reflects the gentle texture of southern China water towns, with dense waterways and orderly fields.
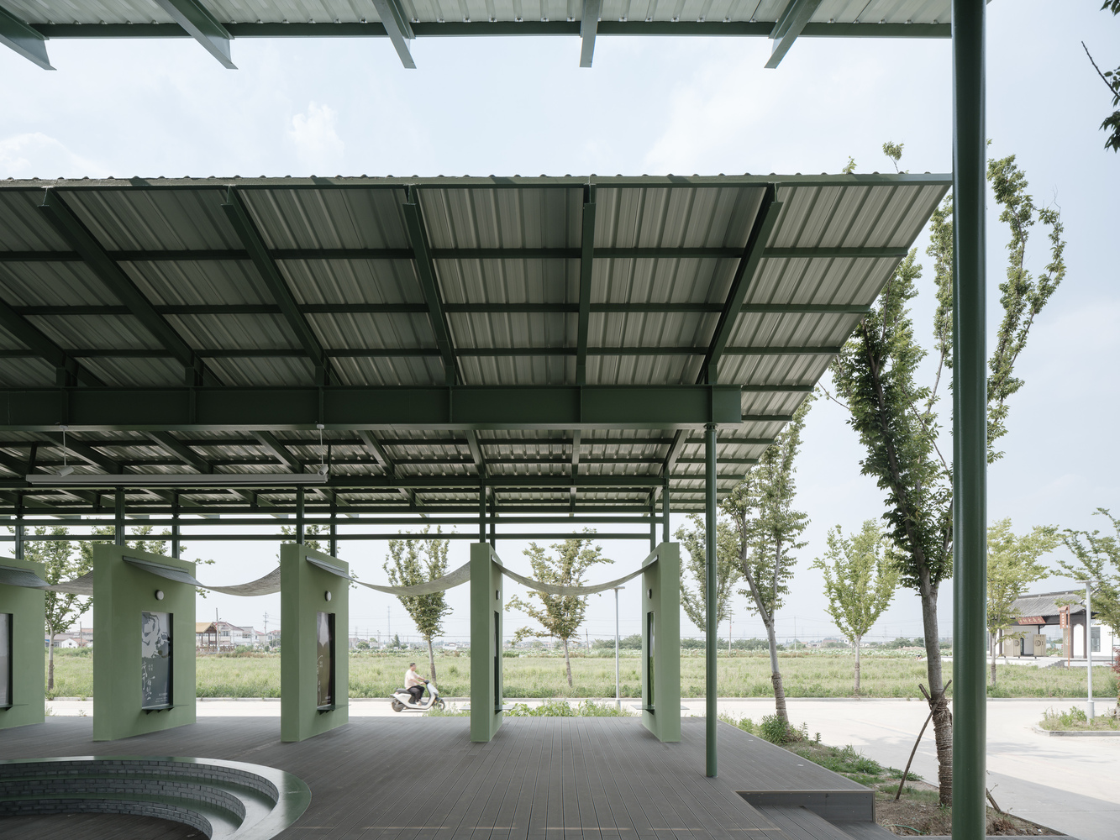
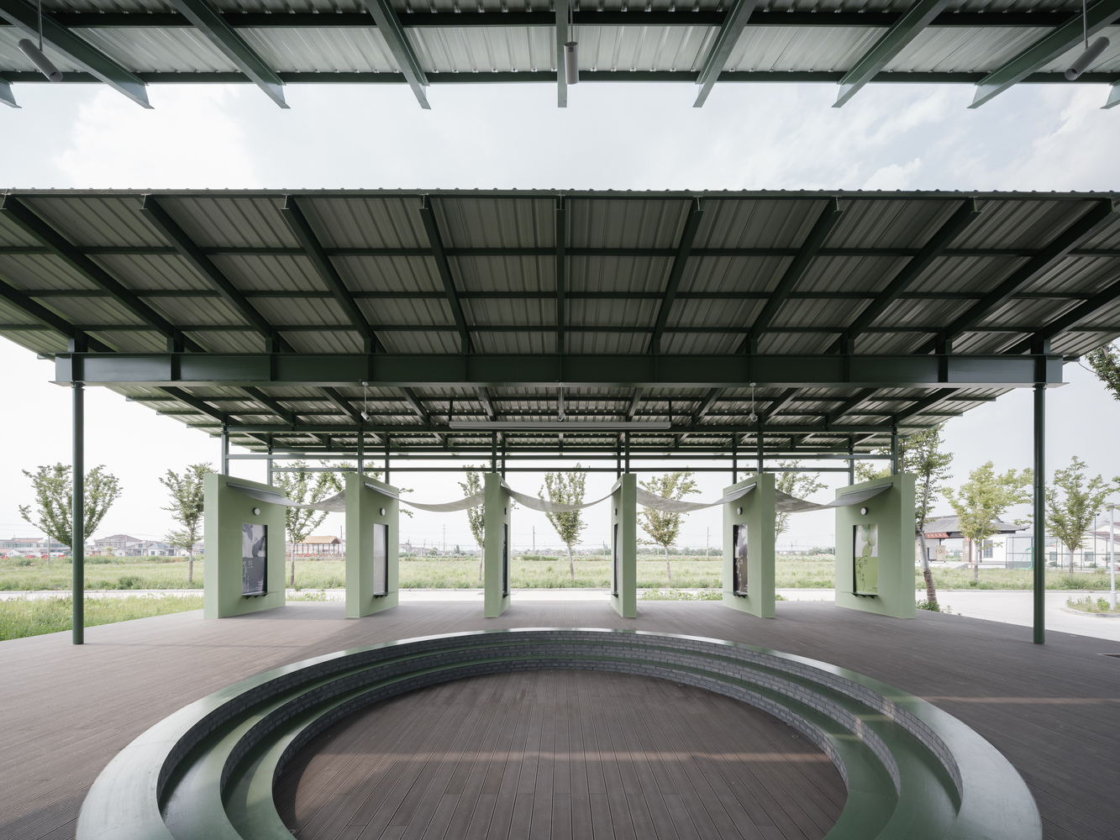
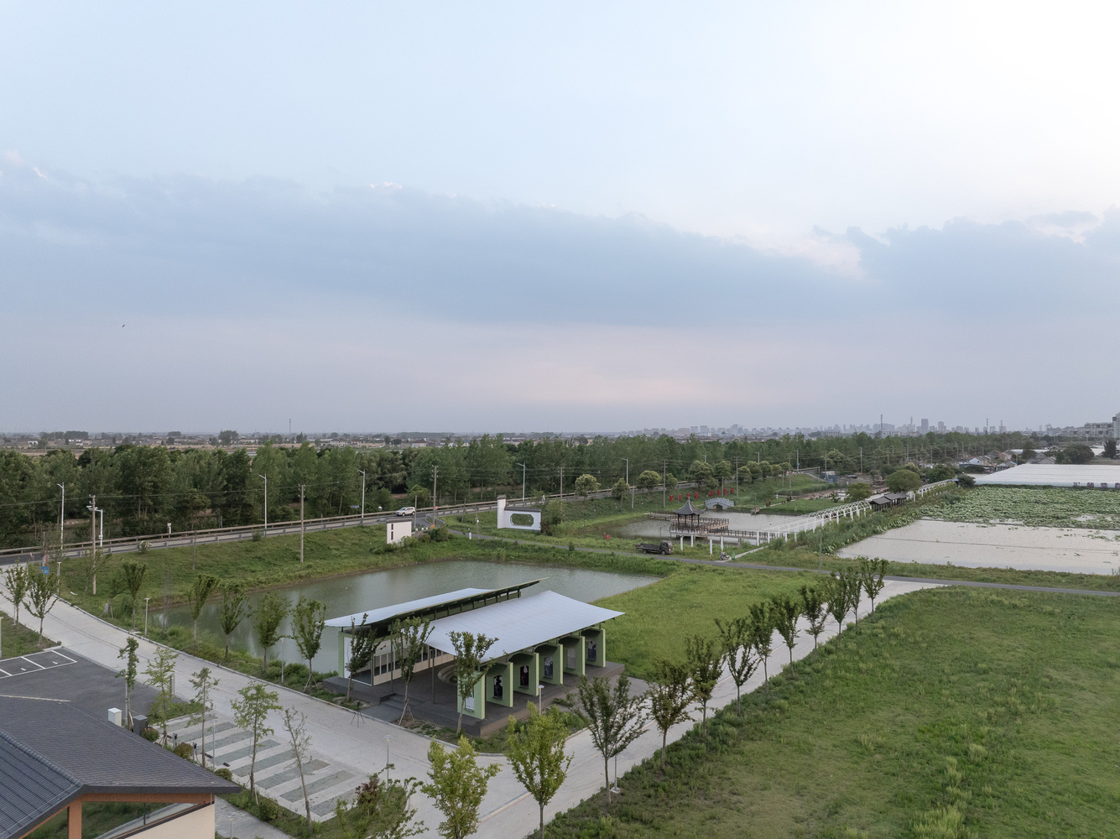
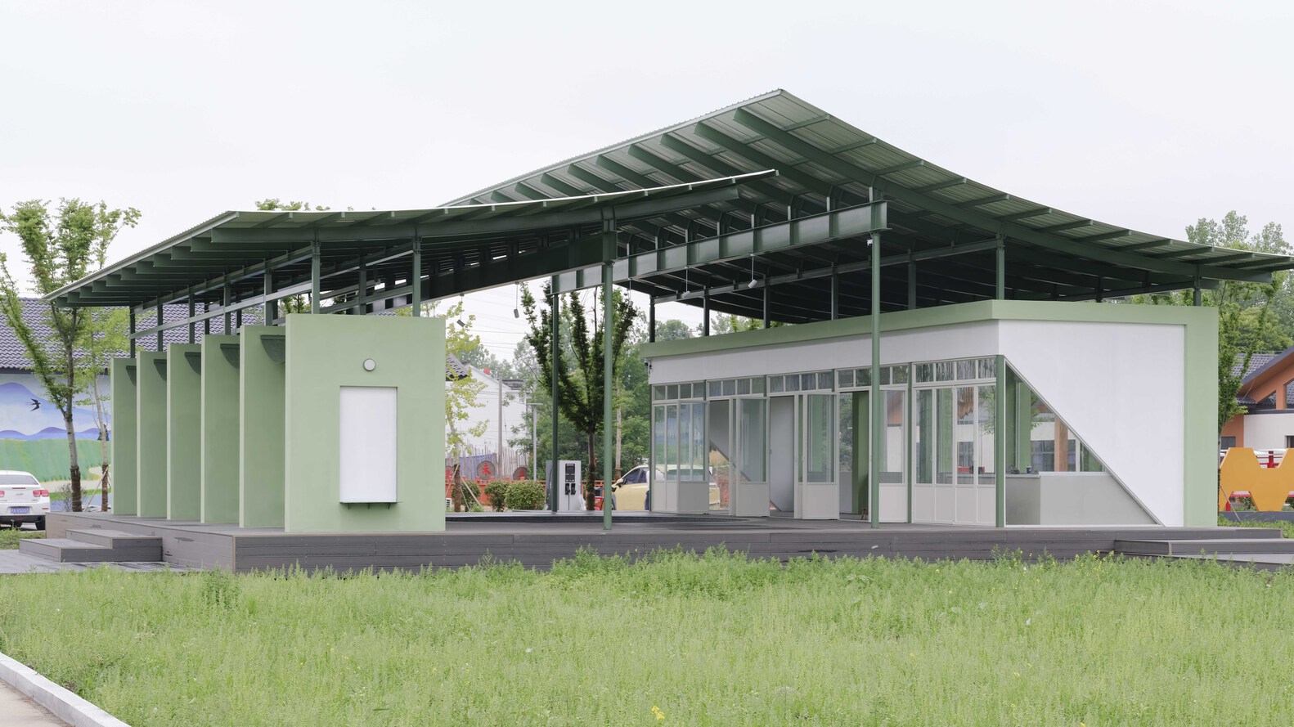
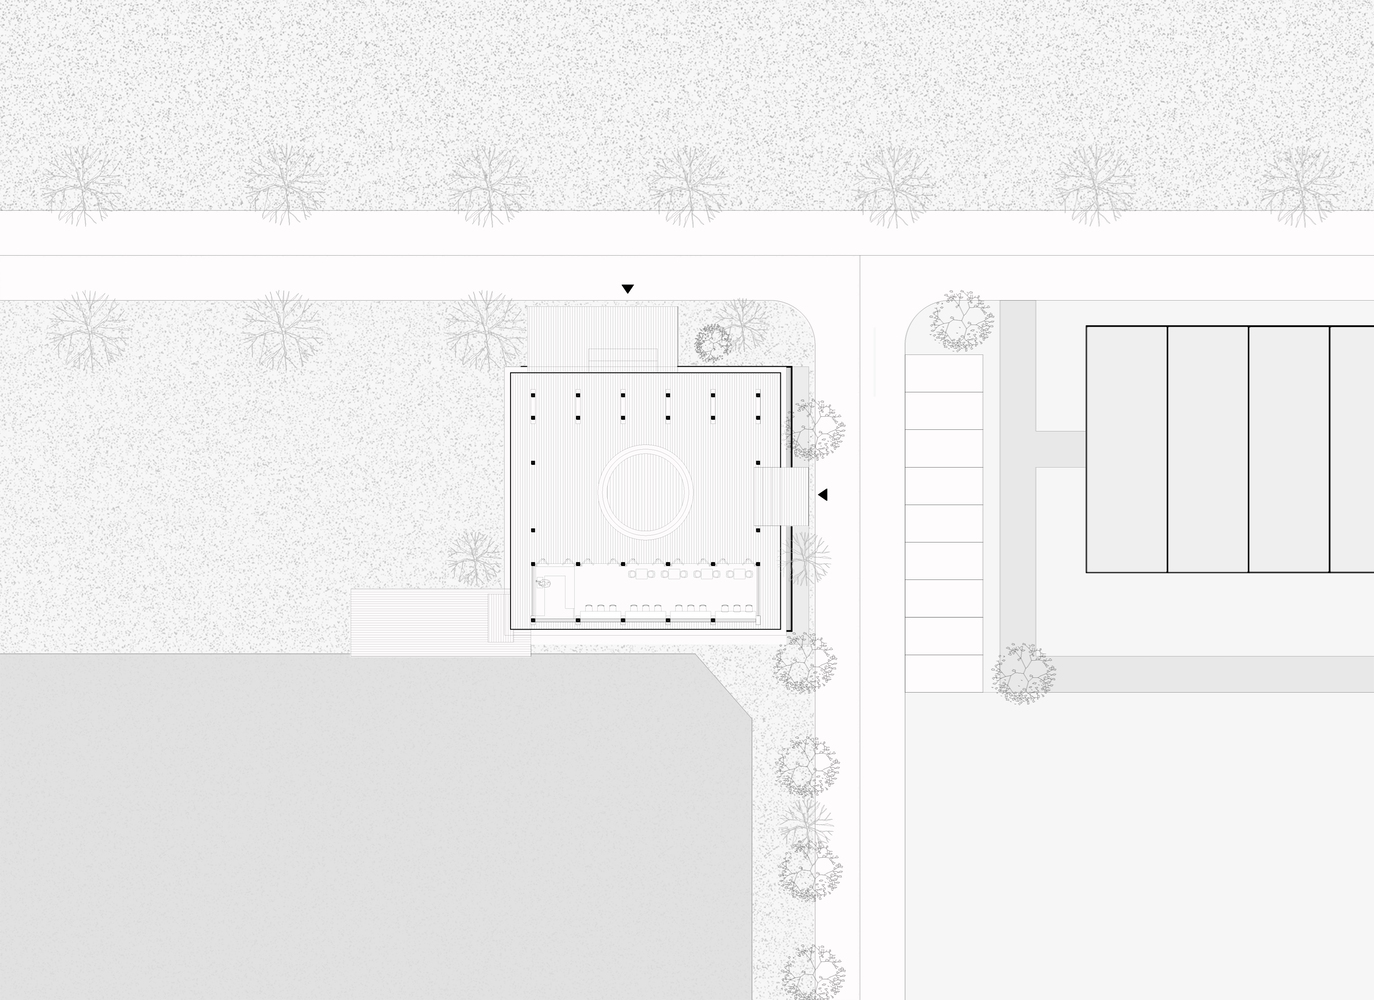
The design responds to this context, with a plan resembling a newly cultivated "square field," lightly anchored by the water. Through a light intervention, it breaks traditional boundaries, blending water-town character with agricultural education, and creating an open public living room between the waterfront and fields.
ARCHITECTURAL FORM: DUAL ROOFS AND LIGHTWEIGHT TECTONICS
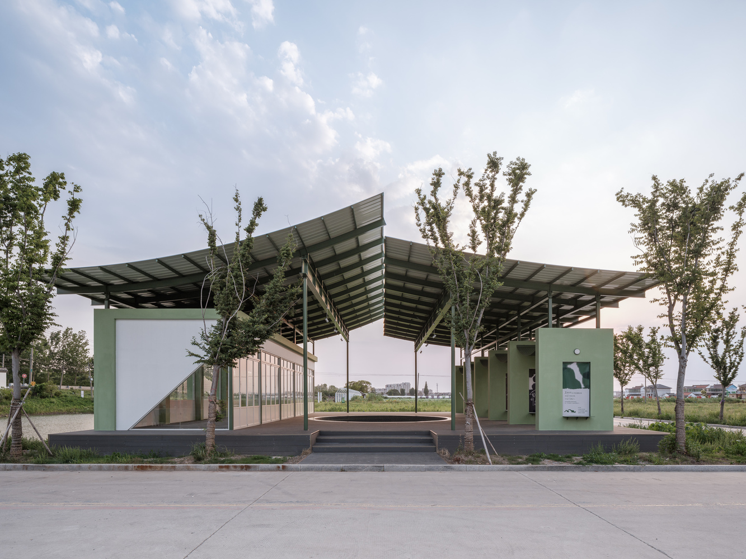
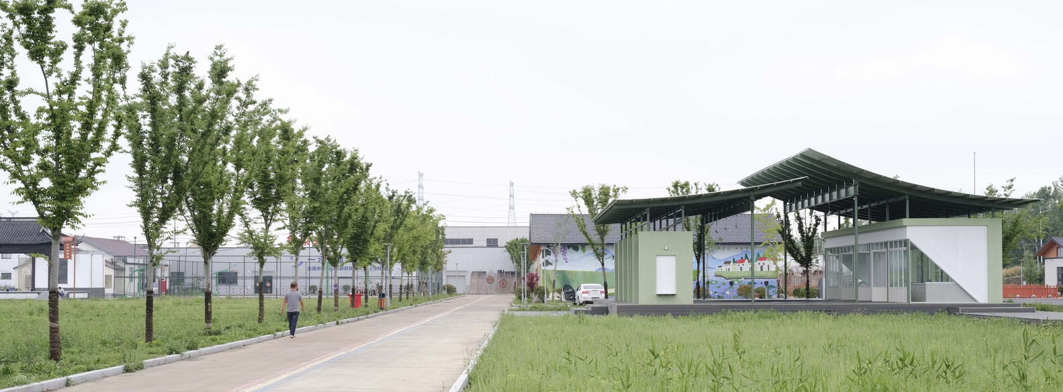
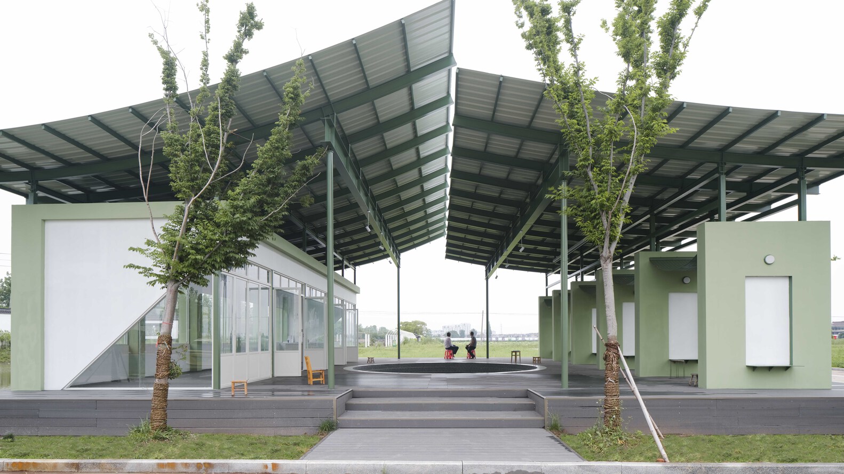
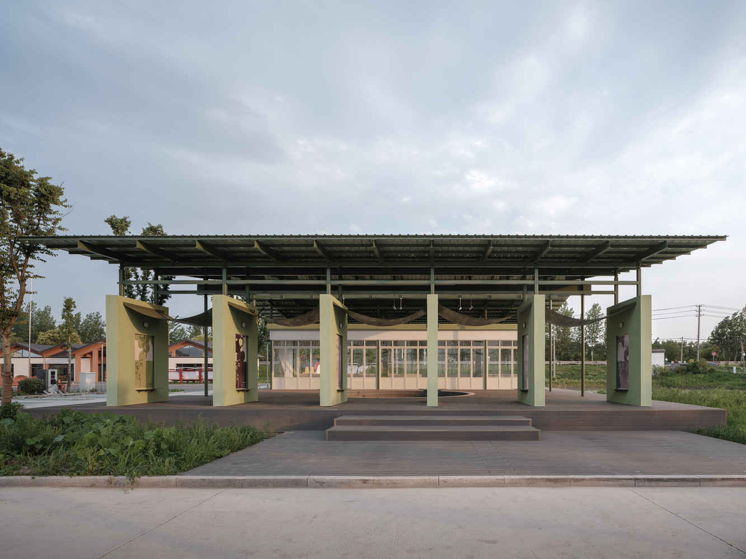
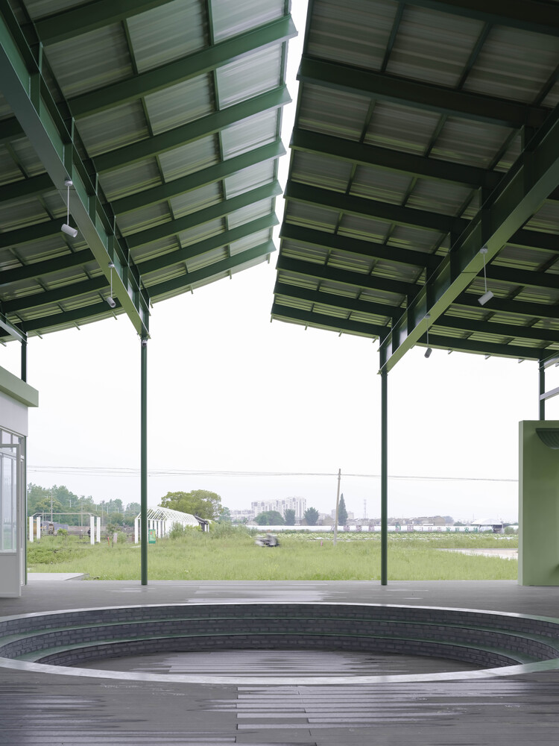
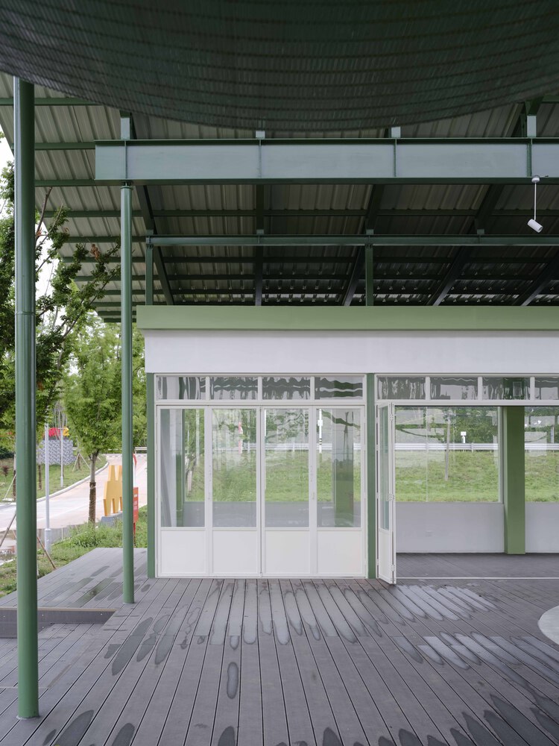
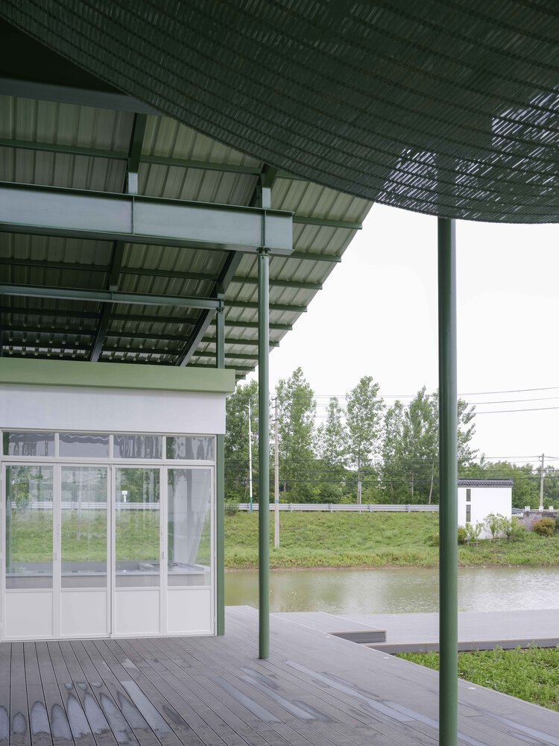
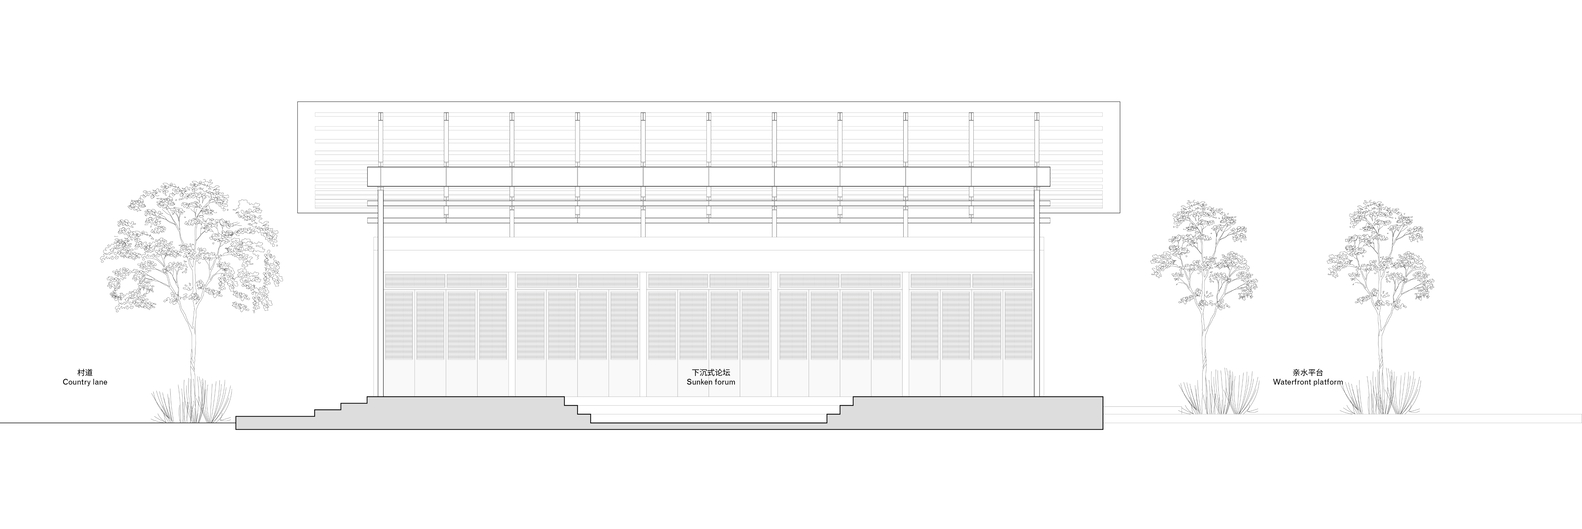
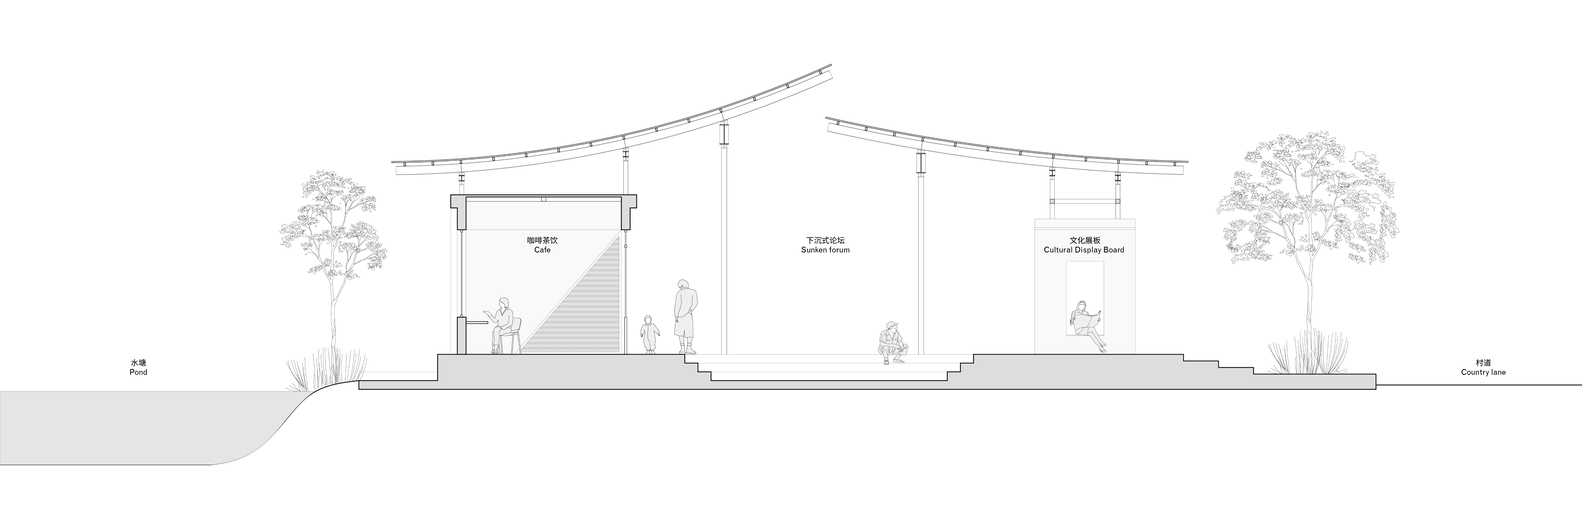
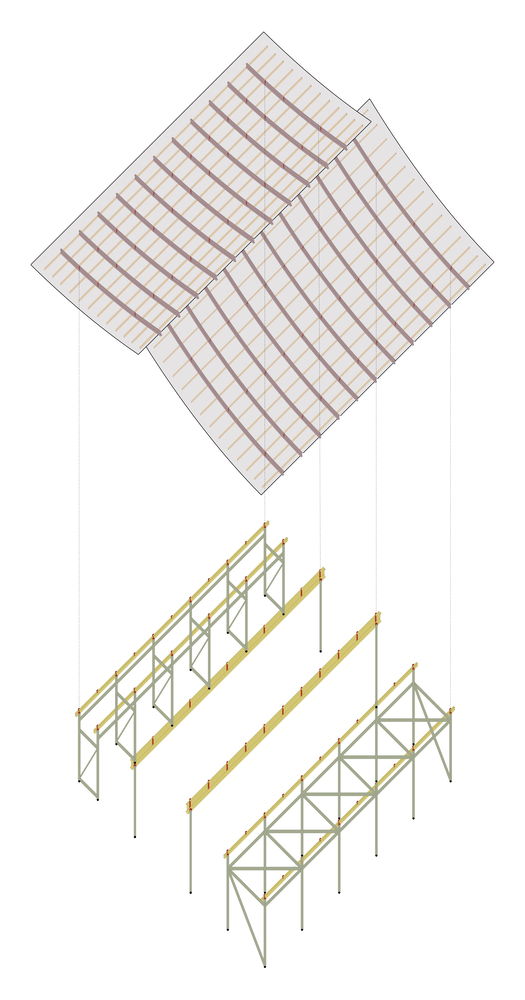
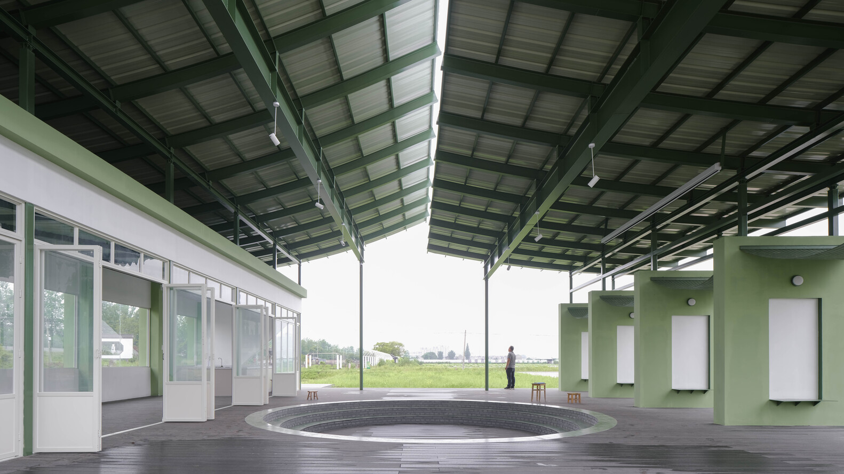
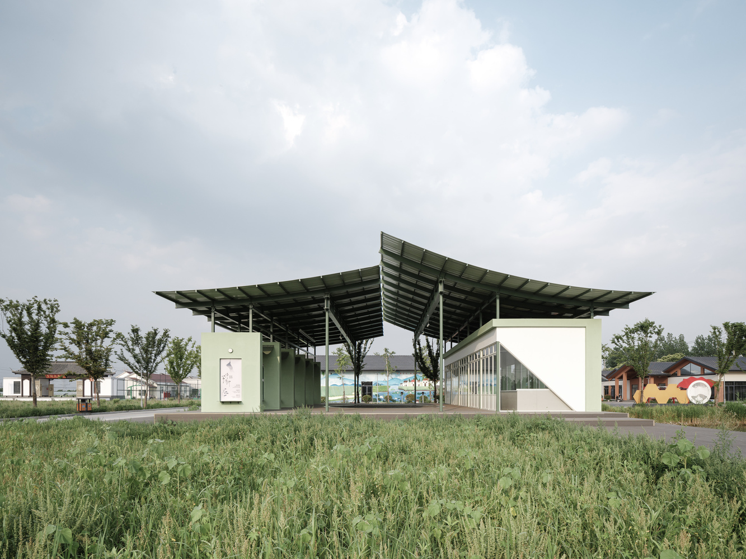
The modern "waterside pavilion" responds to the open, expansive scale of the Jianghuai Plain, drawing from traditional water-town pavilion imagery and reinterpreting it with a lightweight steel structure. Two sweeping sloped roofs part slightly at the center, creating a longitudinal sky-light gap.
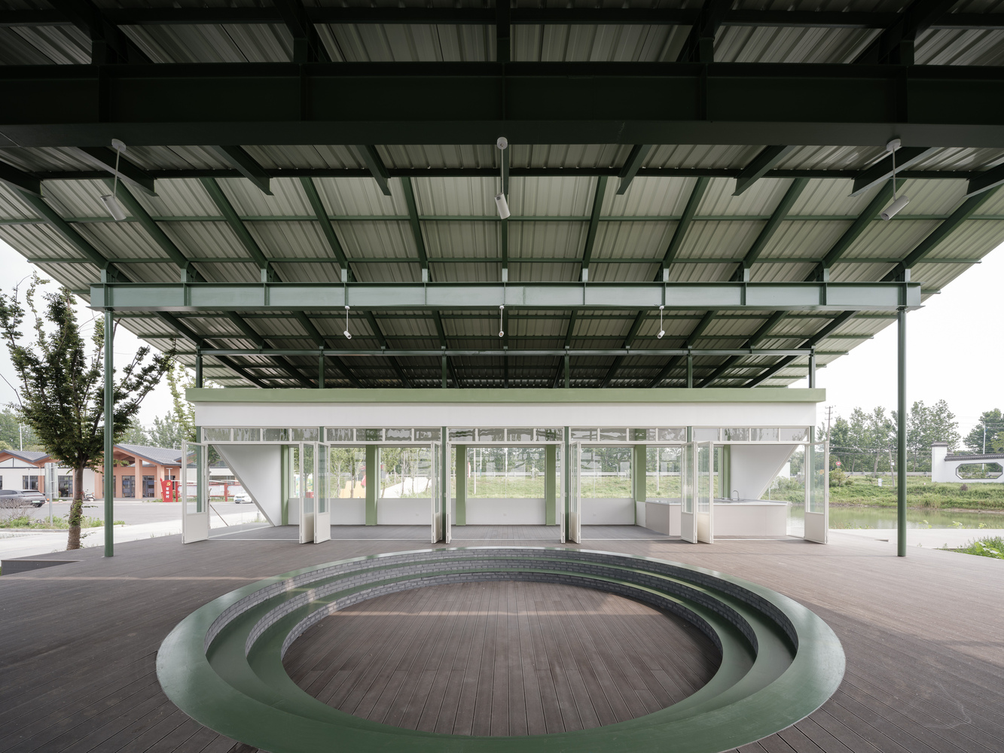
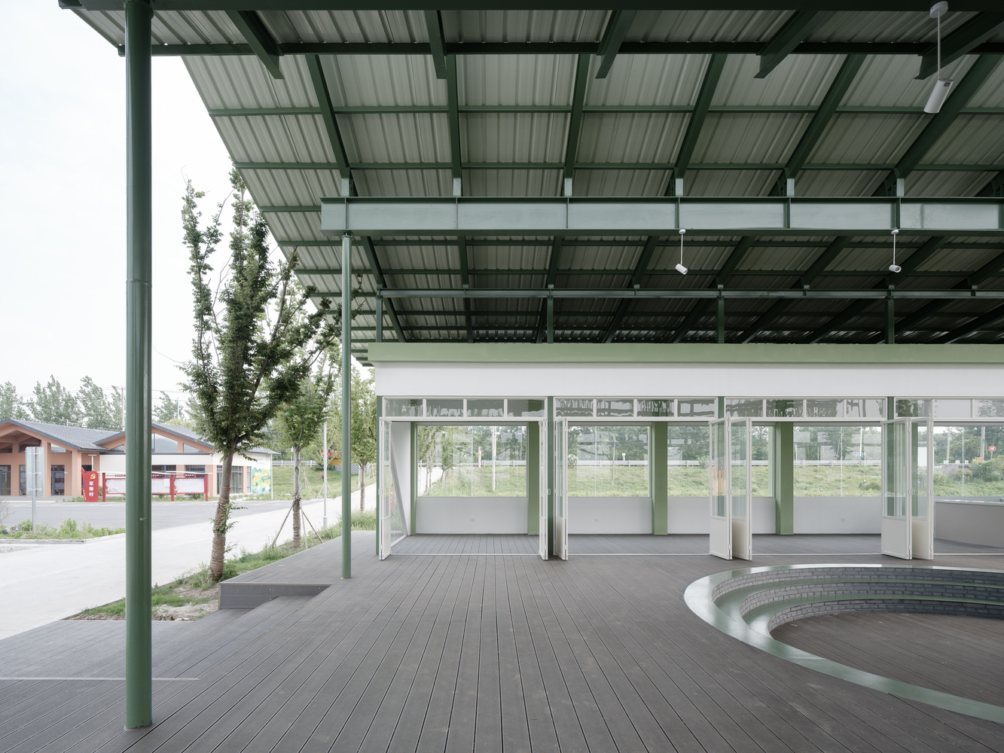
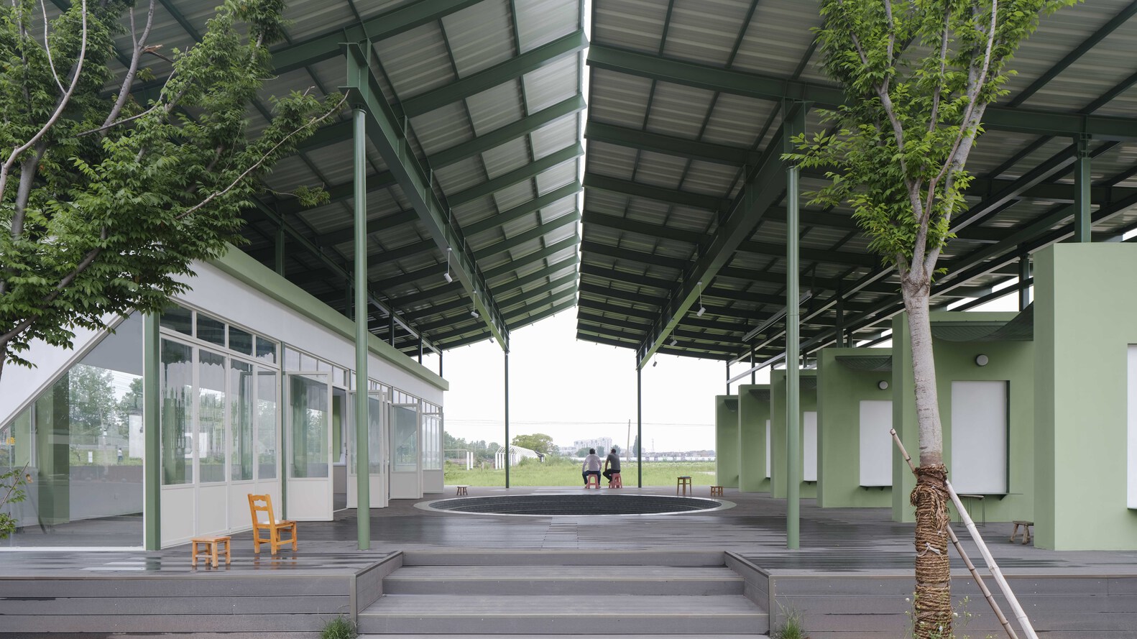
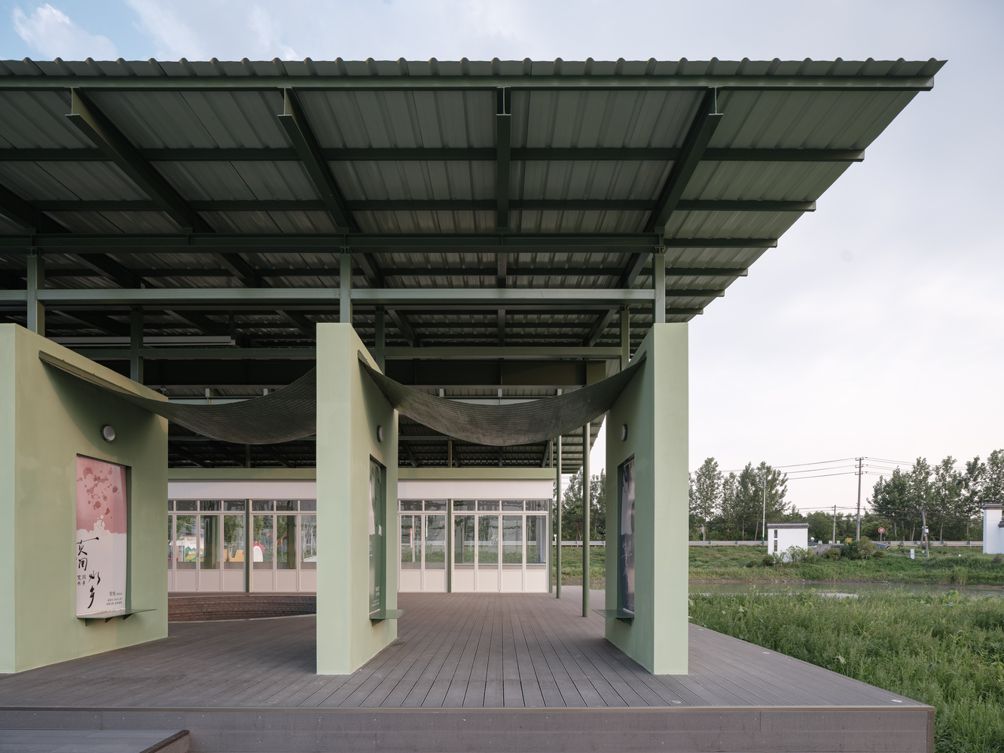
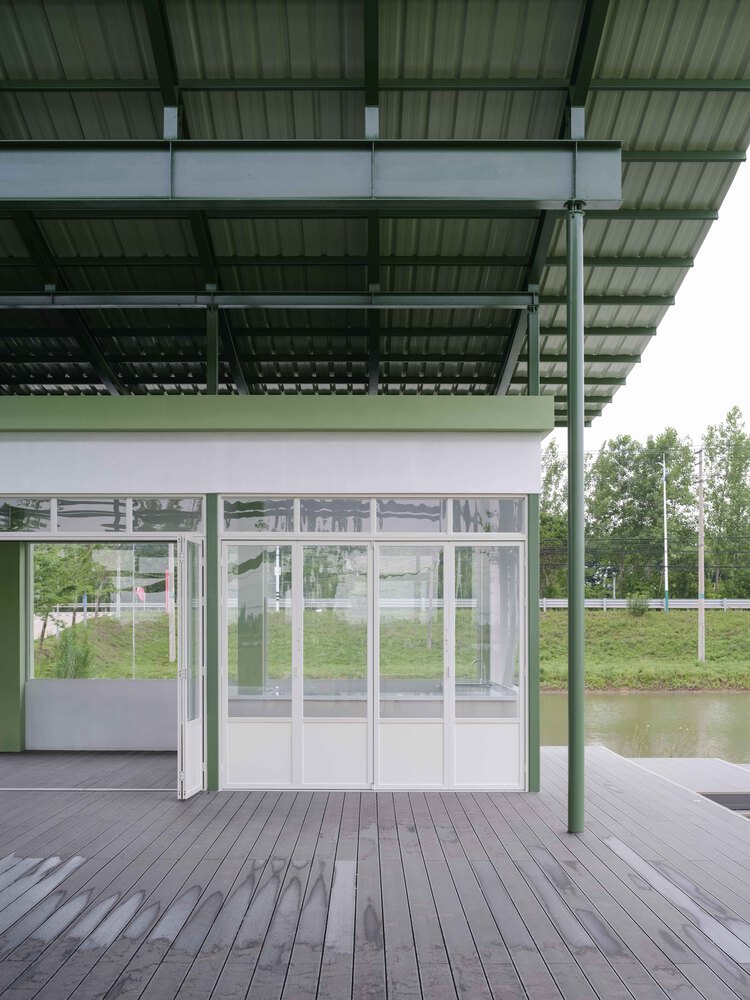
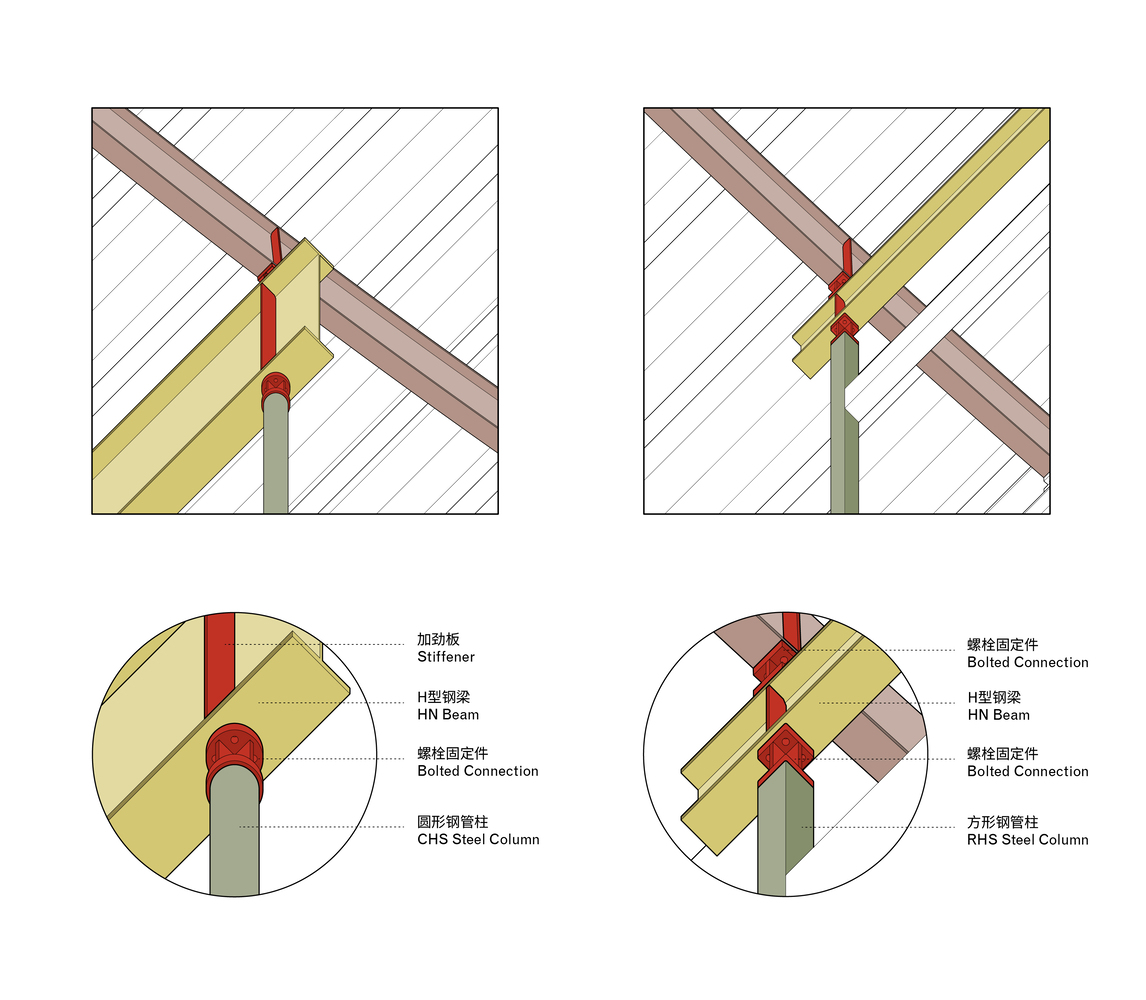
Deep overhangs form a generous gray space by the pond, blurring indoor-outdoor boundaries and allowing wind, water reflections, and rural life to flow freely. In construction details, a small transition joint between curved beams and main girders clarifies structural load transfer while lending industrial materials a refined, crafted quality.
SPATIAL NARRATIVE: A RIPPLE-LIKE AMPHITHEATER AND RHYTHMIC WALLS
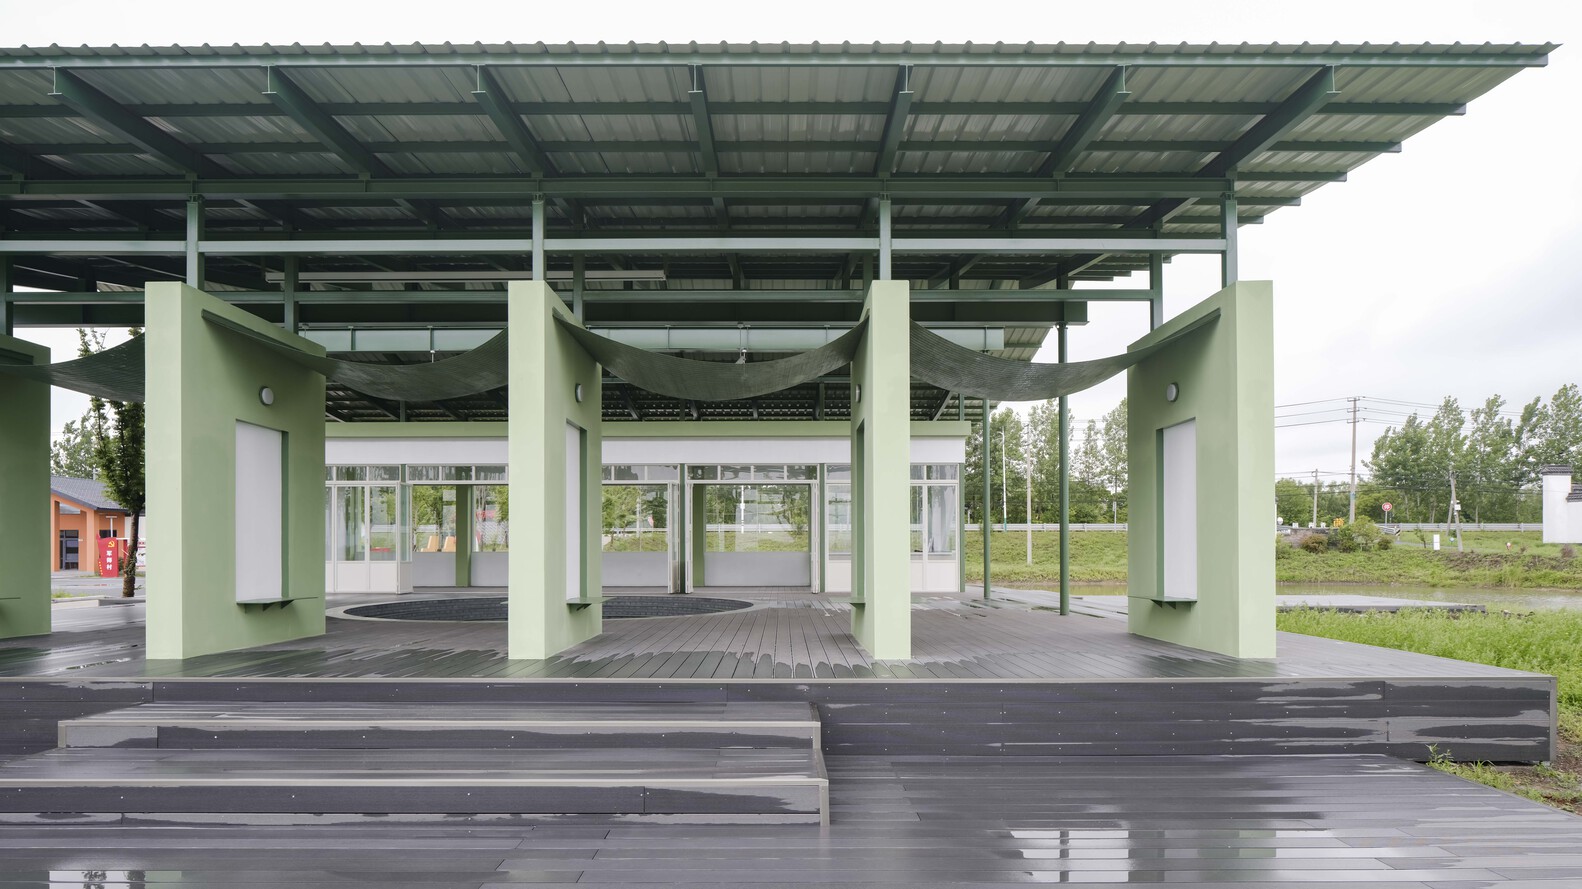
The pavilionis built on a slightly raised wooden deck to prevent pond backflow during rainy seasons.
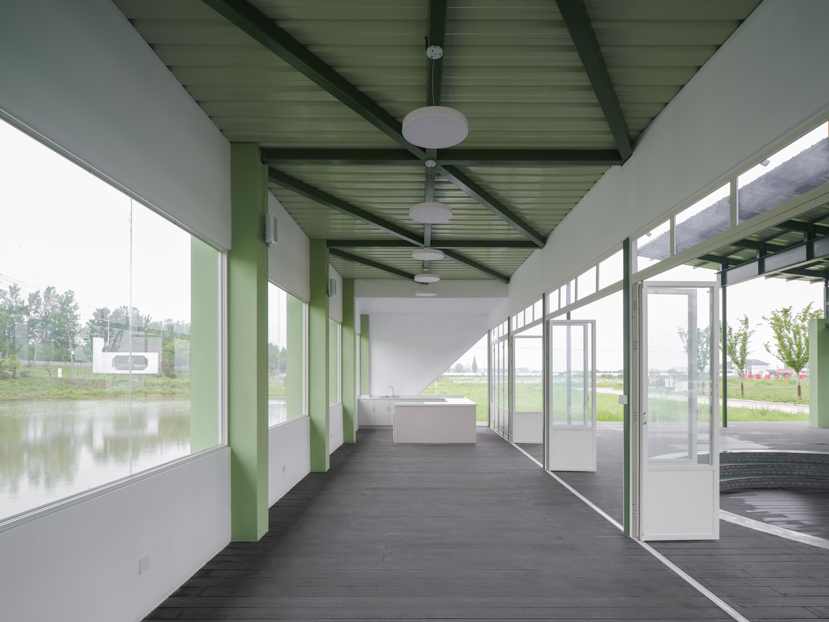
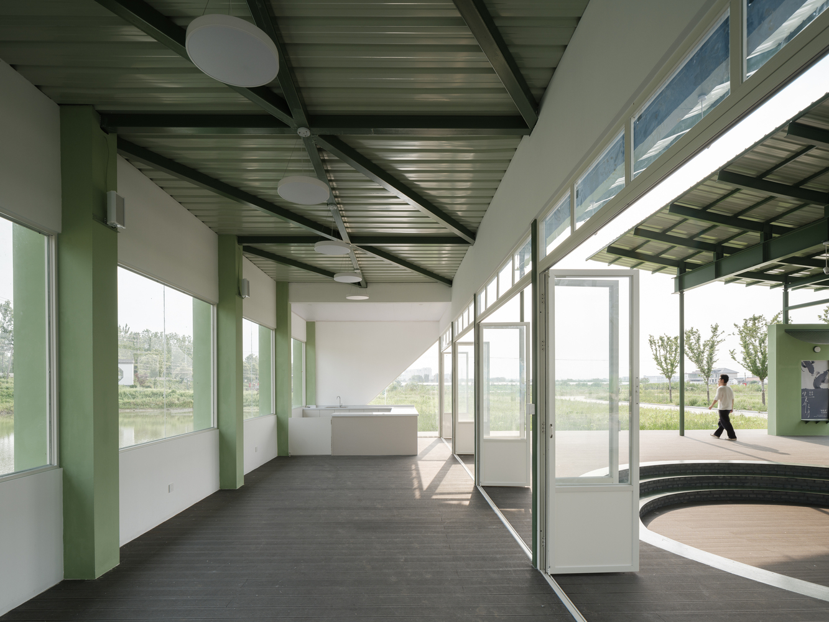
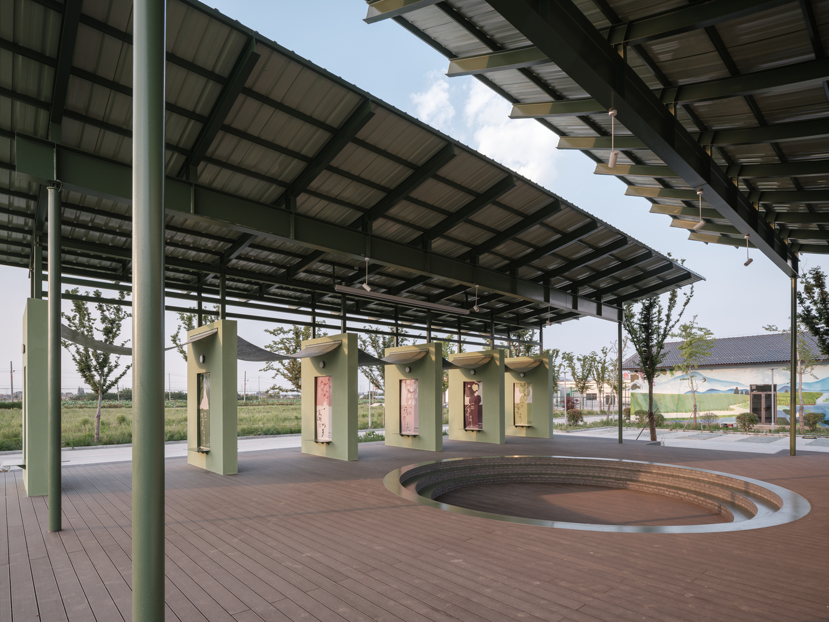
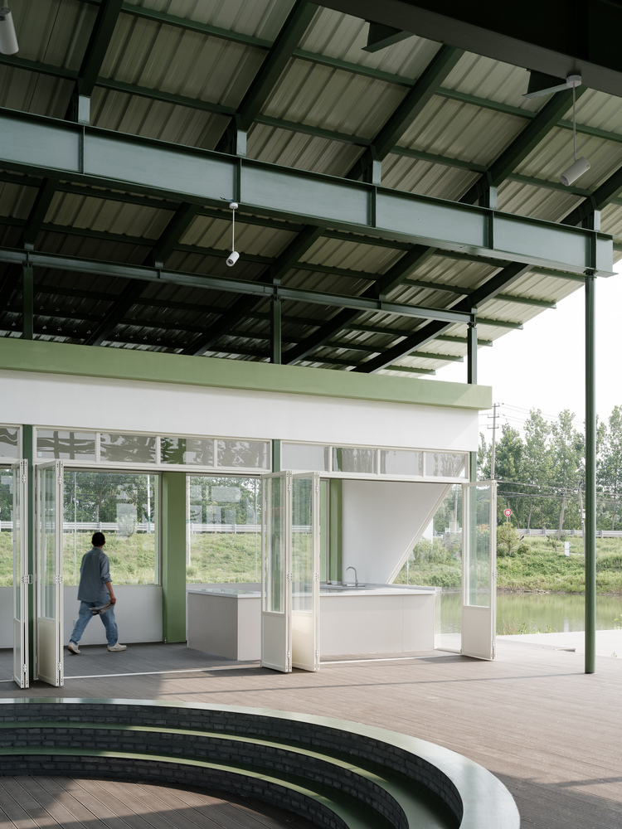
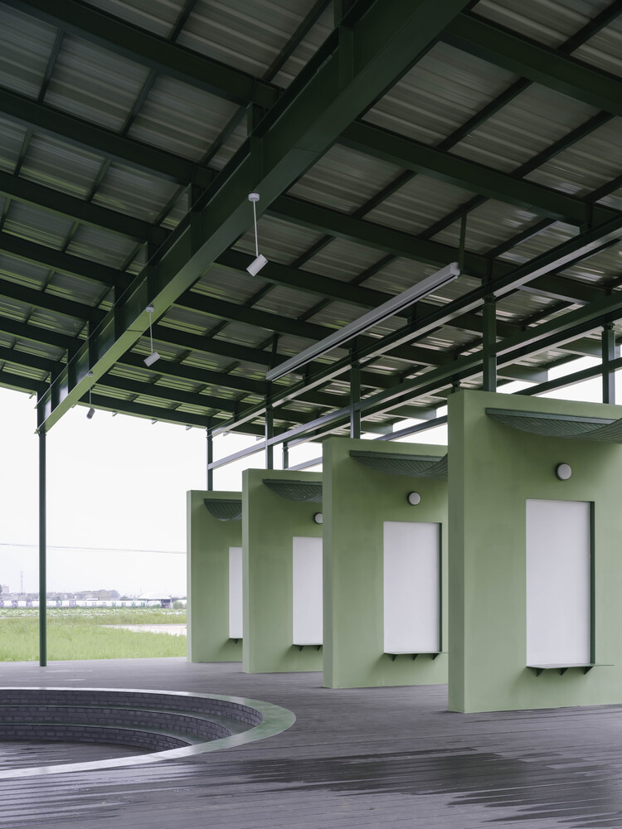
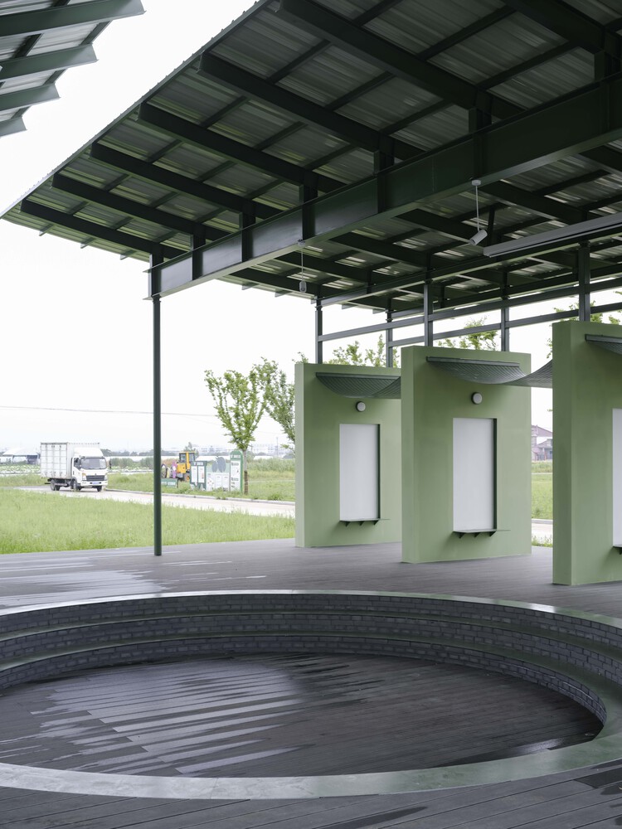
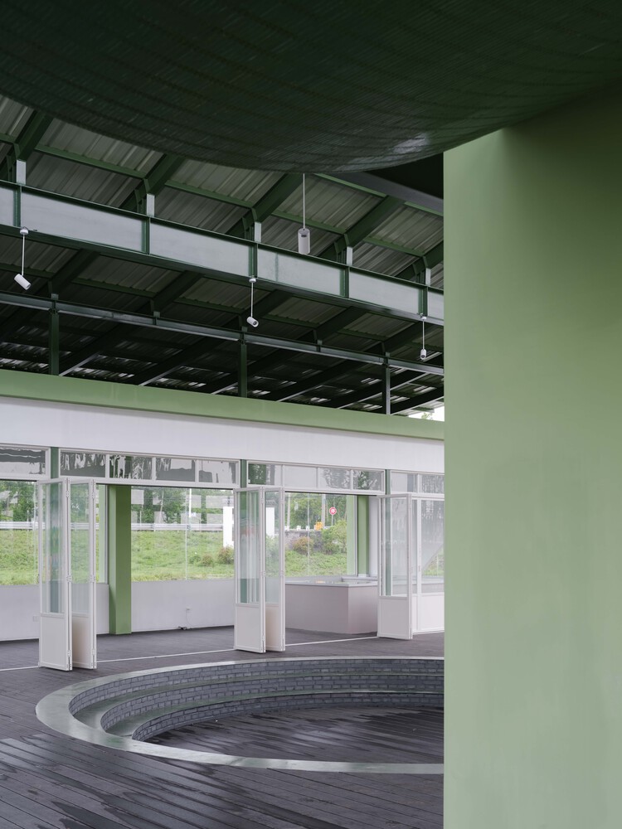
A circular sunken space at the center, like a ripple on water, forms a "ring-shaped stepped auditorium"—a daily gathering spot for conversation, transforming into a rural festival theater during holidays or harvests.
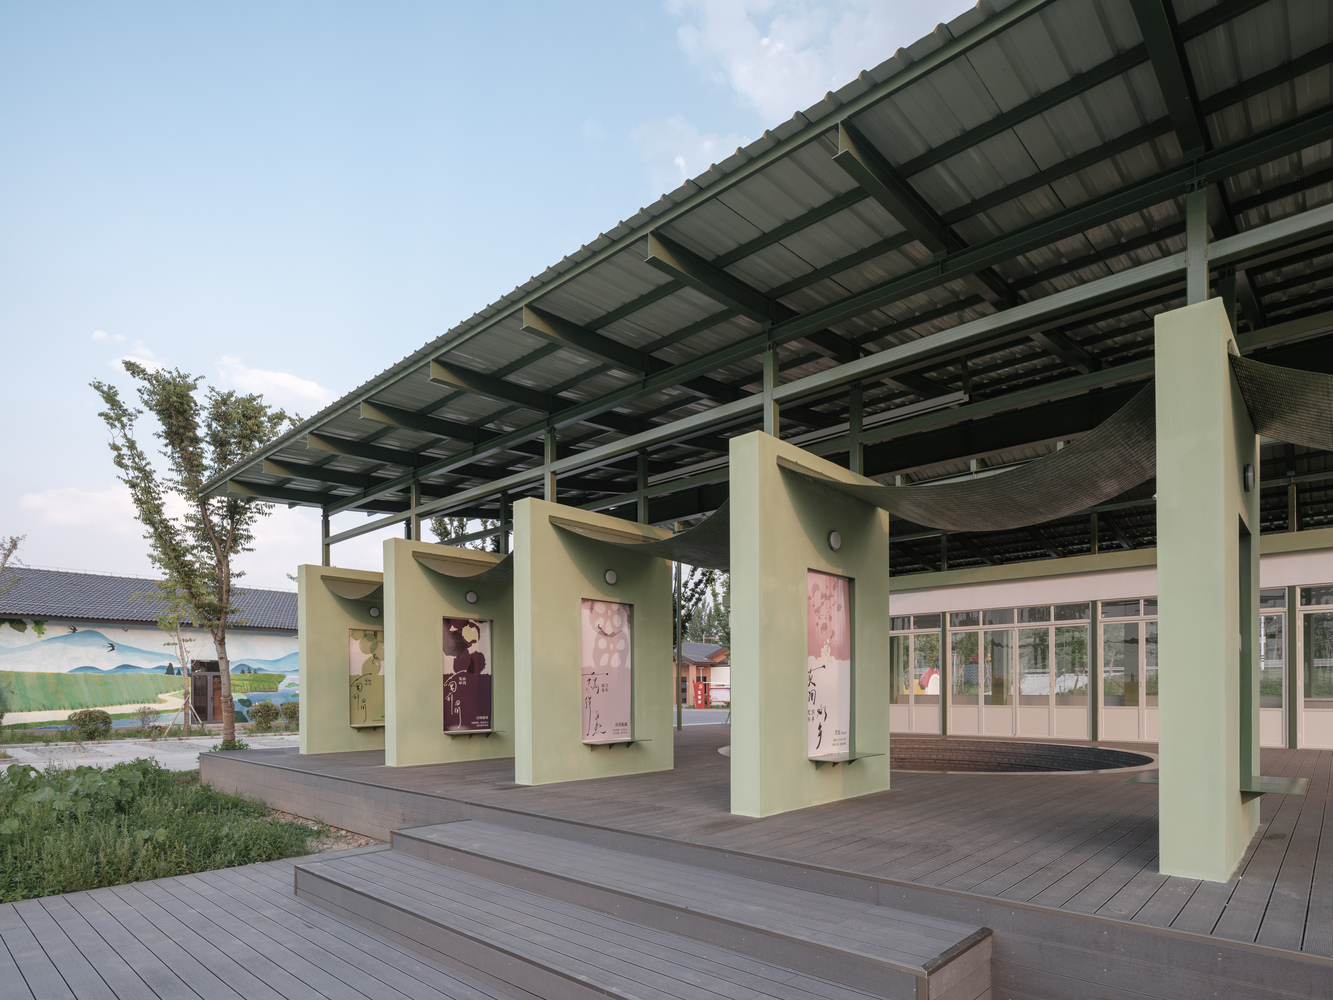
One side features an indoor workshop enclosed by transparent glass doors, offering services and private shelter; the other side comprises a series of screen walls within green steel frames, serving as display panels for local produce and grape culture.
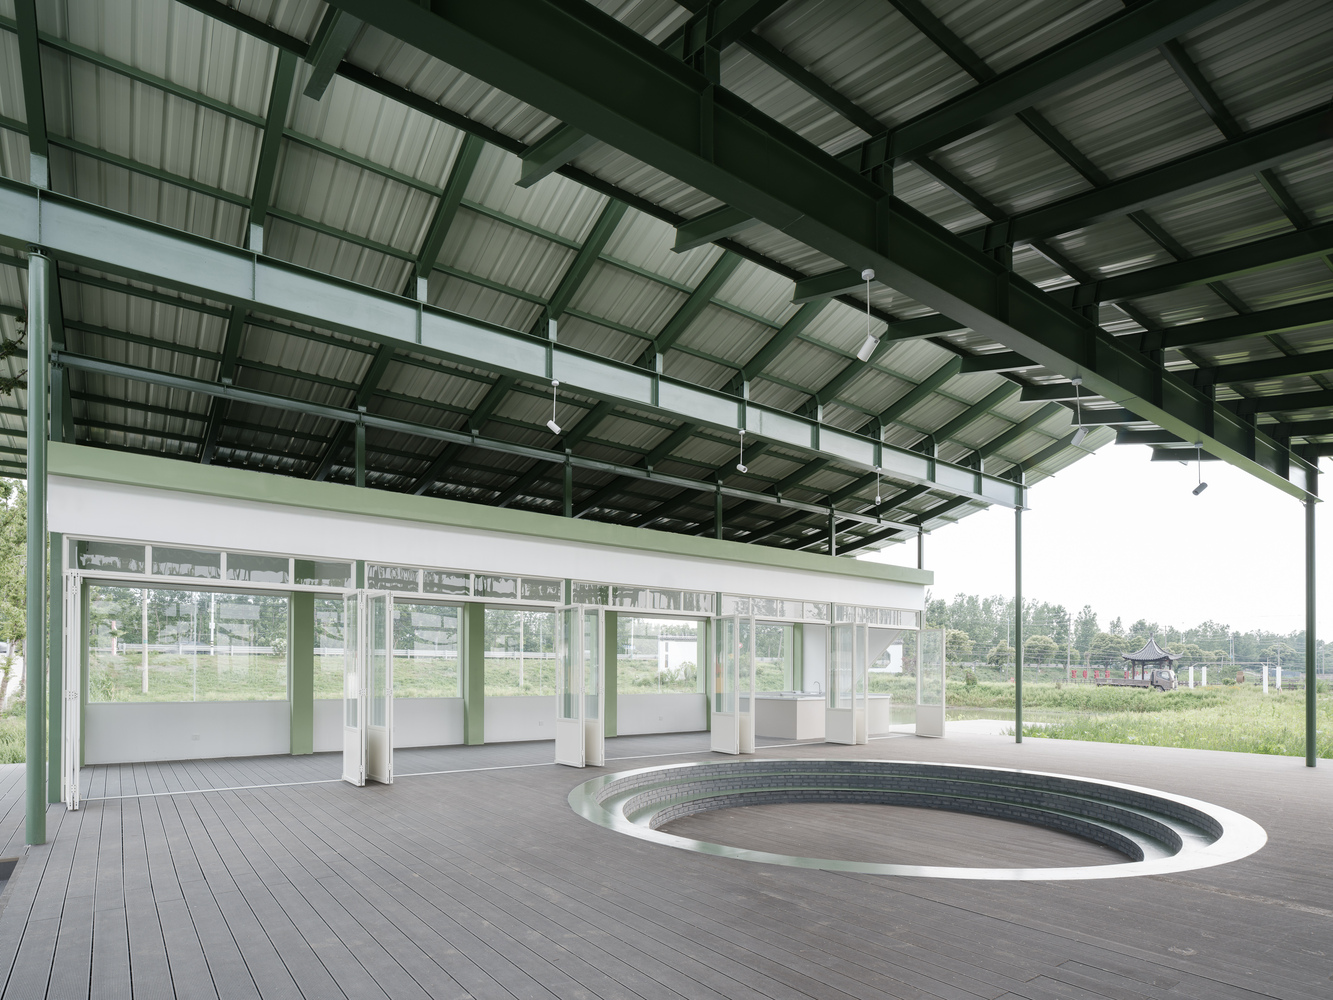
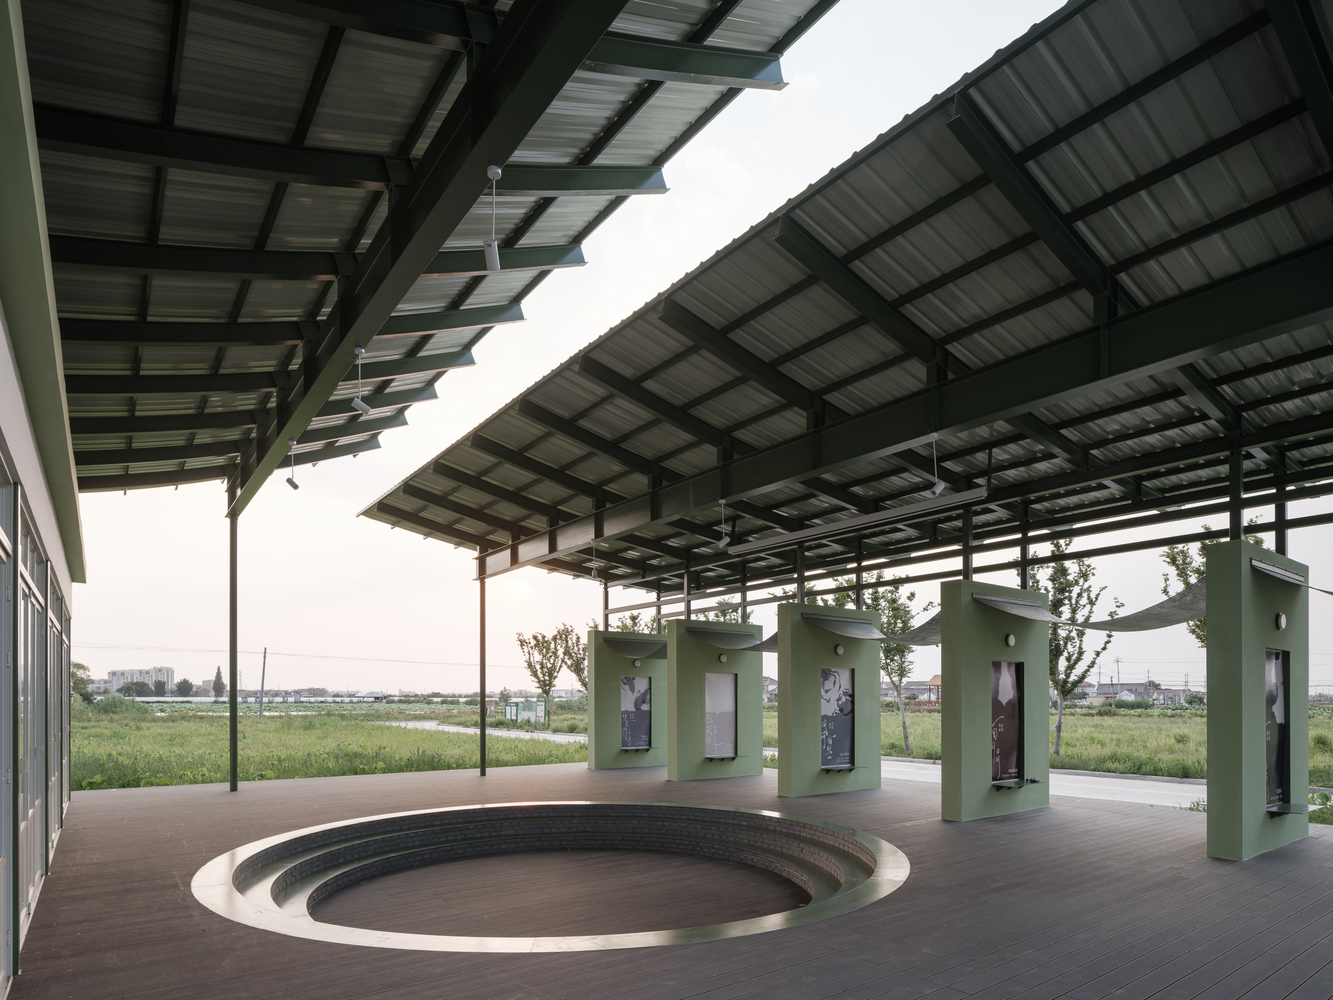
Arranged in sequence, these walls create strong geometric rhythm, acting as dynamic picture frames between framing and screening, capturing the ever-evolving rural life.
MATERIALITY AND ENVIRONMENT: A NATURAL "GREEN" CAMOUFLAGE
The pavilion adopts a quiet architectural camouflage strategy—not to hide, but to harmonize with the rhythmic agricultural life of the vineyard.
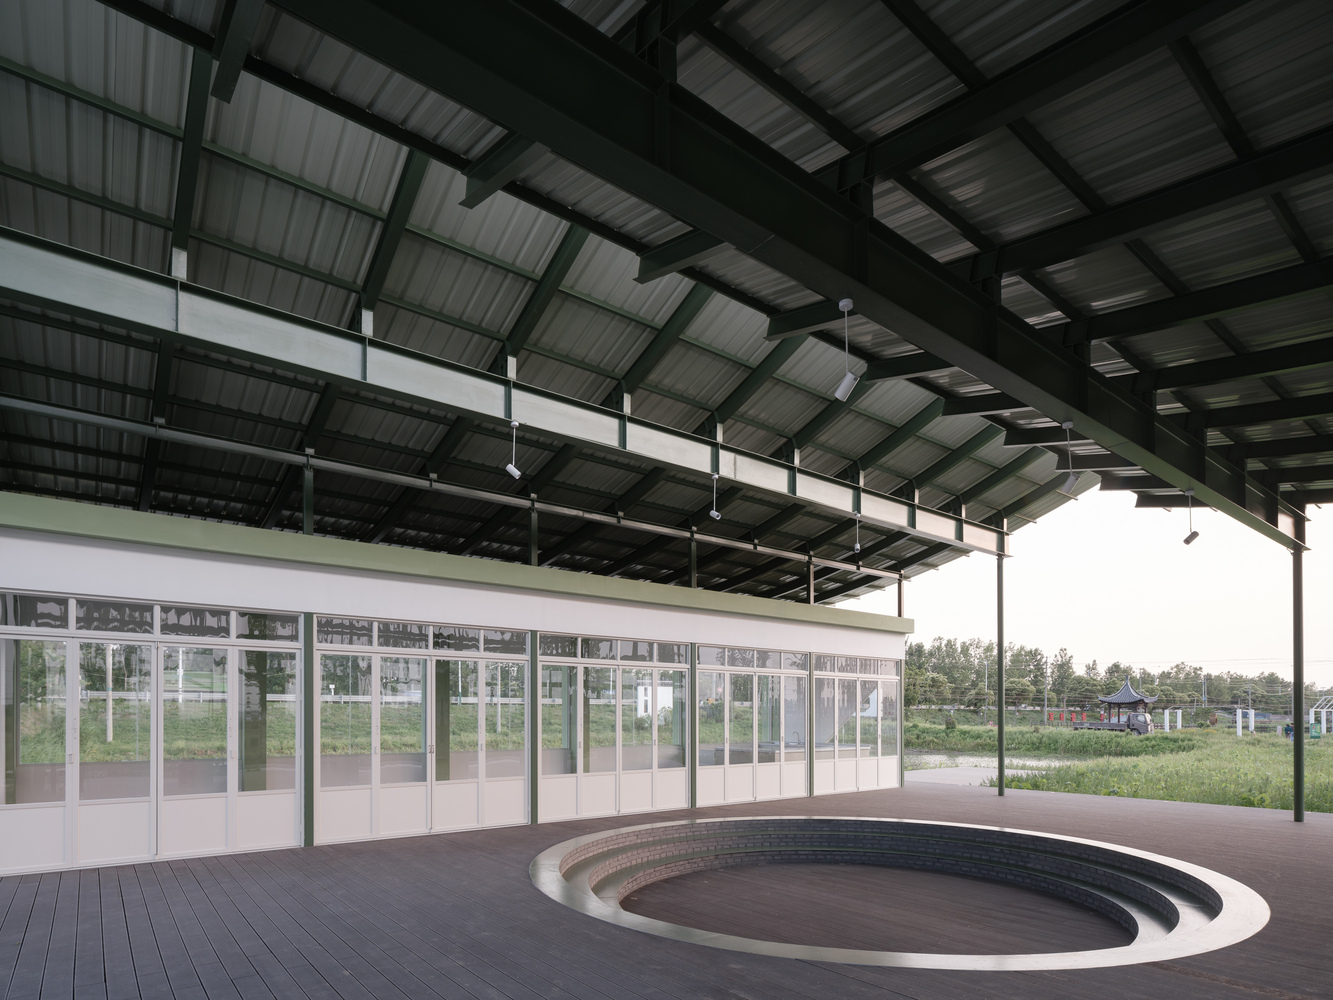
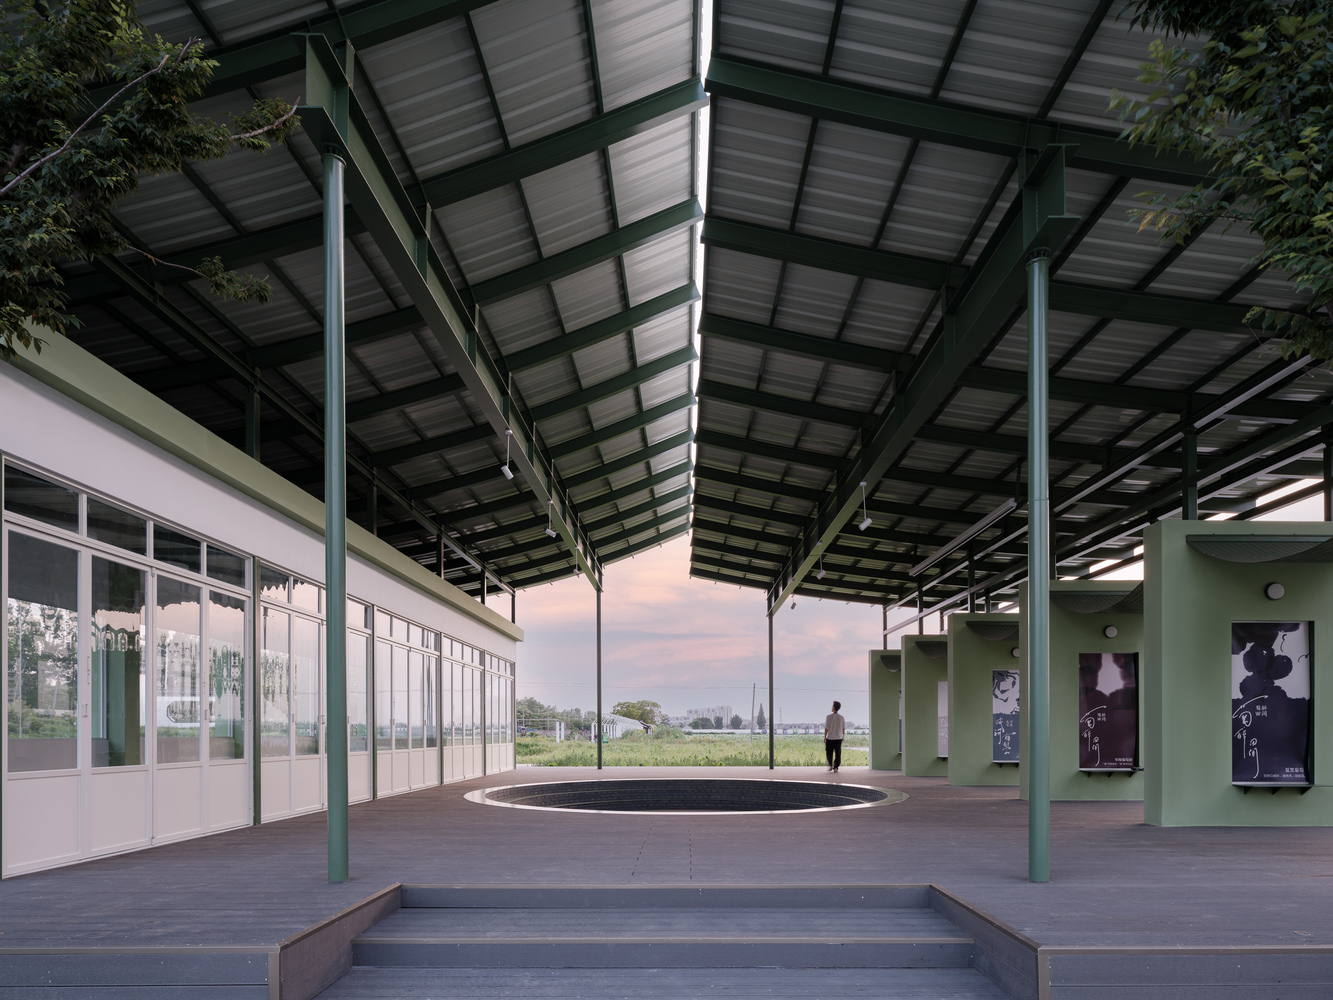
The steel structure and roof colors are drawn from the surrounding natural palette—layered lotus green, expansive crop green, and vibrant grass green—wrapping the building in environmental camouflage that softly dissolves into vegetation and water reflections.
Pure white screen walls, elegant brick sunken rings, and warm wooden decks together create a rustic yet refined atmosphere, offering a poetic retreat where one can look up to the sky and down to the fields.