El Molino Residential Development
EL MOLINO RESIDENTIAL DEVELOPMENT
FAMM Arquitectura
ARCHITECTS
FAMM Arquitectura
LEAD ARCHITECTS
Mariano Mesalles, Felipe Apéstegui
PHOTOGRAPHS
Thibault Cartier
AREA
1850 m²
YEAR
2024
LOCATION
Playa Pelada, Costa Rica
CATEGORY
Residential Architecture, Housing
English description provided by the architects.
El Molino is a residential development located in Playa Pelada, Nosara, Costa Rica.
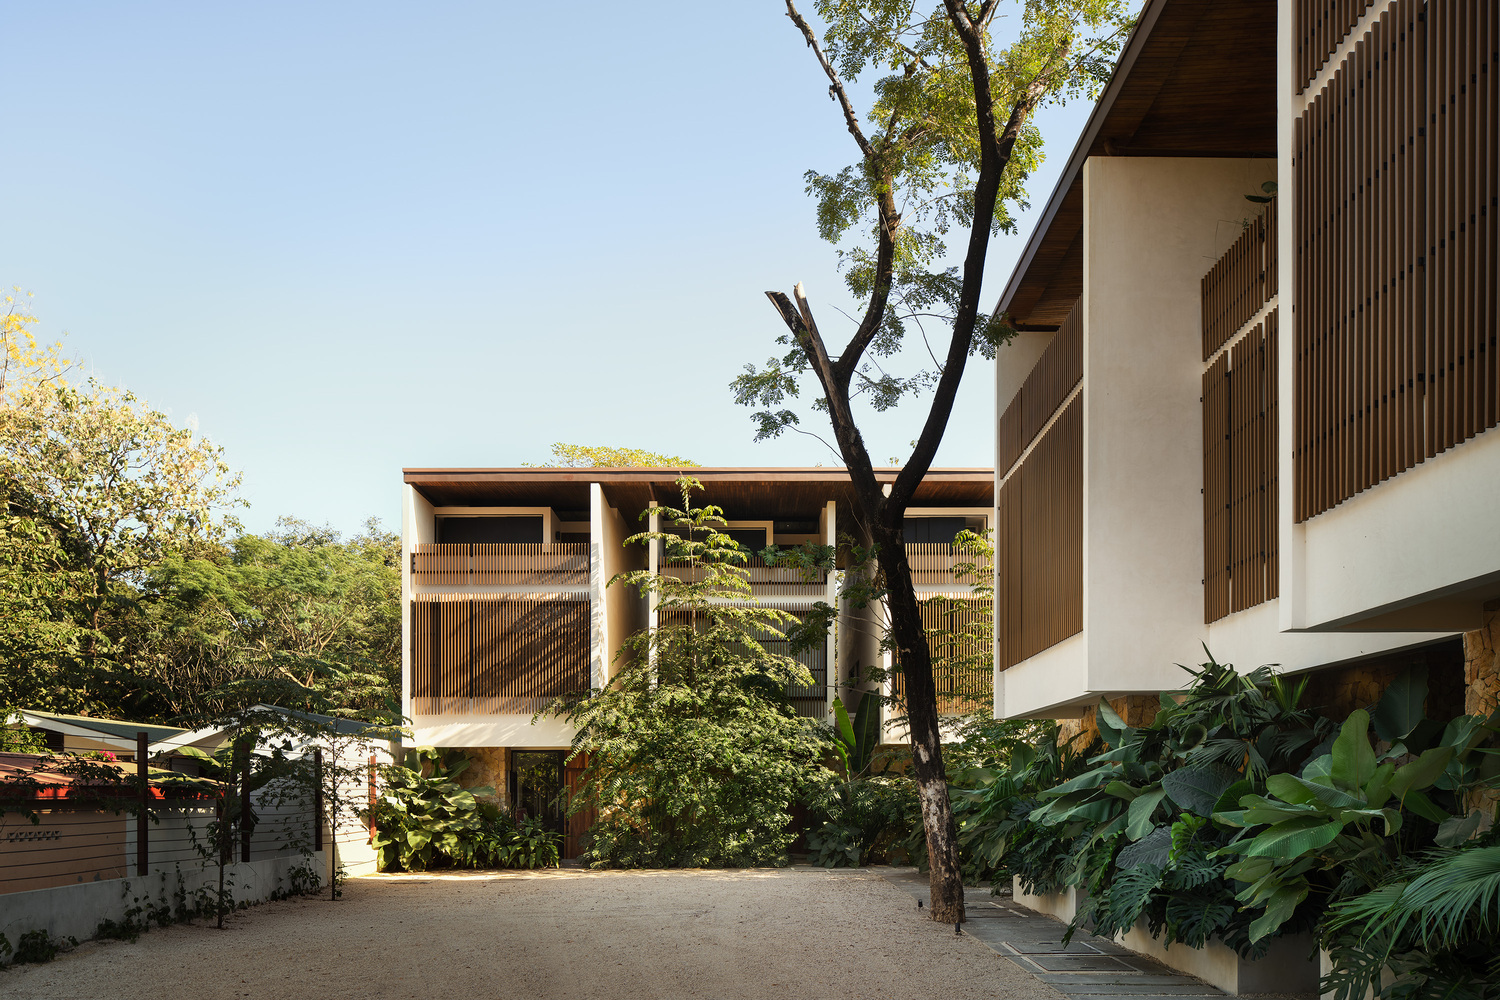
Designed by FAMM Arquitectura, the project was conceived as a compact coastal community organized around climate, vegetation, and outdoor living.
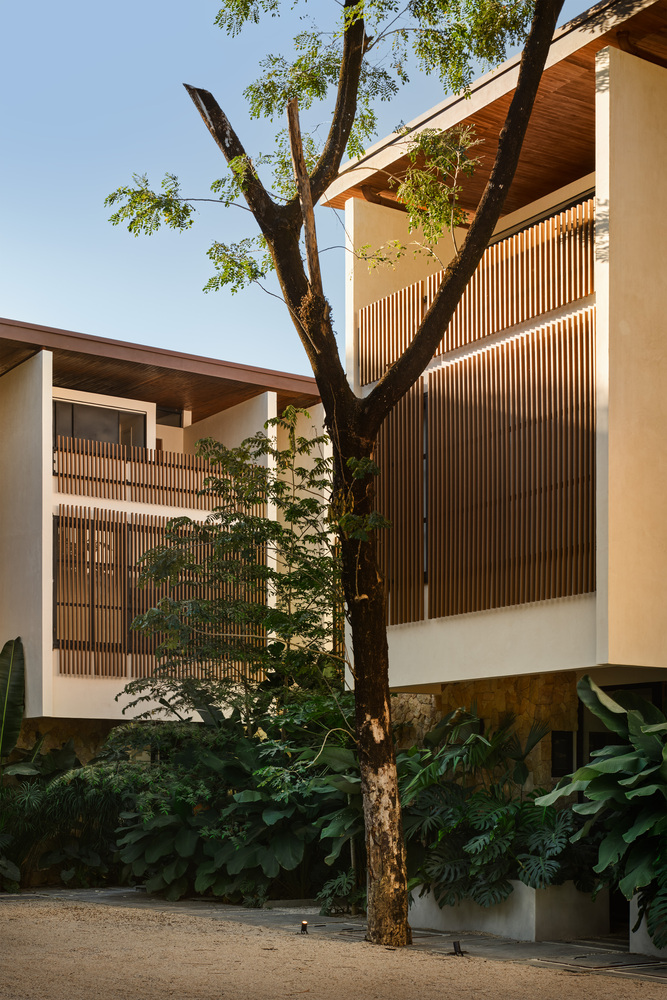
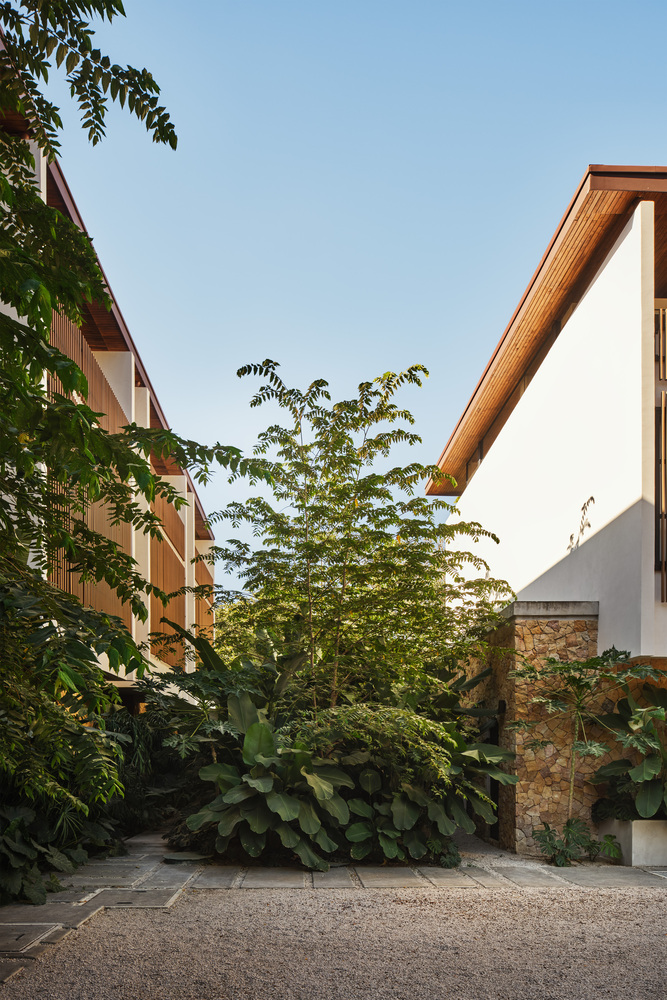
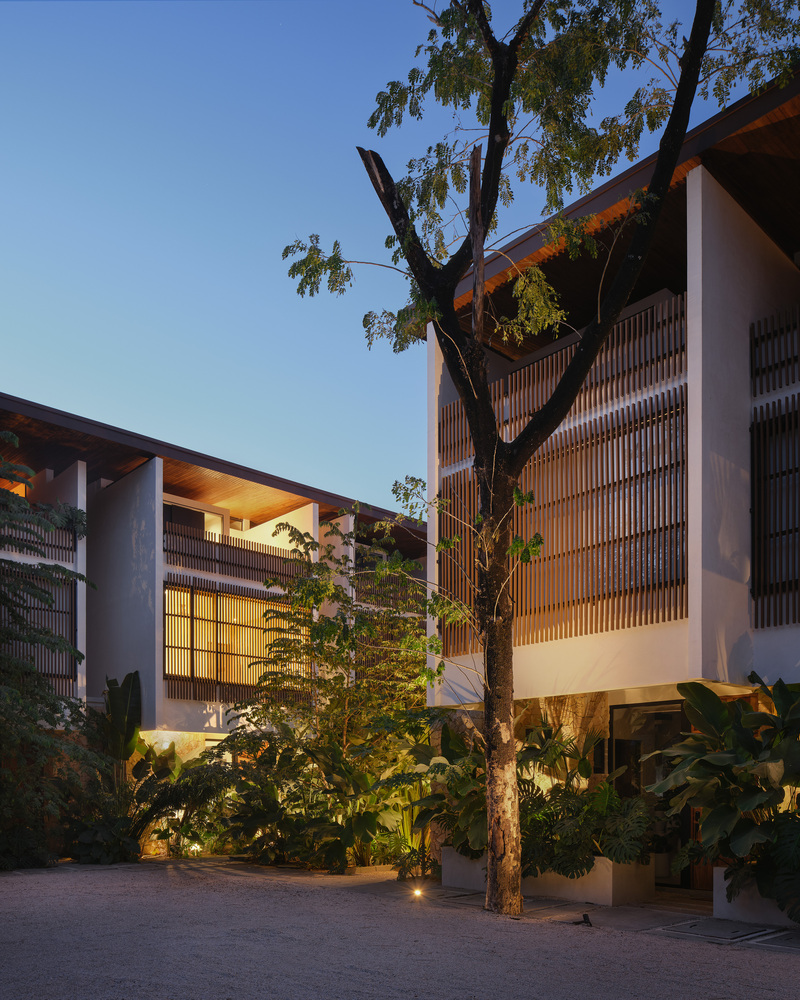
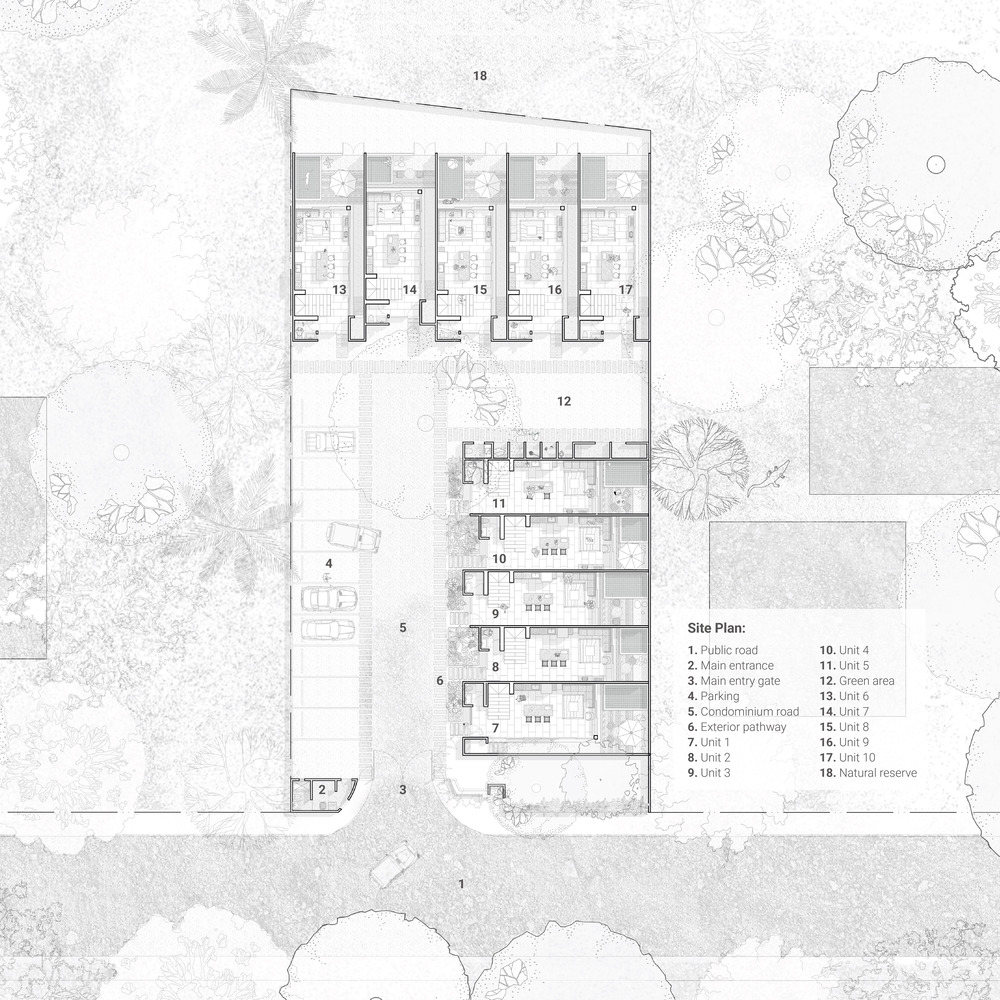
Positioned alongside a protected natural reserve, the development establishes a direct relationship with the surrounding landscape while maintaining a restrained architectural presence within the dense tropical context.
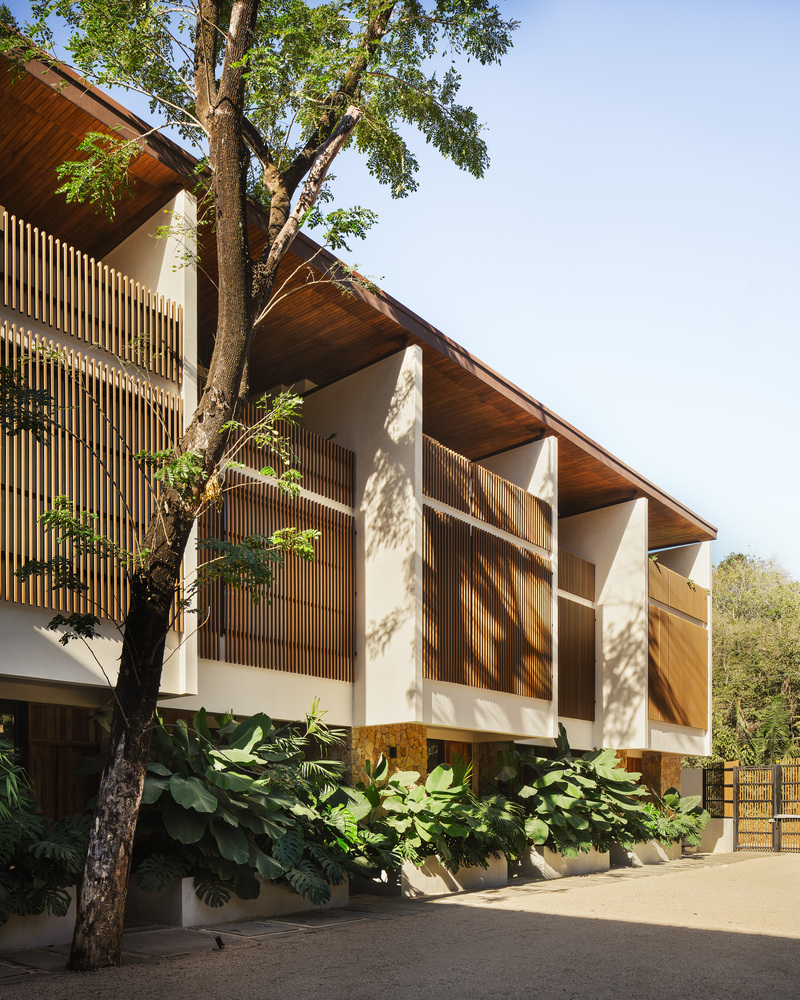
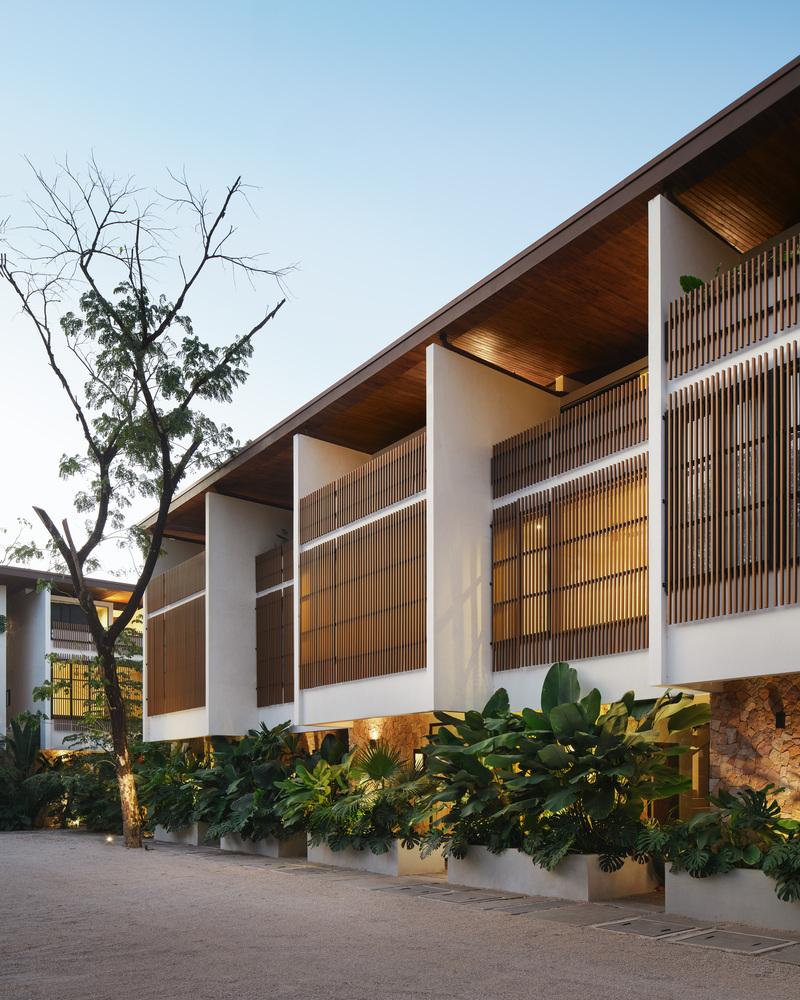
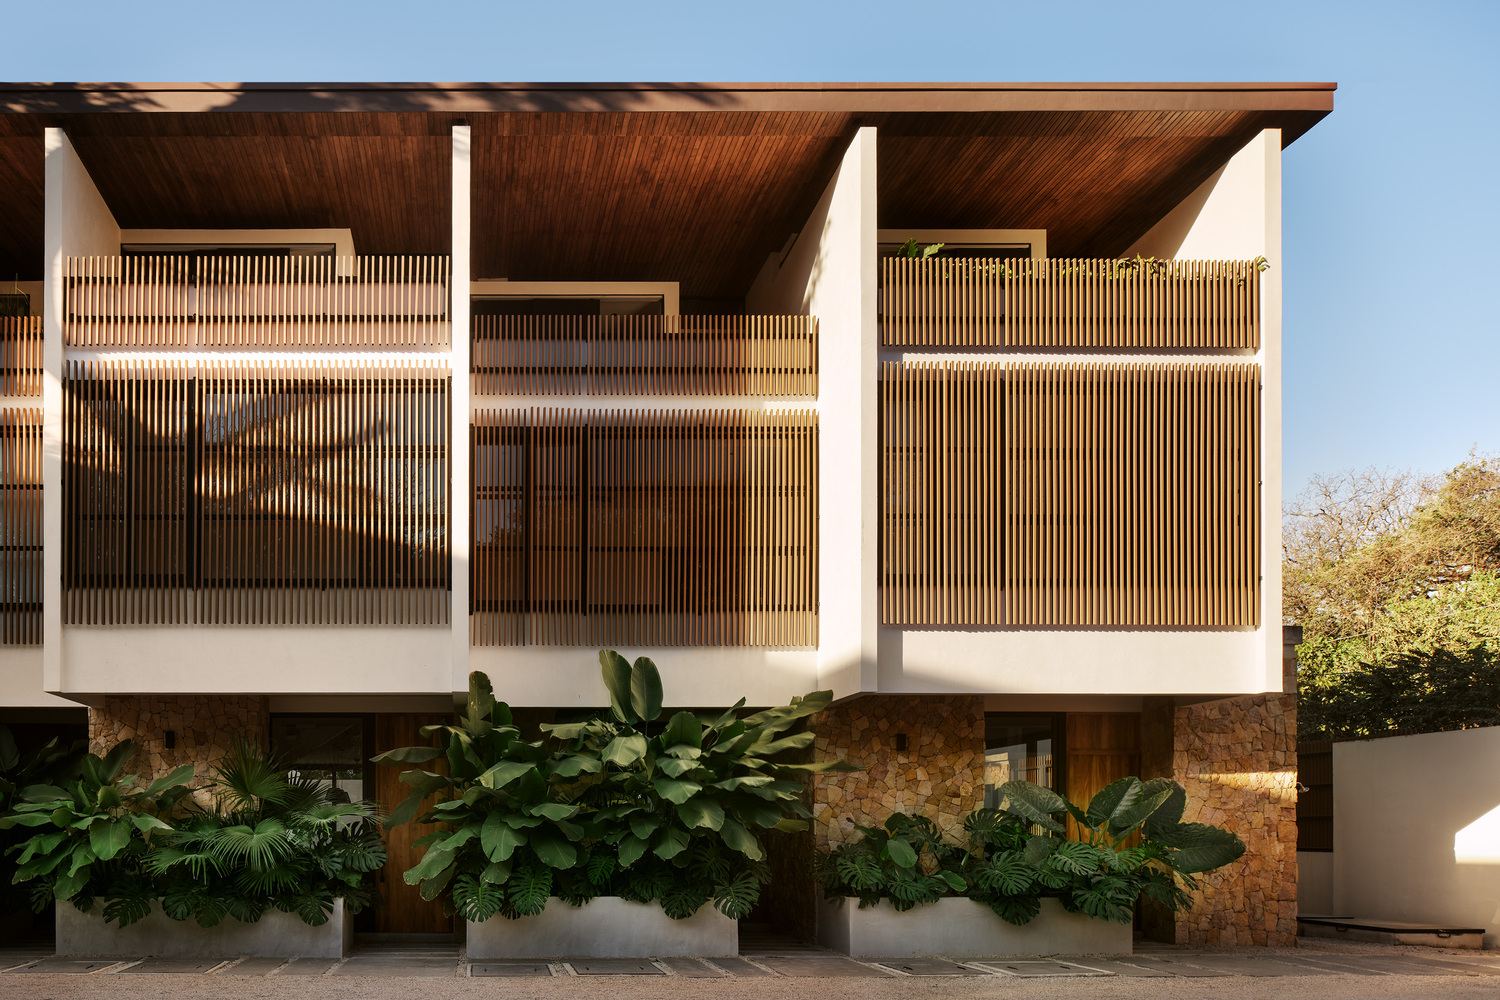
The project consists of ten residential units distributed across three levels, with a total built area of approximately 1,850 m².
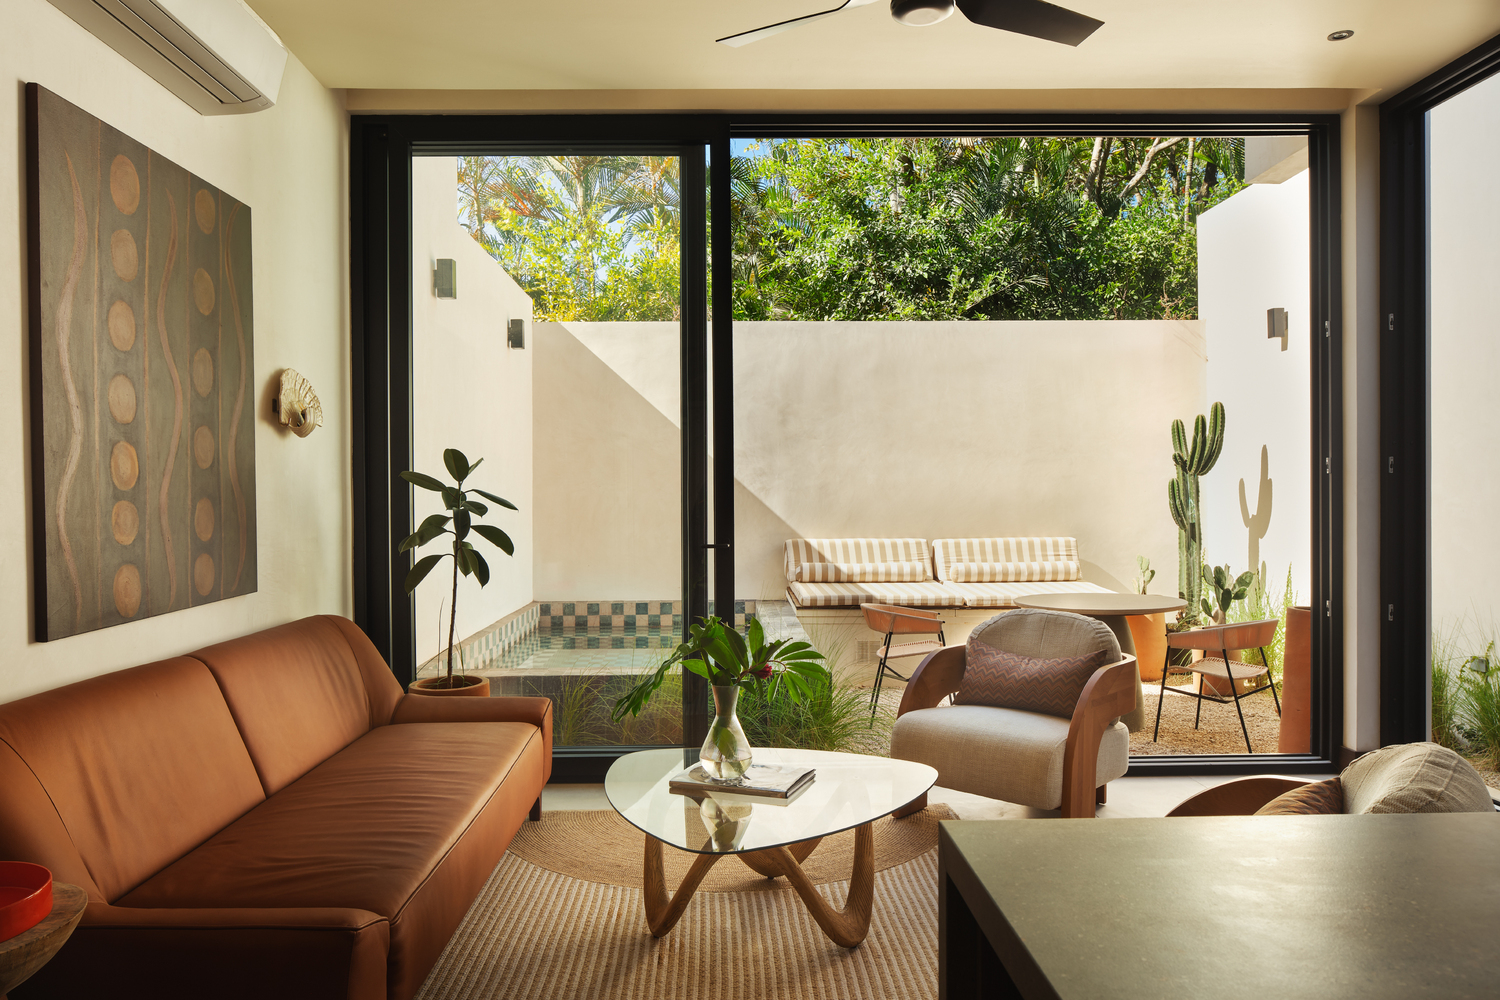
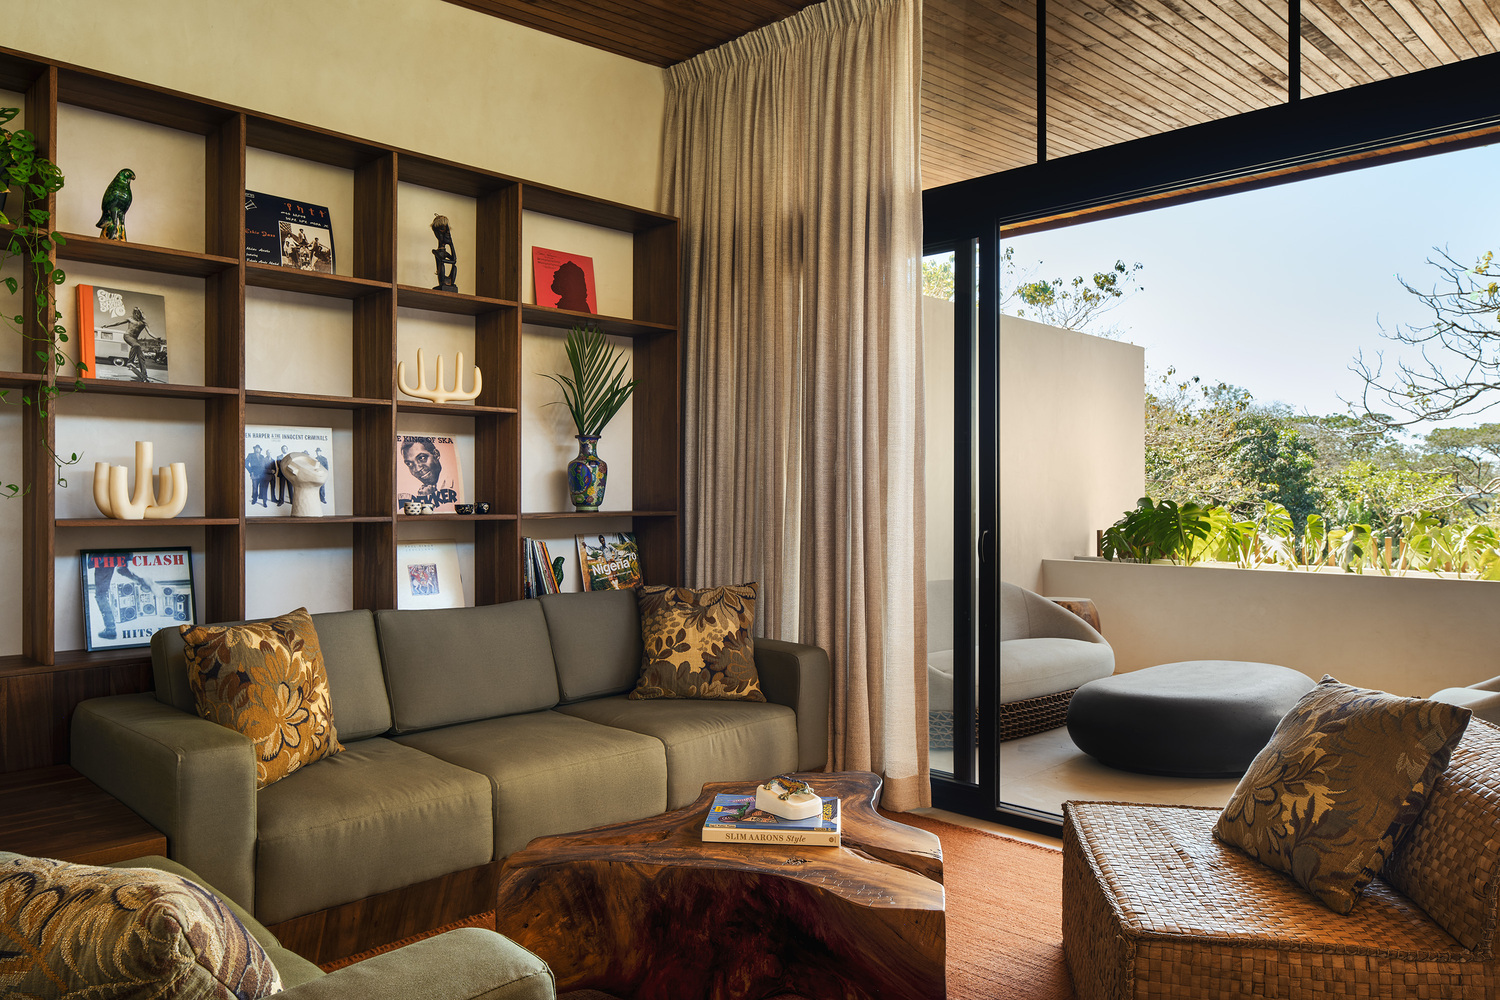
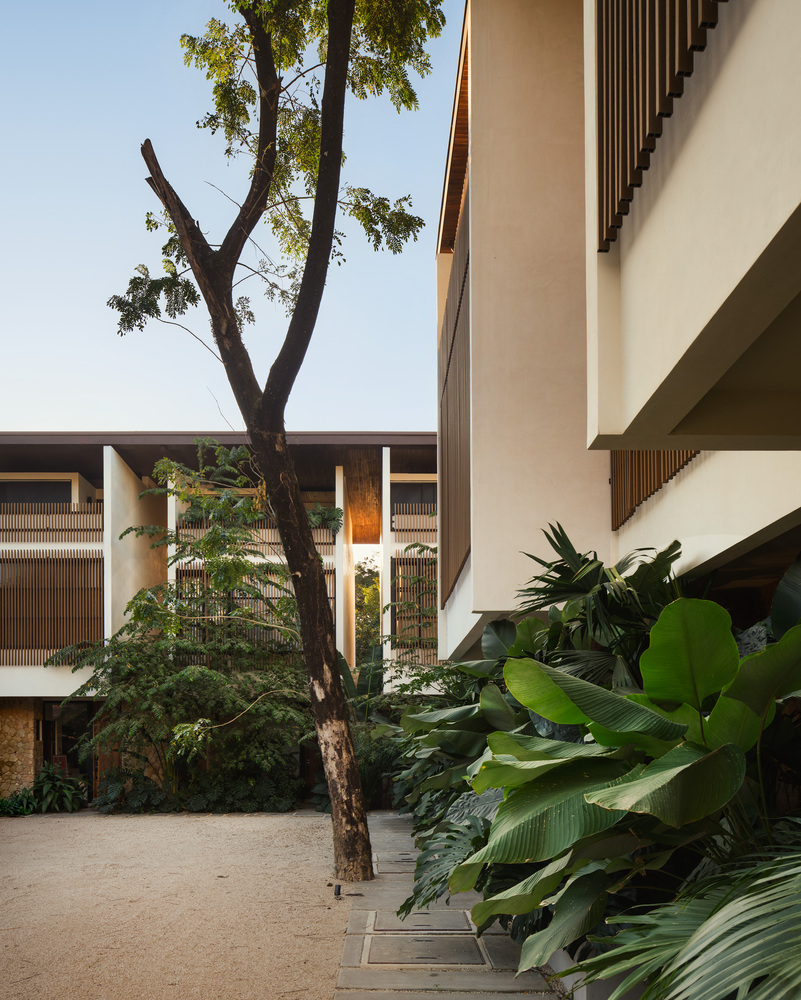
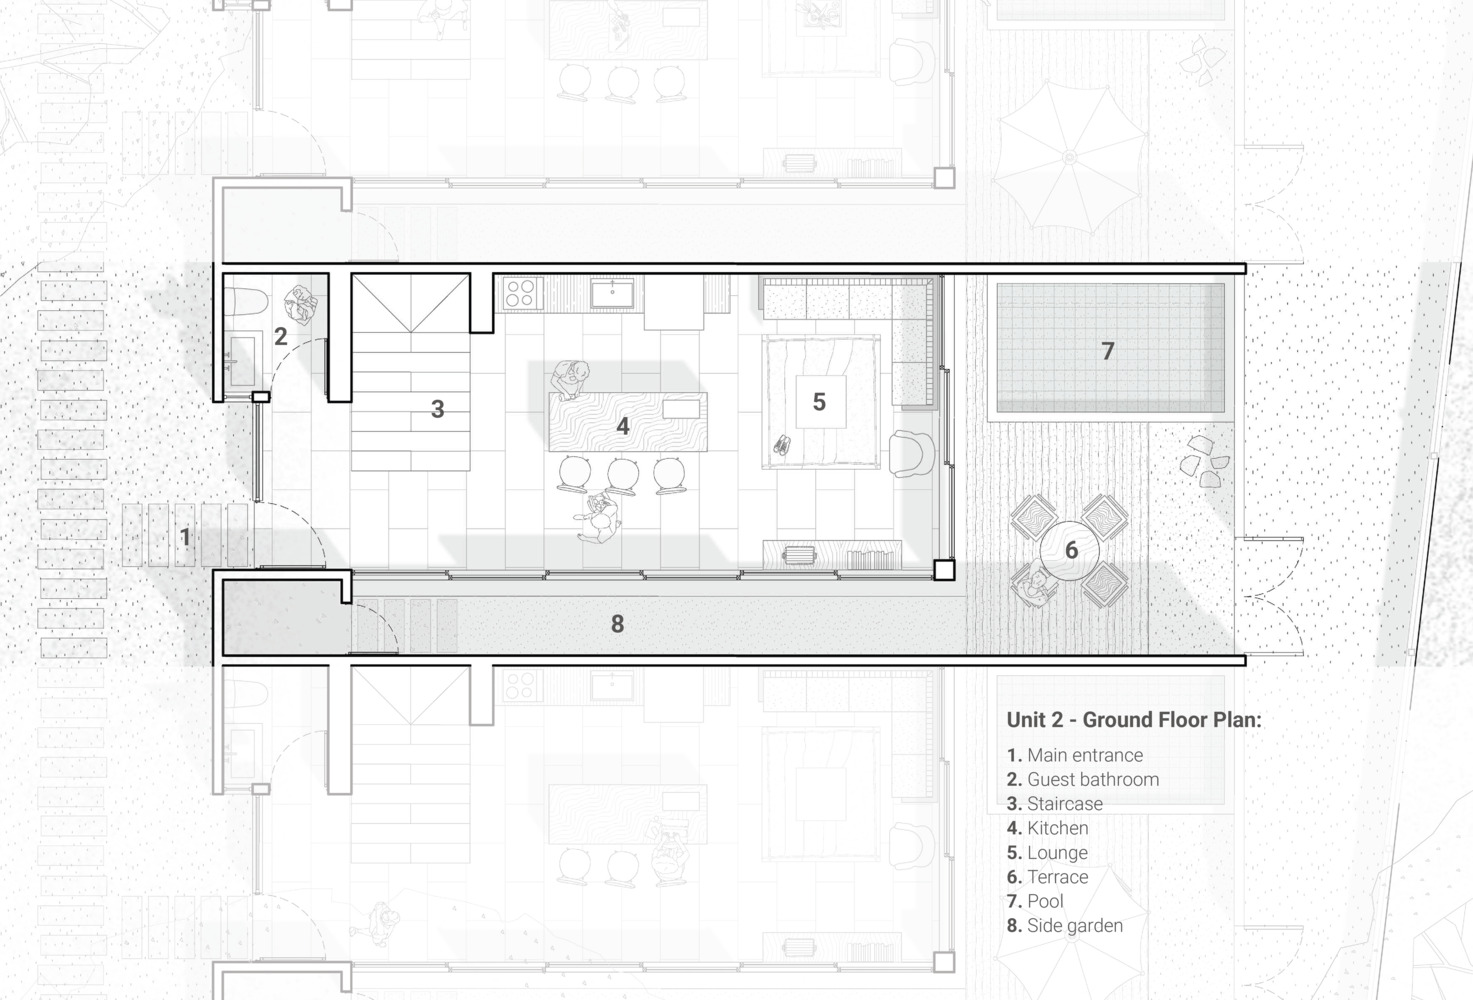
Two elongated volumes structure the site and define a sequence of patios, exterior circulation spaces, and gardens between the residences.
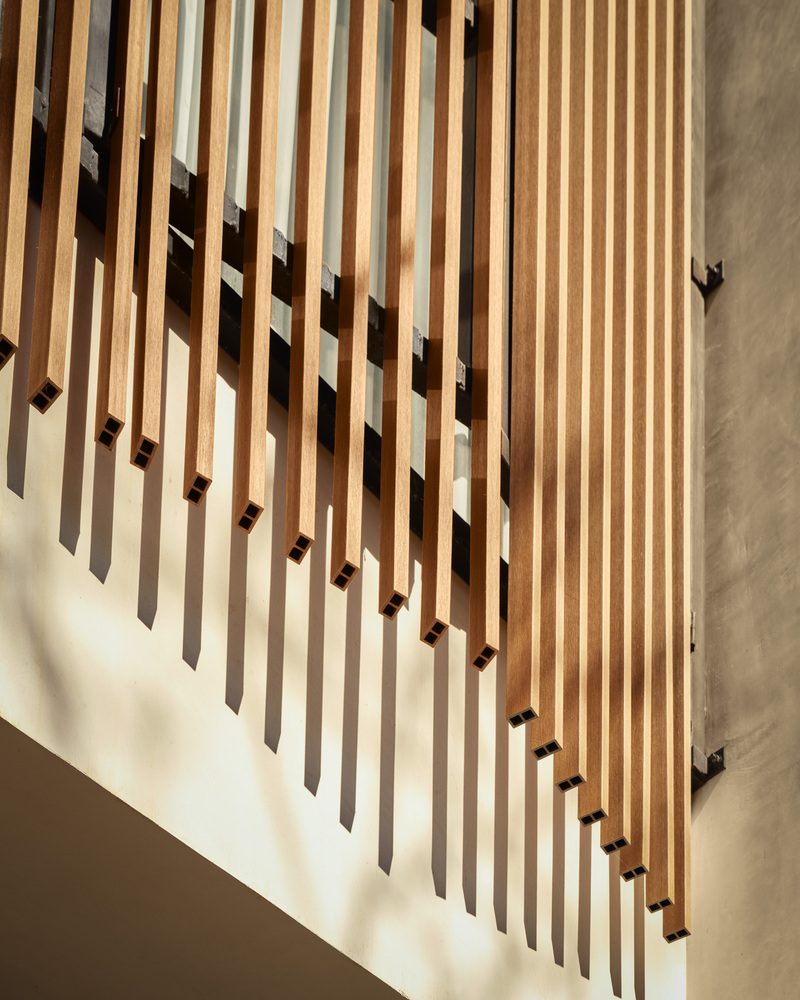
This organization creates visual continuity throughout the project while allowing each unit to maintain privacy through setbacks, vegetation, and wooden louvers.
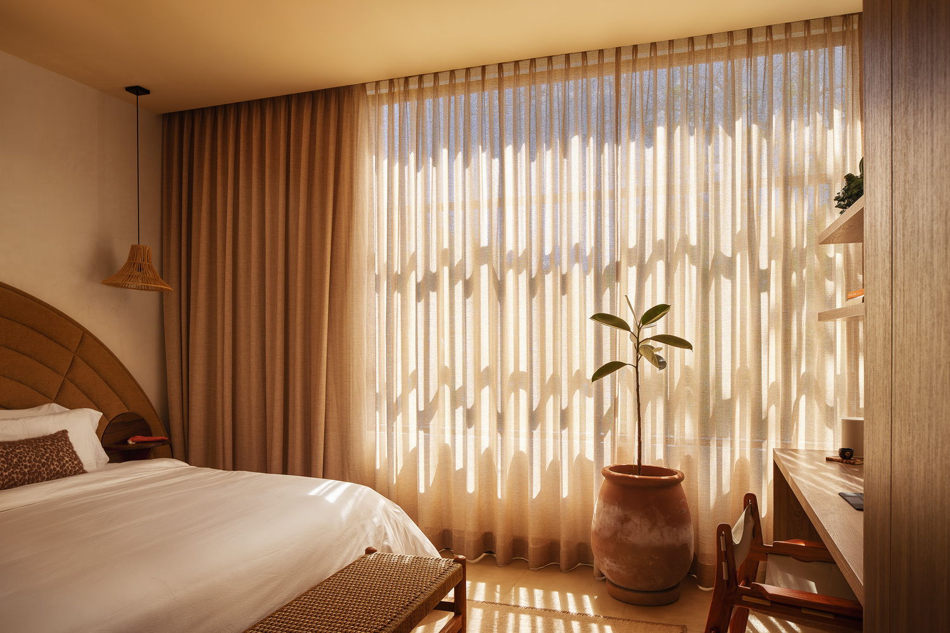
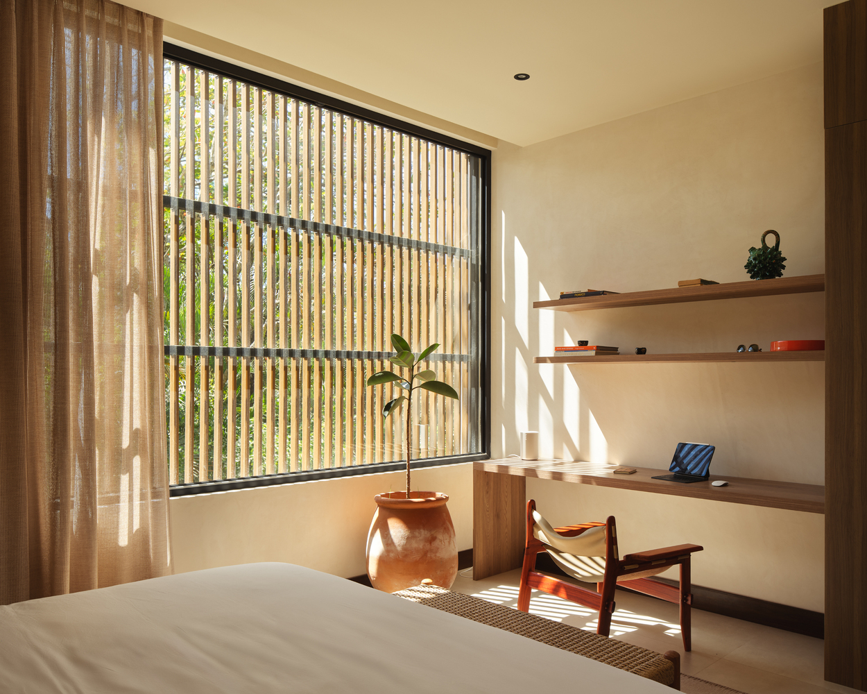
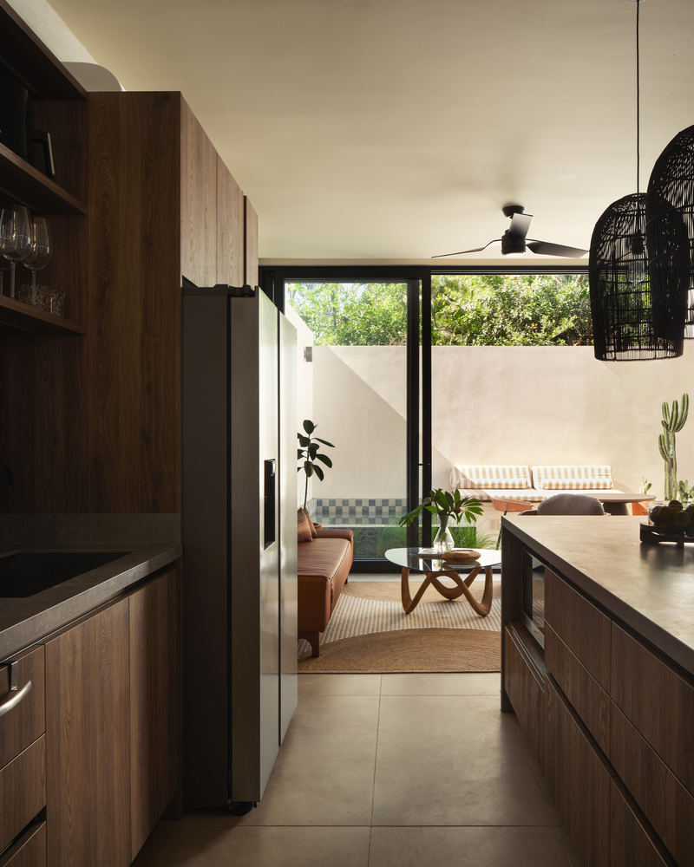
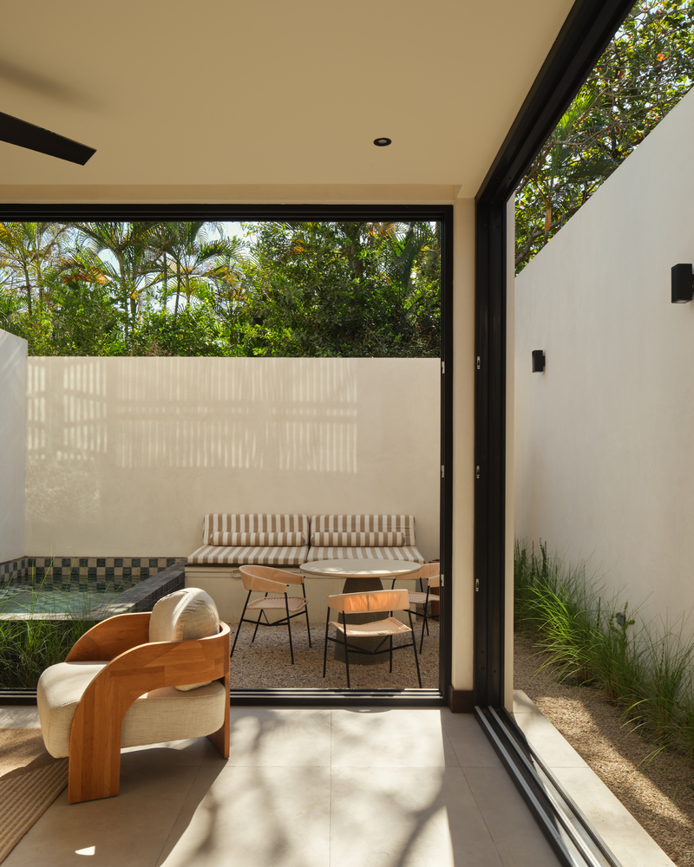
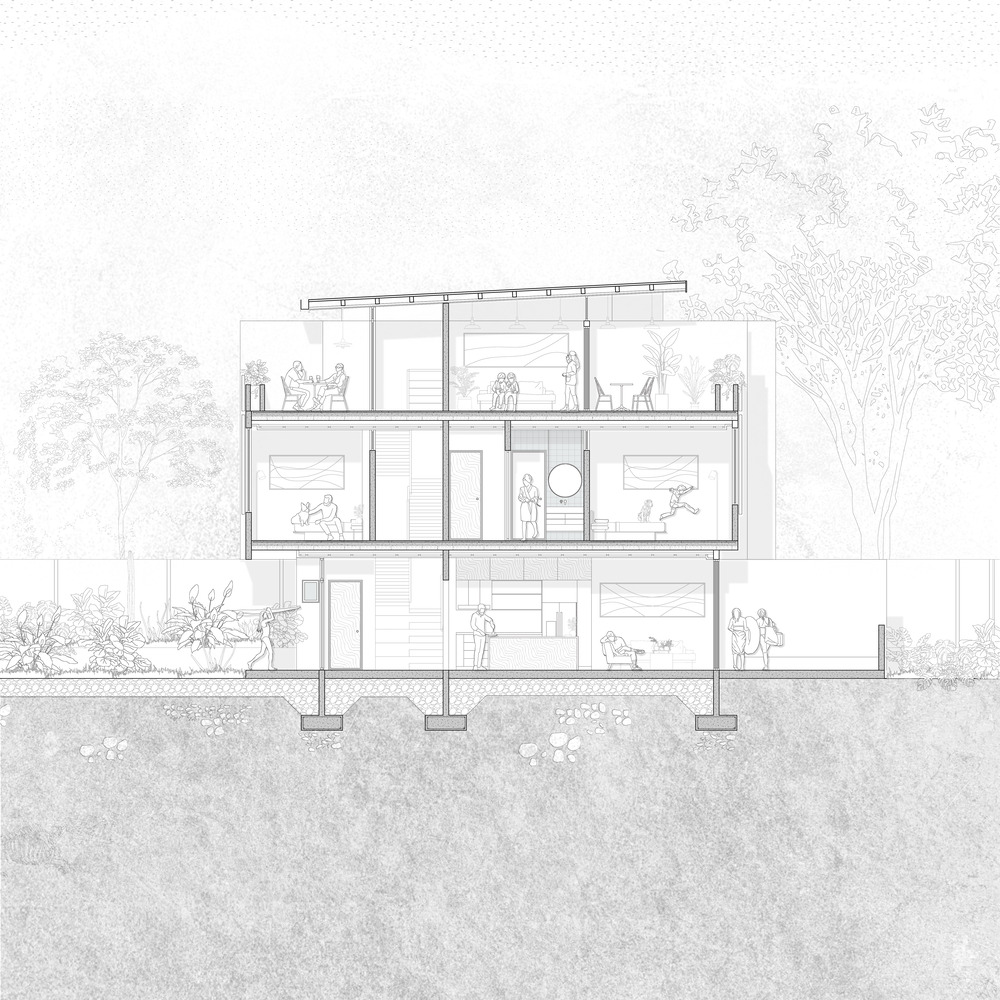
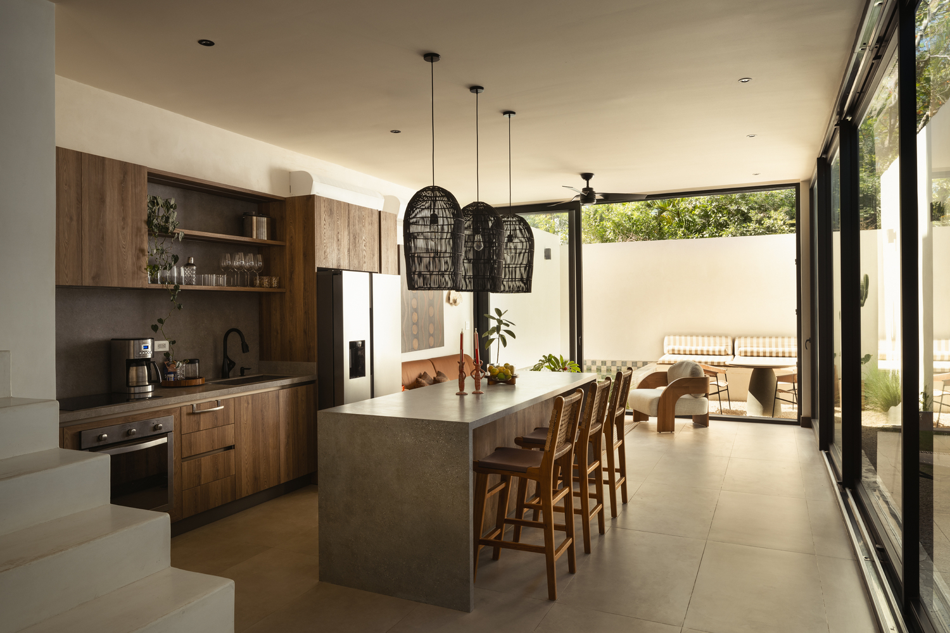
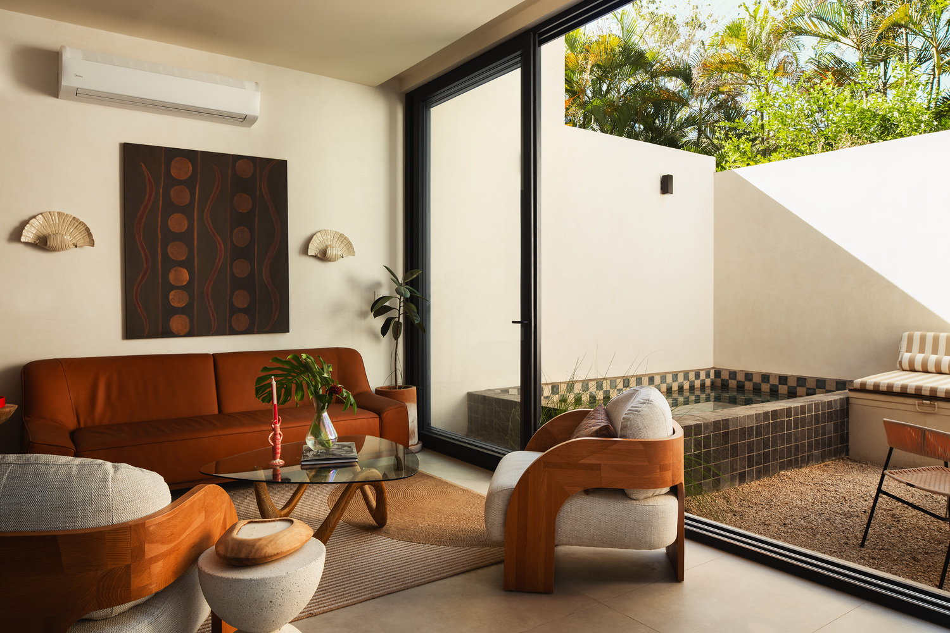
The lower levels contain the social areas, integrating living rooms, kitchens, terraces, and private pools into a continuous indoor-outdoor spatial sequence.
Upper levels accommodate the bedrooms and flexible spaces, opening toward the reserve and the surrounding tropical canopy.
Exterior corridors, recessed terraces, and shaded transitions allow circulation to occur in constant relationship with the landscape and natural ventilation.
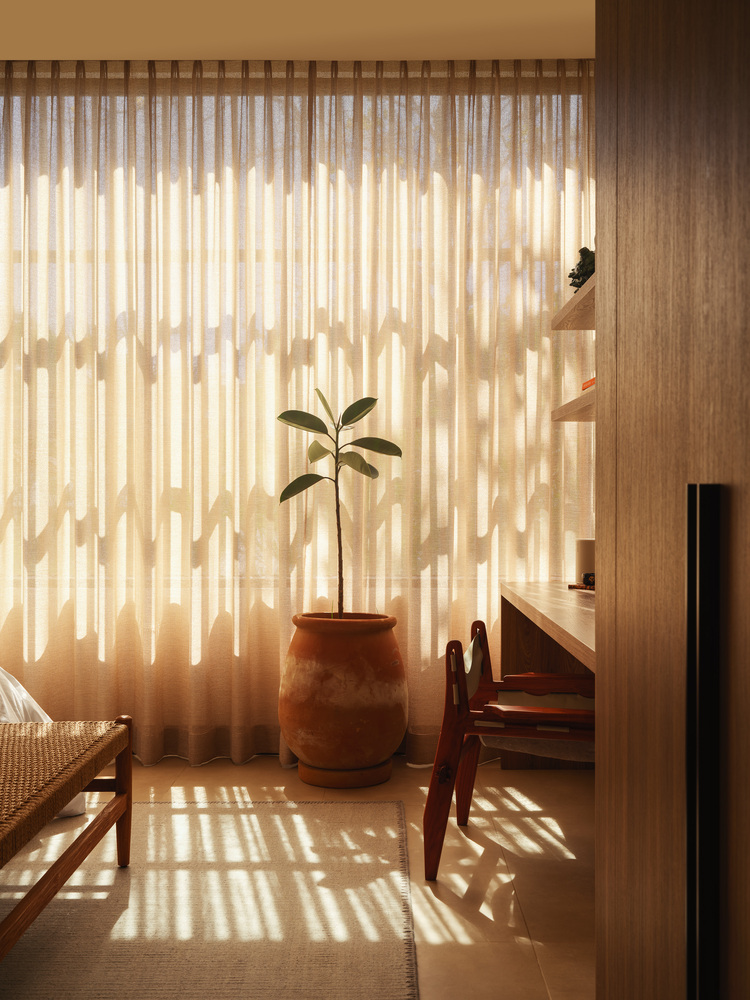
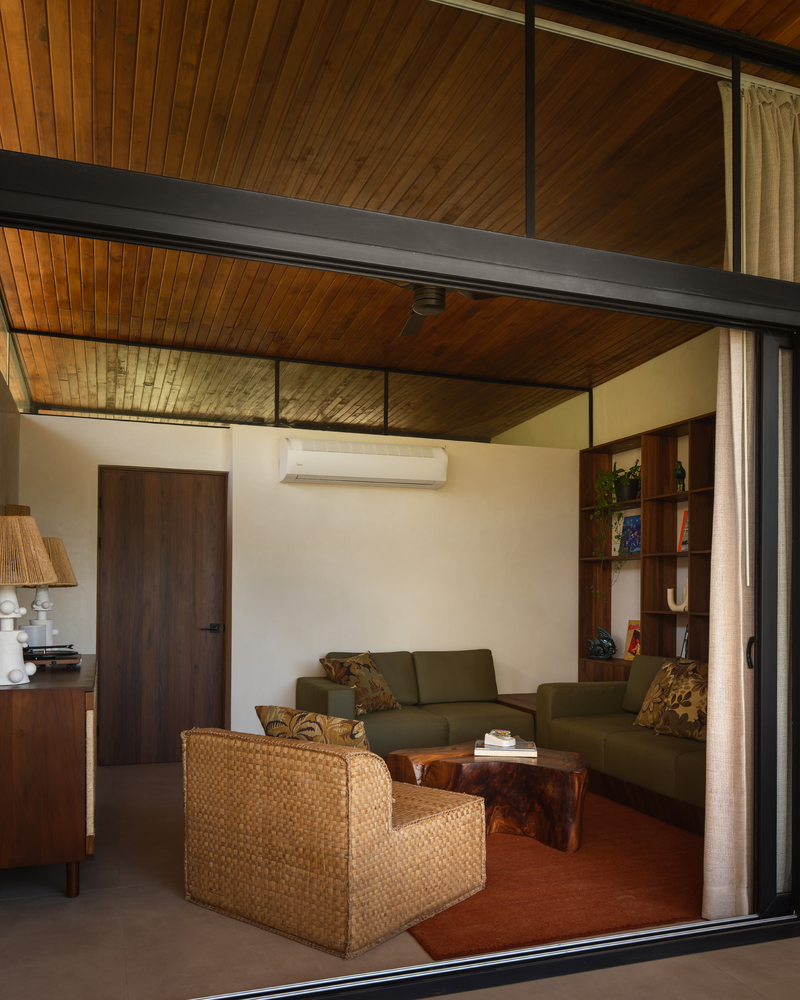
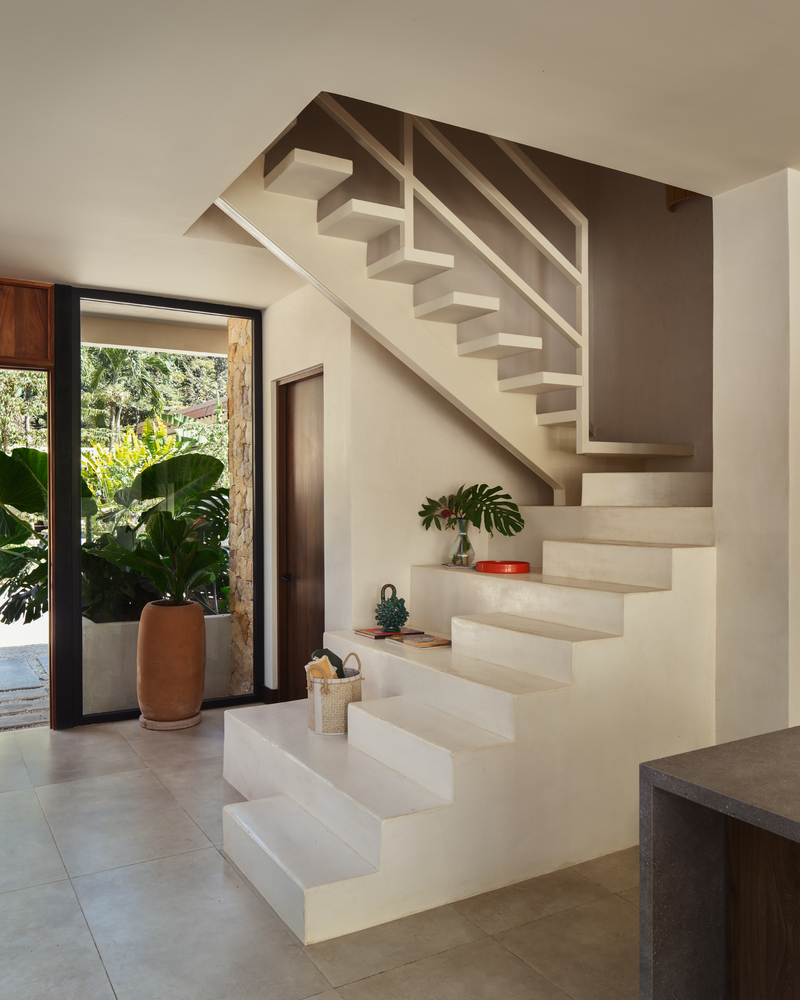
Materiality follows a tropical palette composed of local stone, warm wood cladding, exposed structural surfaces, and deep roof overhangs.
Wooden louvers regulate privacy and sunlight exposure while reinforcing the rhythm of the façades.
The separation between volumes promotes airflow across all levels, reducing heat gain and minimizing dependence on mechanical cooling systems.