Oculus House
OCULUS HOUSE
Condon Scott Architects
ARCHITECTS
Condon Scott Architects
LEAD ARCHITECTS
Barry Condon
INTERIOR DESIGN
Studio Noema
PHOTOGRAPHS
Biddi Rowley
AREA
449 m²
YEAR
2025
LOCATION
Queenstown, New Zealand
CATEGORY
Houses
English description provided by the architects.
Oculus House is a residence in Queenstown, New Zealand that balances calm and inward-focused living with expansive alpine views.
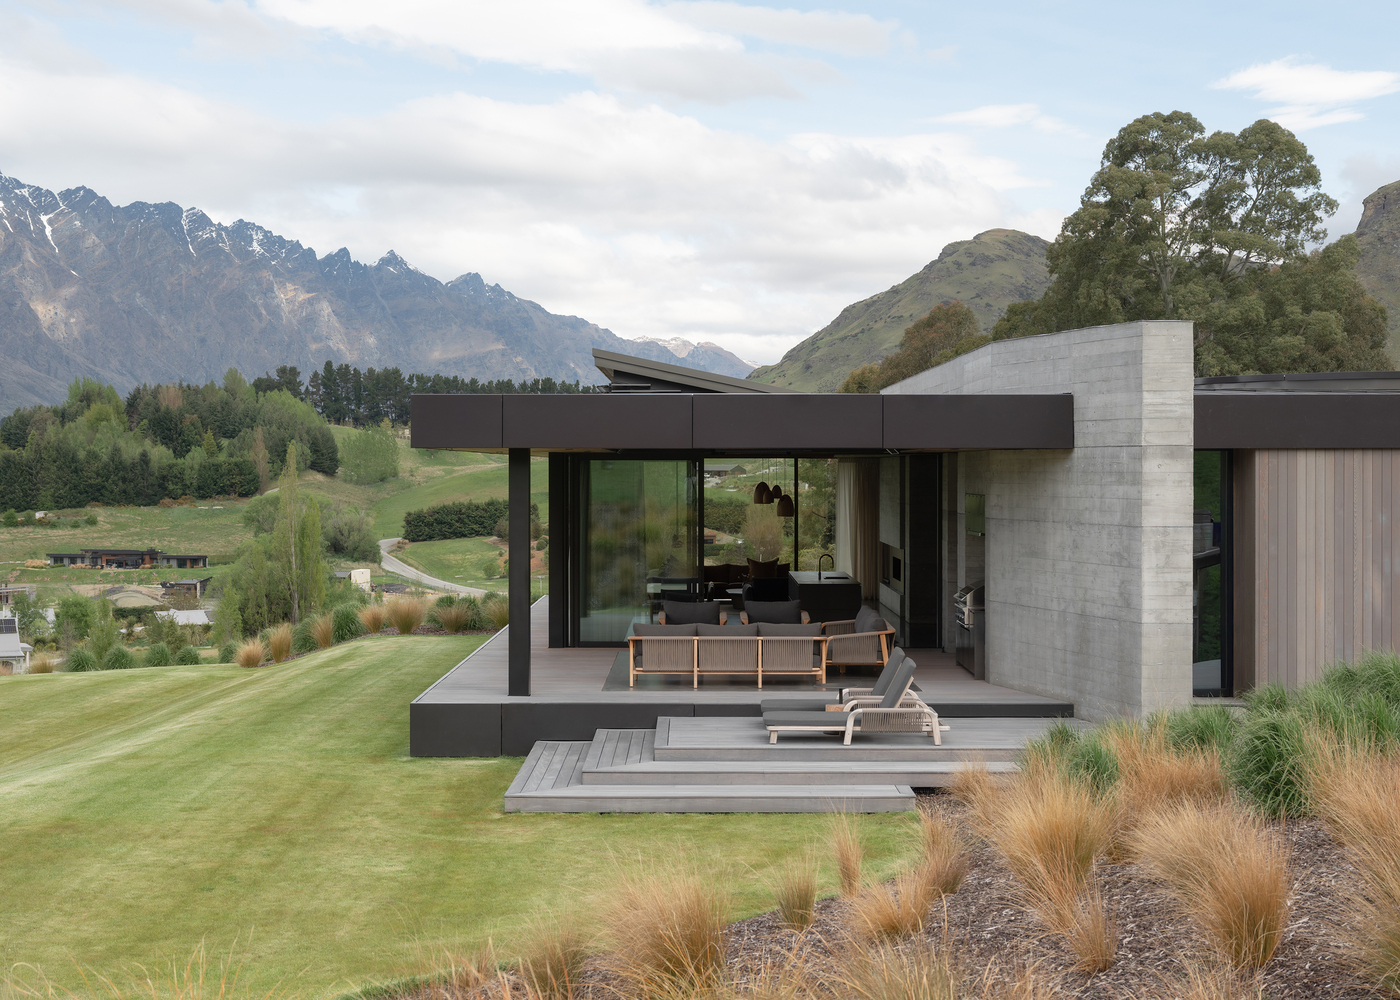
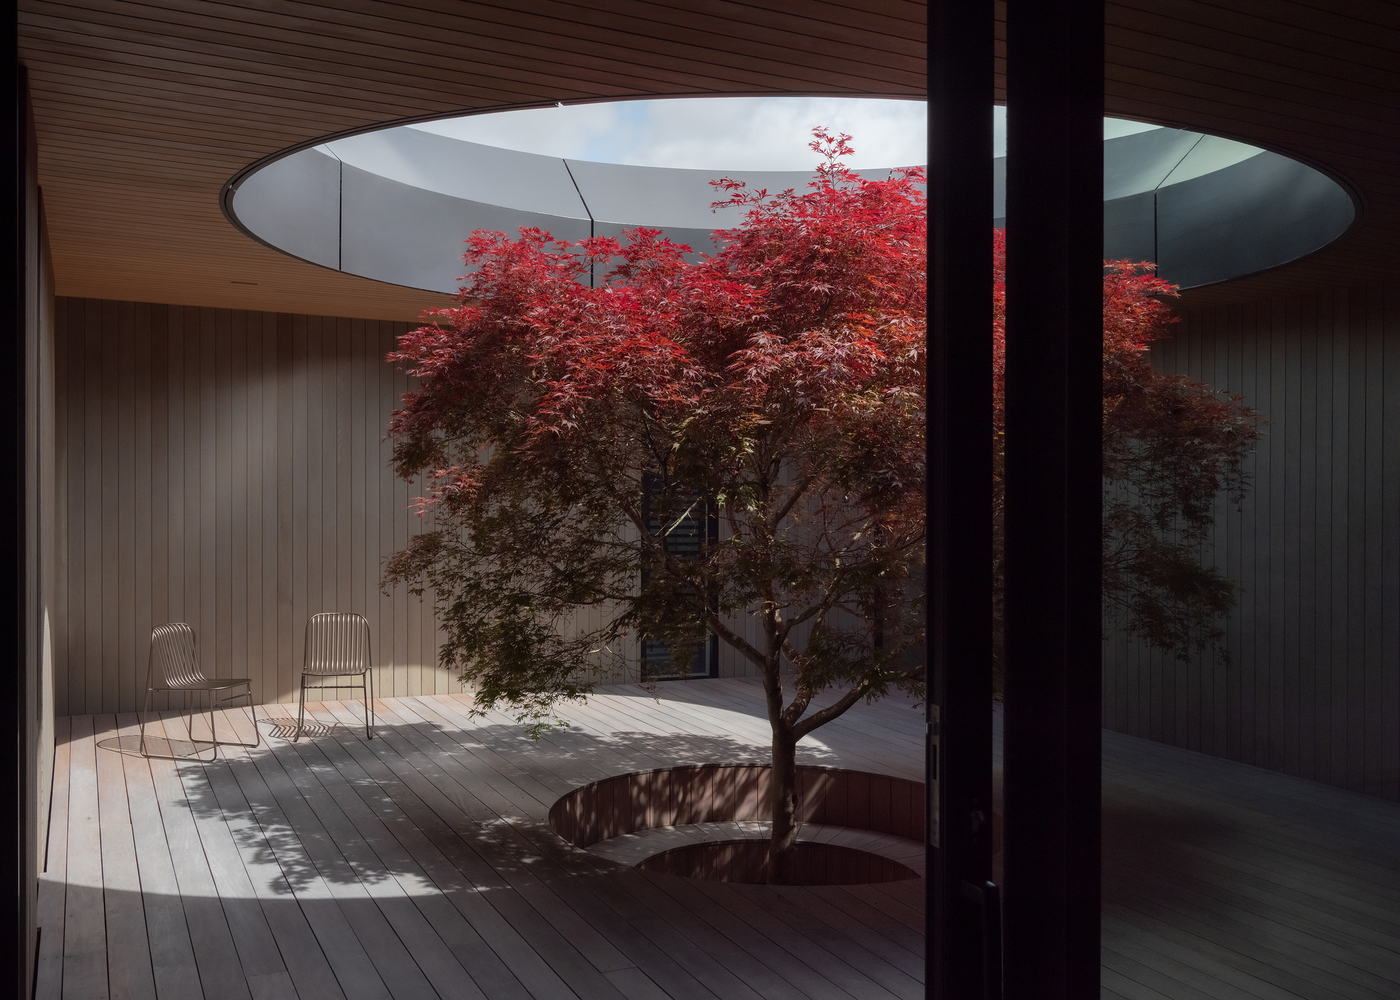
Centered around its namesake, an oculus courtyard, the home responds directly to its elevated site, framing key vistas towards the mountains, while accommodating both everyday living and the needs of visiting family and guests.
From the outset, the brief called for a modern, clean-lined home that felt both private and connected to its surroundings. As the clients describe, "We were keen to ensure the house matched the beauty of the landscape.
We also both love modern, clean lines and wanted something that made a statement whilst sitting beautifully within the environment." This ambition is realized through a carefully composed form that is expressive and restrained simultaneously.
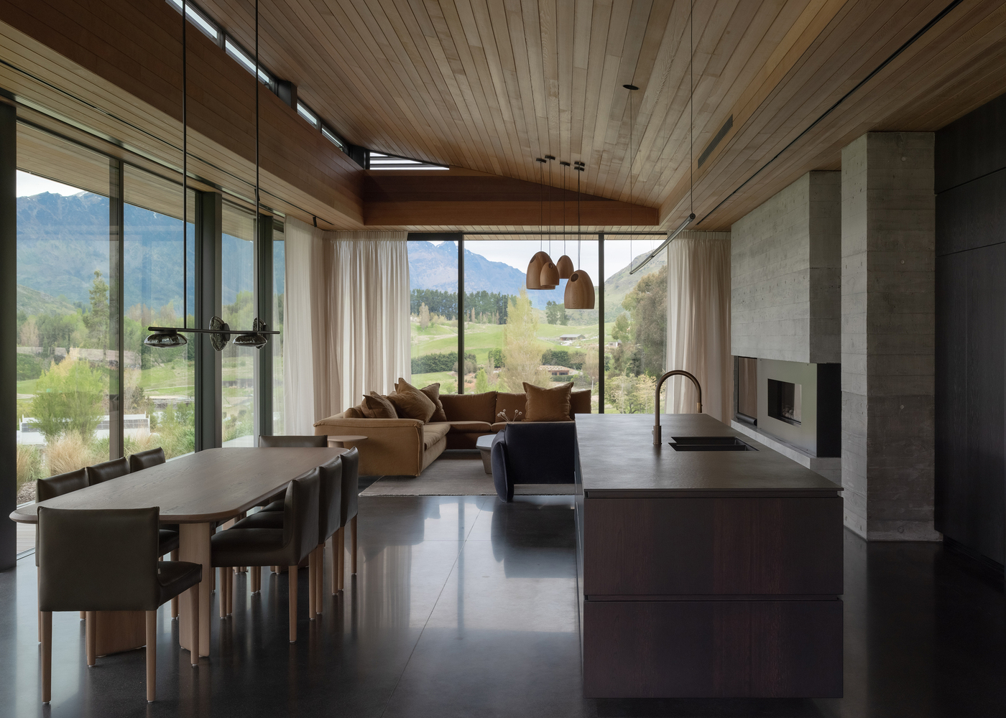
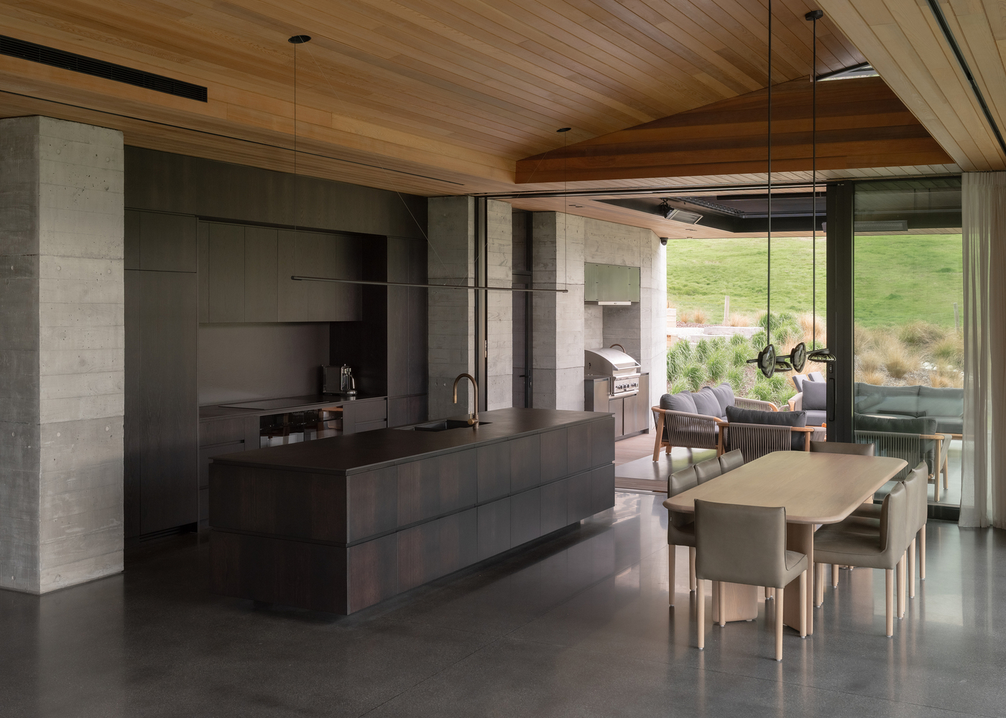
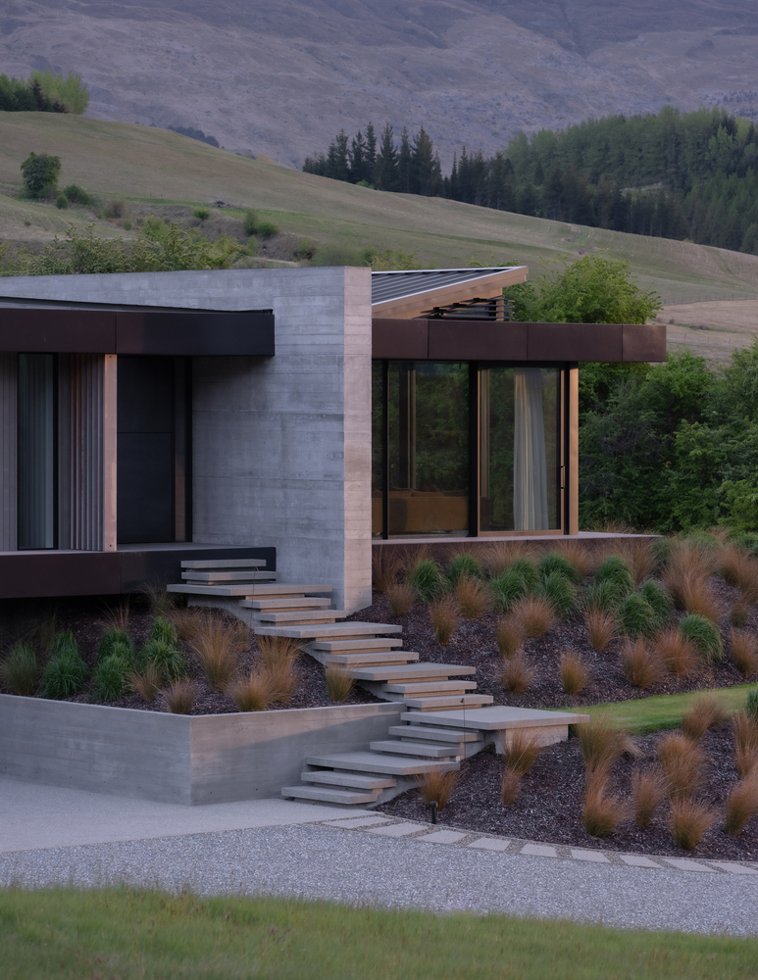
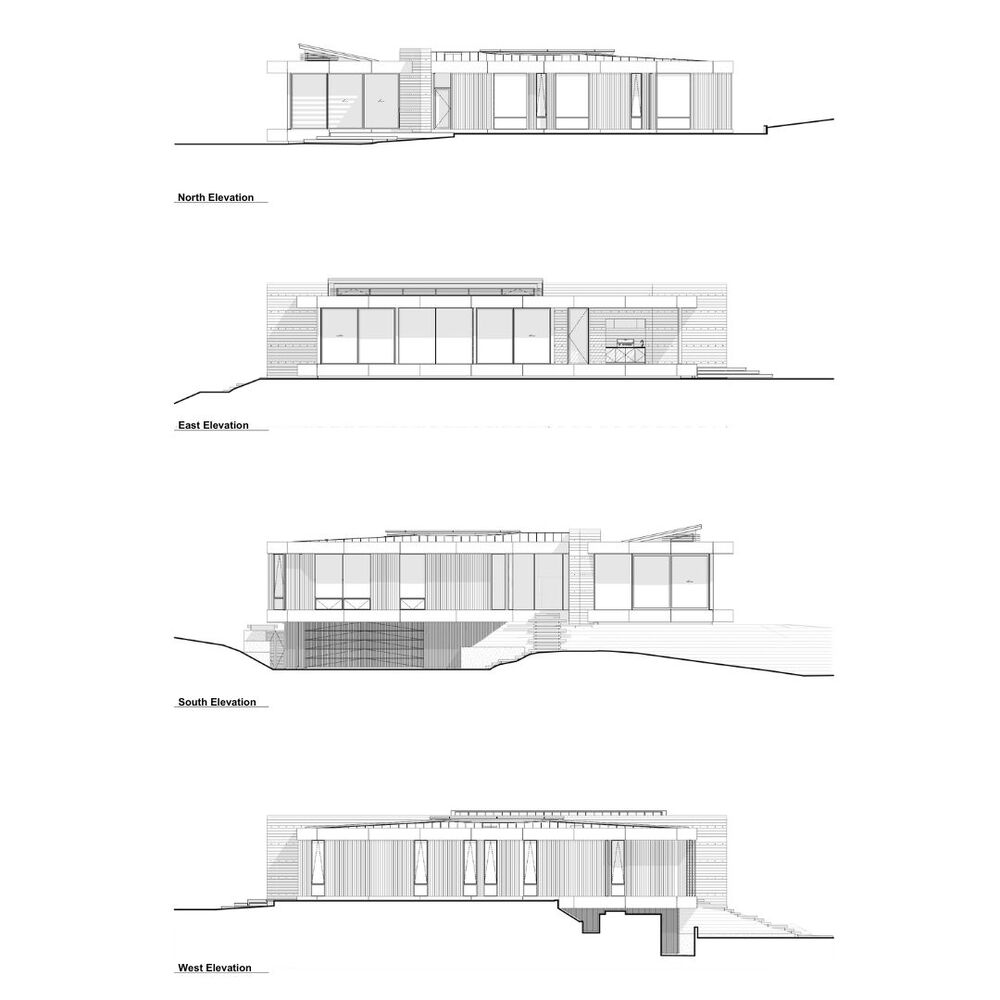
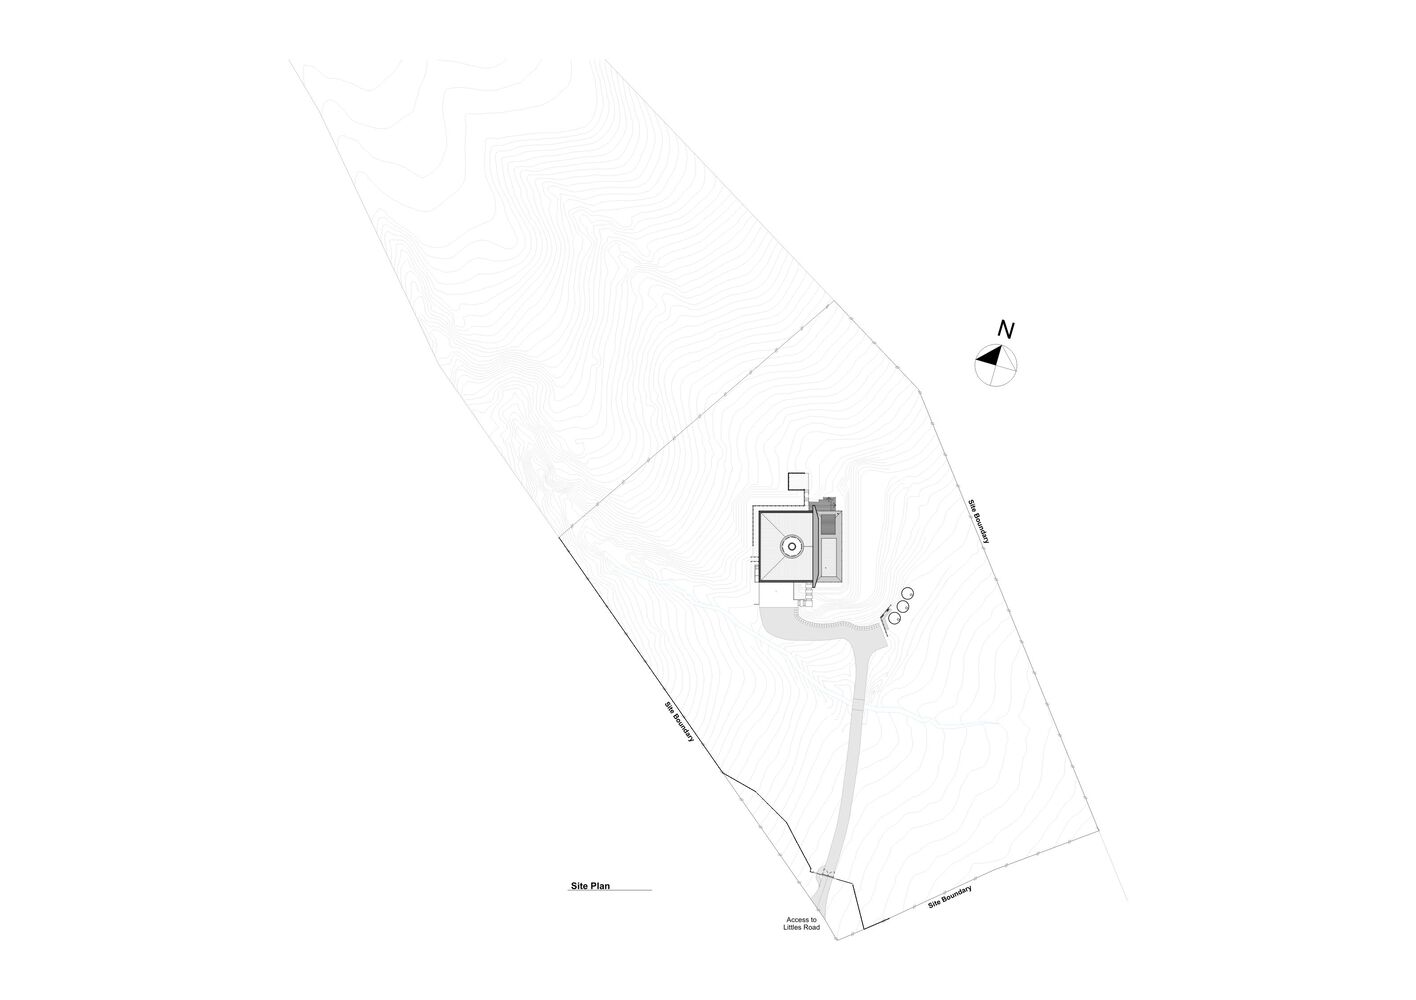
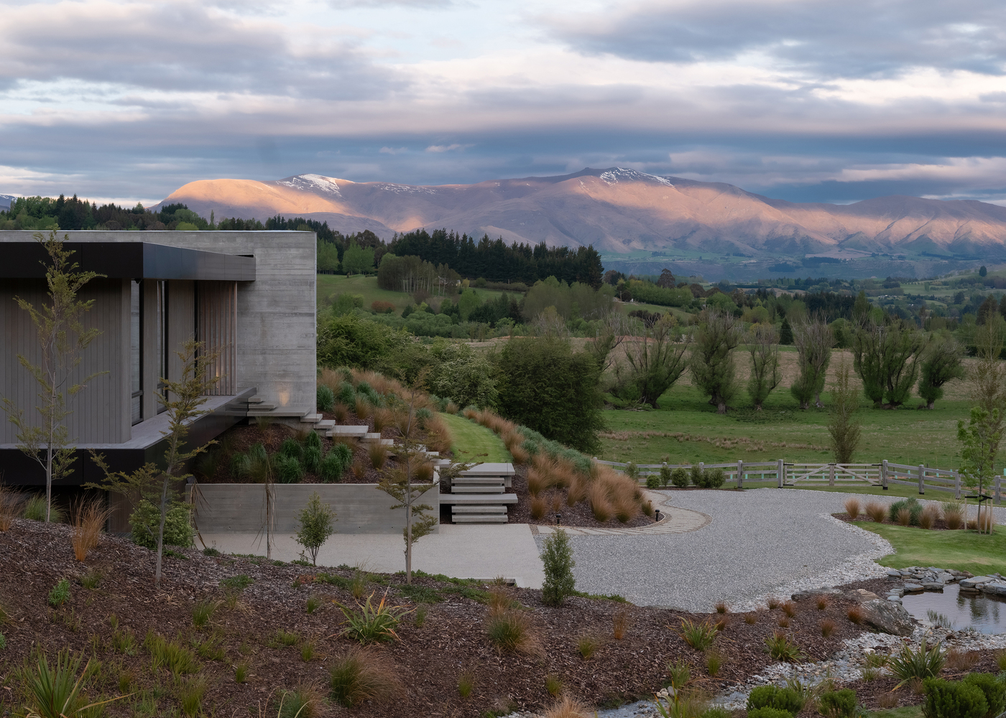
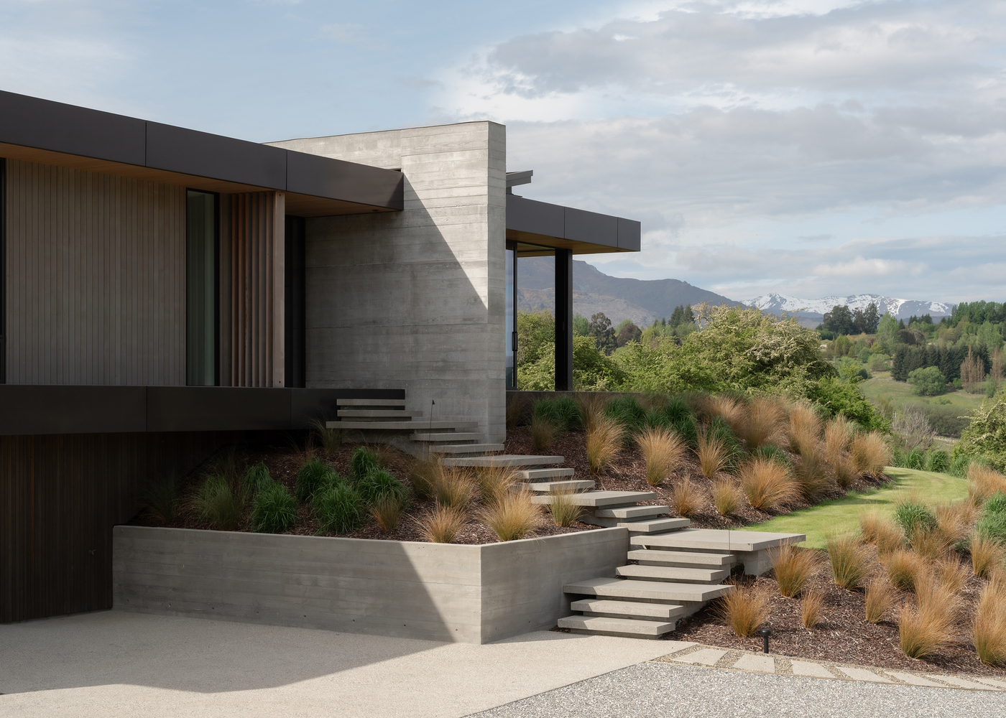
In response to the exposed climate, the house adopts a compact footprint and split-level arrangement that allows it to sit comfortably within the hillside. This approach reduces visual bulk while enhancing shelter and privacy.
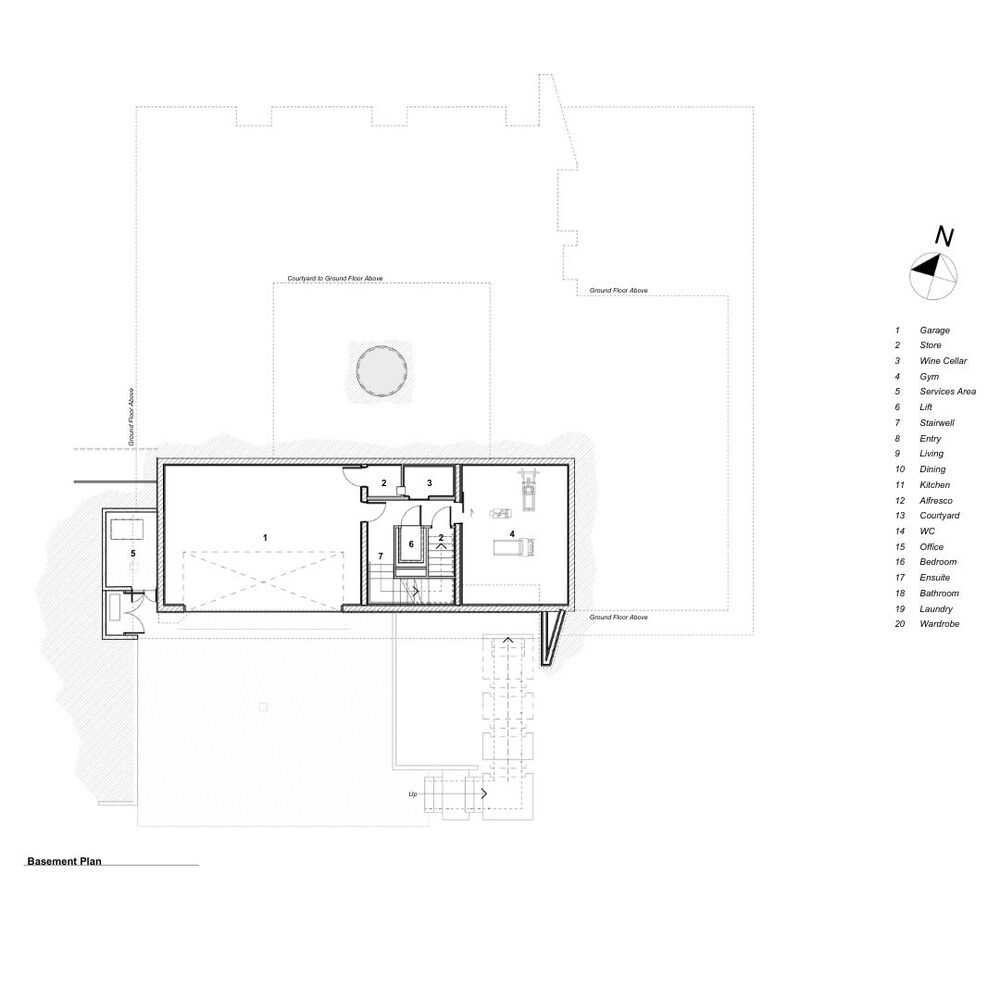
Garaging and service spaces are tucked discreetly below, enabling the primary living areas to engage directly with the landscape, with key views precisely aligned along the home's main axis.
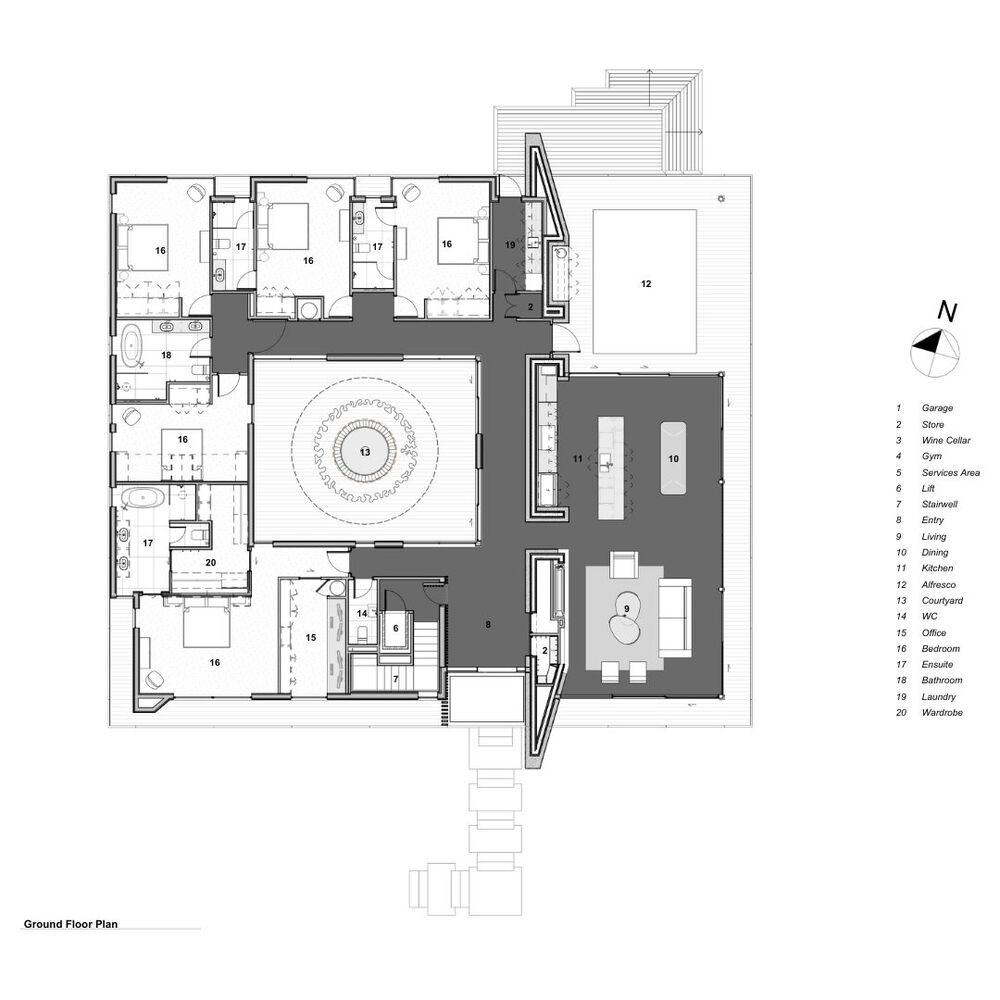
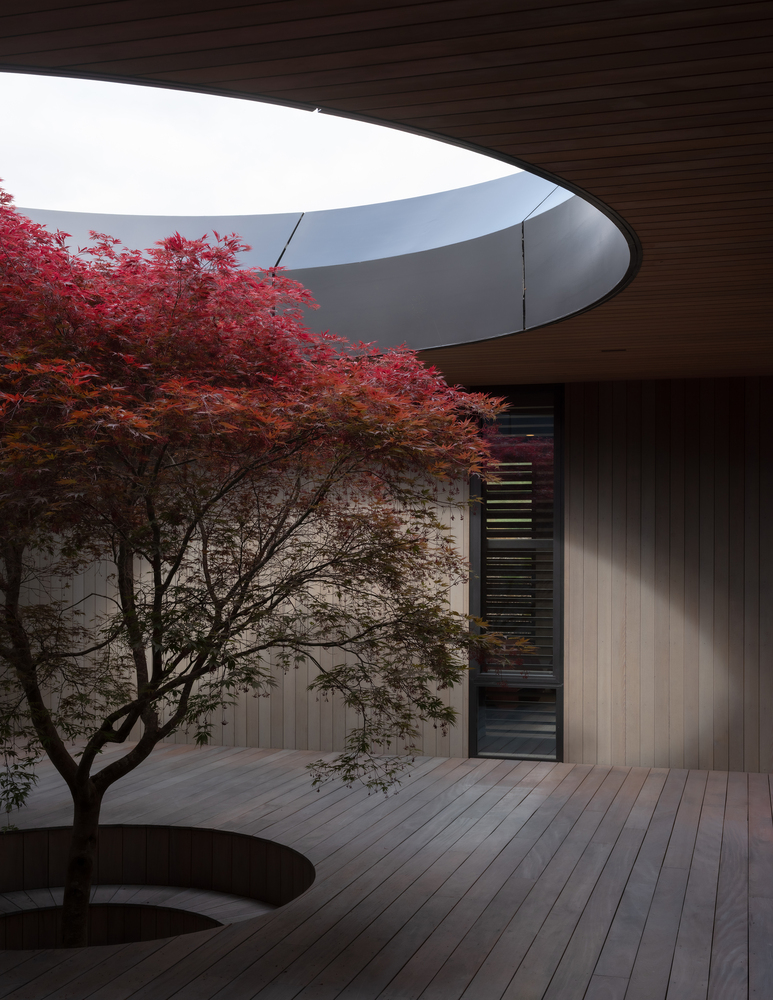
At its core, the sheltered courtyard establishes a strong internal focus. A mature Japanese Maple tree rises through a circular oculus, introducing seasonality and a quiet sense of retreat.
Timber-lined and protected from the elements, this space forms the heart of the home, structuring the plan and creating a layered spatial experience that moves between intimacy and openness.
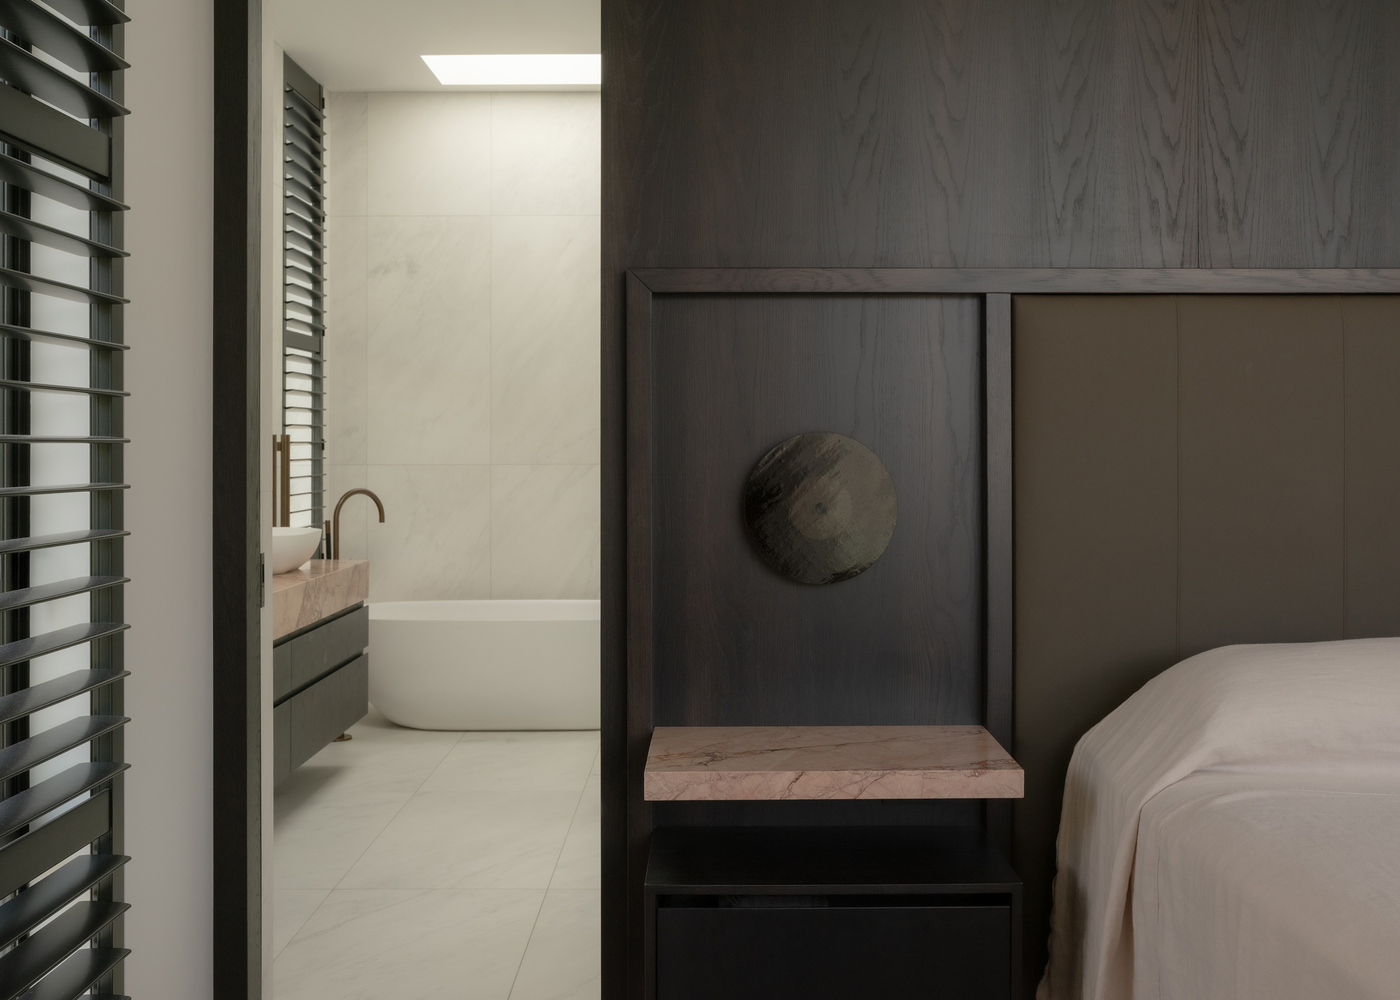
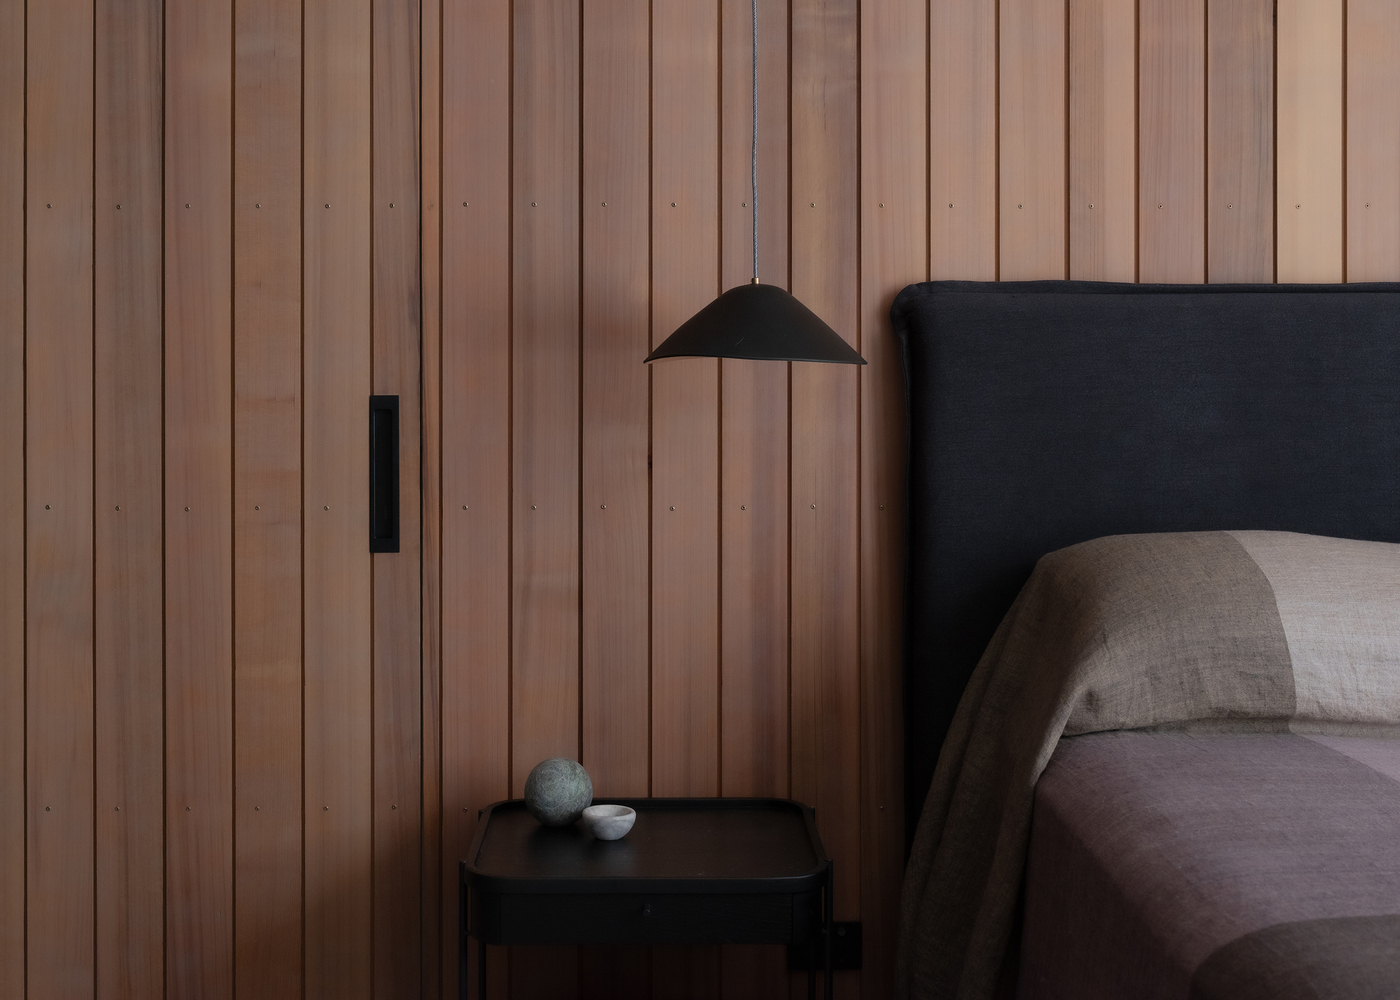
The square plan is organized to support both daily life and extended stays. The master suite and office occupy one side of the courtyard, while guest accommodation is arranged along the other, allowing the house to feel intimate for two yet generous when hosting family.
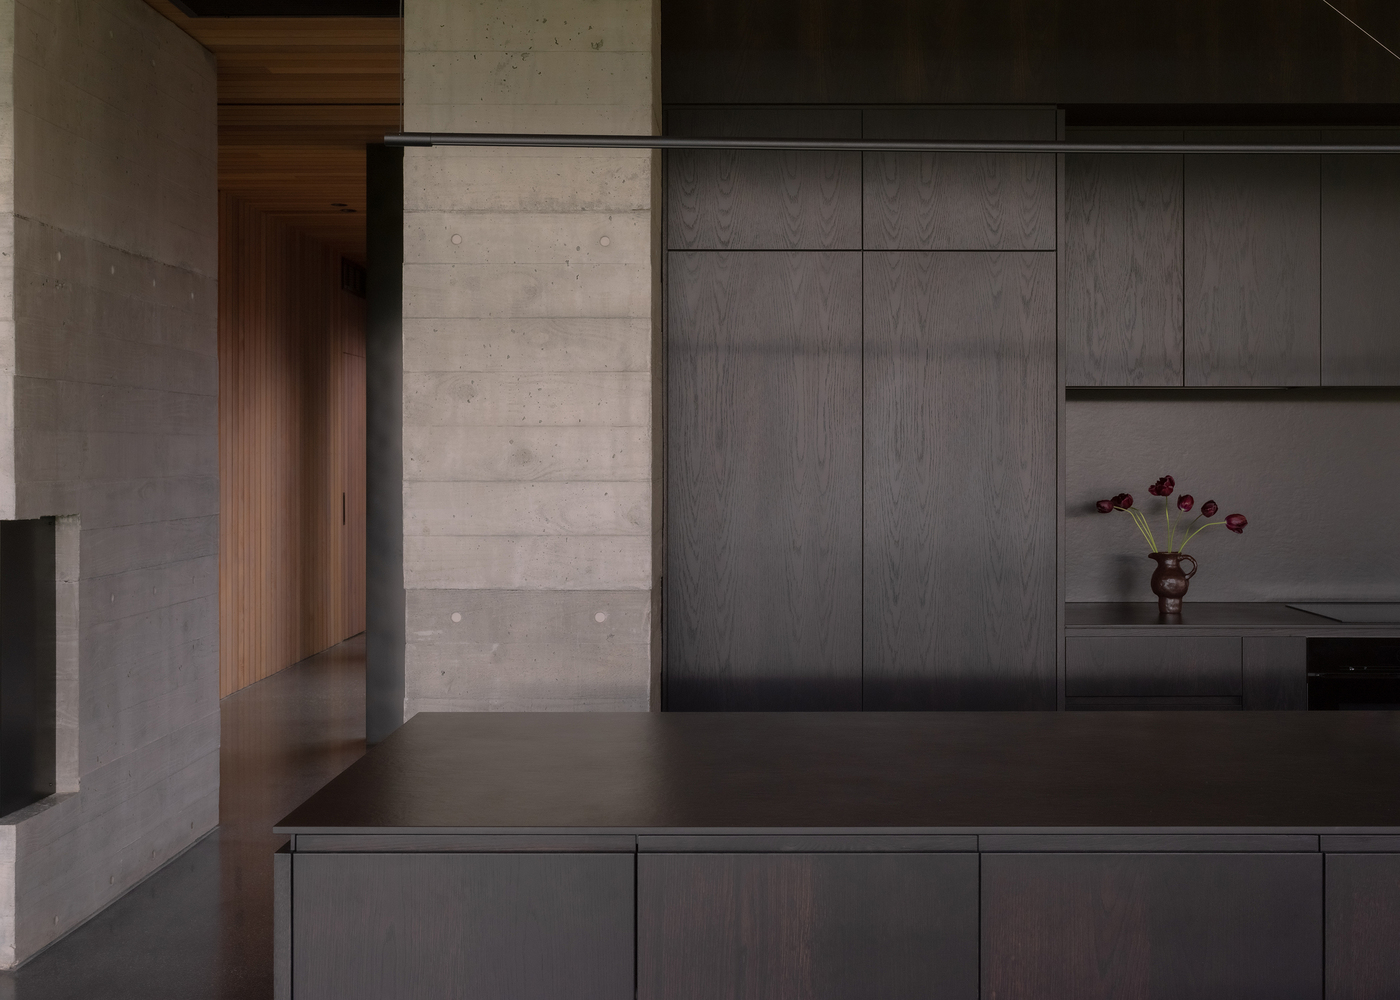
A faceted, board-formed concrete spine wall anchors the design, providing structure, weather protection and spatial clarity, complemented by a restrained palette of concrete, cedar and timber that balances durability with warmth.
For the clients, the home successfully balances retreat and sociability: "It feels warm, functional and calm when it's just us, but adapts easily for family and friends."
Oculus House demonstrates how a carefully considered, site-responsive approach can create a home that is both robust and refined, deeply connected to its place while enhancing everyday living.