LAKE HOUSE
Ultra Architects
ARCHITECTS
Ultra Architects
LEAD ARCHITECTS
Marcin Kościuch, Tomasz Osięgłowski
DESIGN TEAM
Anna Szewczyk, Roderyk Milik, Mateusz Jóźwiak, Anna Winna
PHOTOGRAPHS
Przemysław Turlej
AREA
180 m²
YEAR
2026
LOCATION
Wiewiórczyn, Poland
CATEGORY
Residential Architecture, Houses
English description provided by the architects.
Lake House is located on the shore of a lake in western Poland. Designed as a contemporary retreat immersed in nature, the project explores the relationship between architecture, landscape, and local cultural traditions.
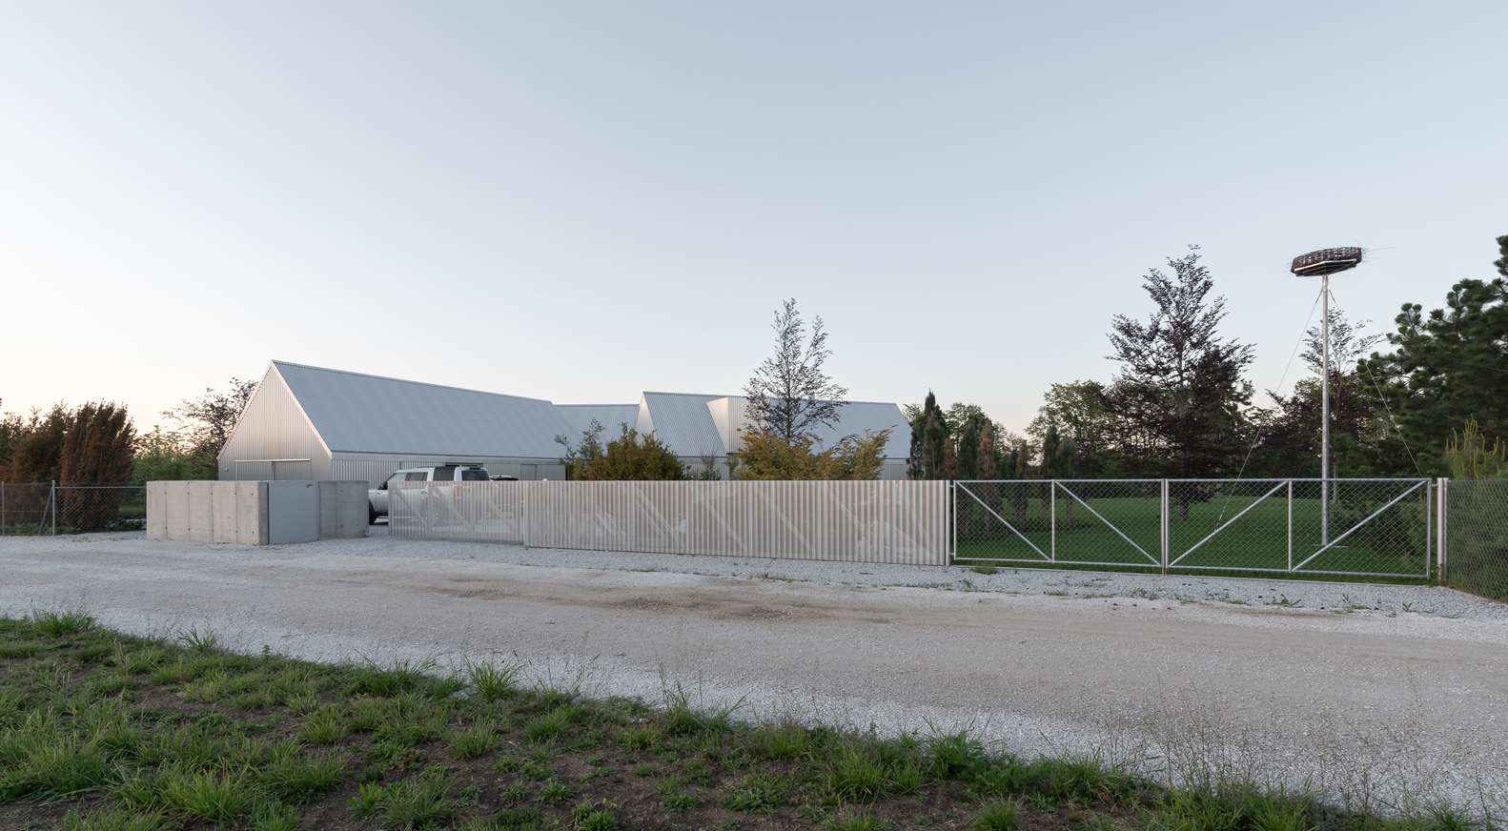
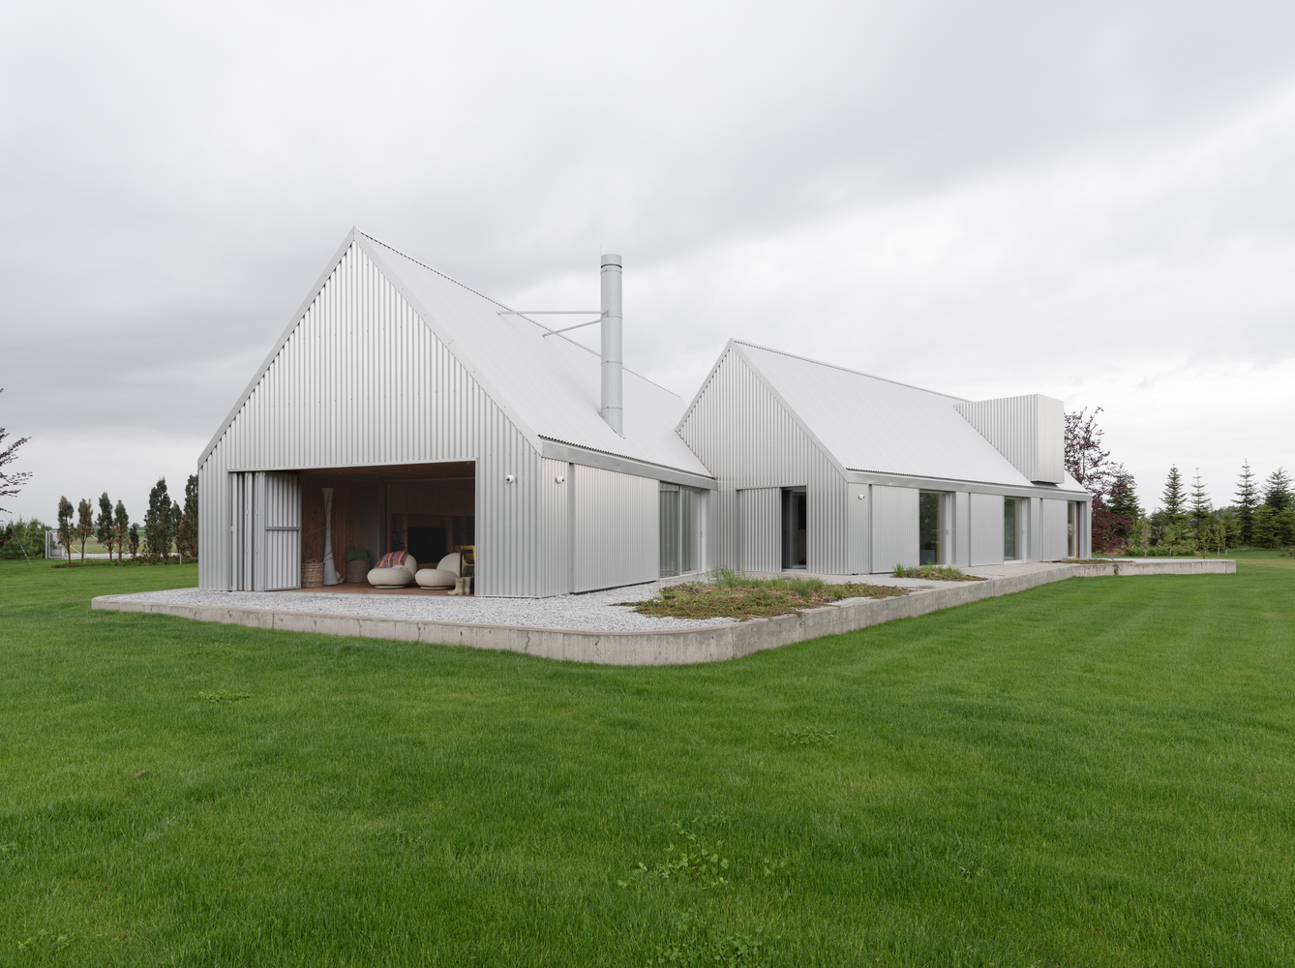
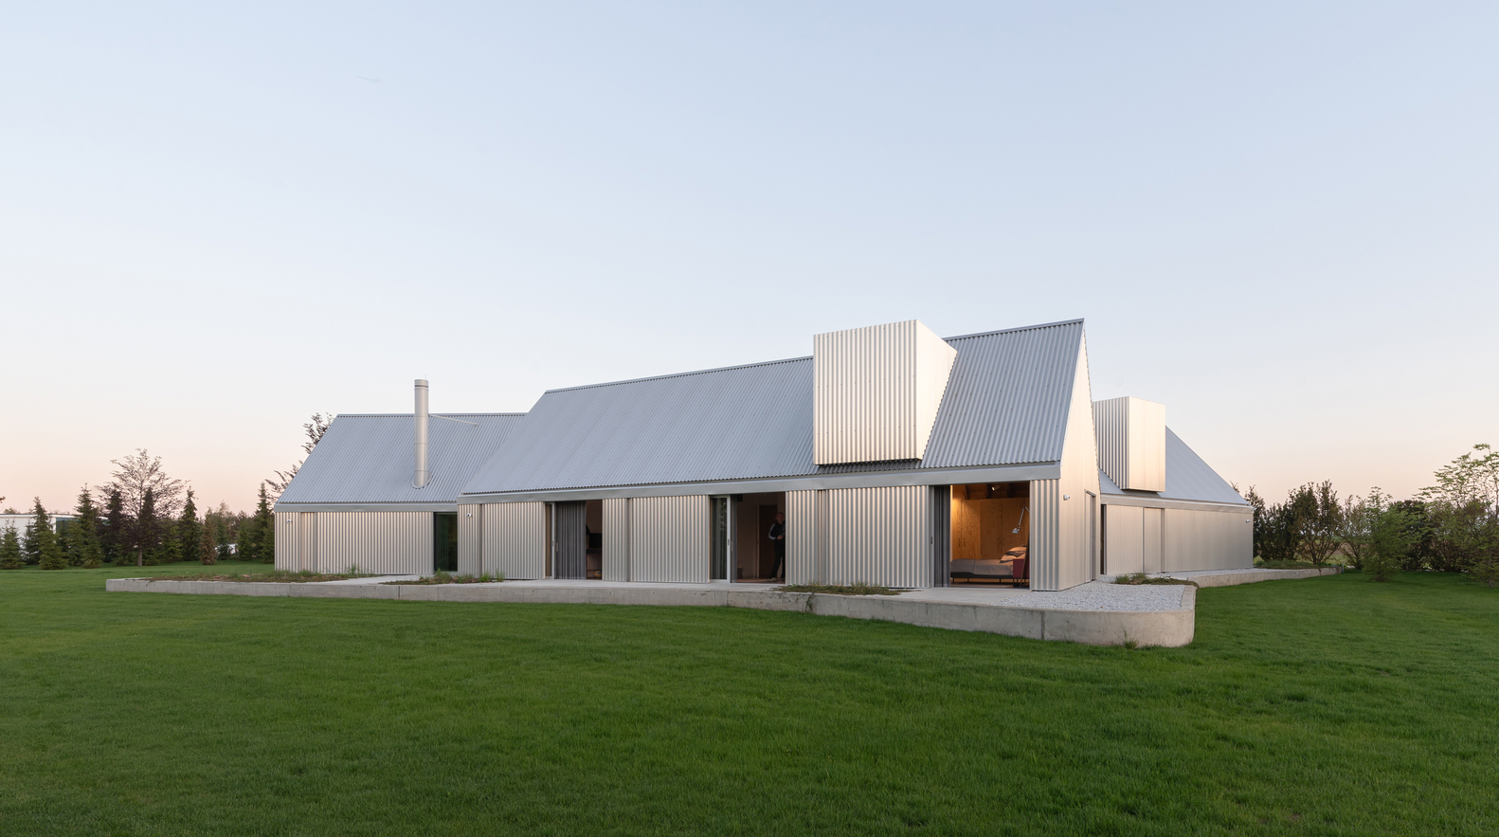
The concept was inspired by the simple utility structures commonly found around lakes-boathouses, storage sheds, and hangars used for water sports equipment. Their honest forms and durable materials became the starting point for a modern interpretation of a lakeside dwelling.
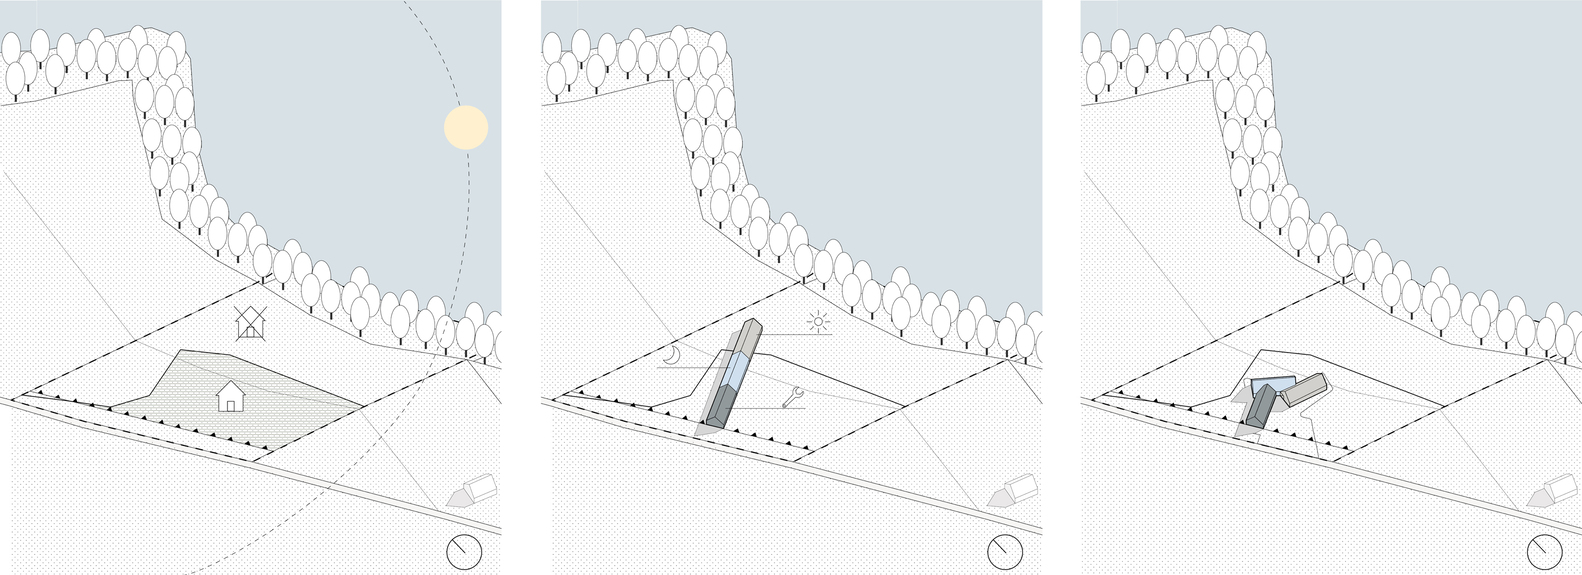
One of the main challenges was the site itself. The house occupies a diamond-shaped plot descending towards the lake. During the permitting process, it became clear that only one quarter of the site could be developed, significantly limiting the available building area.
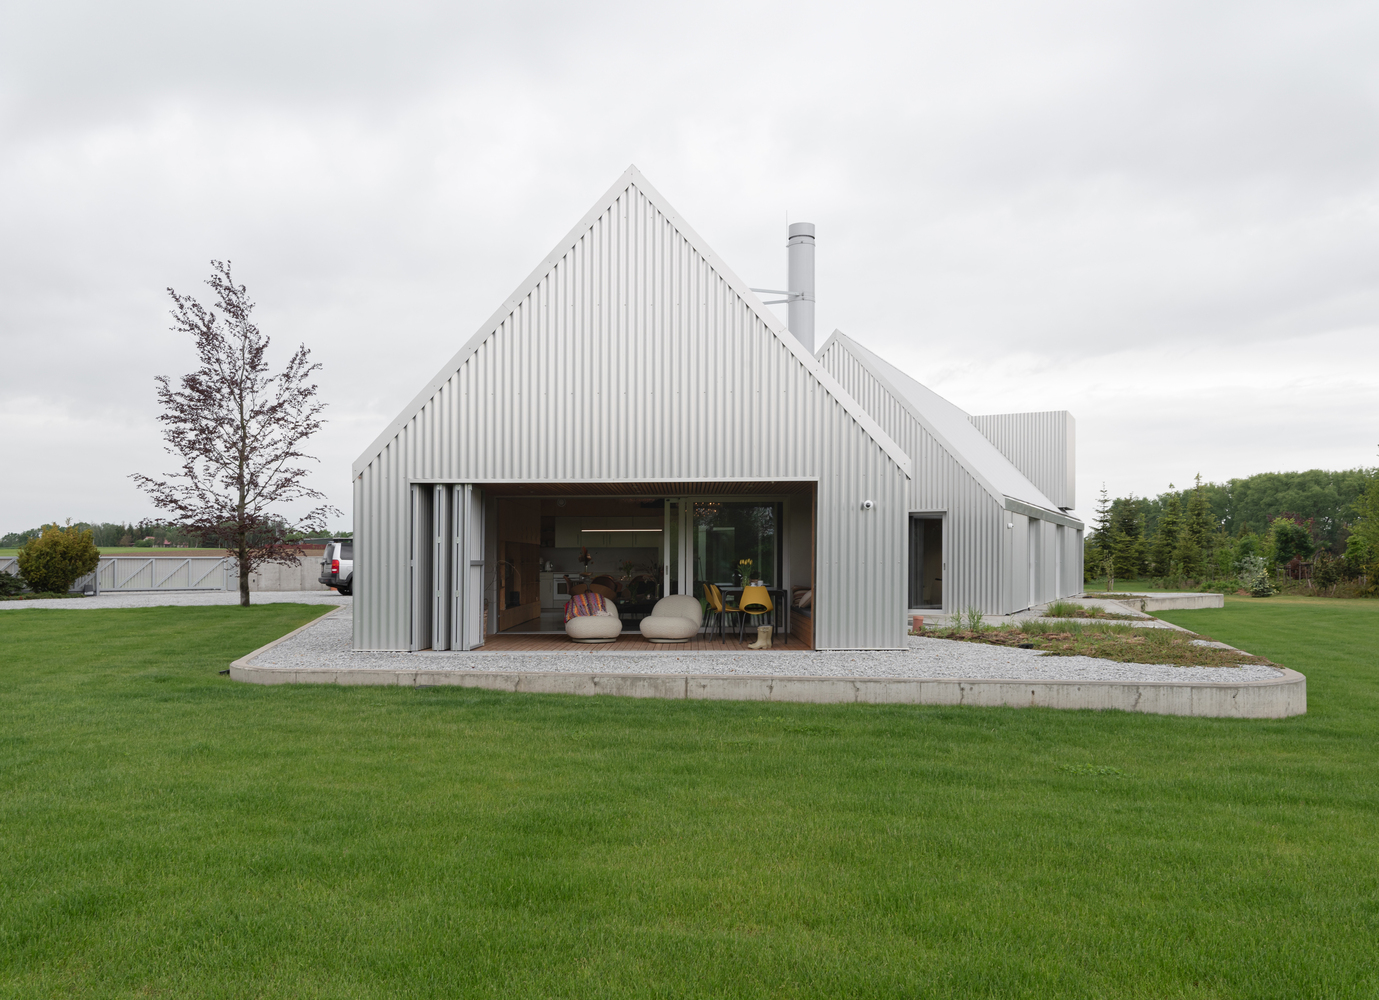
To overcome these constraints, a level platform was created within the sloping terrain. The intervention was defined by a reinforced concrete retaining wall that stabilizes the site while shaping the immediate landscape around the house.
Instead of treating this wall as a purely technical element, it was designed with soft, organic lines inspired by the natural curves of the shoreline, helping the architecture blend into its surroundings.
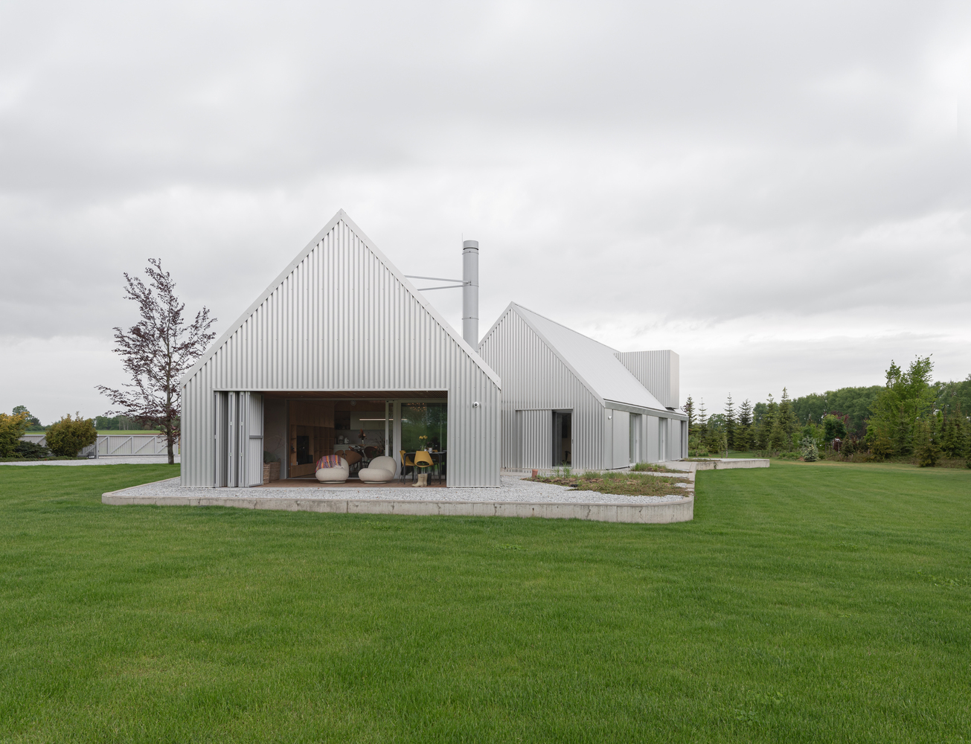
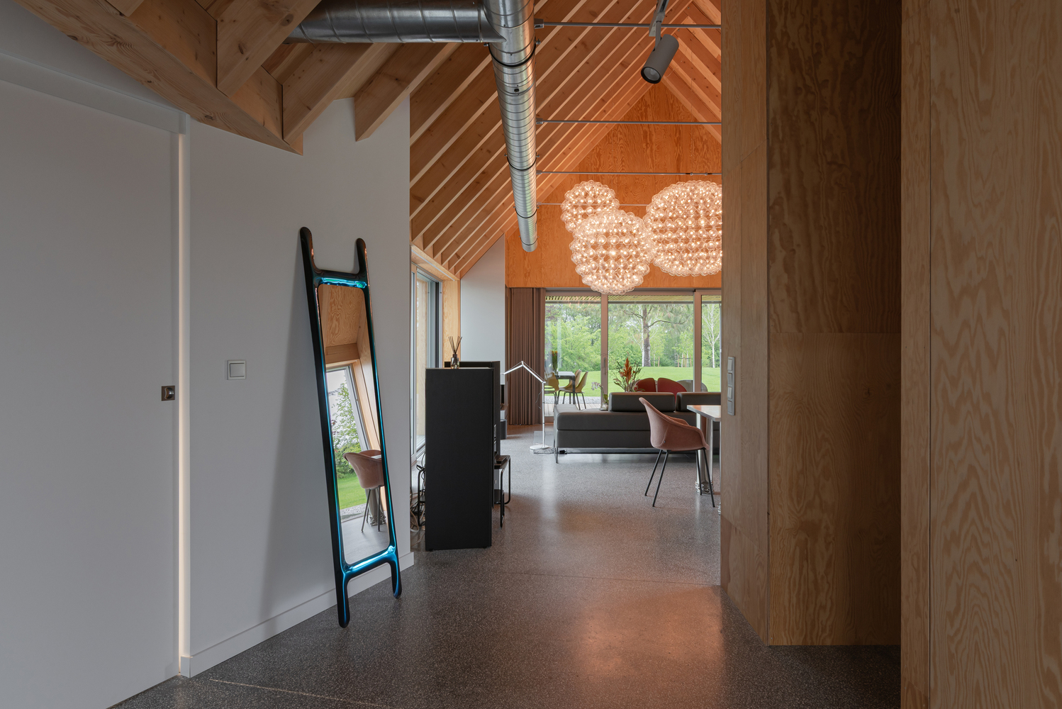
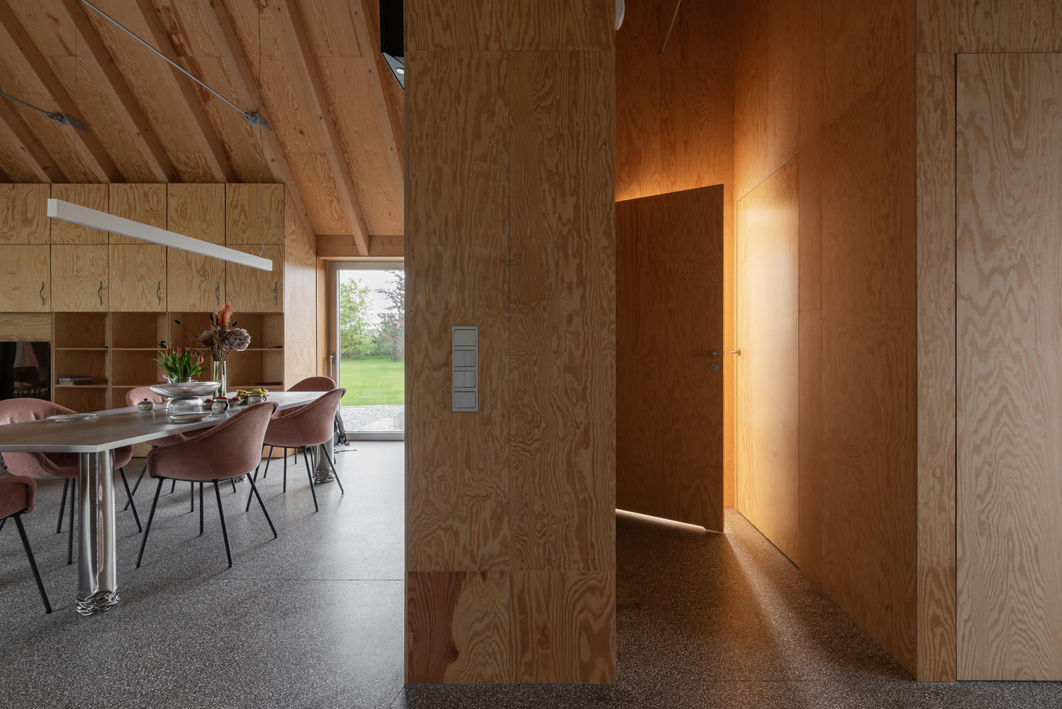
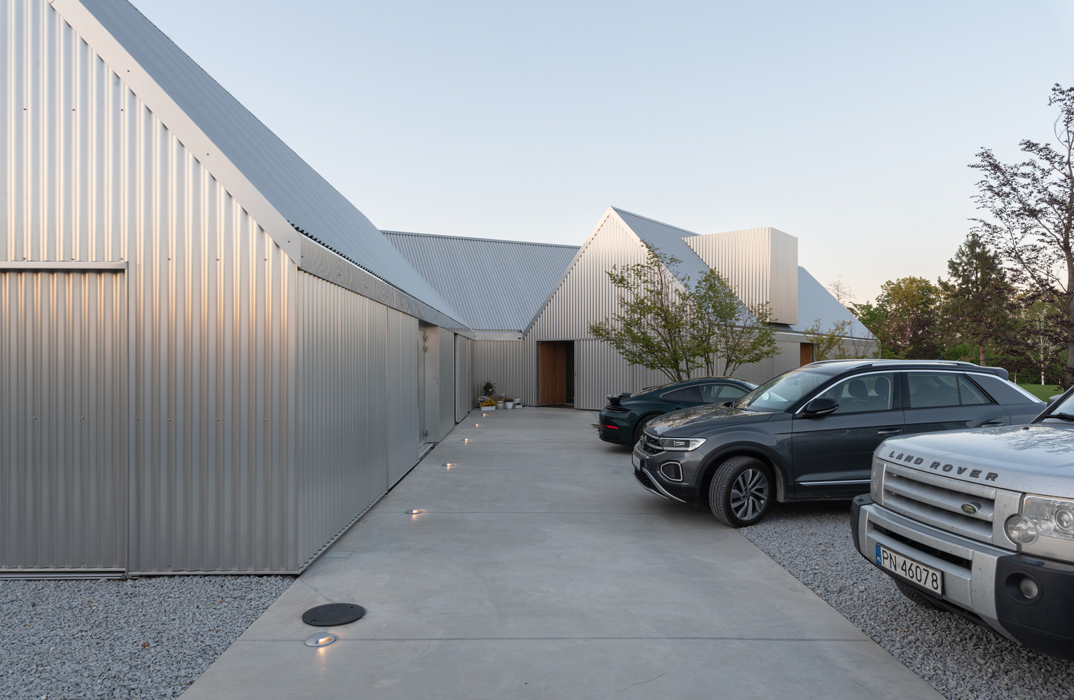
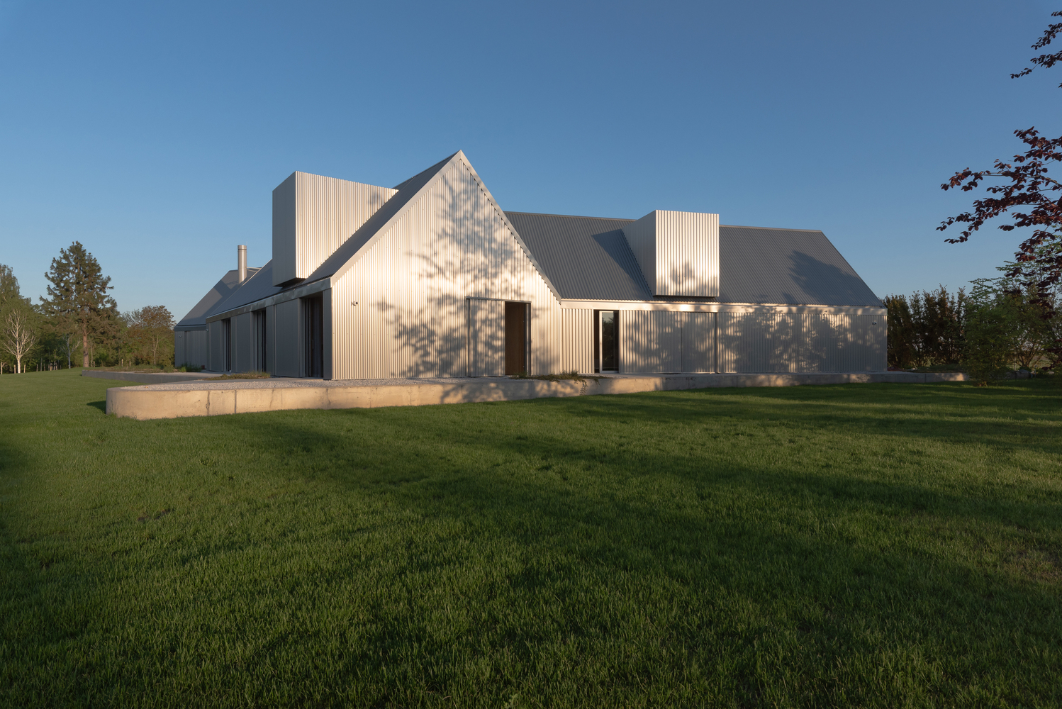
The building was conceived as a lightweight timber structure clad in anodized corrugated aluminum. This material was selected both for its visual association with waterfront utility buildings and for its technical performance.
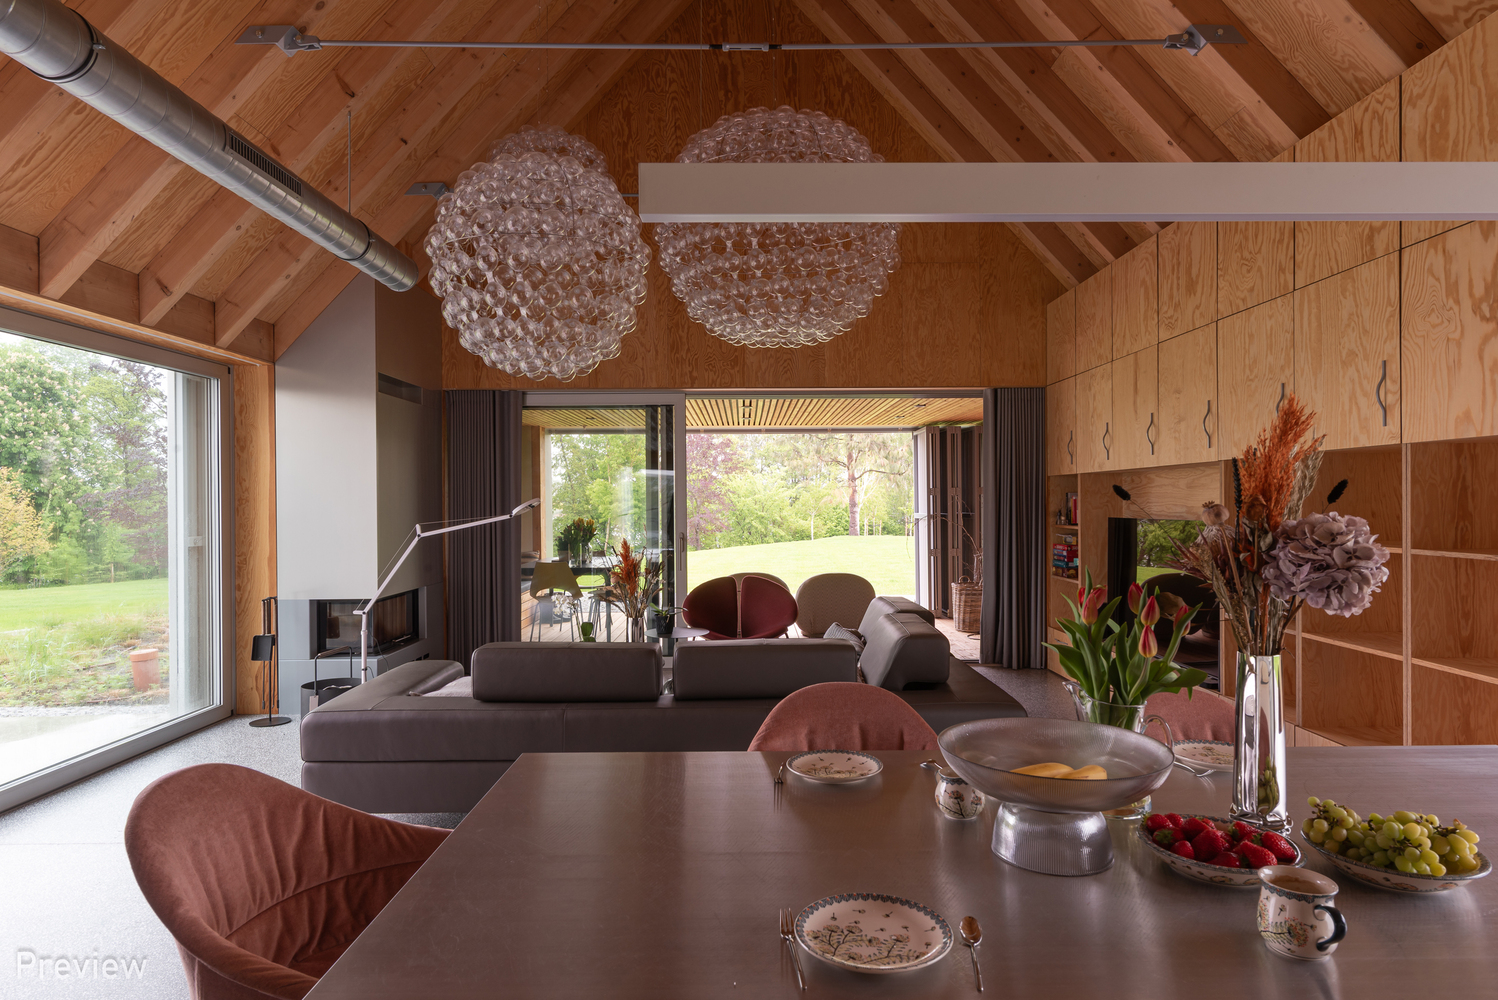
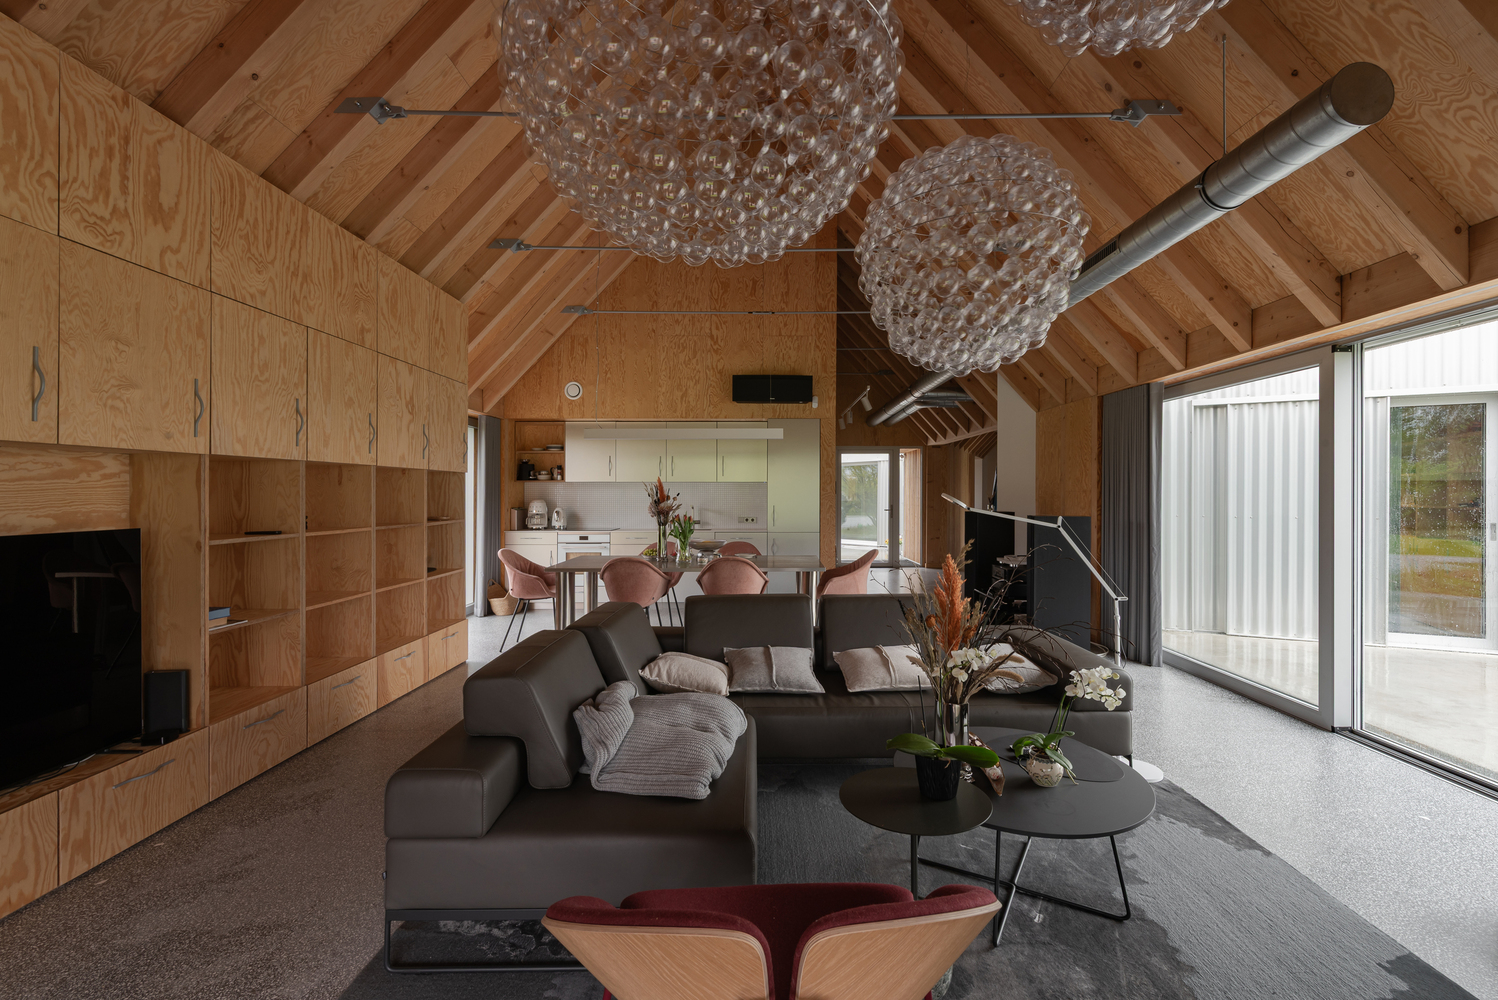
Resistant to moisture, wind, and changing weather conditions, aluminum requires minimal maintenance and effectively reflects solar radiation, contributing to thermal comfort during the summer months. The contrast between the warm timber structure and the metallic exterior gives the house a distinctive yet restrained character.
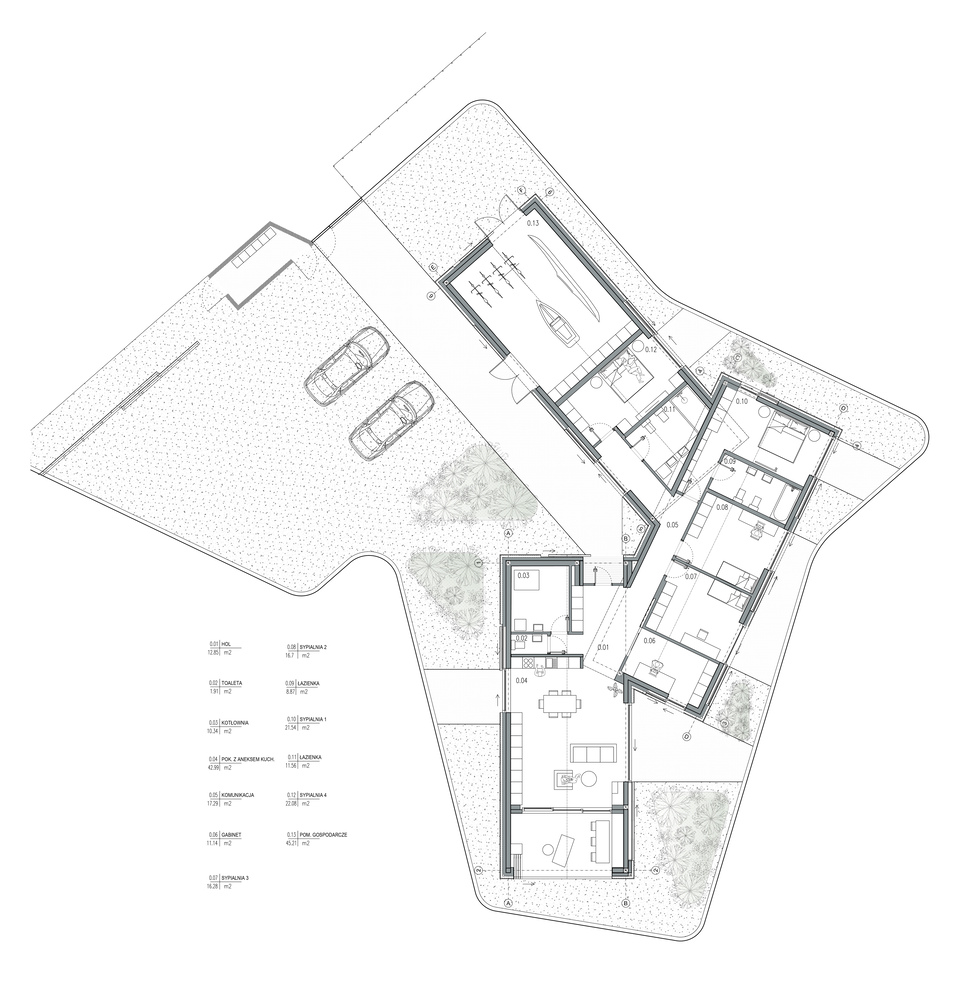
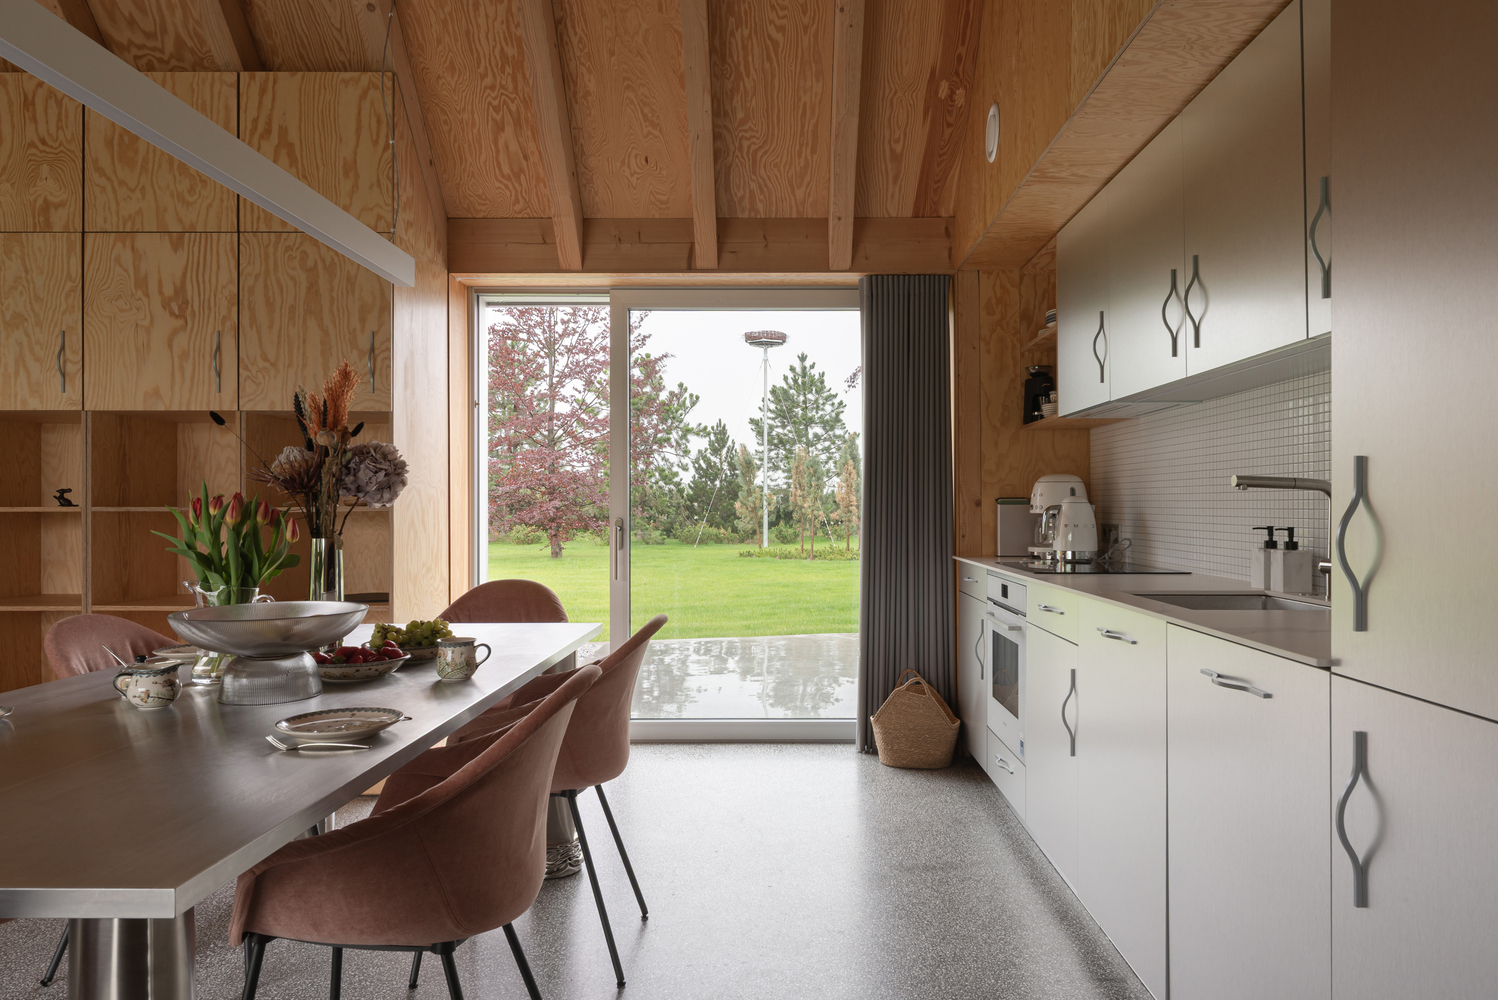
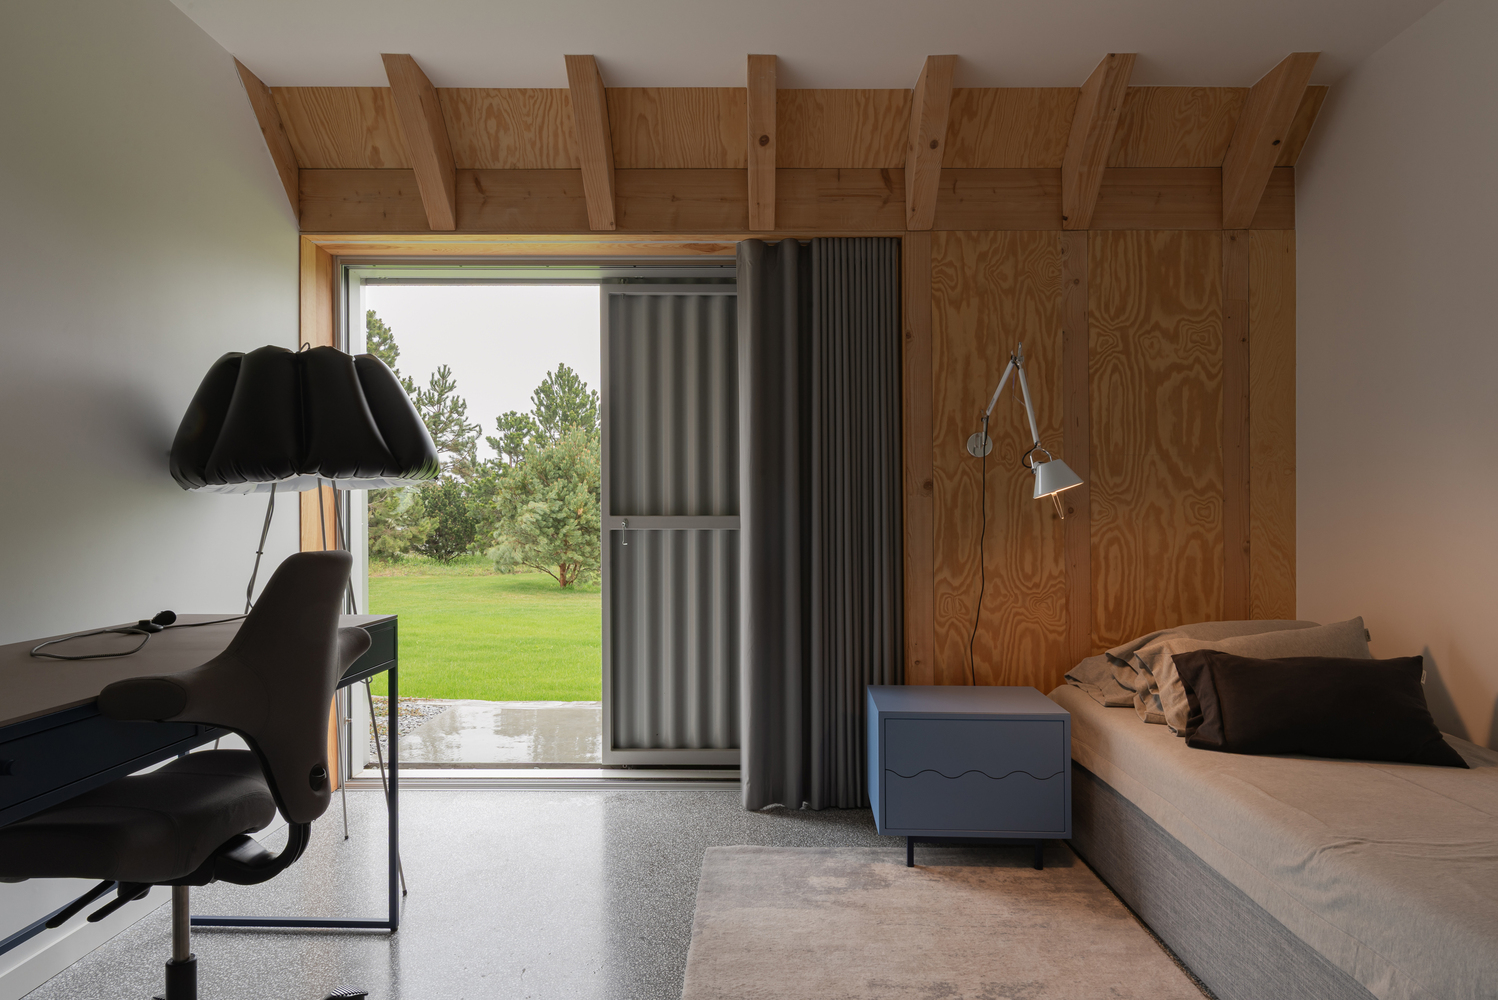
The spatial organization follows the topography of the site and prioritizes views towards the lake. Positioned on the elevated terrace, the house opens to the landscape through large glazed surfaces that establish a continuous connection between interior and exterior spaces.
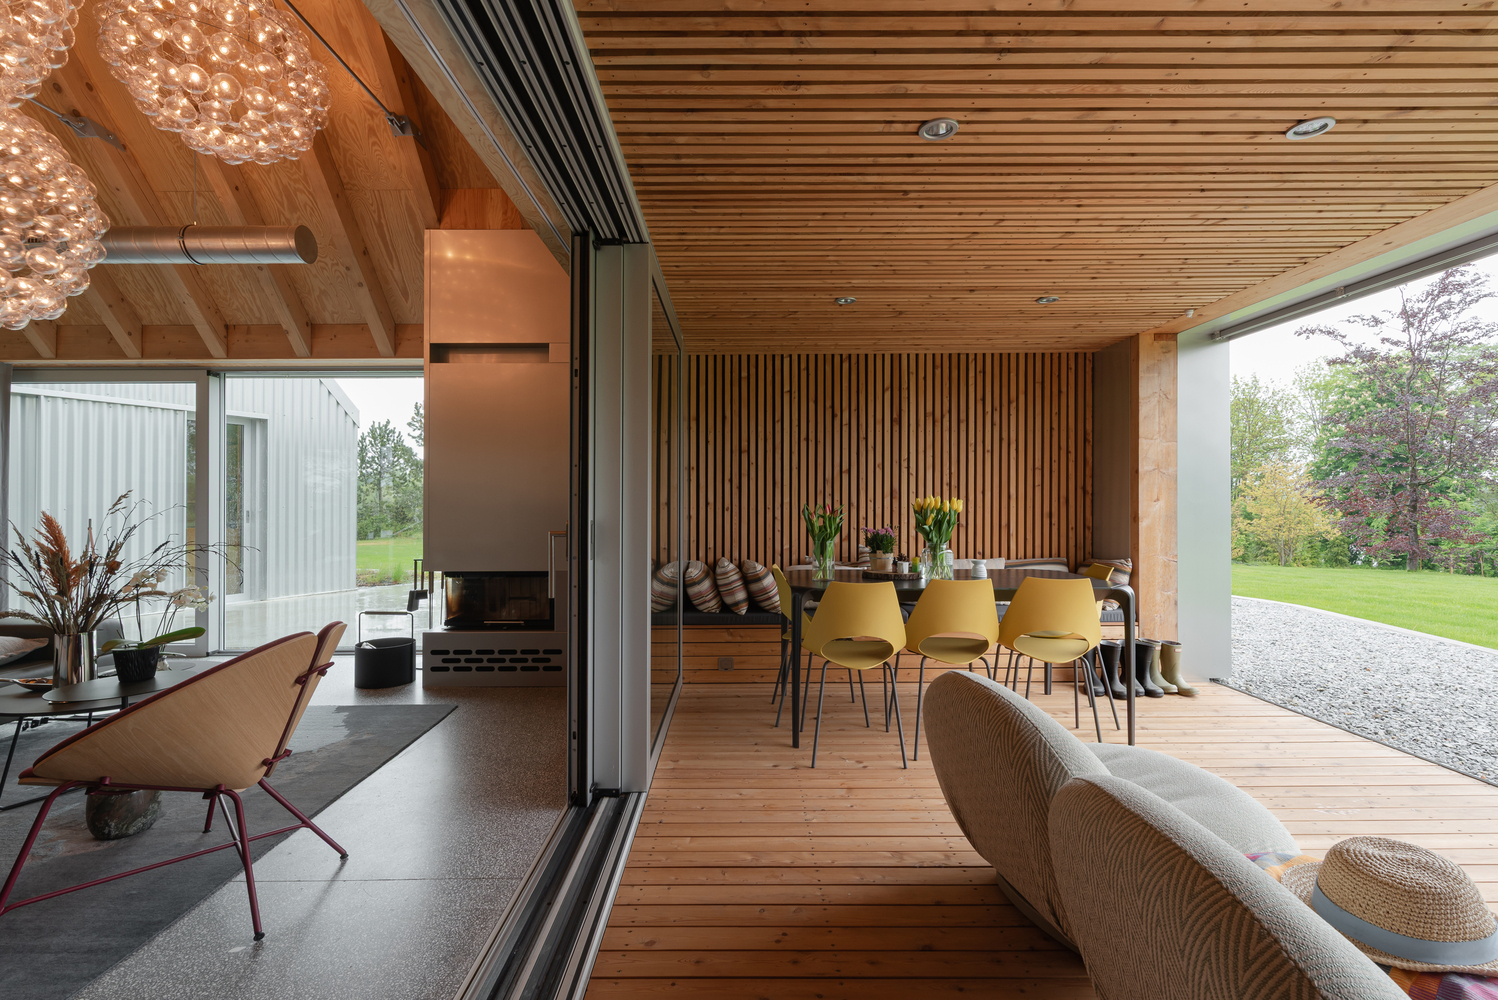
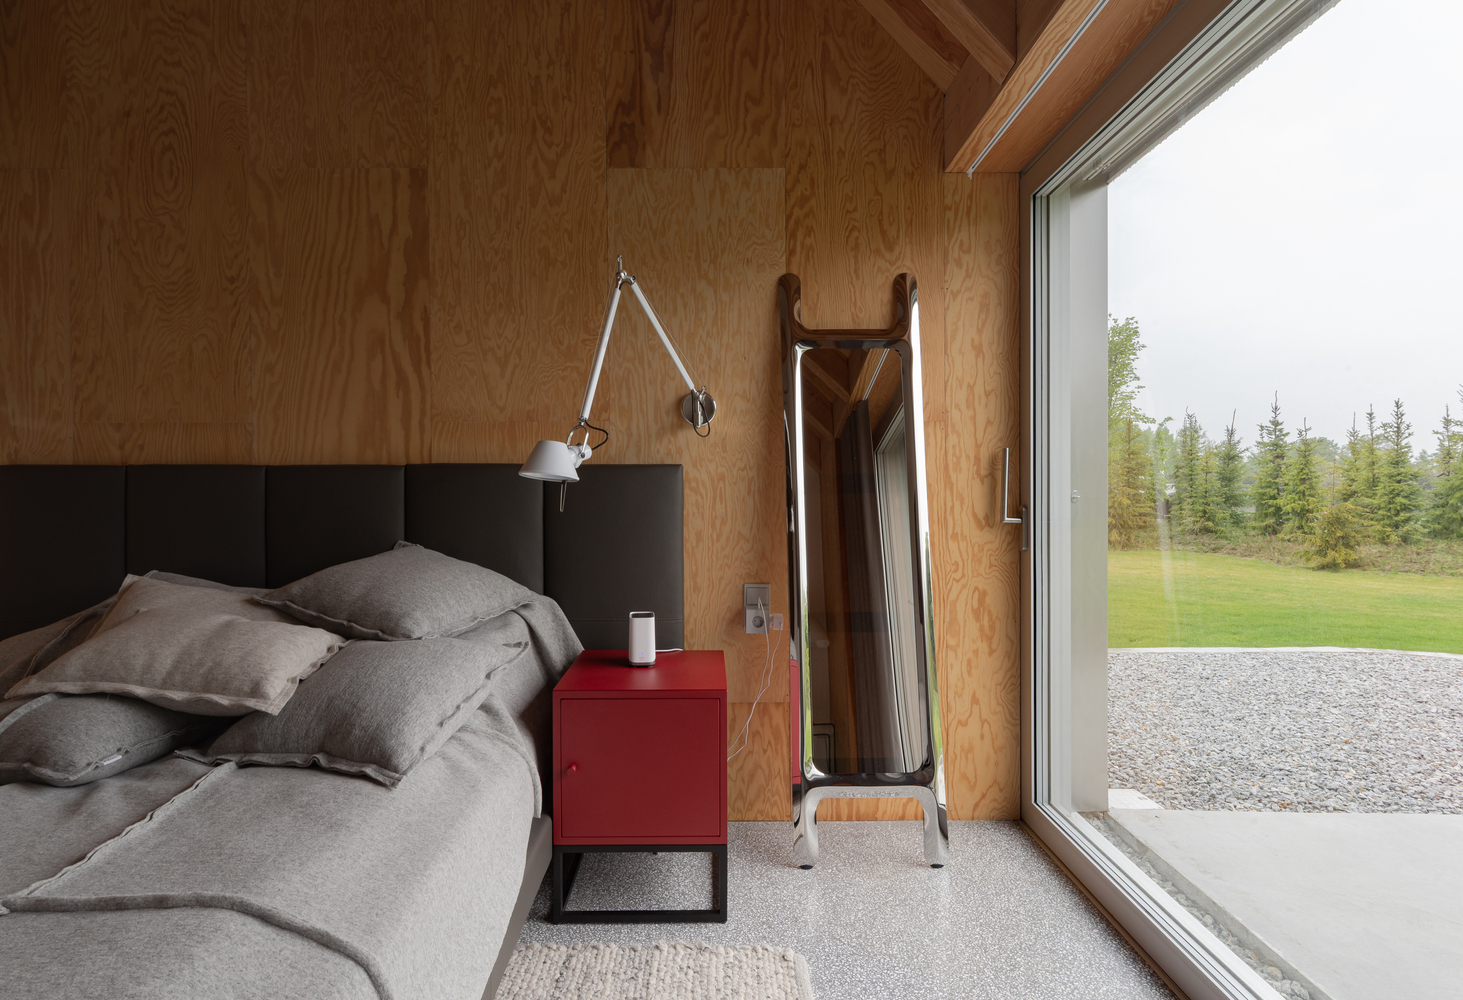
The compact form minimizes the building footprint while maximizing contact with nature. Every principal space is oriented to capture changing views of the water and surrounding vegetation throughout the day.
The project also draws inspiration from local cultural heritage. The region is known for its population of white storks, an important symbol in Polish rural tradition.
There is an old Polish saying: "Happy is the home where storks nest," reflecting the belief that the presence of storks brings prosperity, harmony, and good fortune. Historically, dedicated nesting platforms were often placed on roofs or utility poles to encourage storks to settle nearby.
Referencing this custom, a special nesting platform was designed next to the house. Beyond its practical function, it reinforces the relationship between architecture, landscape, local identity, and the natural ecosystem.
The architects hope that, over time, the platform will become home to a pair of storks, further strengthening the bond between the house and its unique setting.
Lake House transforms a constrained lakeside site into a contemporary home where architecture, nature, and tradition coexist in a balanced and meaningful way.