NO.41 HOUSE
Tristan Burfield
ARCHITECTS
Tristan Burfield
CONTRACTOR
Ibuild Group
LANDSCAPE
SAM Cox
PHOTOGRAPHS
Tom Ross
AREA
420 m²
YEAR
2024
LOCATION
Red Hill South, Australia
CATEGORY
Houses
English description provided by the architects.
In the hinterland of Victoria's Mornington Peninsula, Red Hill is a distinguished area known for its rustic charm.
A cool climate with high rainfall is renowned for food and wine destinations, along with its production of Pinot Noirs and Chardonnays. It's home to truffle and berry farms, markets, walking trails, and an unassuming slow pace of living with a focus on the outdoors.
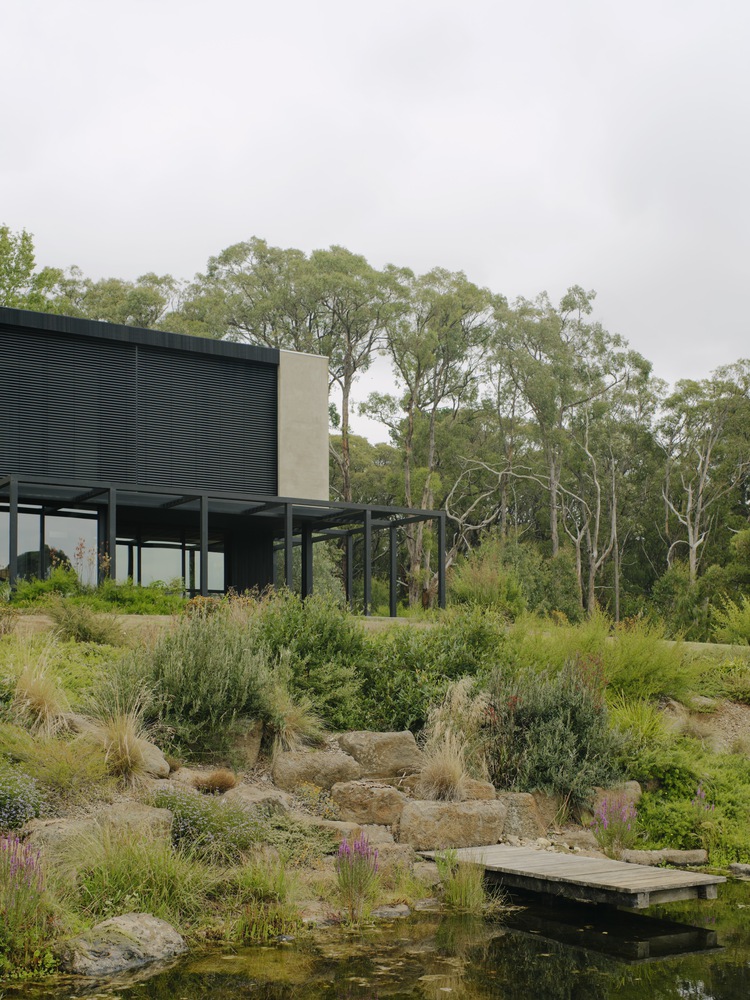
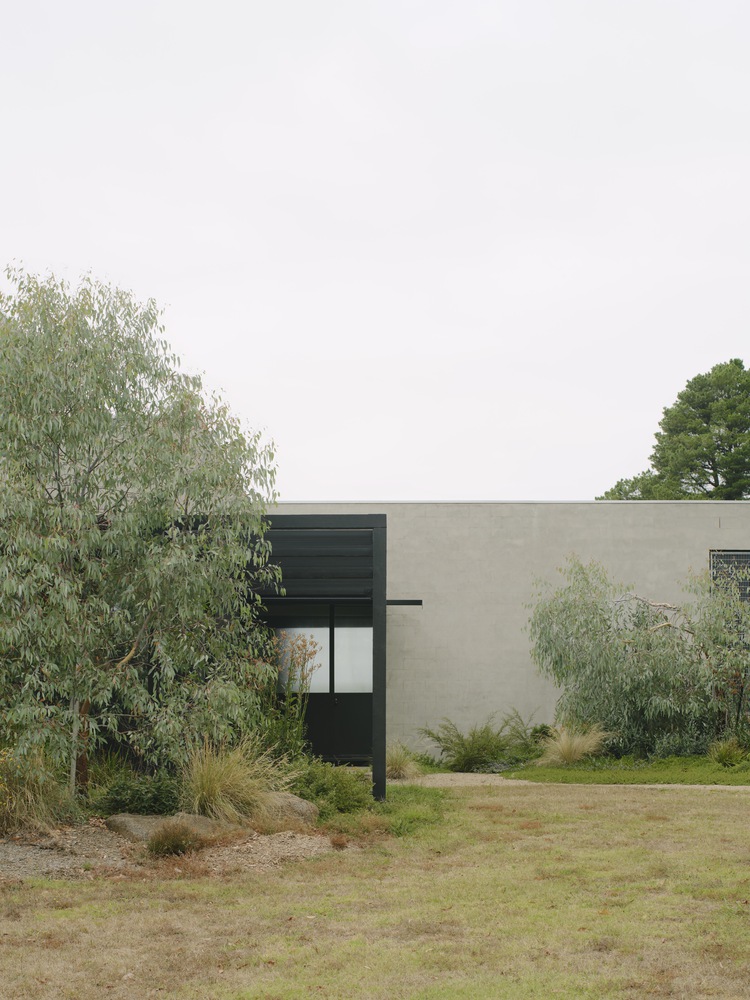
Along with the design and construction of a new home, the owners of this site set out to revegetate the 2.5 hectares of landscape it occupies by removing circa 20 dominating Monterey Pines and establishing a garden of indigenous species centered on a large natural pond.
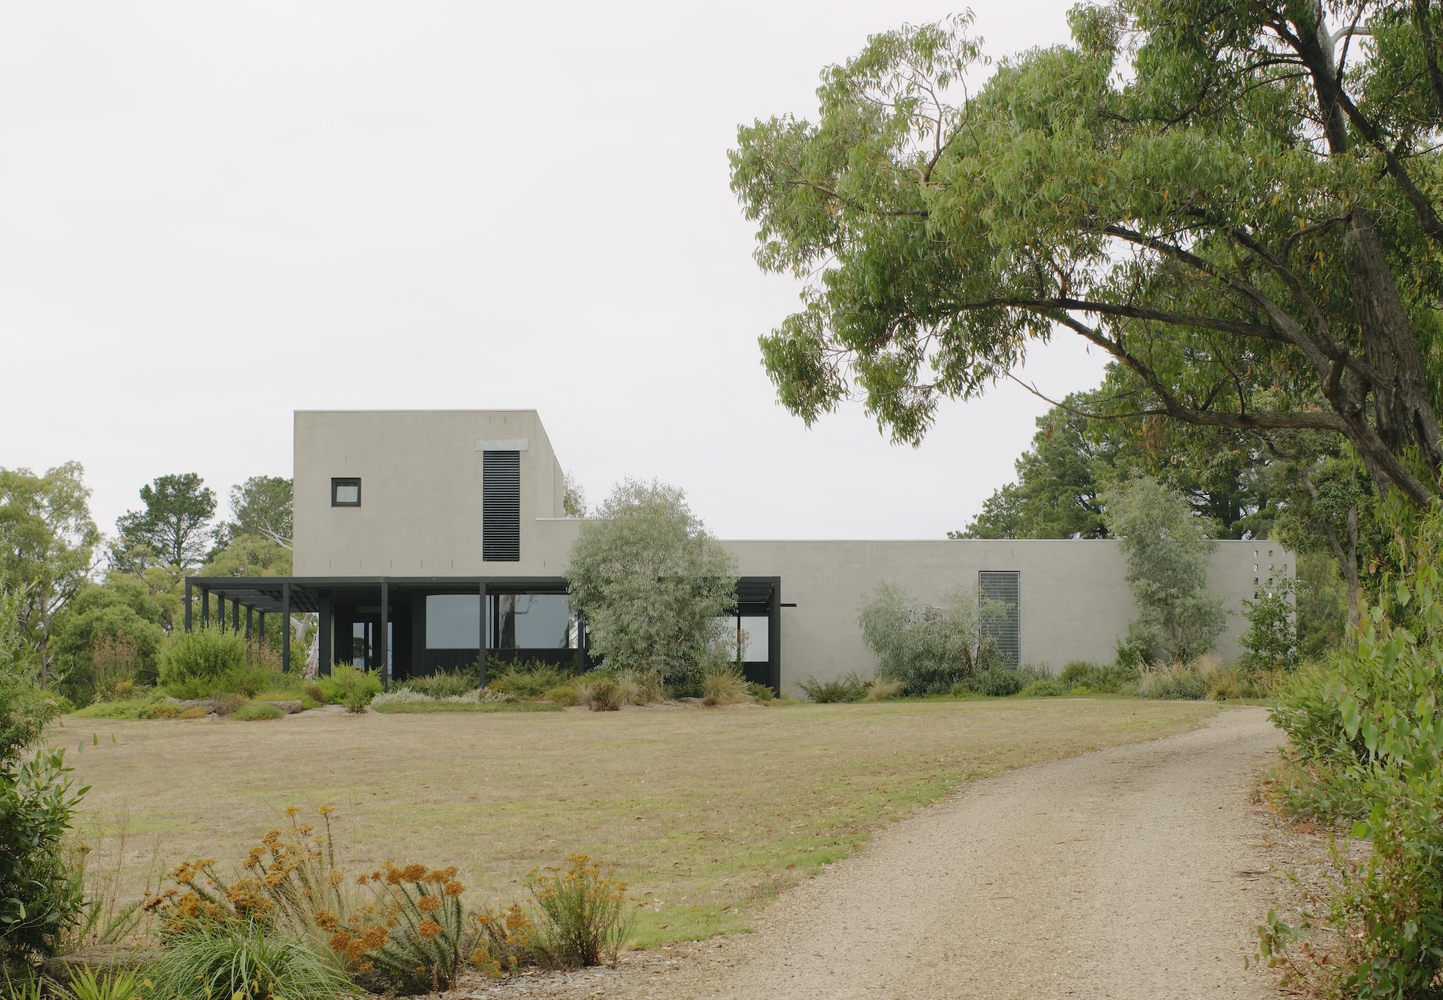
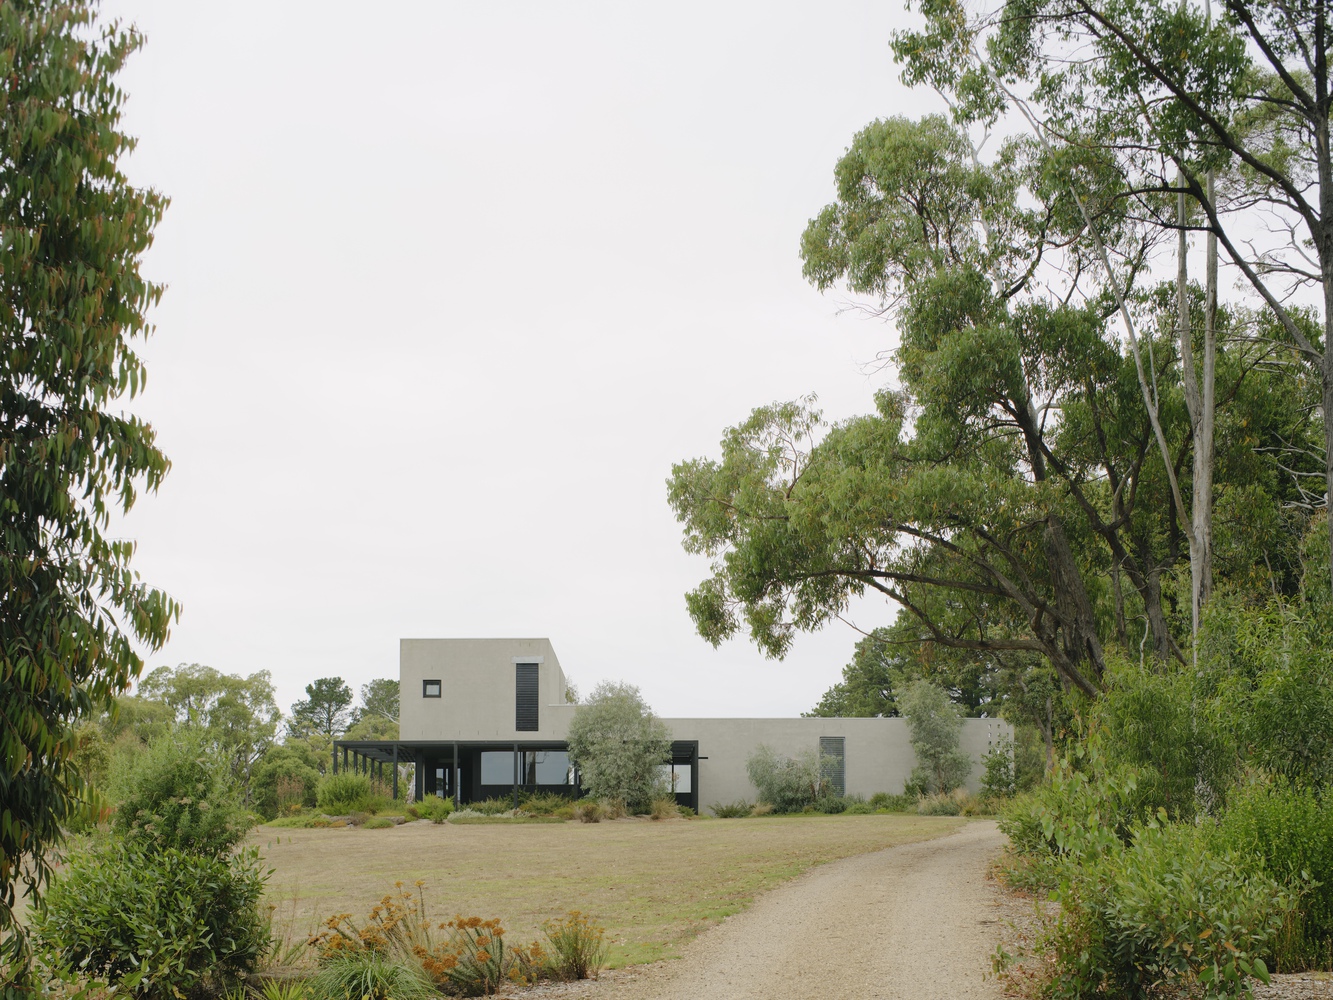
Positioned at the top of a long slope, the home enjoys views of the pond, the new native gardens along with the wider views of Red Hill and the greater peninsula beyond.
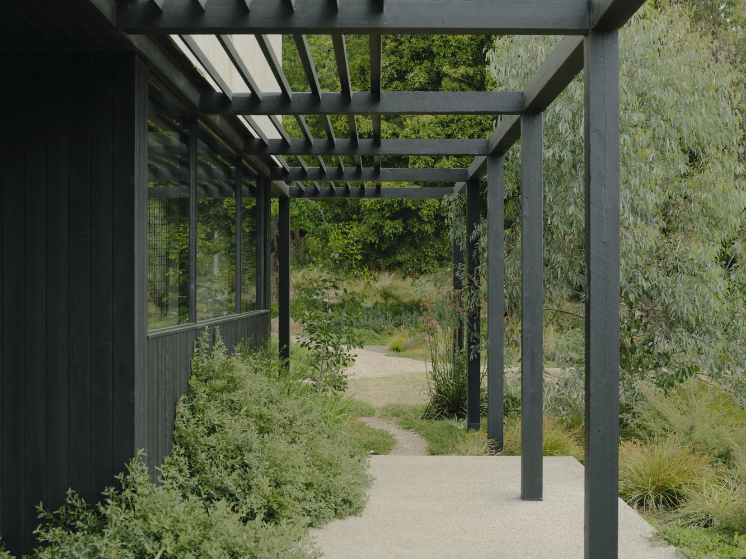
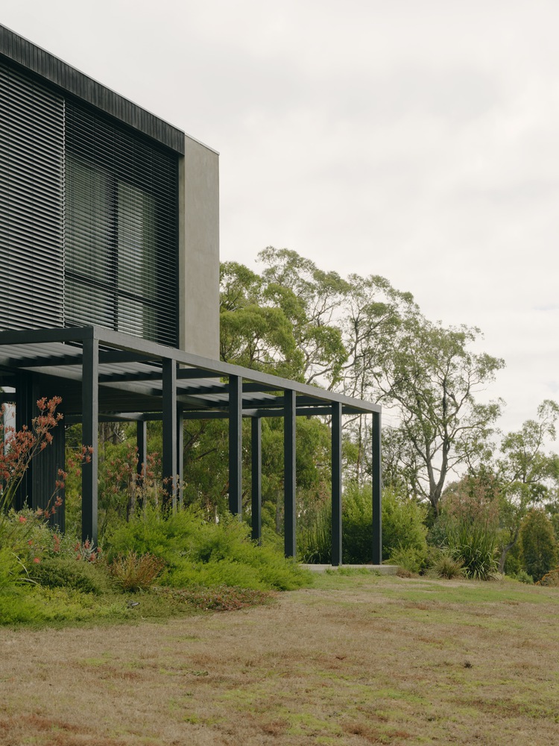
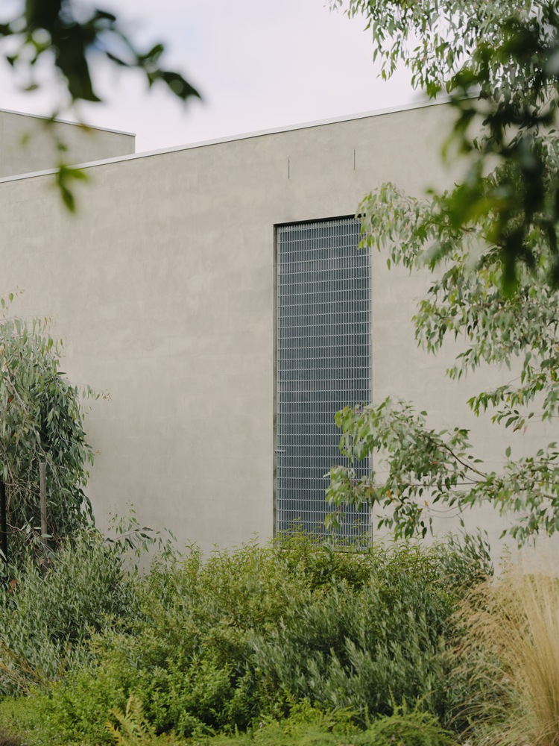
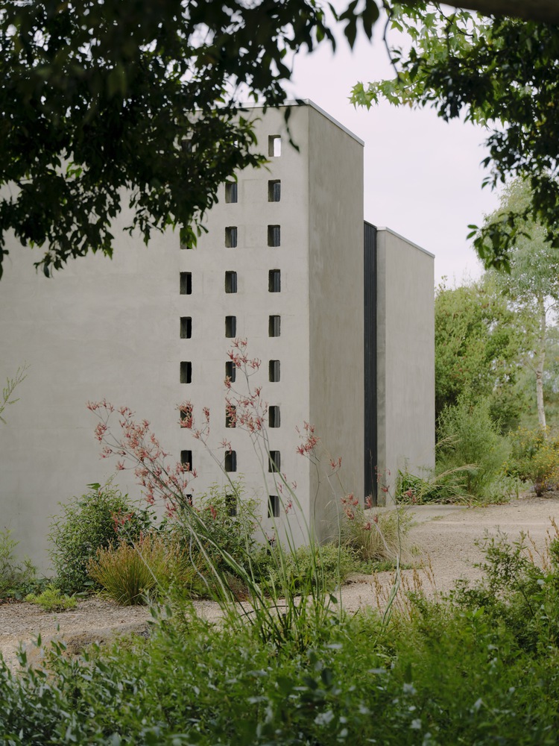
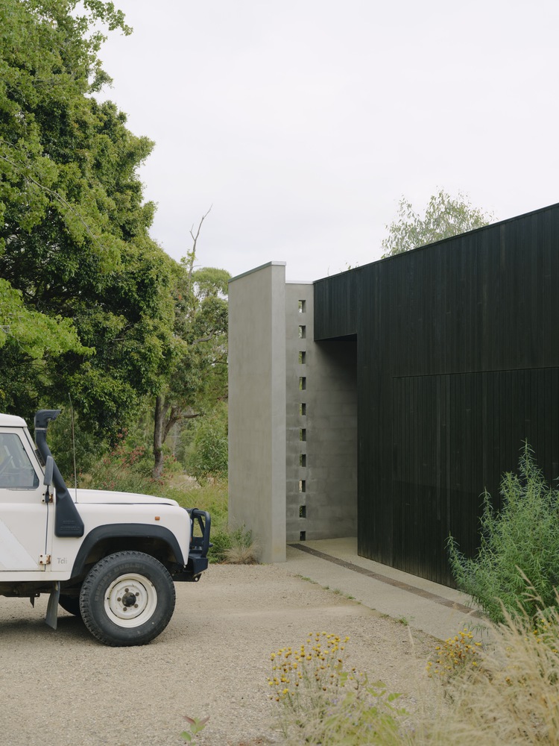
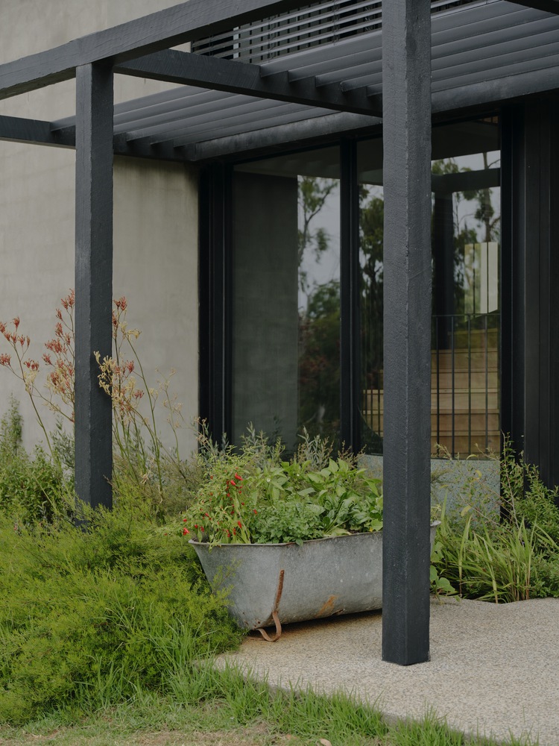
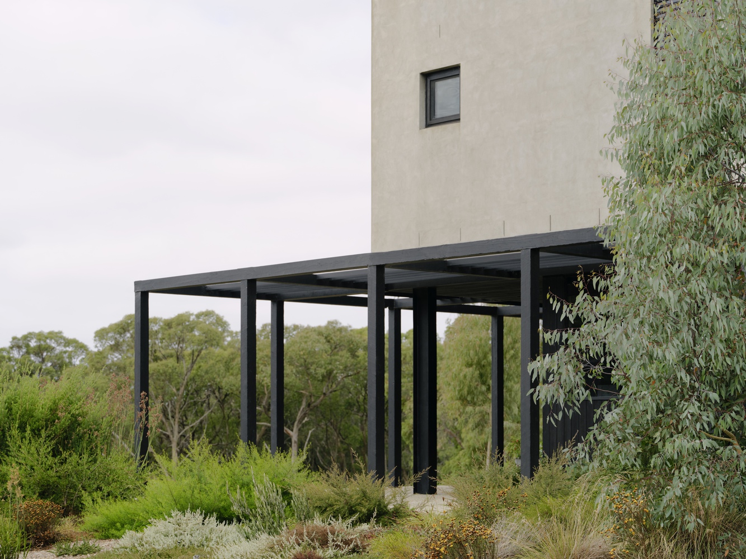
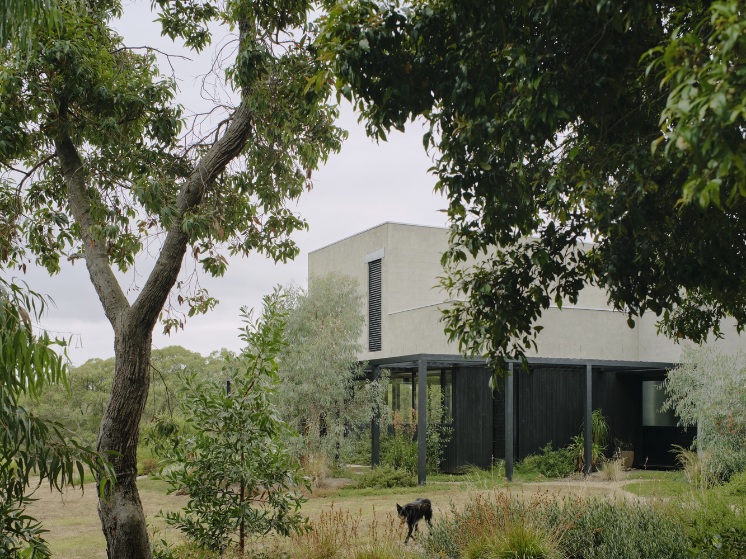
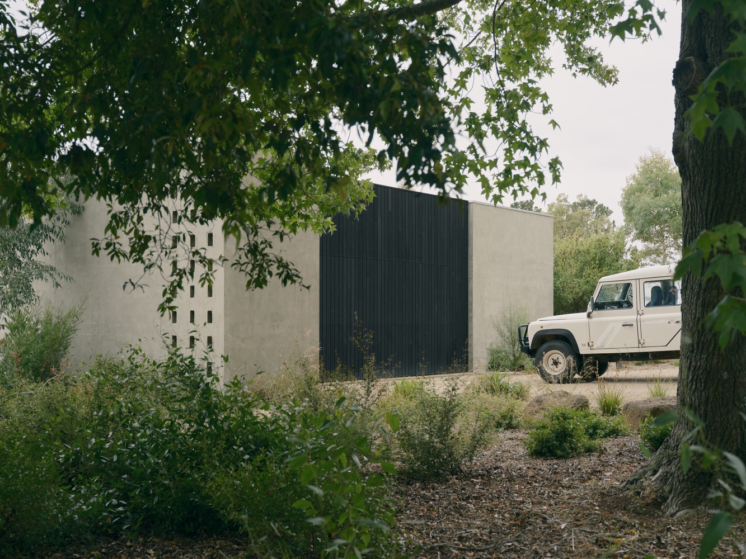
Externally, the building is a simple composition of black and grey with a wrap-around pergola. The black shou sugi ban spotted gum cladding sits alongside cypress frames, steel battens and external shutters that are arranged between, below or tucked behind the grey, thicker, heavier, cement-based rendered masonry walls.
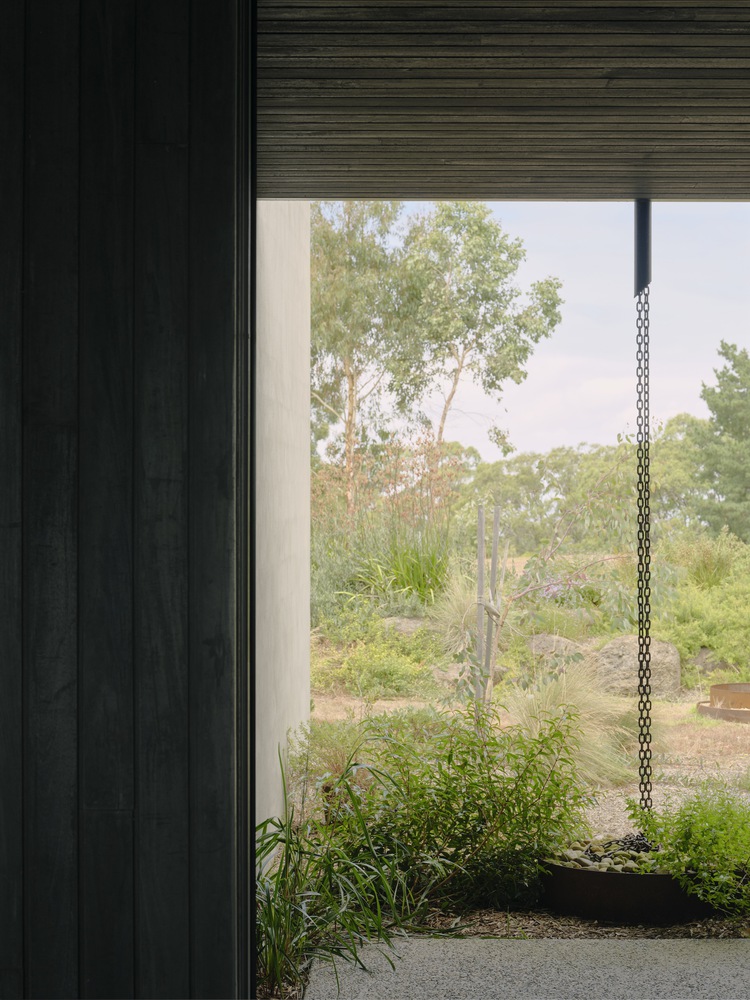
The building's form is an intuitively developed arrangement shaped by carefully composing and limiting the external openings, always with a focus on curating the internal experience of the garden beyond.
The house turns in on itself, internalises gardens, and offers outlooks in all directions onto a series of landscapes that enjoy sunlight at different times of the day.
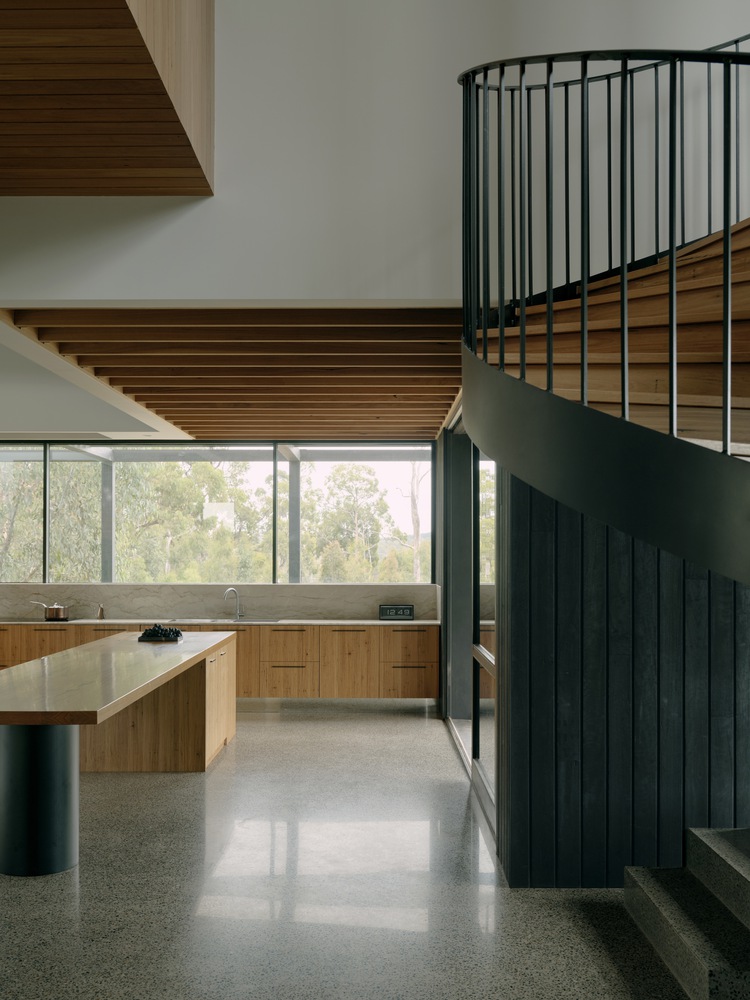
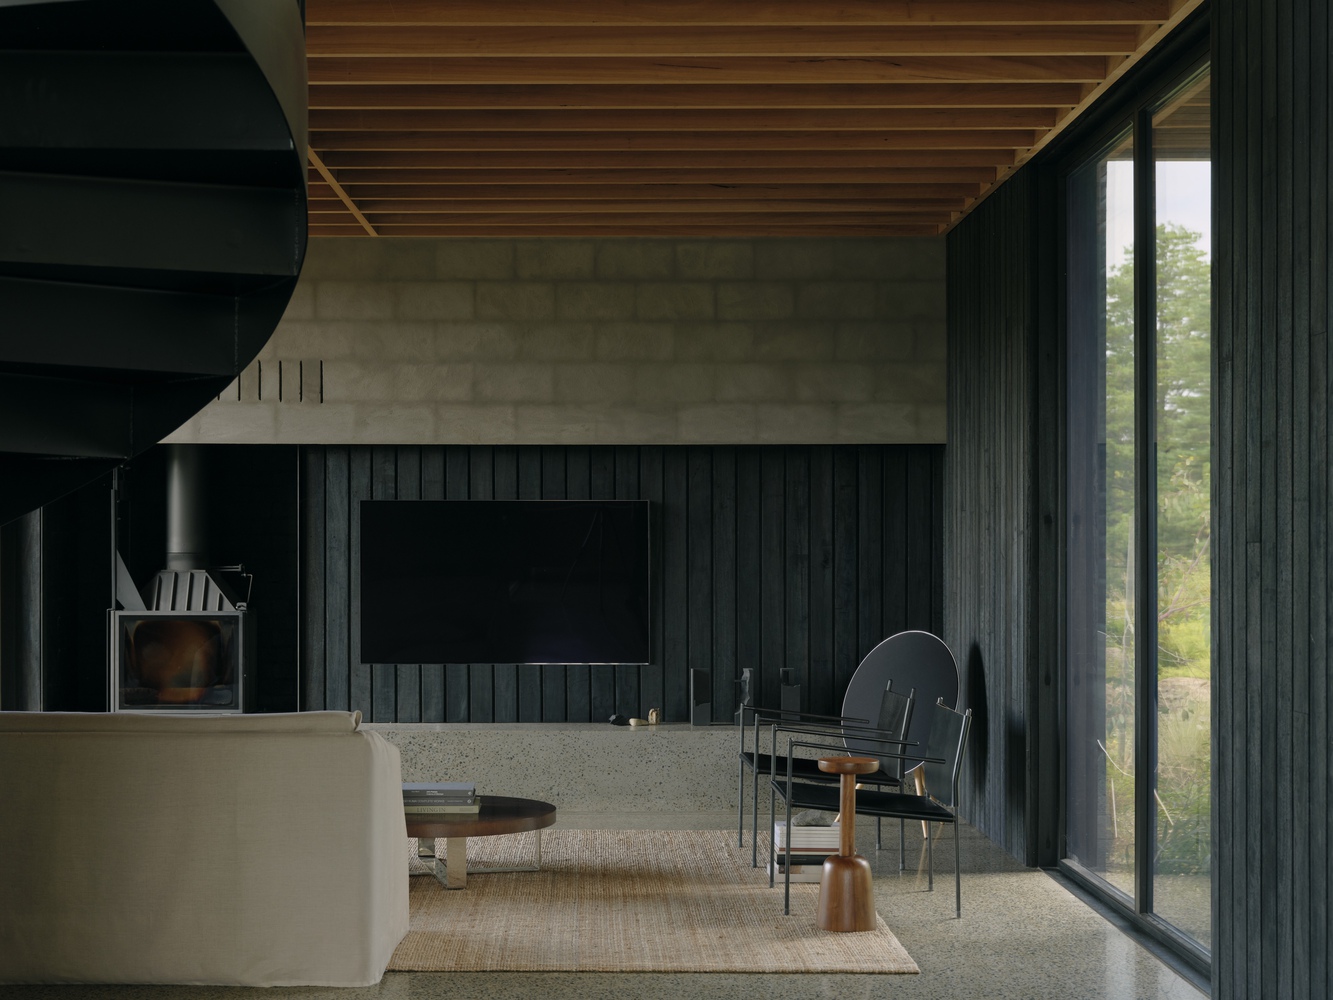
Internally, the home's spatial arrangement is more akin to a generously scaled two-level apartment; it operates for most of its life as a single-bedroom house.
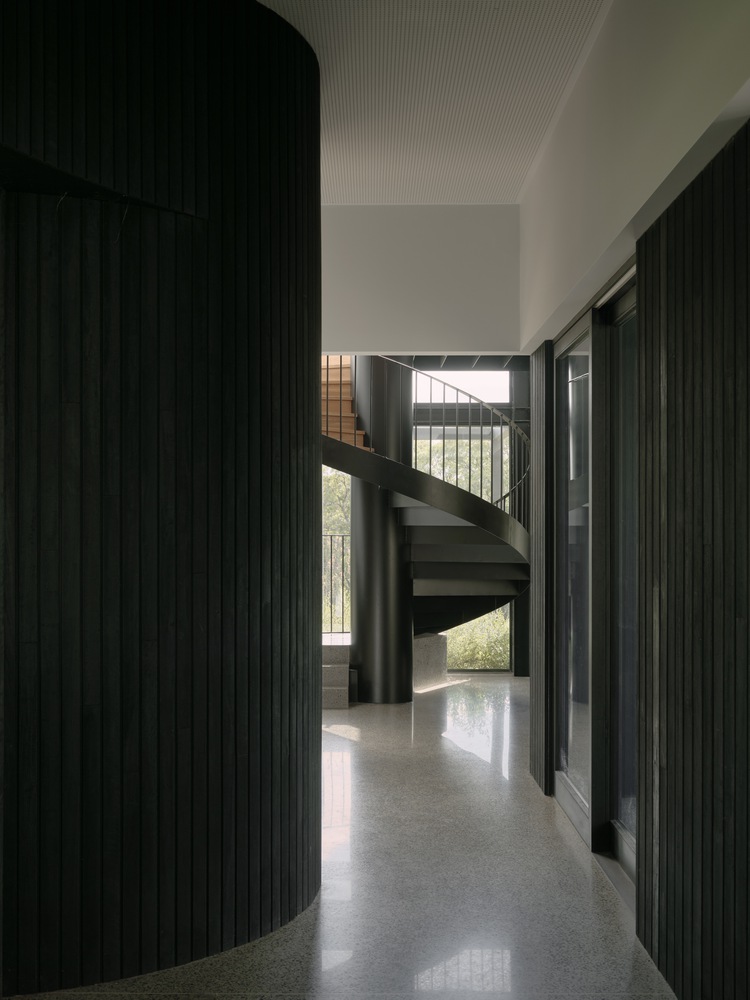
There is a generosity in its scale and layout while maintaining an intimacy and connectivity. The kitchen and living spaces sit either side of a tall circulation space featuring a heavy concrete core-filled steel spiral stair and timber bridge.
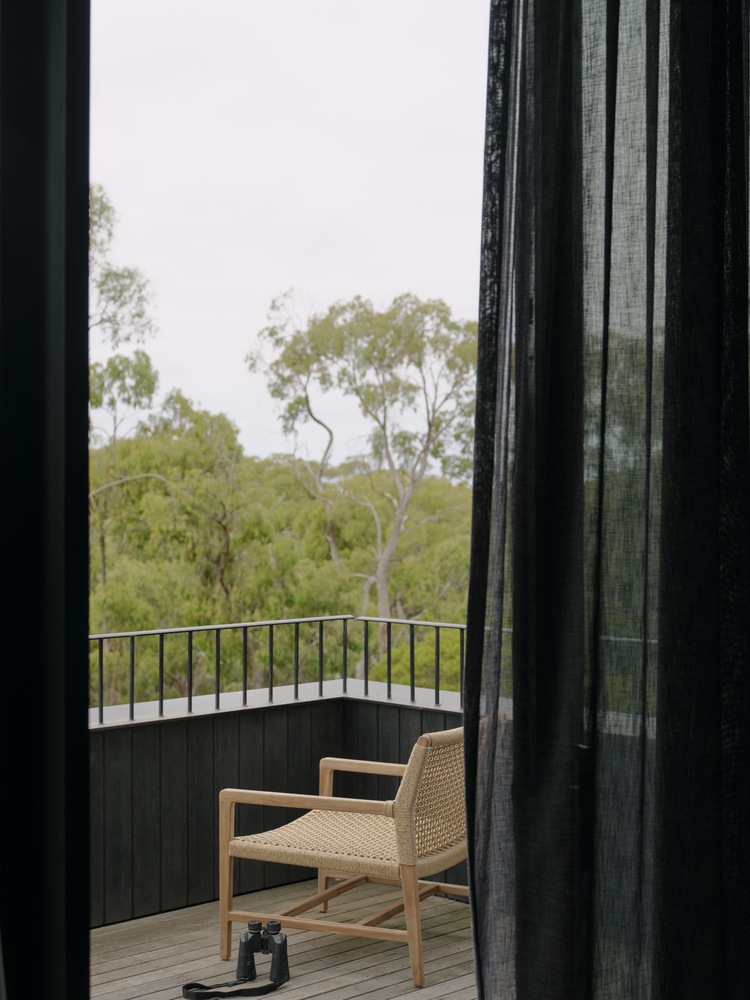
The timber-lined spiral is comfortably wide with soft deep risers that turn the occupant alongside a glass wall overlooking the pond. The stair leads up to the bedroom and study spaces featuring enclosed balconies primed for watching the native wildlife.
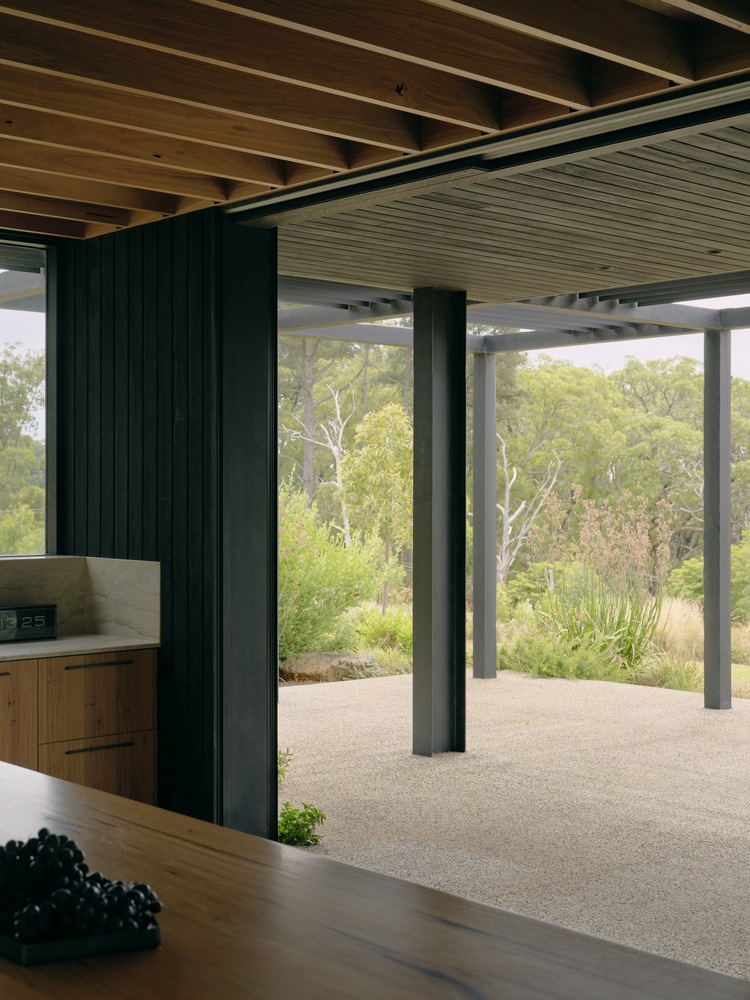
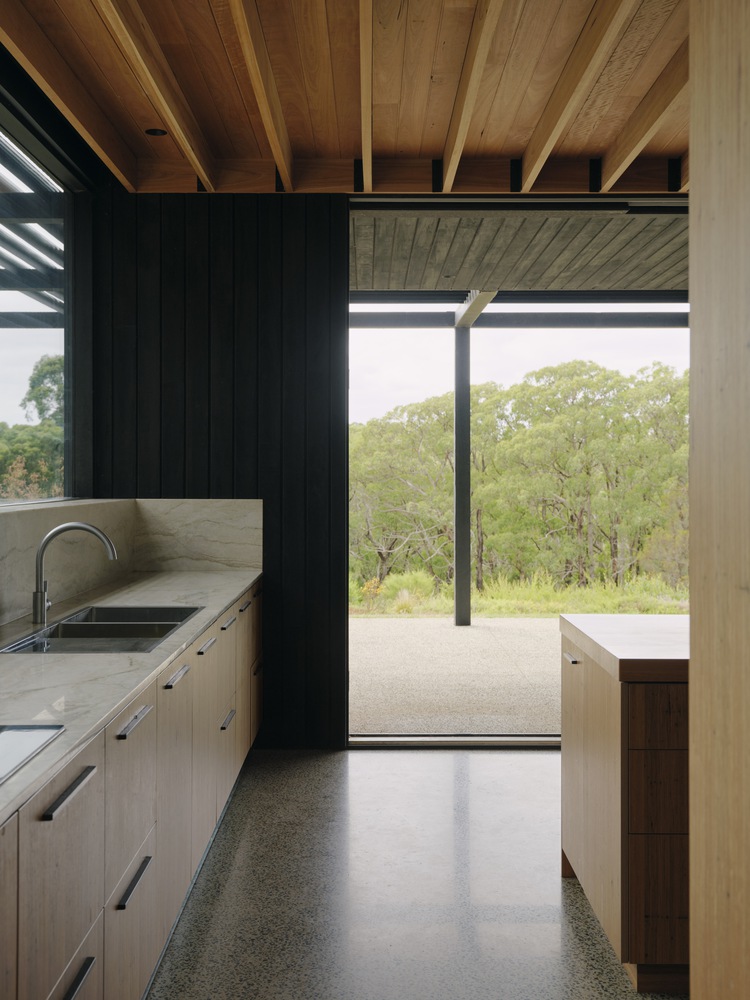
Breakaway spaces and secondary bedrooms exist for when guests and family visit, extending off as wings from the main living space.
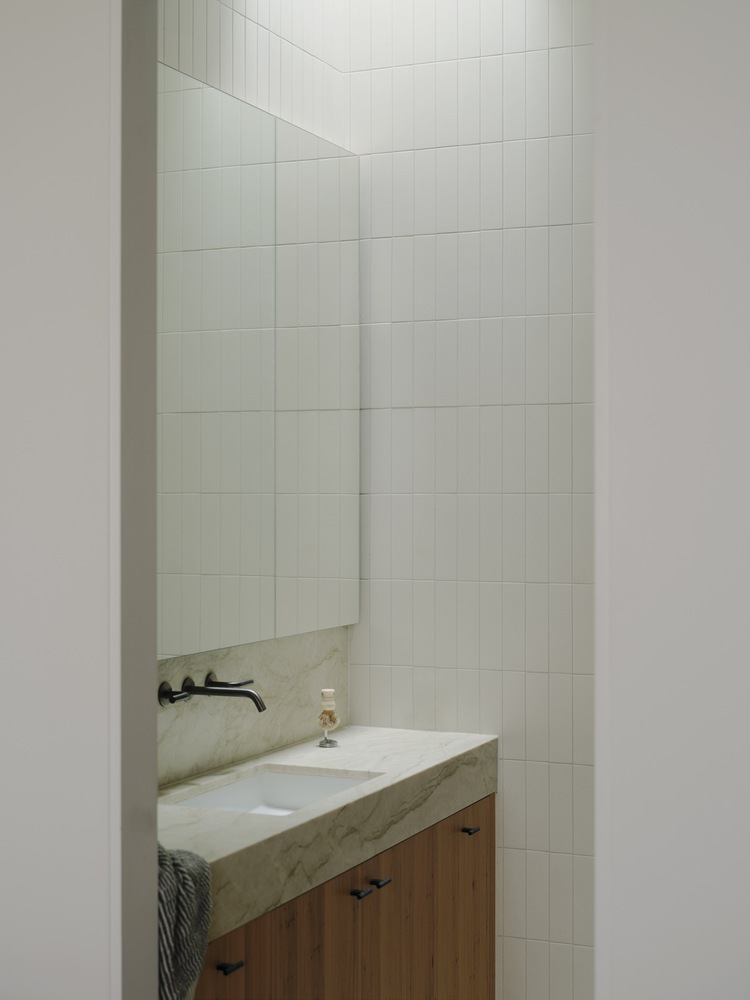
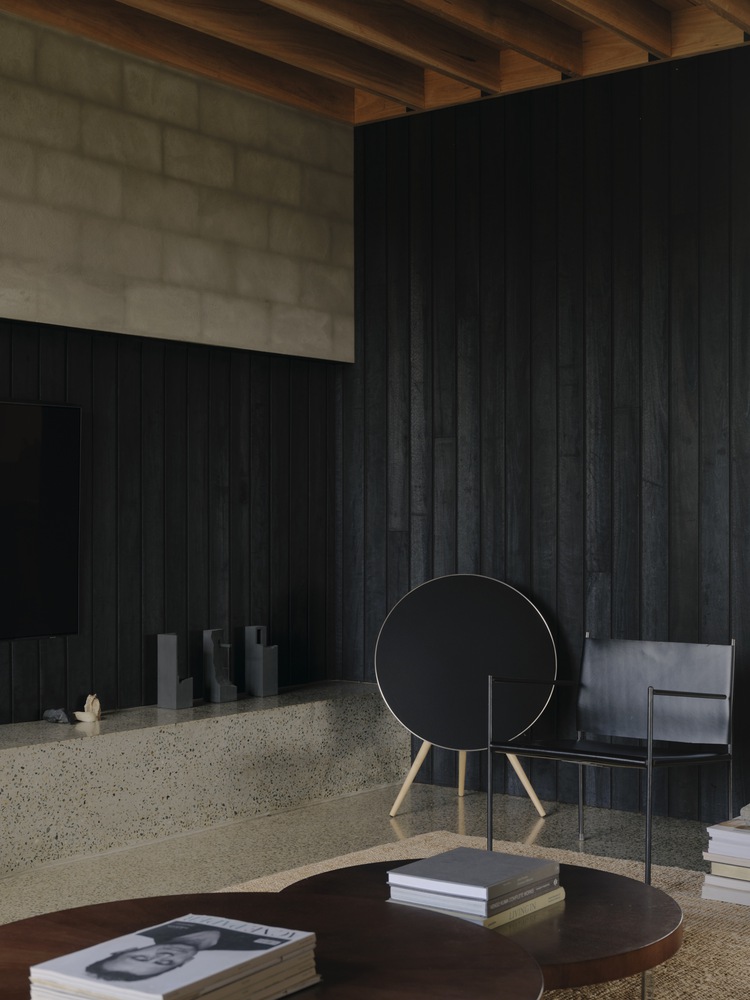
The interior material palette is a mix of neutrals. The home has a rustic, hardwearing quality to its finishes.
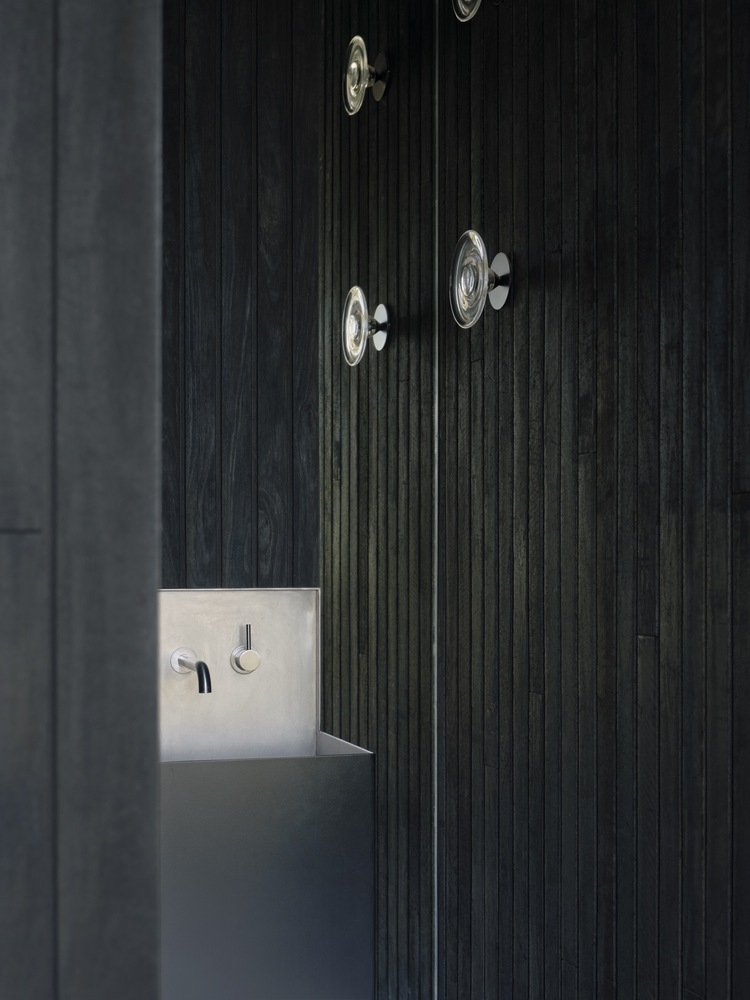
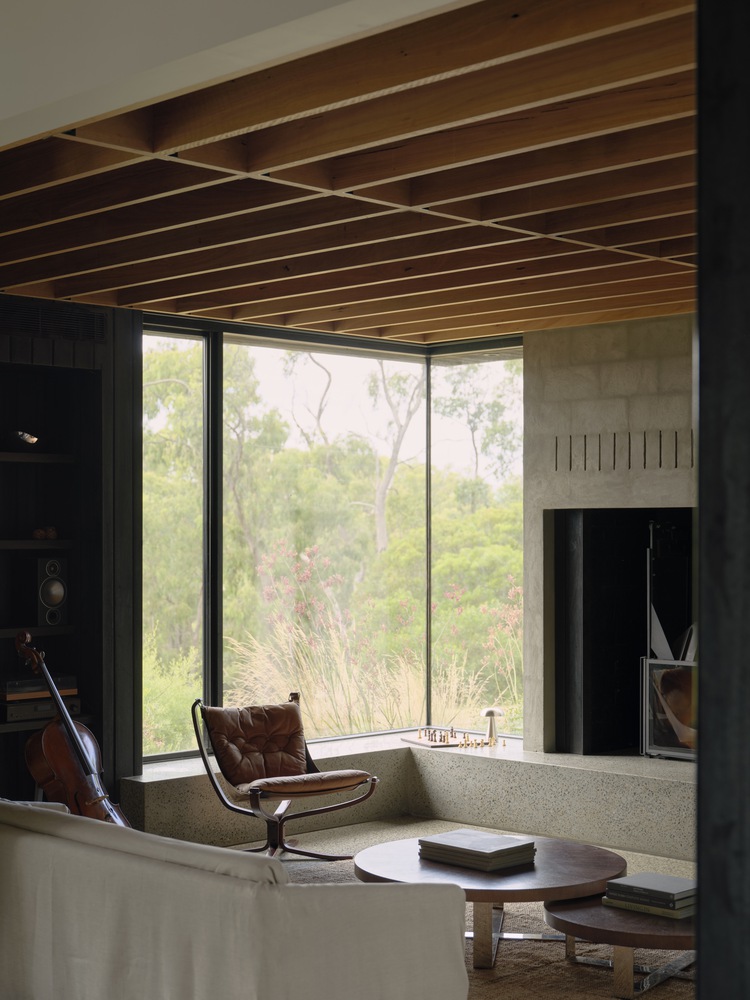
The black shou sugi ban extends in from the exterior, adjoining the black oiled window frames bordering the views. The masonry walls too run internally in select moments, instilling a sense of heaviness and permanence.
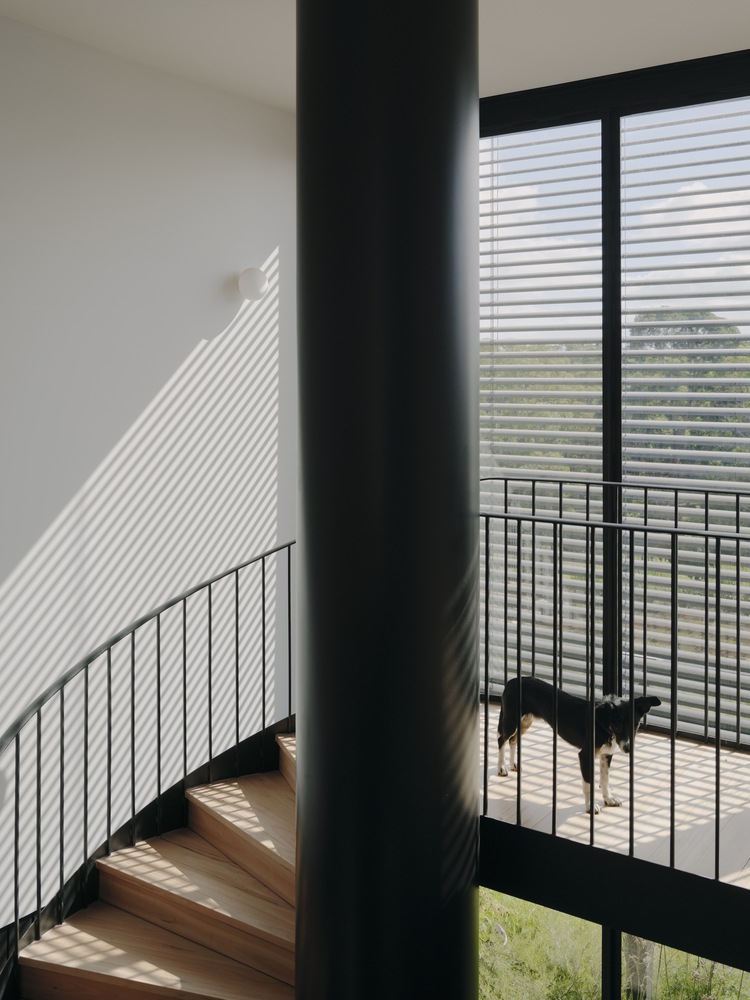
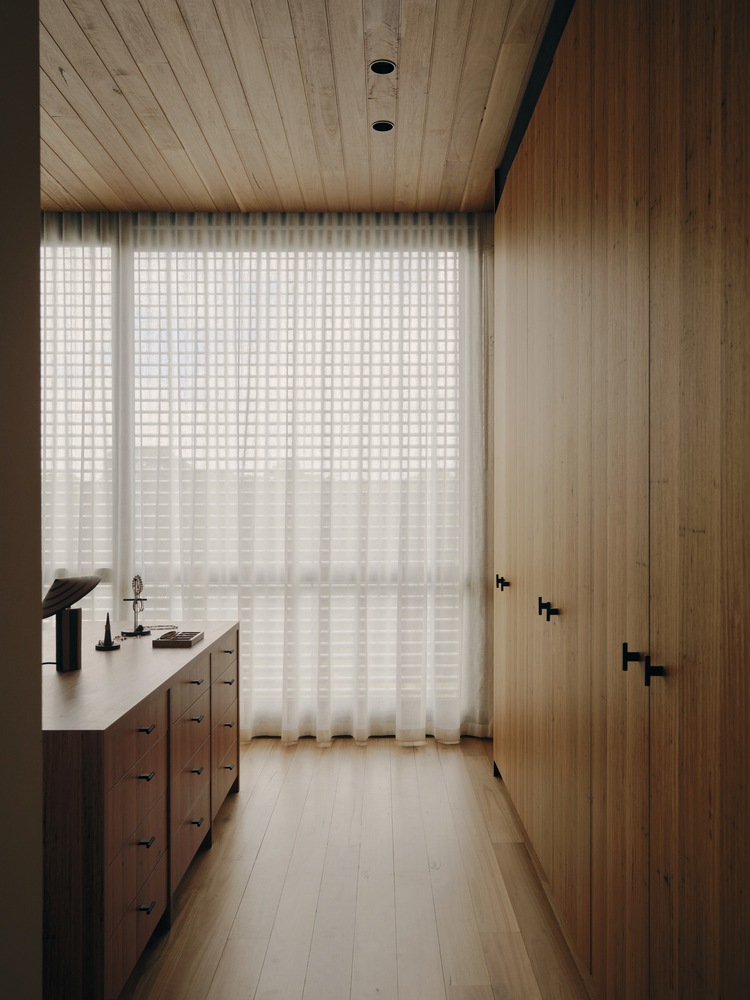
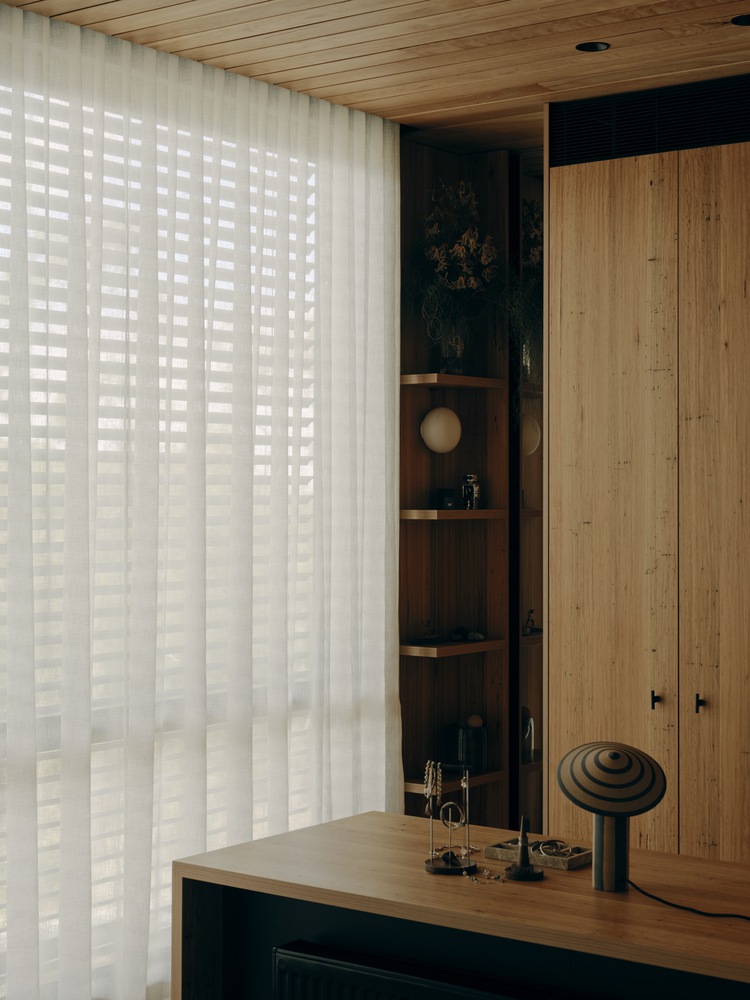
Natural oiled timber features heavily in the upper bedroom and study, along with timber ceilings and exposed joists defining the more intimate spaces below.
In many ways, the design and construction of this home took a backseat to its landscape. The home pushes its occupants outside, literally and figuratively.
It goes without saying for all my work, but there is something particularly special about this project in seeing just how well it has grown into being a facilitator of life and living both within and on the greater site beyond.