VE HOUSE
Triangular
ARCHITECTS
Triangular
LEAD ARCHITECTS
Tomás Swett Amenábar y Gabriel Díaz Riadi
DESIGN TEAM
Aquiles Segura
TECHNICAL TEAM
Carolina Vargas
GENERAL CONTRACTOR
Montevarchi
ENGINEERING & CONSULTING > STRUCTURAL
Ernesto Hernandez
ENGINEERING & CONSULTING > MEP
VY Ingenieria
MANUFACTURERS
Arratia, Leaf Panel
PHOTOGRAPHS
Nico Saieh
AREA
400 m²
YEAR
2025
LOCATION
Chile
CATEGORY
Houses
English description provided by the architects.
The project is conceived as a second home located along the shores of Lake Rupanco, in the commune of Puerto Octay, in southern Chile.
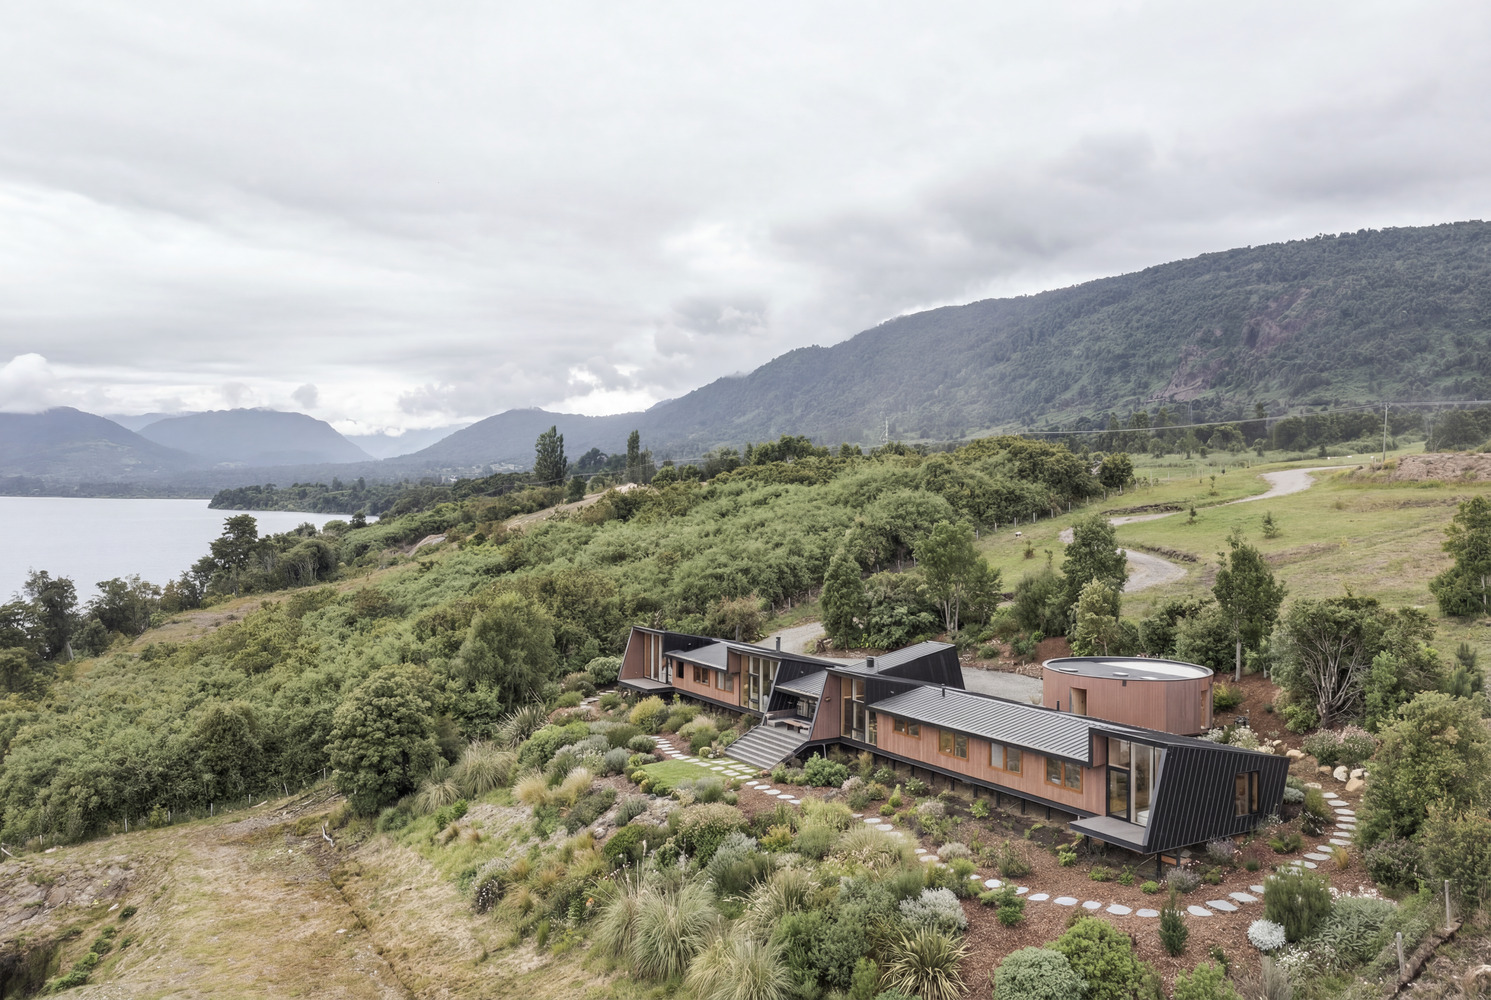
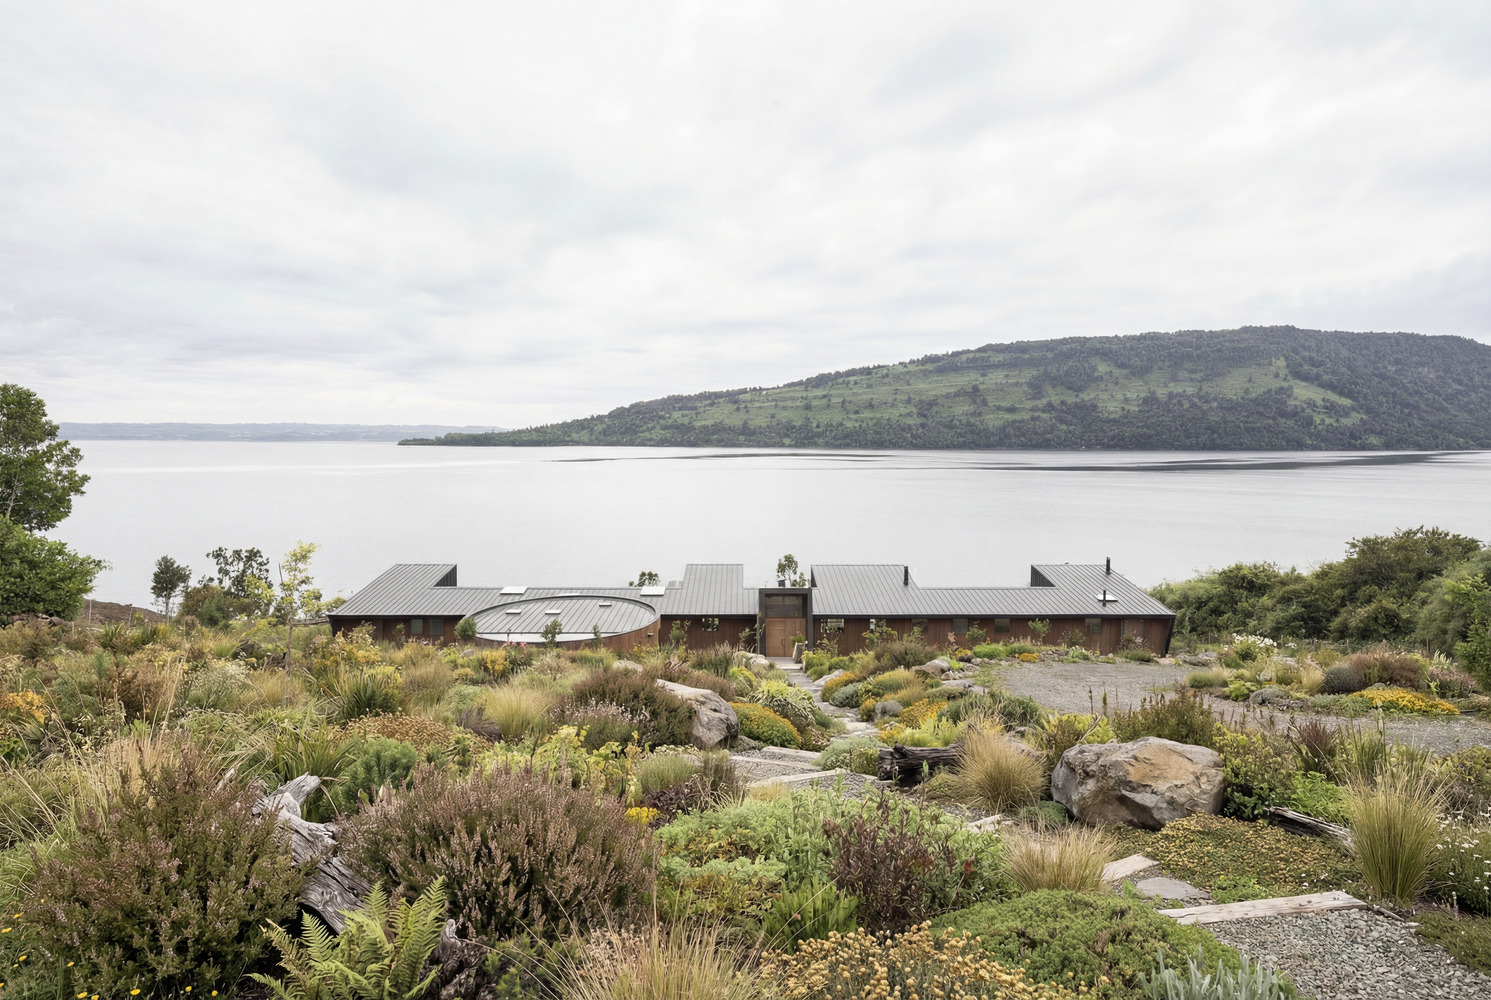
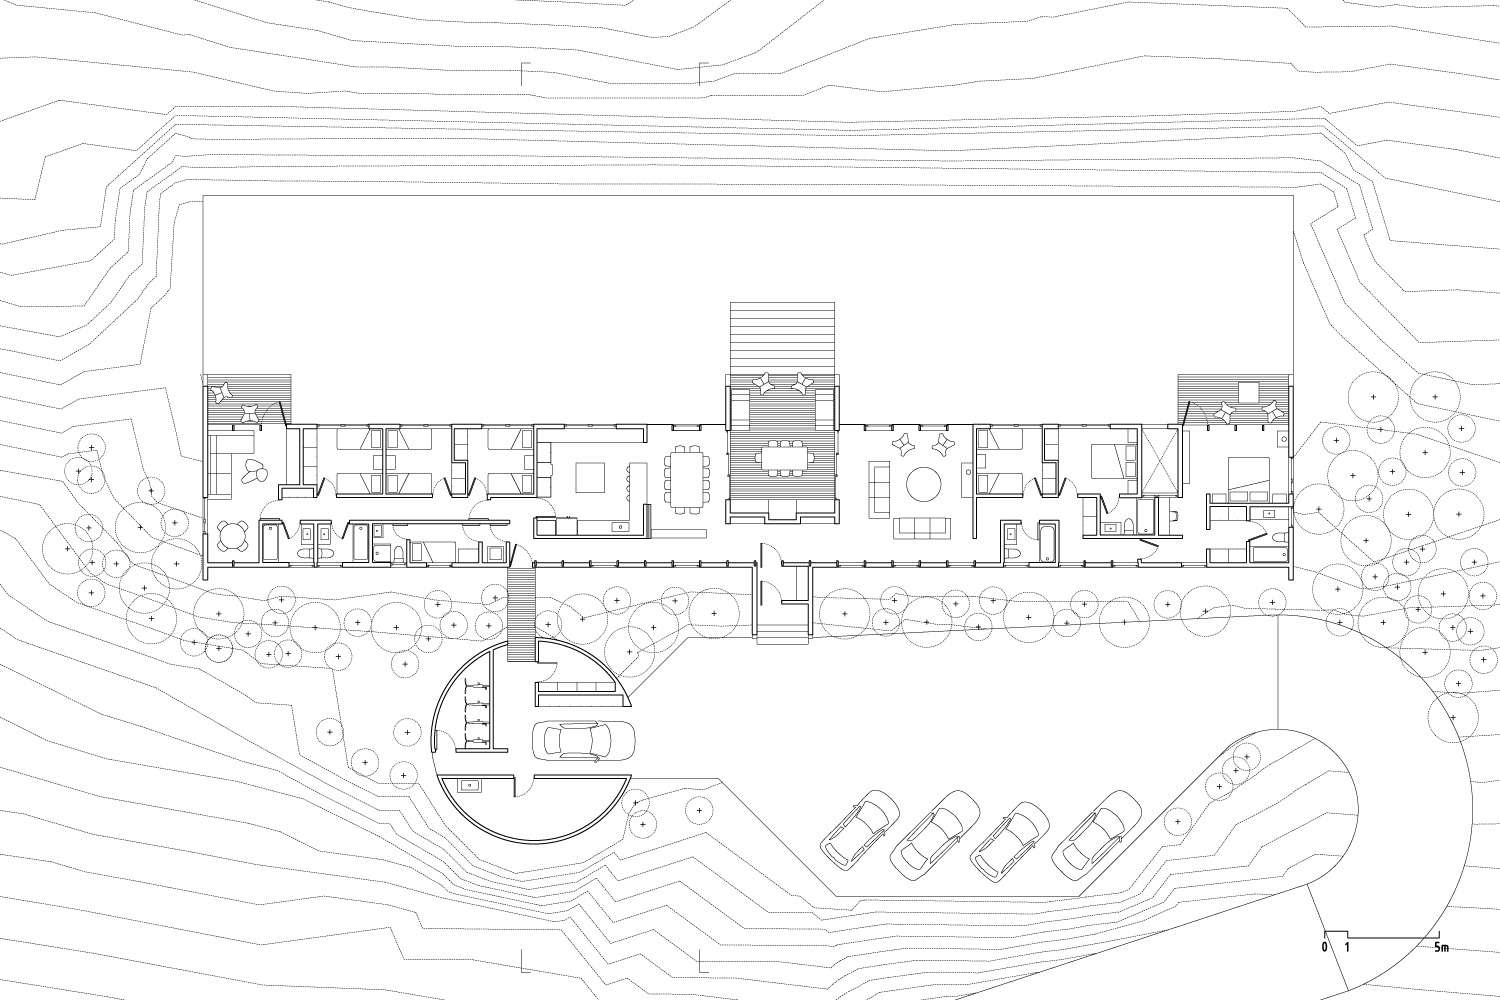
The brief called for a house capable of adapting to varying patterns of occupancy, allowing for flexible subdivision depending on the number of visitors, while ensuring independence between areas designated for parents, children, and guests.
At the same time, the design resolves the program on a single level, prioritizing spatial continuity and a direct relationship with the surrounding landscape.
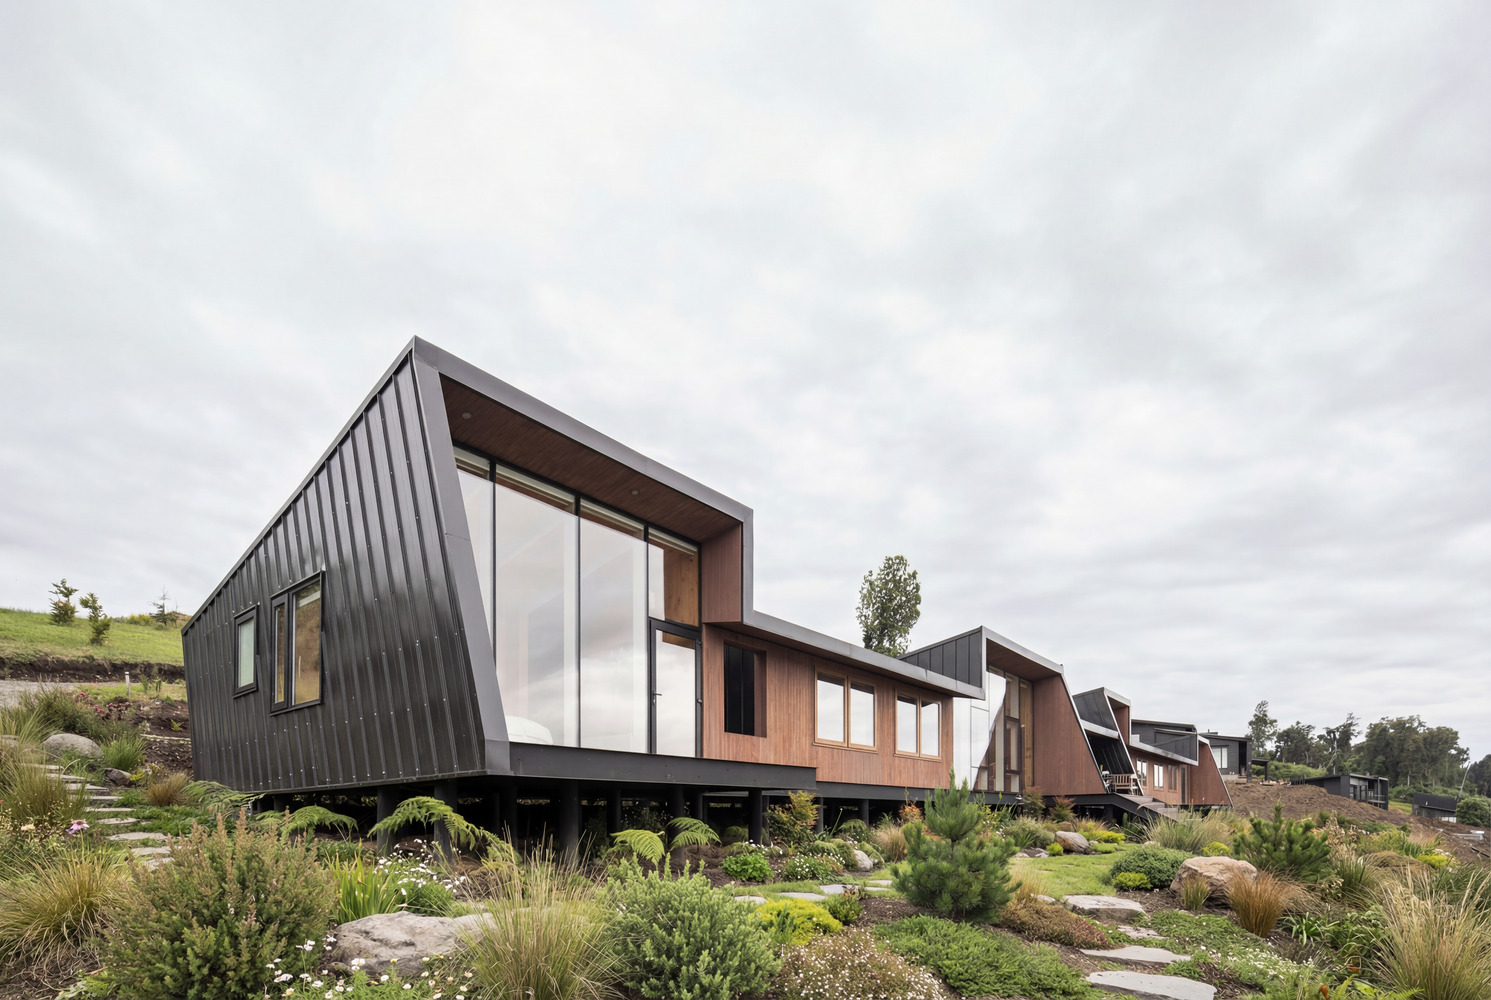
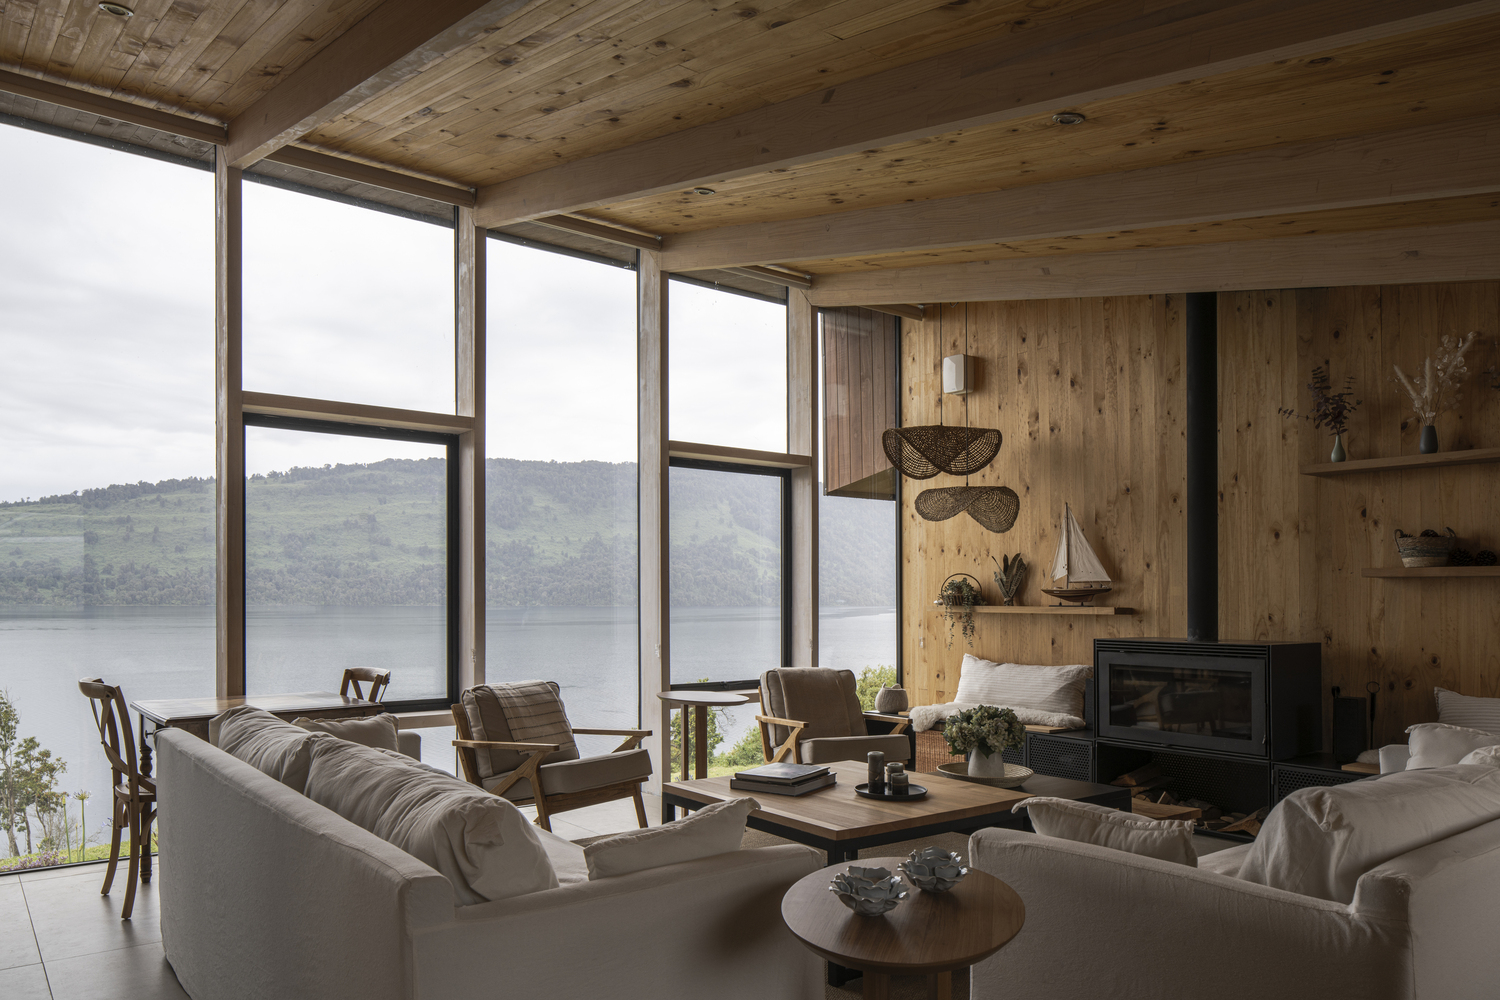
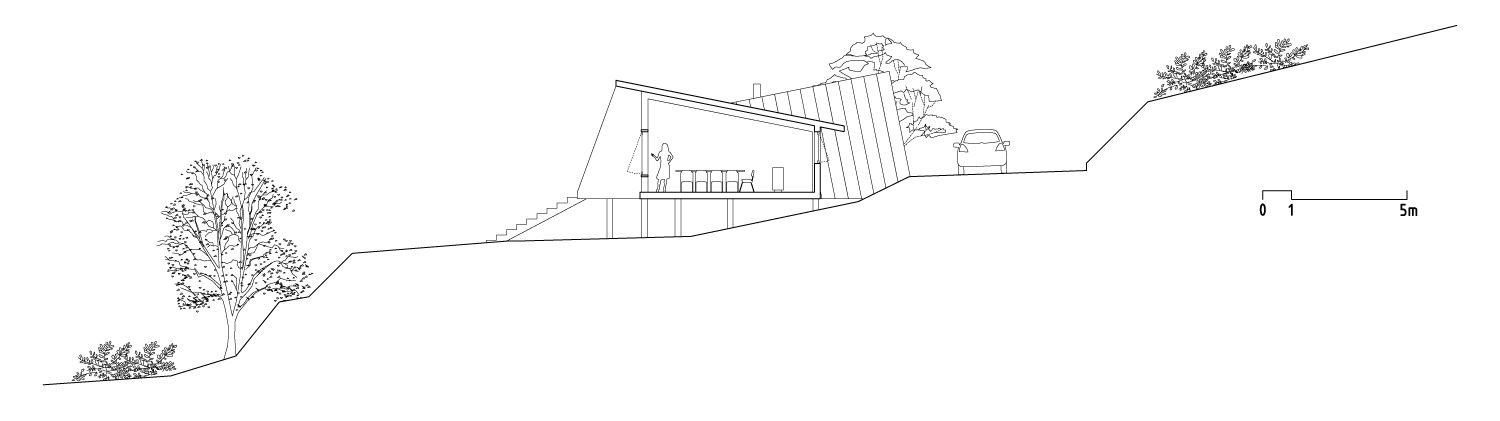
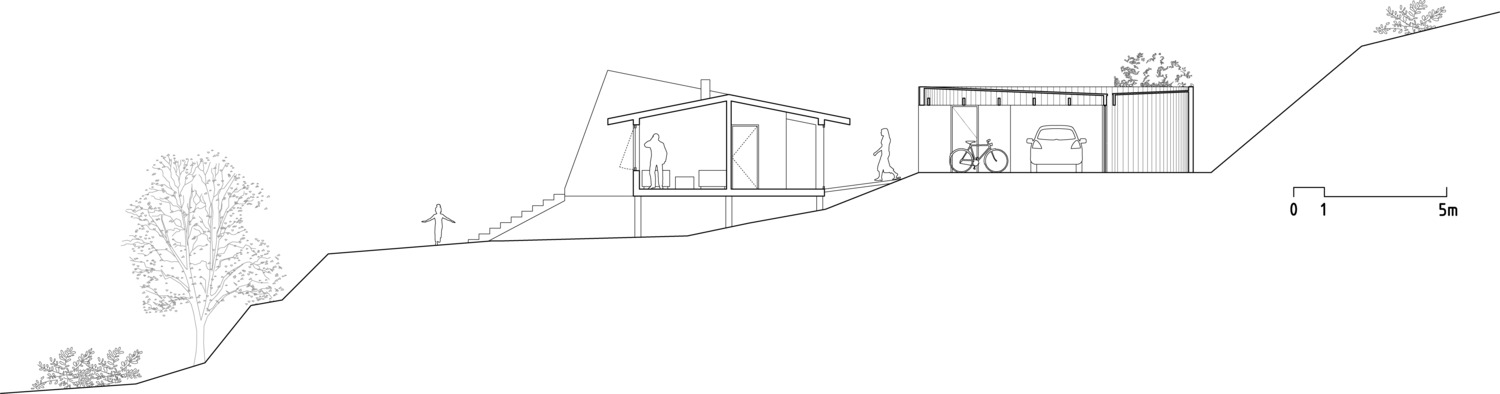
The site features a pronounced slope descending toward the lake, offering expansive open views and exhibiting high levels of surface moisture characteristic of a lacustrine environment.
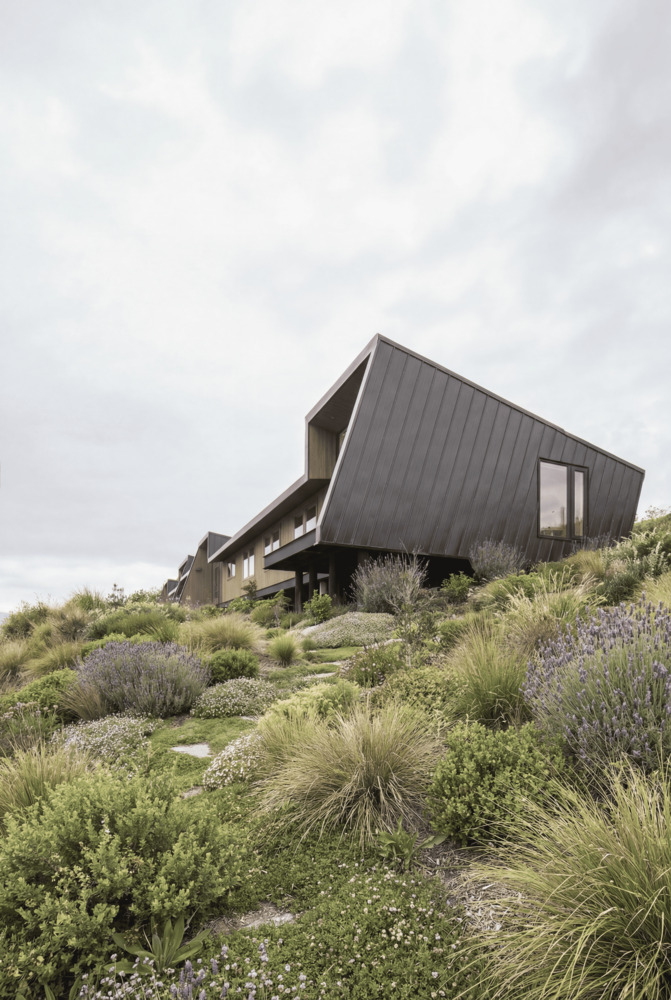
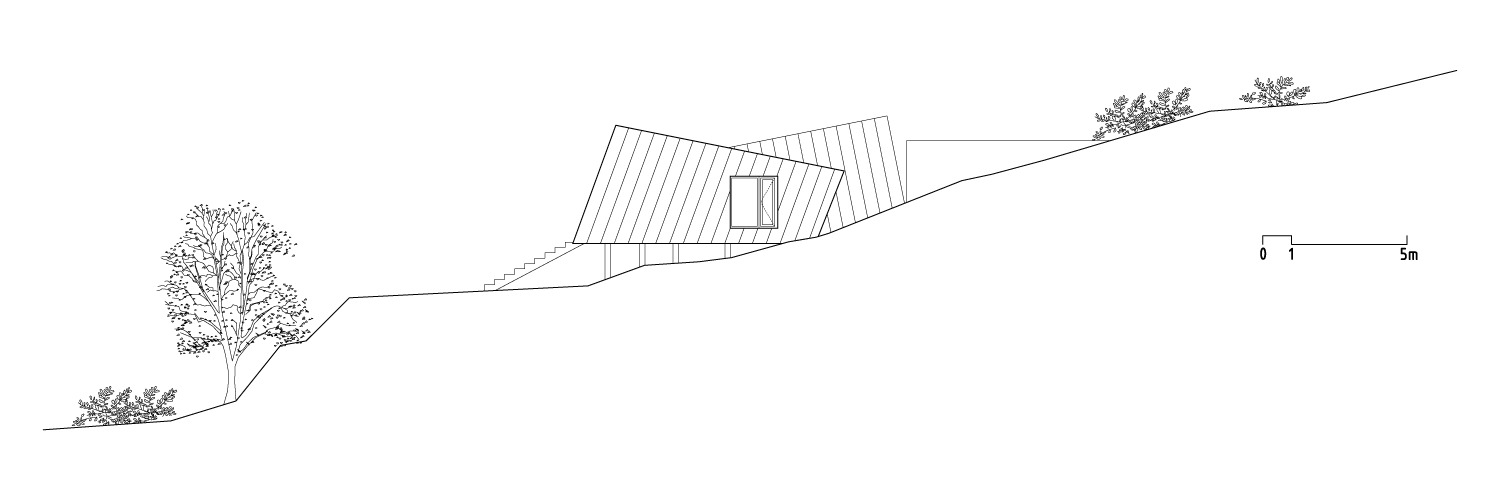
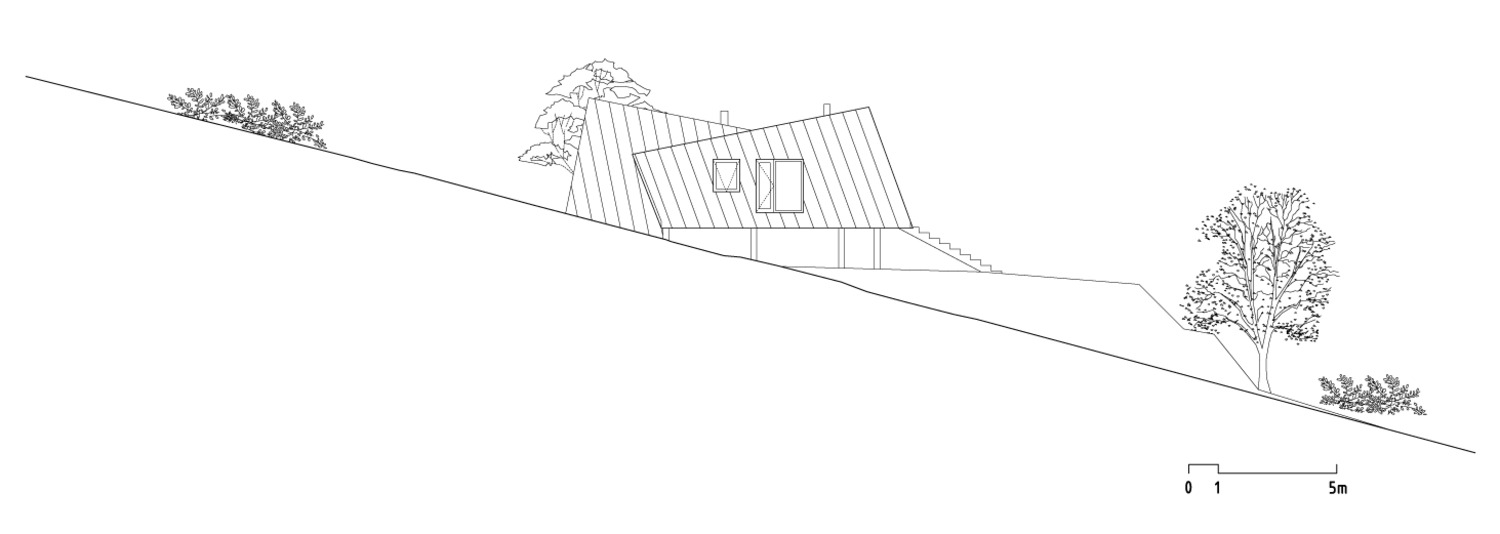
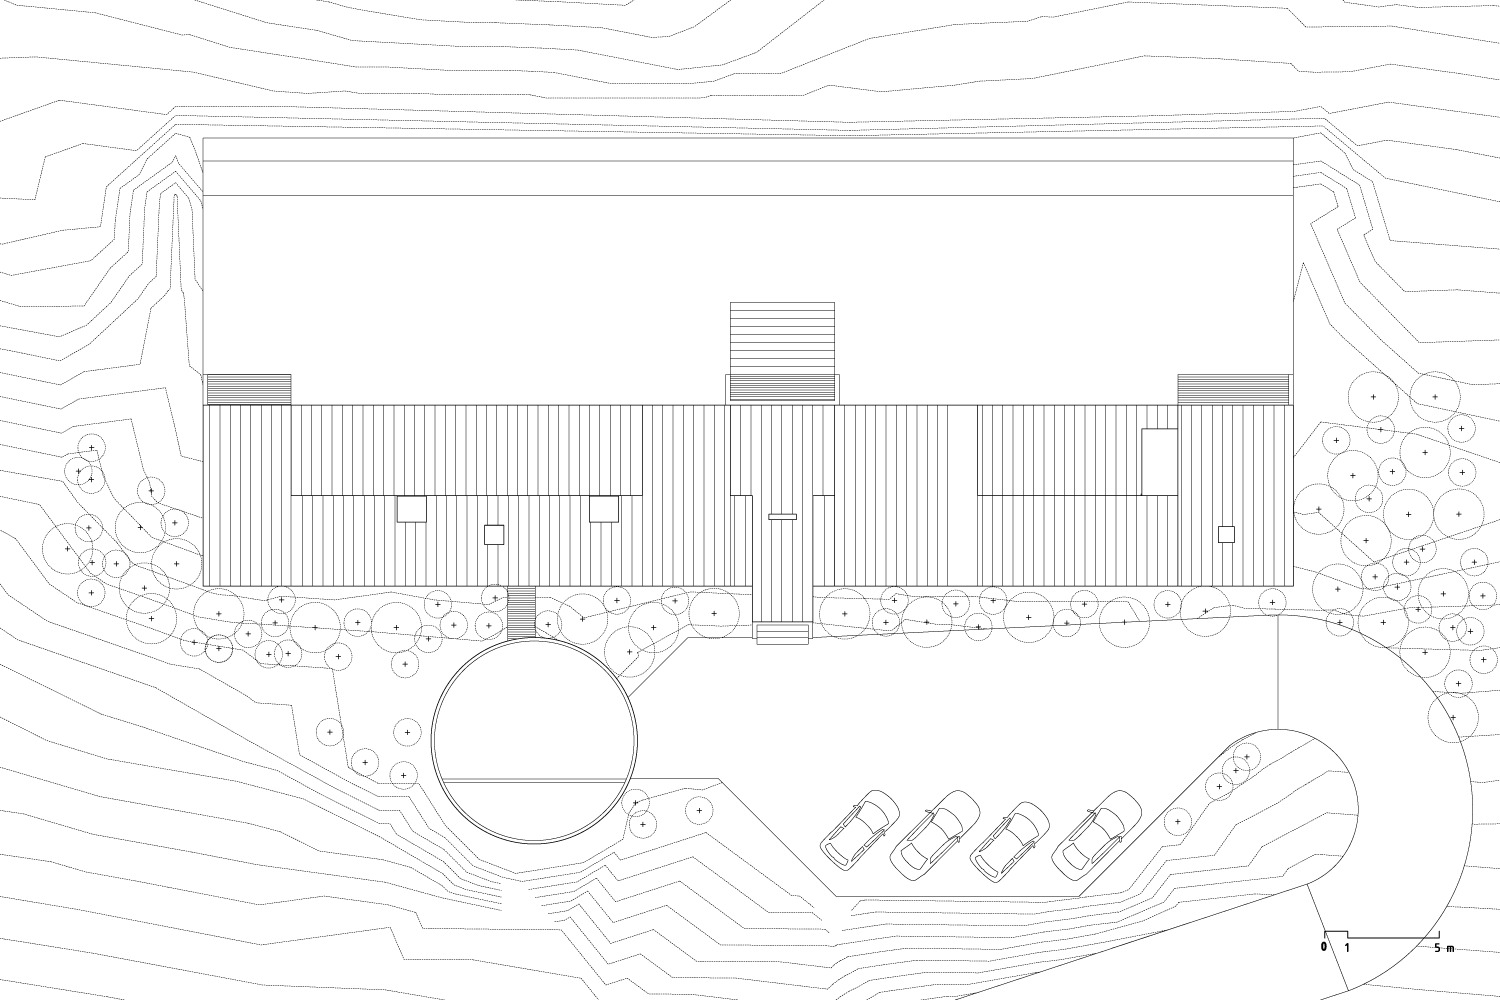
In response, the house is positioned along the natural contour lines and elevated above the ground on a system of punctual supports. This approach minimizes intervention on the terrain, enhances underfloor ventilation, and prevents direct contact with ground humidity.
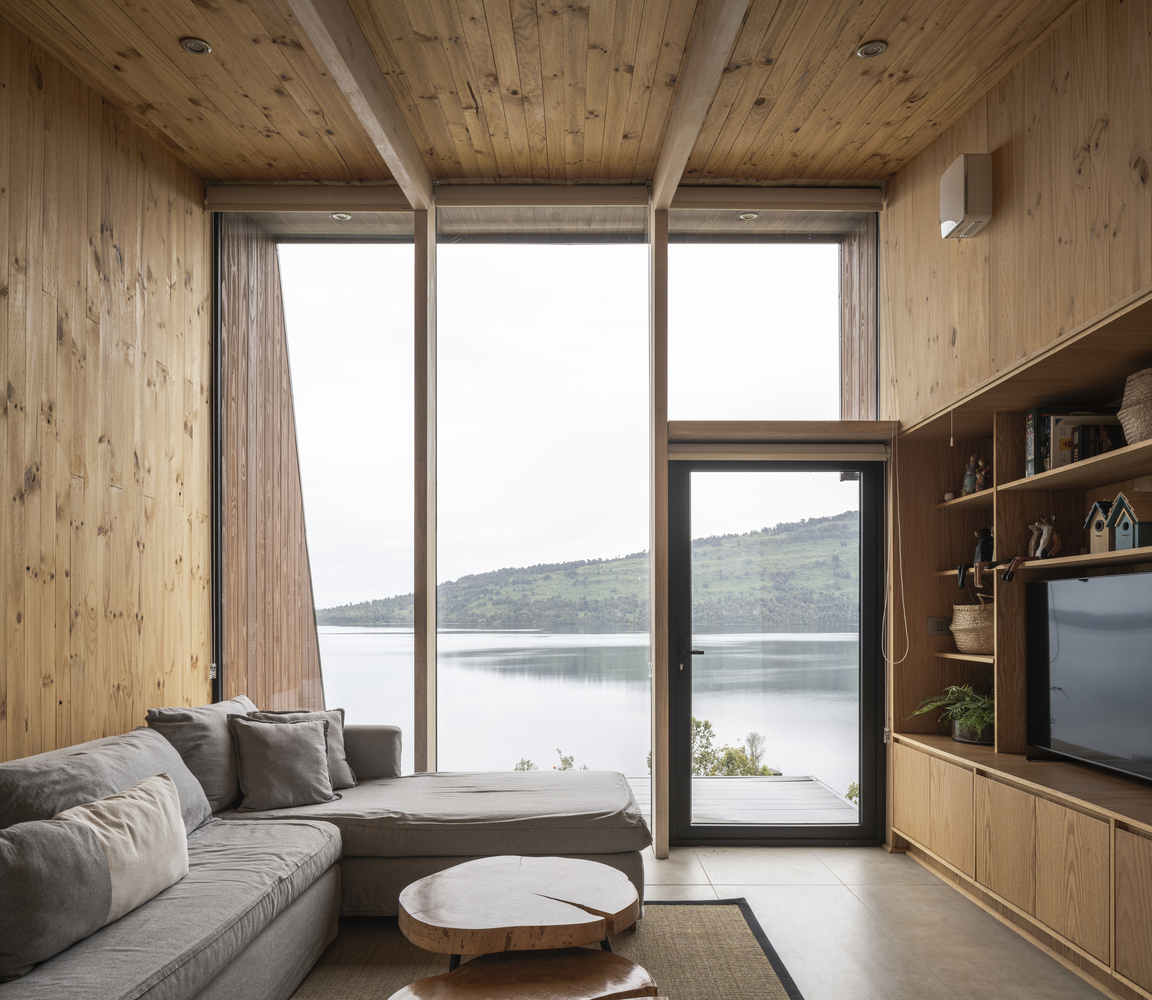
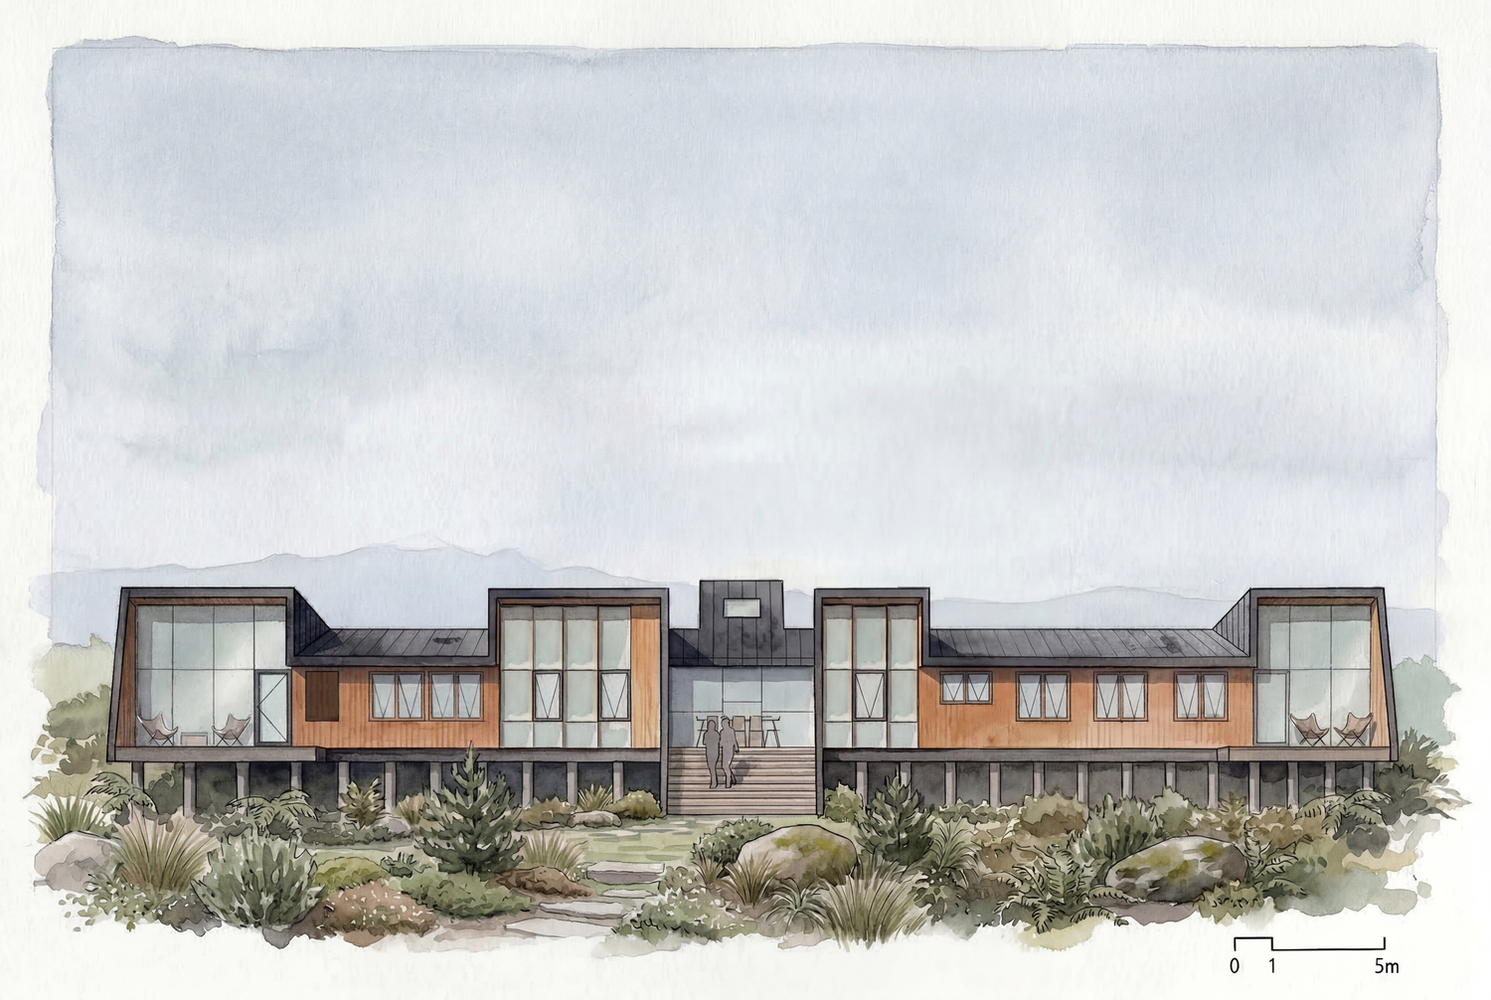
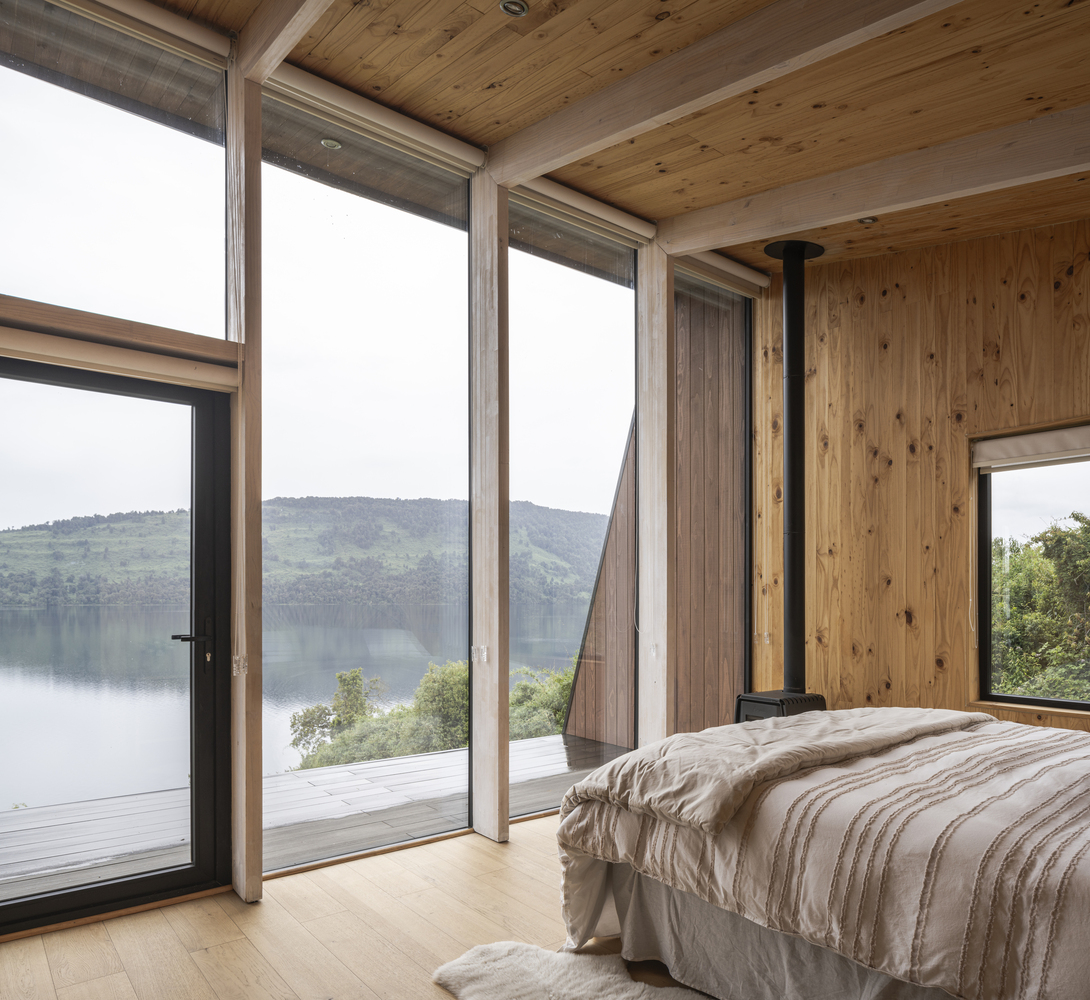
The architectural strategy is organized around a continuous programmatic bar that follows the slope of the site. From this base emerge four higher-volume elements—living room, dining area, main bedroom, and family room—formally expressed through pitched roofs and large glazed surfaces oriented toward the landscape.
These volumes define the primary spaces of inhabitation while optimizing solar gain during the winter months, a key consideration in the climate of southern Chile.
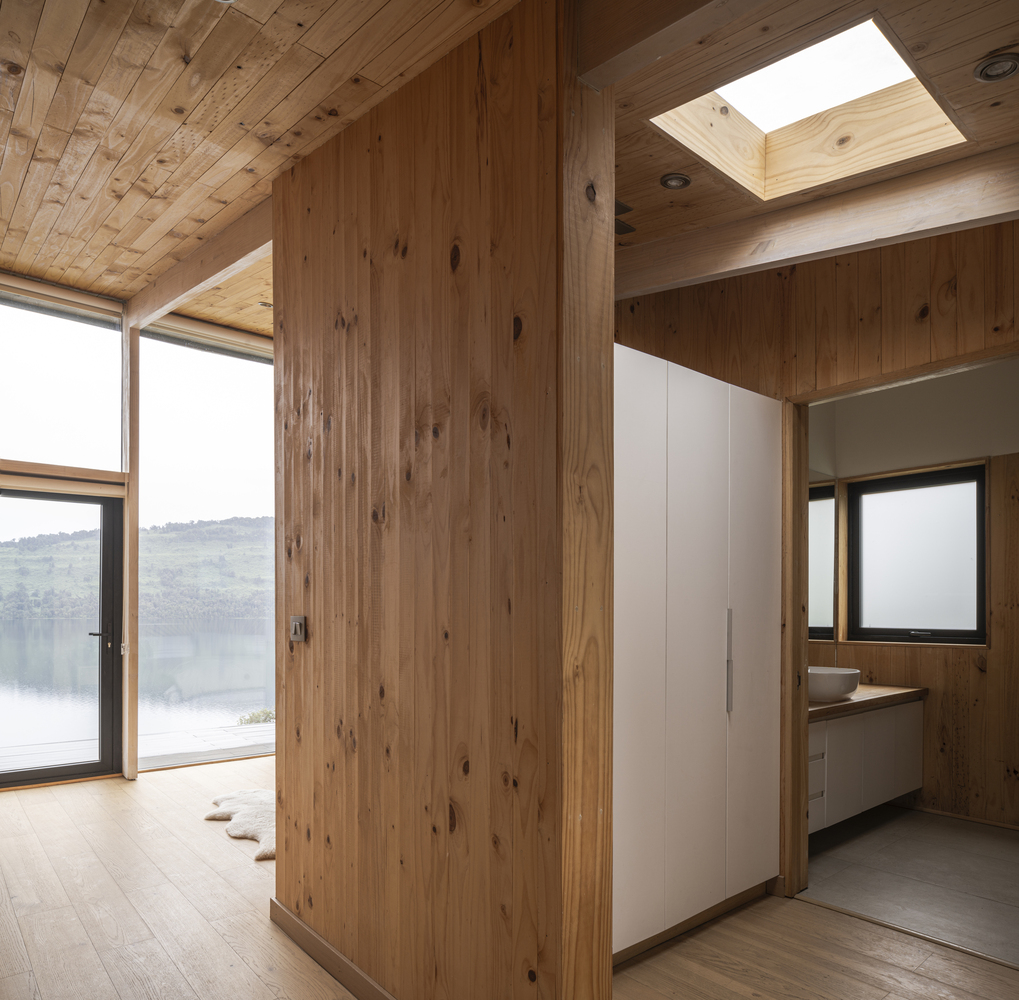
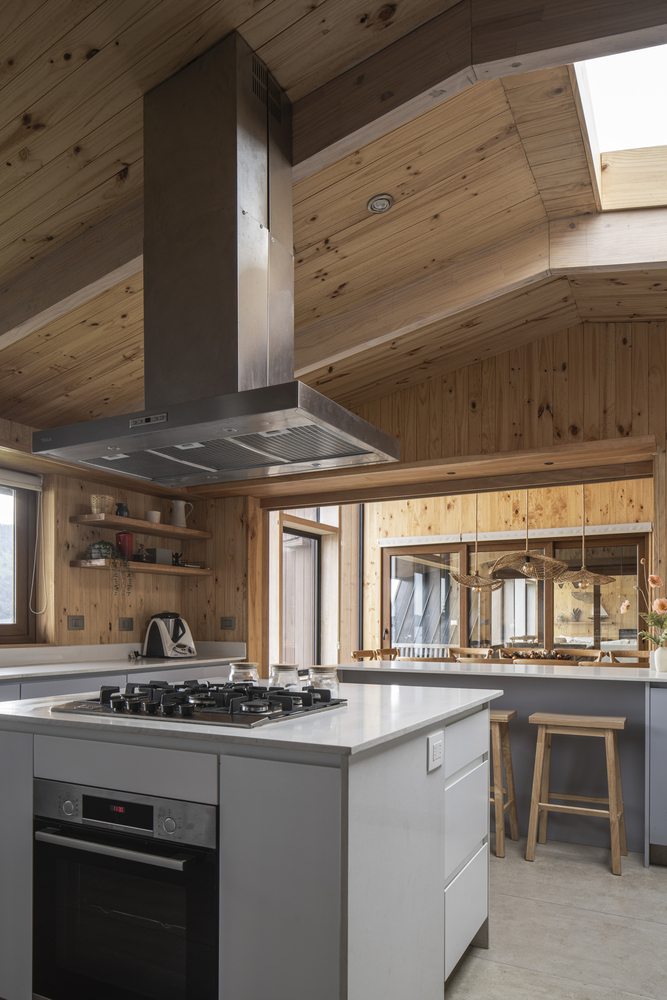
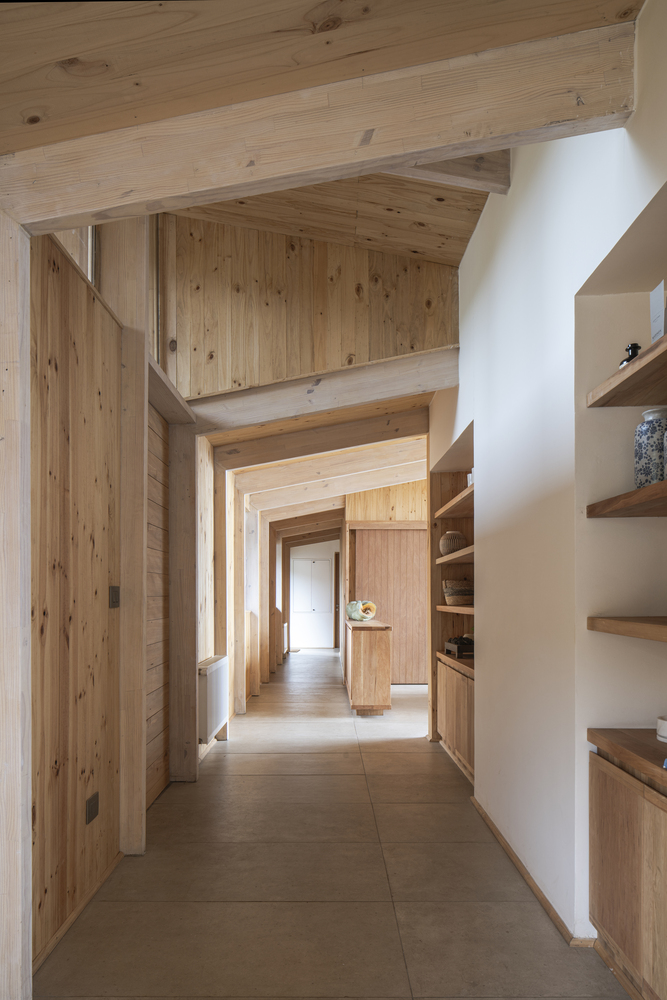
The internal layout is structured around a central core that brings together the entrance and common areas—living, dining, and kitchen—acting as the organizational heart of the house. From this nucleus extend two distinct wings: one dedicated to the parents and adult guests, and the other designed for children and younger visitors.
This configuration provides independence and privacy for each sector without compromising spatial continuity or connection to shared spaces.
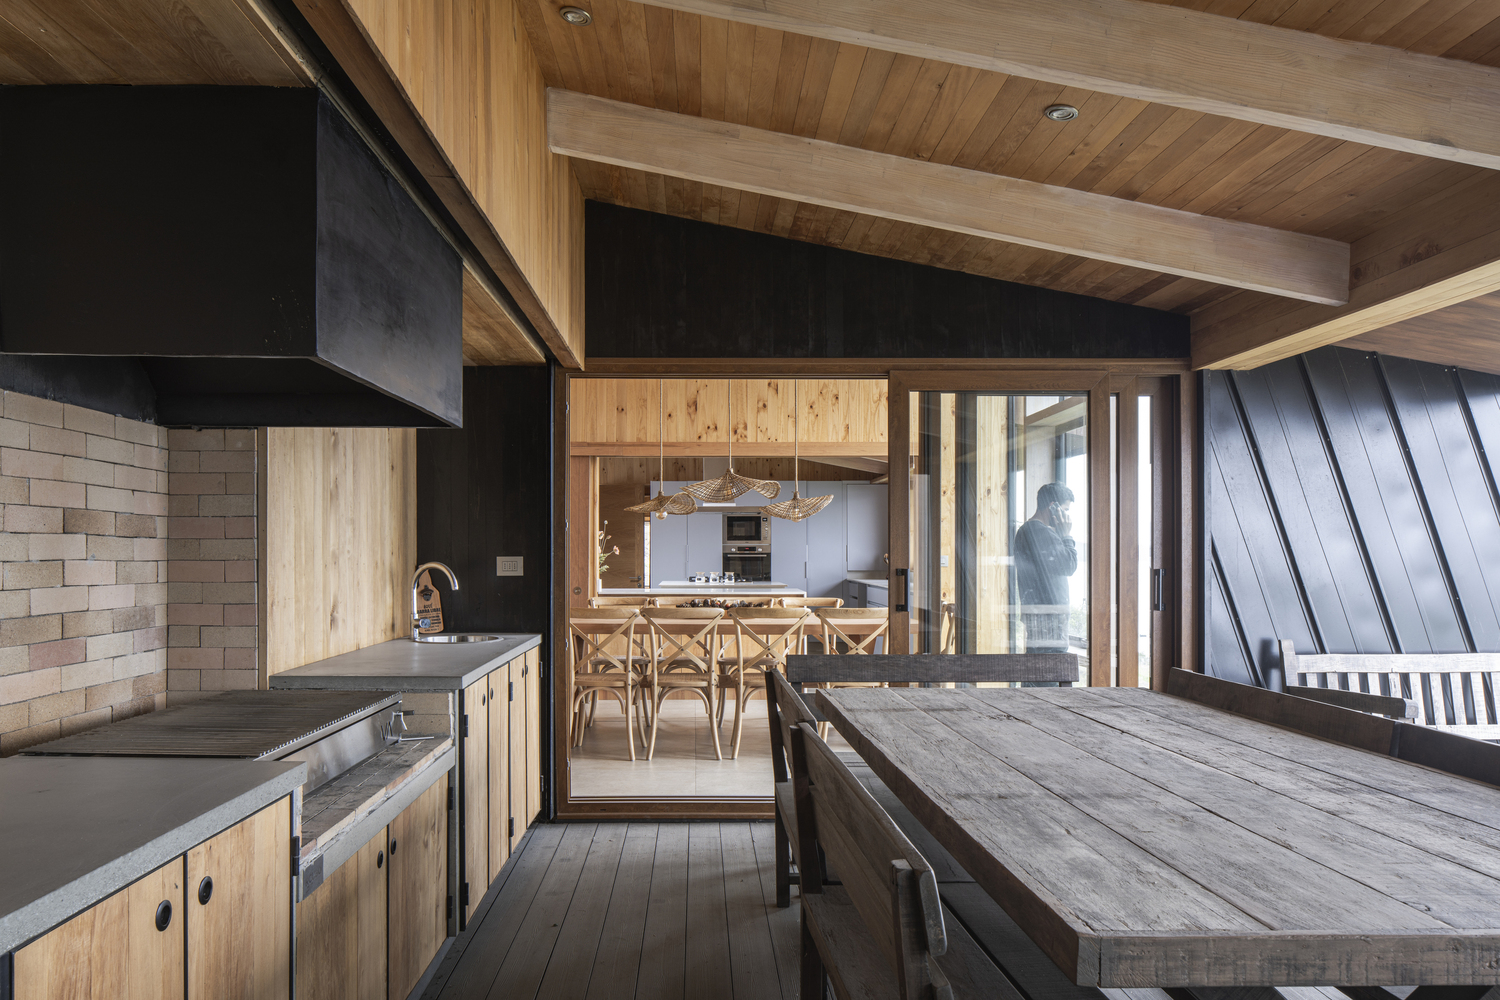
Between the living and dining areas, an intermediate terrace with a covered barbecue space is introduced as a sheltered extension of the interior.
Conceived as a transitional threshold between house and garden, it allows for year-round use and reinforces the outdoor living conditions typical of a retreat dwelling.
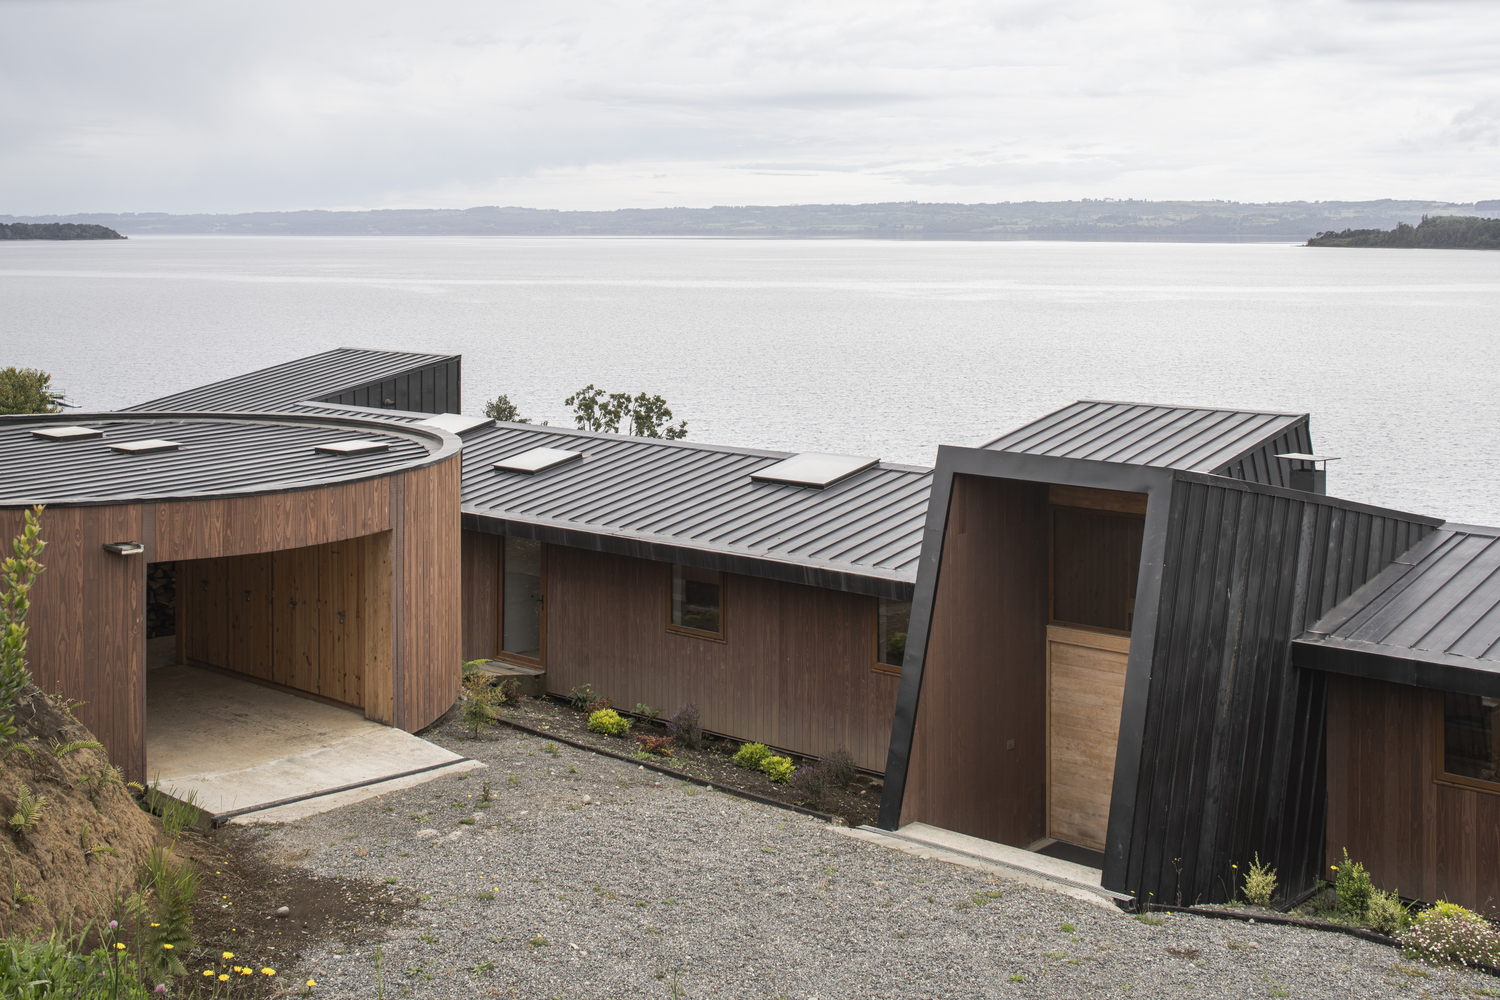
Materially, the house combines metal cladding on the primary volumes with timber surfaces in the intermediate zones and protected interior areas.
This material duality reinforces the volumetric reading of the project, distinguishing the elements more exposed to the climate from those that convey a warmer, more domestic character.
The resulting architecture seeks to integrate with the rural landscape through a restrained scale and a light footprint, establishing a direct relationship between interior life, the sloping terrain, and the open views toward the lake.