PRADO PARK
Connatural, Edgar Mazo
ARCHITECTS
Connatural, Edgar Mazo
DESIGN
Edgar Mazo
GENERAL CONSTRUCTION
Empresa De Desarrollo Urbano Edu
FORESTRY ENGINEERING
Mauricio Jaramillo
VEGETATION SELECTION
Nicolás Hermelín
DESIGN REVIEW DIRECTOR
Alejandro Restrepo
TECHNICAL SUPERVISION
Leonardo Correa, Gabriel Zapata, Doris Valencia, Martín Toro, Lina Restrepo
PROJECT MANAGEMENT
Secretaría De Infraestructura, Alcaldía De Medellín, Dirección De Proyectos Urbanos Estratégicos (Alejandro Restrepo)
DESIGN TEAM
Louis Van Asten, Eduardo Tapia, Natalia Villada, Daniela Suárez, Giovanna Furlan, Paulina Jiménez, Martin Jaermann
DEVELOPMENT
Santiago Hurtado G.
COORDINATION
Érica Martínez
AREA
5500 m²
YEAR
2021
LOCATION
Medellín, Colombia
CATEGORY
Park
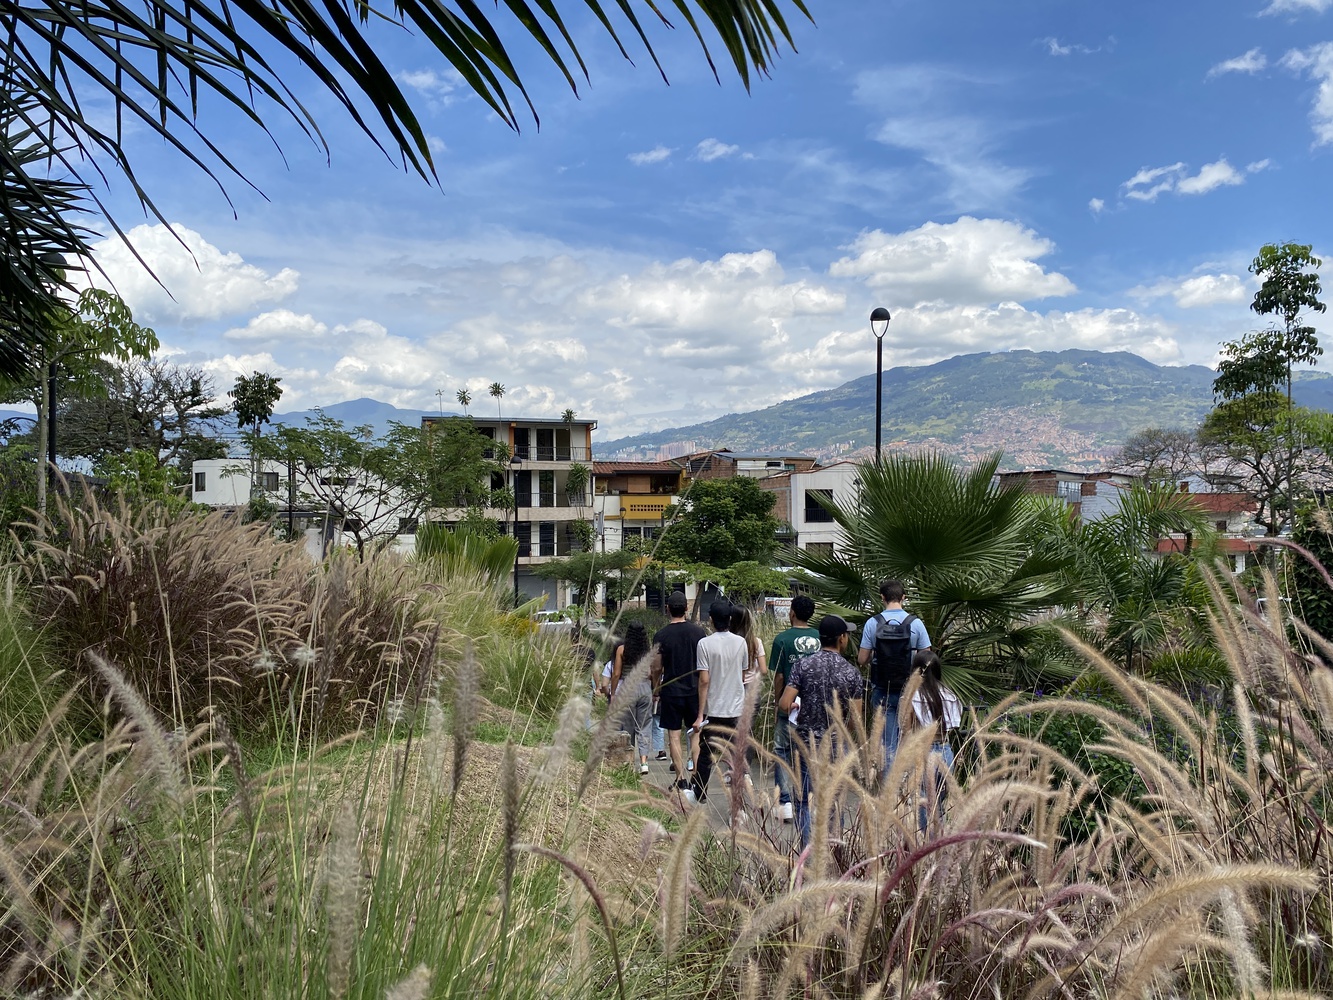
English description provided by the architects.
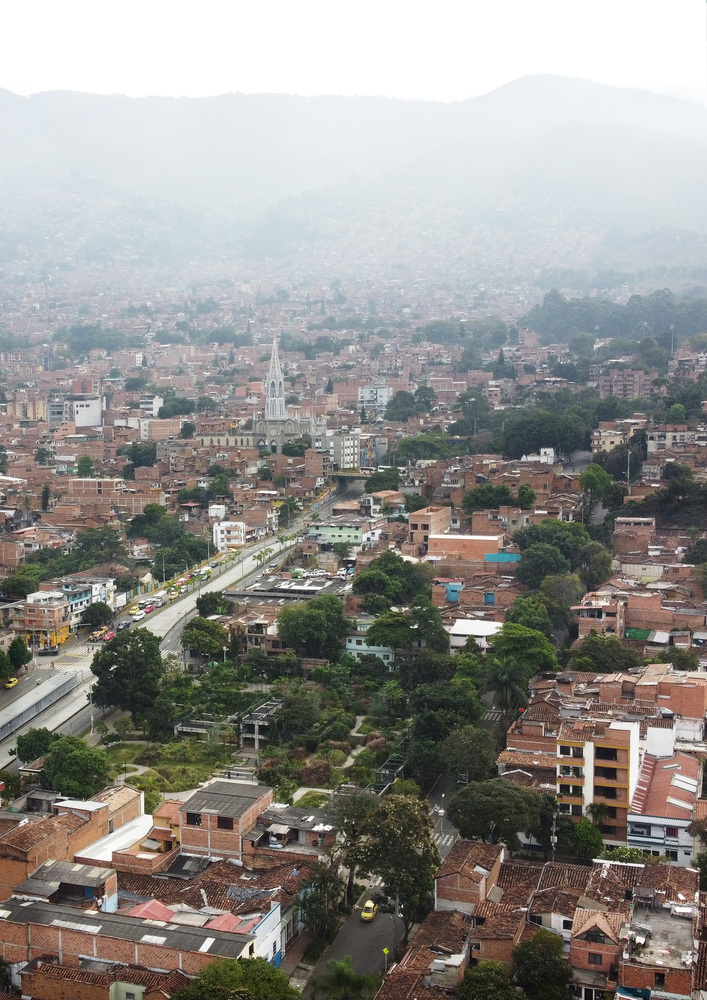
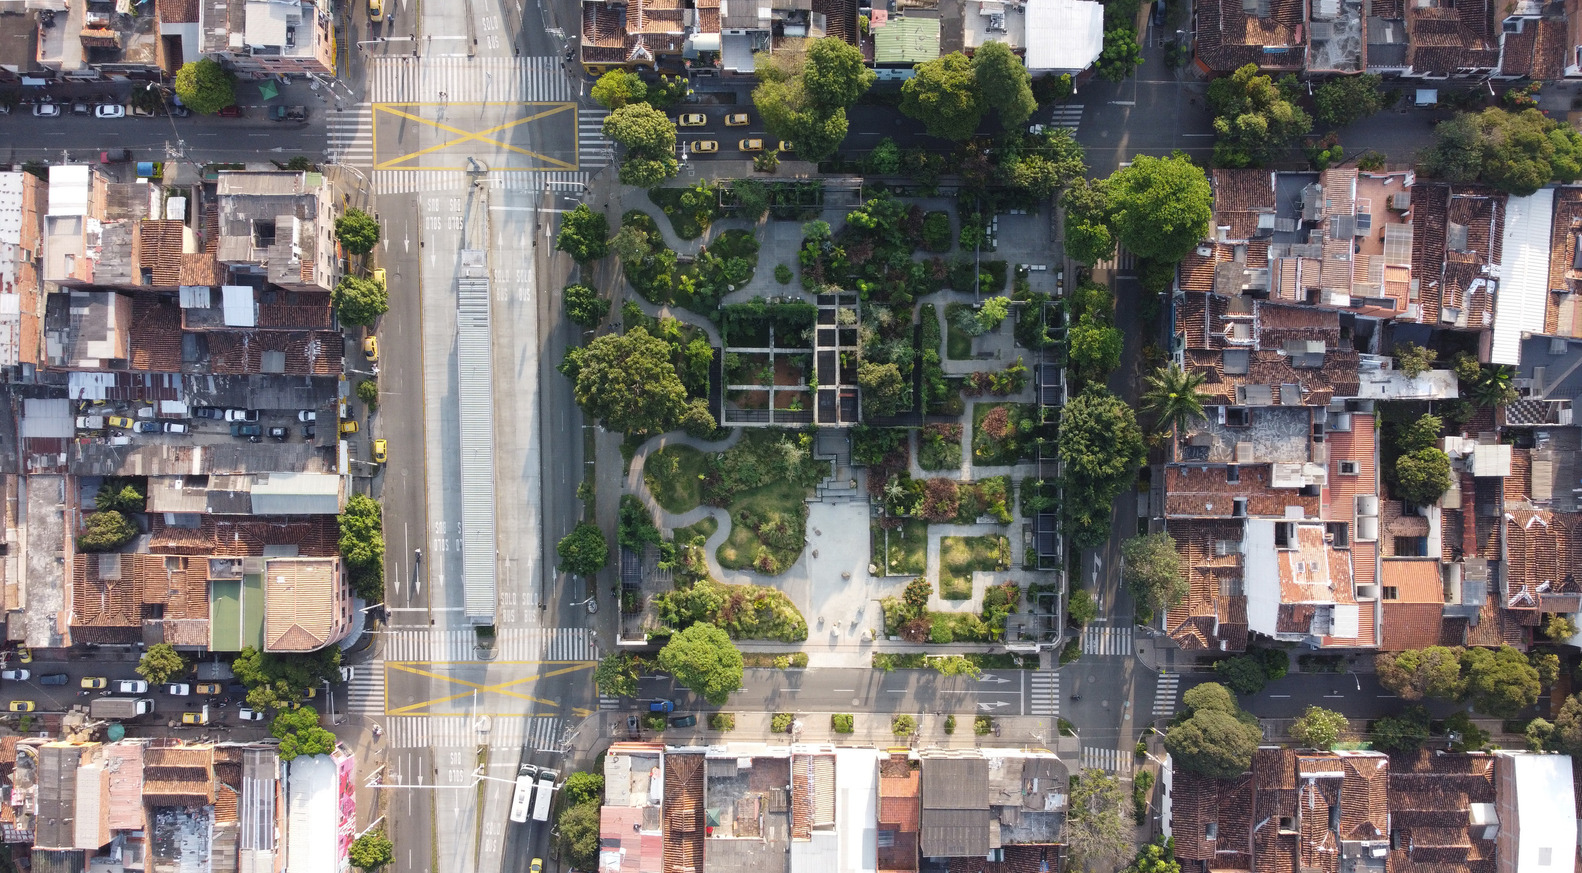
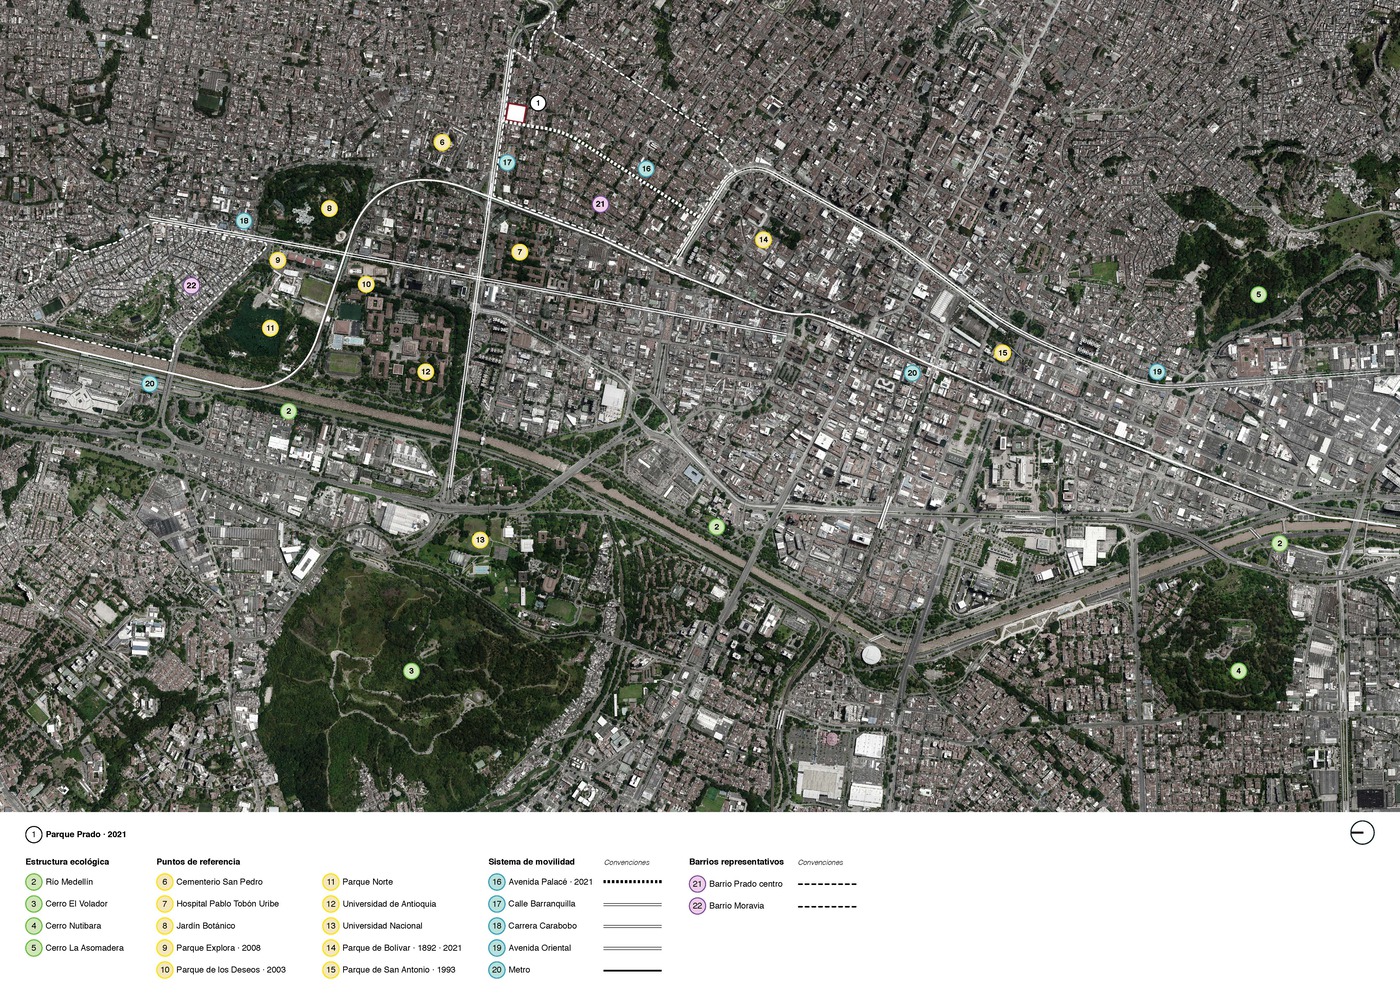
"In the neighborhoods of Aranjuez, a district in the northeastern part of the city of Medellín, street life unfolds not only on a base plane of various curvatures, well contained by the embossed walls of the houses, but also occurs on multiple levels;
the relief, its diversity provides high and low levels over each row of houses. This simplicity, of this homogeneous and typical figure, becomes unhinged, decomposes.- Excerpt from the magazine Circo, Carlos Mesa González.
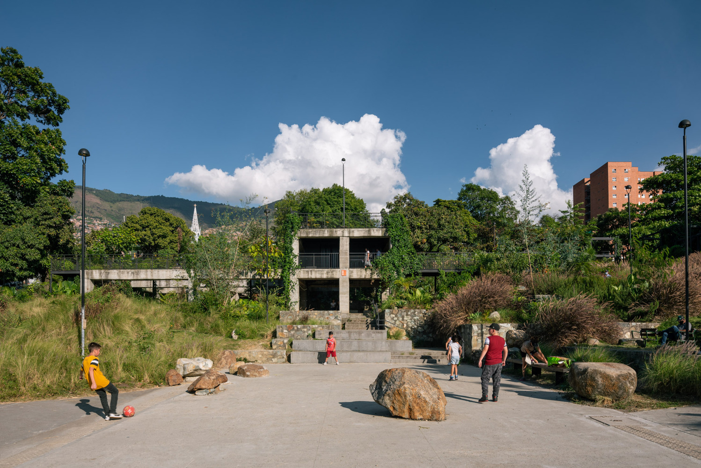
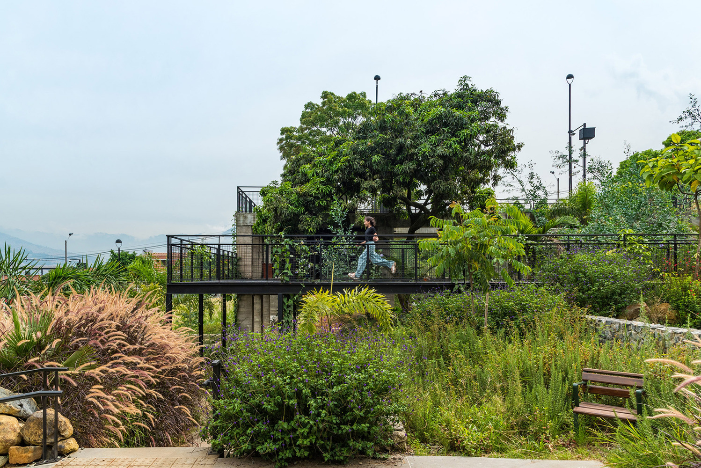
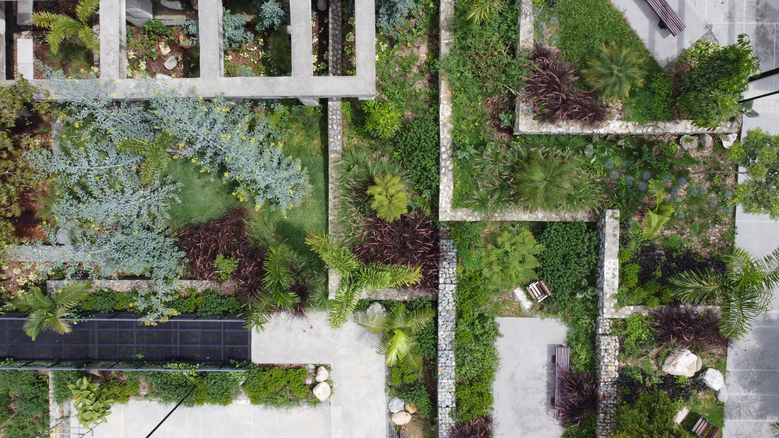
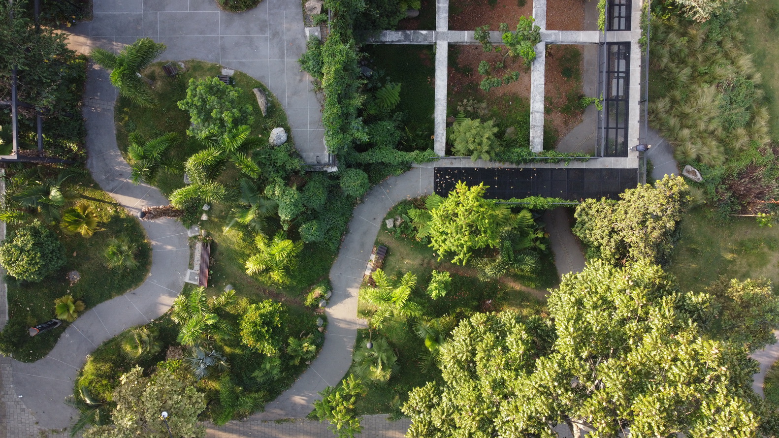
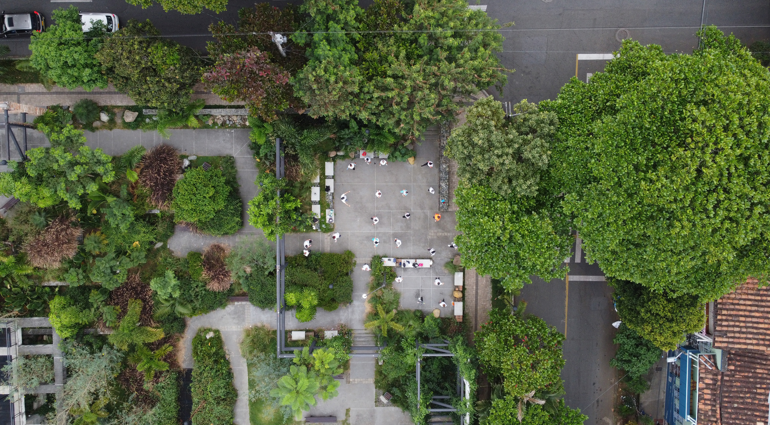
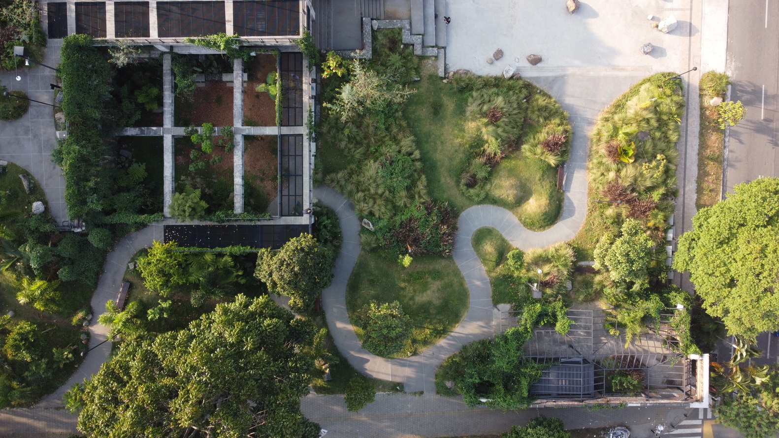
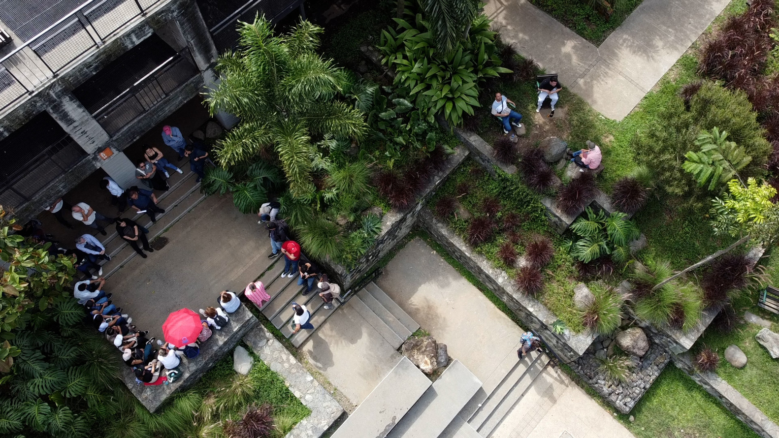
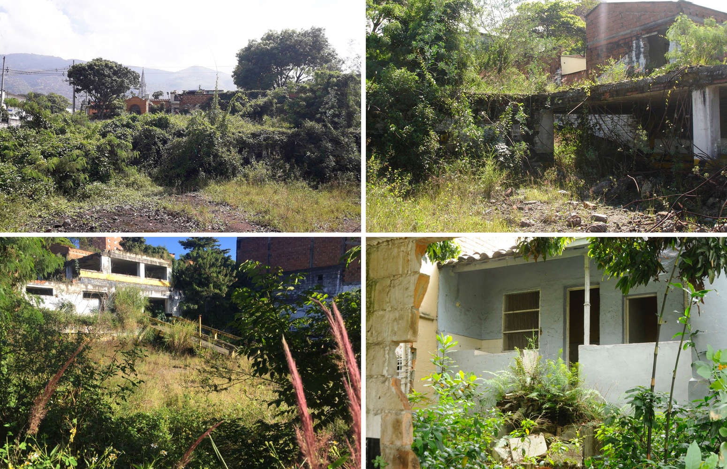
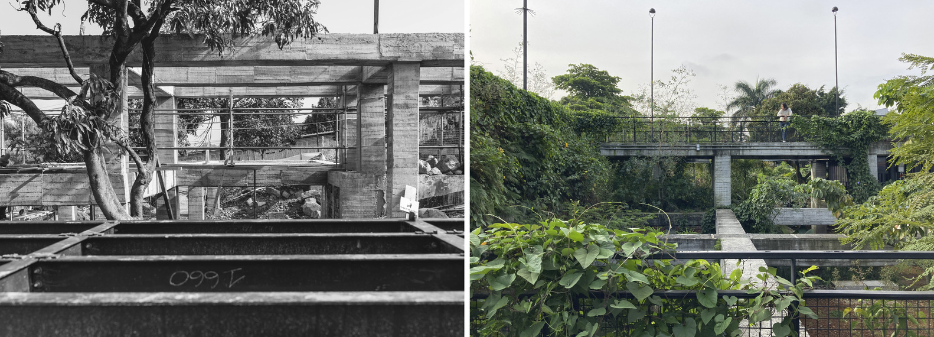
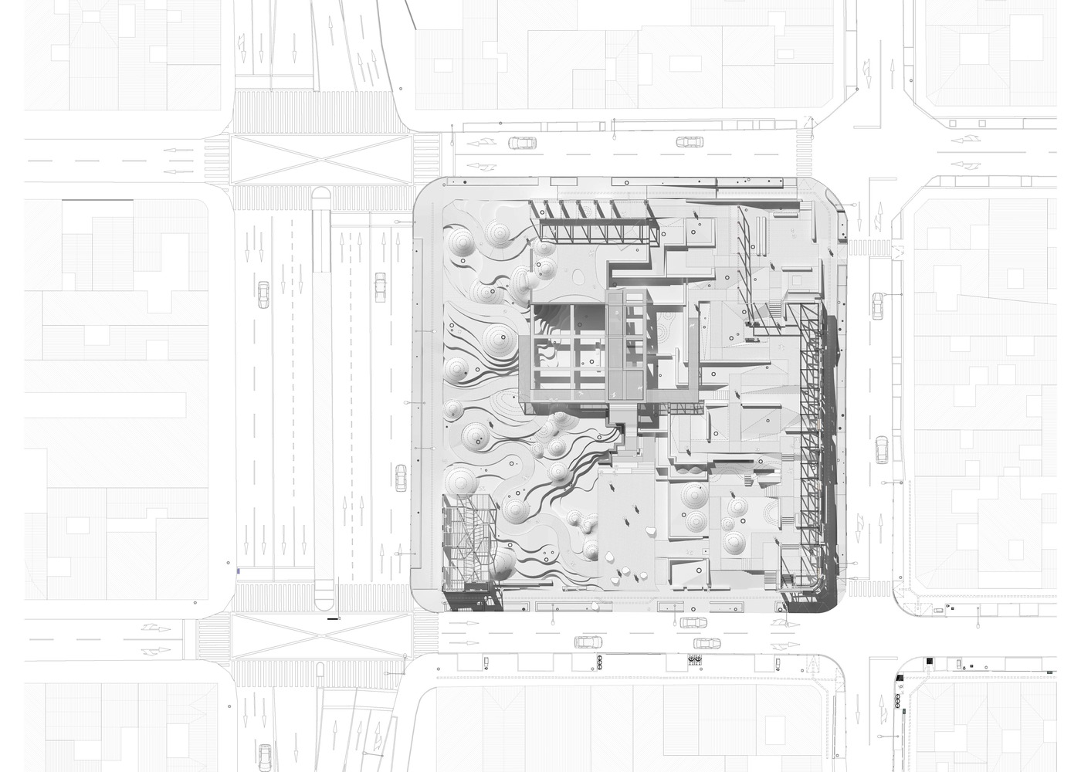
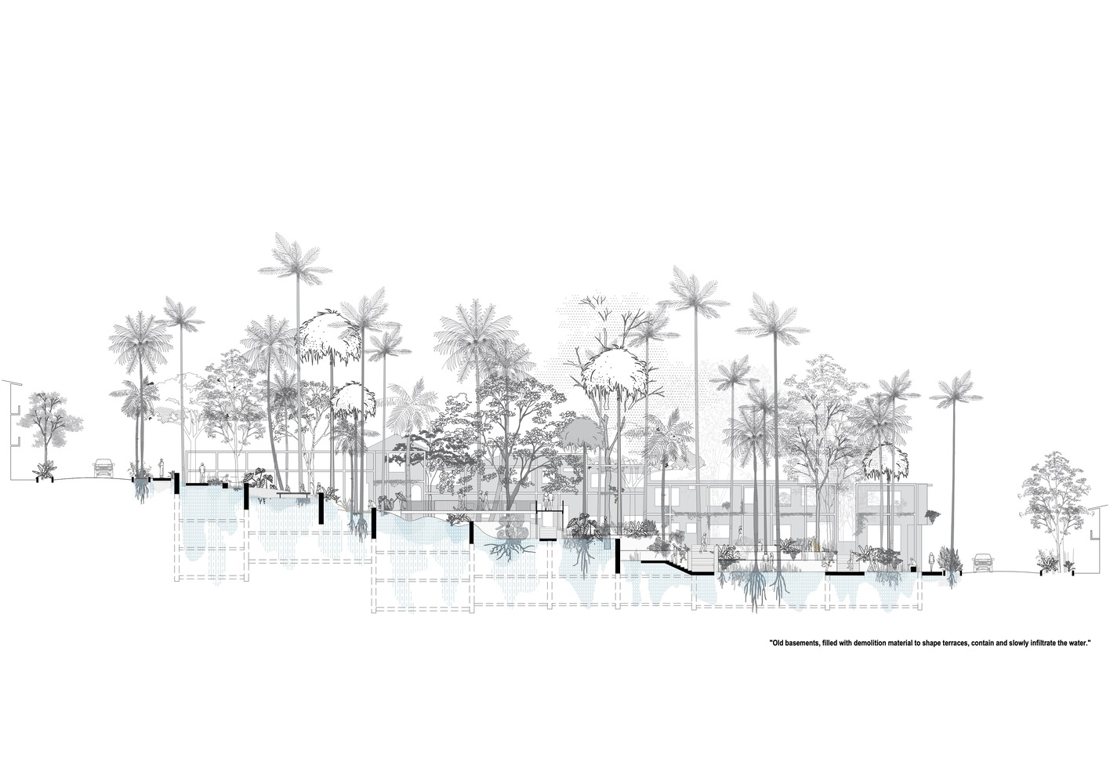
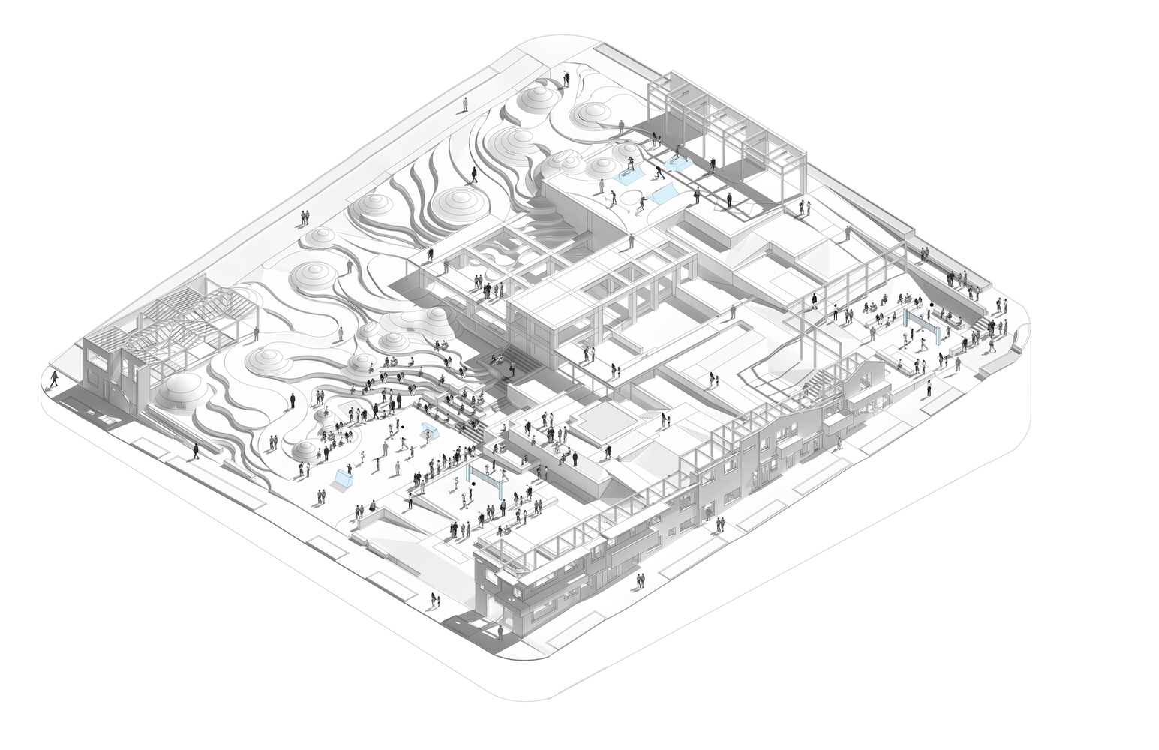
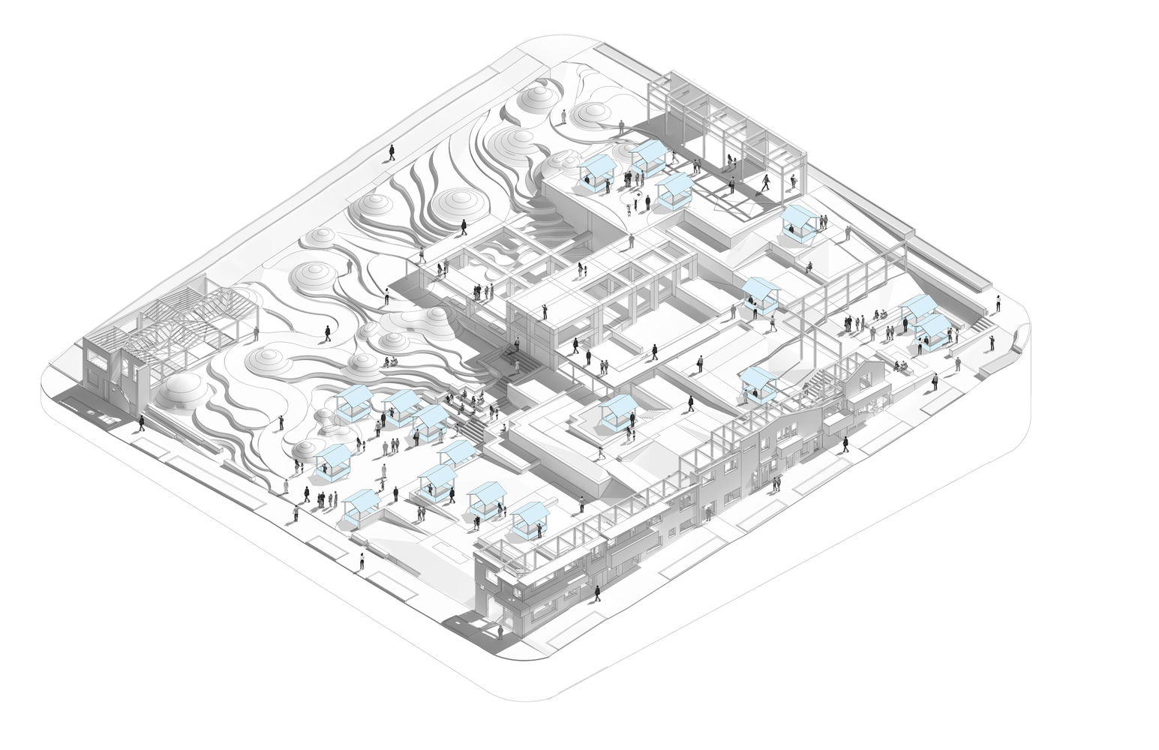
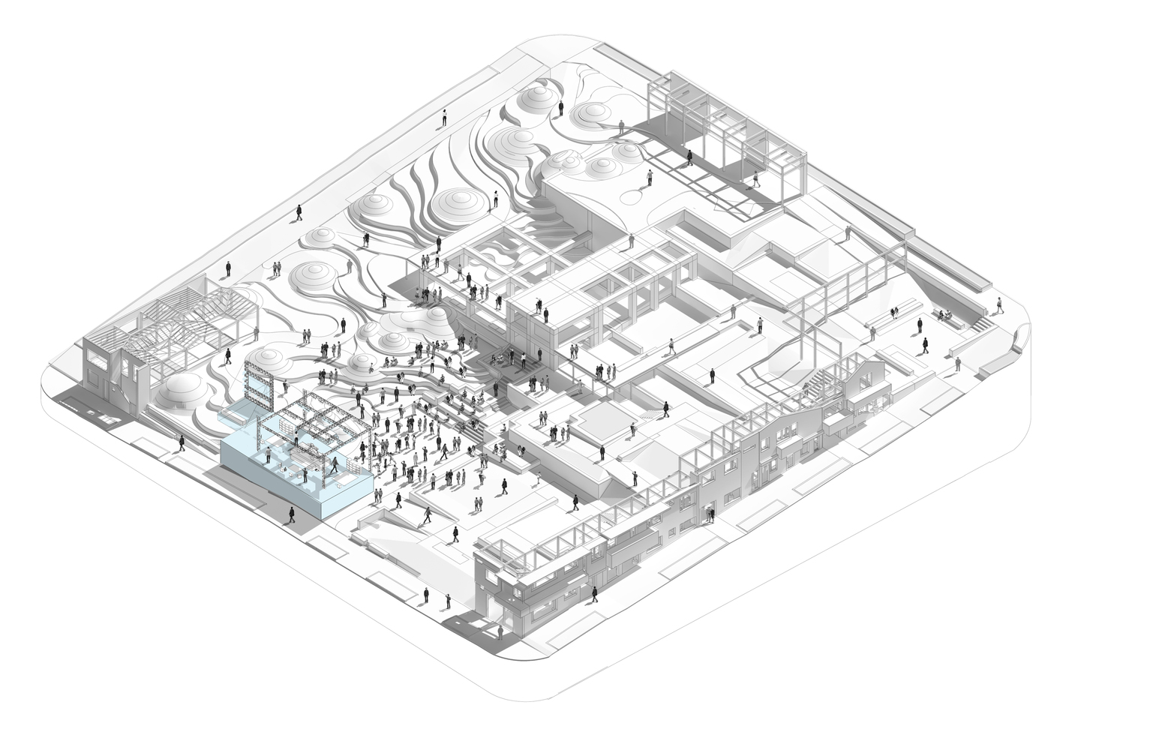
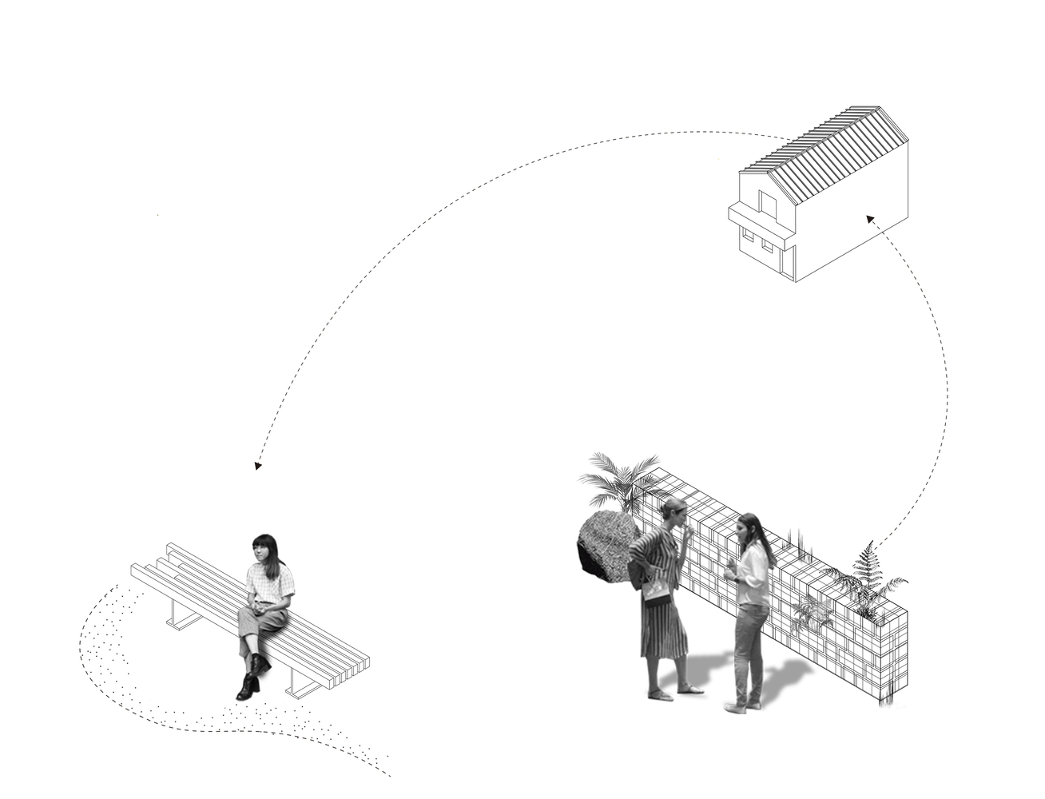
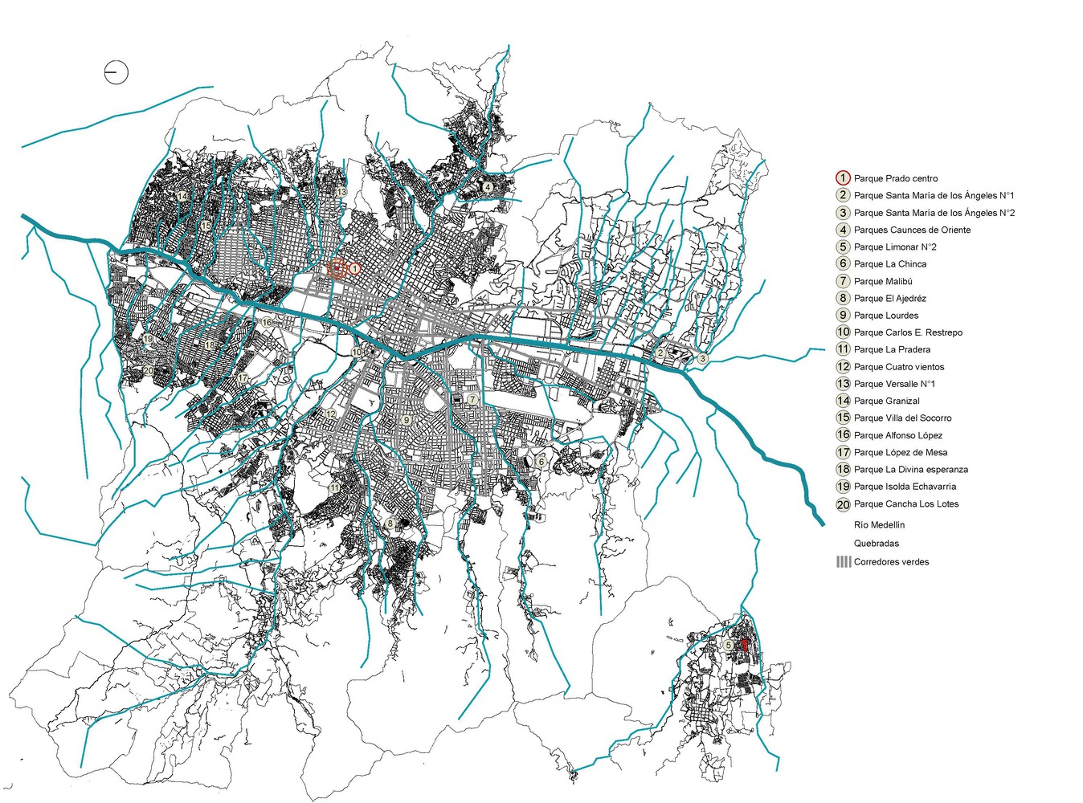
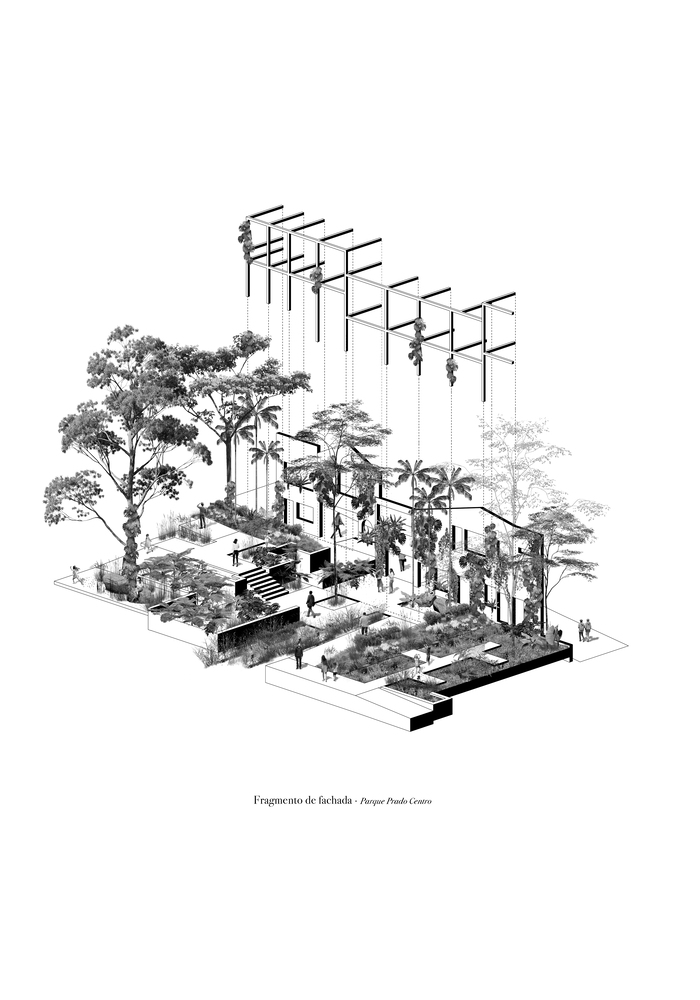
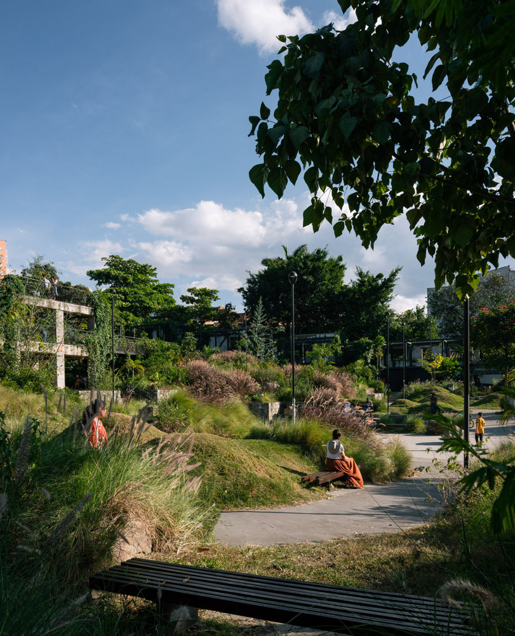
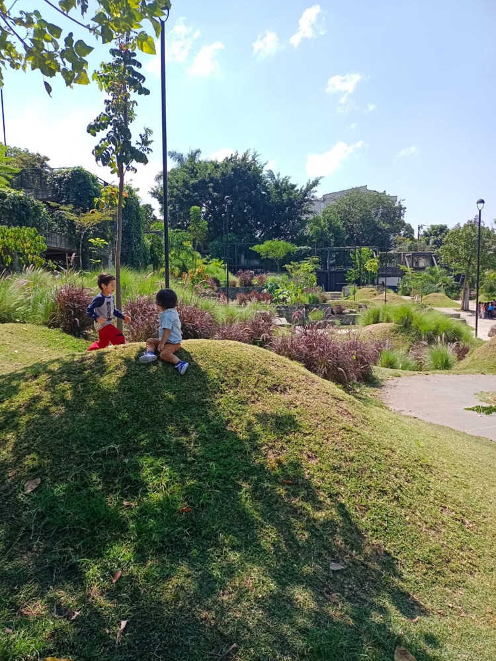
Located on a moderately sloped site, the Prado Centro park gently shapes the geography, generating sequences of terraces where plant, animal, and human populations are linked around the reuse of materials, implementation of vernacular construction techniques, and generation of soil permeability for the infiltration and use of runoff water.
The project is a metaphor for what emerges, becomes, and grows naturally; it is based on the naturalization of cultural action as a vital principle for the future of the city.
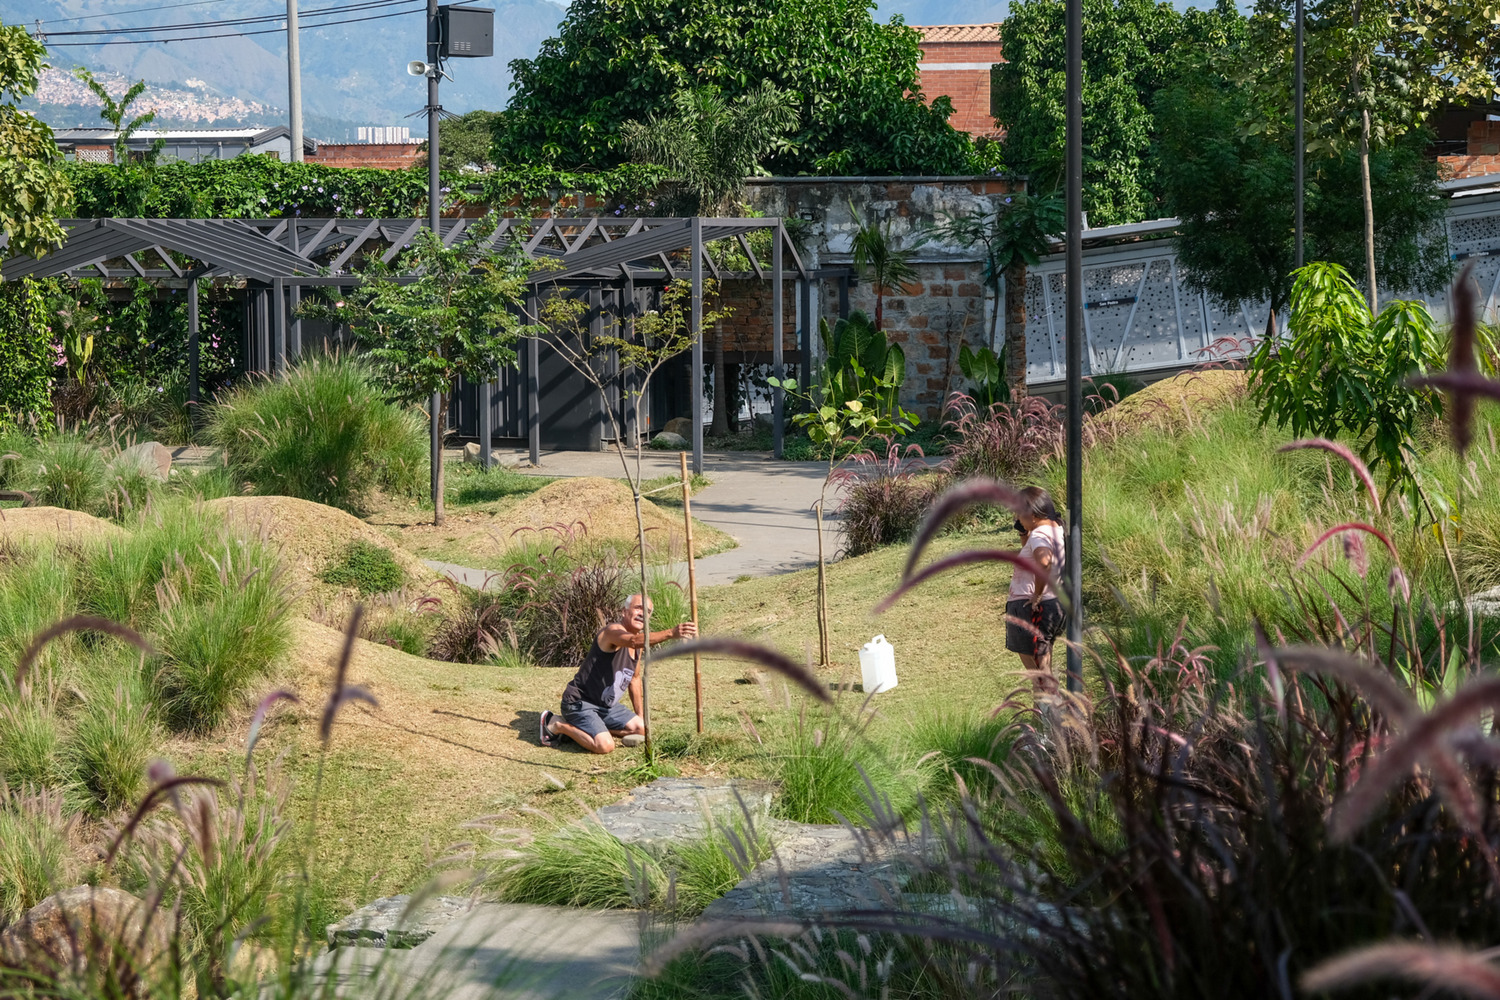
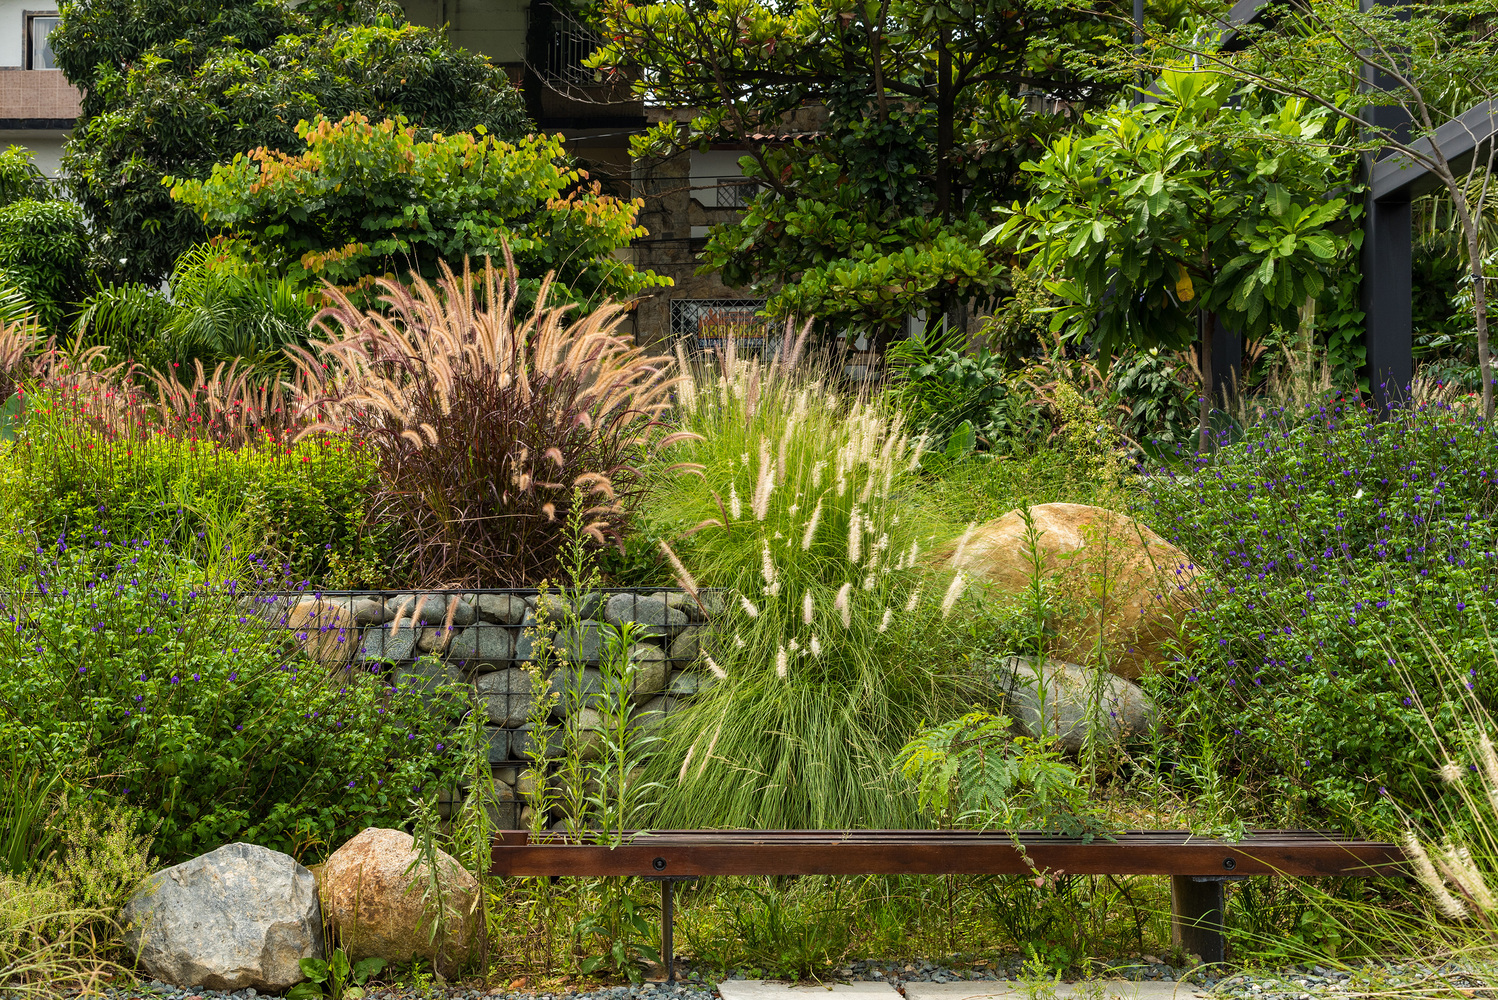
The project interprets for the first time in the city sustainable construction urban policies through three specific actions.
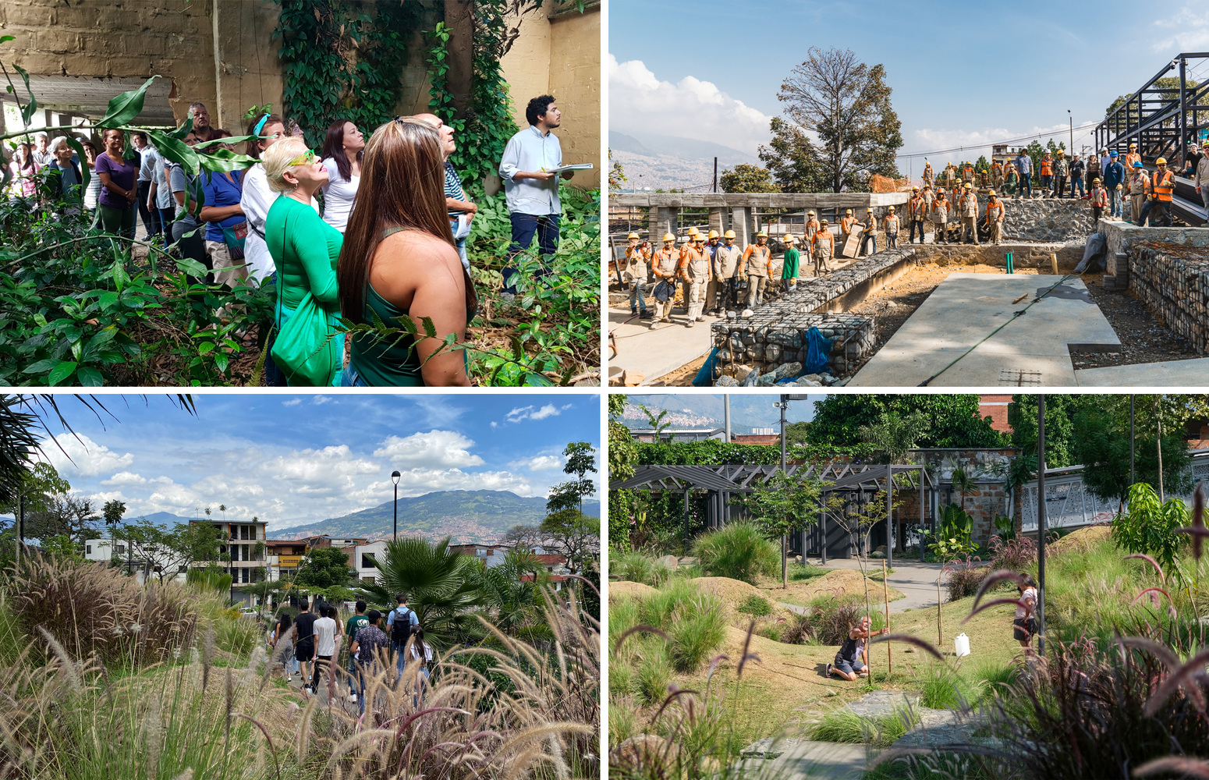
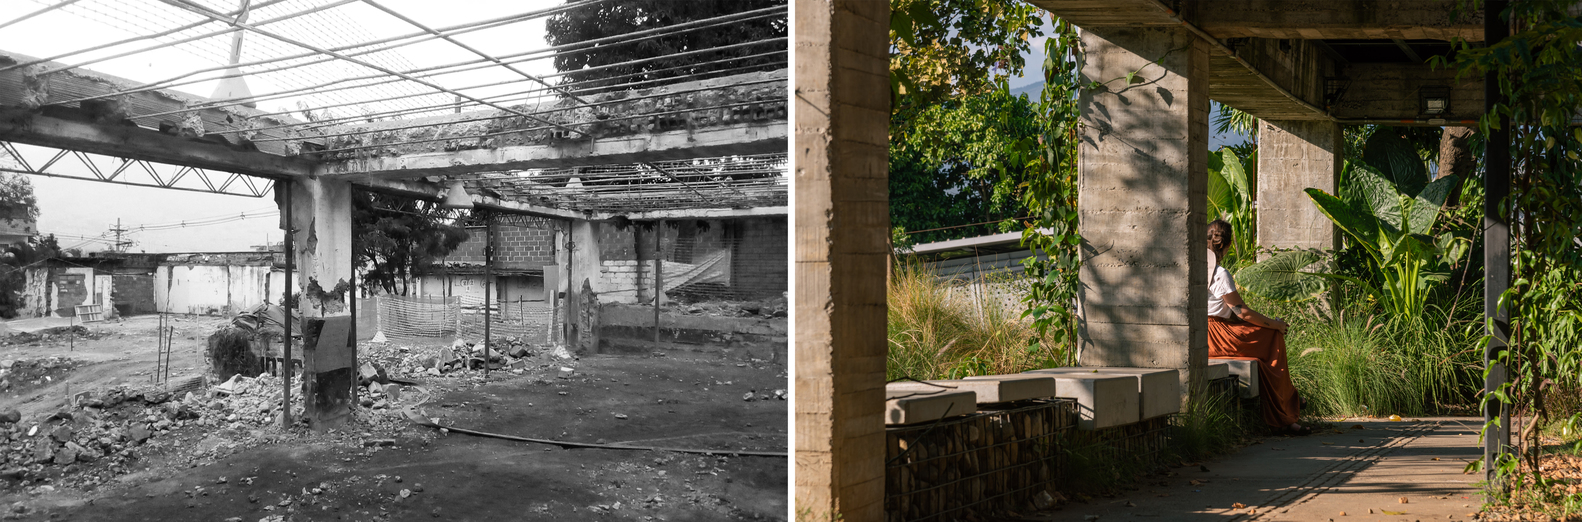
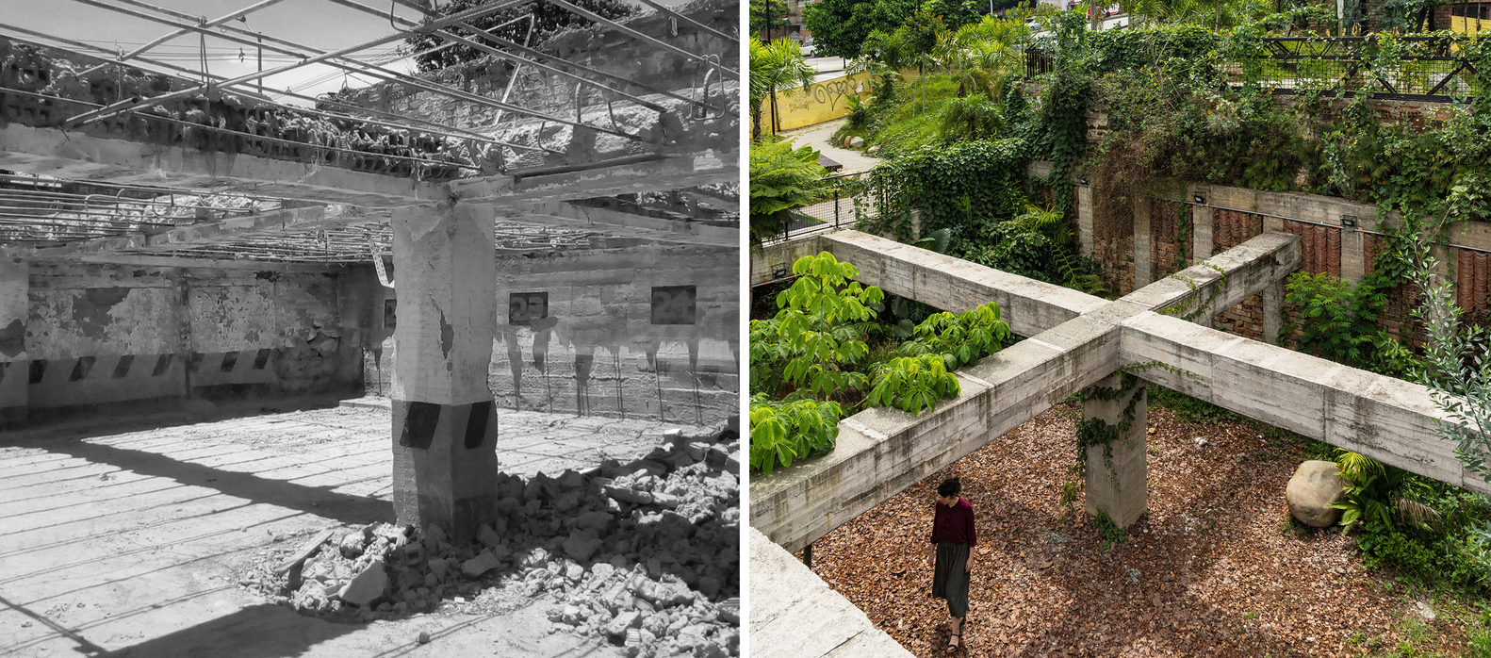
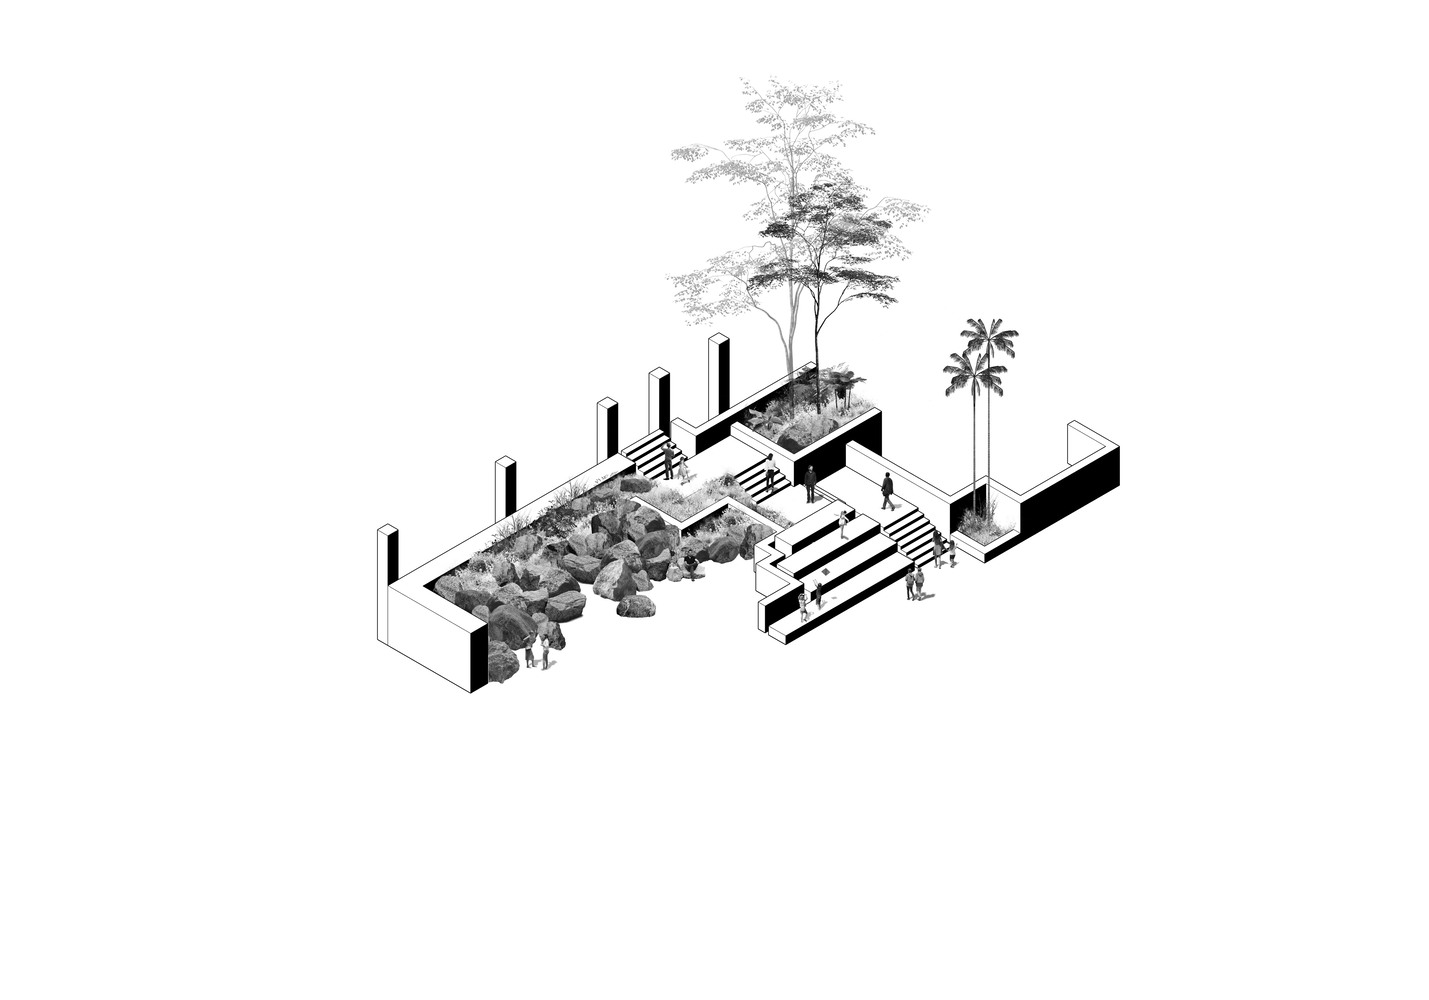
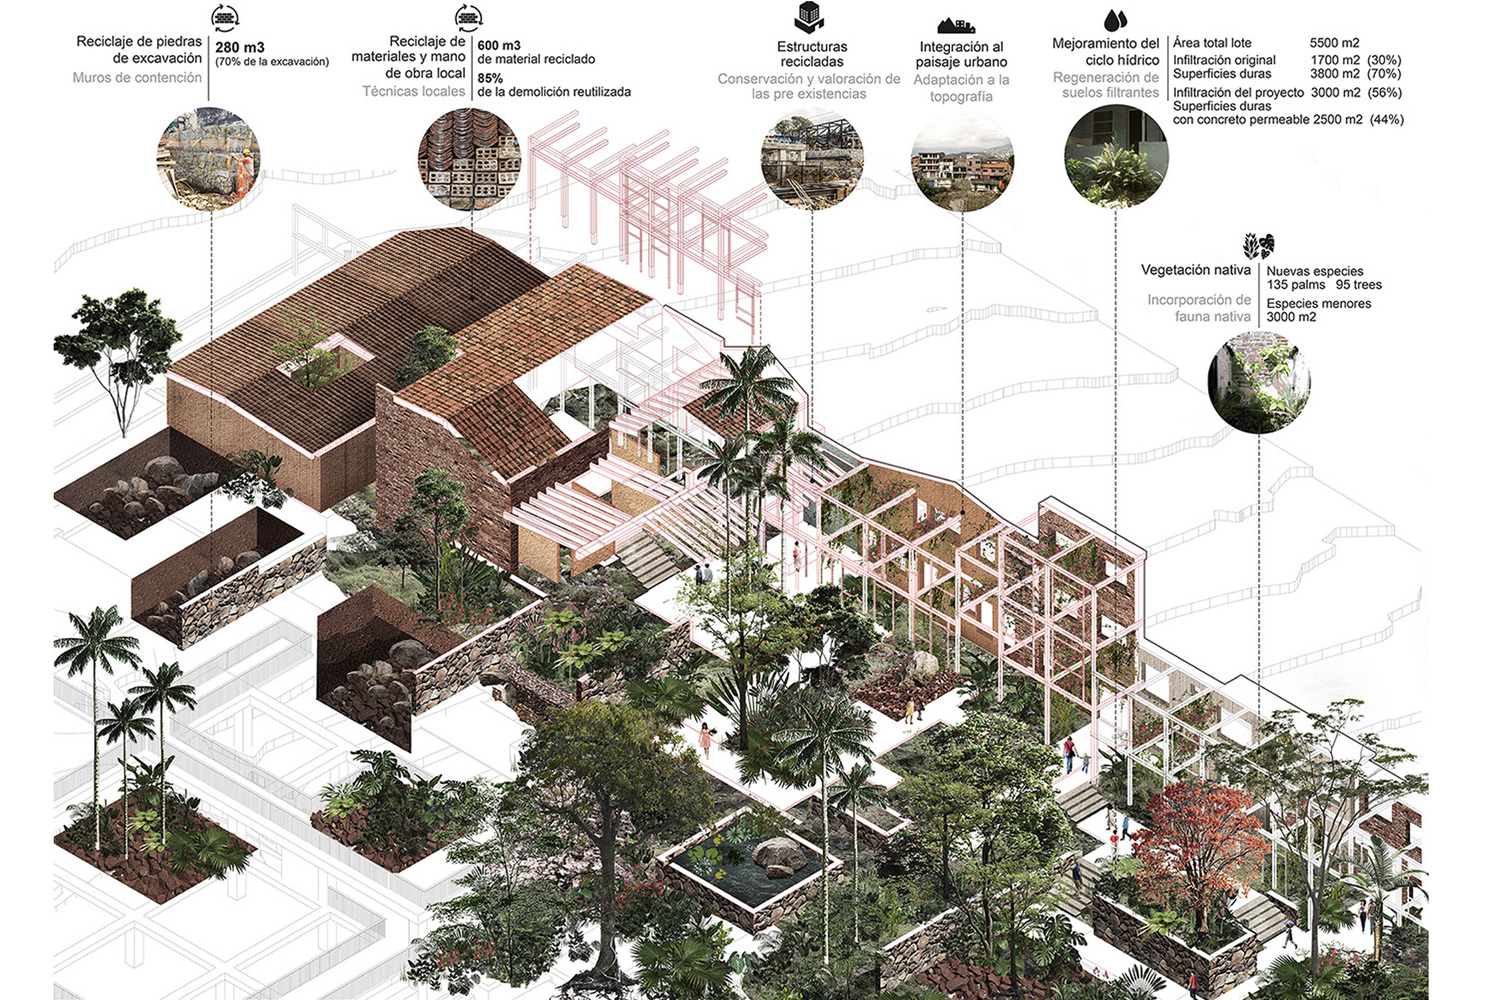
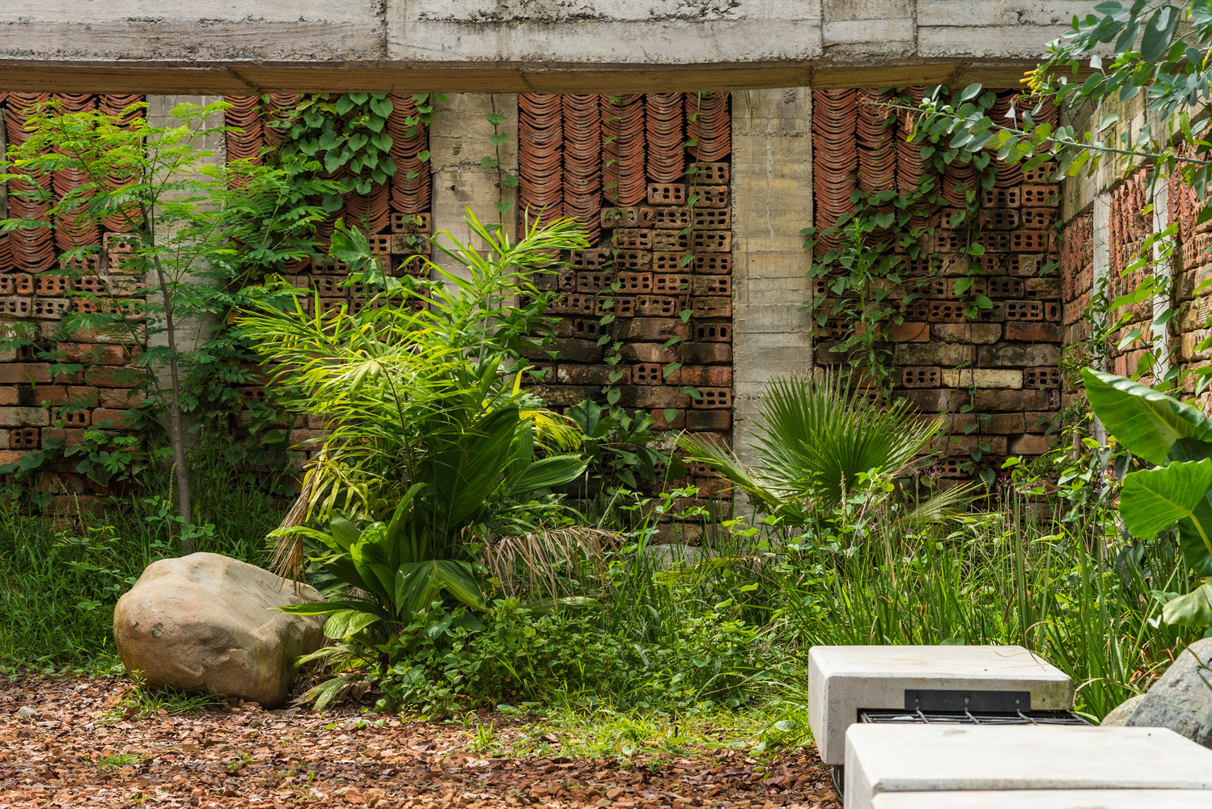
Do not demolish, disassemble the existing material on the site with the purpose of reorganizing, regrouping, and reusing it in different processes for the construction of the new park, giving new meaning to the material. Reducing the pressure of waste in landfills and minimizing the demand for new inputs.
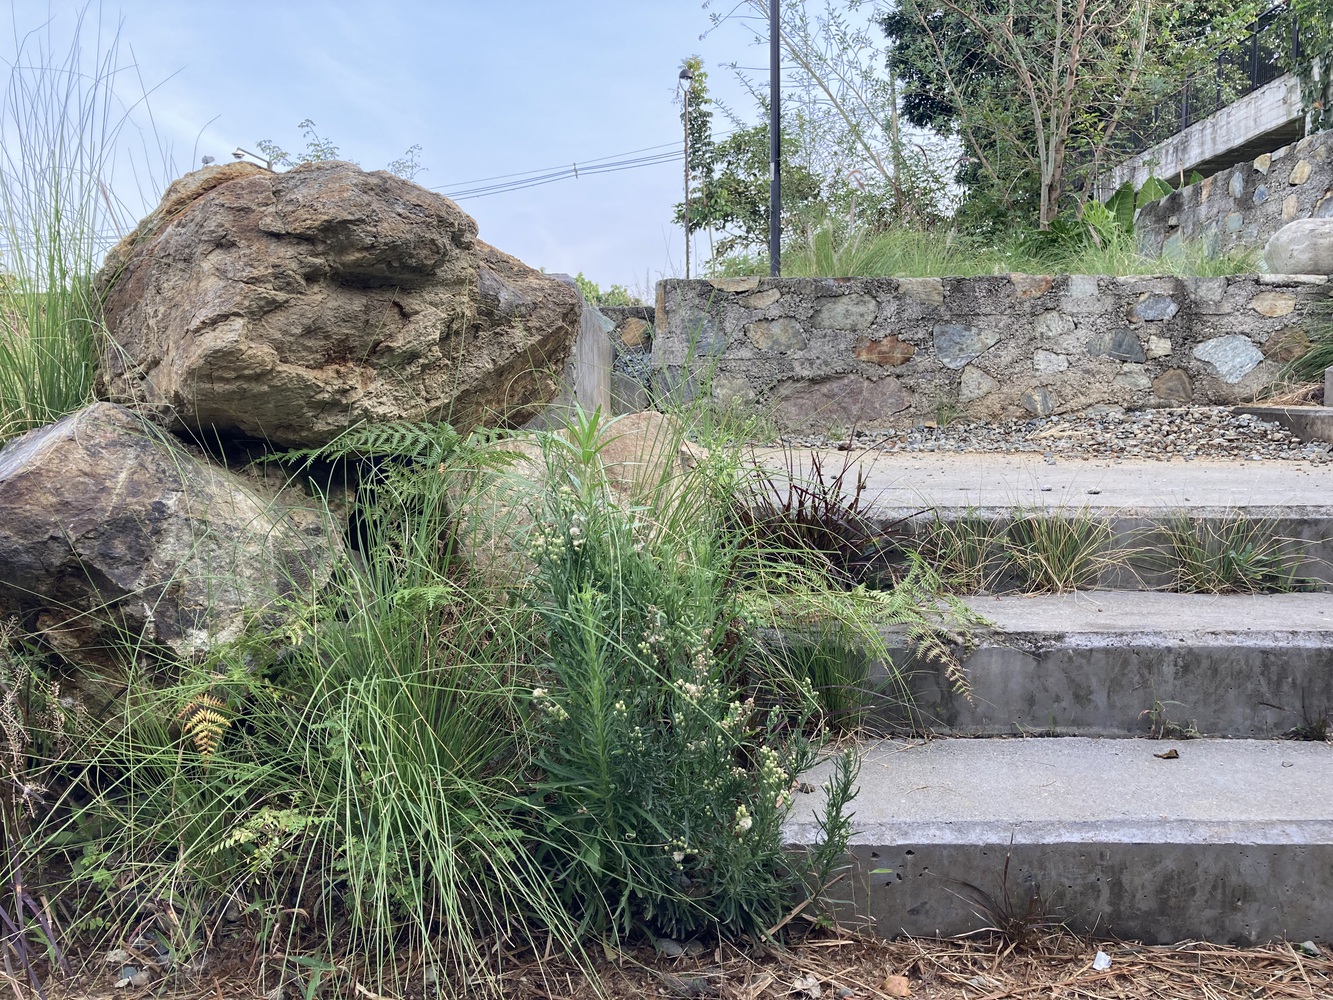
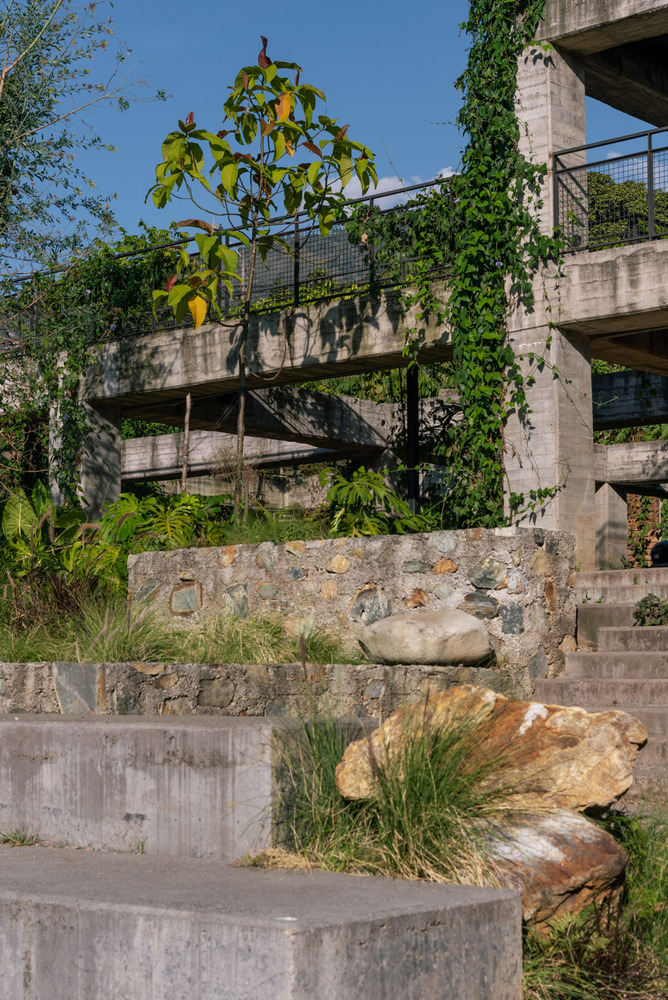
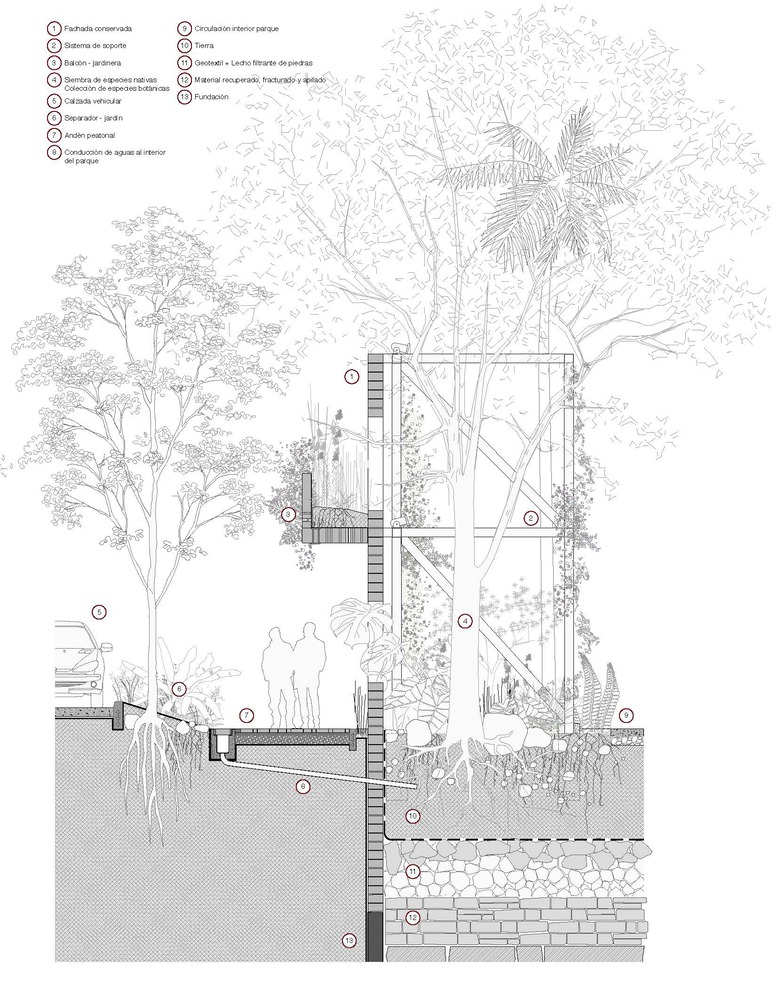
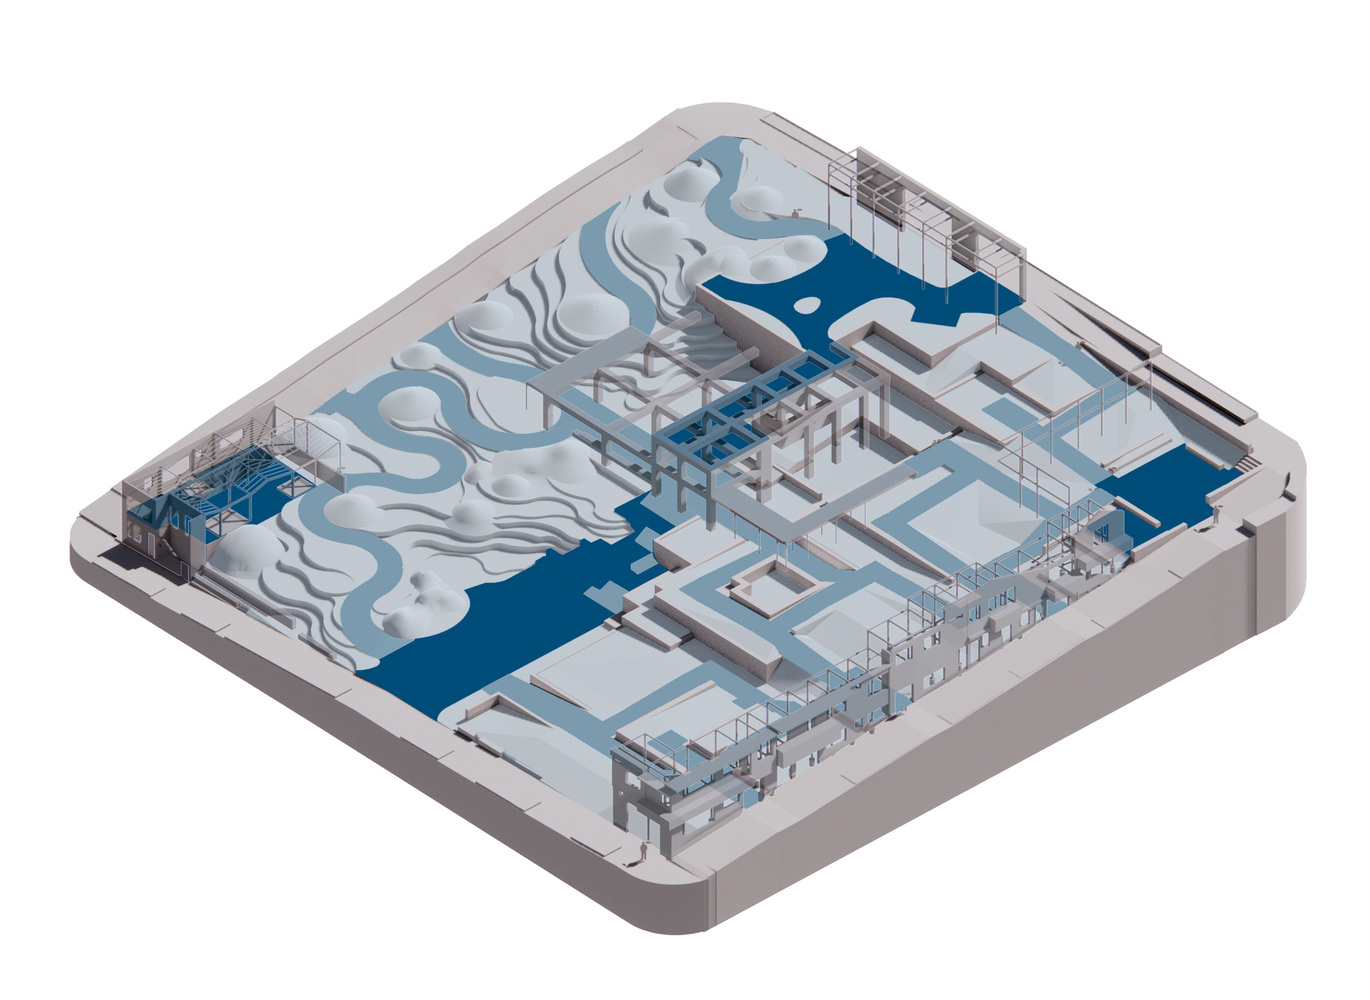
Change the model of stormwater management in the city through retention and infiltration of water in the gardens, using it for irrigation, strengthening the growth rate of the selected vegetation and its permanence over time.
Rescue of vernacular construction traditions and recursive use of second-generation materials seeking to bring public works closer as a constructive example for the population.
Under the premise of reusing all materials resulting from the dismantling and excavations carried out on site, the aim is to reduce the CO2 footprint produced by:
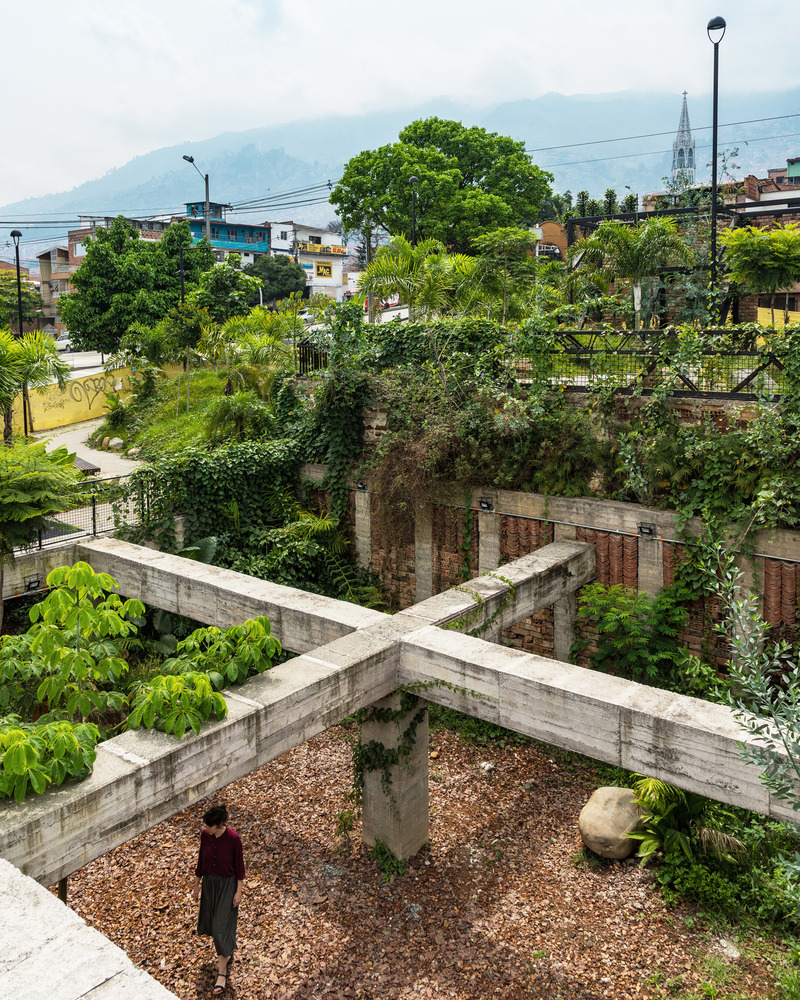
-Reduction in fuel consumption and combustion gas emissions required for the disposal of demolition material and the import of materials for earth fills and general construction works.
-Reduction in fuel consumption used in the extraction of raw materials for construction.-Reduction in the consumption of aggregate materials extracted from quarries.-Preservation and protection of all existing trees within the project area.
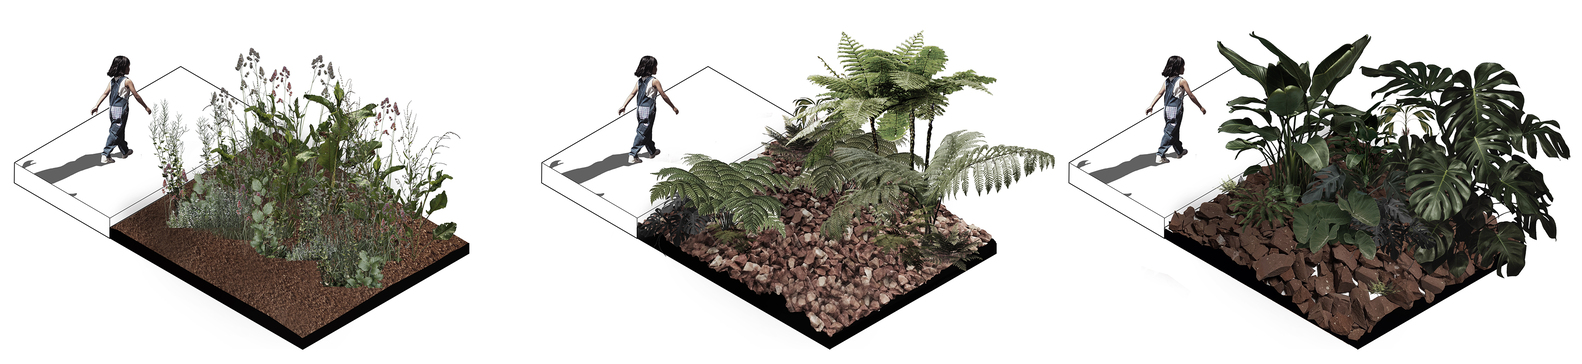
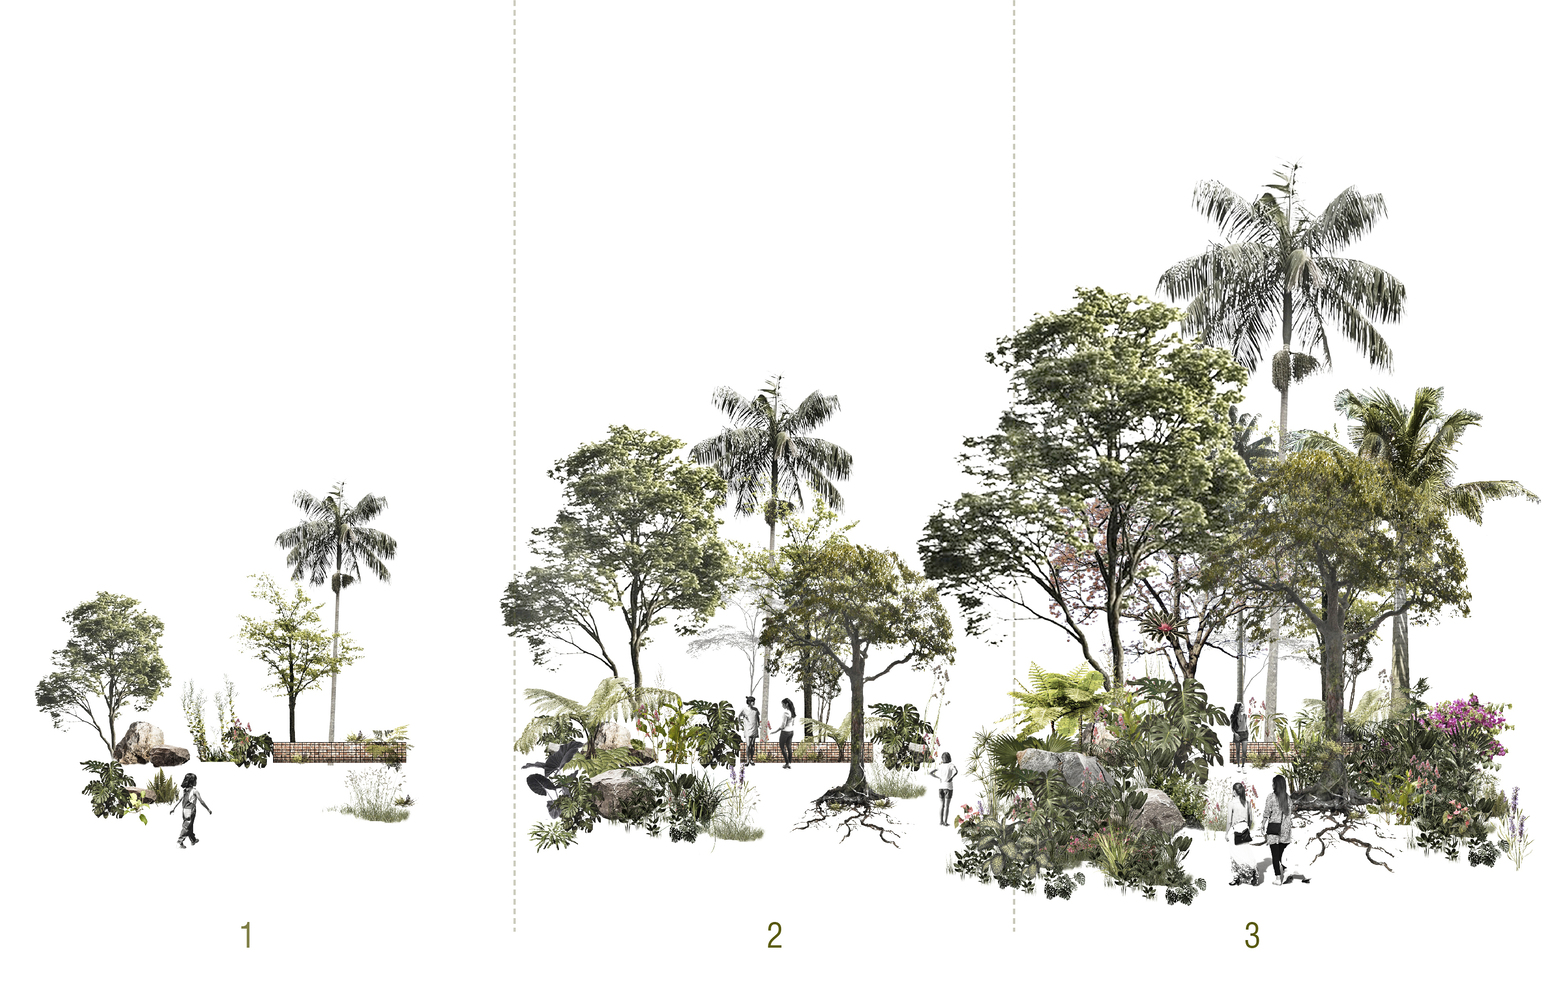
-Planting of 95 trees, 135 palms, and 2,600 m² of understory species, which will help mitigate CO₂ emissions and contribute to reducing the urban heat island effect by promoting increased evapotranspiration.
A park is not time stopped, nor is it a relationship with an immobile space. The landscape of the park is the sum of the colors of the trees, vegetation growing in the cavities of the walls, stones resting only on the terraces, the shifting projections of shadows cast by façades, and the passing clouds.