Casa Daia Bungalows
CASA DAIA BUNGALOWS
UNA Barbara e Valentim
ARCHITECTS
UNA Barbara e Valentim
LEAD ARCHITECT
Fernanda Barbara, Fabio Valentim
INTERIOR DESIGN
Mnma Studio
STRUCTURAL ENGINEERING
Crosslam
CONSTRUCTION
Abaeté Construtora E Incorporadora
PROJECT TEAM
Breno Sá Leitão, Rodrigo Carvalho, Camila Ungaro, Luís Cunha, Mariana Nunes
PHOTOGRAPHS
Víctor Collor
AREA
360 m²
YEAR
2025
LOCATION
Barroquinha, Brazil
CATEGORY
Hospitality Architecture, Cabins & Lodges
English description provided by the architects.
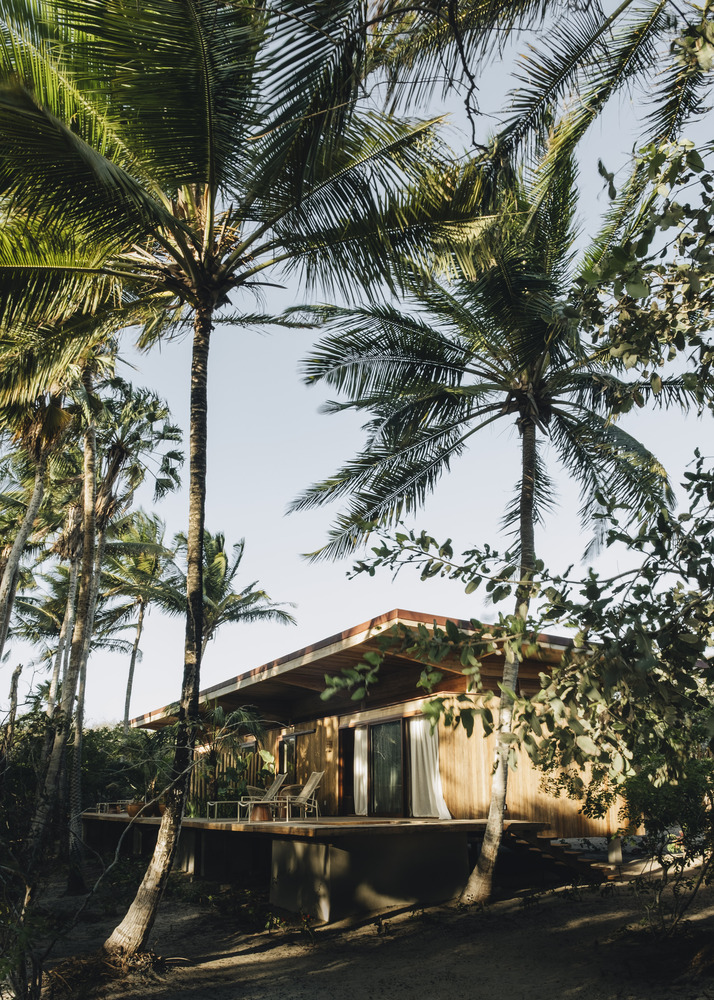
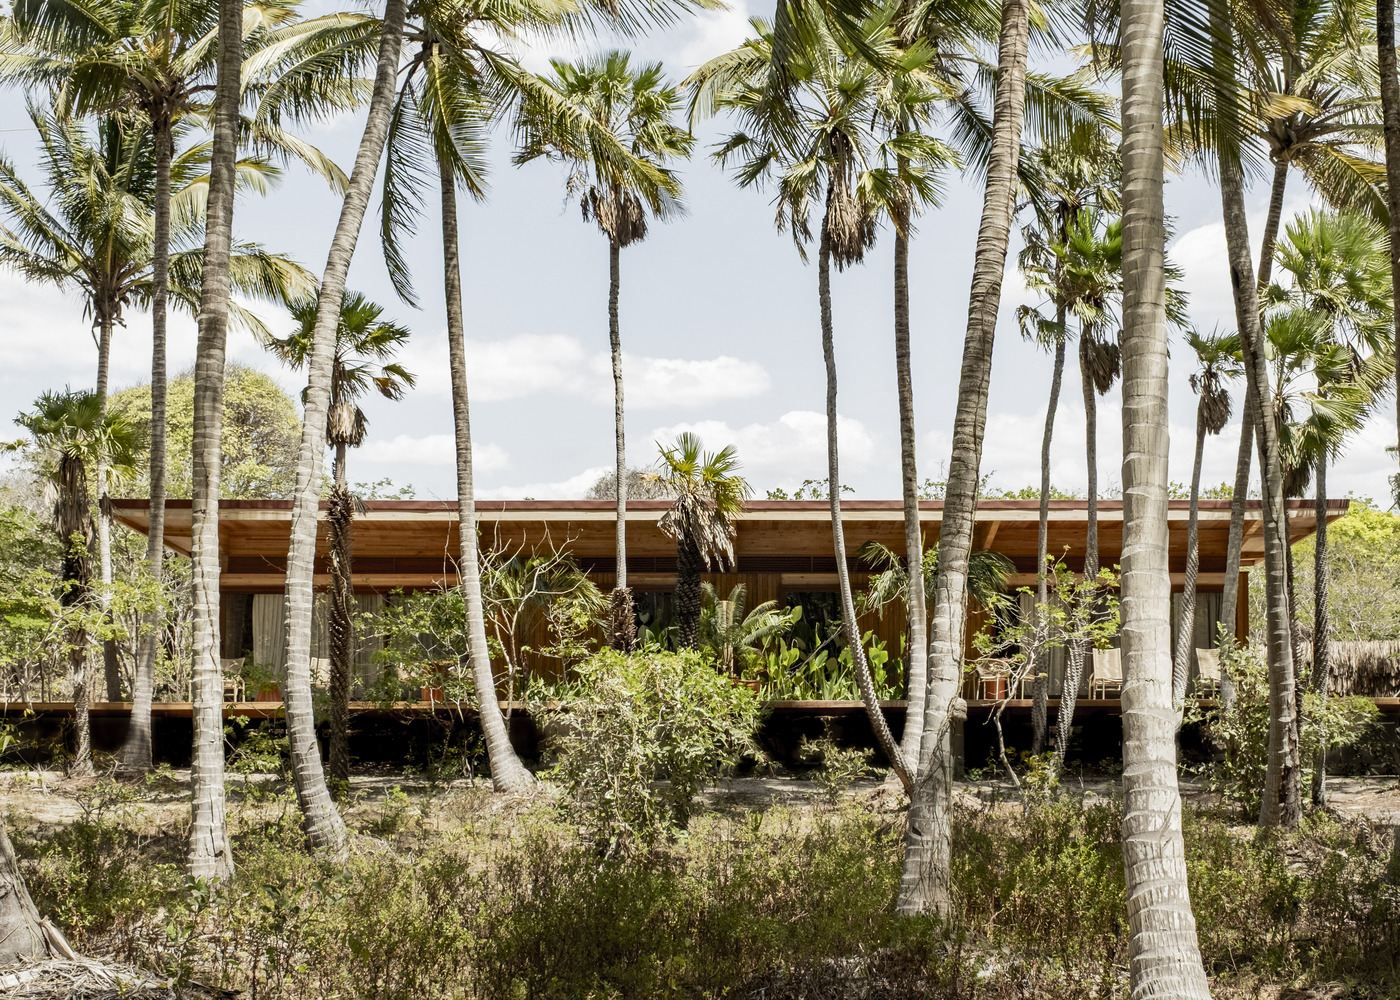
In Barra dos Remédios, on the west coast of Ceará, four modular timber bungalows demonstrate that industrialized construction and high-quality architecture can coexist and respond precisely to an ecologically fragile territory.
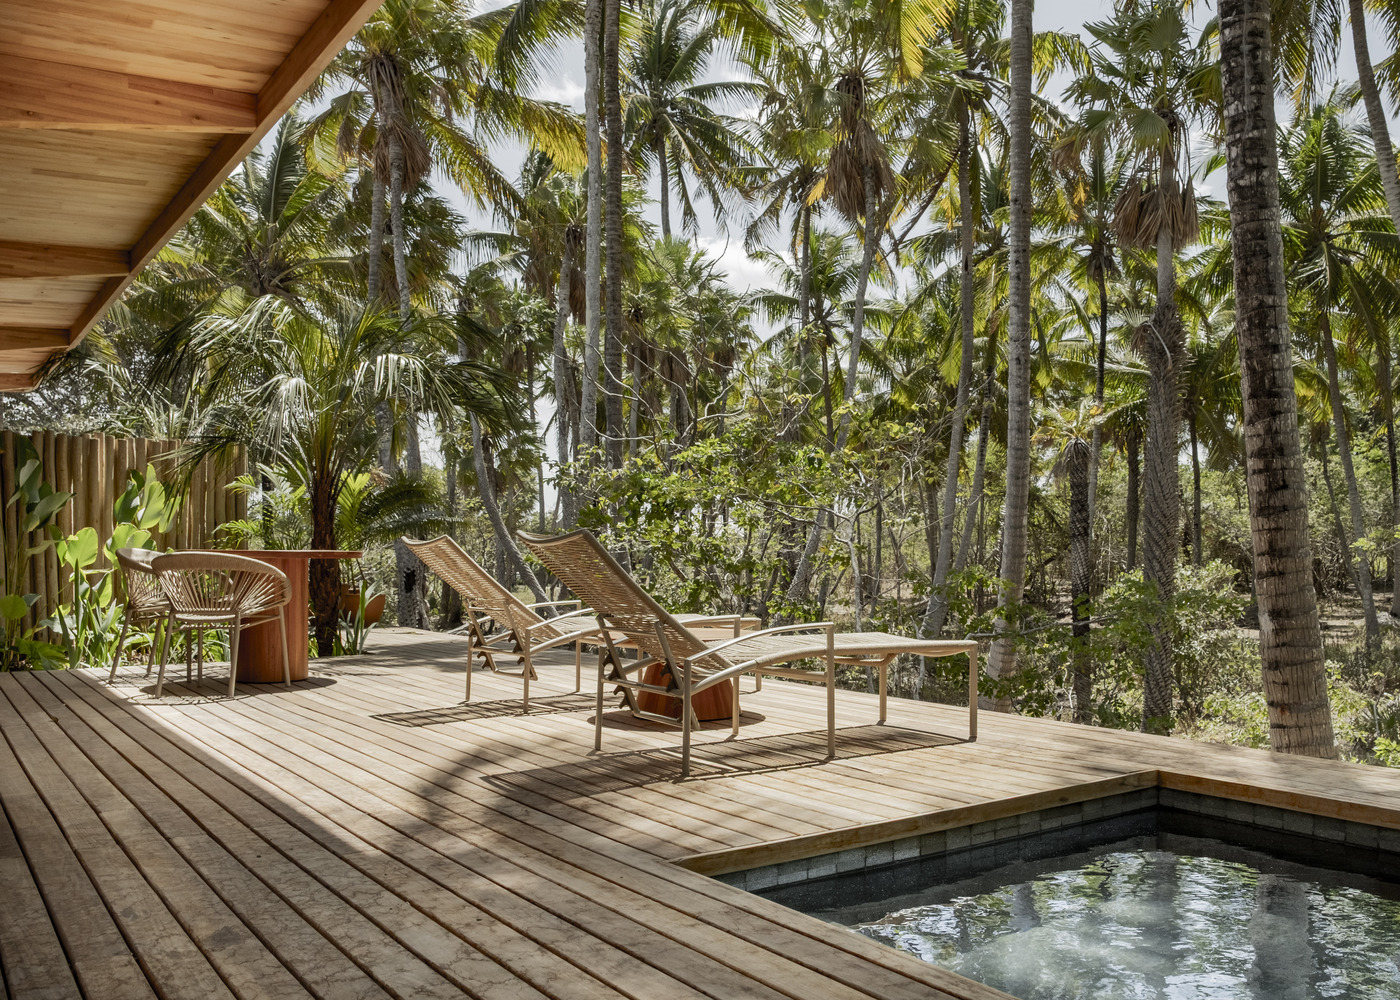
Casa Daia opened in 2025 as a boutique hotel focused on regenerative tourism, situated on a former 220-hectare farm where mangroves, dunes, riverbanks, caatinga, and coastal forest overlap.
The location's geographical isolation, combined with the site's environmental sensitivity, presented logistical and construction challenges that guided all design decisions by the firm UNA barbara e valentim.
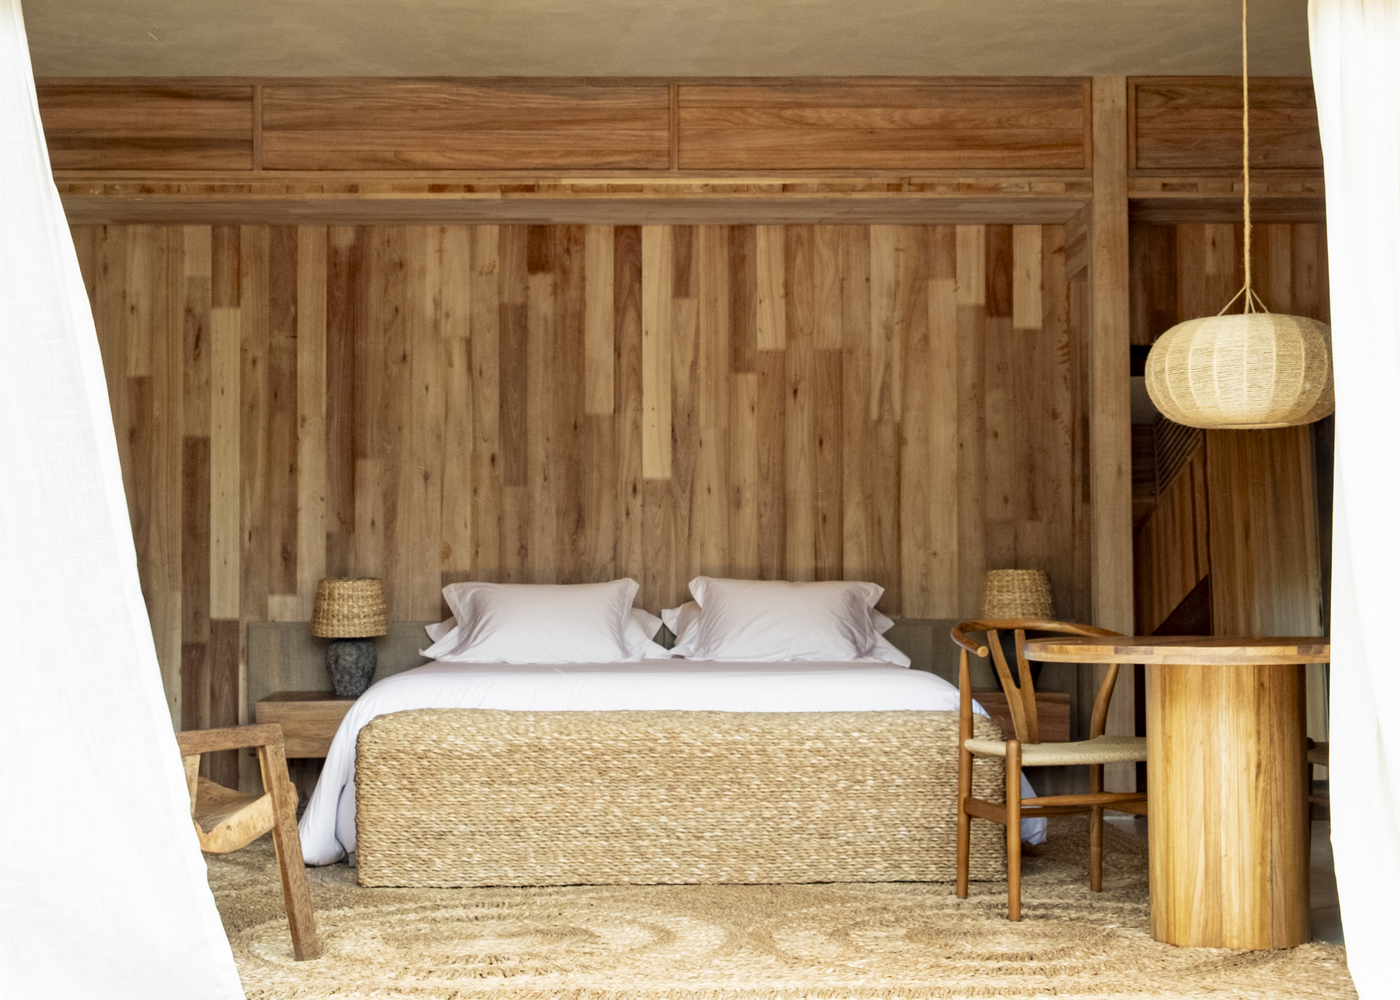
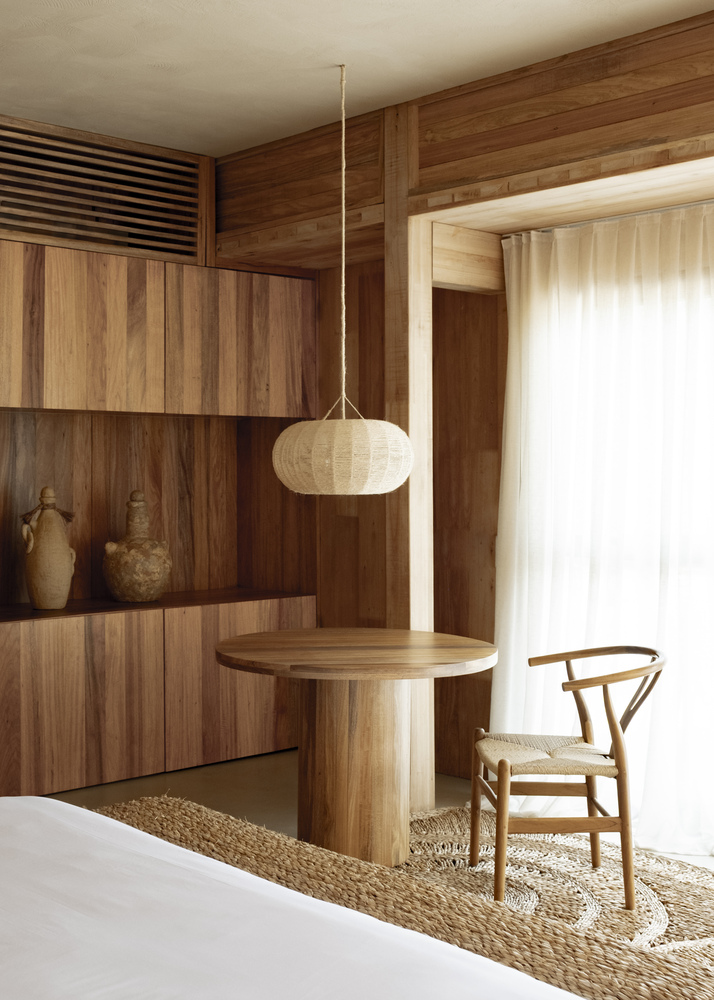
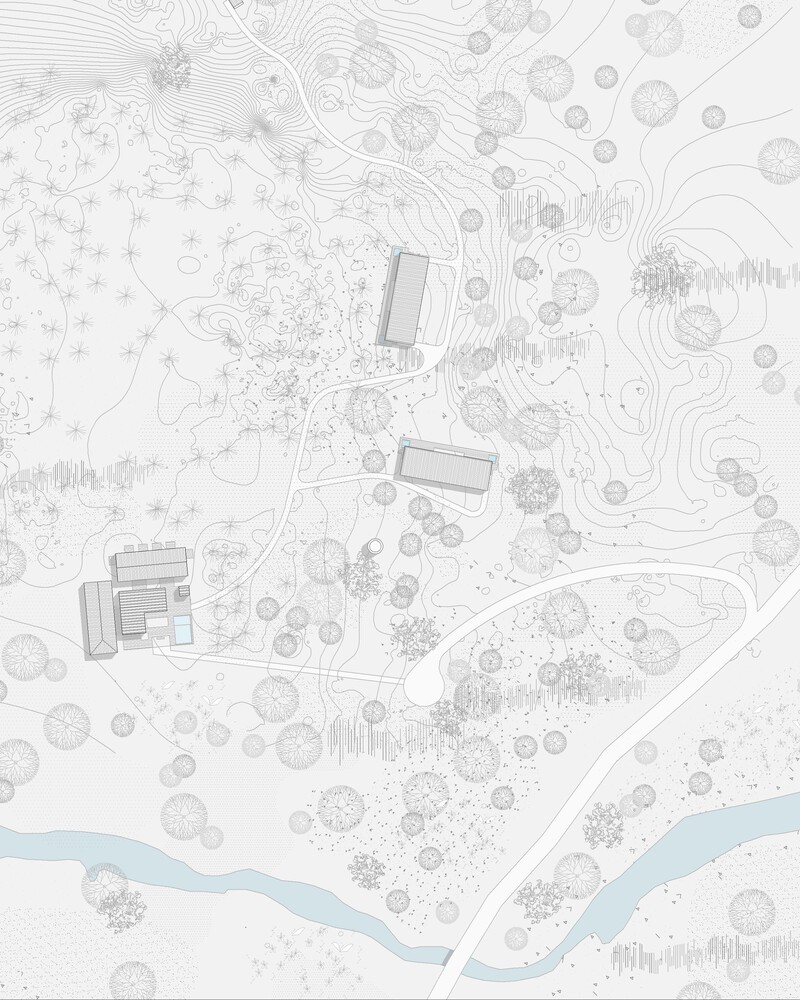
Before any intervention, an extensive environmental zoning study was conducted. The units were placed in existing clearings, avoiding the removal of vegetation.
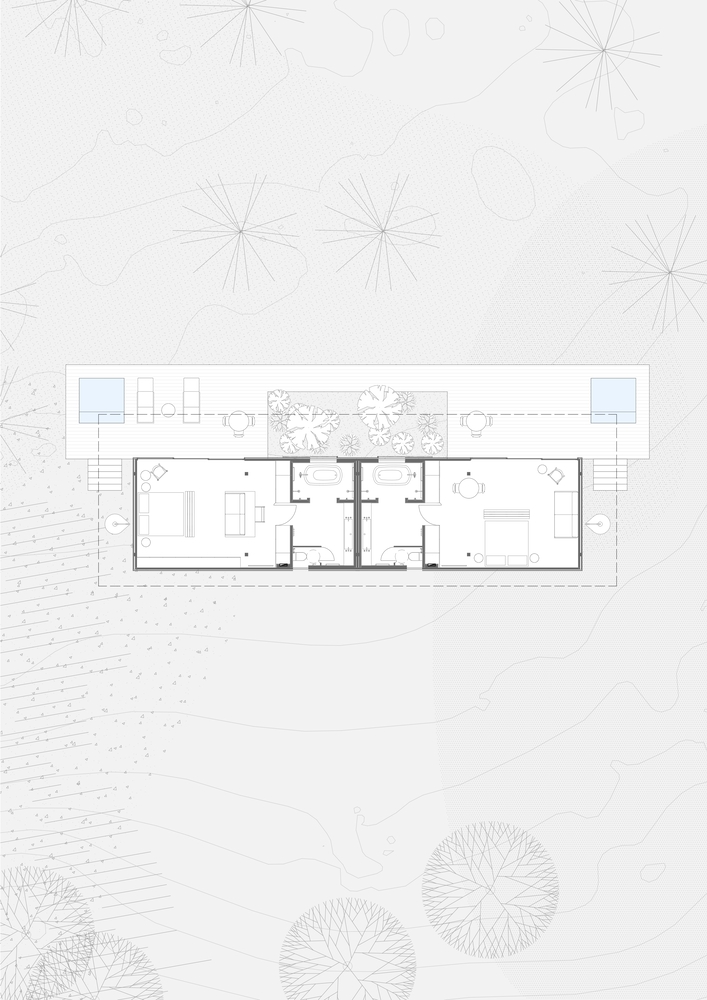
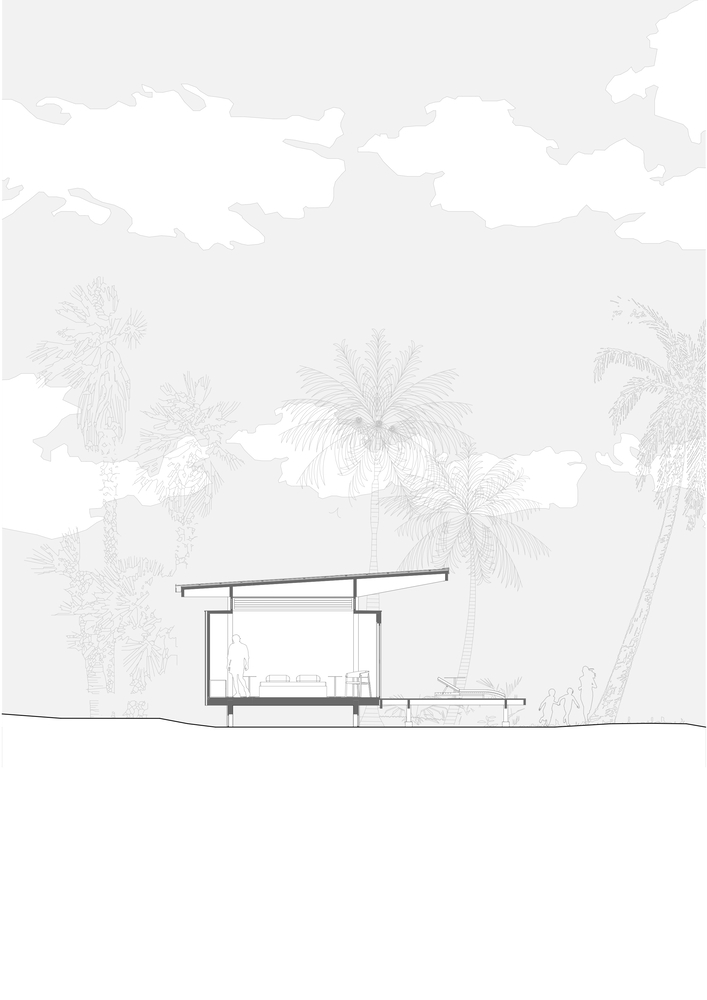
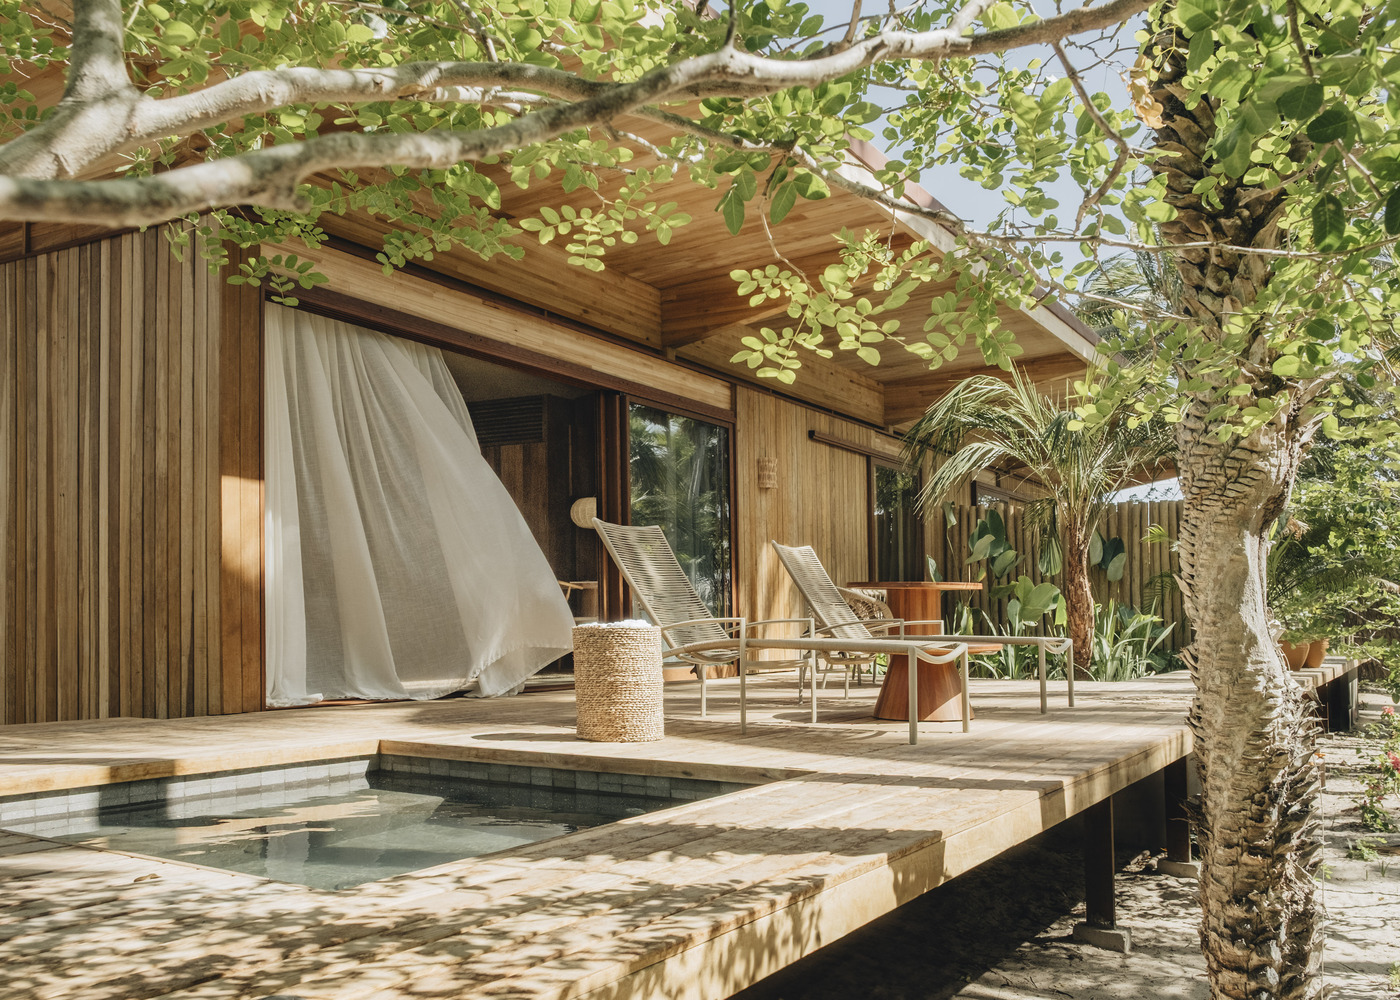
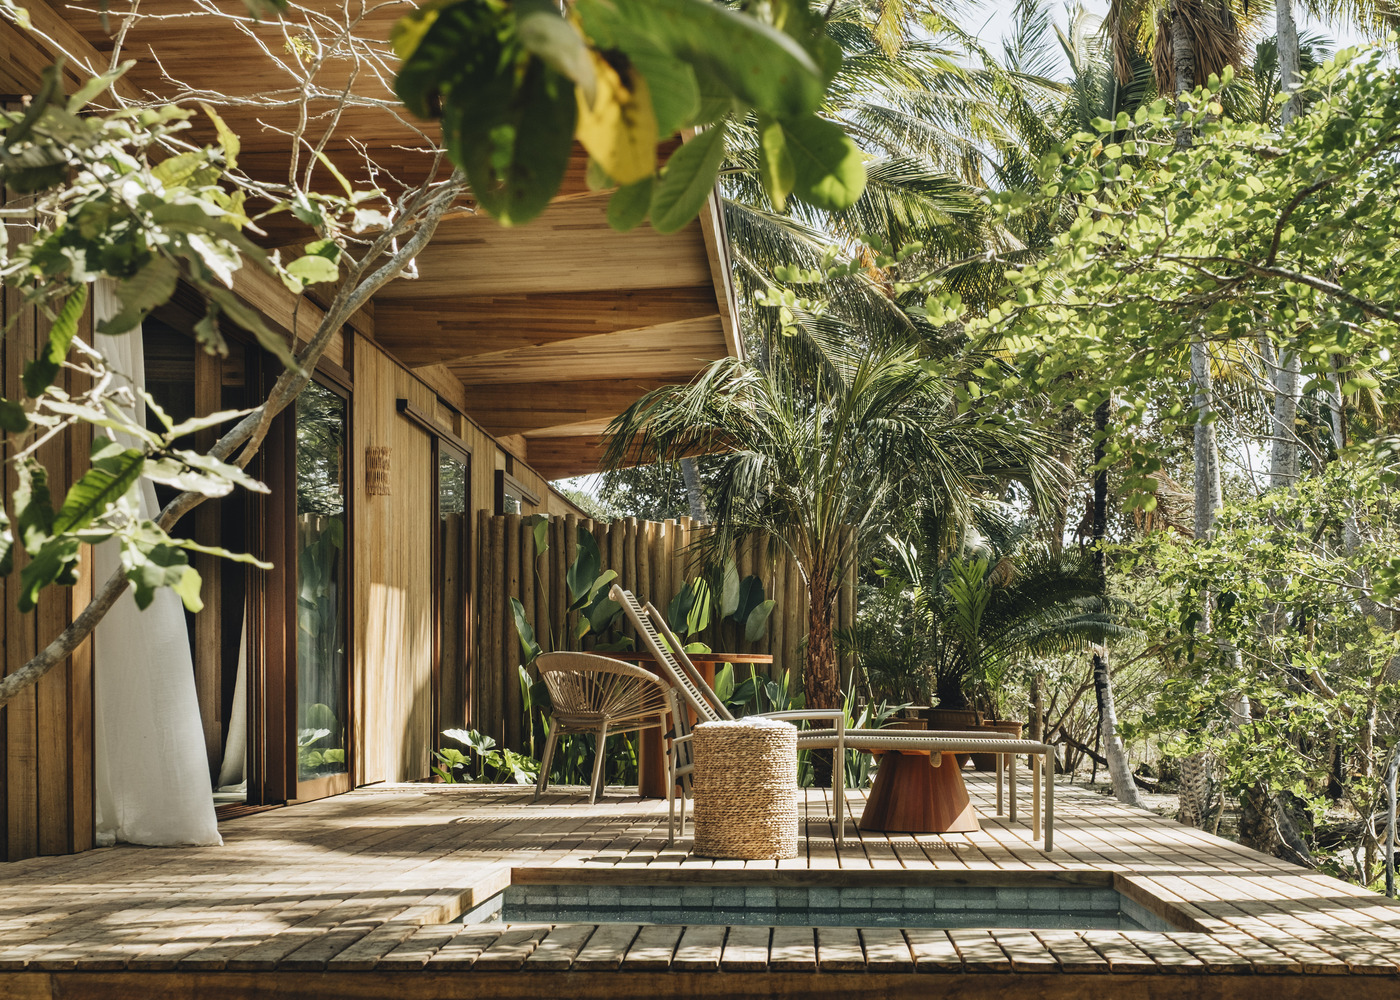
Shallow foundations and elevated decks preserve soil permeability, while studies of sunlight and prevailing winds guided the positioning of each volume, ensuring cross-ventilation and thermal comfort without the use of mechanical systems.
Verandas, generous eaves, and large protected openings integrate the interior with the landscape, making natural light and the climate structural elements of the spatial experience.
The construction system adopted—Modular BV, developed by the firm itself in partnership with the manufacturer Crosslam and executed by Abaeté Construtora e Incorporadora—is central to understanding the solutions found.
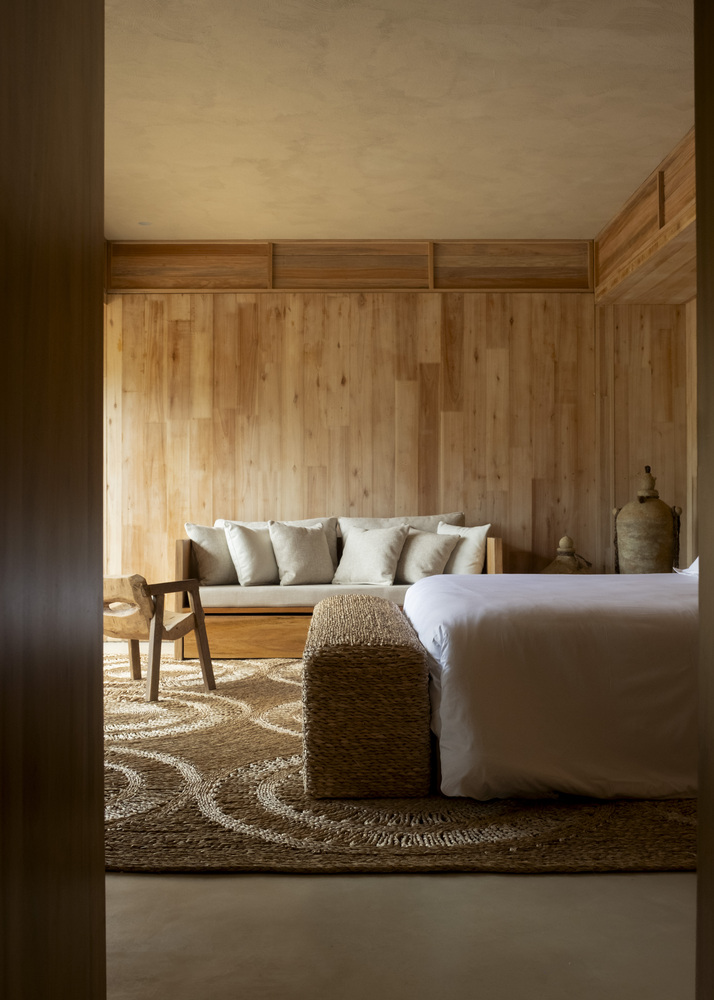
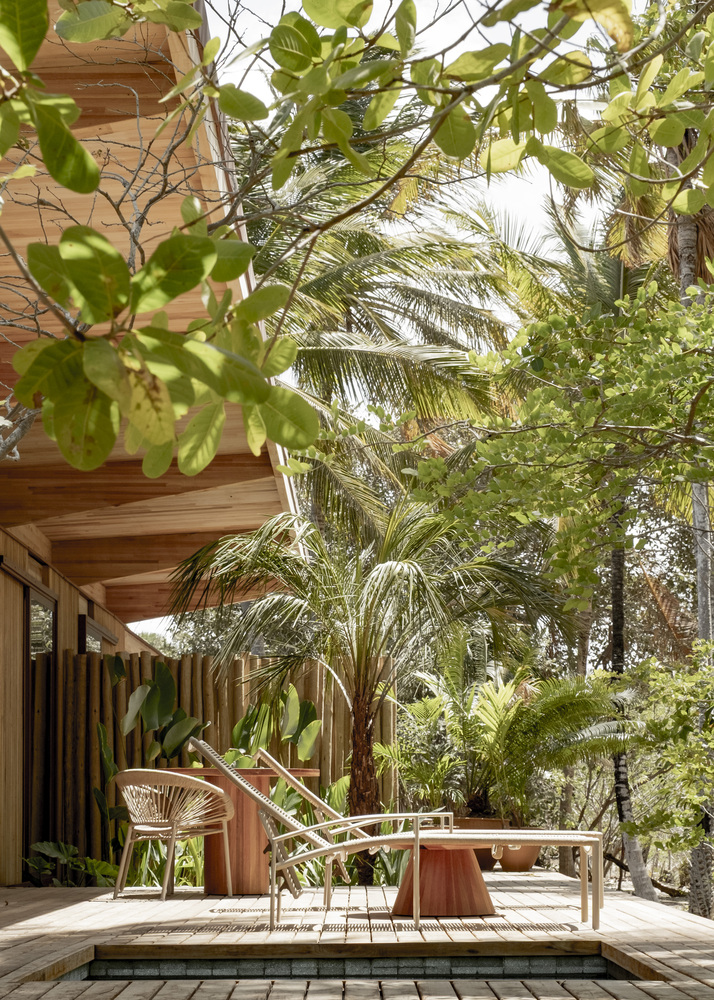
The prefabricated modules made of reforestation eucalyptus CLT are produced in a controlled environment and dry-assembled on-site, requiring a small team, generating minimal waste, and resulting in virtually zero site disturbance.
Compared to traditional high-end methods, the system significantly shortens construction time and provides predictability in costs and schedules—decisive factors for projects located in remote areas.
By combining architectural authorship with industrial precision, the project challenges the notion that prefabrication limits spatial quality.
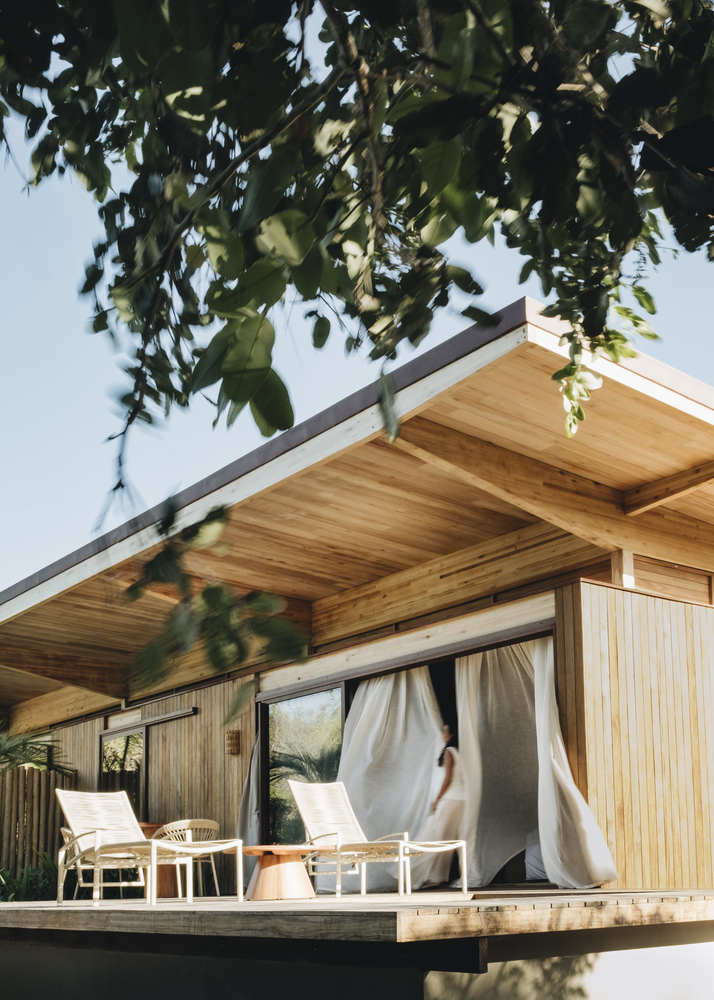
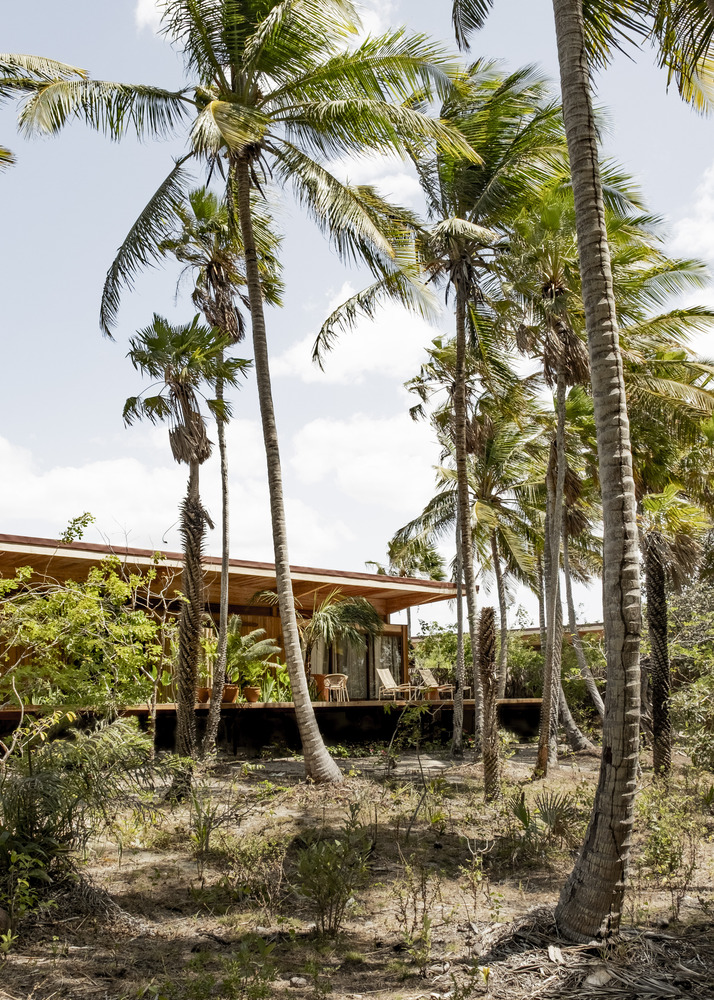
At Casa Daia, technology supports architectural intent without replacing it: the four bungalows, each approximately 90 m², form a low-impact intervention that actively engages with the territory and the neighboring communities of Pescada Nova and Praia Nova, prioritizing local labor and practices such as rainwater harvesting, photovoltaic energy, and waste management.
Casa Daia is the second example built using the Modular BV system and firmly asserts that architecture, landscape, and community can be articulated in continuity.