Tidsmaskinen After-School Center
TIDSMASKINEN AFTER-SCHOOL CENTER
BBP Arkitekter
ARCHITECTS
BBP Arkitekter
LEAD ARCHITECT
Ebbe Wæhrens
MANUFACTURERS
Randers Tegl
PHOTOGRAPHS
Jens Markus Lindhe
AREA
1100 m²
YEAR
2021
LOCATION
København, Denmark
CATEGORY
Educational Architecture, Other Facilities
English description provided by the architects.
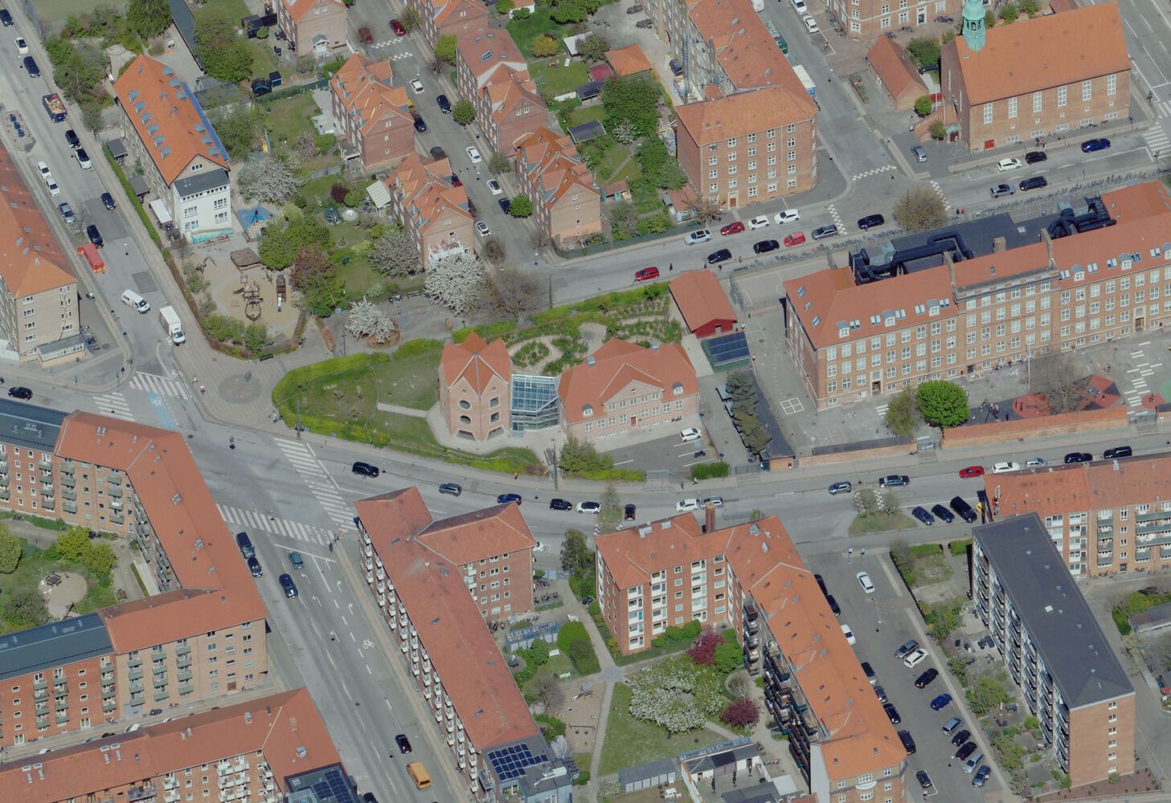
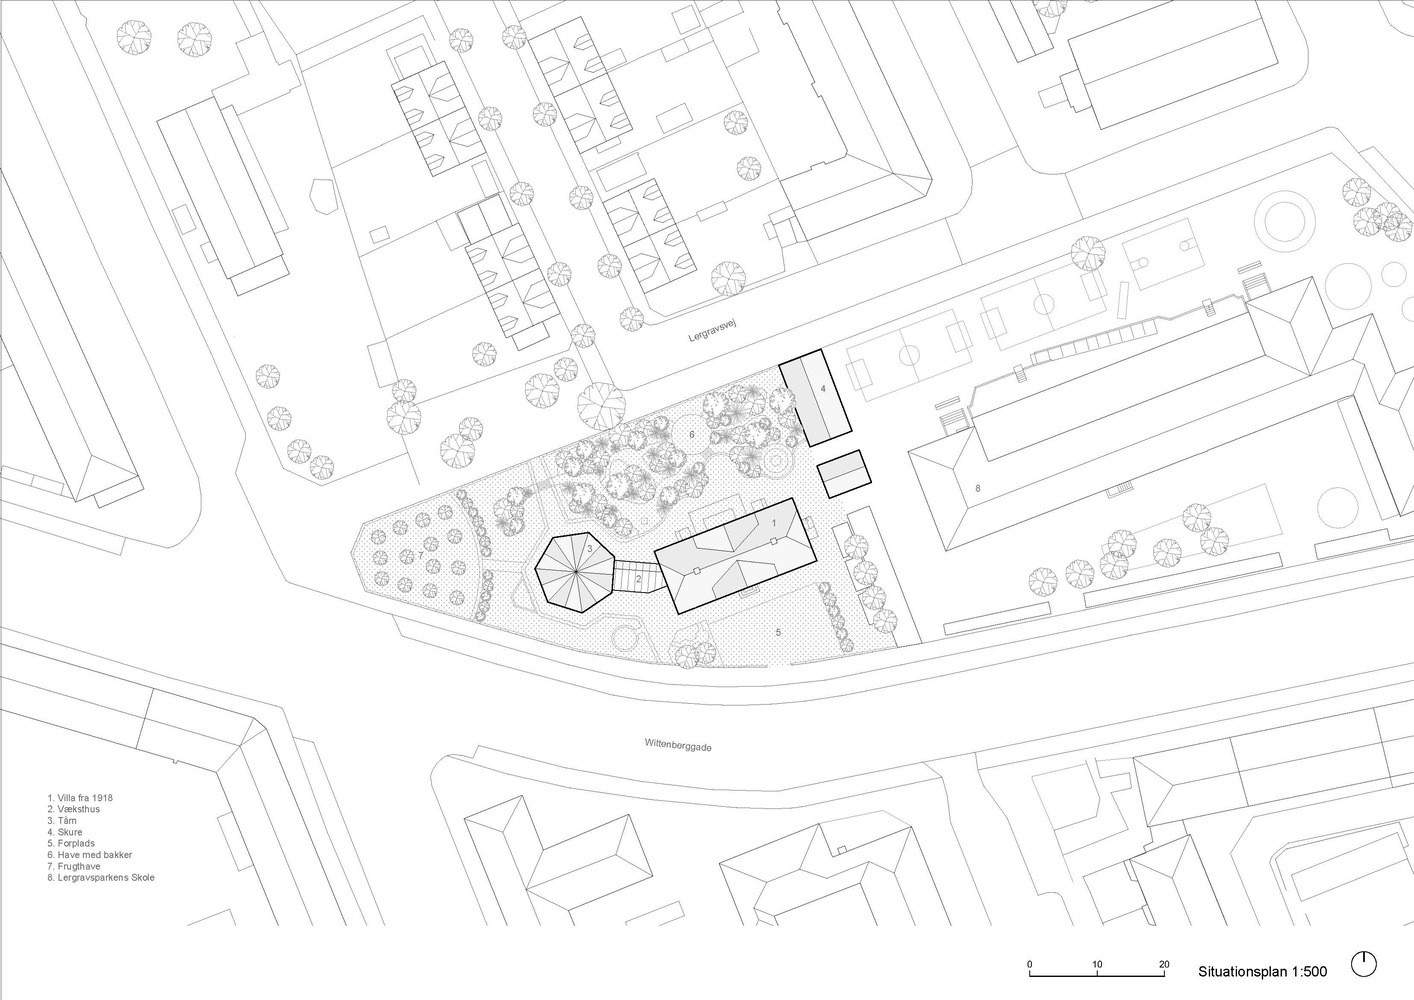
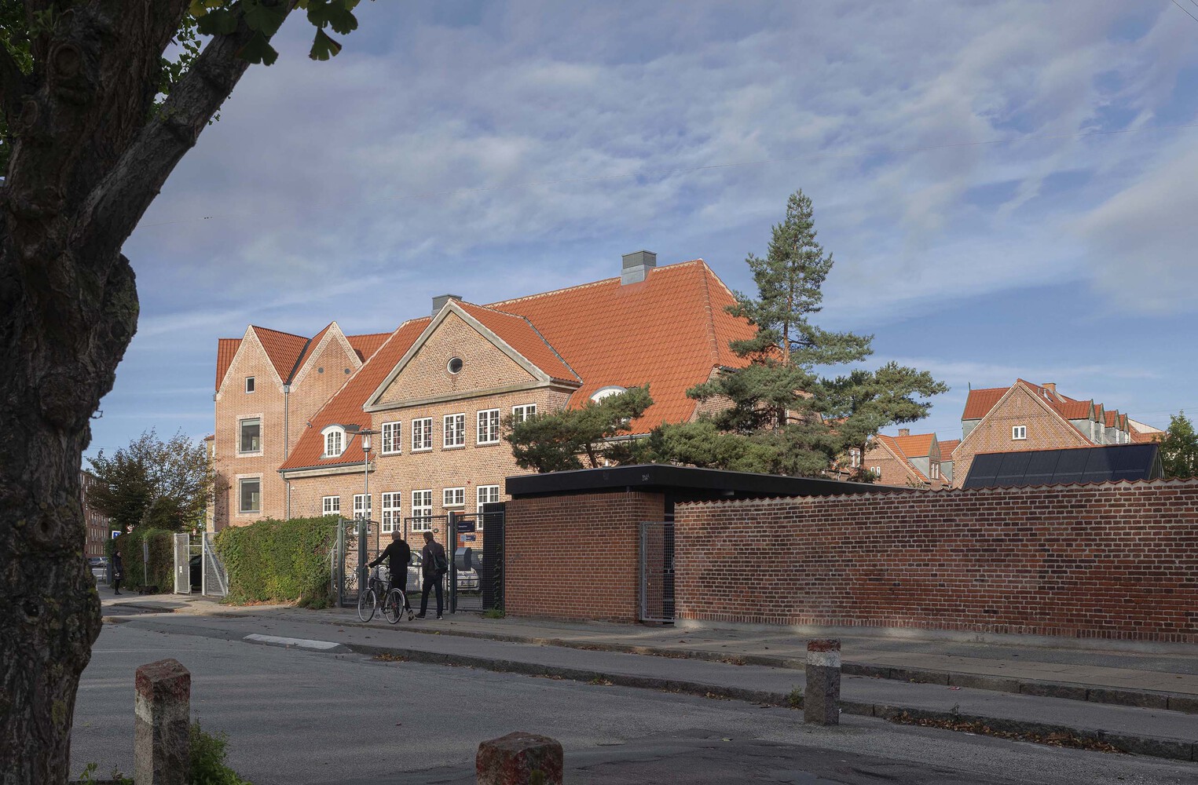
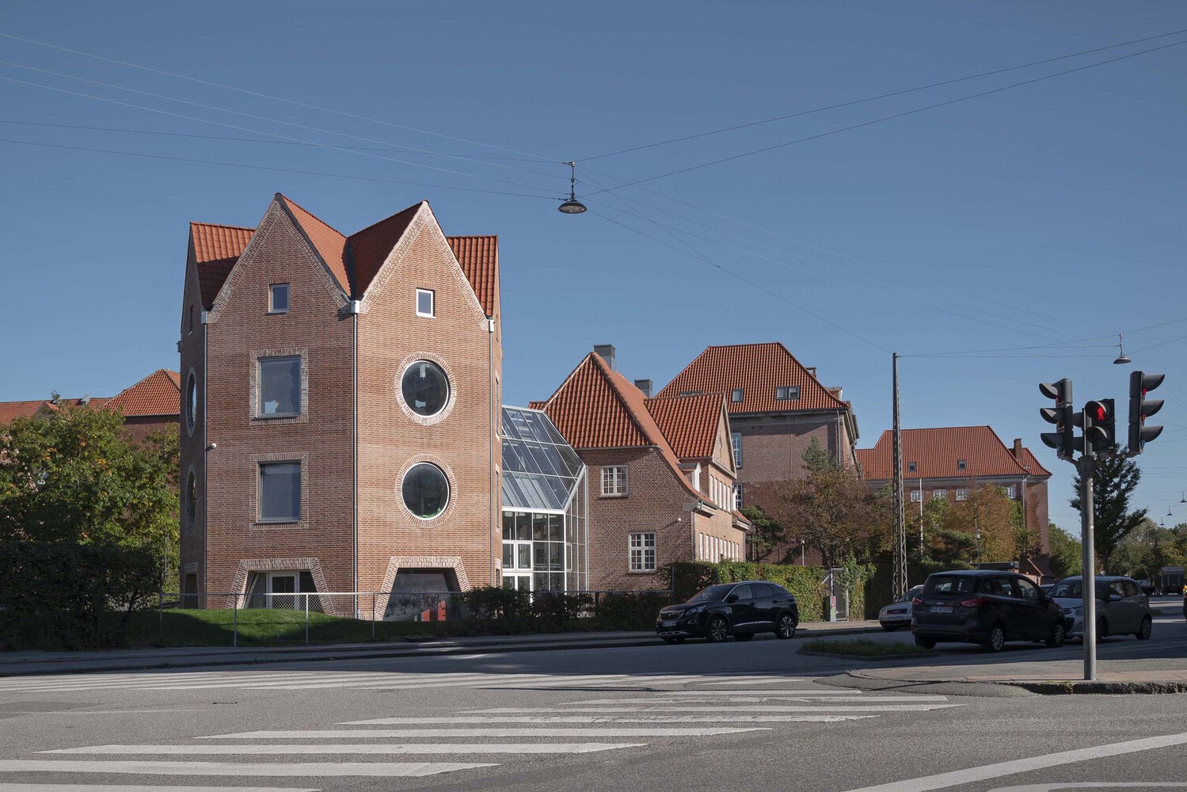
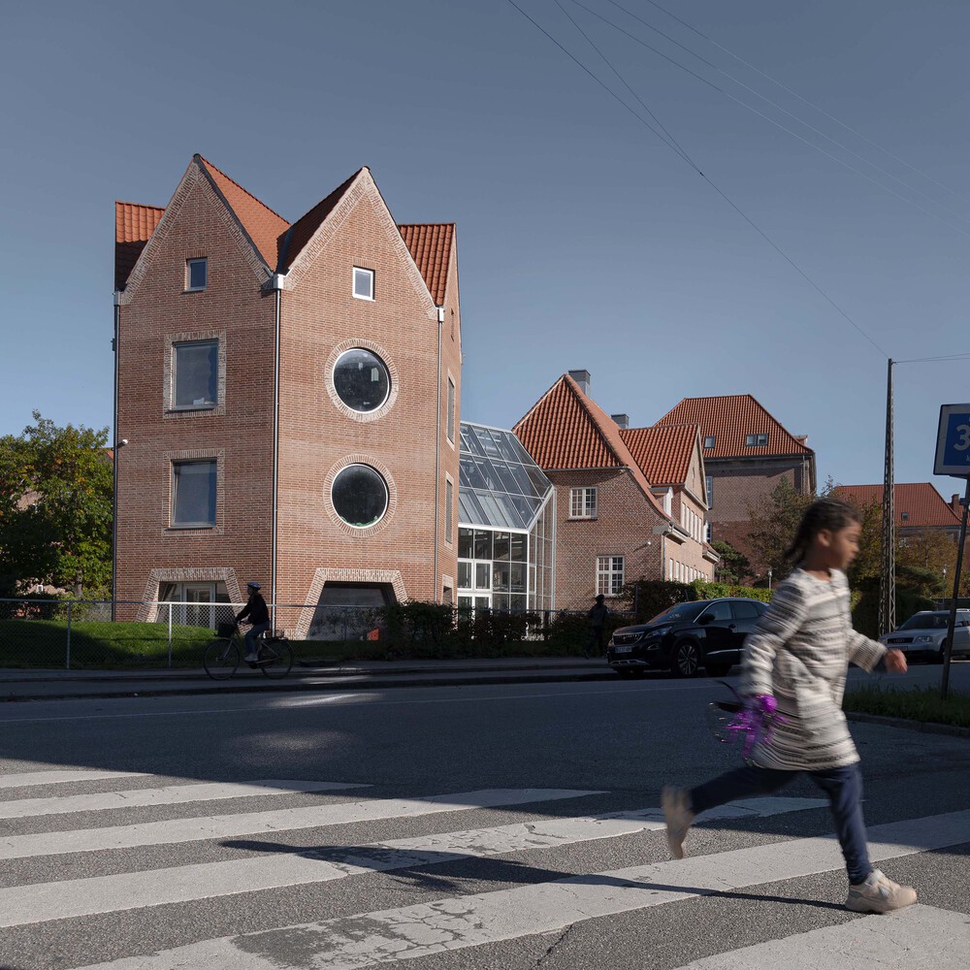
Tidsmaskinen (The Time Machine) after-school center is an example of complementary architecture, consisting of three distinct buildings: a villa, a greenhouse and a tower, which together form a cohesive ensemble despite 100-year age difference between them.
The villa, built in 1918 for the school's headmaster, has been joined by a new tower that draws inspiration from the site's existing architectural heritage, yet introduces a new typology to the area.
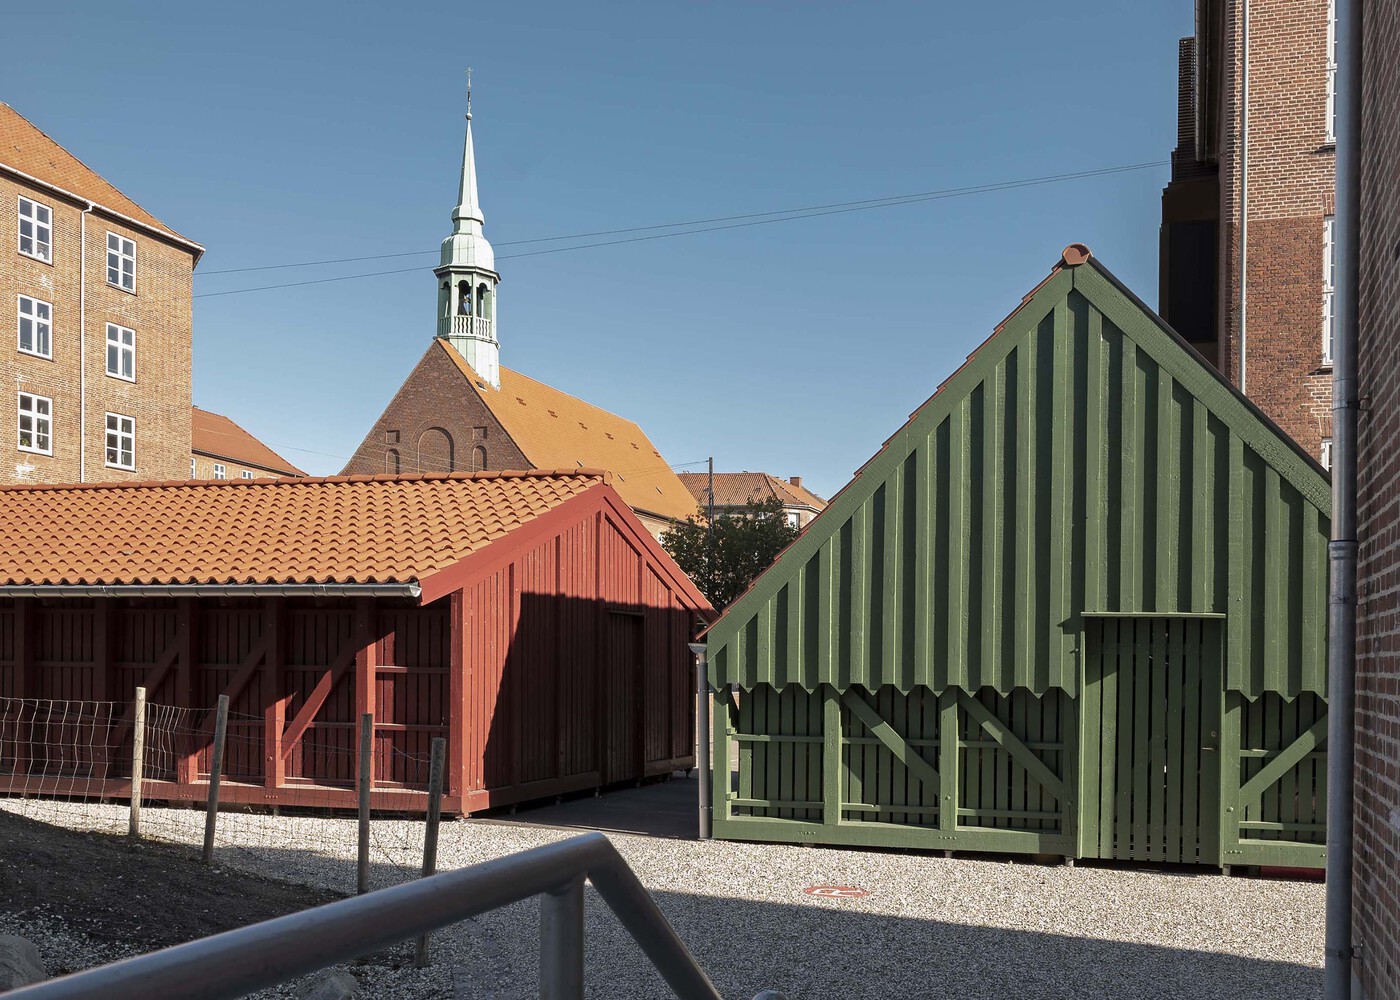
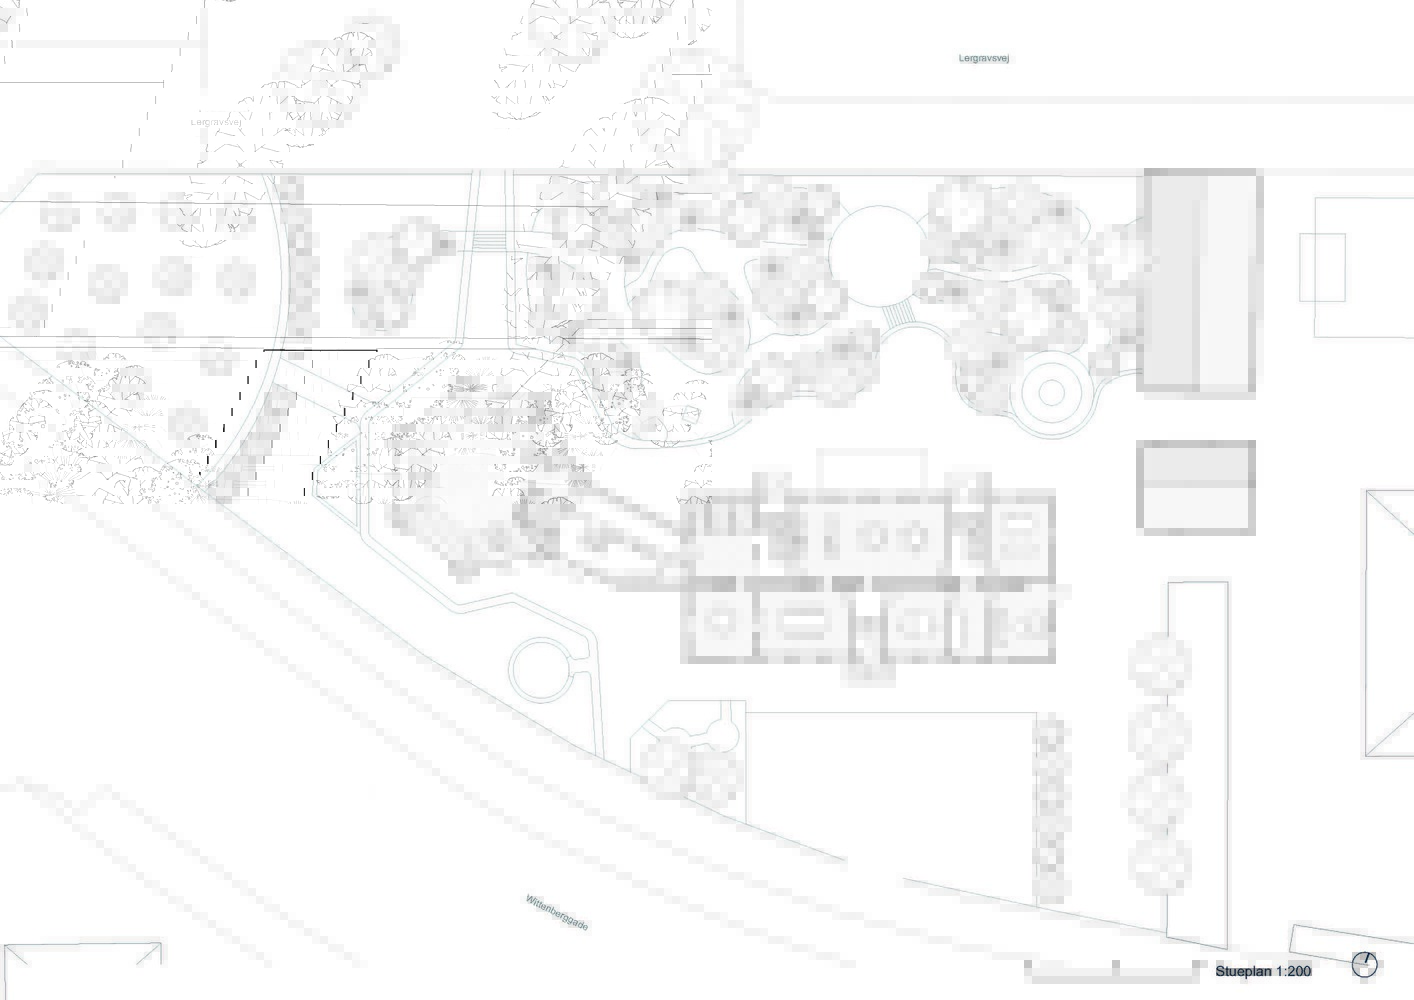
The garden is based on the headmaster's old garden plan but adds some small hills to the otherwise flat Amager, encouraging the children to play in the garden.
VILLA
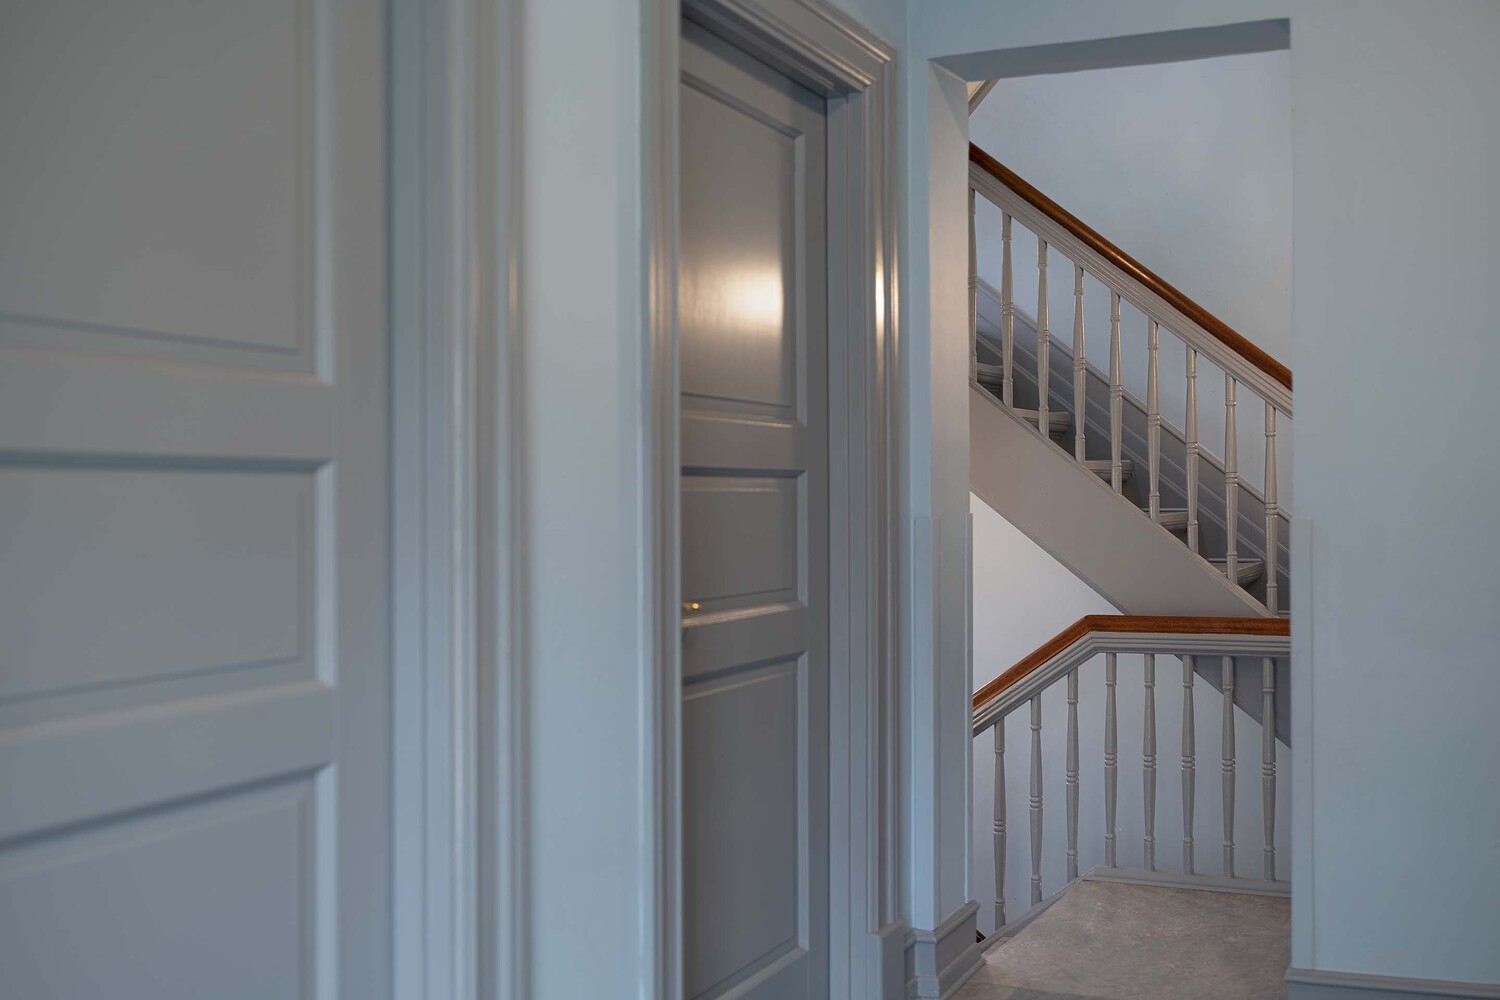
Restoration of the headmaster's villa was not carried out by the office, but only a conversion featuring new, classic en-suite rooms, just as they might have been in 1918.
The aim is purely educational: to reinforce the children's experience of being in an old villa with many smaller rooms, which are also furnished for the after-school club's quieter activities.
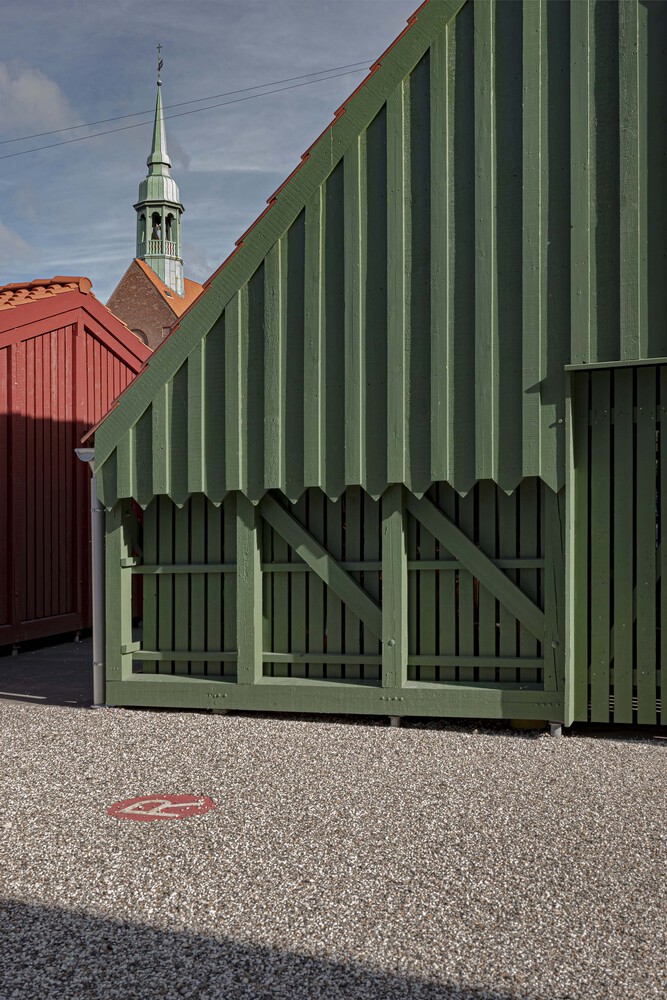
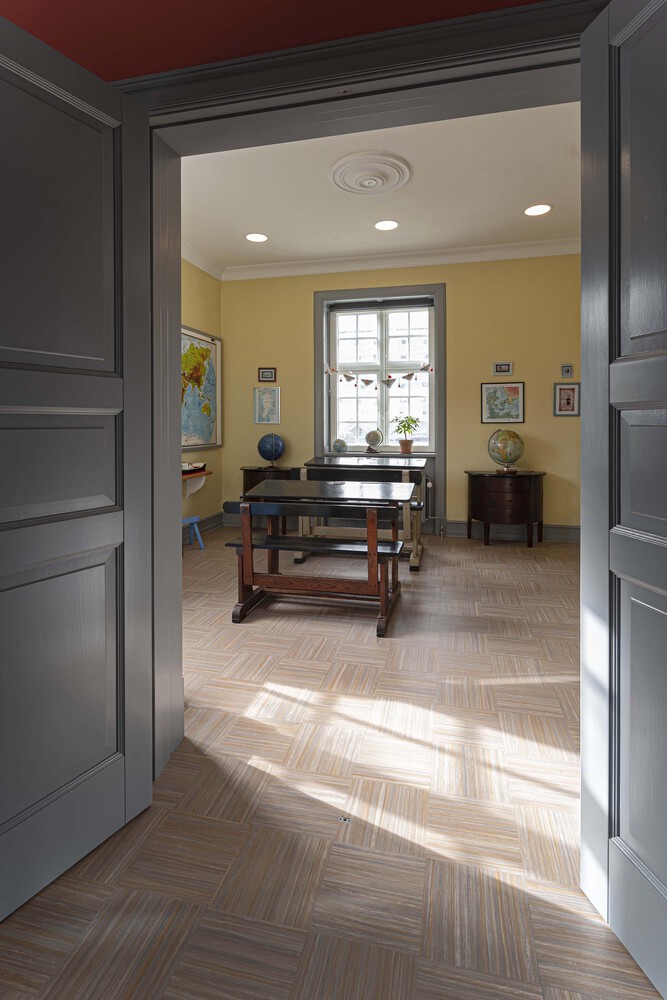
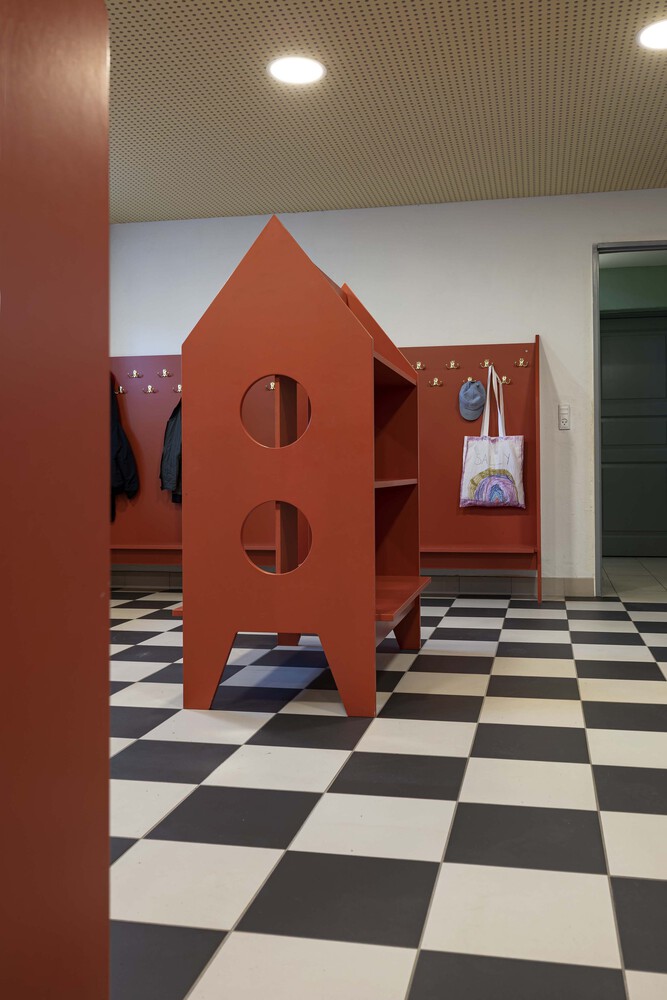
The ventilation is concealed within the thickened central partition wall, which allows for high-ceiling living rooms with acoustic plaster, stucco and varied colors that enhance the atmosphere and aid the children's sense of direction.
GREENHOUSE
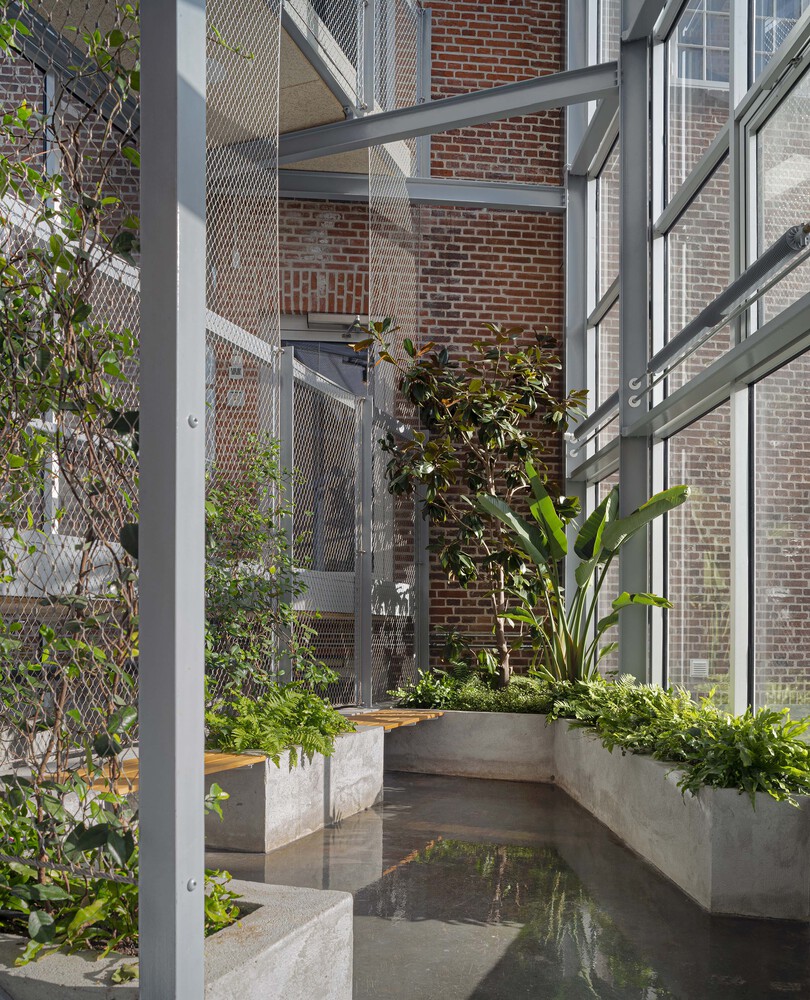
This is the transitional space between the villa and the tower, filled with plants, scents, humidity, warmth and coolness, light and sound from outside. A modern 'non-space' for transition.
TOWER
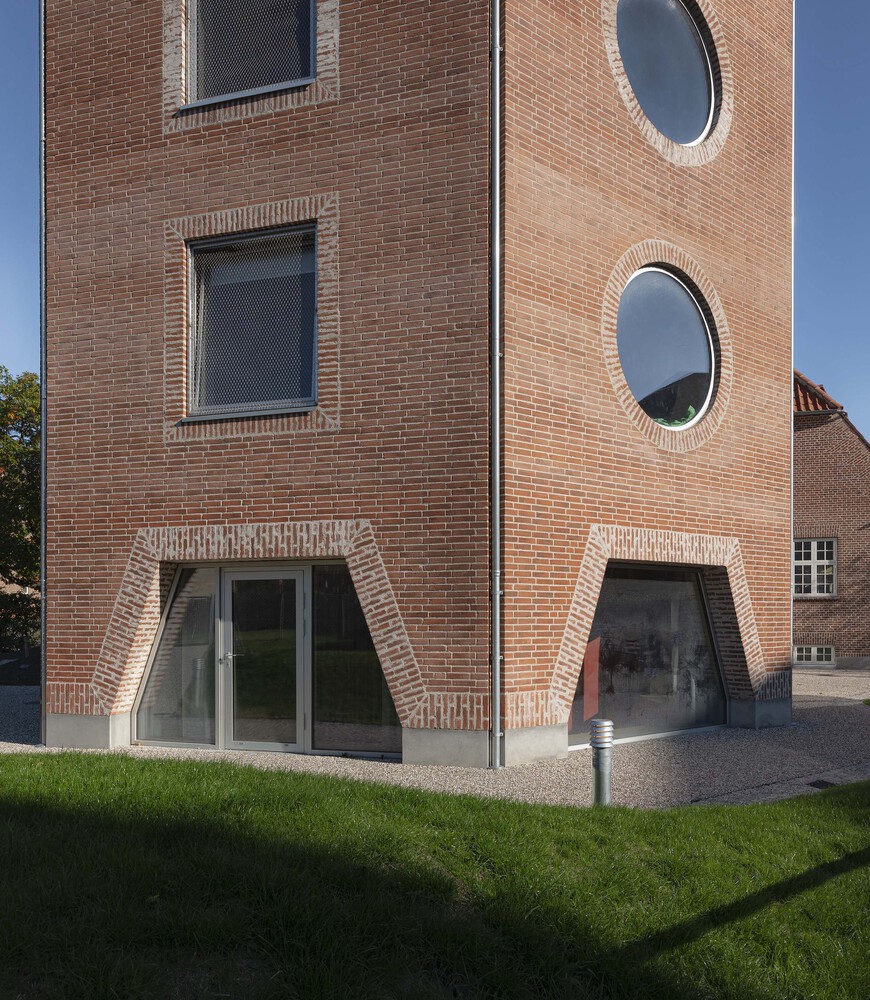
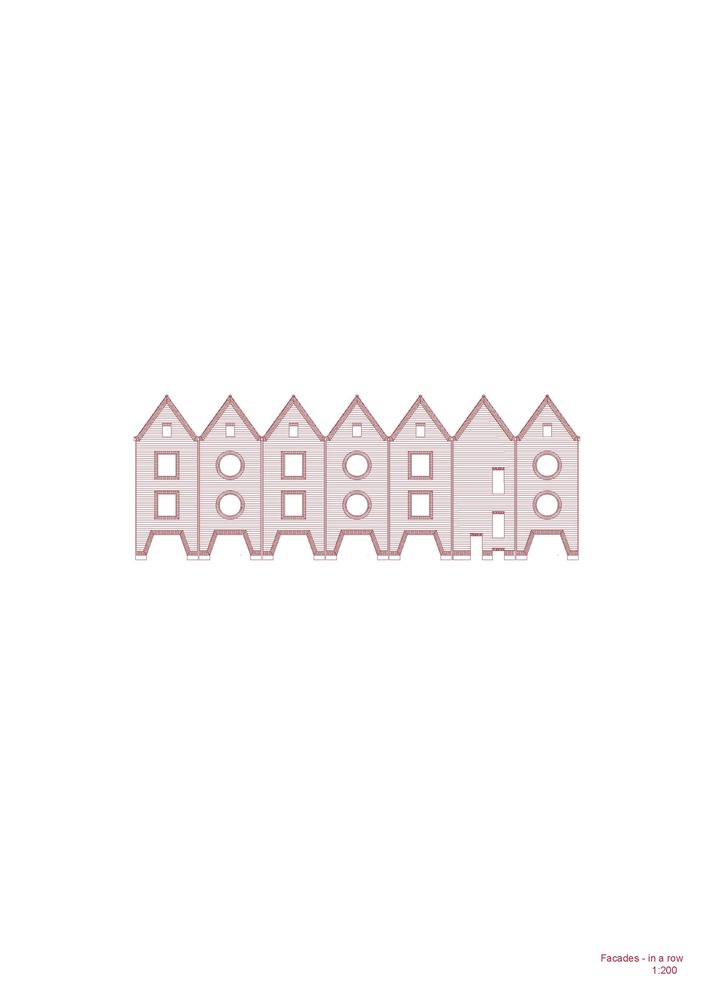
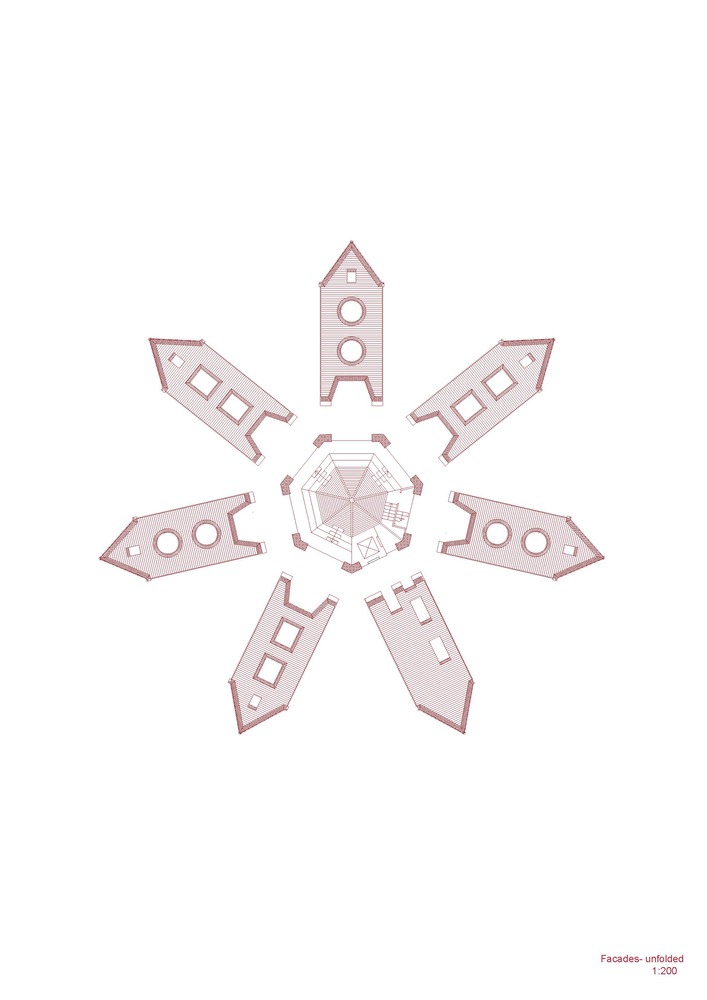
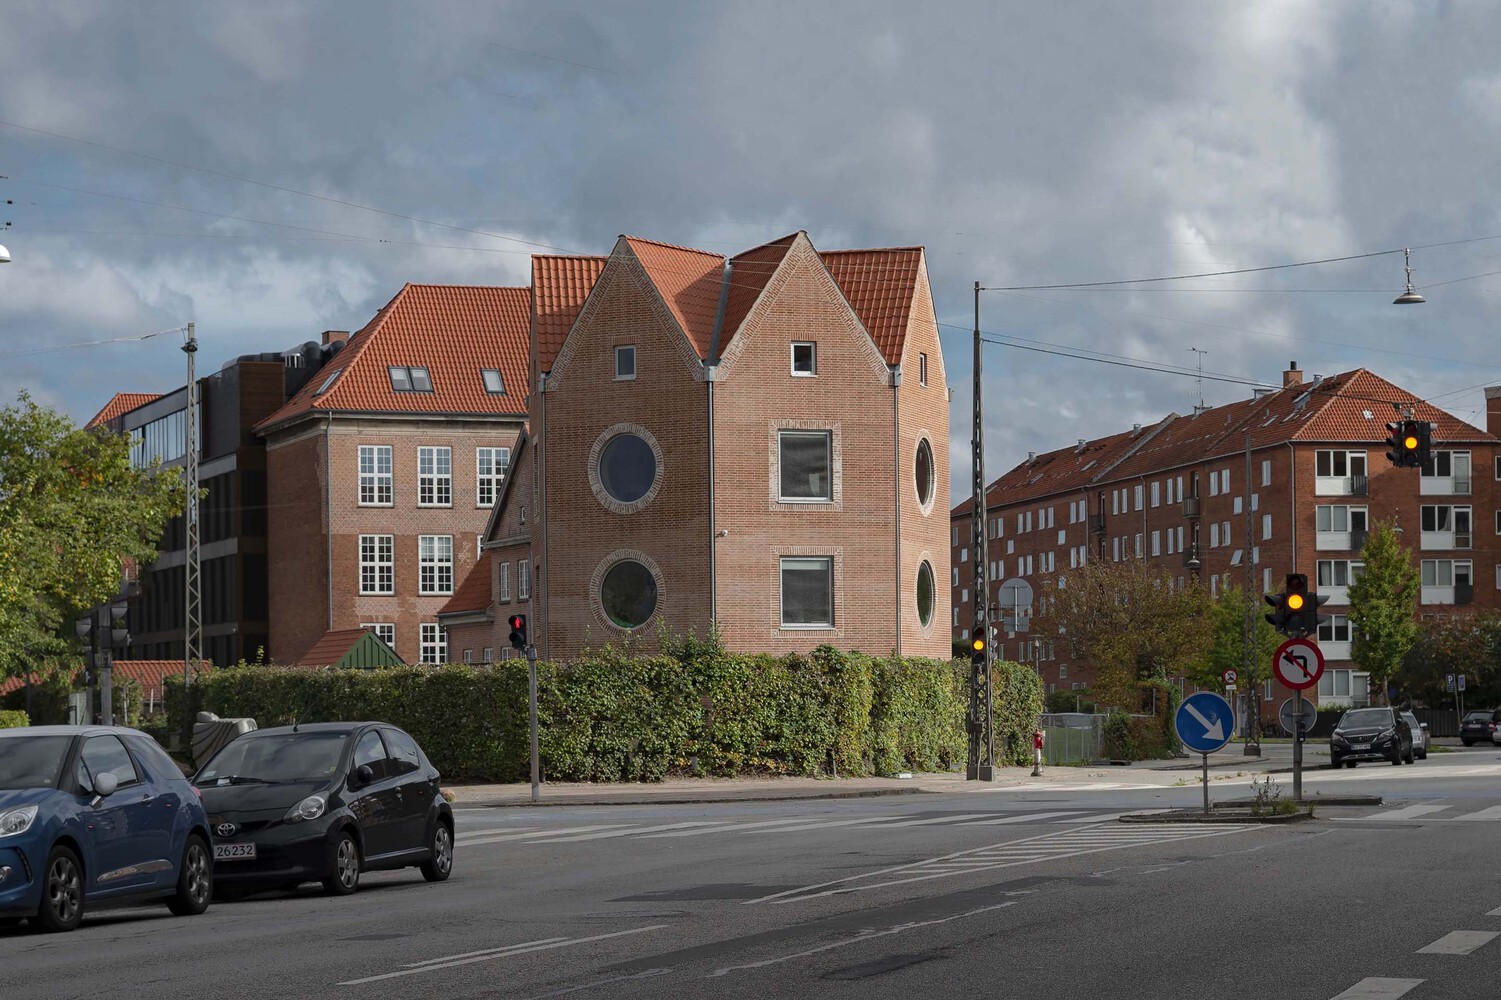
The Time Machine now features a heptagonal tower with polygonal, almost Gothic rooms that facilitate movement and gathering.
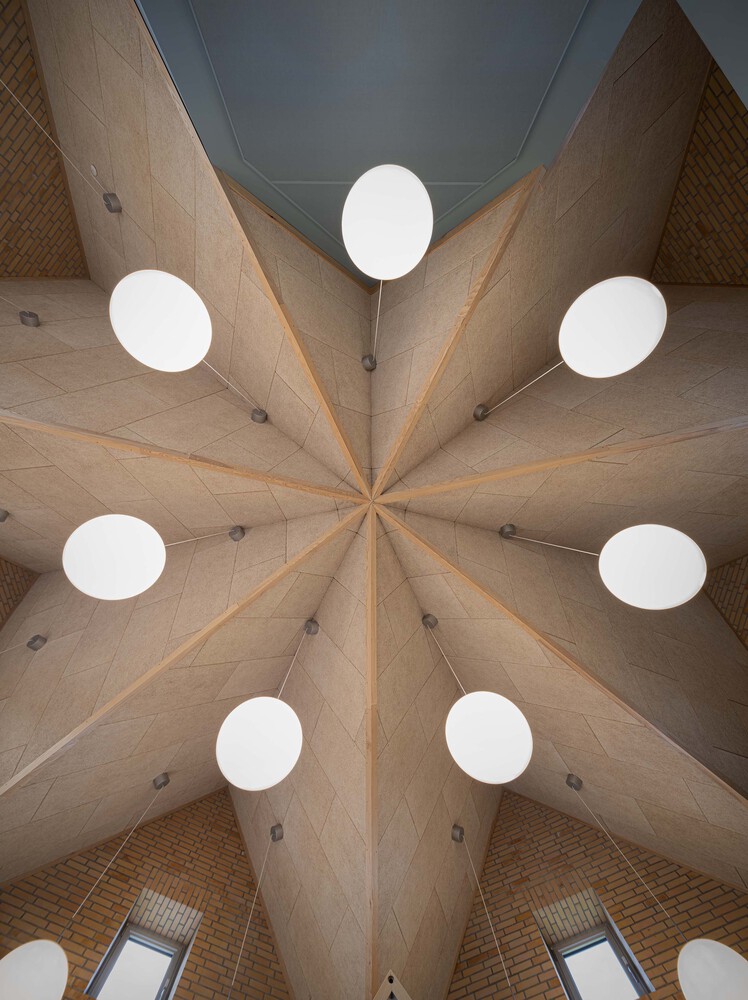
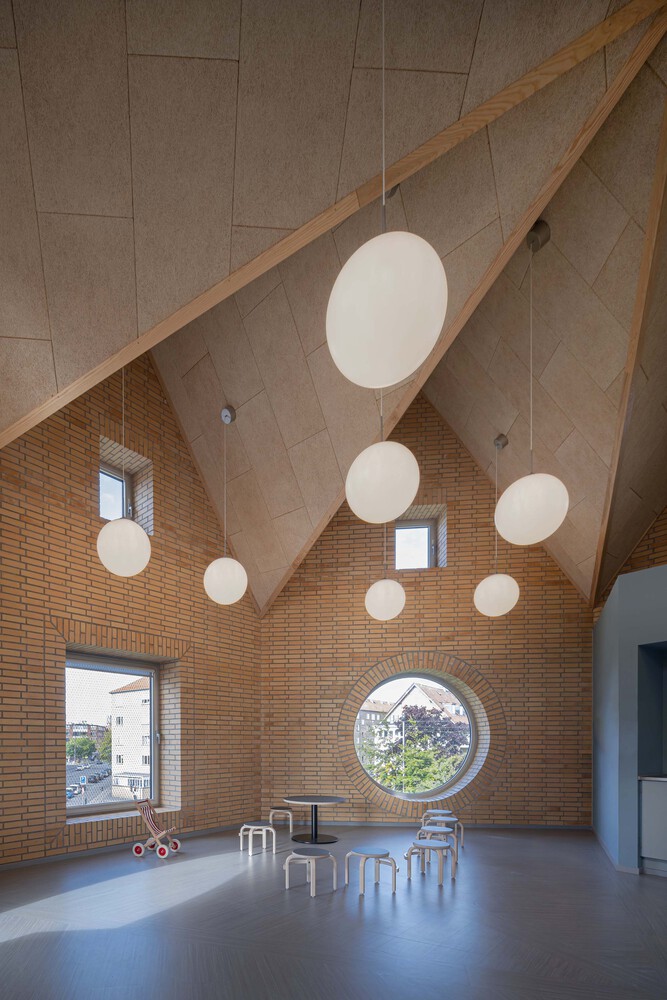
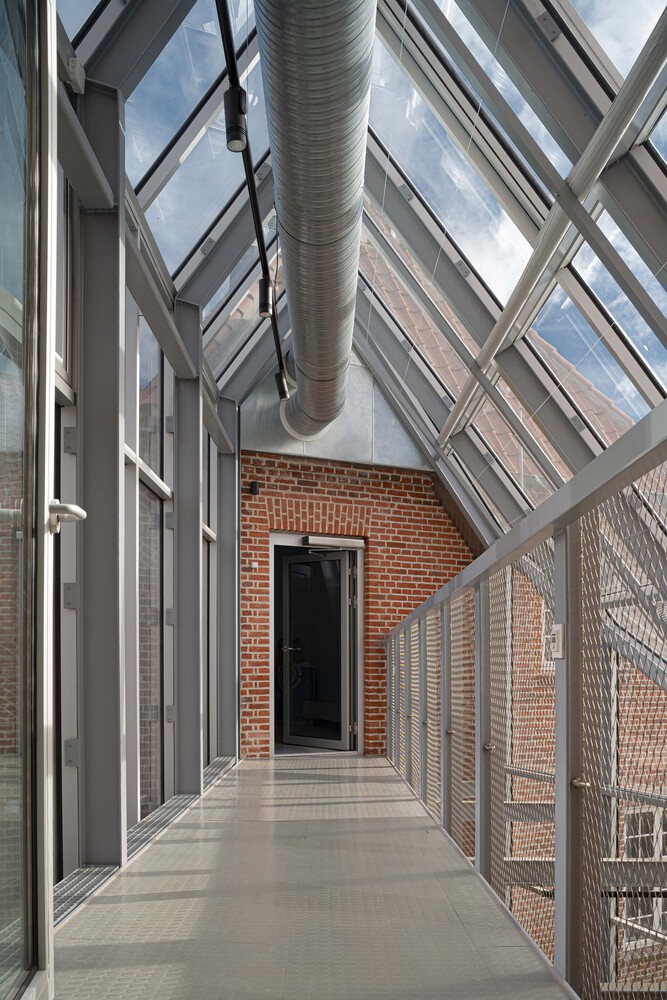
At the base, between the tower's legs, lies the assembly hall with a tiered seating arrangement and a stage floor at the same level as the villa's basement. The other floors are staggered in relation to the villa/greenhouse but are all served by the tower's elevator.
The tower's color and material scheme contrasts with the villa's painted surfaces. Here, the materials are untreated concrete, timber, steel and brick.
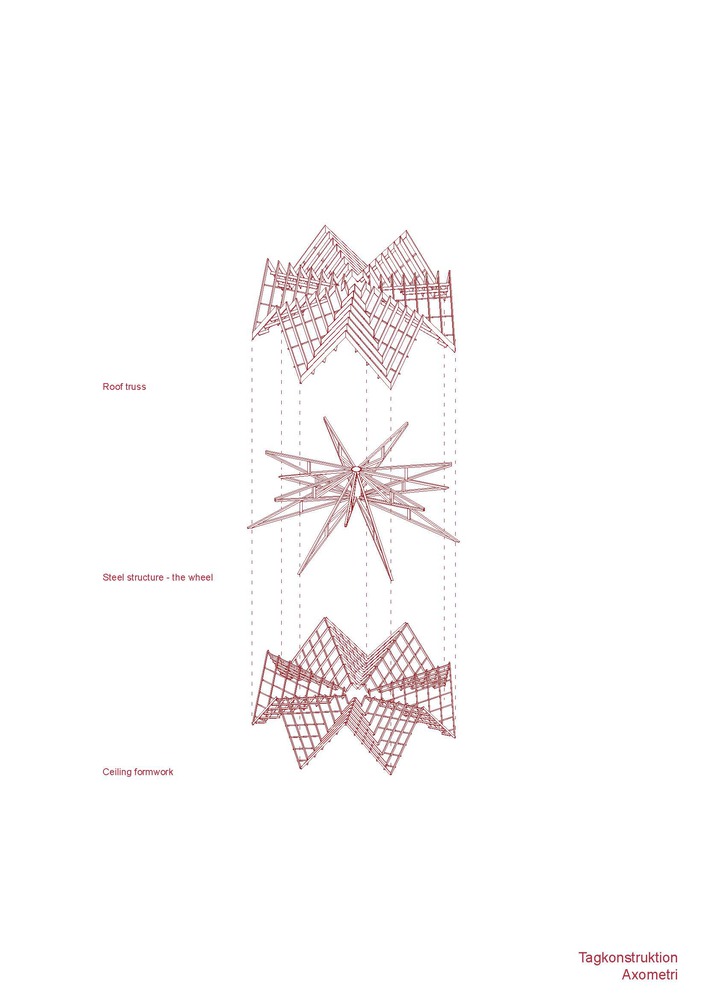
It is the structure of the heptagonal roof that has given the tower an odd number of sides.
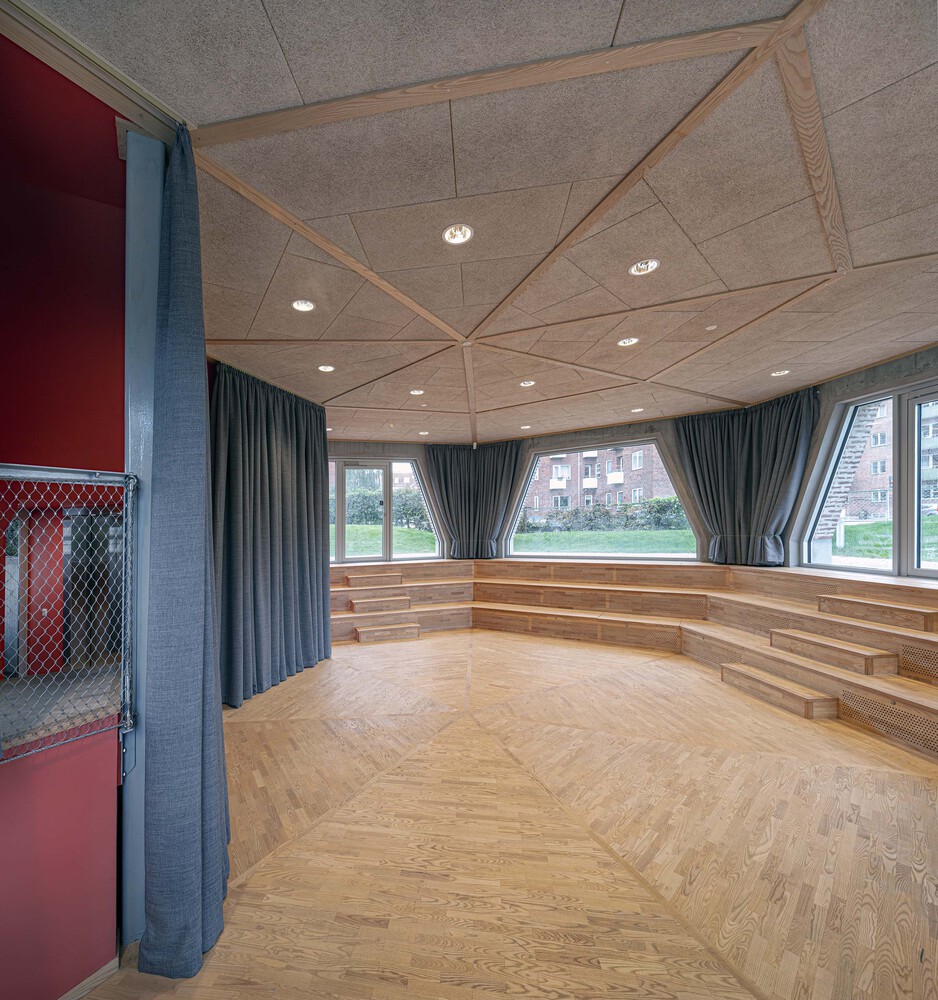
If one looks at the underside of the roof structure, one sees that the straight lines running from the gable's apex to the opposite side's eaves meet in the center. The roof ridges, however, are horizontal from the outside, and the difference in height in the center is connected by the 'king', which, like the hub of a bicycle wheel, brings together a multitude of triangles into a stable structure.
GARDEN
The after-school center's playground is designed as a garden without play equipment, in contrast to the school's adjacent landscape of asphalt and rubber. The site is contaminated and covered with asphalt, which is expensive to remove.
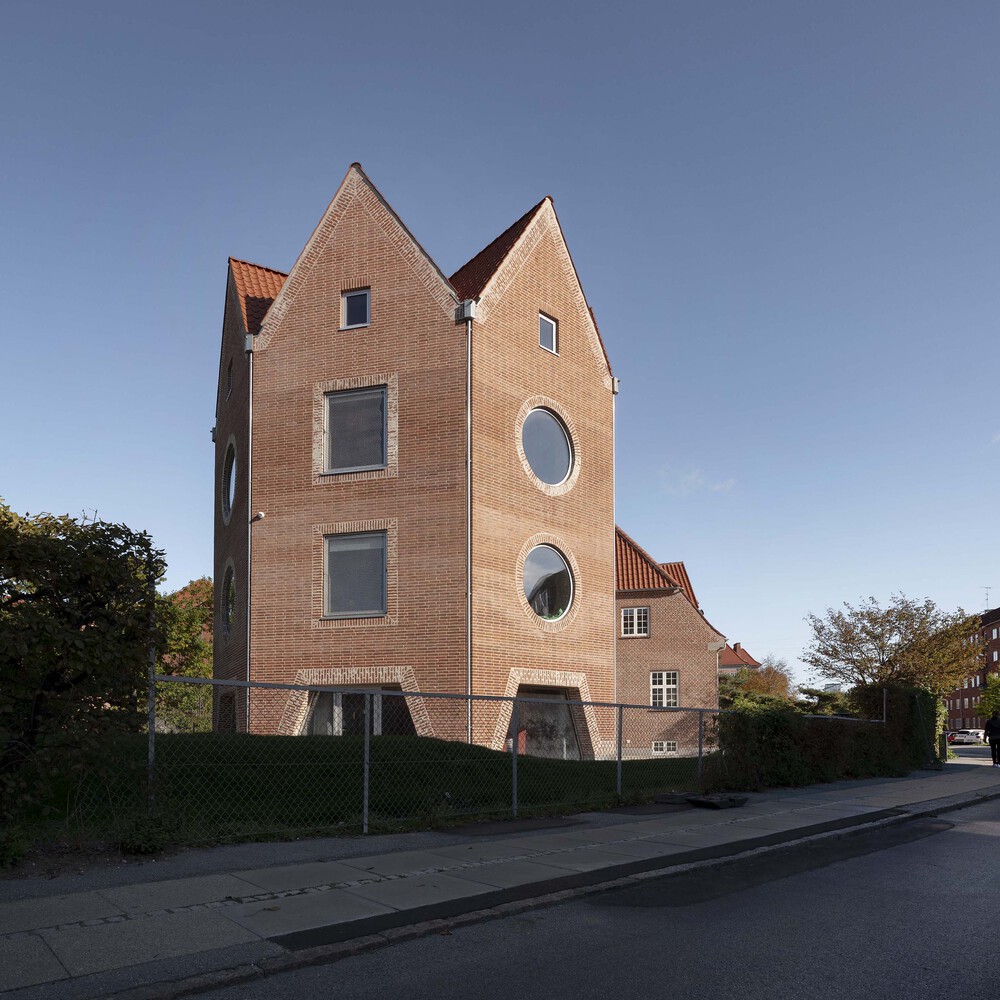
Therefore, new soil has been added, shaped into hills and mounds that cover the existing surface. The garden is designed as a wild natural space with native trees, shrubs, and a wild lawn, which encourages insects and thereby promotes biodiversity and the site's wildlife.