CASA MEYRA
Di Frenna Arquitectos
ARCHITECTS
Di Frenna Arquitectos
LEAD ARCHITECT
Matia Di Frenna Müller
DESIGN TEAM
Adriana Paulina Cosio Alcántara
INTERIOR DESIGN
Bruno
TECHNICAL TEAM
Juan Gerardo Guardado Ávila
PHOTOGRAPHS
Lorena Darquea
AREA
360 m²
YEAR
2025
LOCATION
Colima, Mexico
CATEGORY
Houses
English description provided by the architects.
Casa Meyra is an exploration of restraint. A house that, without expanding in an overt way, finds in volumetry and materiality the tools to build depth, character, and a clear presence from the outside.
The project is defined by a precise architecture, where each decision seems to respond more to spatial clarity than to the pursuit of a dominant gesture.
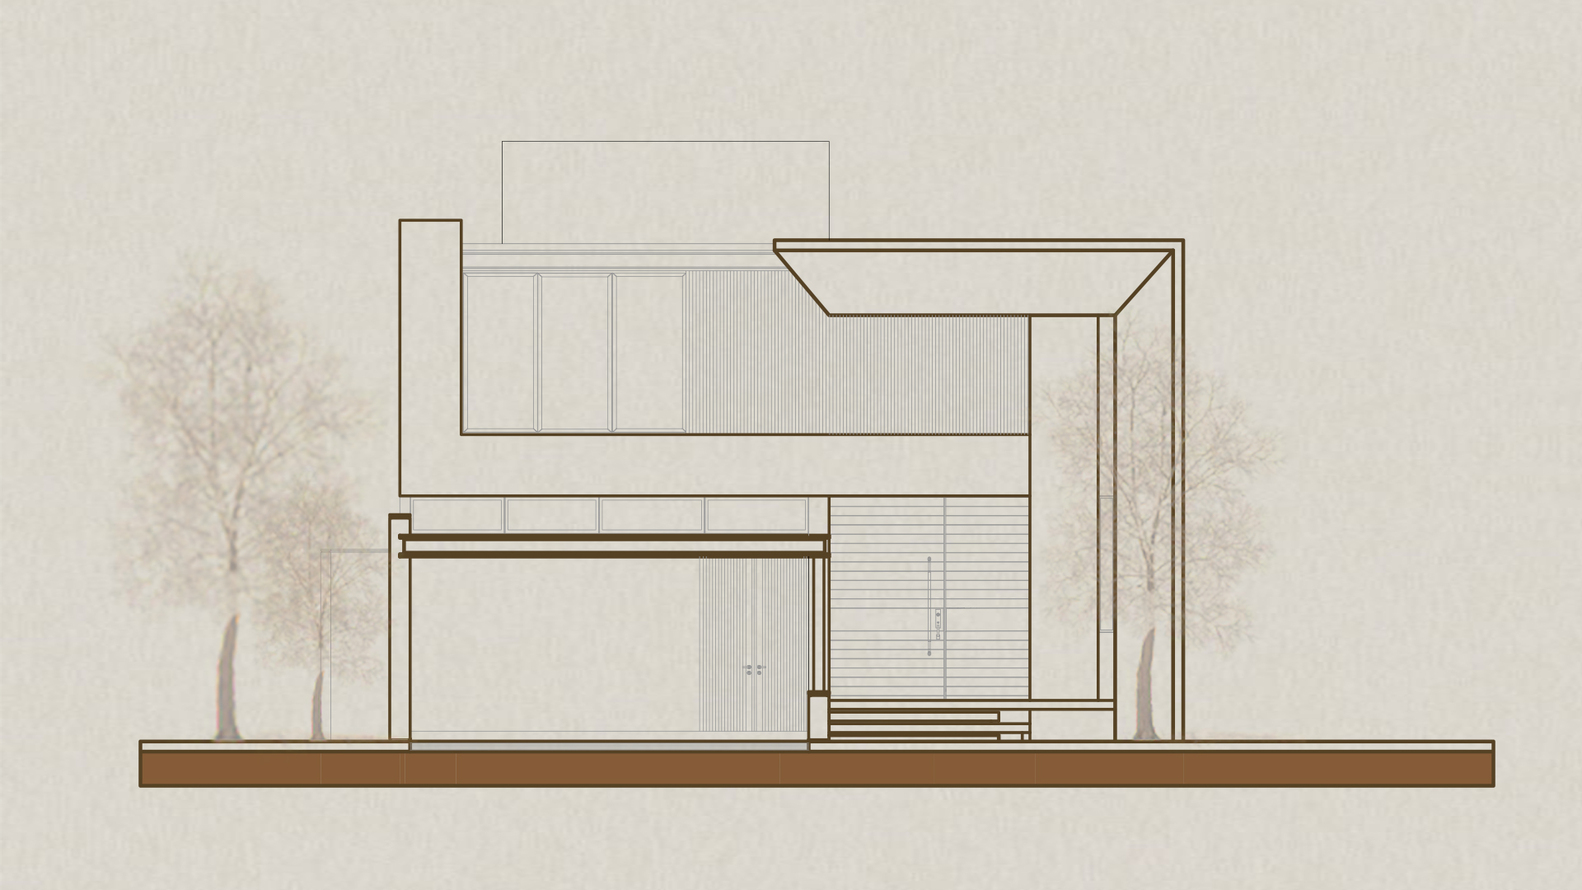
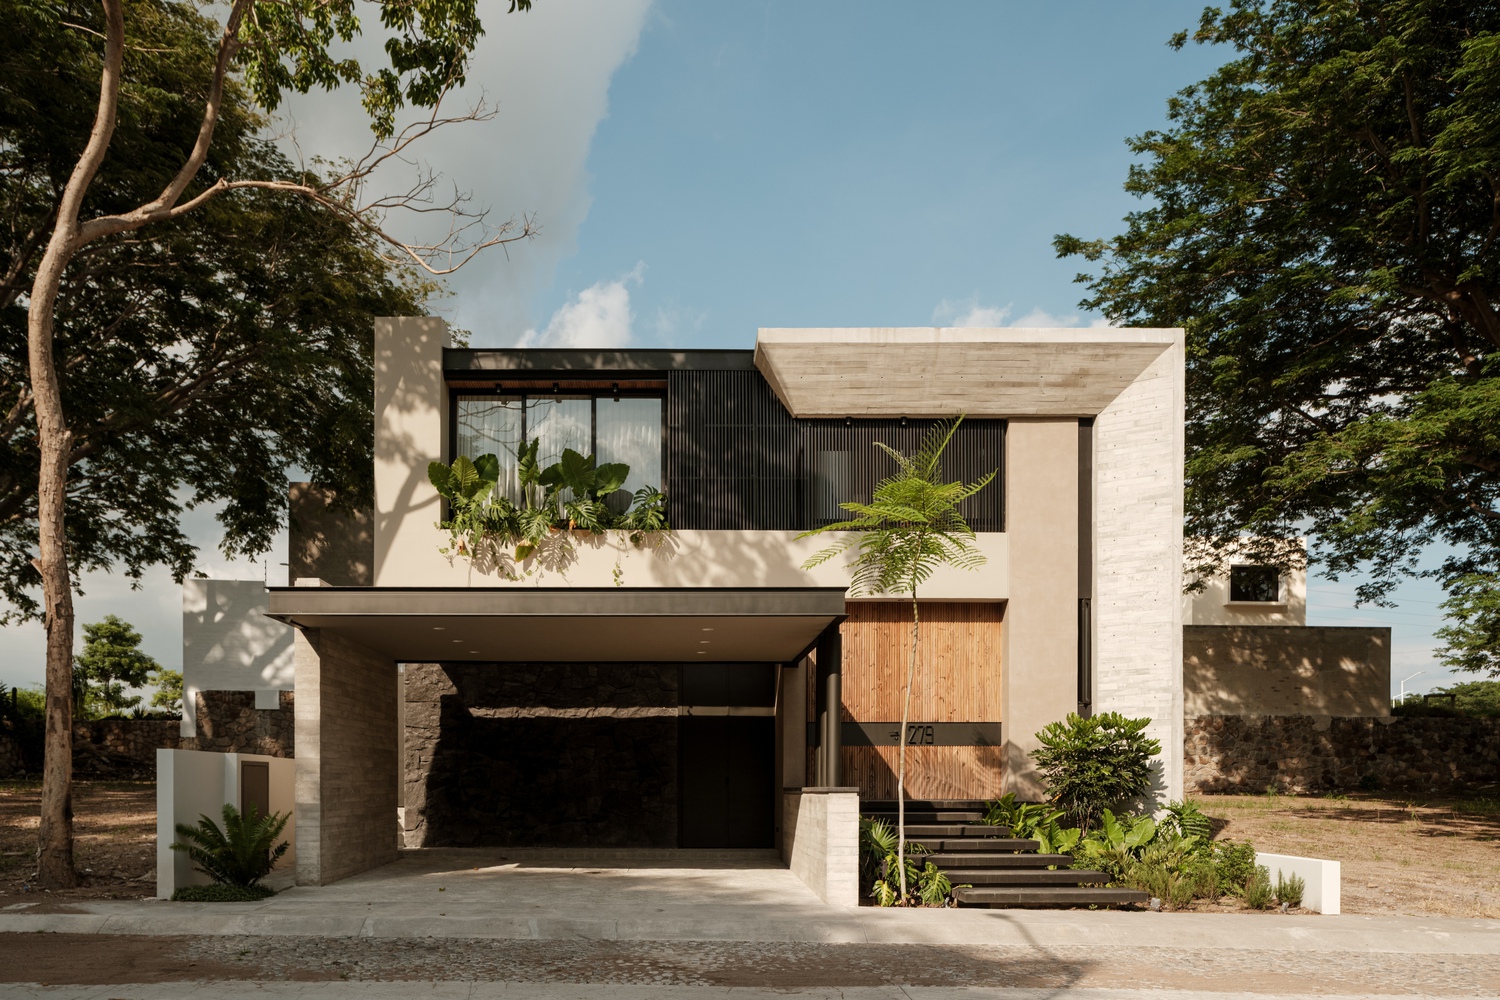
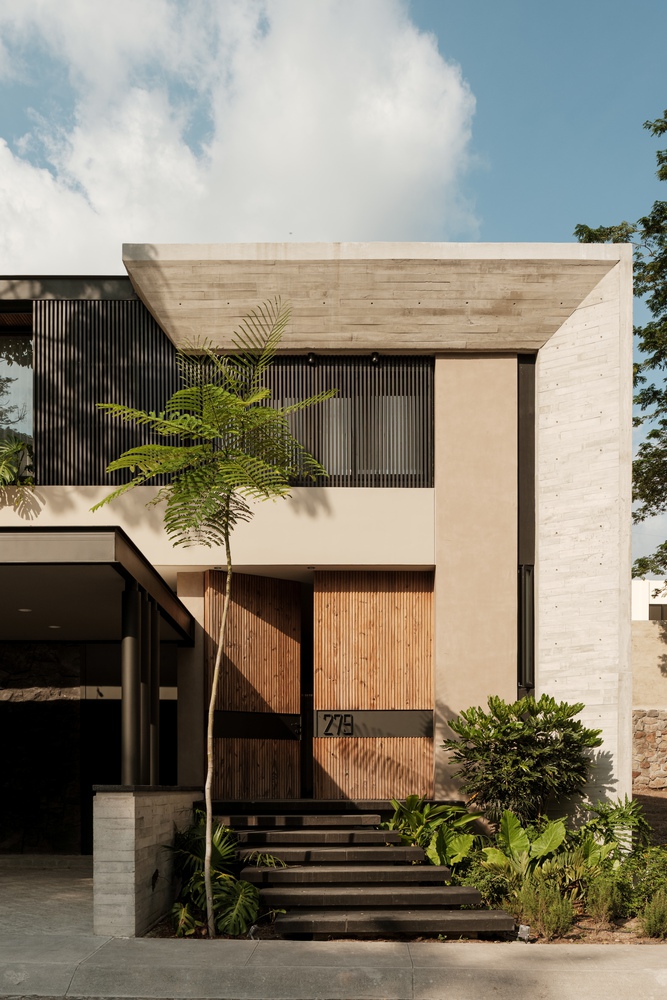
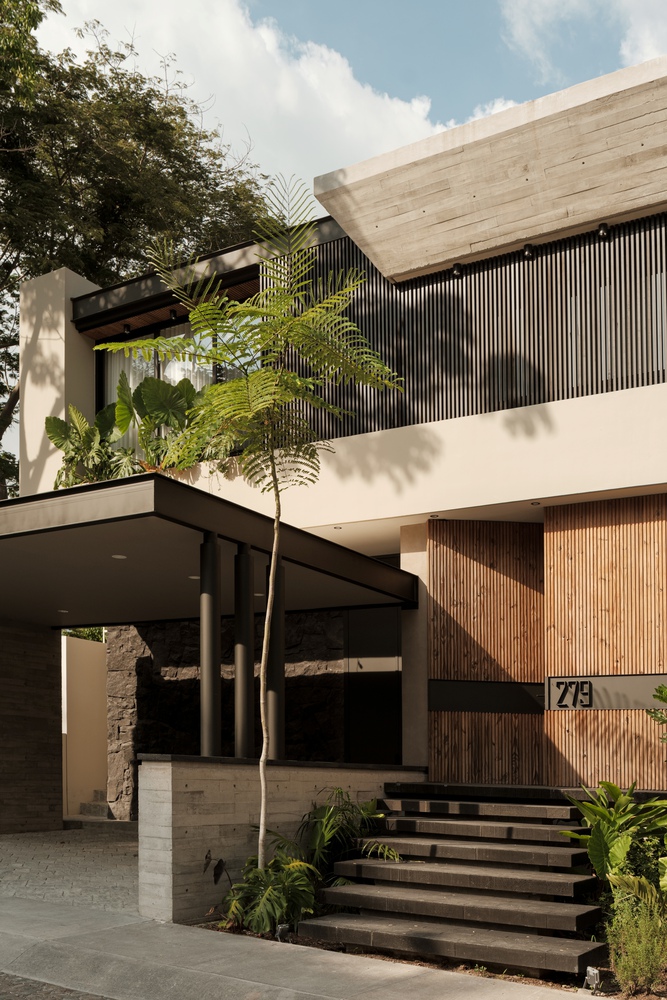
From the street, the façade appears as a contained volumetric composition, where concrete, stone, woodwork, and black steel elements coexist in balance.
Materials are articulated to generate layers, setbacks, and thicknesses that enrich the reading of the house.
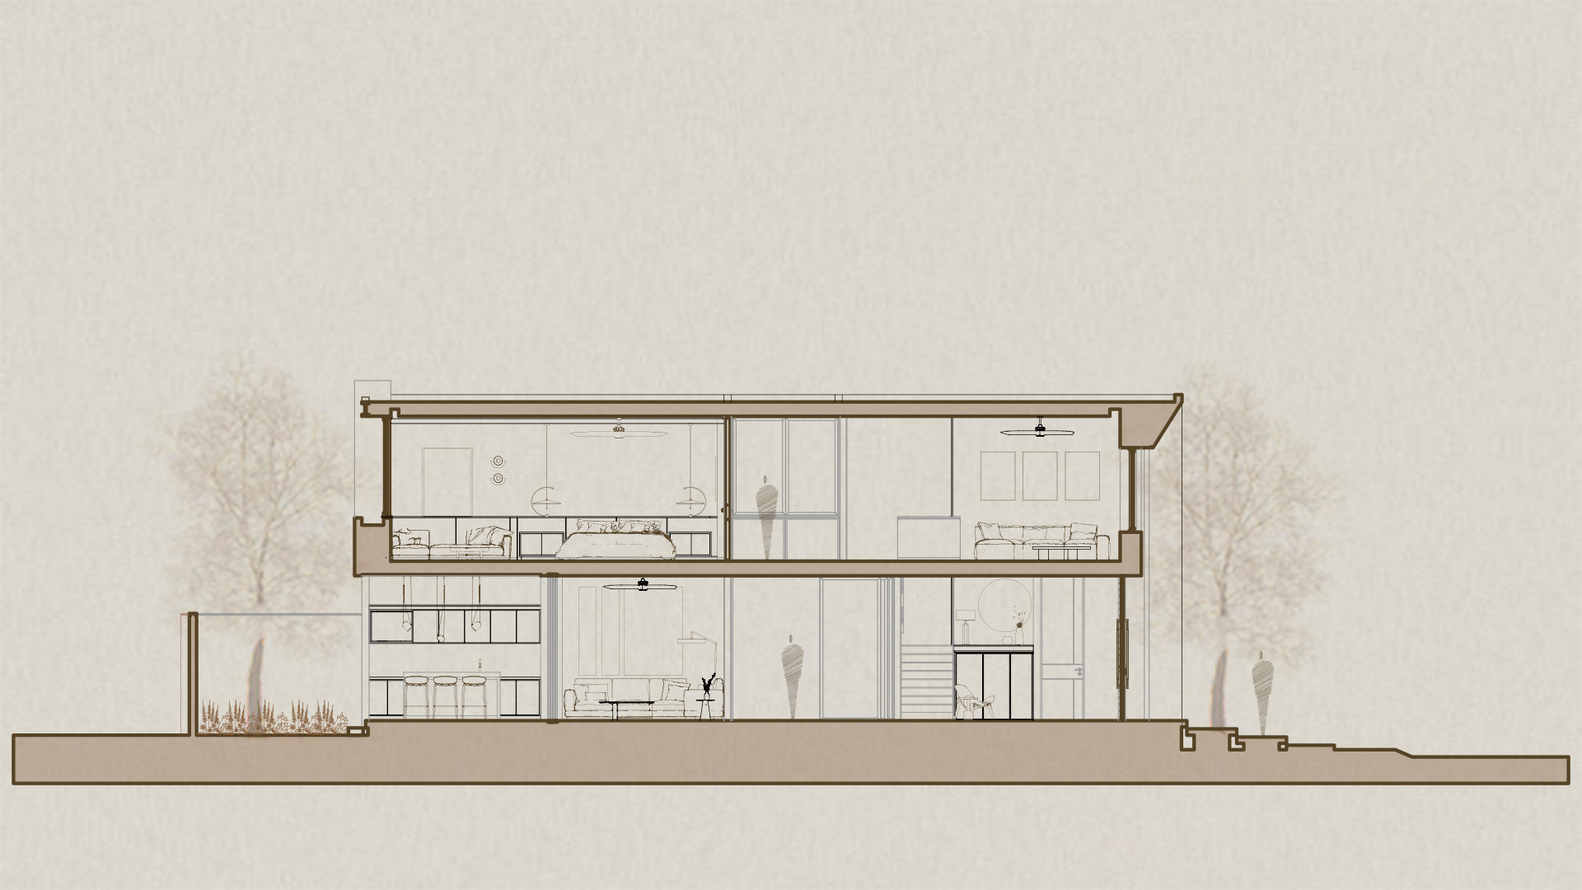
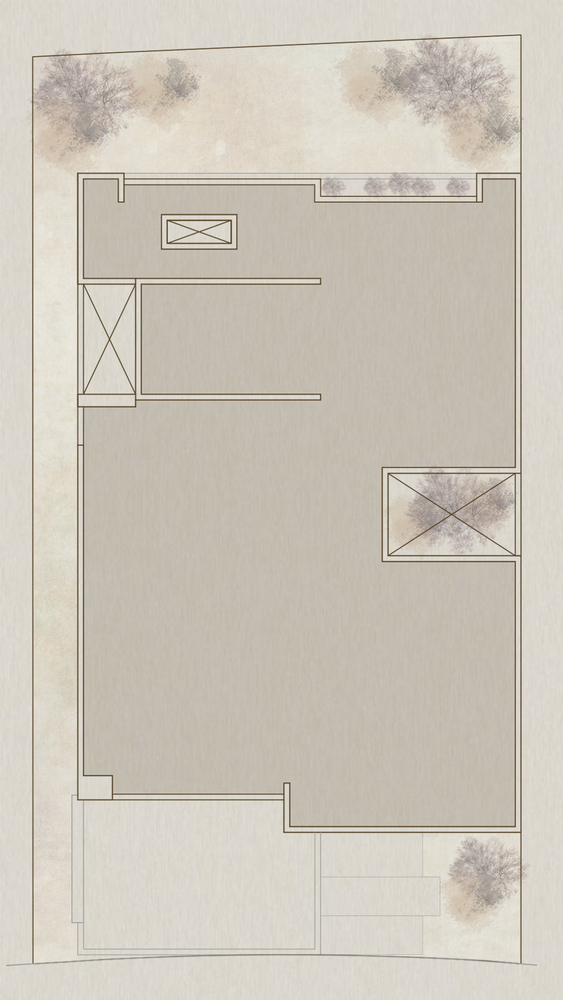
An inverted L-shaped concrete element wraps both the ground and upper floors, providing solar protection and emphasizing the main entrance. It operates as a structural and spatial gesture that gives identity to the house.
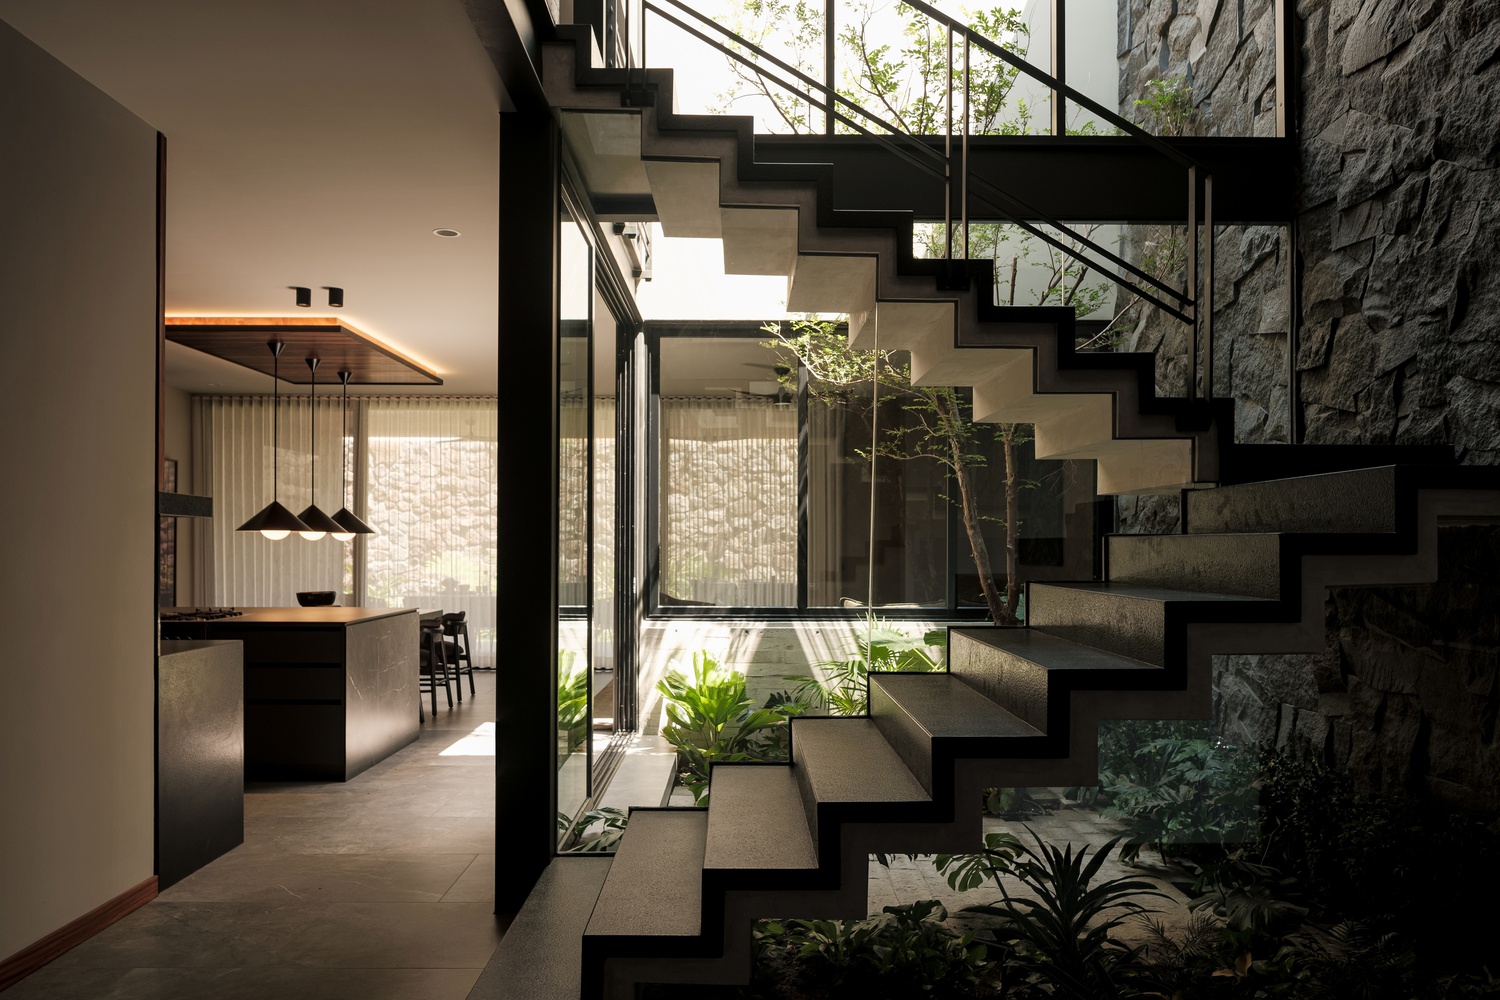
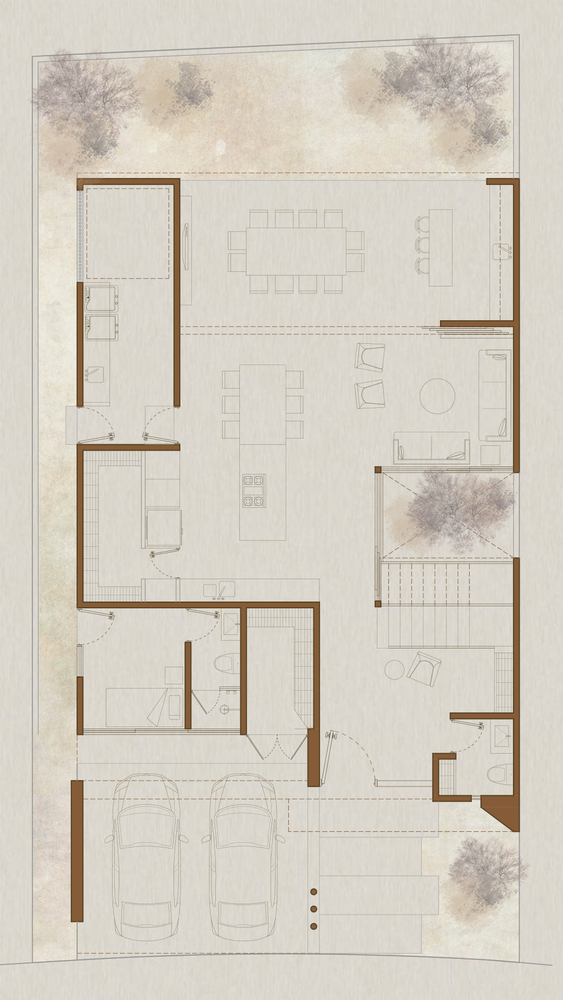
Upon entering, the house reveals itself gradually. A small foyer offers a first reading of the interior, where the sculptural staircase becomes an immediate visual reference.
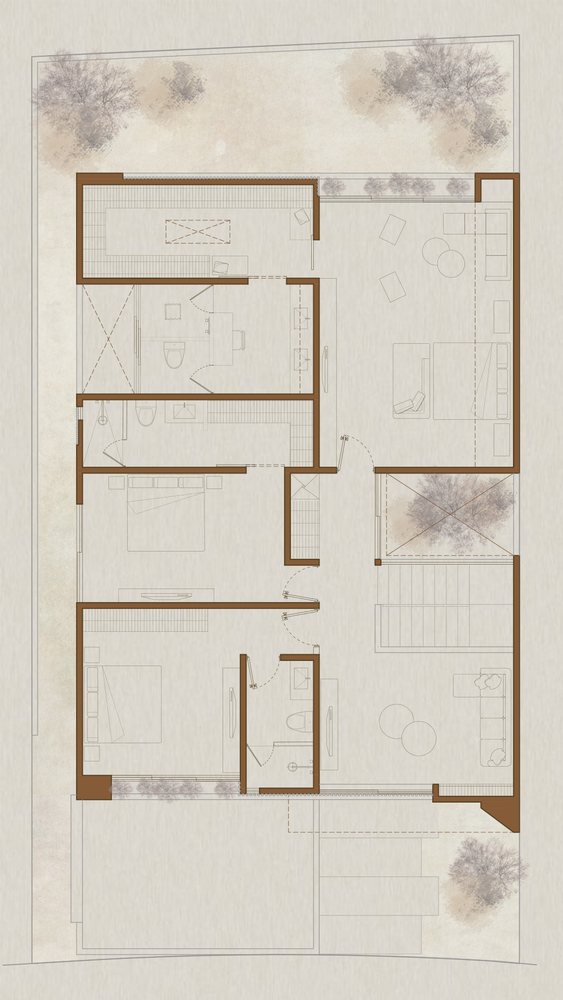
Its vertical, light, and expressive presence accompanies movement without imposing itself, allowing glimpses of the central courtyard's vegetation and establishing a constant relationship between the different planes of the house.
The central courtyard functions as an articulating void. Rather than acting as a dominant element, it becomes a pause that organizes the house both visually and spatially.
Vegetation and natural light accompany circulation and soften the materiality, bringing balance to an architecture that remains sober and controlled.
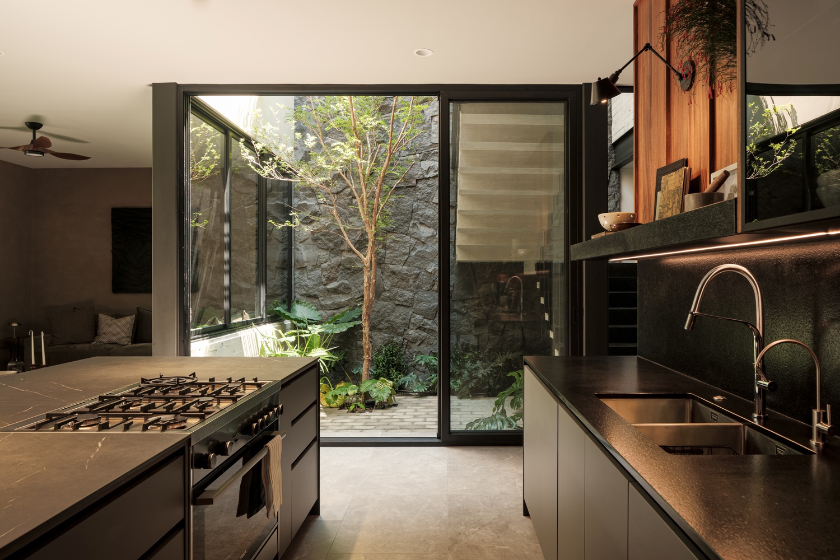
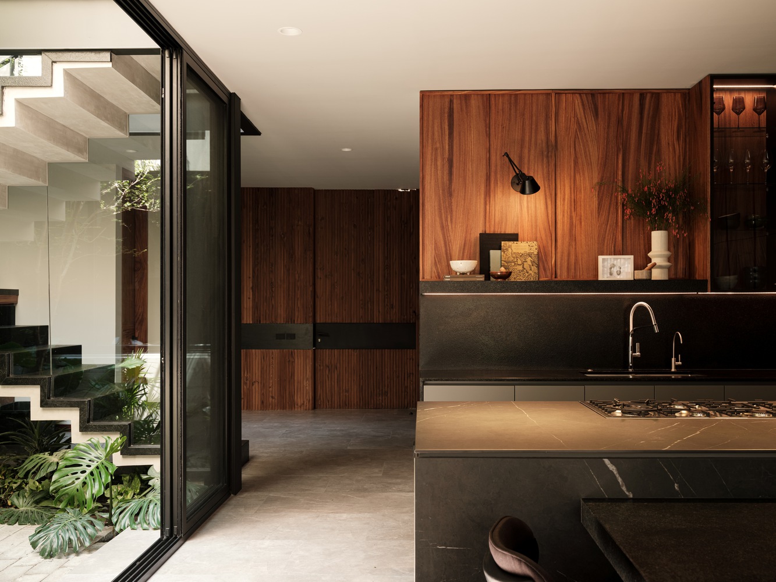
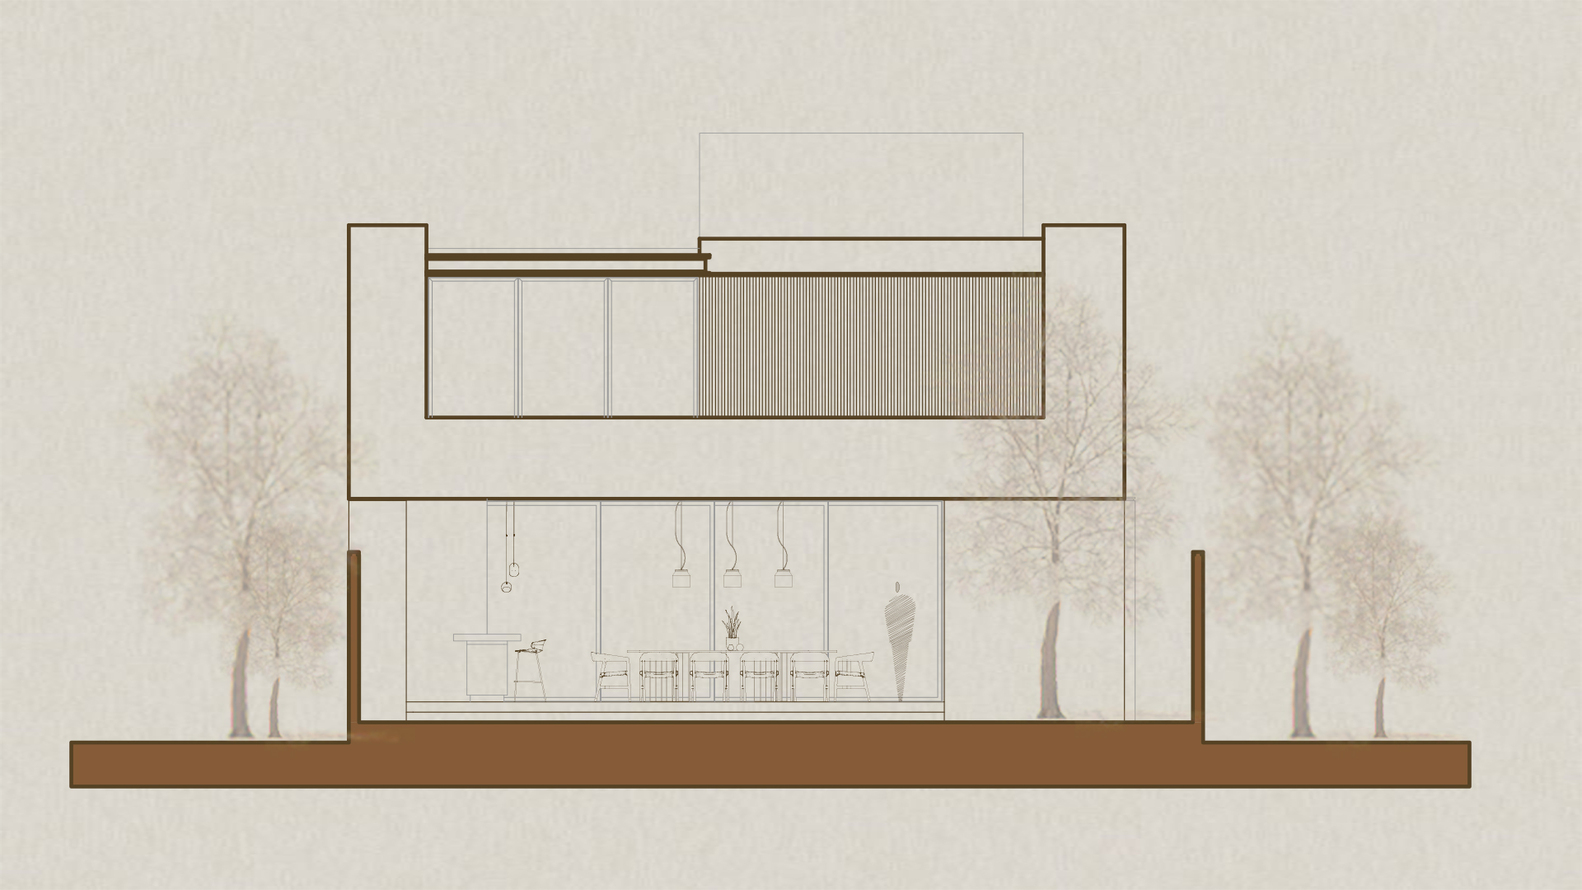
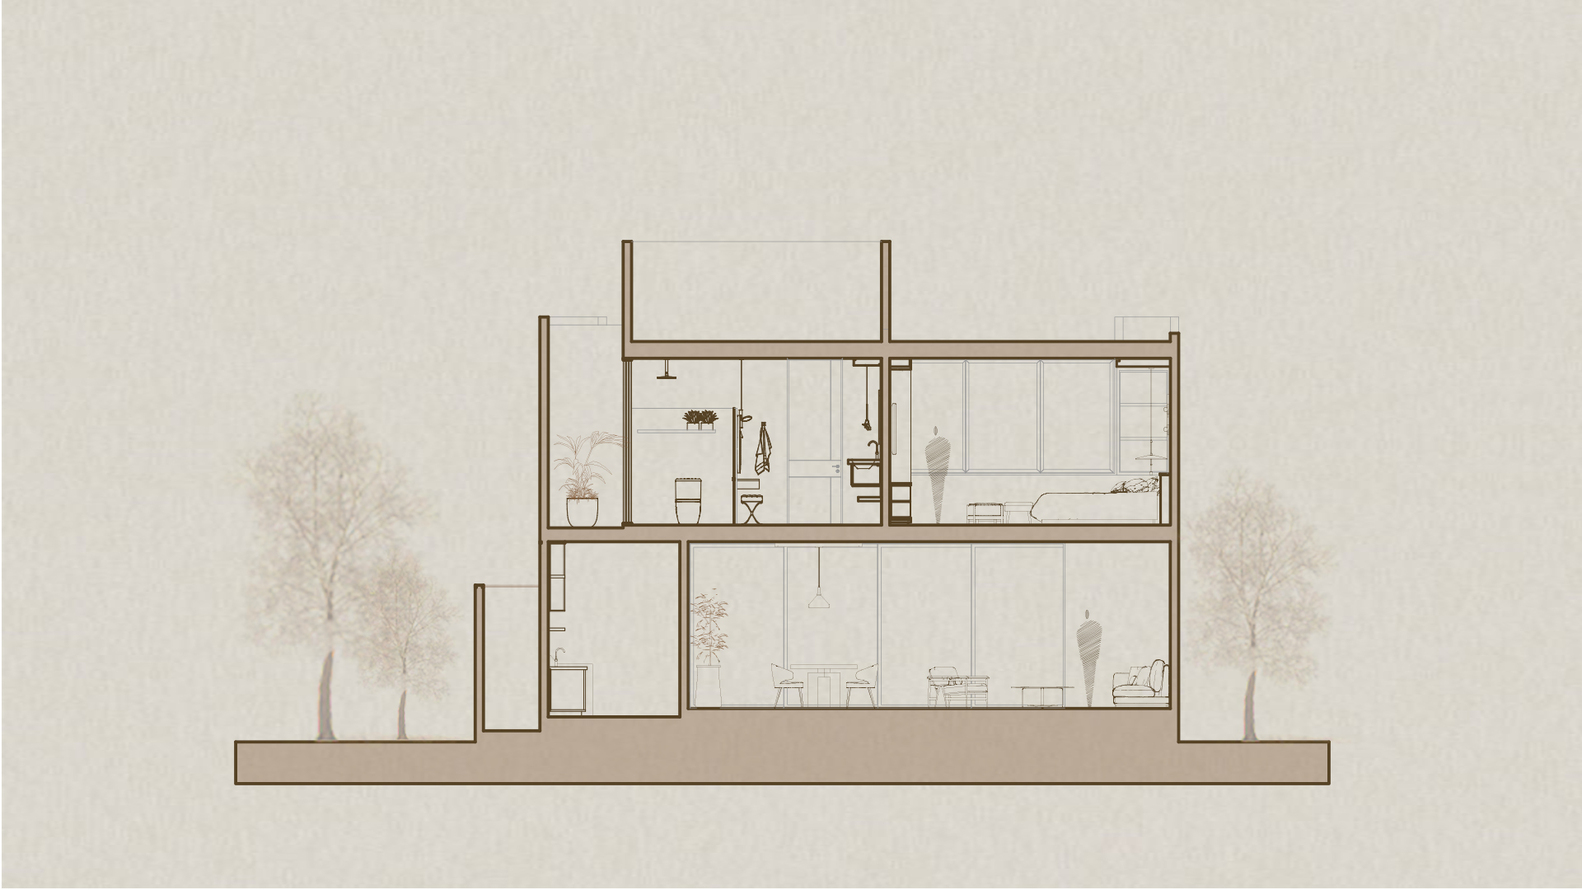
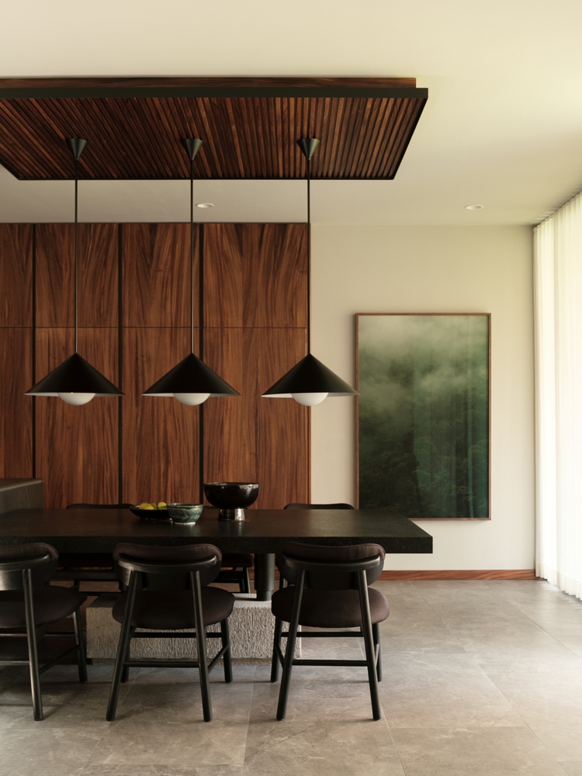
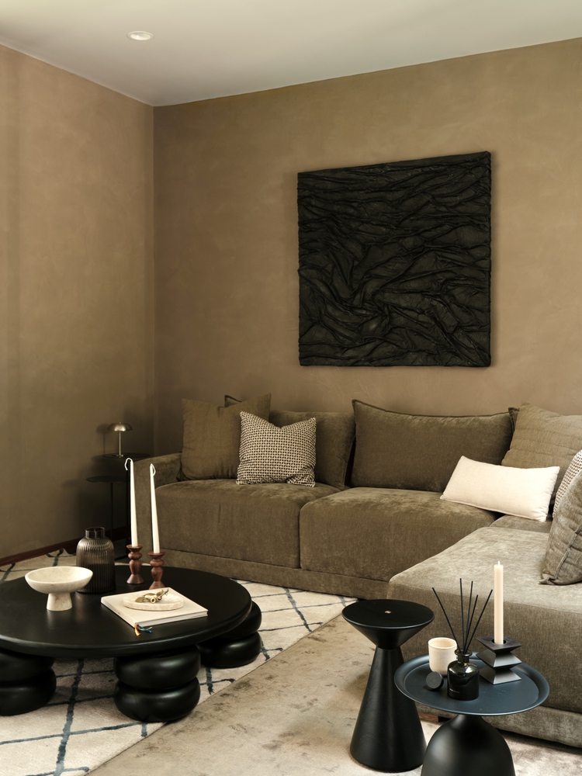
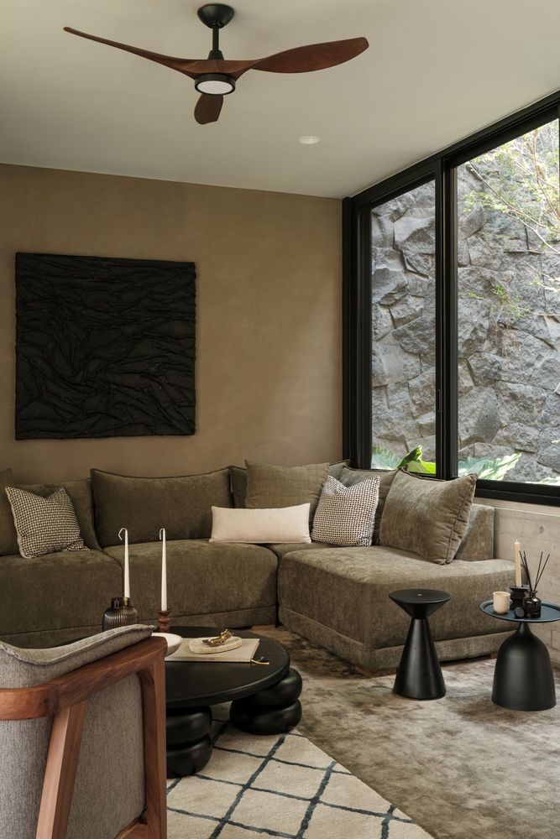
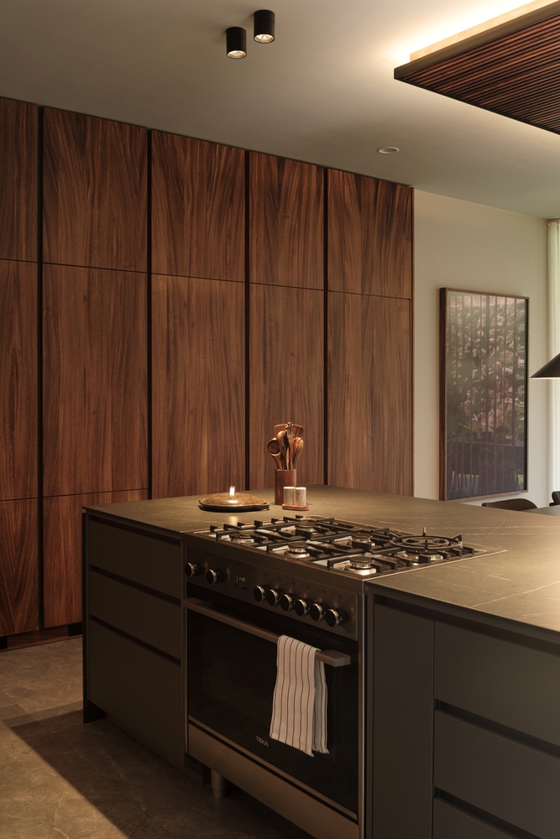
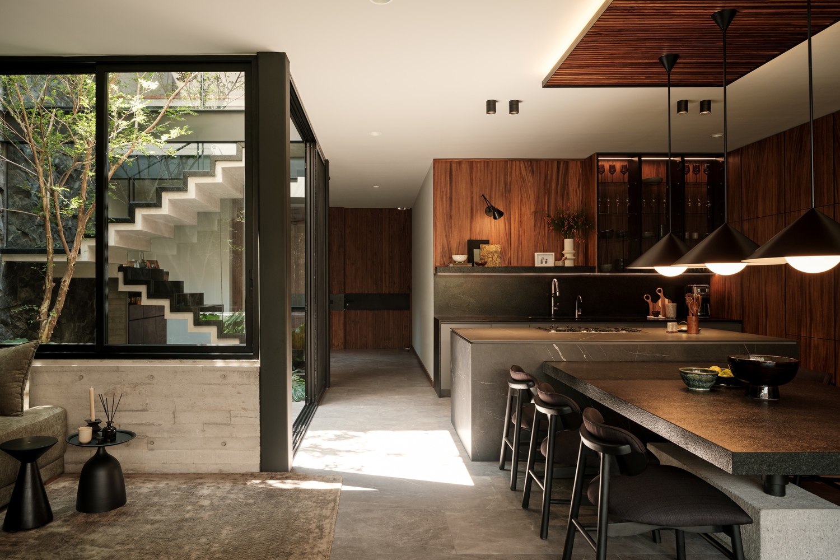
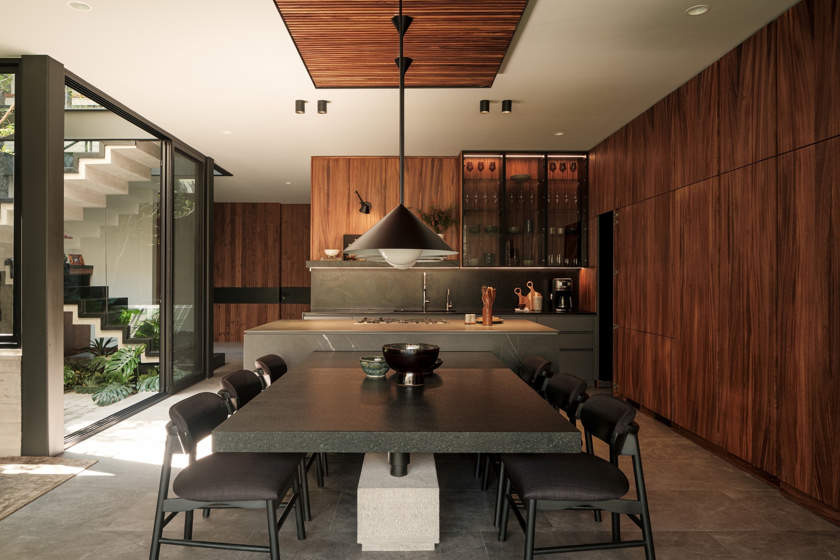
The ground floor is conceived as a continuous and fluid social program. The living room and kitchen share a single space, without divisions, engaging in dialogue and opening toward the terrace, bar, and garden.
The absence of dividing walls reinforces a sense of closeness between spaces, generating a domestic atmosphere where activities naturally overlap.
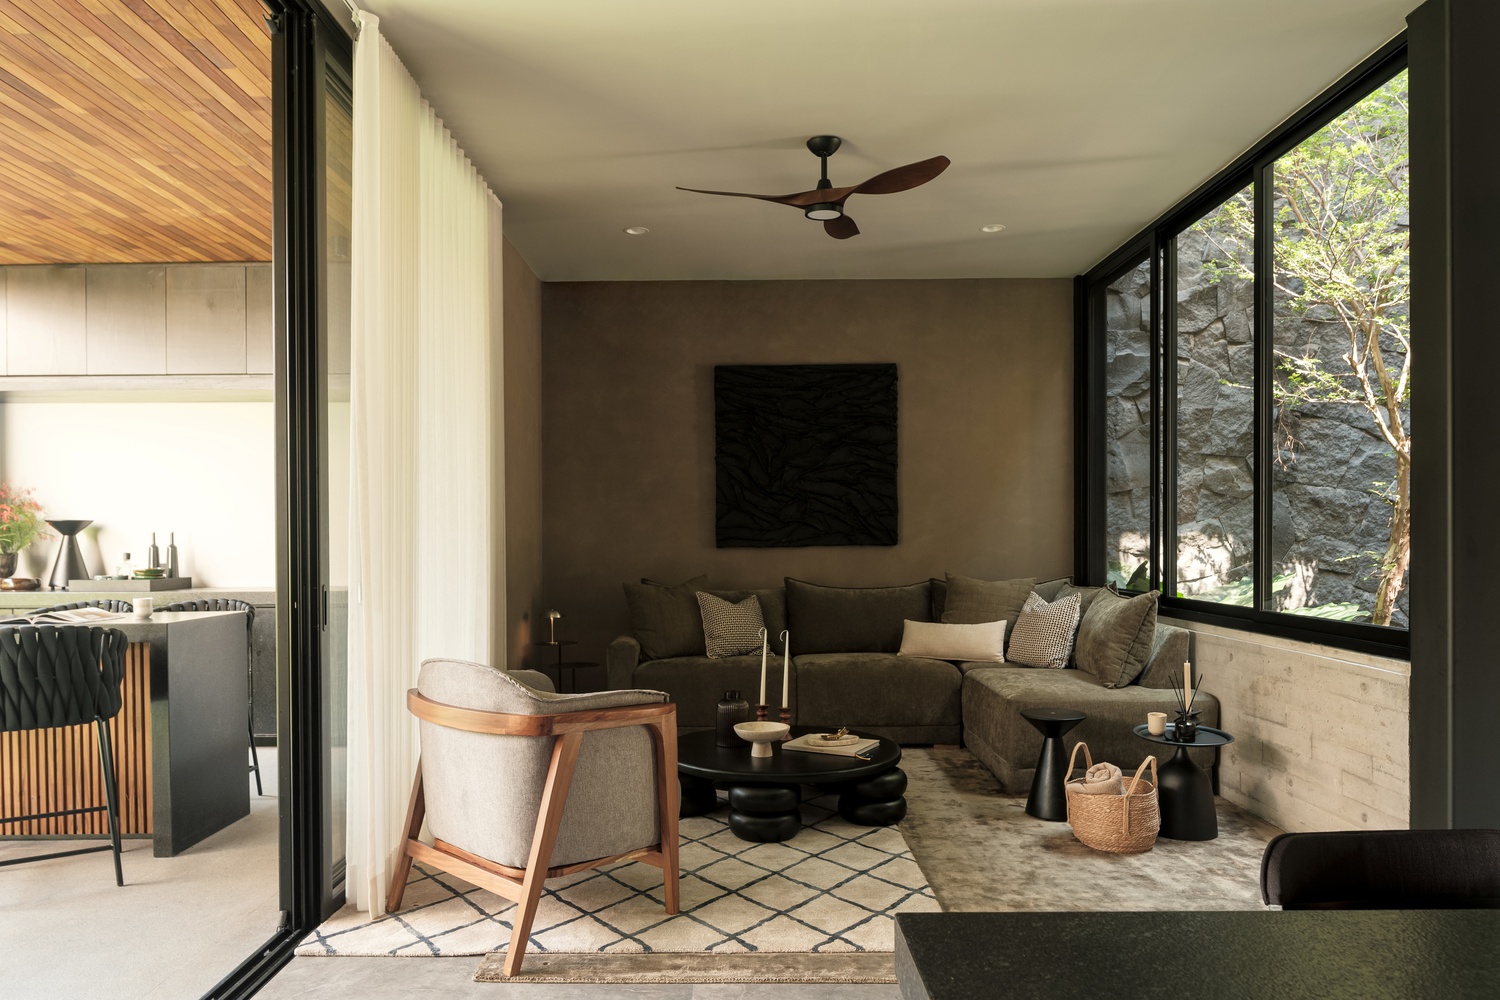
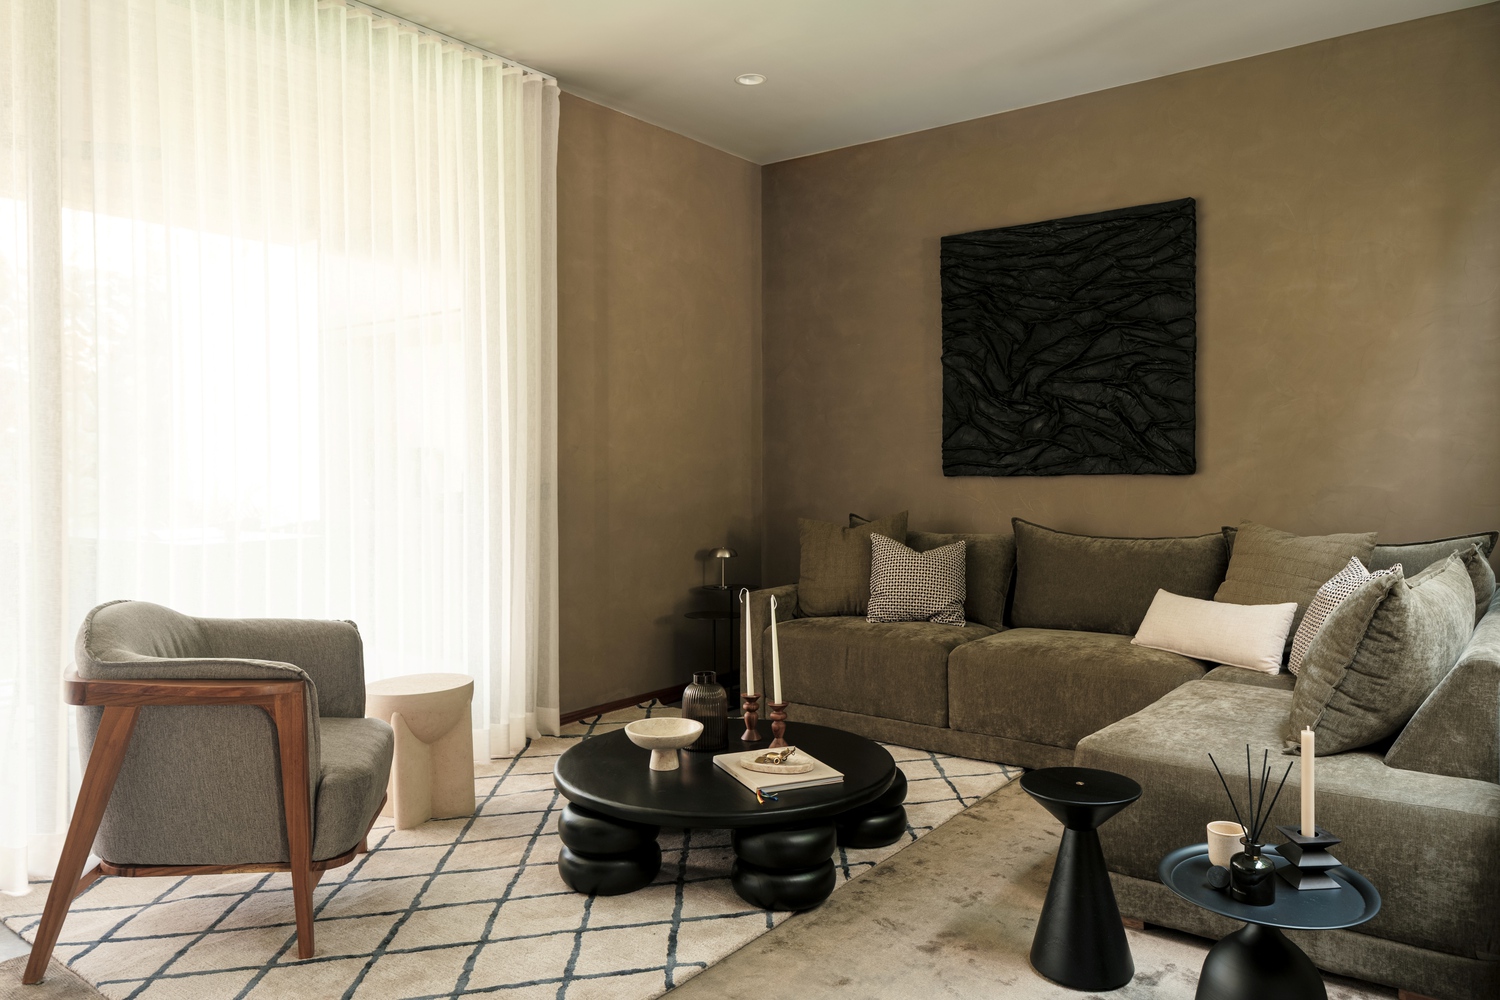
Carefully contained service areas allow the rest of the floor to be read as a unified, open, and coherent gesture.
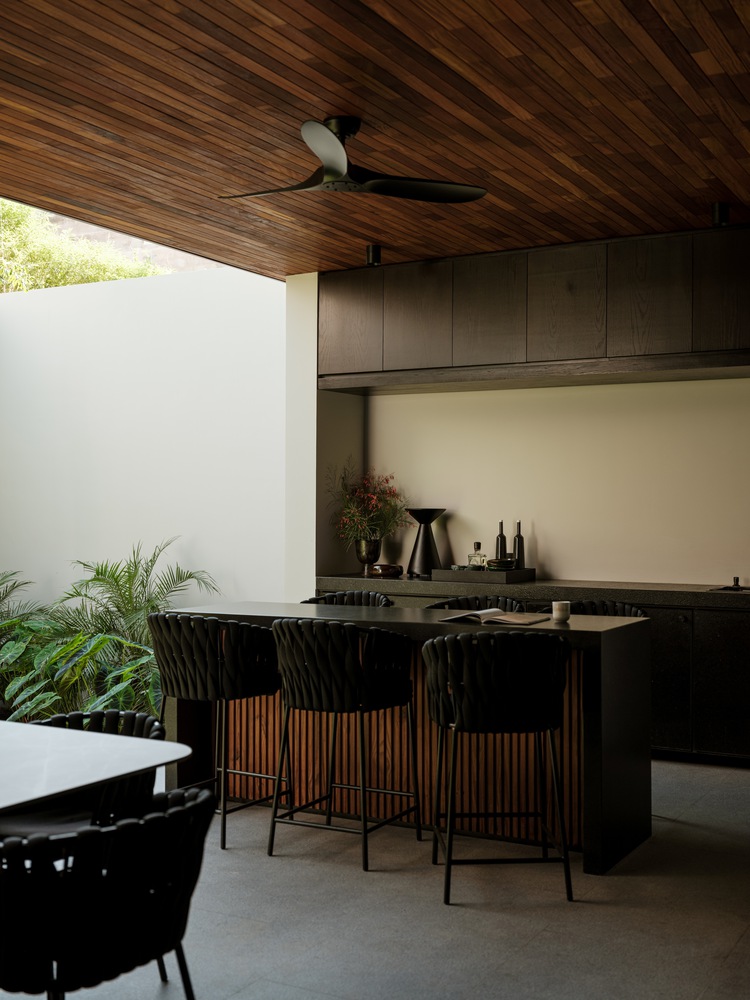
Toward the terrace, the wooden ceiling introduces a warmer scale. Wood appears as a counterpoint to the stone and rigid elements, adding texture and intimacy. Stone walls reinforce this transition, shaping a direct yet measured relationship with the garden.
Casa Meyra is built upon precision and balance. It is a house that commits to clarity, spatial continuity, and a contained yet expressive volumetry.
An architecture that finds its strength in the attention of every relationship, every material, and every void, shaping a coherent, serene, and deeply intentional experience.