J HOUSE
Hulot
ARCHITECTS
Hulot
LEAD ARCHITECTS
Estela Sanchis Part, Pedro Luis Palencia Soriano
ENGINEERING & CONSULTING > STRUCTURAL
Cub Estudi
PHOTOGRAPHS
Milena Villalba
AREA
379 m²
YEAR
2021
CATEGORY
Houses
English description provided by the architects.
Located in Gandia, on Spain's Valencian coast, House J navigates a tension that few residential projects successfully resolve: being simultaneously bold and welcoming.
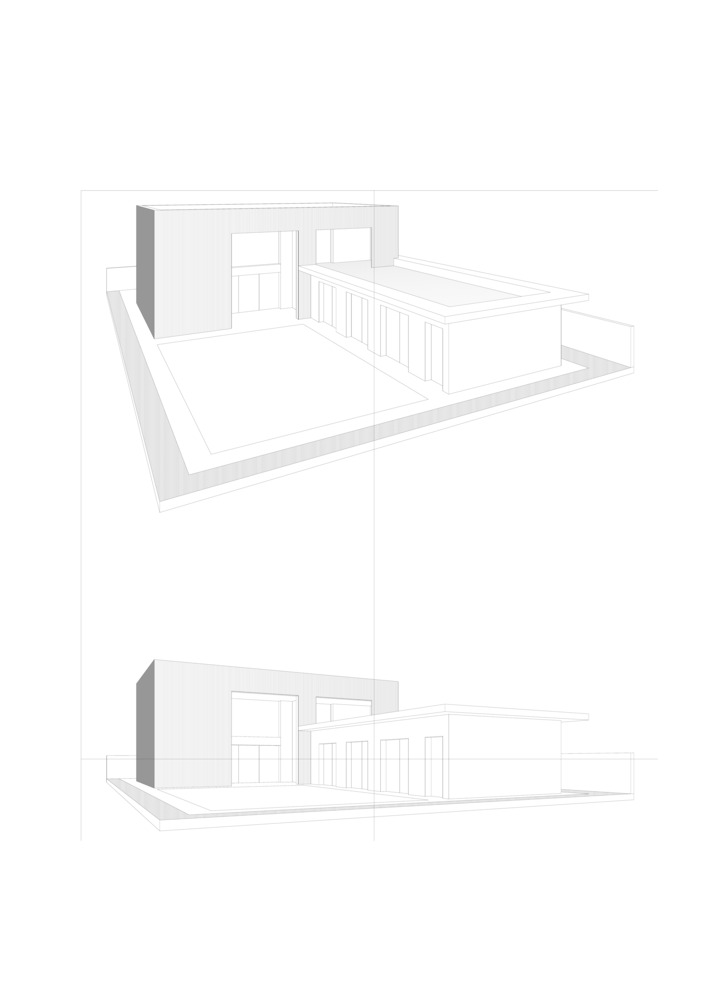
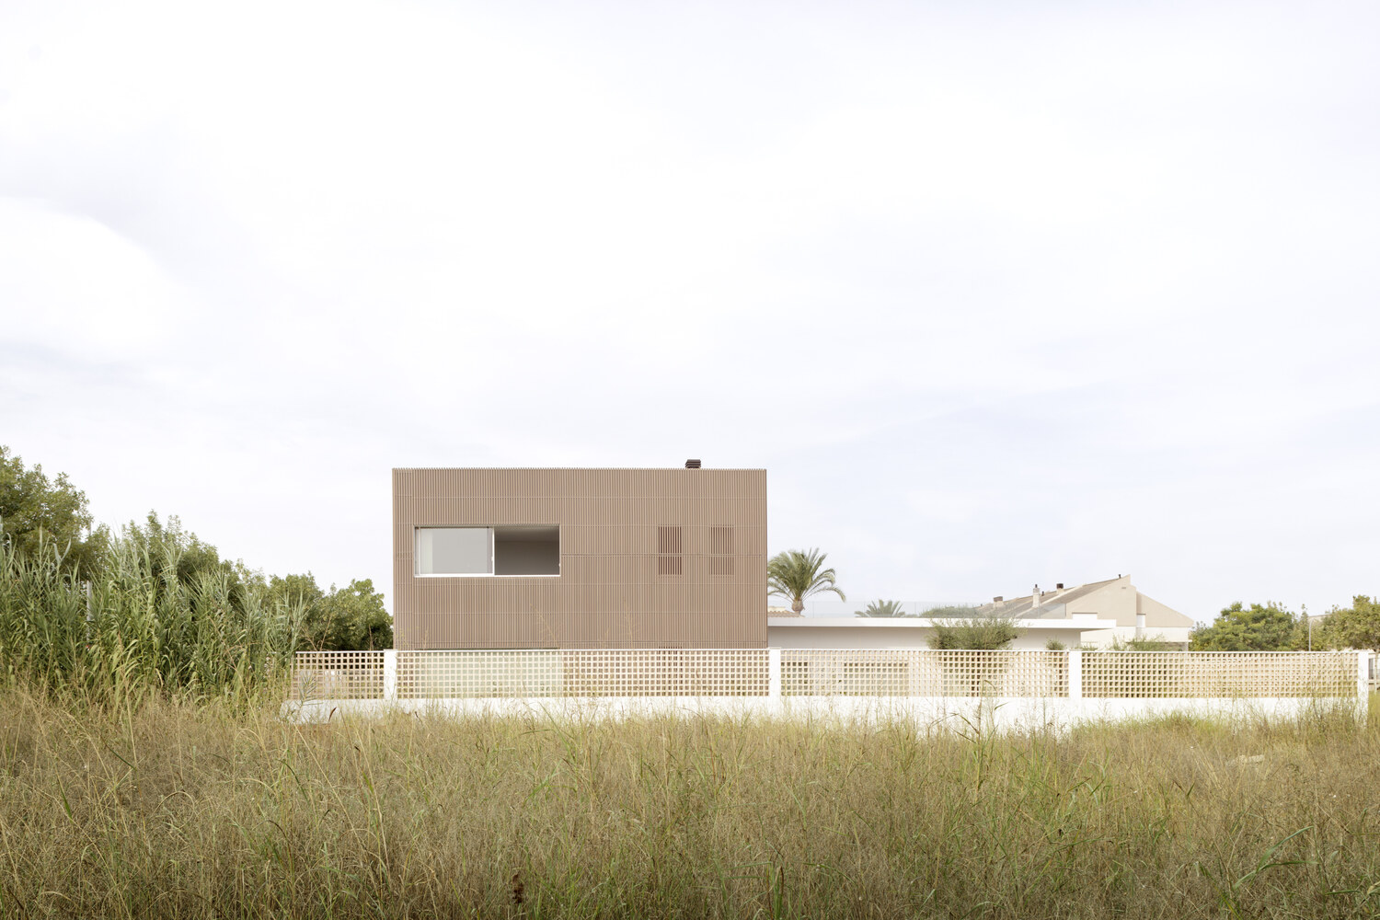
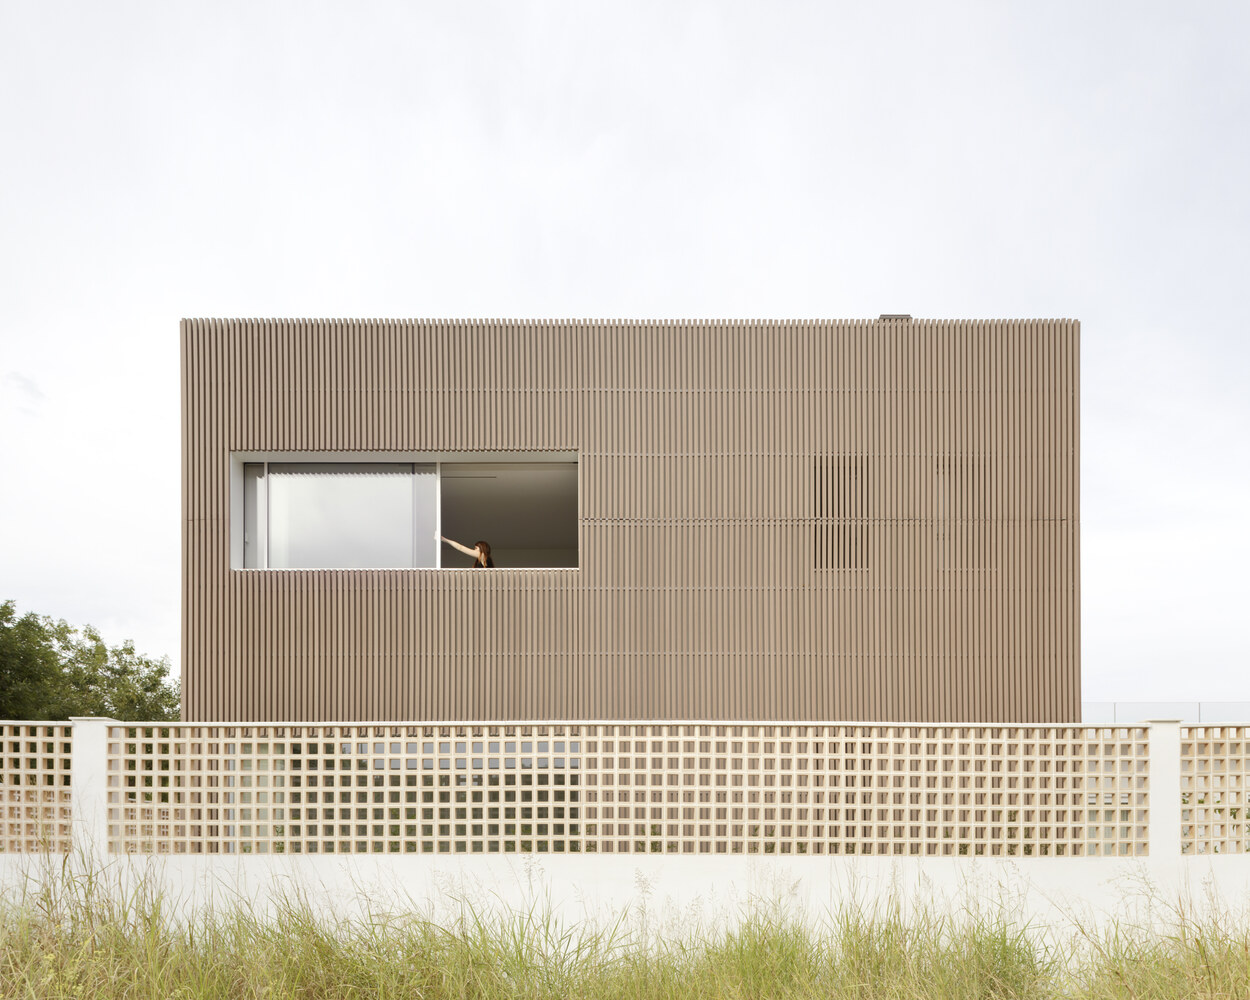
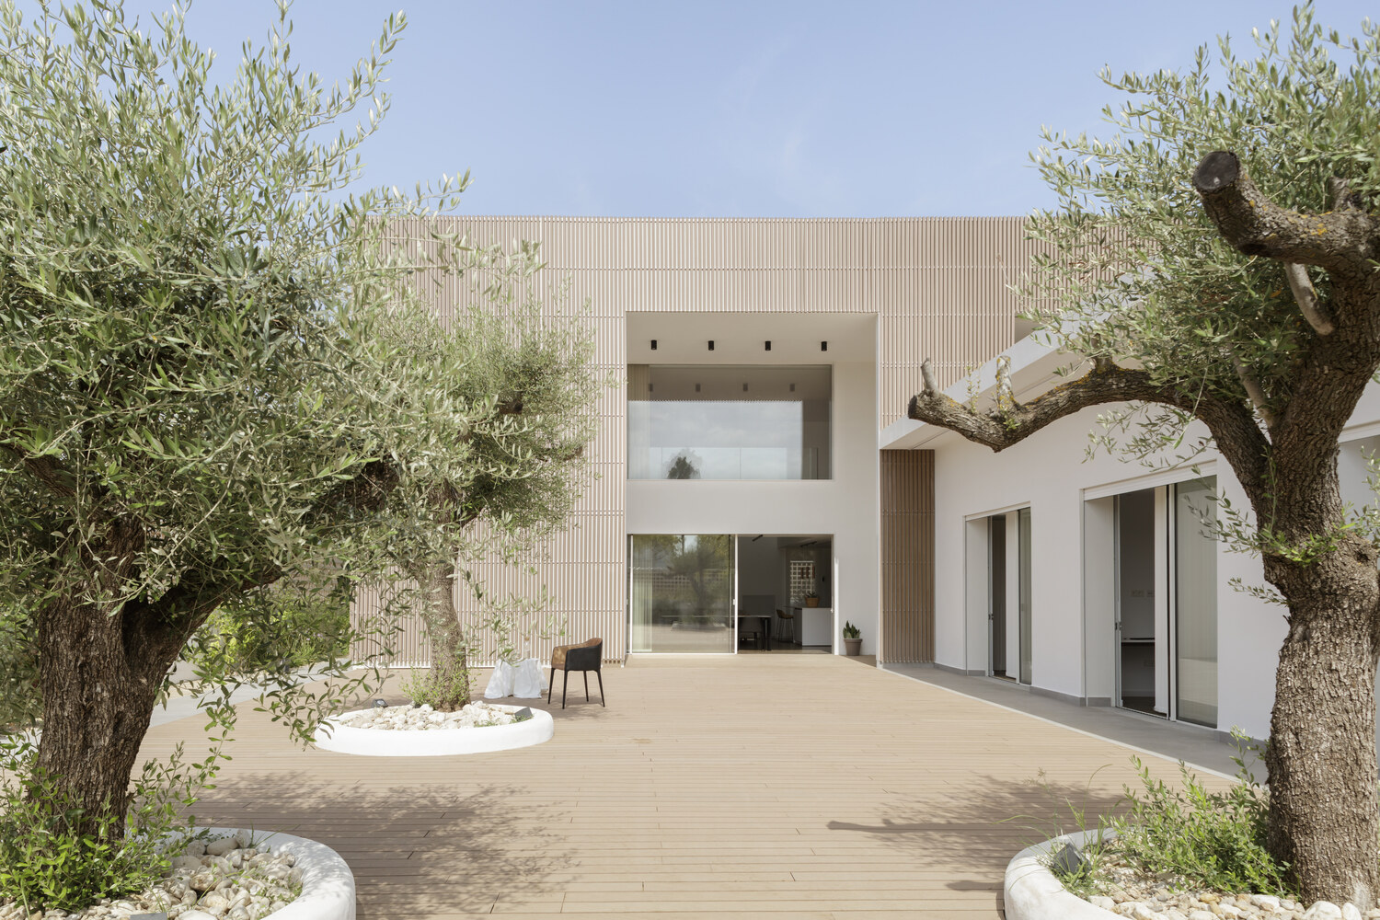
Bold in its geometry—two interlocking prismatic volumes, the larger one entirely clad in earth-toned vertical WPC slats, and the smaller finished in smooth white as a pause and counterpoint. Welcoming in its relationship with its inhabitants and the surrounding landscape.
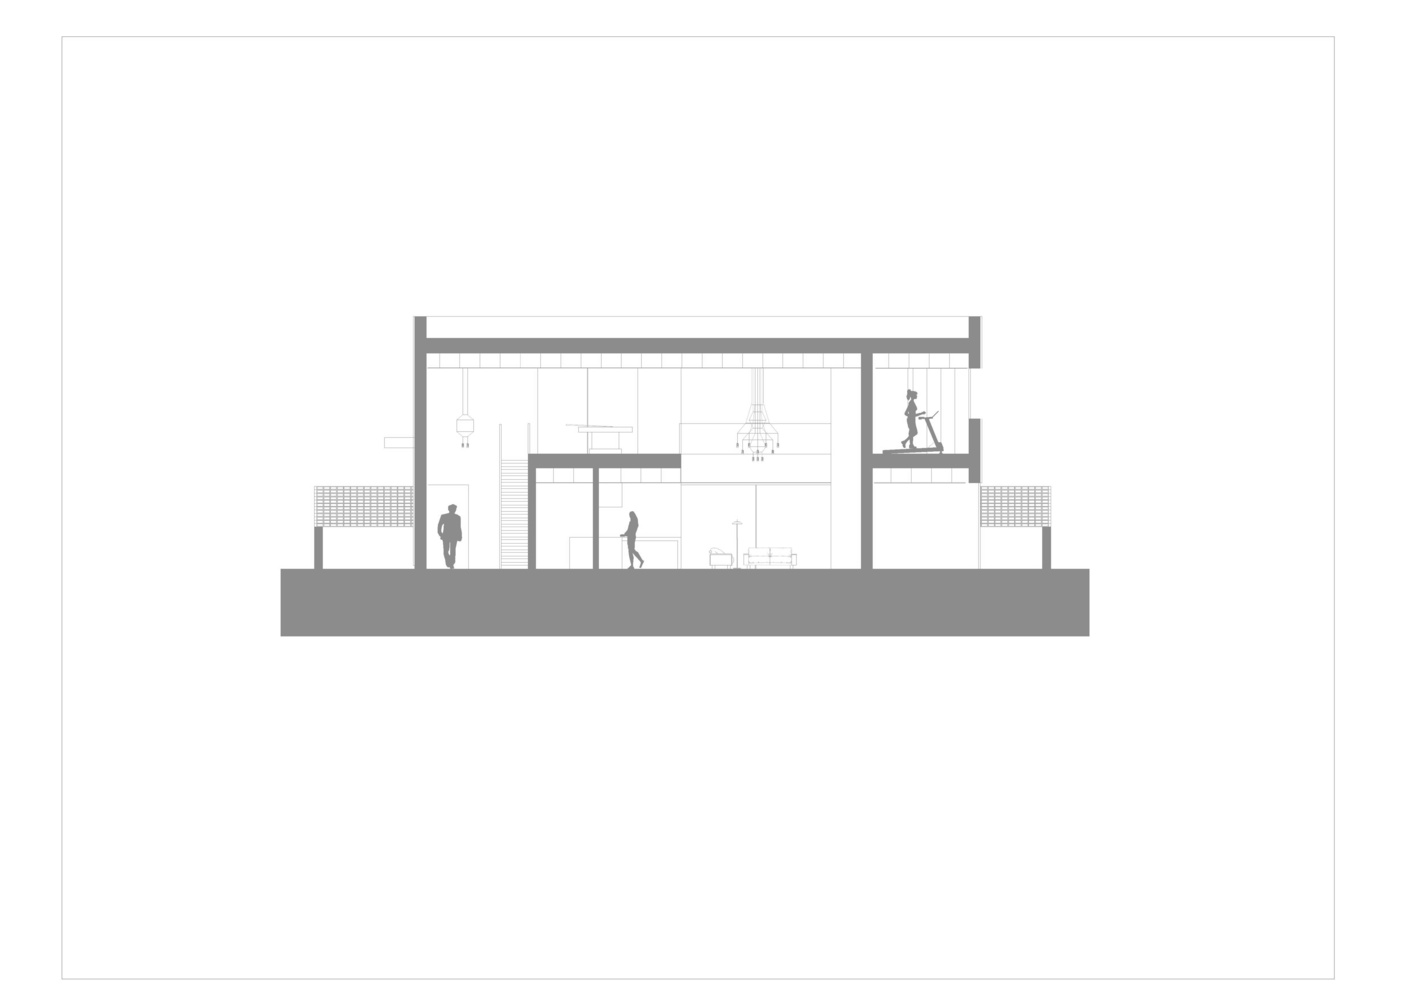
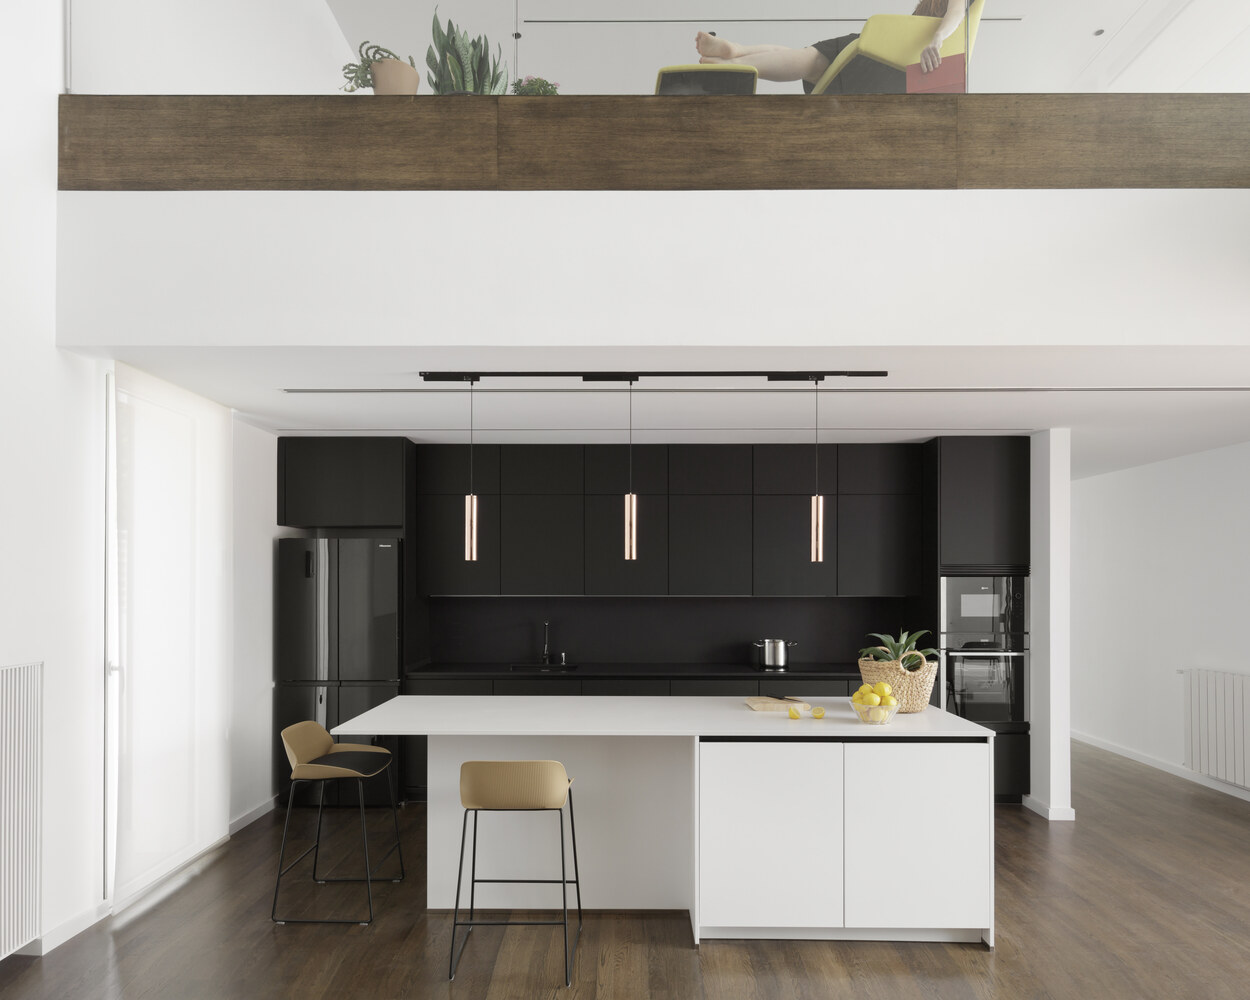
The social areas draw from the Corbusian concept of the double-height section—present since the 1920 Maison Citrohan—as a tool for spatial organization.
Not as a mere reference, but as an operational principle: the space expands vertically, opening toward the private courtyard-garden and closing off from the entrance, creating a controlled indoor-outdoor transition.
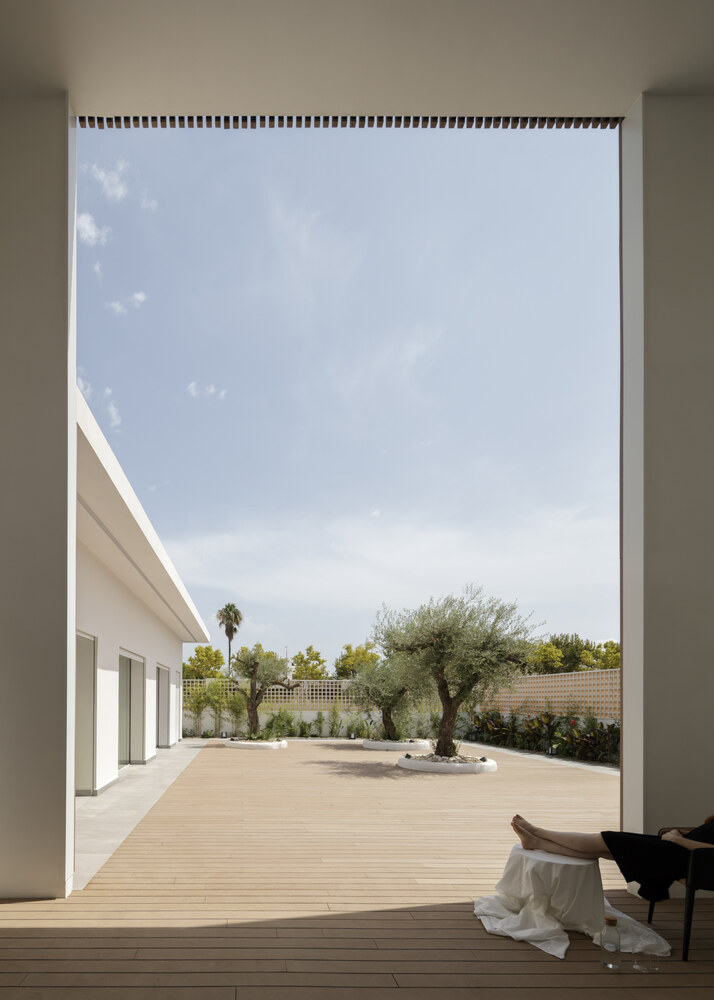
Orthogonal geometries, large glazed surfaces, and a rigorous study of spatial proportions complete the architectural vocabulary of this exercise.
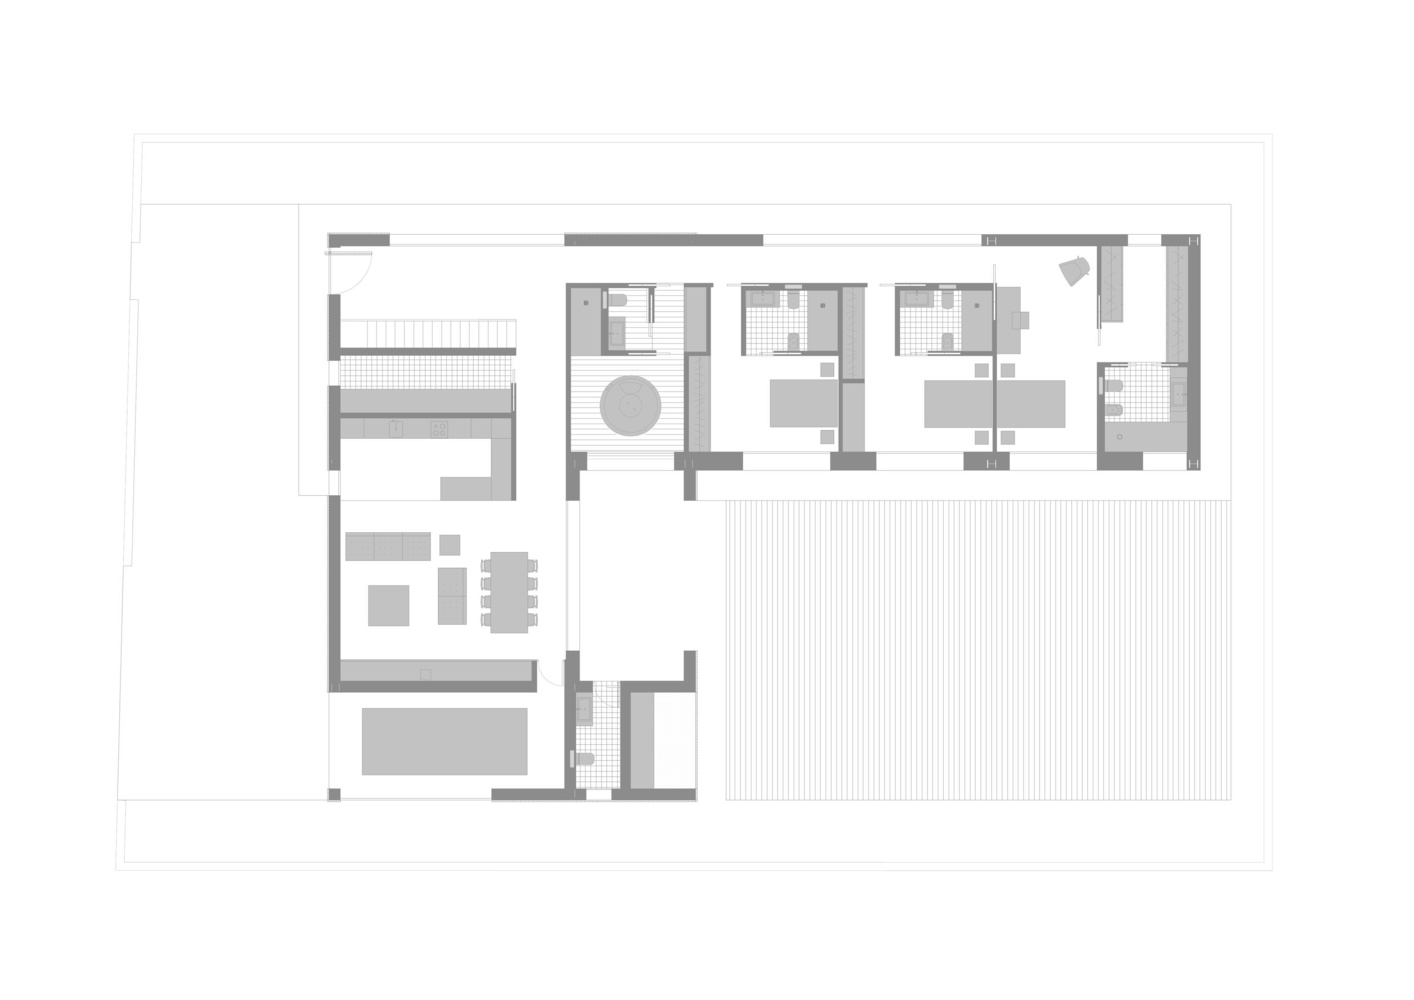
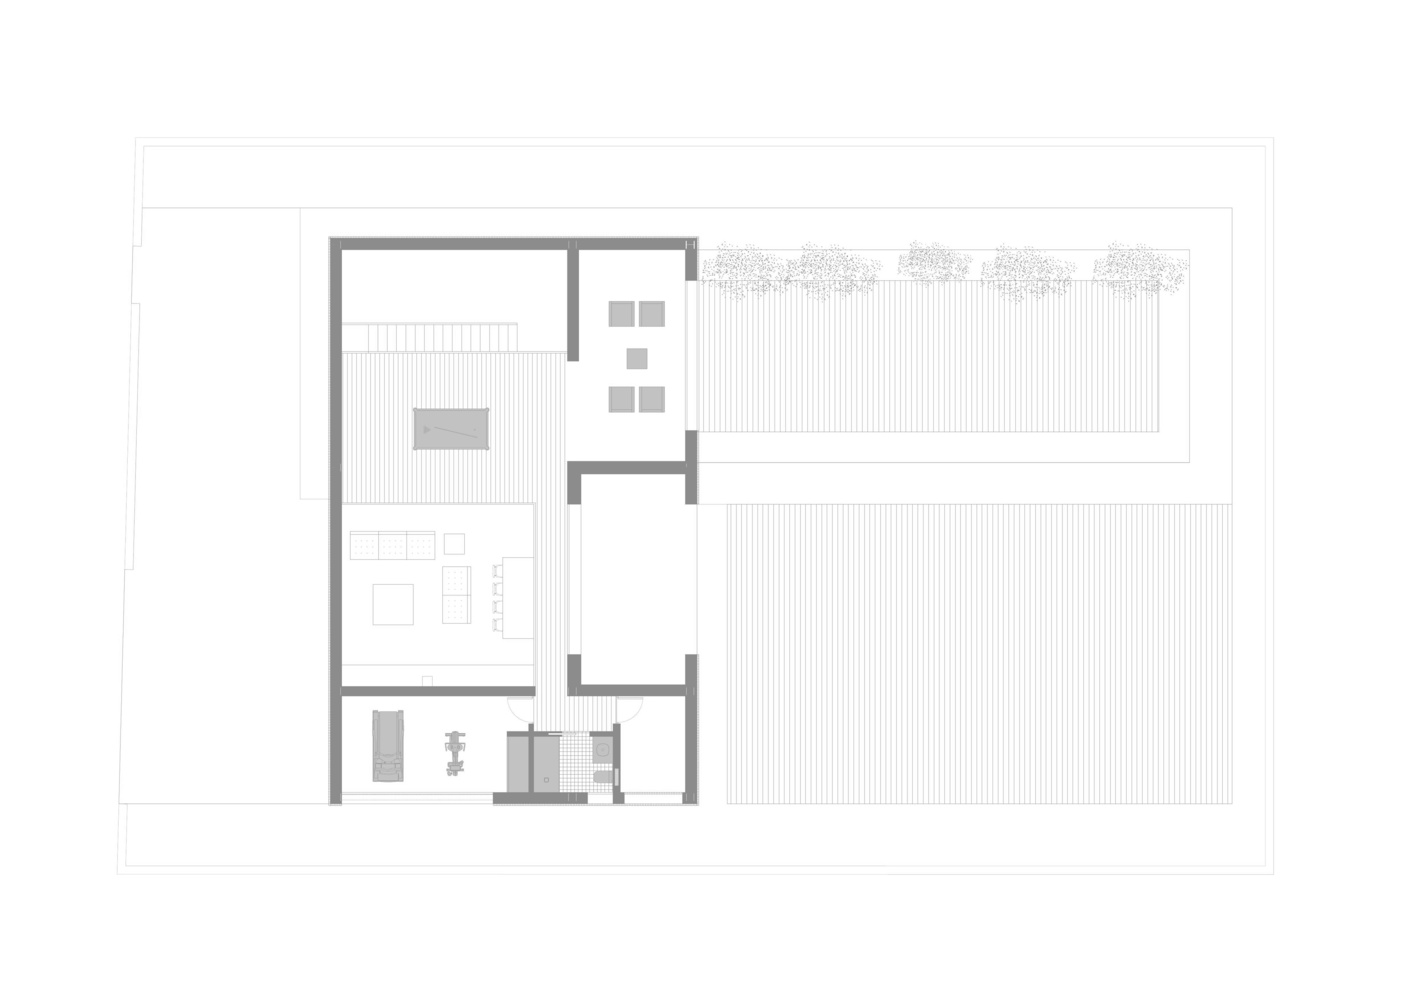
The interior courtyard is the true heart of the project. Rather than a showpiece garden, it is an active space:
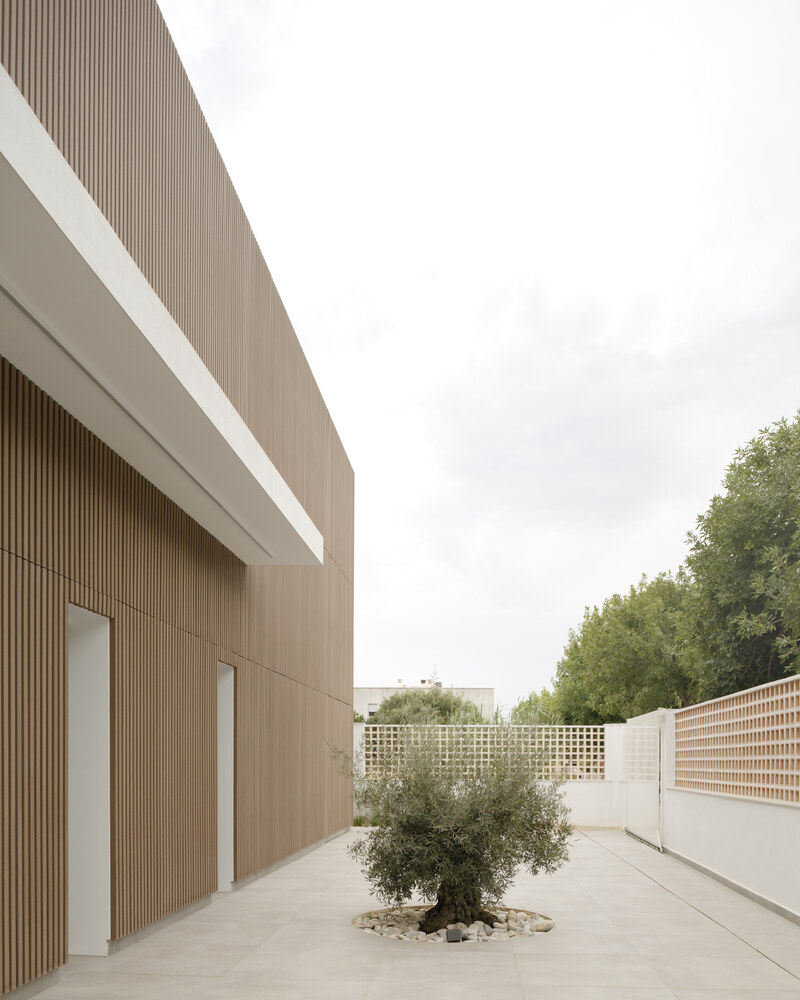
a large deck made of WPC decking—the same material used for the second skin of the facade, creating tactile continuity between the vertical and horizontal planes—organized around century-old olive trees set in circular white concrete planters.
The choice of the olive tree is not decorative; it is a gesture of appreciation for the Valencian agricultural landscape as a cultural reference and memory of the place. The L-shaped layout of the built volumes transforms this courtyard into a oriented, protected space with its own identity.
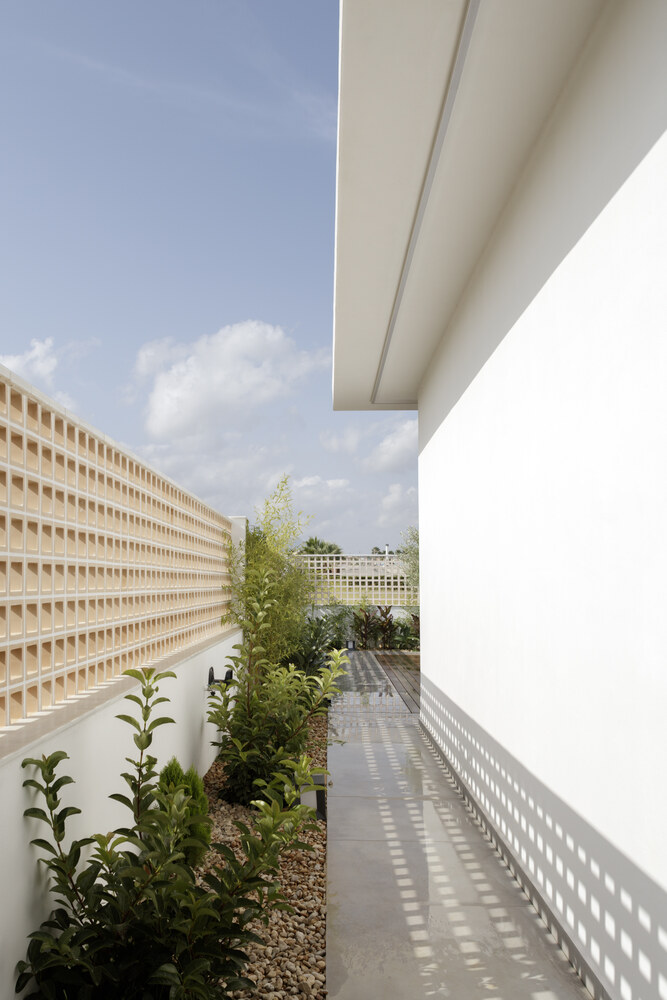
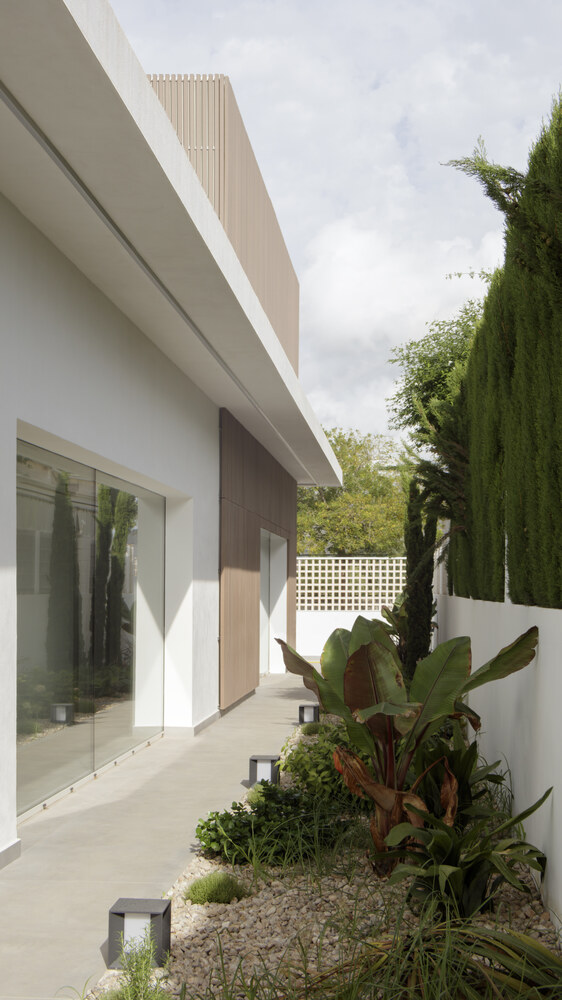
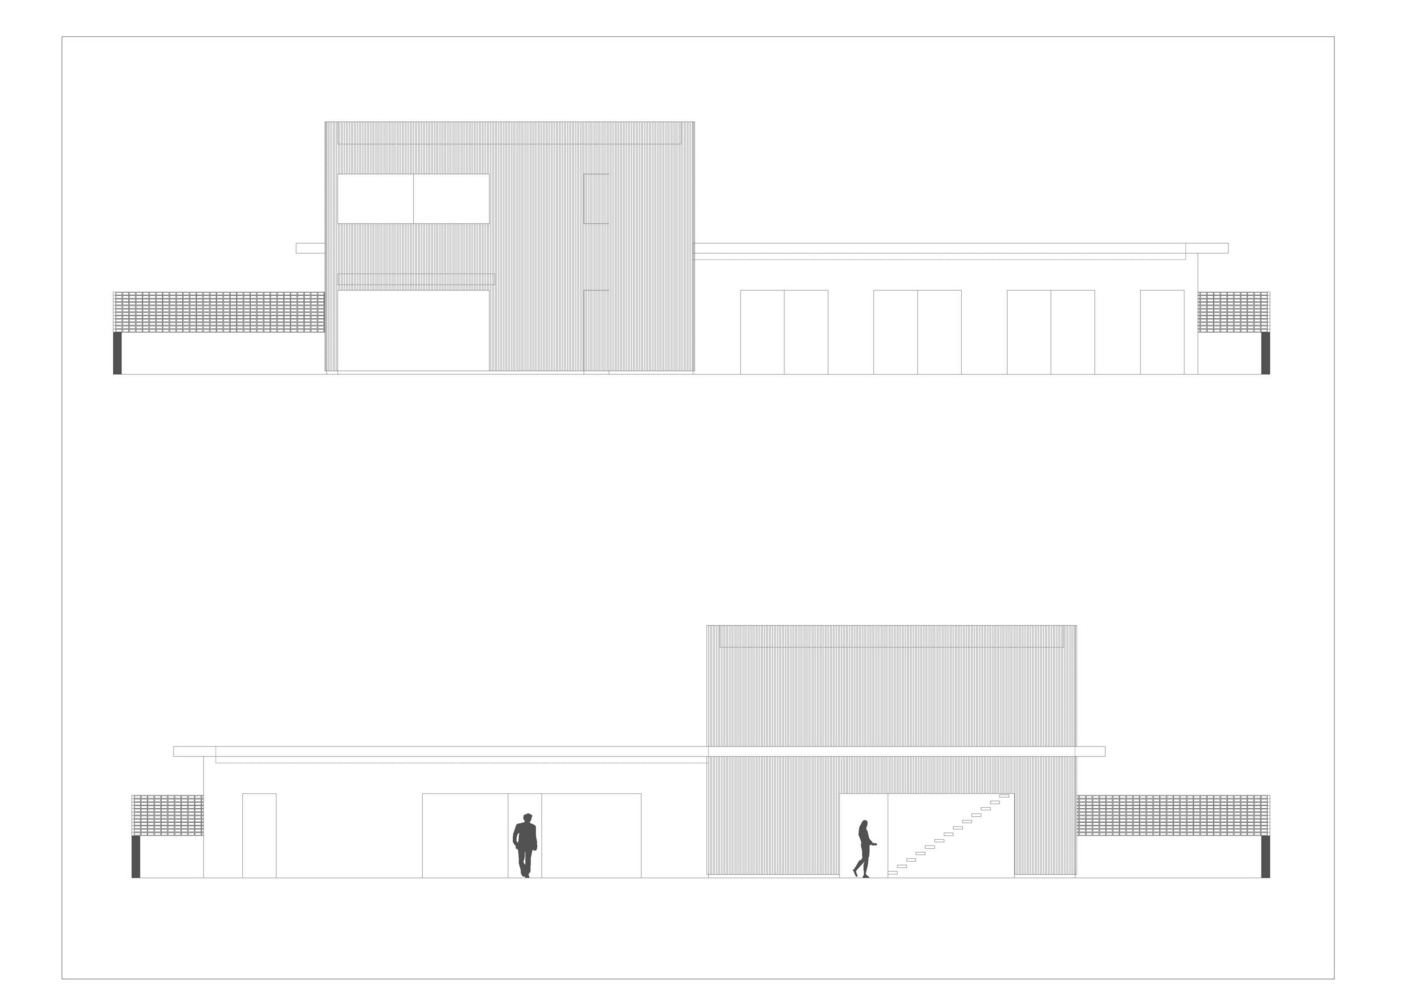
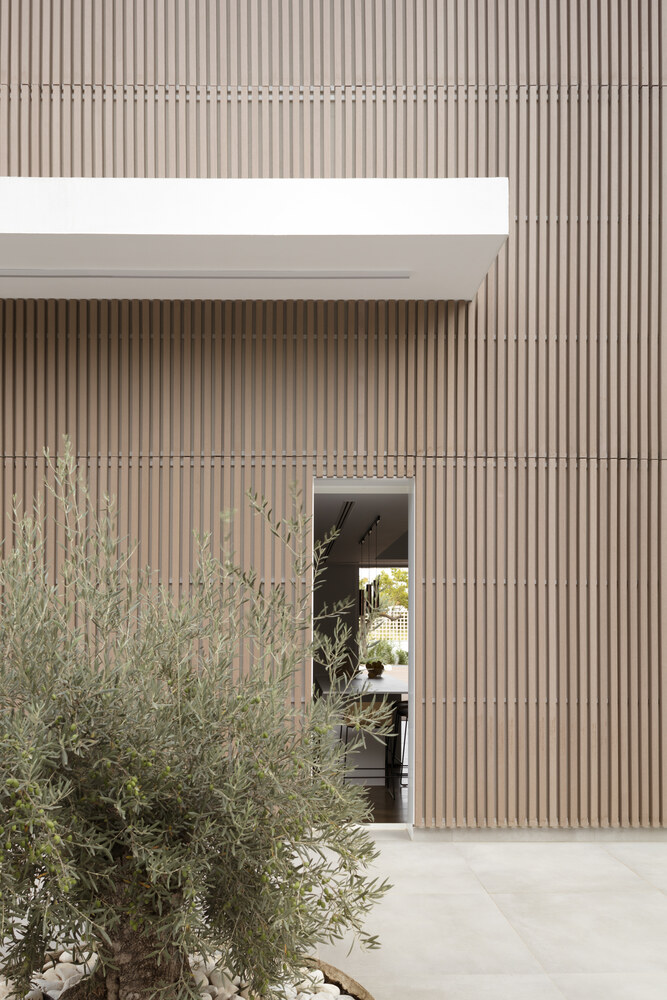
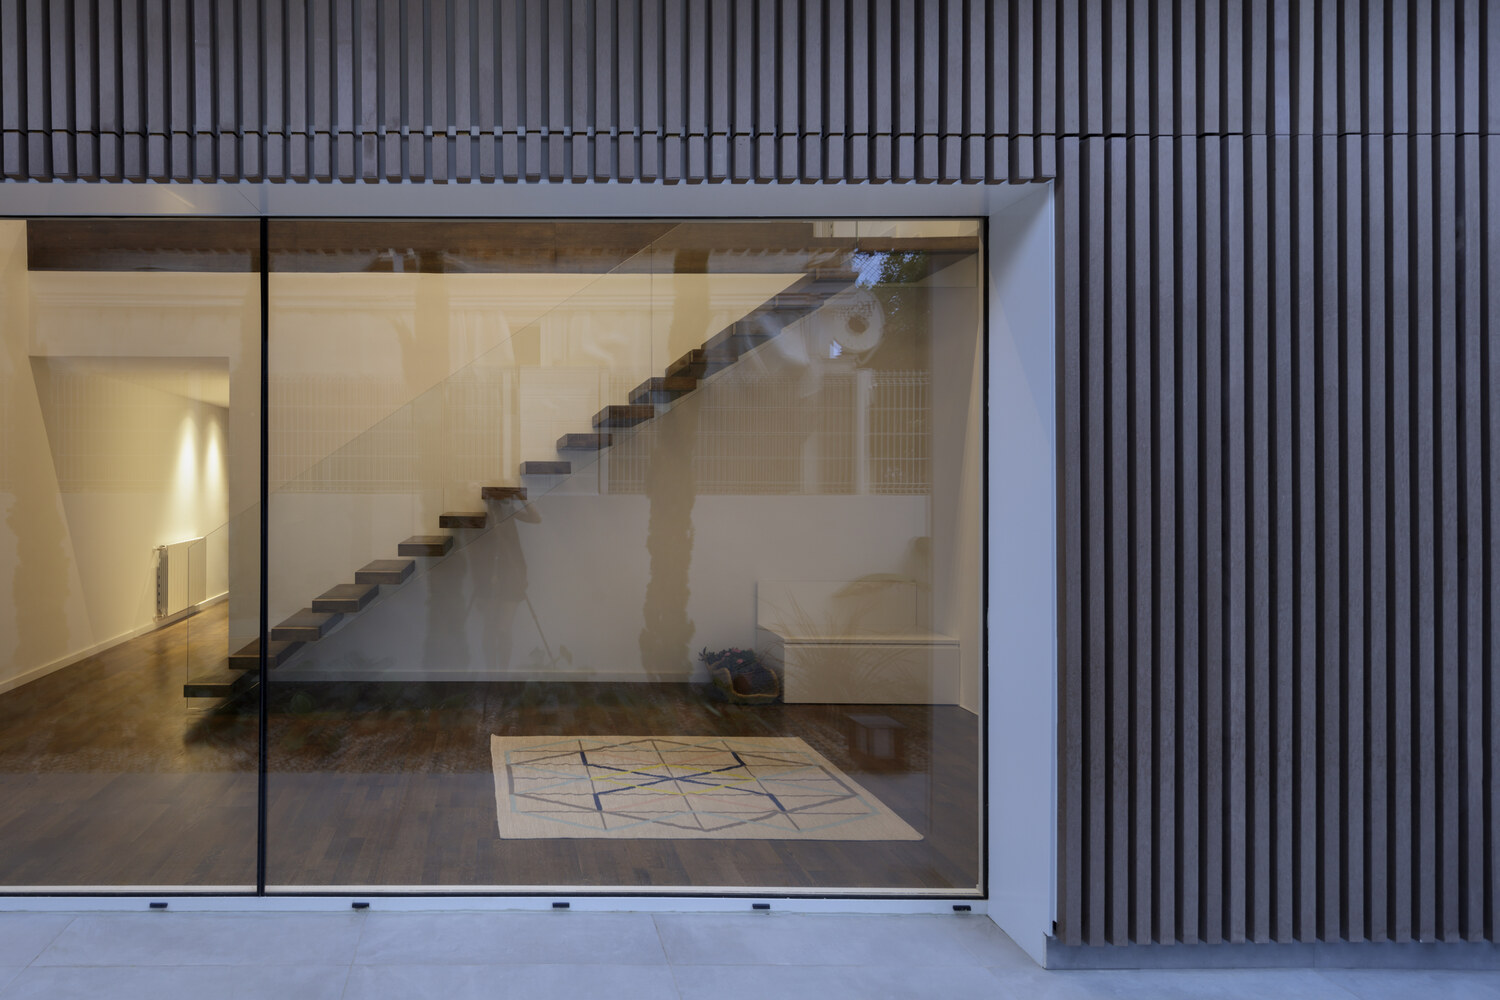
From the outside, the composition of the facades reveals its logic only when experienced firsthand. The slats of the Disegna® Bastone system—made of WPC, a 100% recyclable wood-plastic composite—do not cover the entirety of the walls.
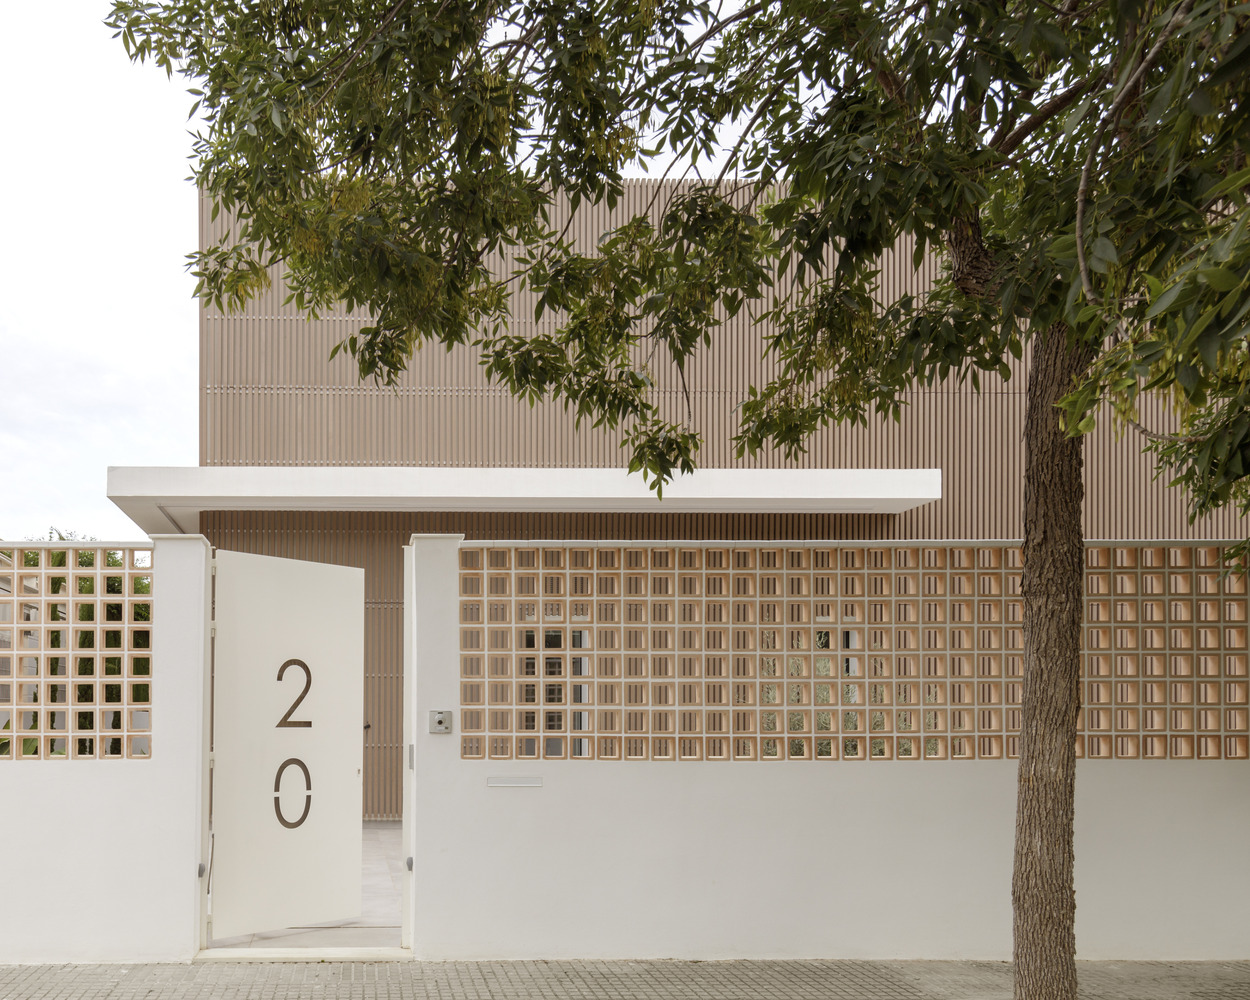
Instead, they appear and disappear selectively, framing openings, emphasizing corners, and generating their own shade. A hand-built ceramic screen wall that encloses the perimeter introduces a craft element to a project with a contemporary language—a reminder that sophistication and the handmade are not mutually exclusive categories.
The large double-height opening of the main volume, visible from both the courtyard and the entrance, is the centerpiece of the composition: an aperture that hints at the interior experience before one even crosses the threshold.
Inside, the staircase—cantilevered dark wood steps with a frameless tempered glass railing—is a tectonic object in its own right: floating in the double-height space, allowing light to pass through, and defining without enclosing.
The exposed edge of the wooden floor slab at the top landing introduces warmth into an interior of white walls and wood flooring. On the upper floor, a glass railing opens up views across the entire depth of the section.
From above, the dining room, the courtyard, and the landscape beyond the plot unfold in successive layers of depth. Natural light enters, bounces, and shifts throughout the day without artifice: solar control is managed purely through orientation and proportion.
Both the facade cladding and the outdoor decking are made of WPC (Wood Plastic Composite), a fully recyclable material combining wood fibers and polymers that requires minimal maintenance and eliminates the need for tropical timber.
The dry-joint facade system (Placotherm® Integra, Saint-Gobain Placo) offers high thermal and acoustic performance without wet construction. Passive solar control through the building's orientation reduces mechanical cooling demands throughout the year.
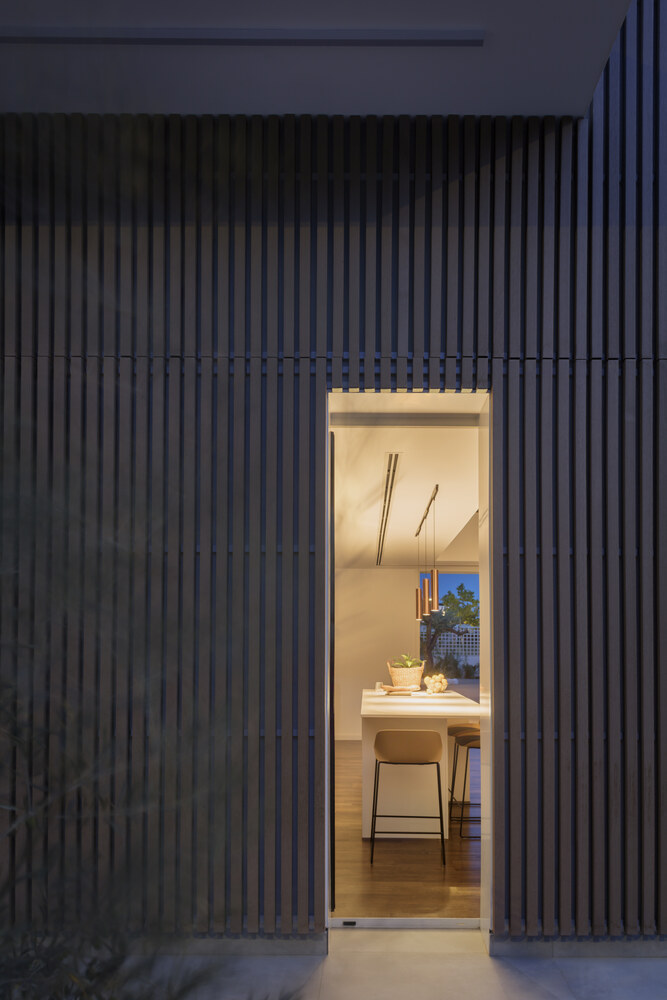
The result is a home that understands its own identity. Geometrically precise without being cold. Materially coherent from inside out. Open to the Mediterranean landscape without dissolving into it.