RJH HOUSE
Wiyoga Nurdiansyah
ARCHITECTS
Wiyoga Nurdiansyah
LEAD ARCHITECTS
Wiyoga Nurdiansyah
DESIGN TEAM
Theodorus Mulyanandrio Wicaksono, Amiratul Karimah, Karima Azzahra Sungkar
PHOTOGRAPHS
Arte Haus
AREA
530 m²
YEAR
2024
LOCATION
Jakarta, Indonesia
CATEGORY
Houses
English description provided by the architects.
The house is designed for a family of five that was looking for a tranquil space, contrary to the fast-evolving city of Jakarta Selatan. The main brief was to create a house that could accommodate big family gatherings and have lots of gardens.
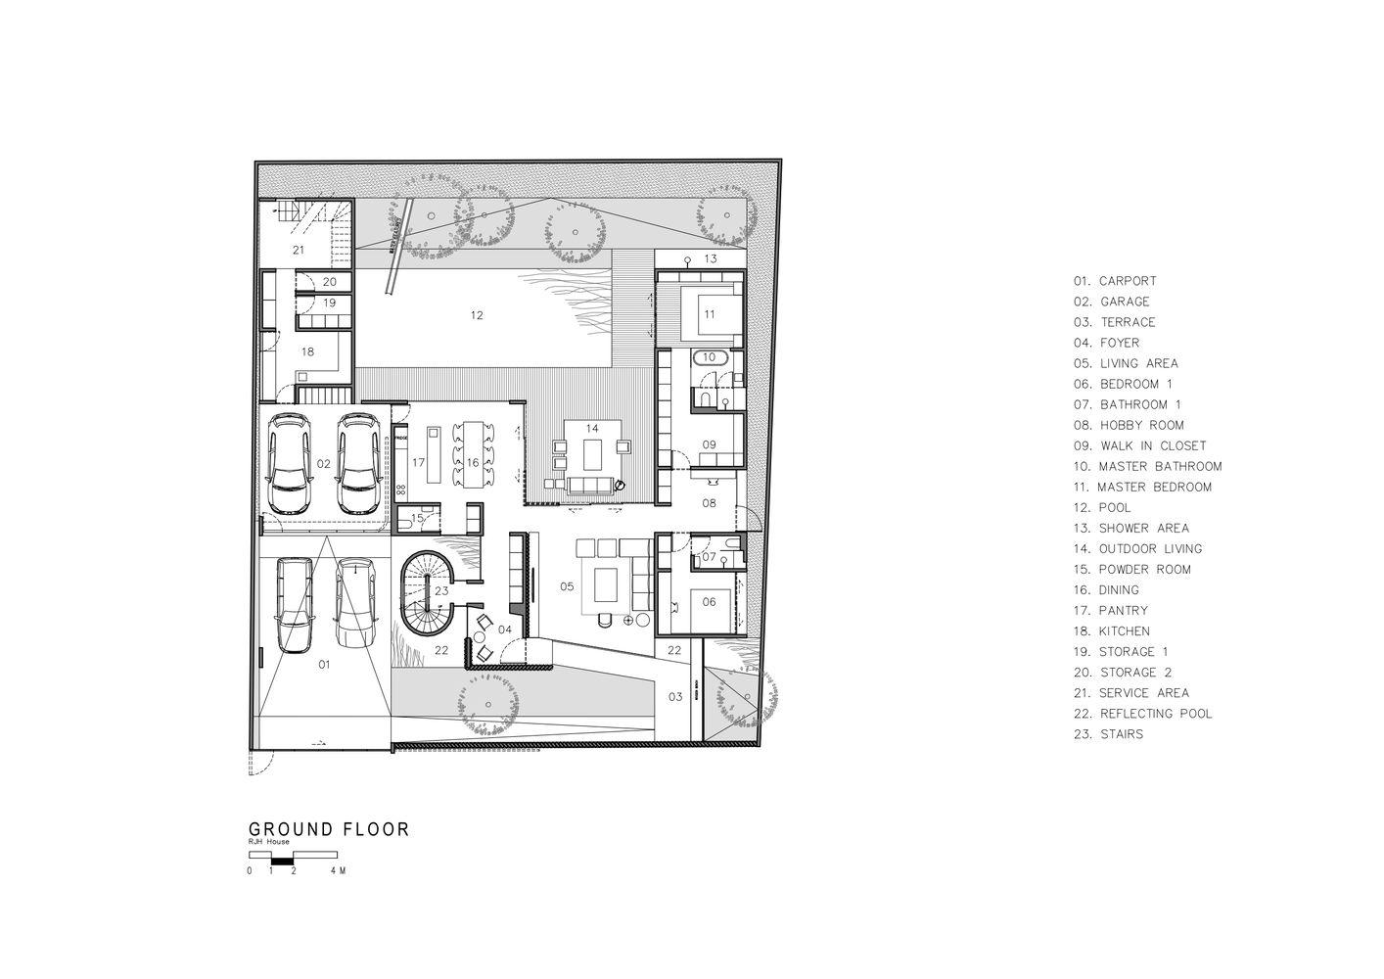
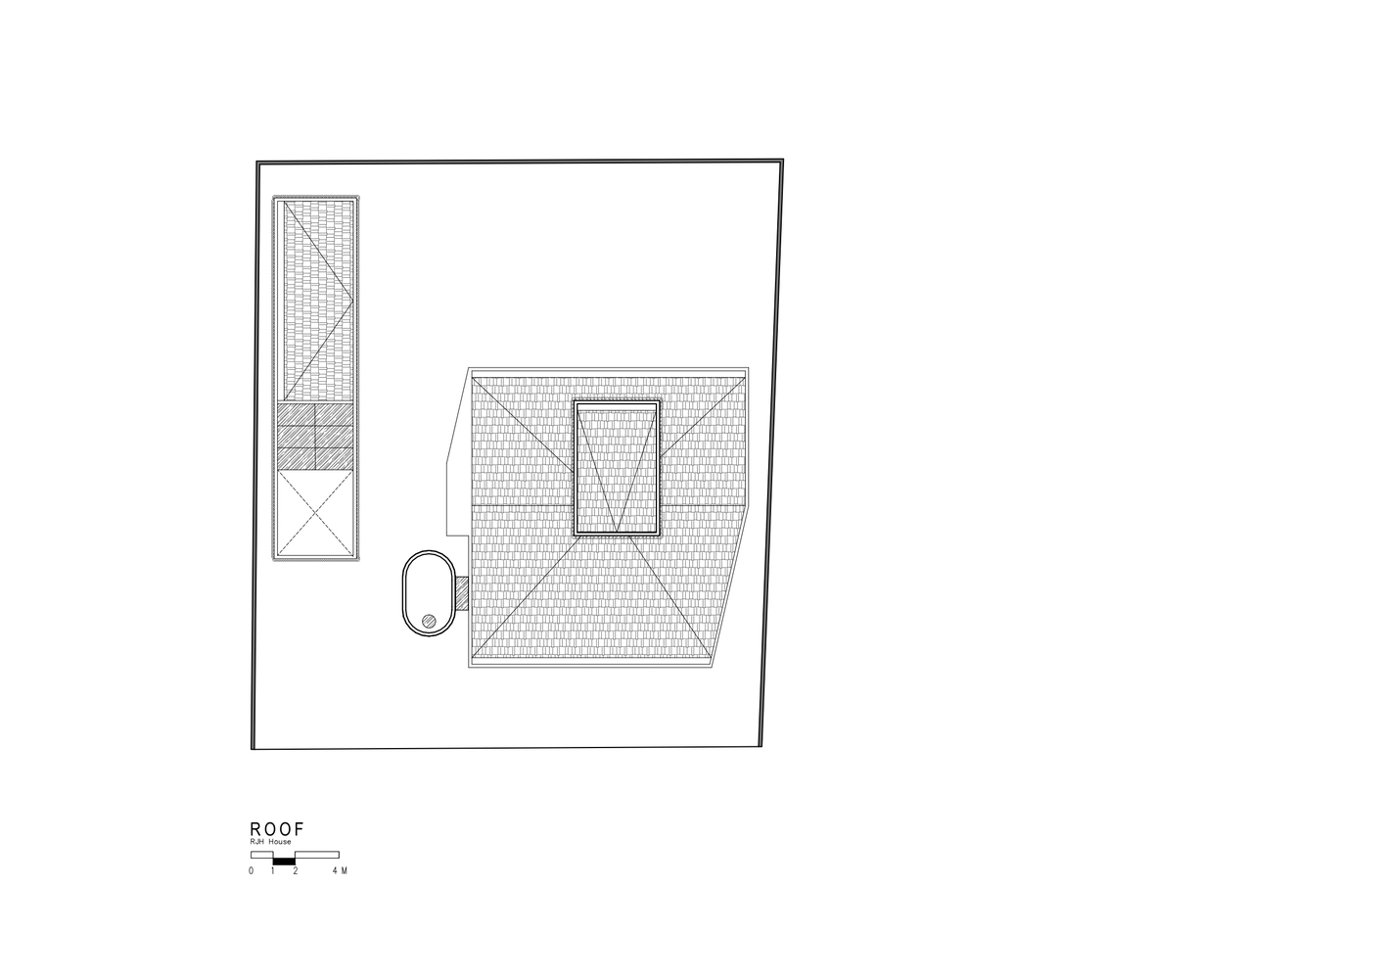
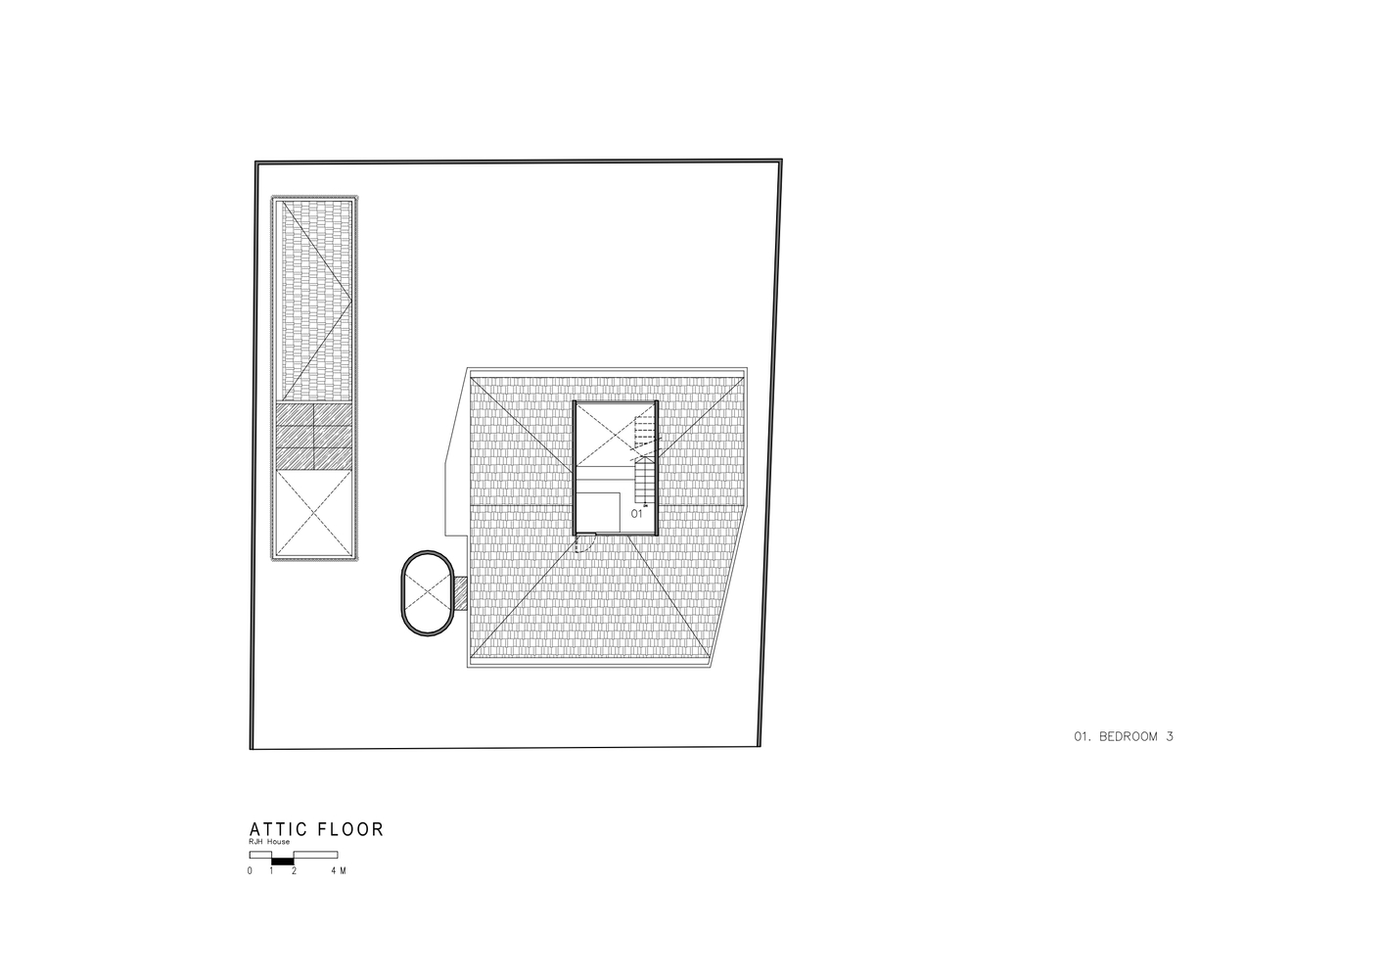
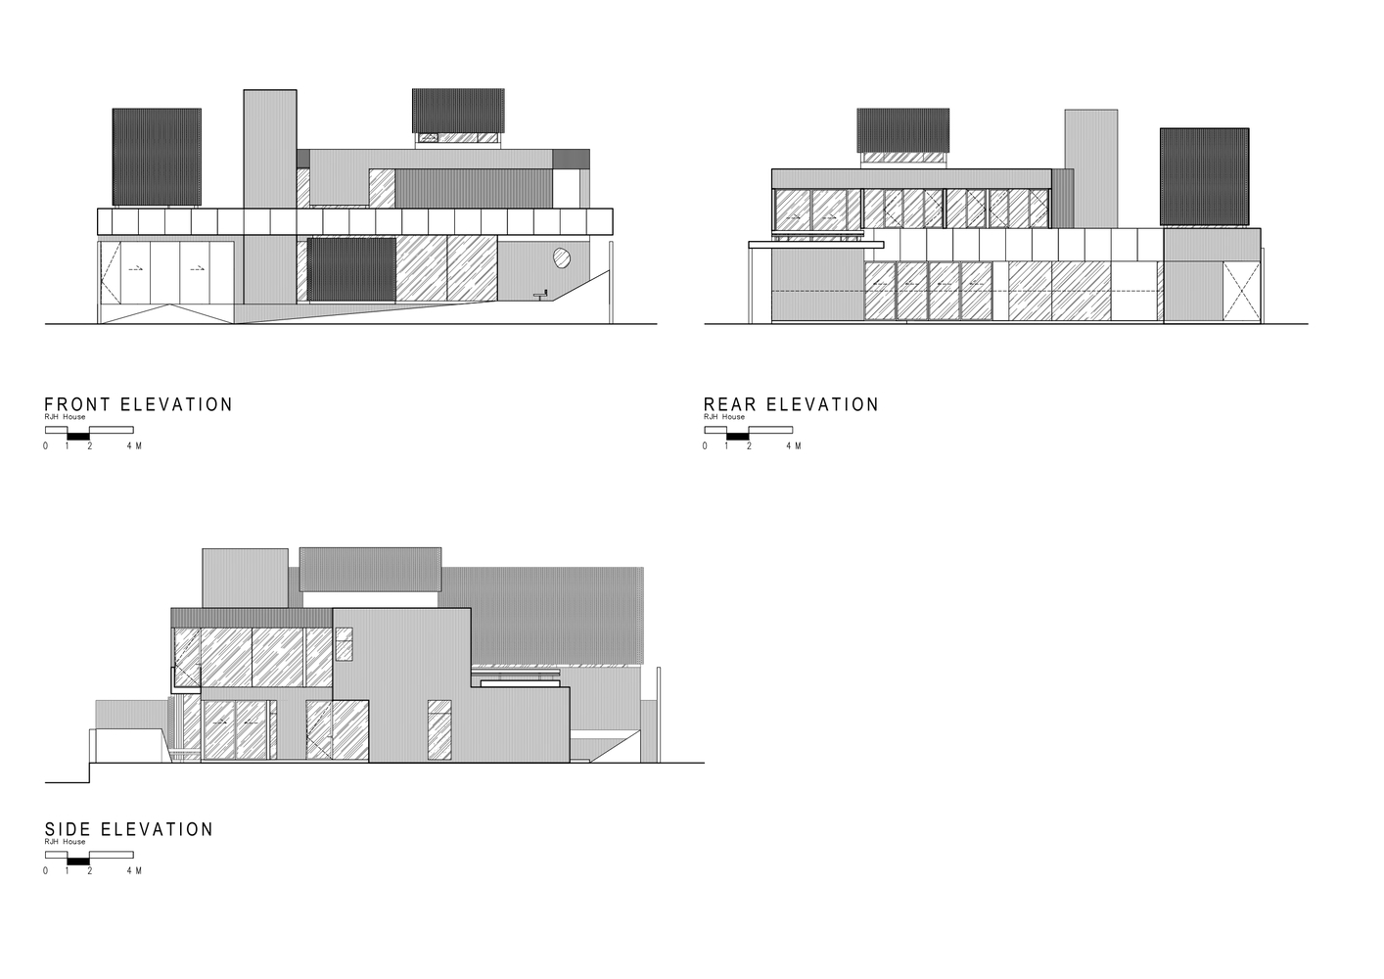
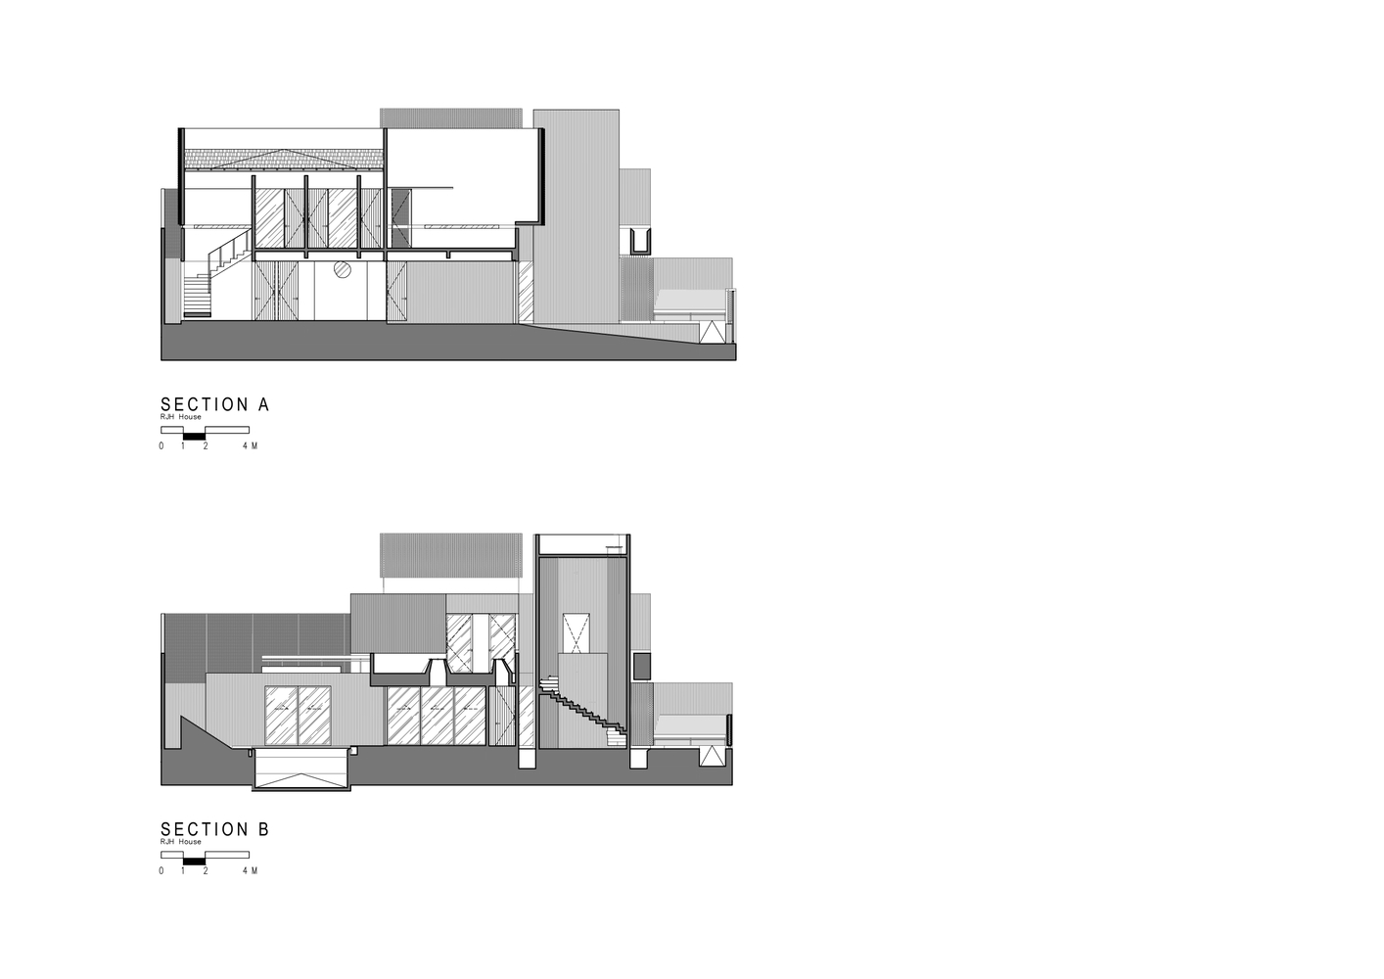
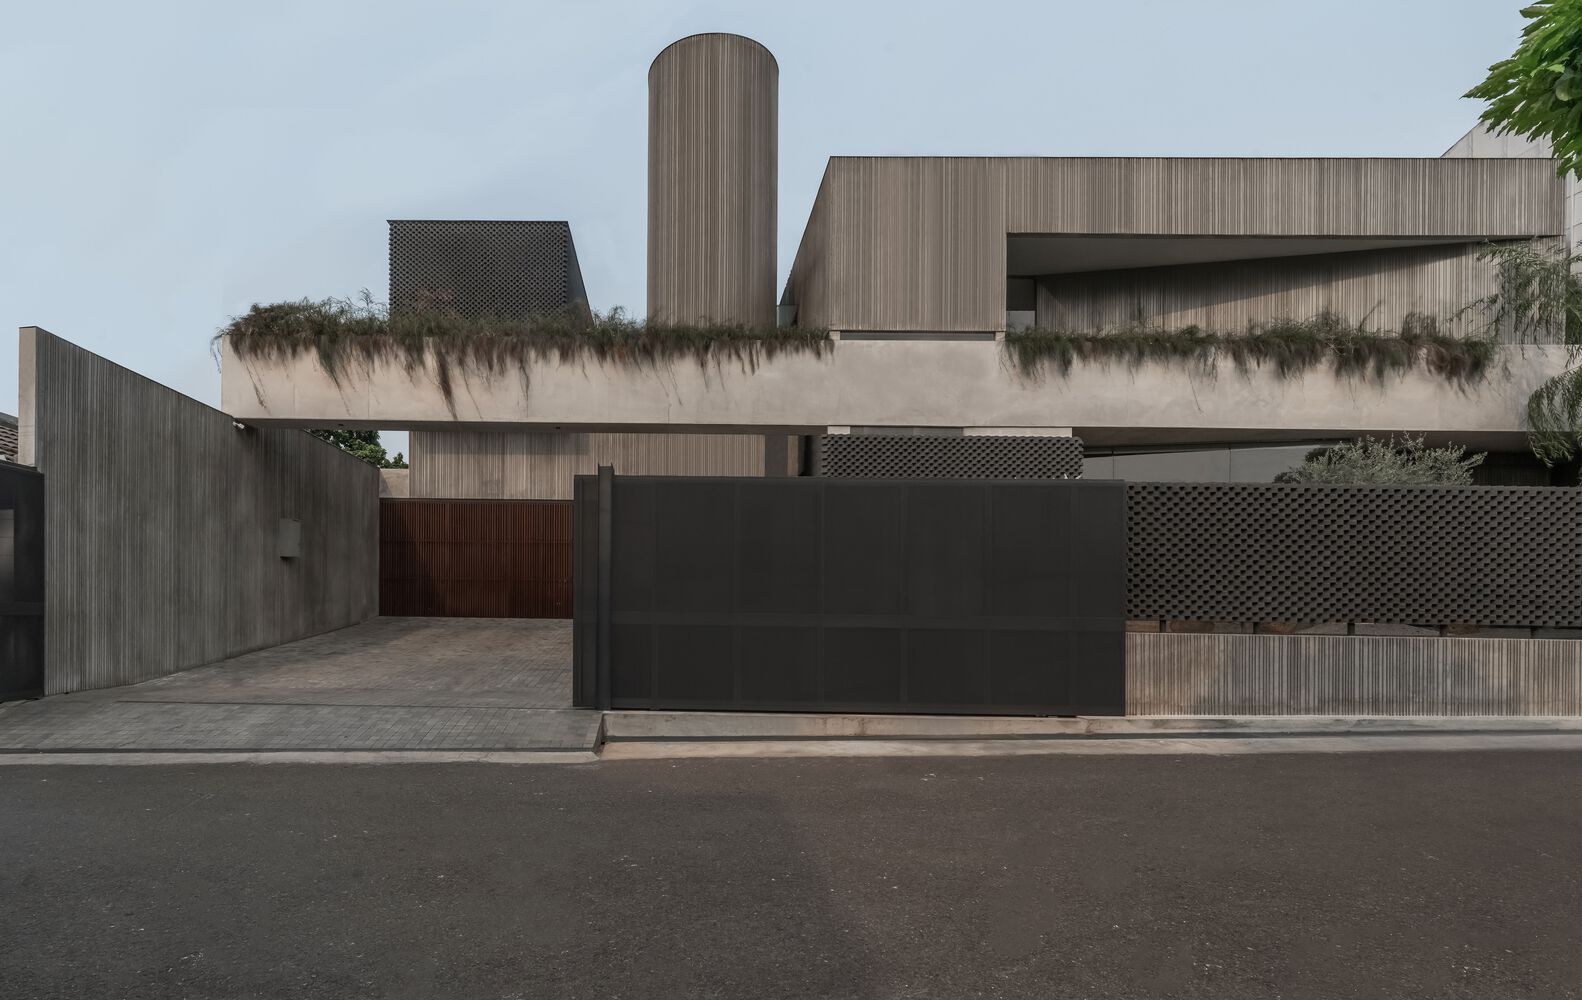
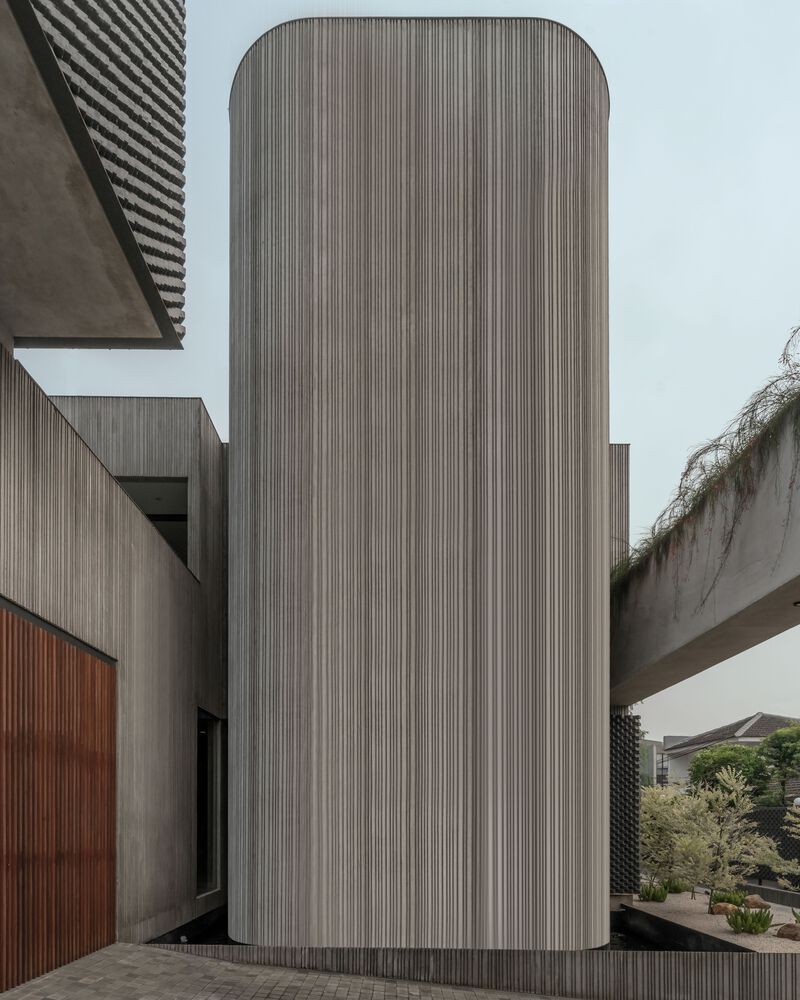
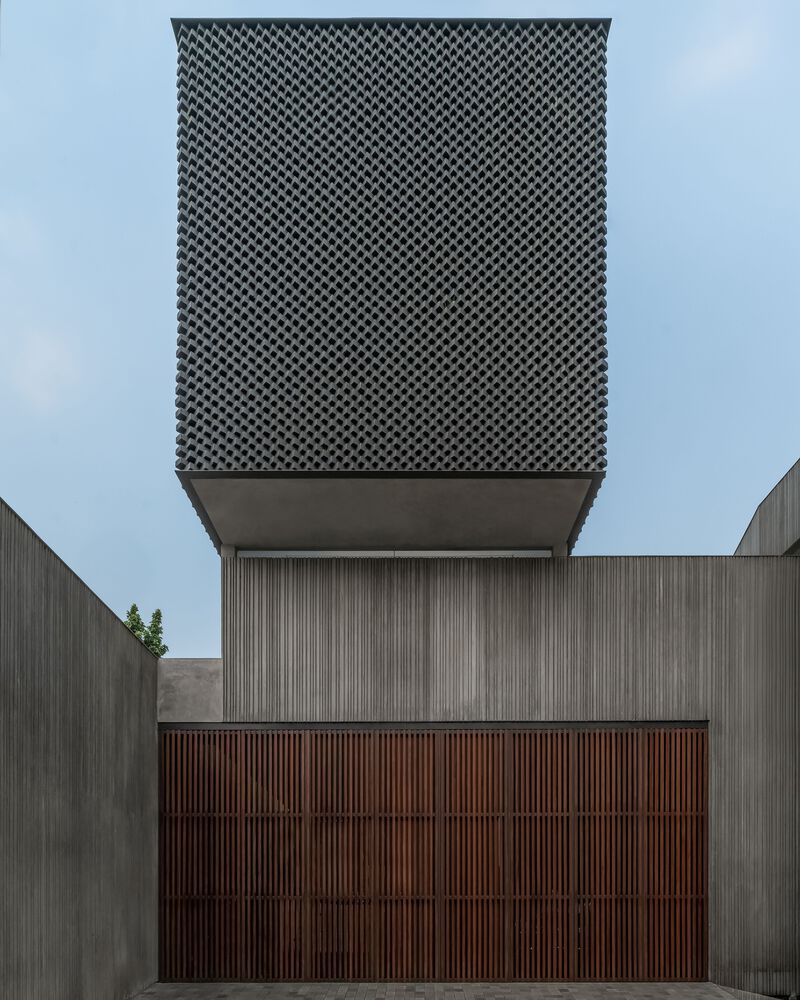
Volume and texture are the main elements that define the concept of the RJH House. It consists of three different volumes with different functions. The main cube functions as the main house, the rounded box functions as staircase and circulation, and the larger block is the services.
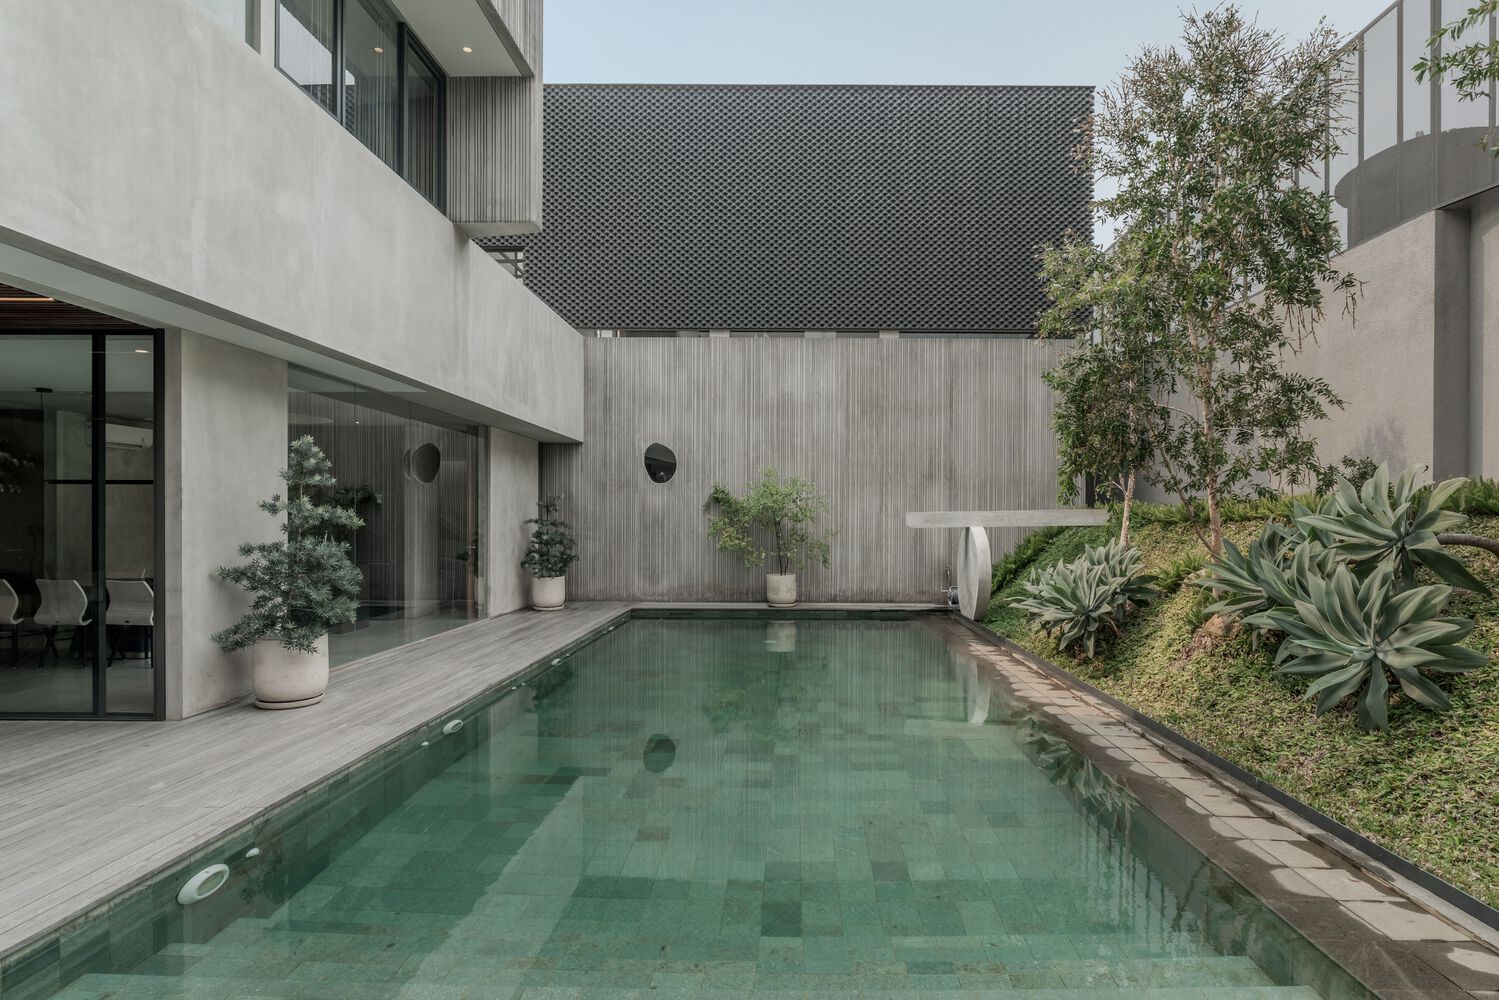
These three volumes are connected with one massive exposed concrete block of a planter, expanded to the façade of the house.
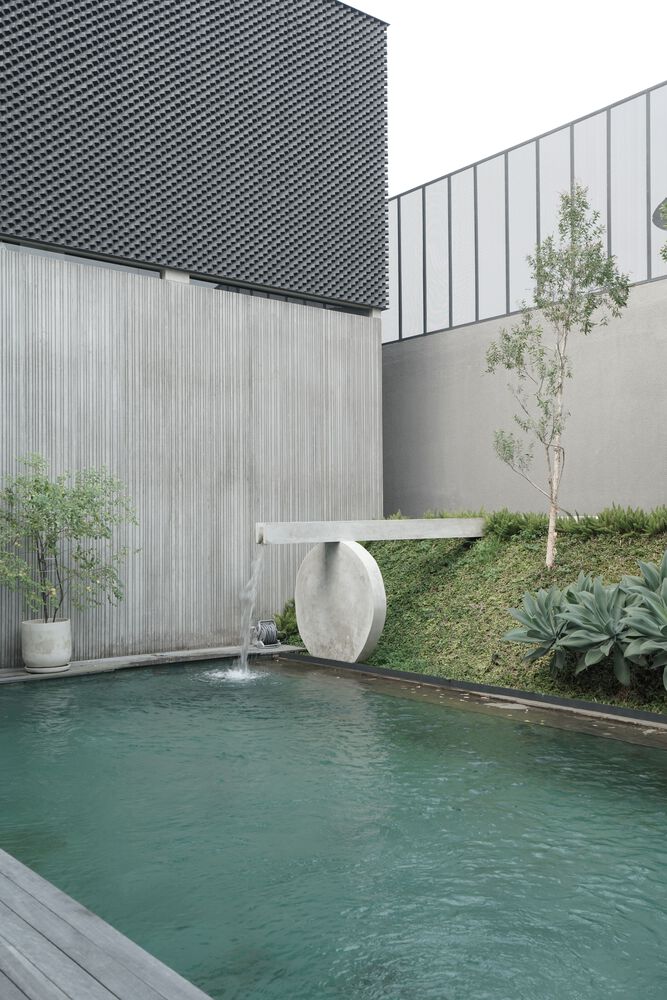
Bringing a modern approach to tropical climate with materials, the facade is constructed primarily of grooved plaster work. Its pattern subdivides the large surface plaster wall to prevent cracks and showcases variations with simple geometric shapes, further emphasizing the raw texture of concrete.
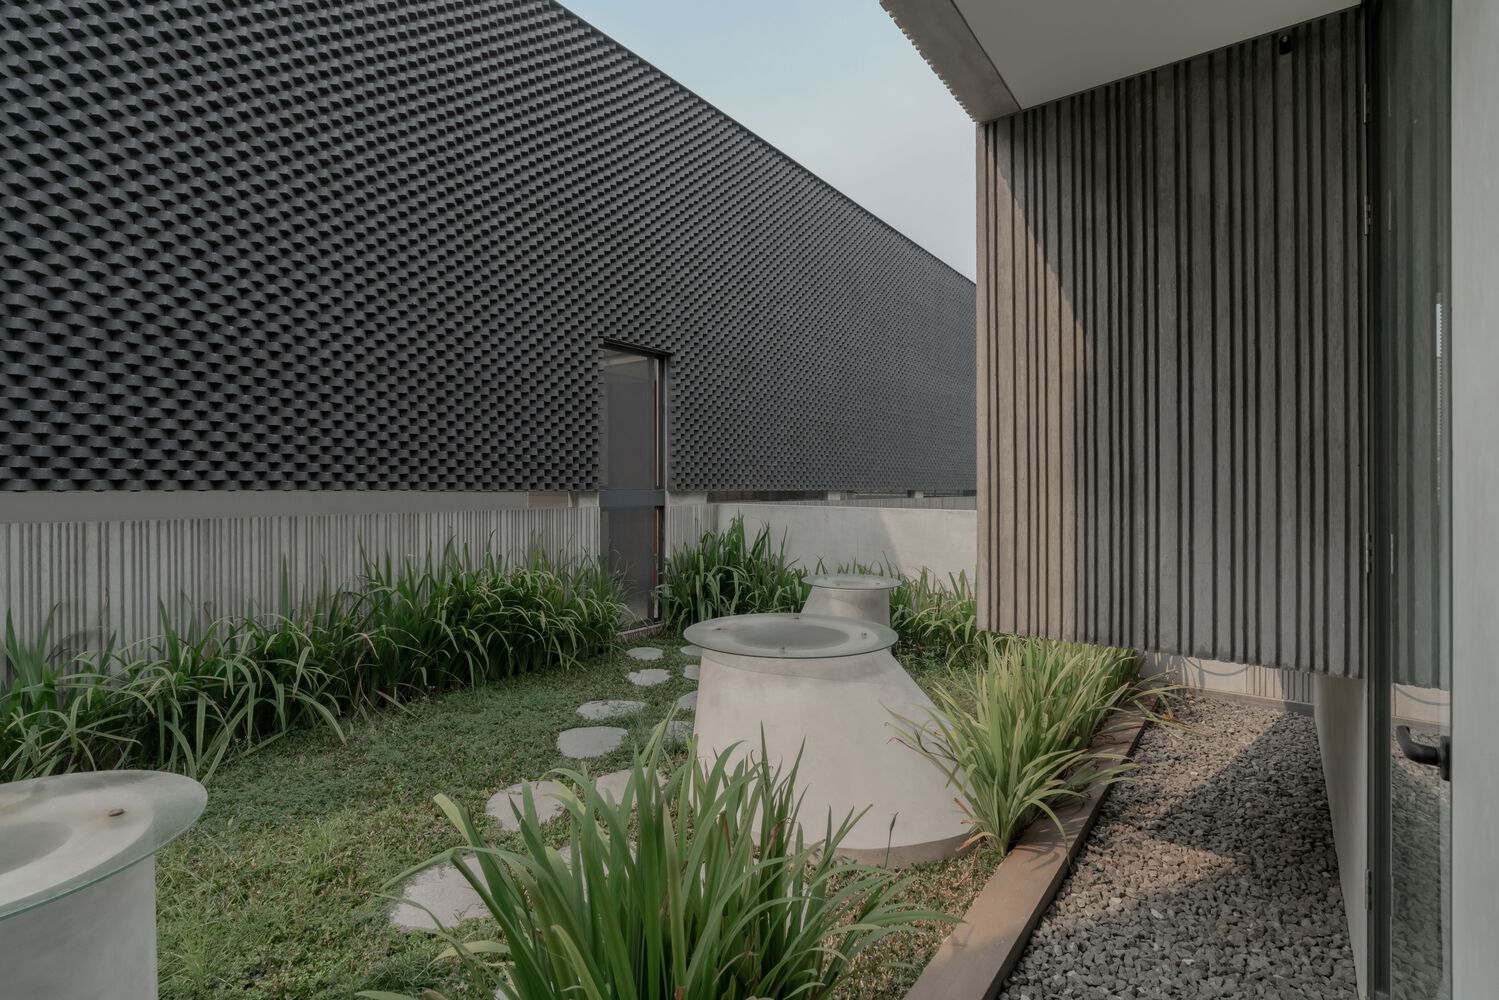
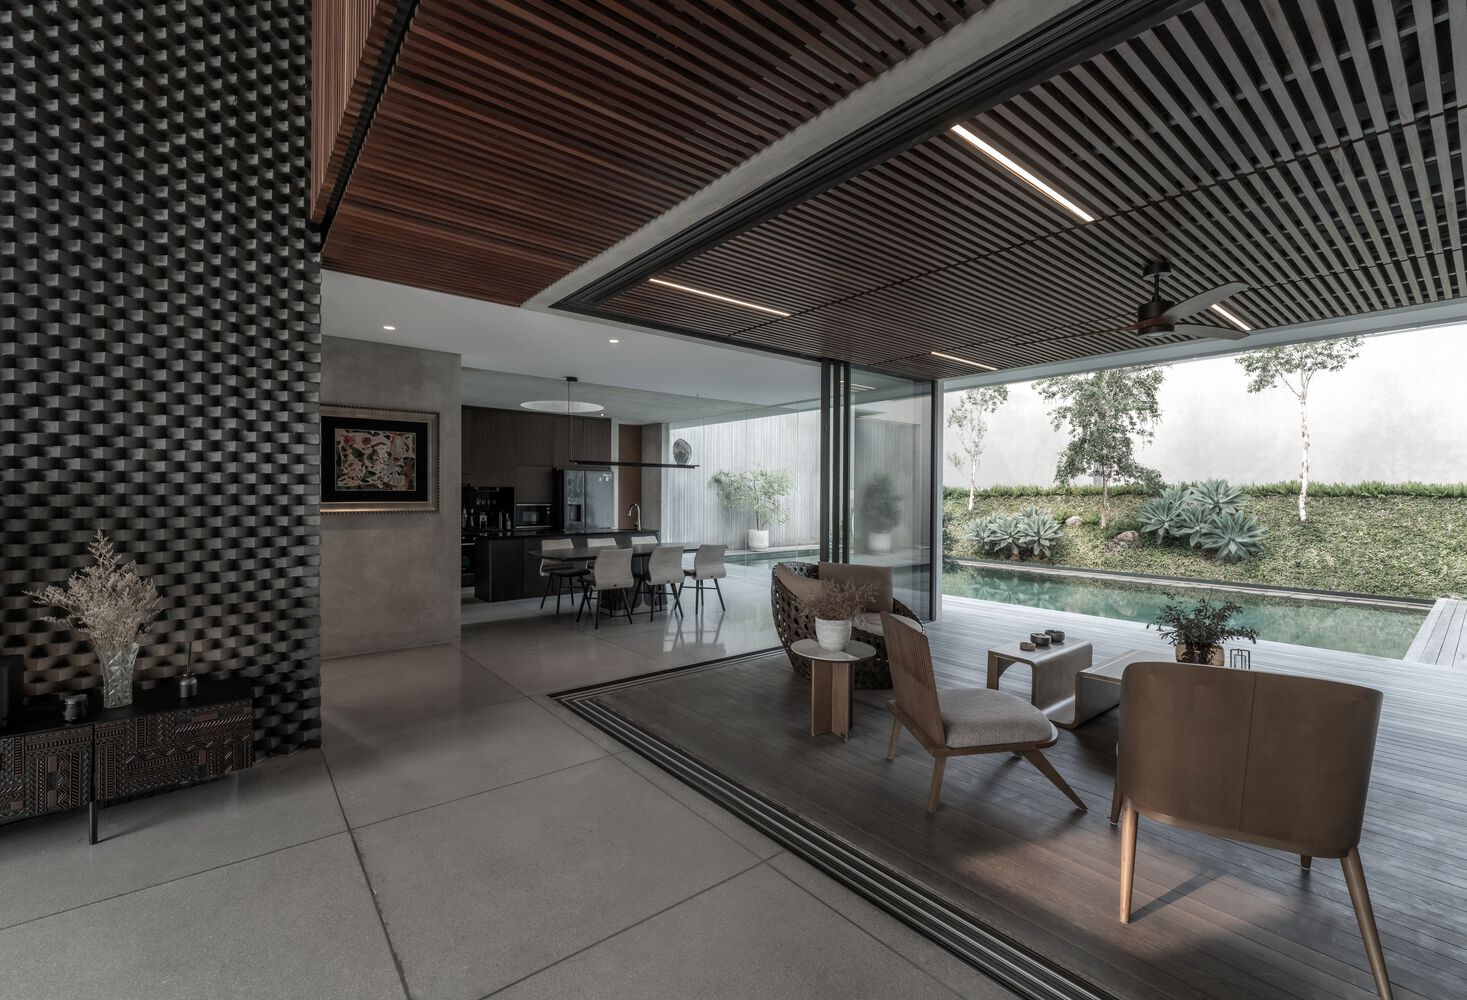
Bricks are also used as the main focal point, giving another layer of texture. The interlocked bricks are stacked to create micro-shading that reduces sunlight exposure on the exterior surface.
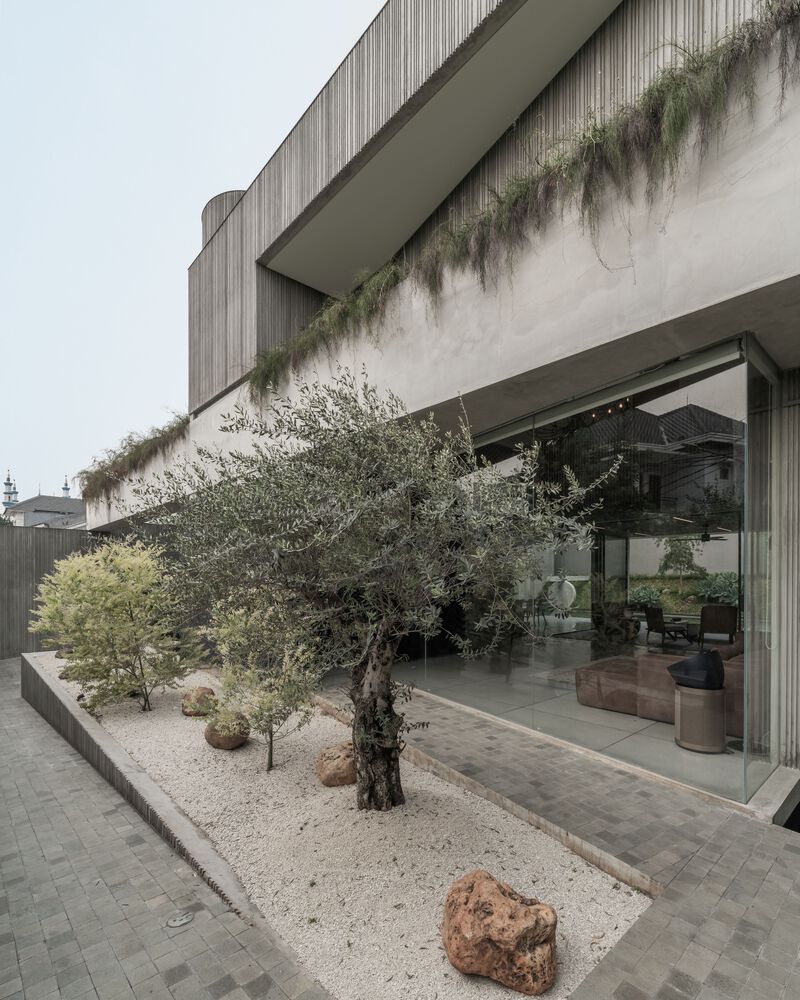
Wood is used mainly in the interior to give a hint of warmth to the concrete volume house. These strategies are intended to give thermal insulation to exterior walls and consequently reduce heat gain into the interiors, helping in maintaining a comfortable indoor temperature.
The ground floor is essentially a large open space for a big family gathering event.
A high ceiling living room adds a massive scale appearance interconnected with a large porch and a dining room, giving a flexible space with various room scales for the family's needs.
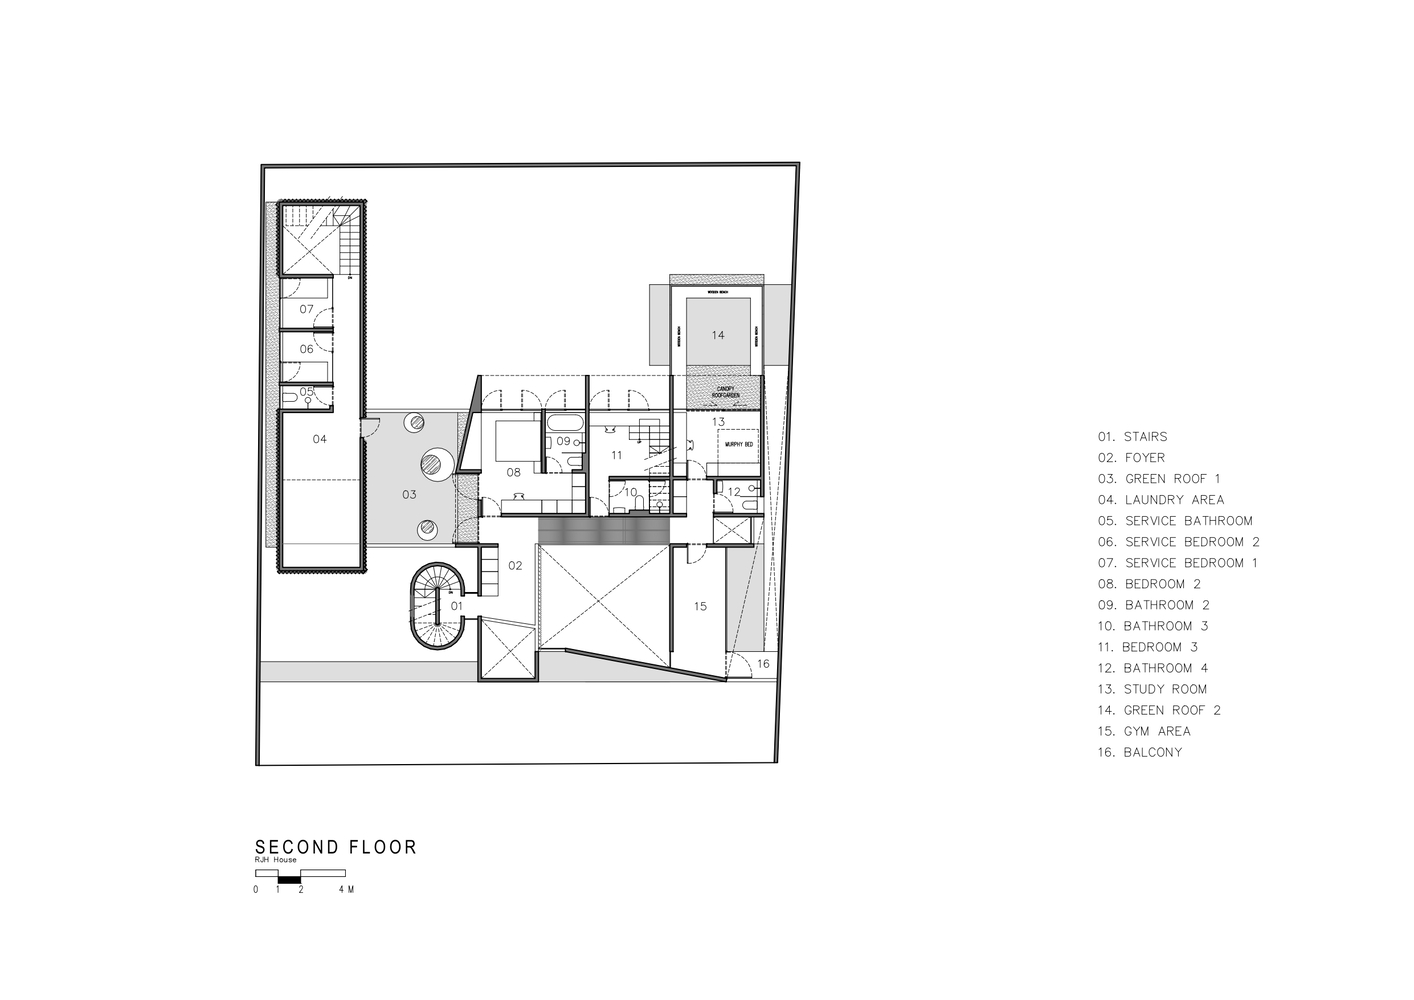
A wooden bridge designed on the second floor makes a hint of warmth nuanced to the large-scale living room.
The wooden bridge connects the entire bedroom on the second floor from the detached rounded box volume that functions as stair circulation.
Outdoor and indoor spaces are interconnected not only by the large opening but also by using the same texture inside and outside.
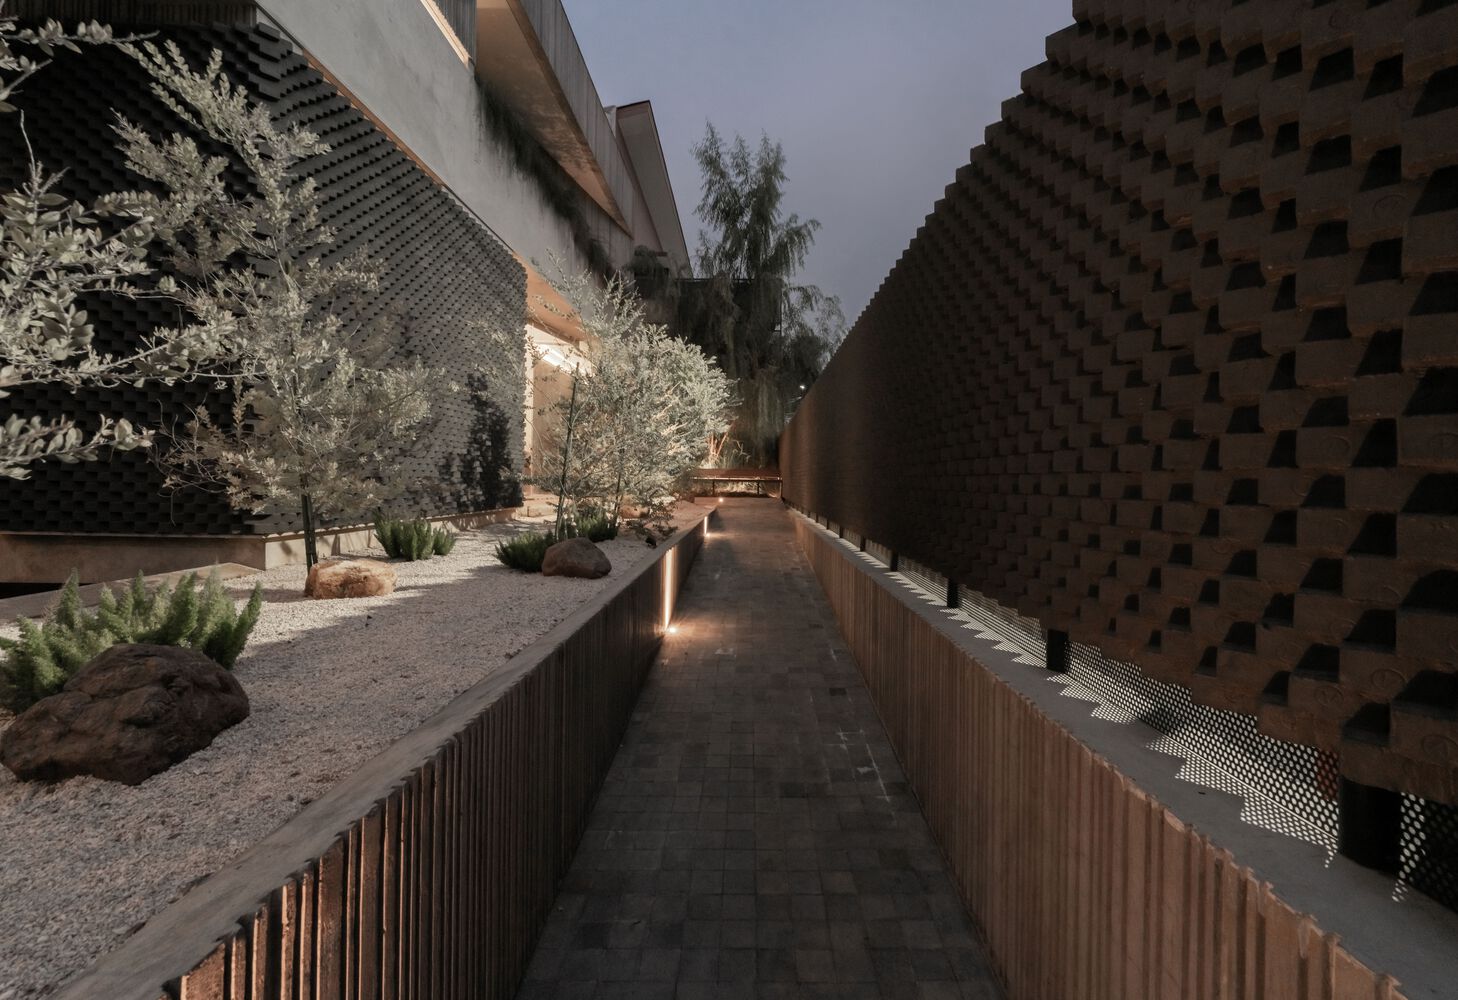
The brick and grooved plastered wall texture in the exterior façade continuously extends to the interior. This strategy brings the garden inside the house rather than visually extending the indoor space.