Shanghai Panlong Tiandi
SHANGHAI PANLONG TIANDI
Benwood Studio Shanghai
ARCHITECTS
Benwood Studio Shanghai
LEAD ARCHITECTS
Benjamin T. Wood
MASTERPLAN
Sasaki Associates, INC.
LANDSCAPE
Design Land Collaborative (Dlc)
LIGHTING
Unolai Lighting Design & Associates
DESIGN TEAM
Wang Wenhao, Zhong Tao, Xia Wen, Wu Hongguang, Li Jiening, Fu Kan, An Jun
HERITAGE ARCHITECT
Ecadi Historical Building Preservation Design Institute
MANUFACTURERS
Sto
CONTRACTOR
Shanghai Ruijian Architectural Design Co. LTD
FAÇADE CONSULTANT
Inhabit Group
LDI
Shanghai Tianhua Architecture Planning & Engineering LTD.
CLIENT
Shuion Land
PHOTOGRAPHS
Xia Wen, Shuion, Dwight Law
AREA
49695 m²
YEAR
2023
LOCATION
Shanghai, China
CATEGORY
Renovation, Commercial Architecture
English description provided by the architects.
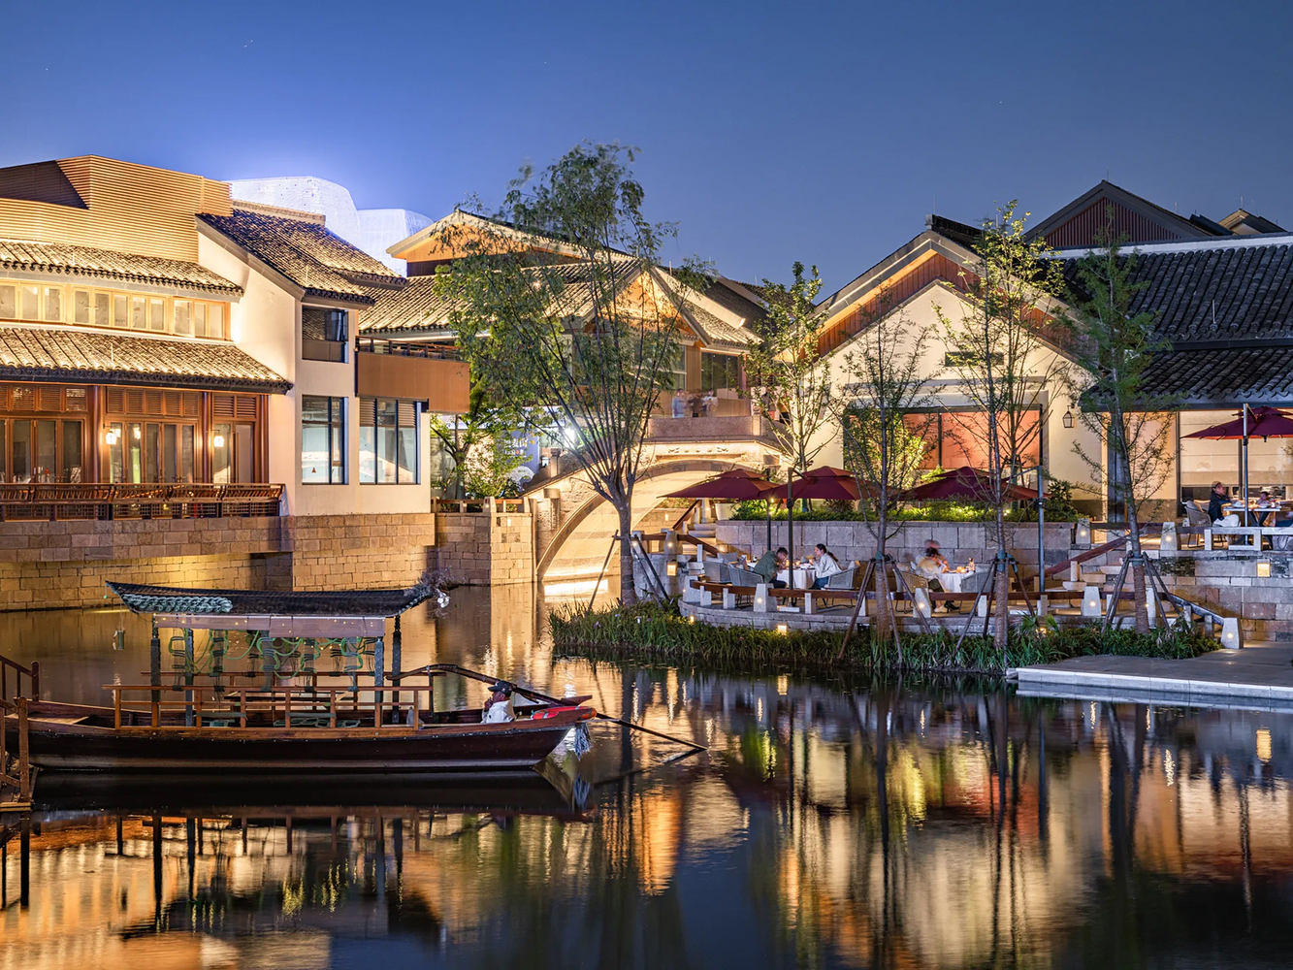
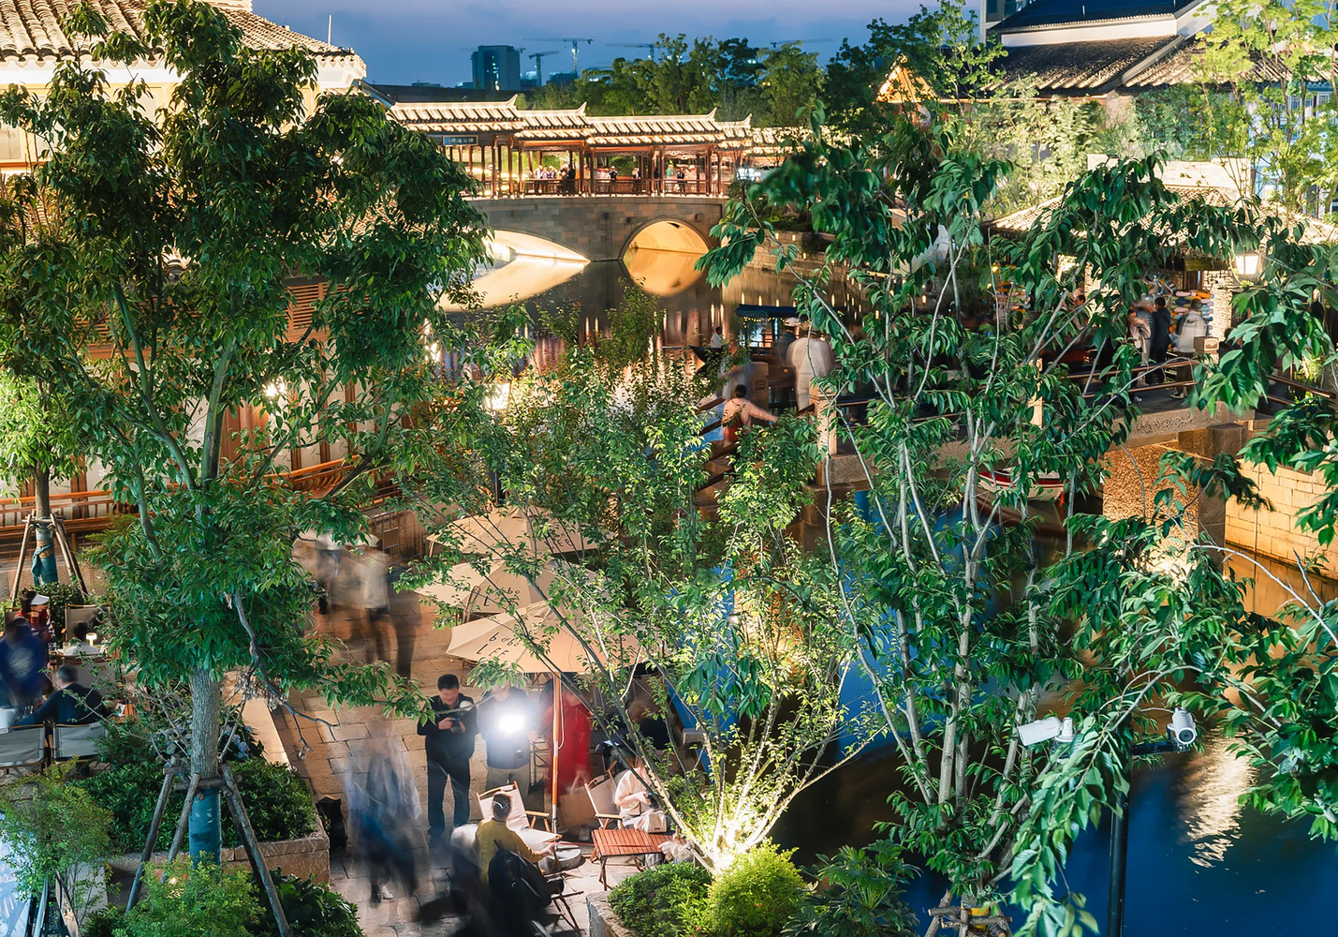
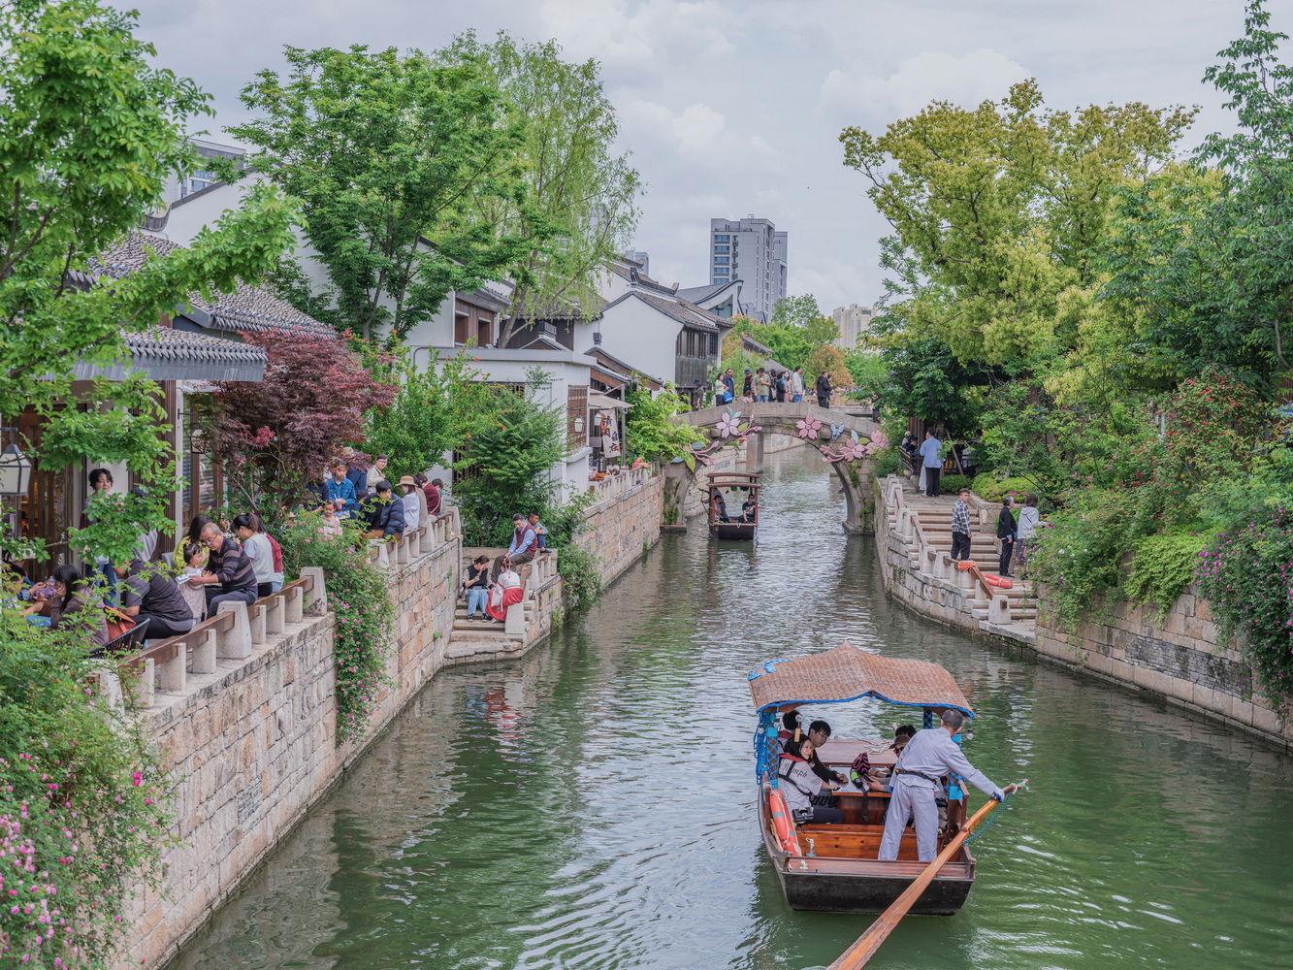
Panlong Tiandi is a revitalized thousand-year-old Jiangnan water town, a vibrant "Xintiandi in the Park," where historic preservation seamlessly embraces modern urban vitality.
BACKGROUND & CHALLENGES
Situated in the Hongqiao Business District of modern Shanghai, the ancient town of Panlong is a traditional Jiangnan water settlement with over 1,400 years of history.
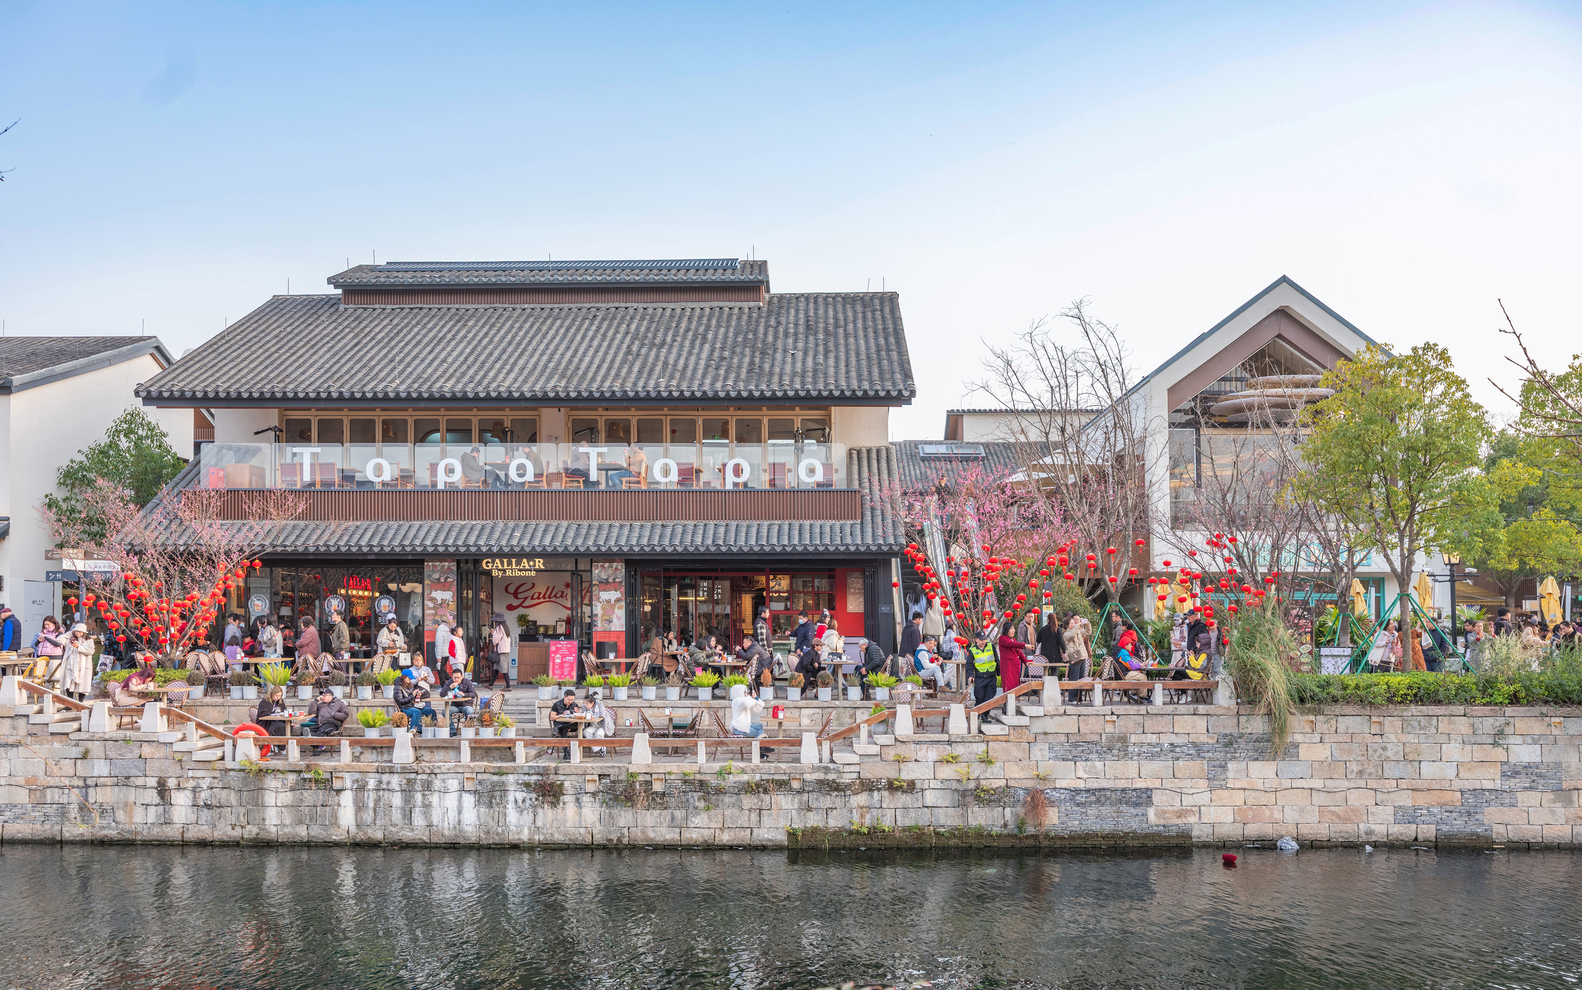
Historically, it was defined by its meandering waterways and a distinctive cross-shaped street layout. However, before any architectural intervention, this area had become an "urban village," where its cultural heritage was obscured by poor living conditions and environmental degradation.
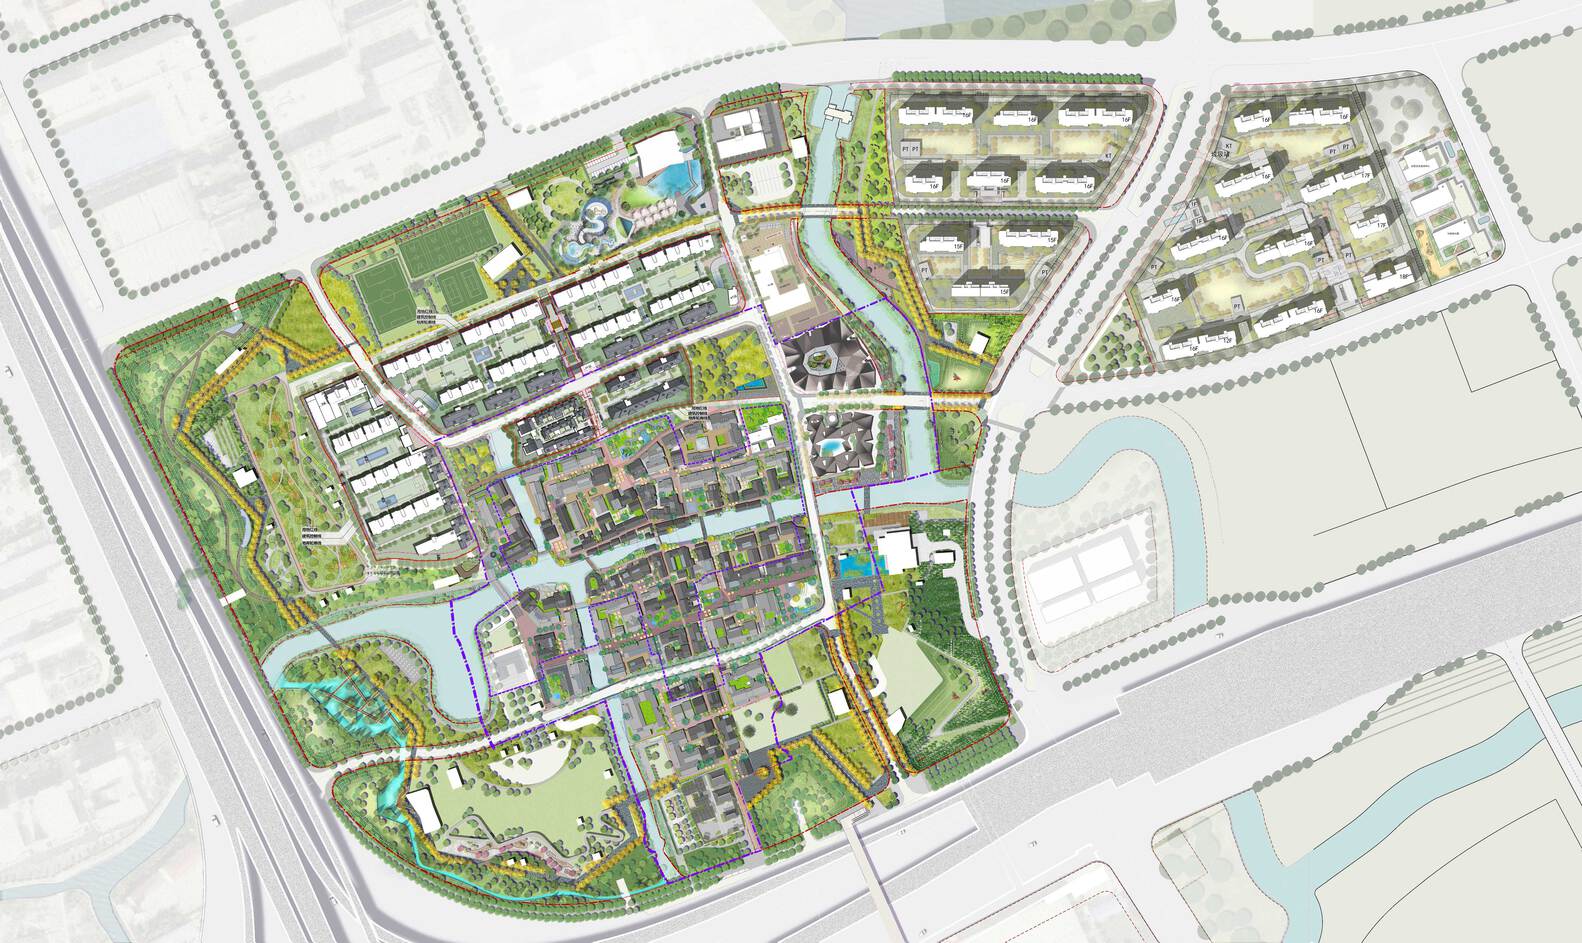
The client, Shui On Land, envisioned an "Urban Retreat" that would transcend the conventional tourist-town model. They expected a vibrant, mixed-use community, comprising 230,000 m² of public green space, a 50,000 m² commercial heritage town, and 250,000 m² of residential area.
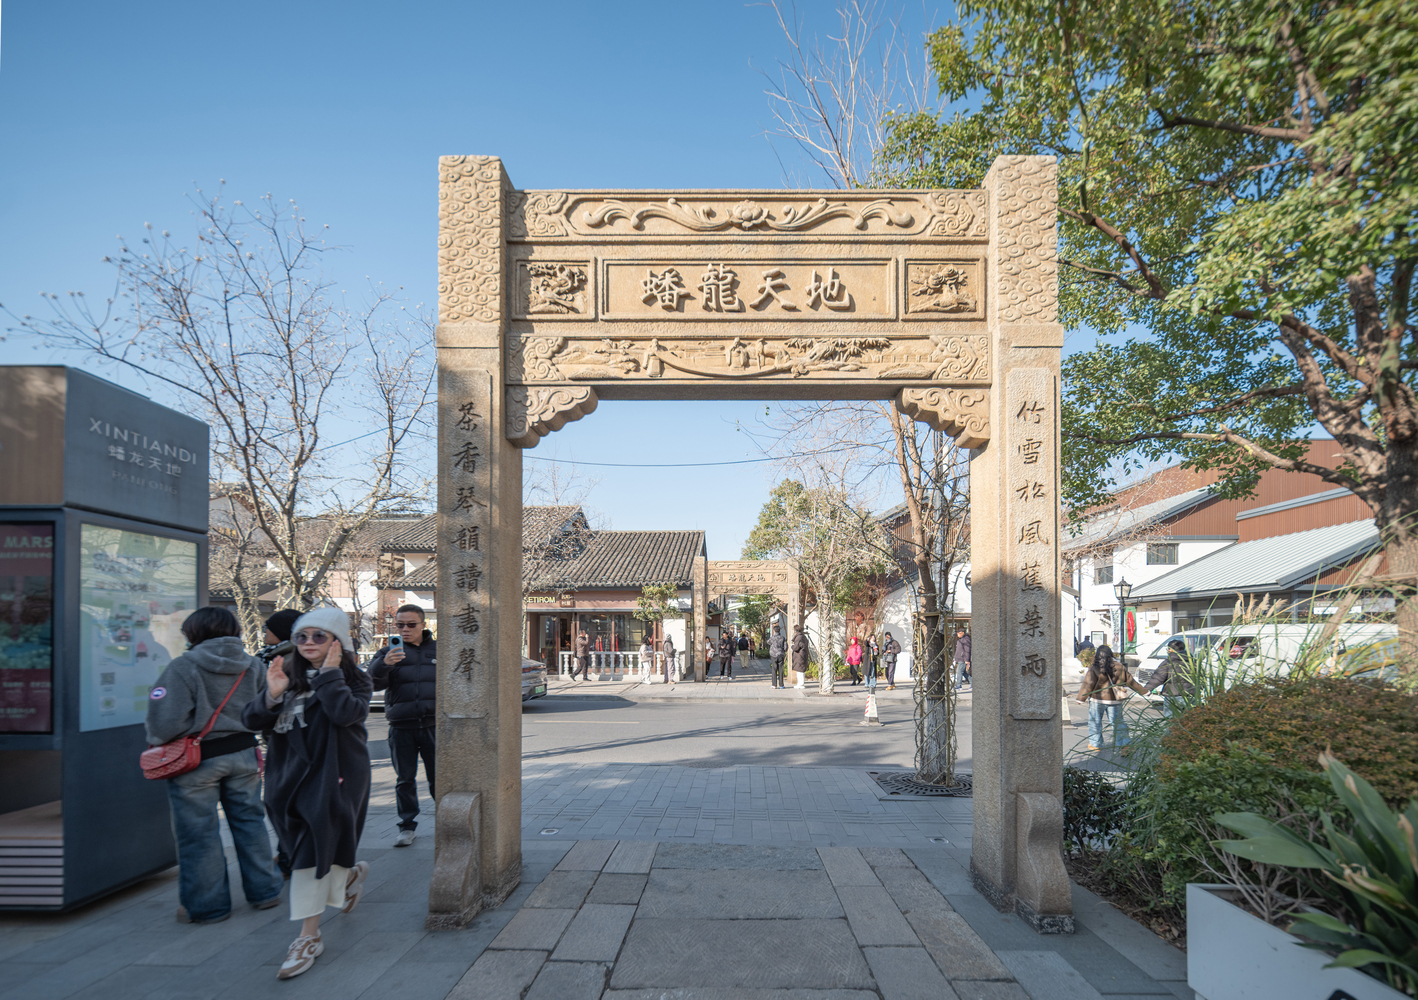
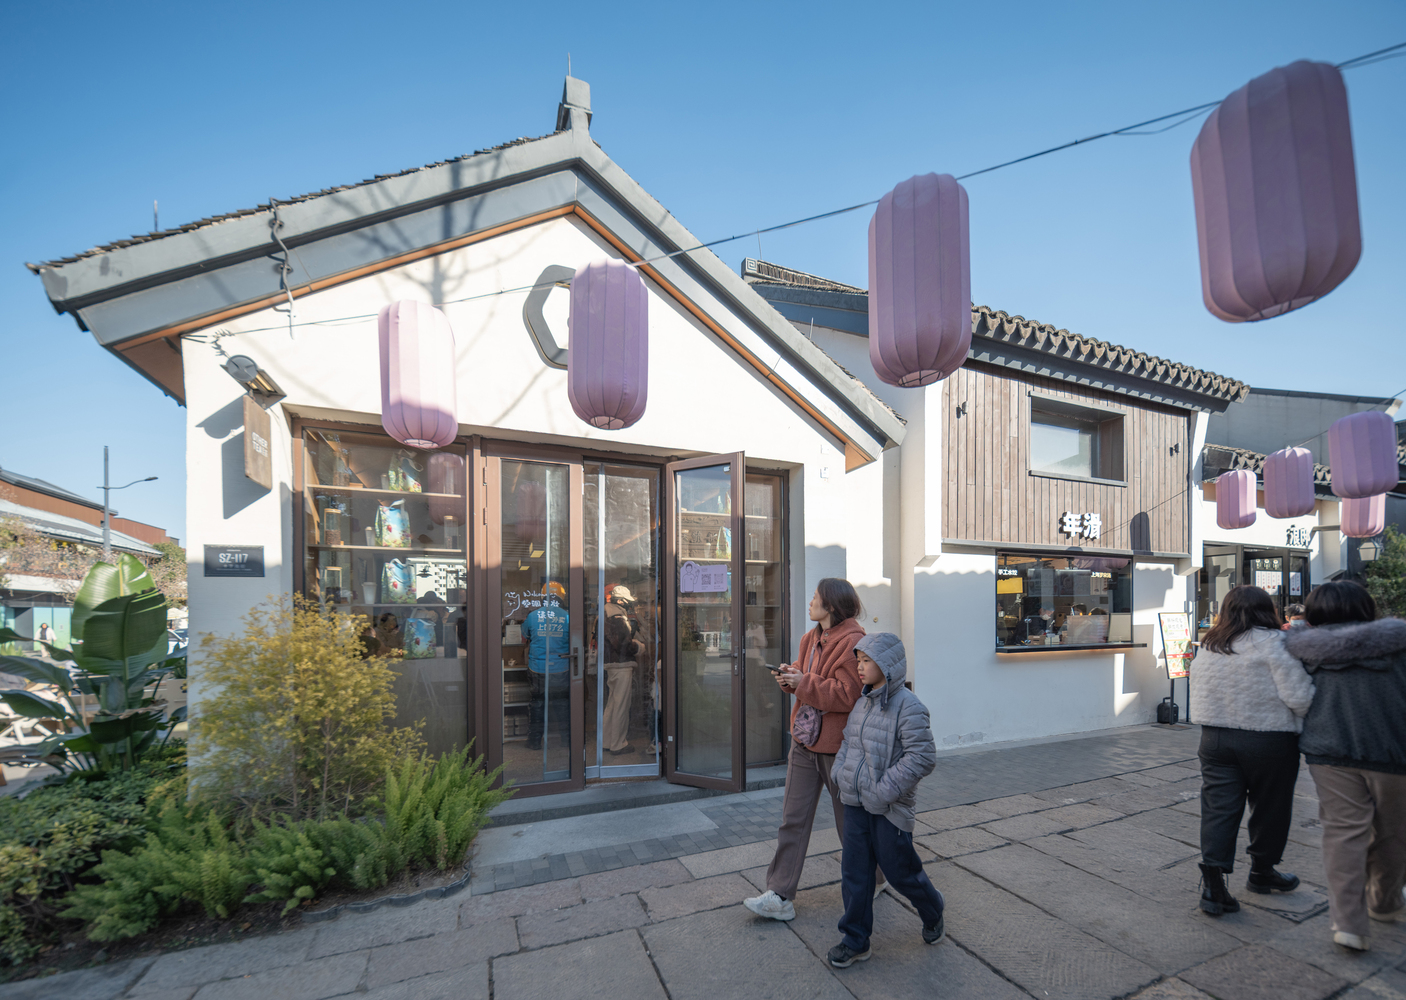
As one of Shanghai's 32 designated historical landscape protection zones, Panlong is subject to stringent preservation regulations. Height limits (e.g., a 6.5m eaves restriction) and height-to-width ratio of streets are strictly constrained.
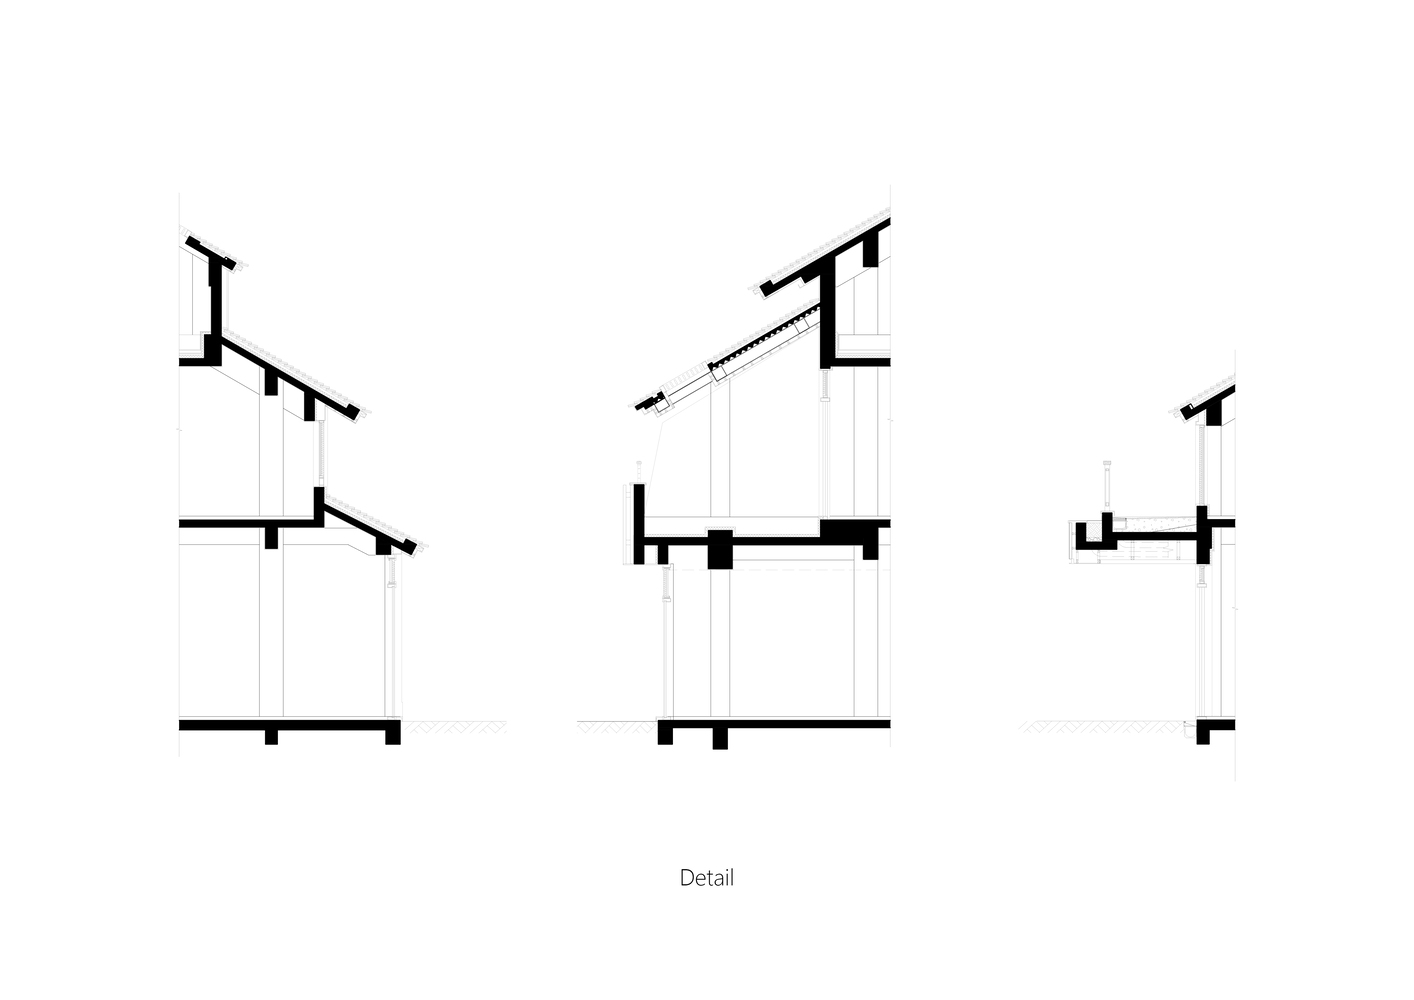
Innovative engineering was required to integrate modern fire safety standards and MEP infrastructure into the dense, narrow alleys without compromising the historic aesthetic.
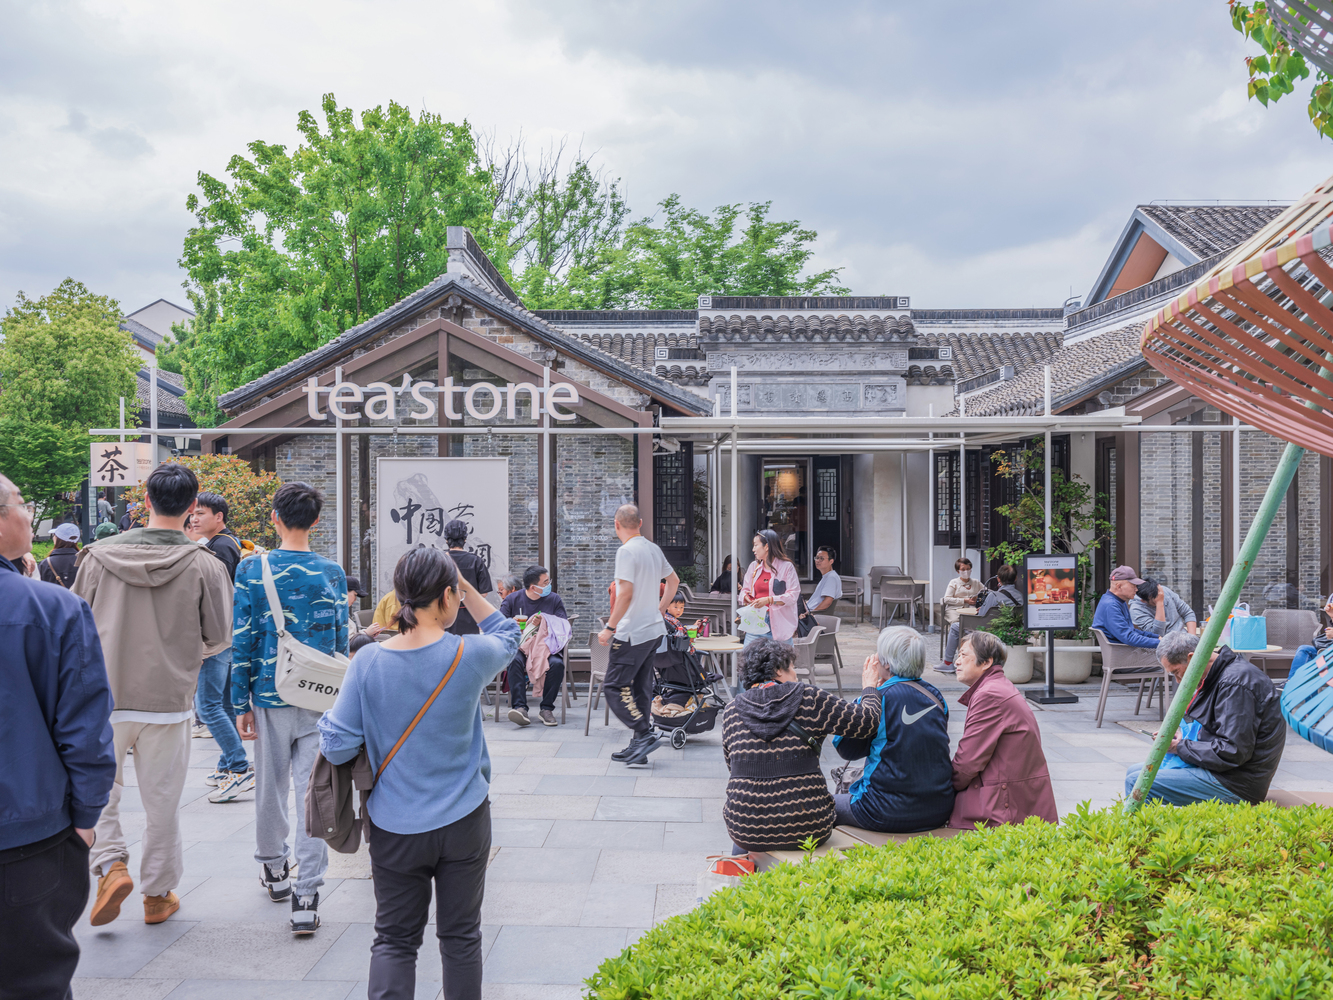
DESIGN CONCEPT & SOLUTIONS
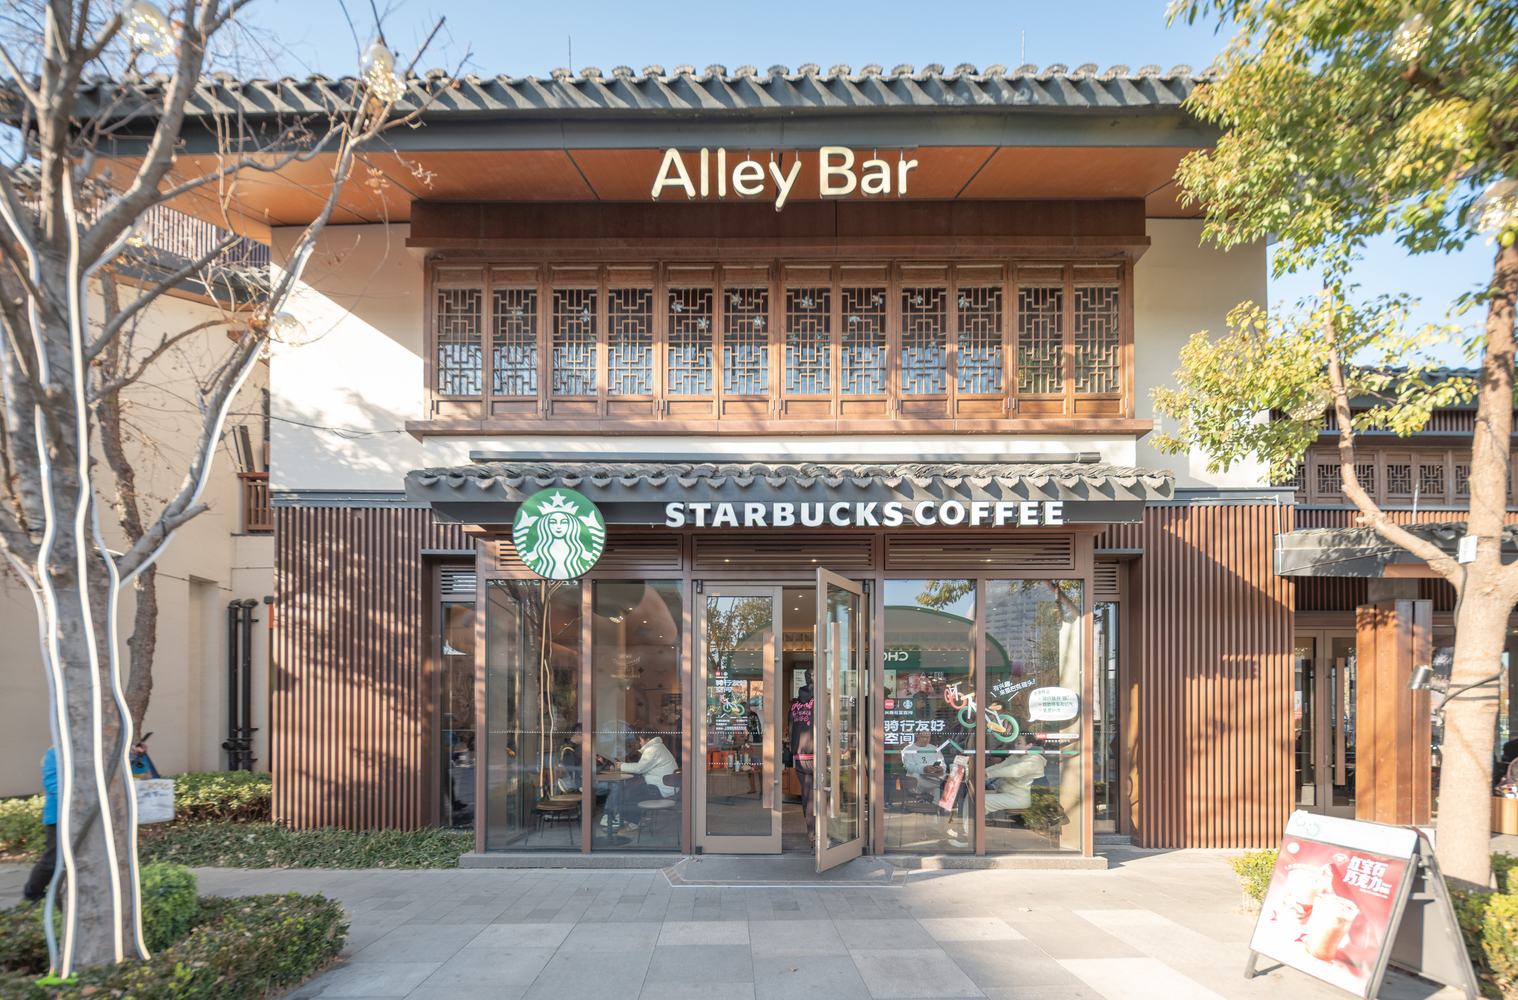
The project is based on three concepts: Culture (Cultural Awakening), Nature (Natural Integration), and Future (Urban Renewal). This led to a central question: How do we break the mold of uniform, commercialized water towns?
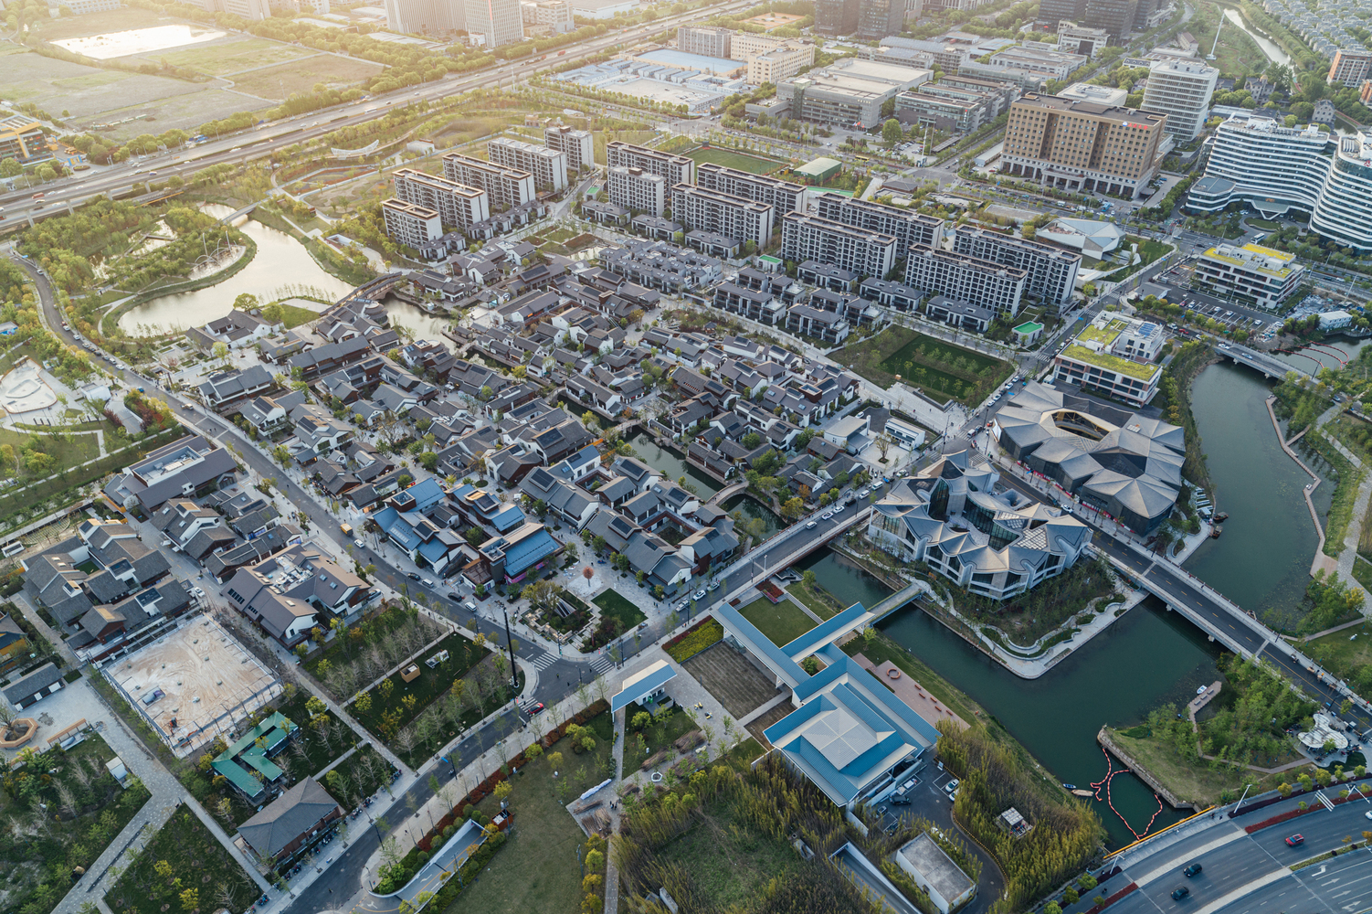
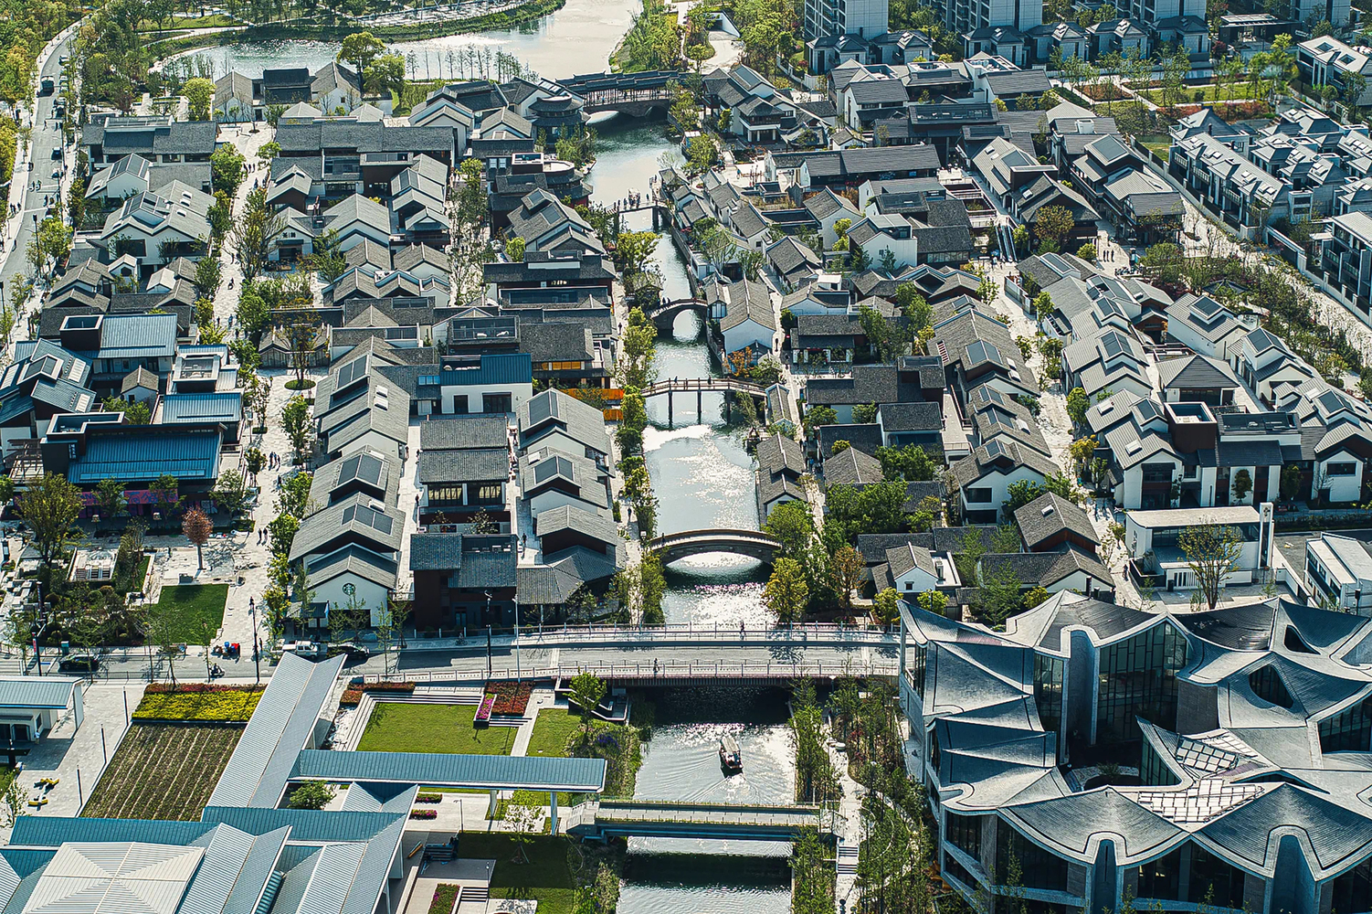
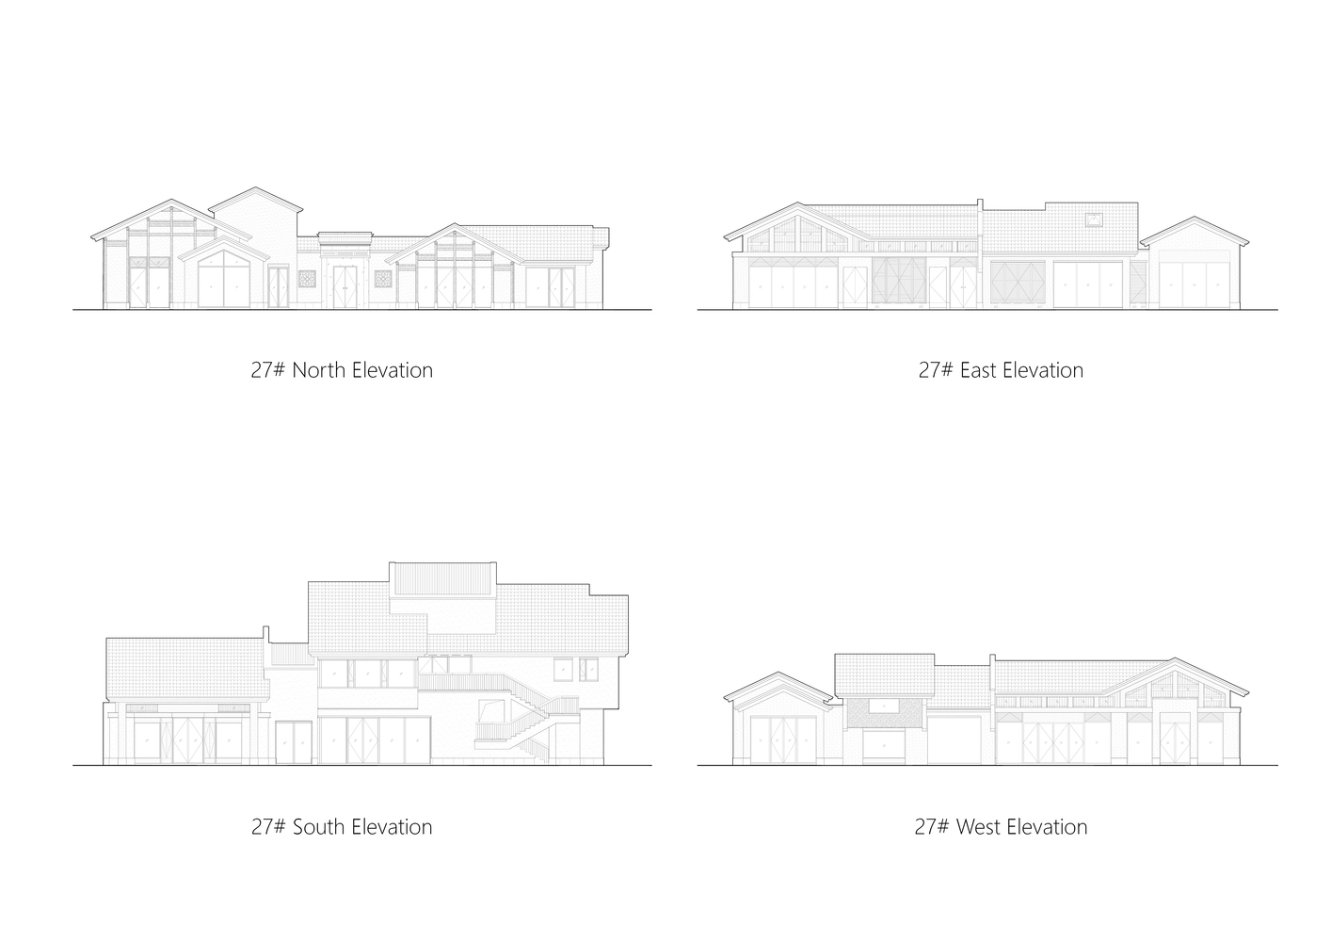
The solution is framing the ancient town within a sprawling park, and weaving the open-block commercial format with the poetic tranquility of Jiangnan. To honor the spatial memory in Panlong, the original cross-shaped street grid and 3 kilometers of native waterways were meticulously preserved.
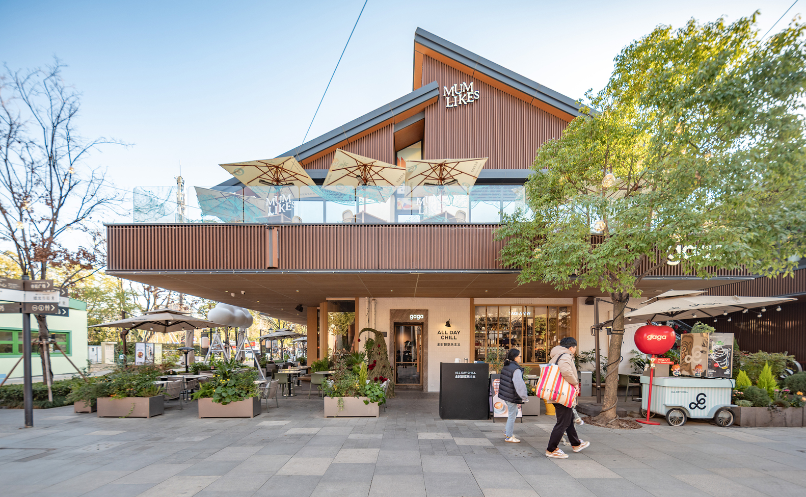
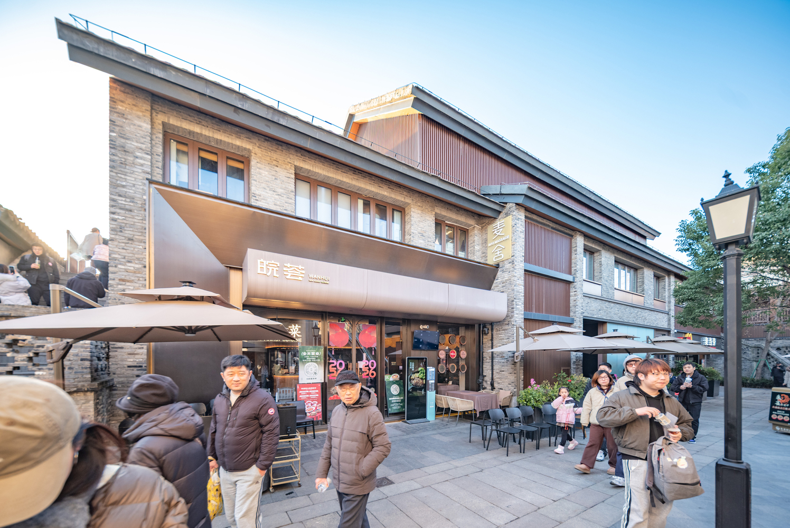
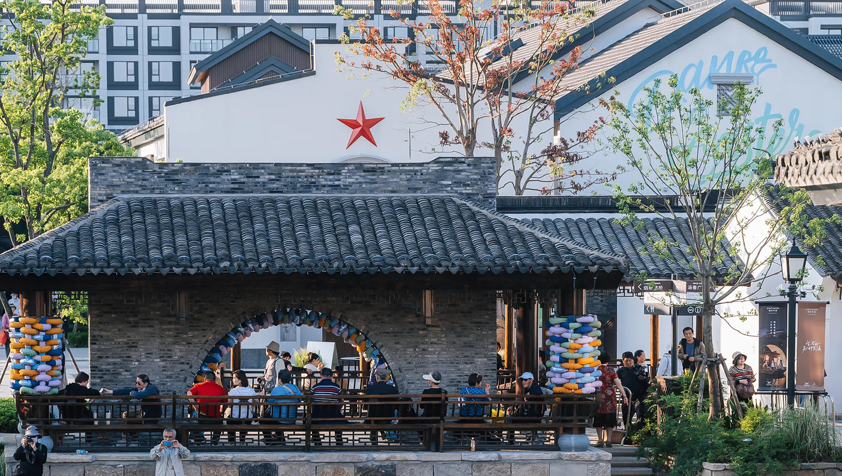
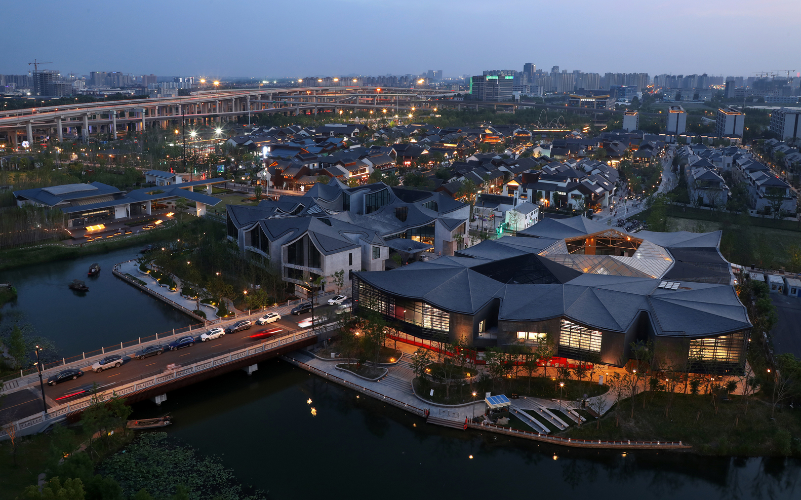
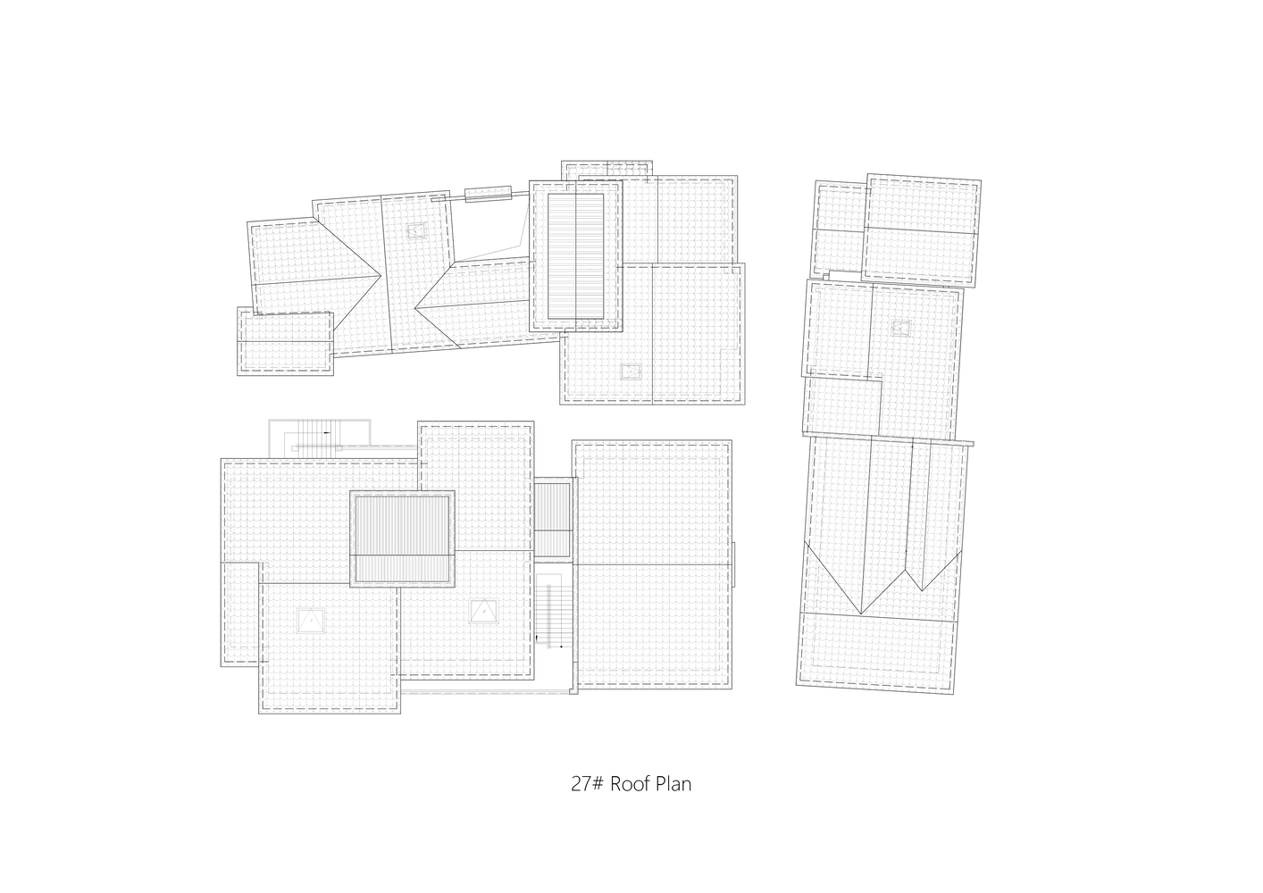
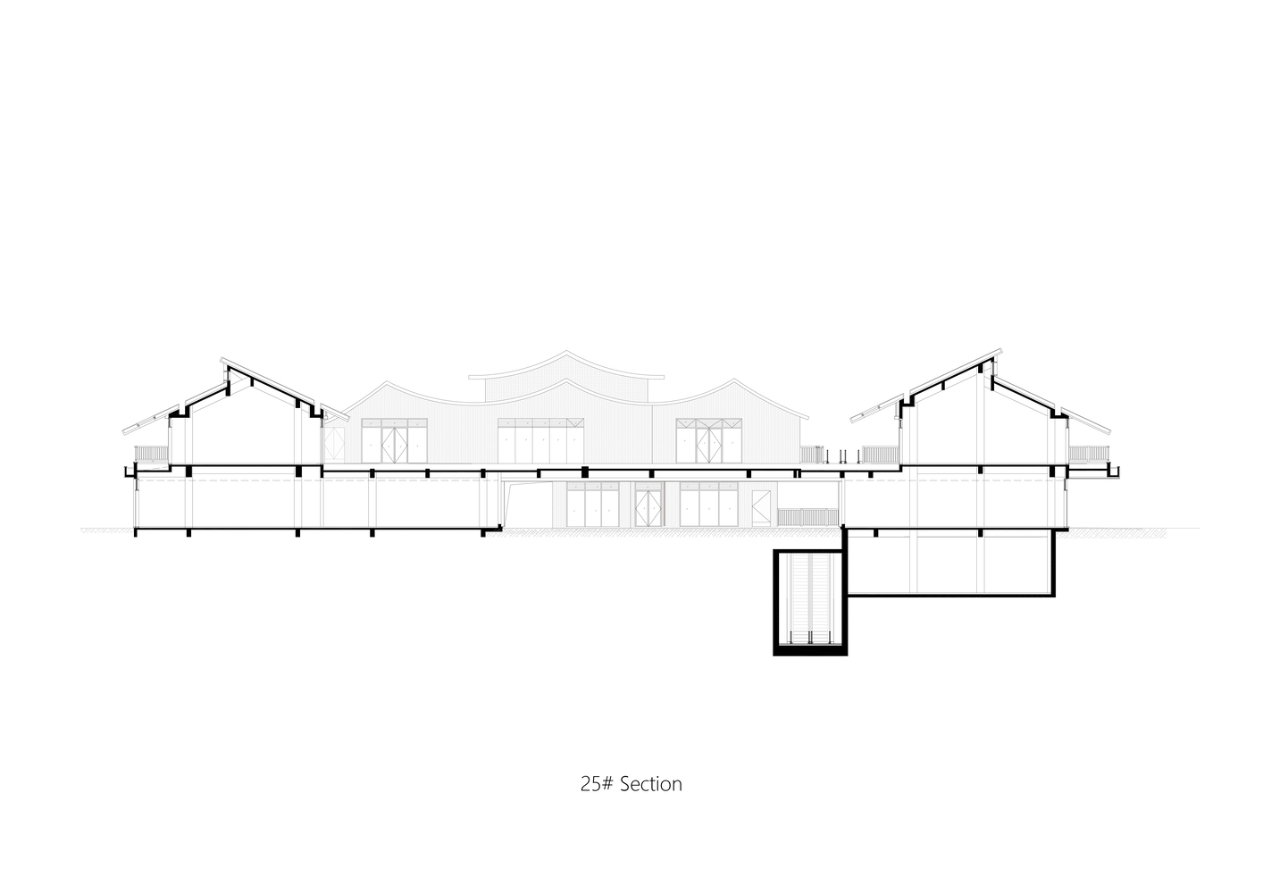
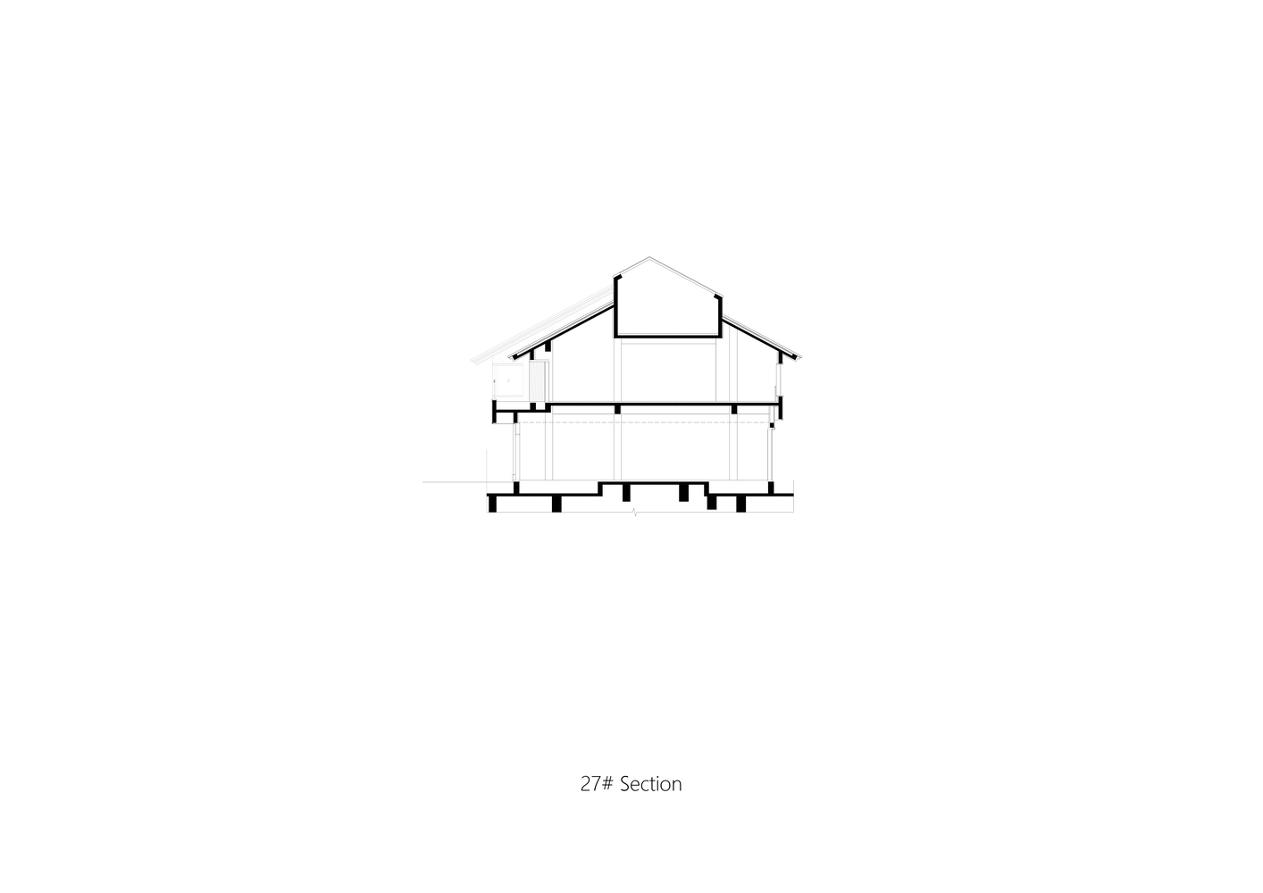
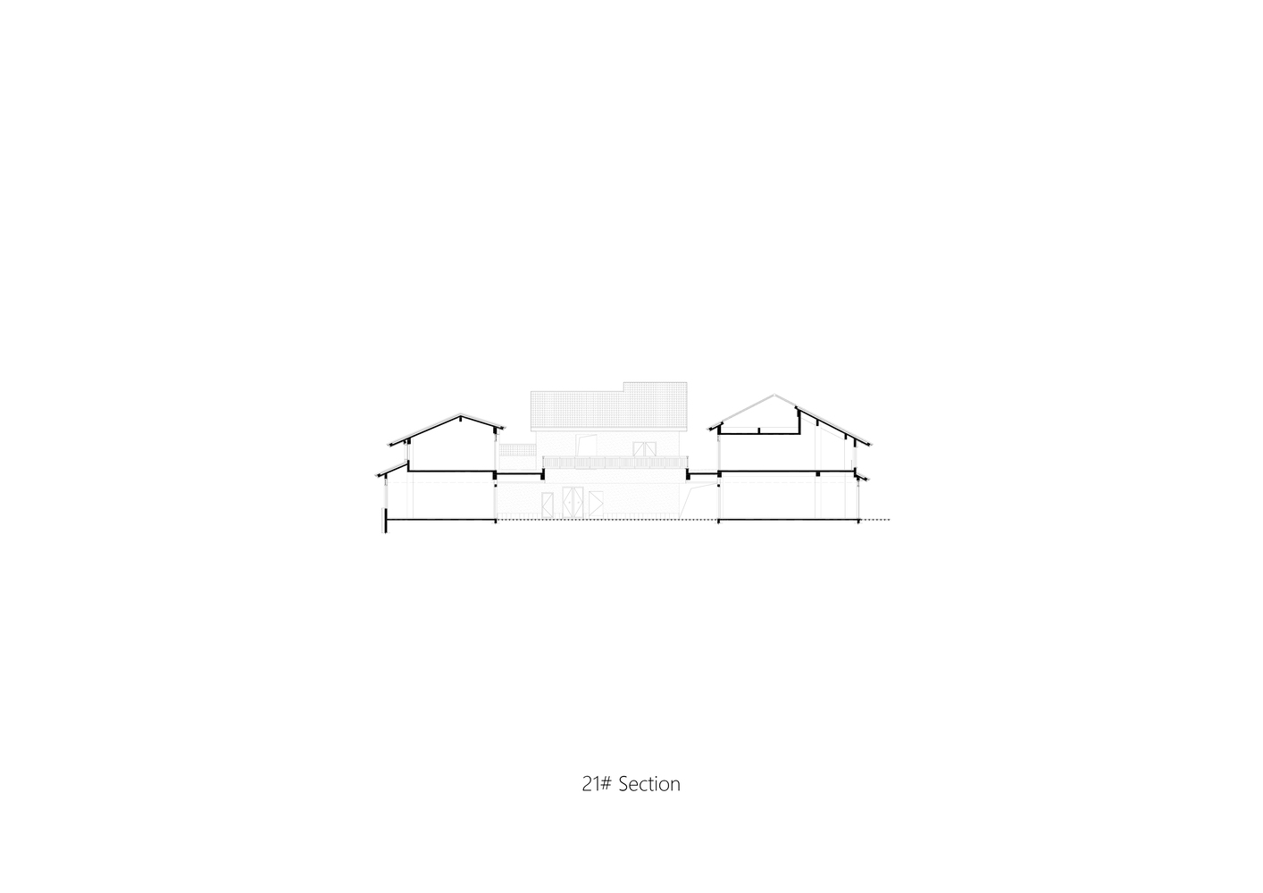
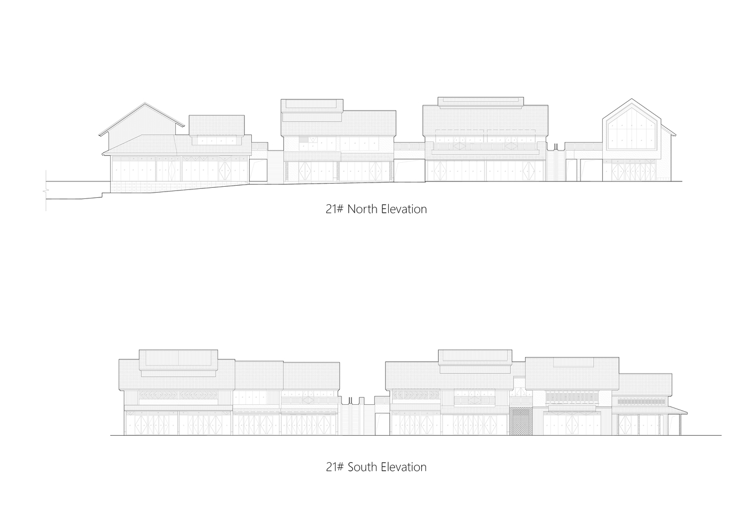
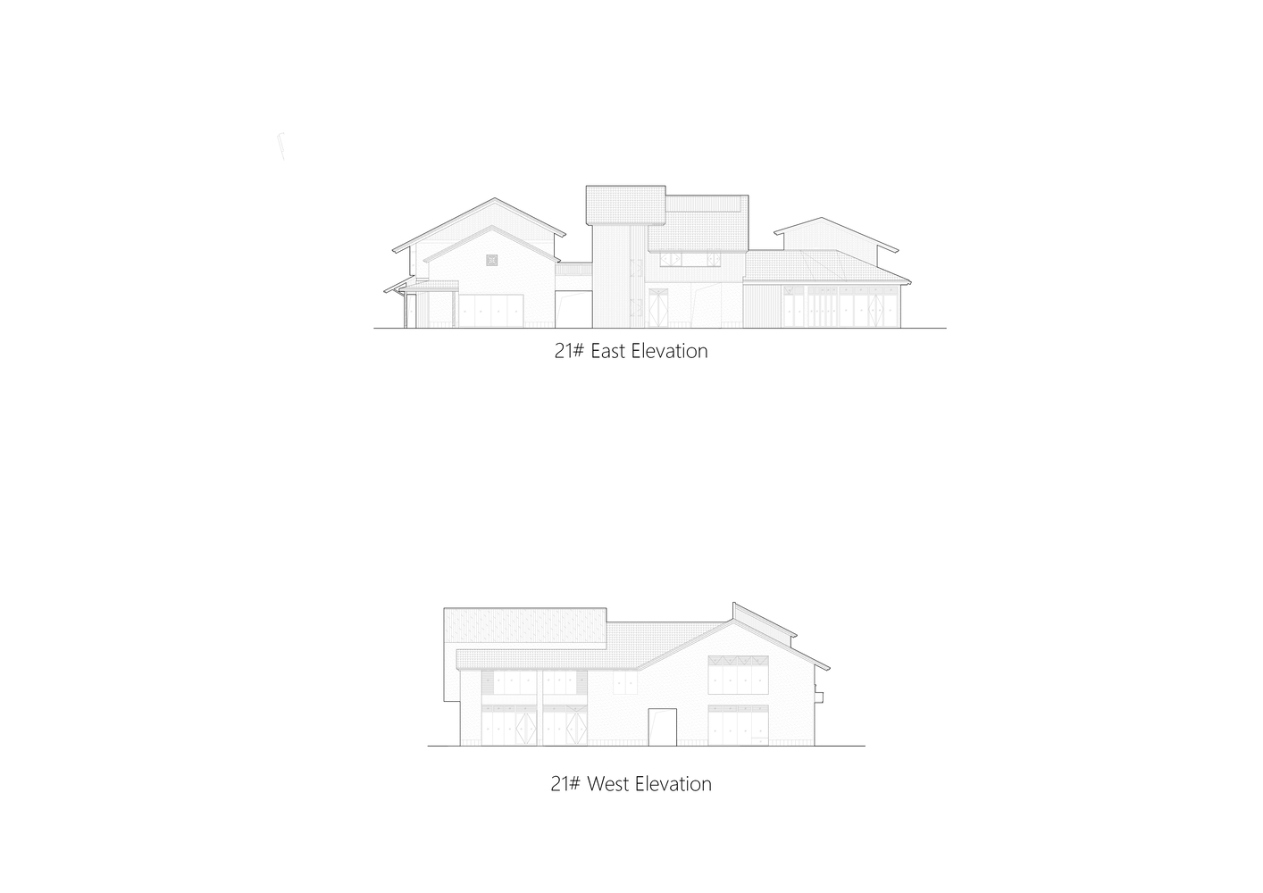
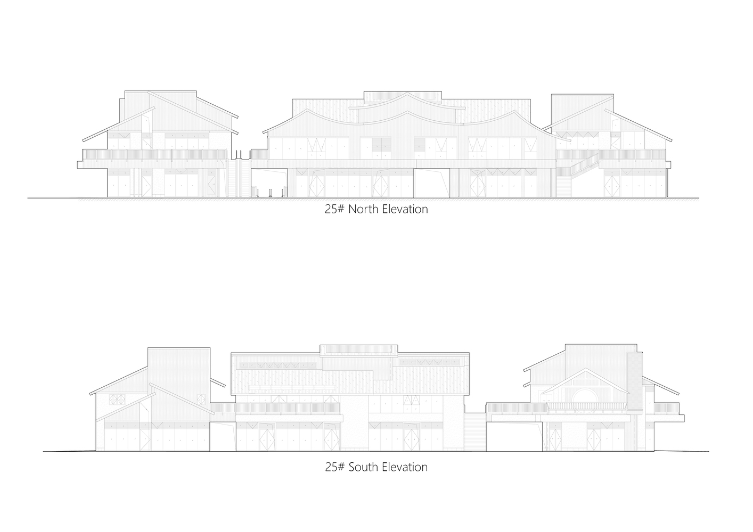
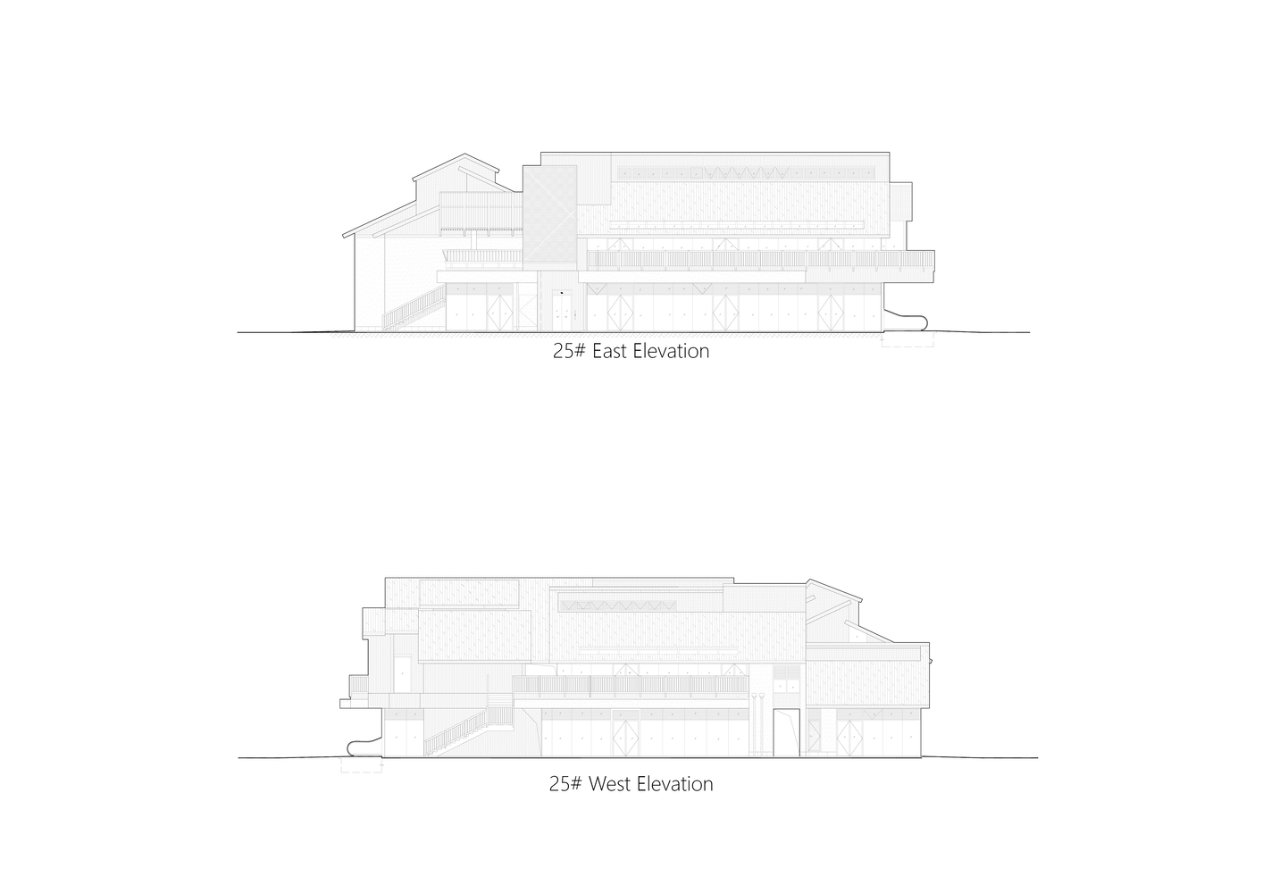
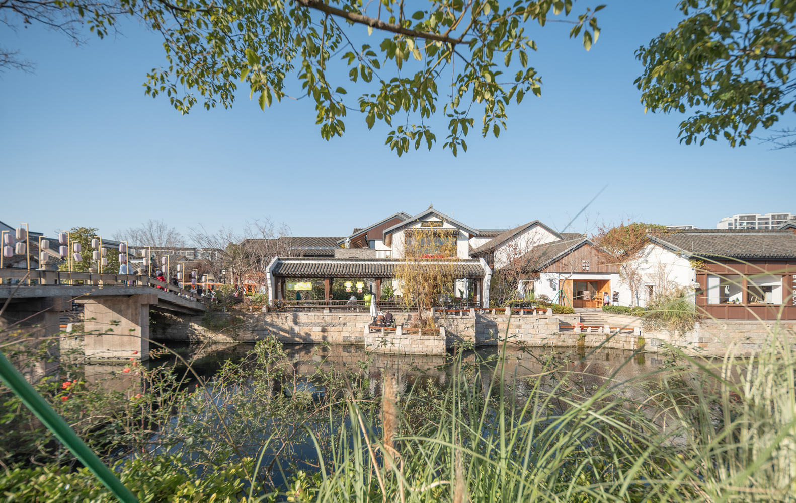
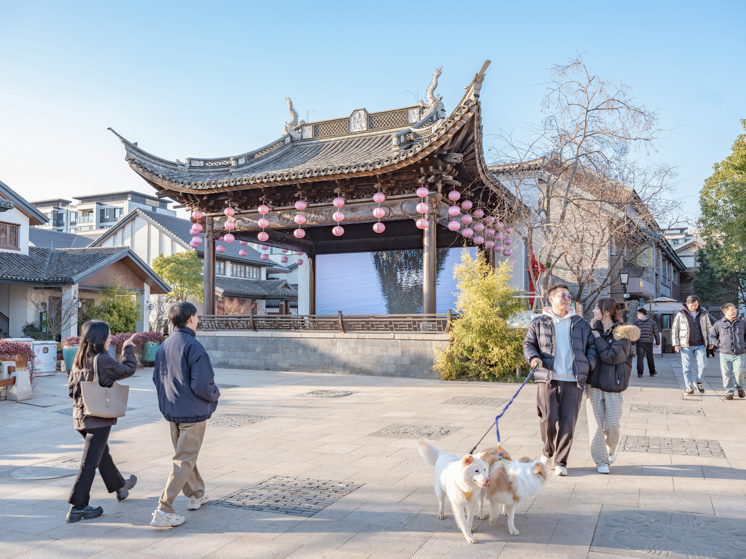
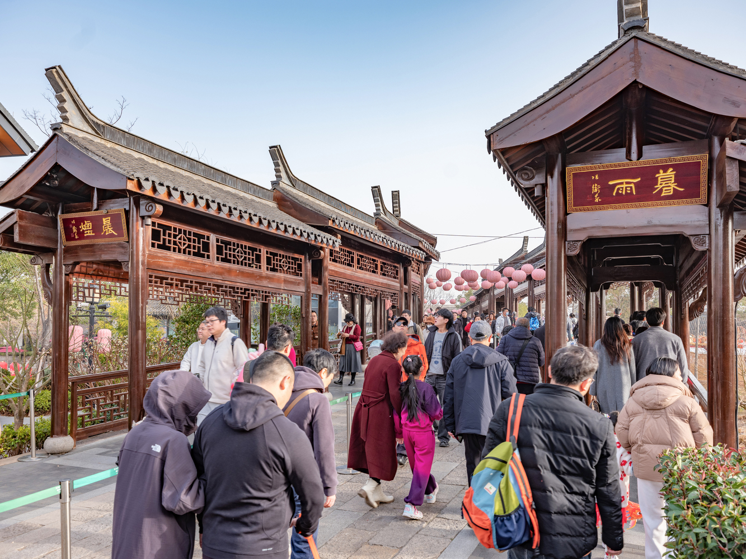
To avoid the sense of artificiality that comes from a uniform aesthetic, the buildings radiate outward in a thoughtful gradient style. The innermost core strictly restores traditional timber structures and rooflines;
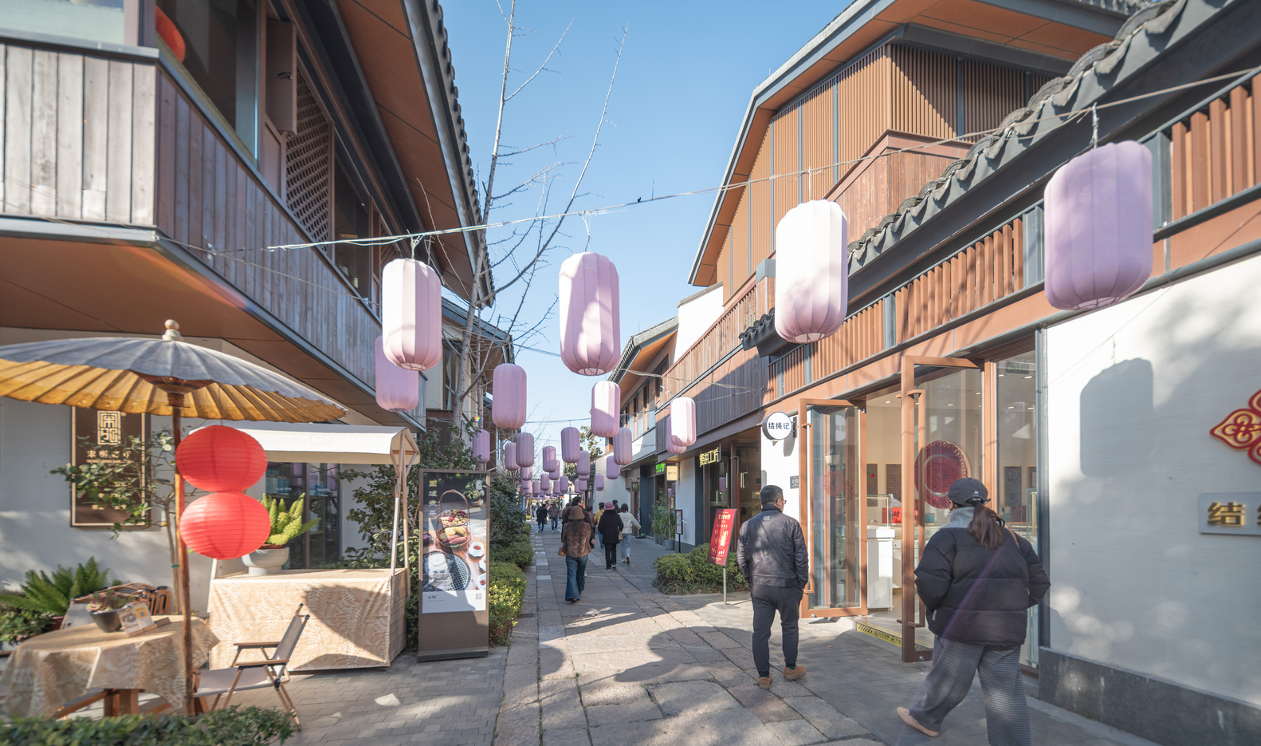
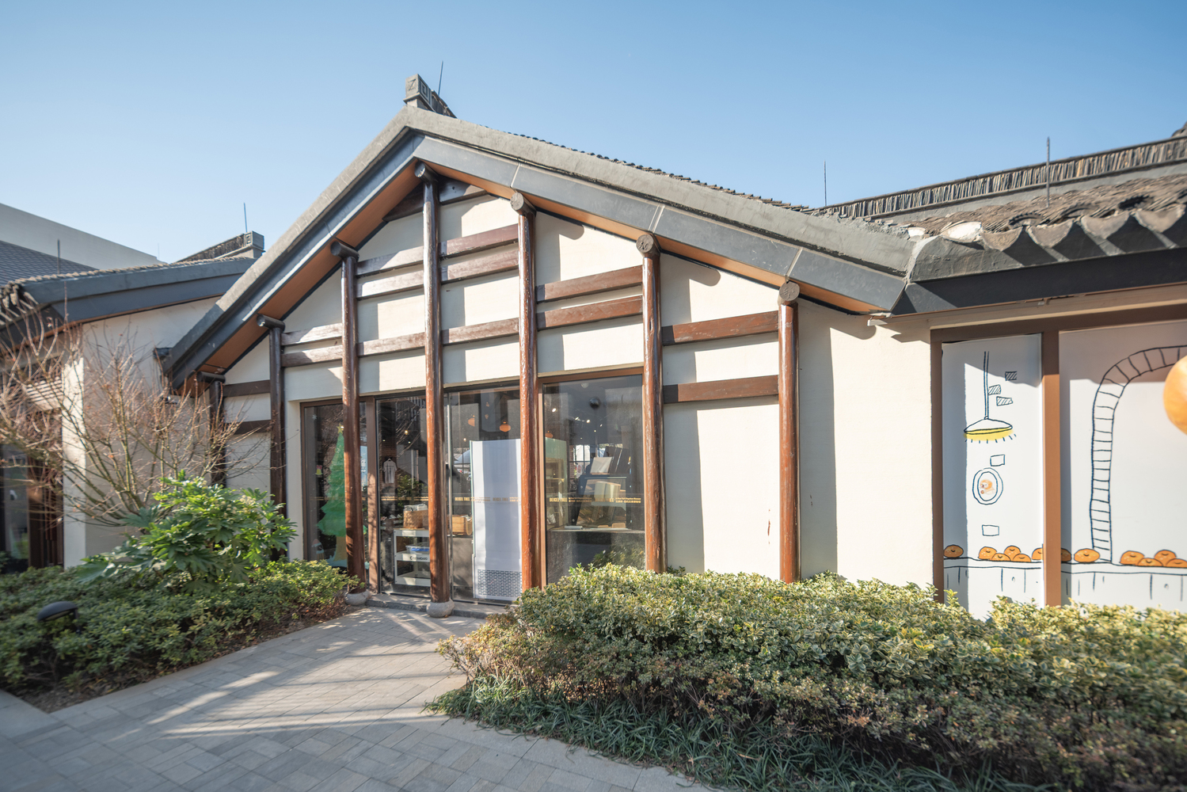
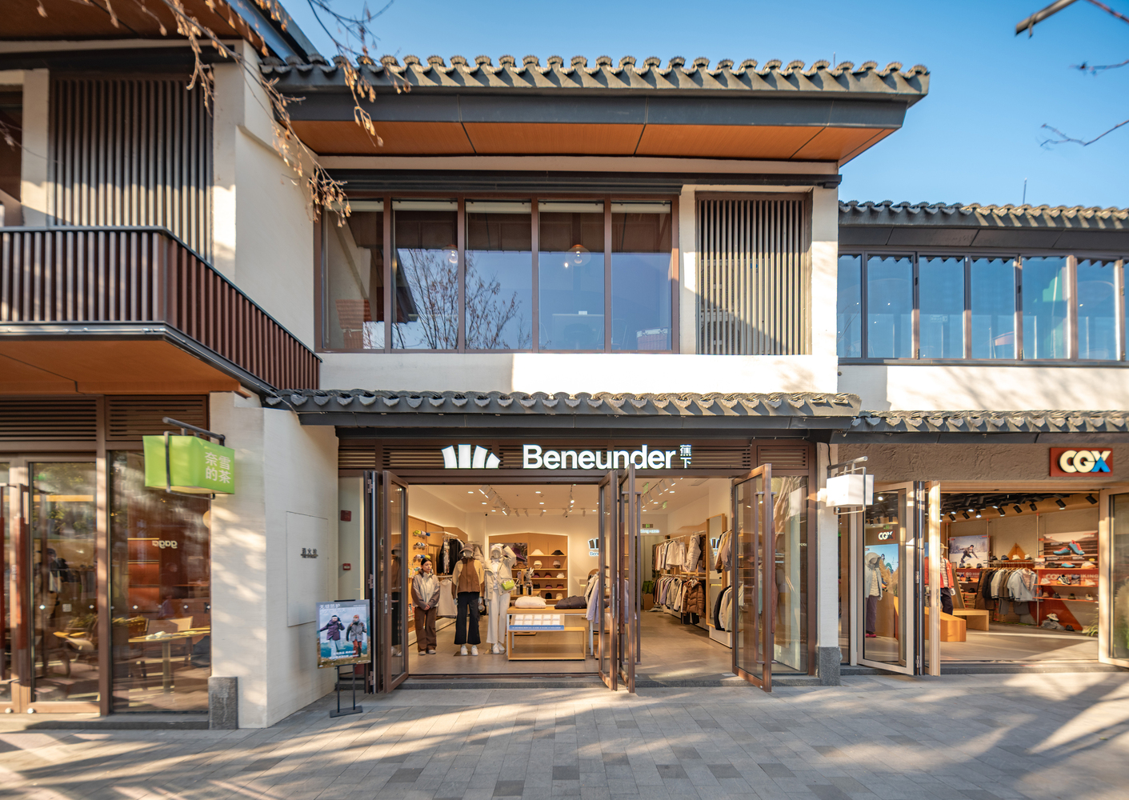
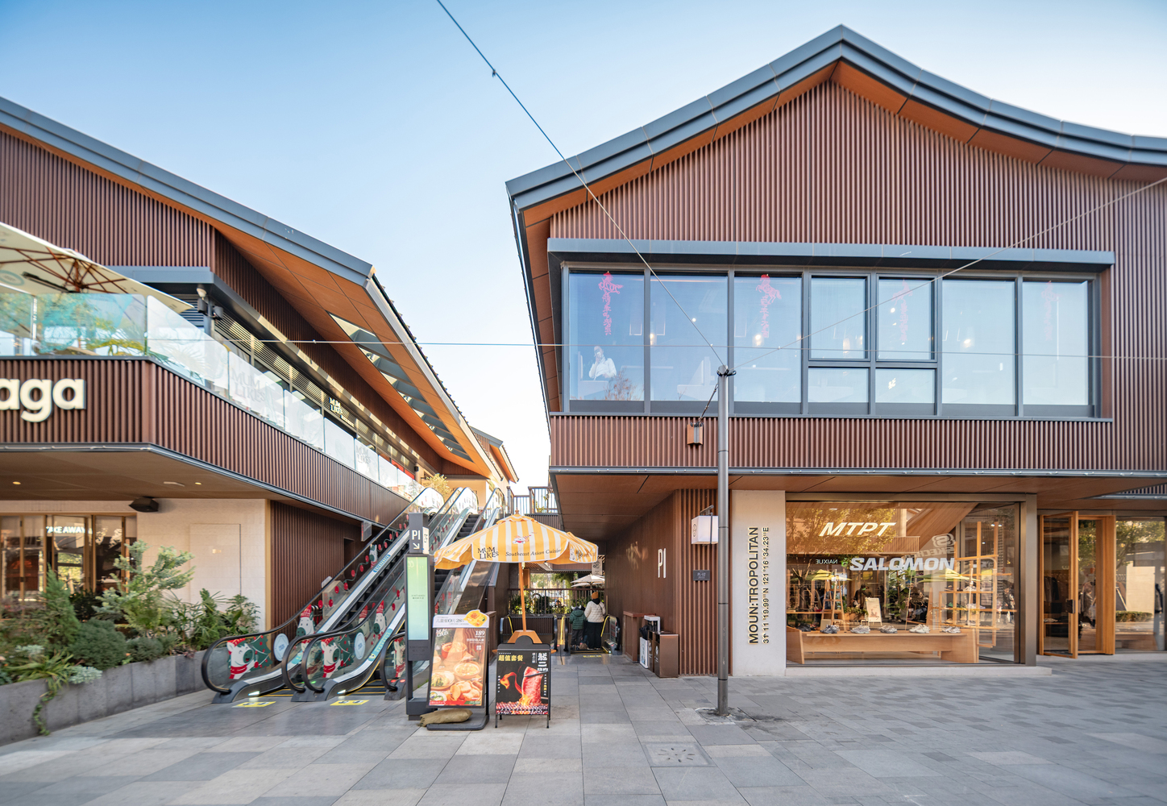
the intermediate zone introduces a "New Jiangnan" style featuring larger glass facades to accommodate modern retail; and the outermost areas employ bold, contemporary designs with asymmetrical roofs and modern materials.
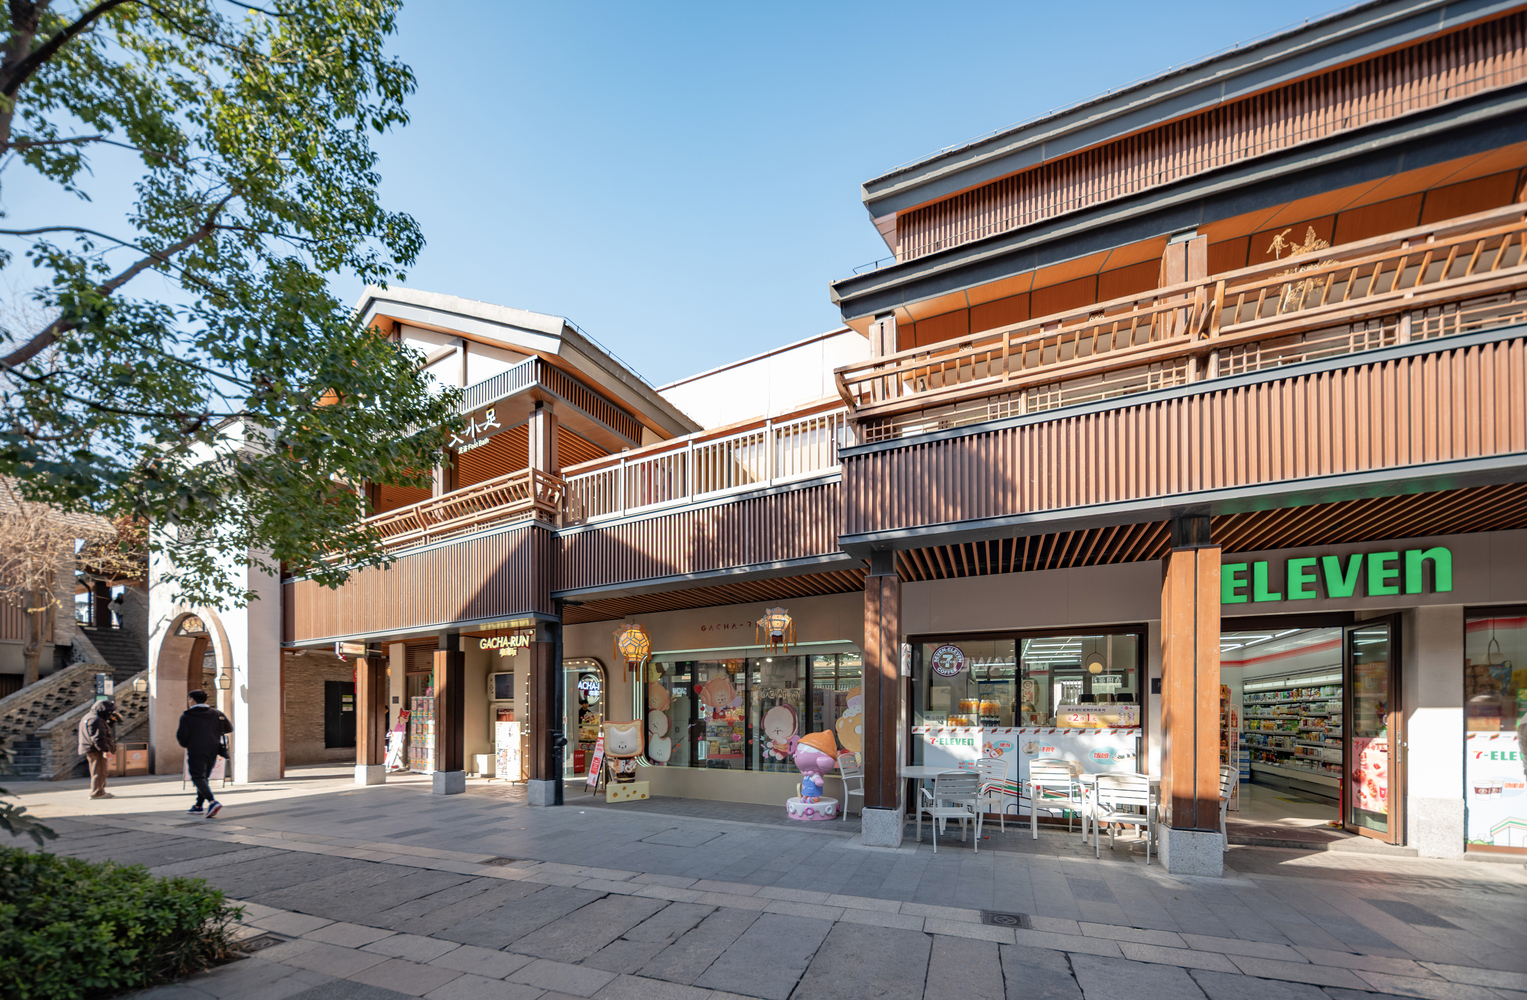
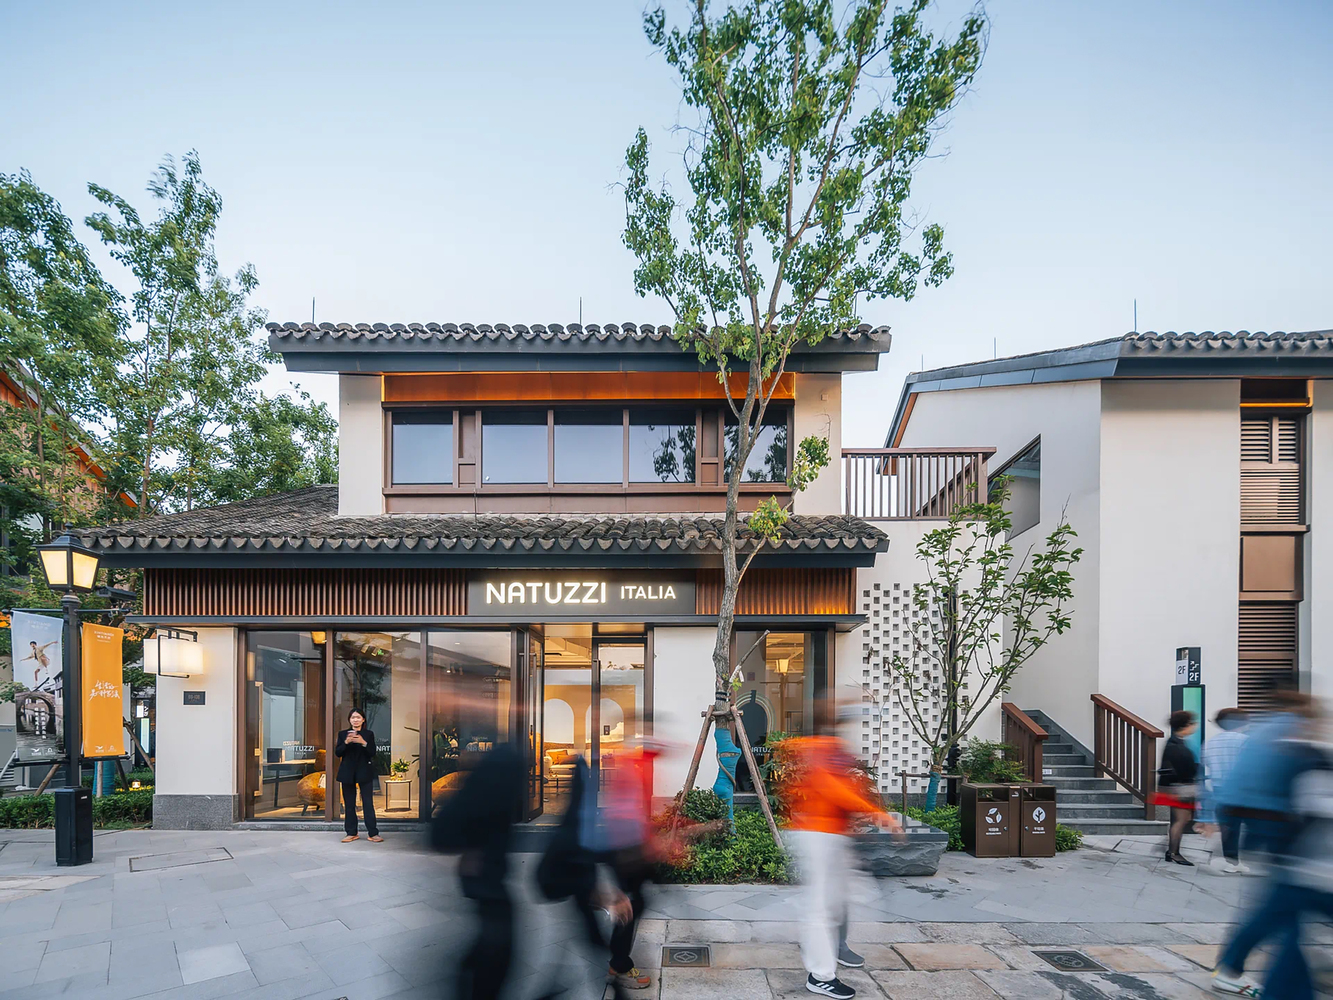
The project reused 12,500 m² of old stone, 16,000 m² of old roof tiles, and 1,500 m² of old bricks to rebuild facades, riverbanks, and paving. Through its low-carbon design and resource circularity, it achieved the first comprehensive LEED v4 ND Gold certification in Asia.
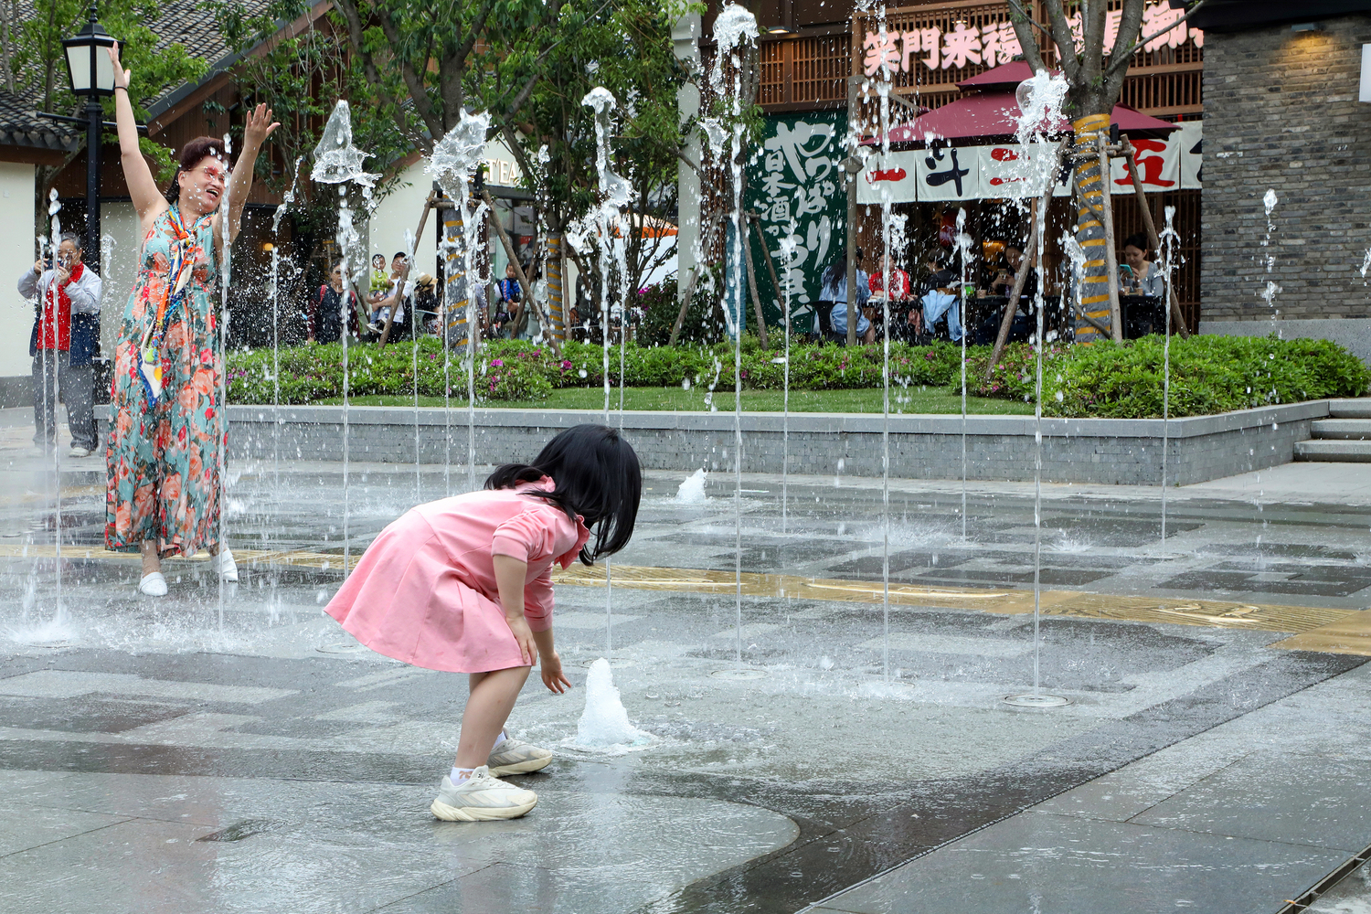
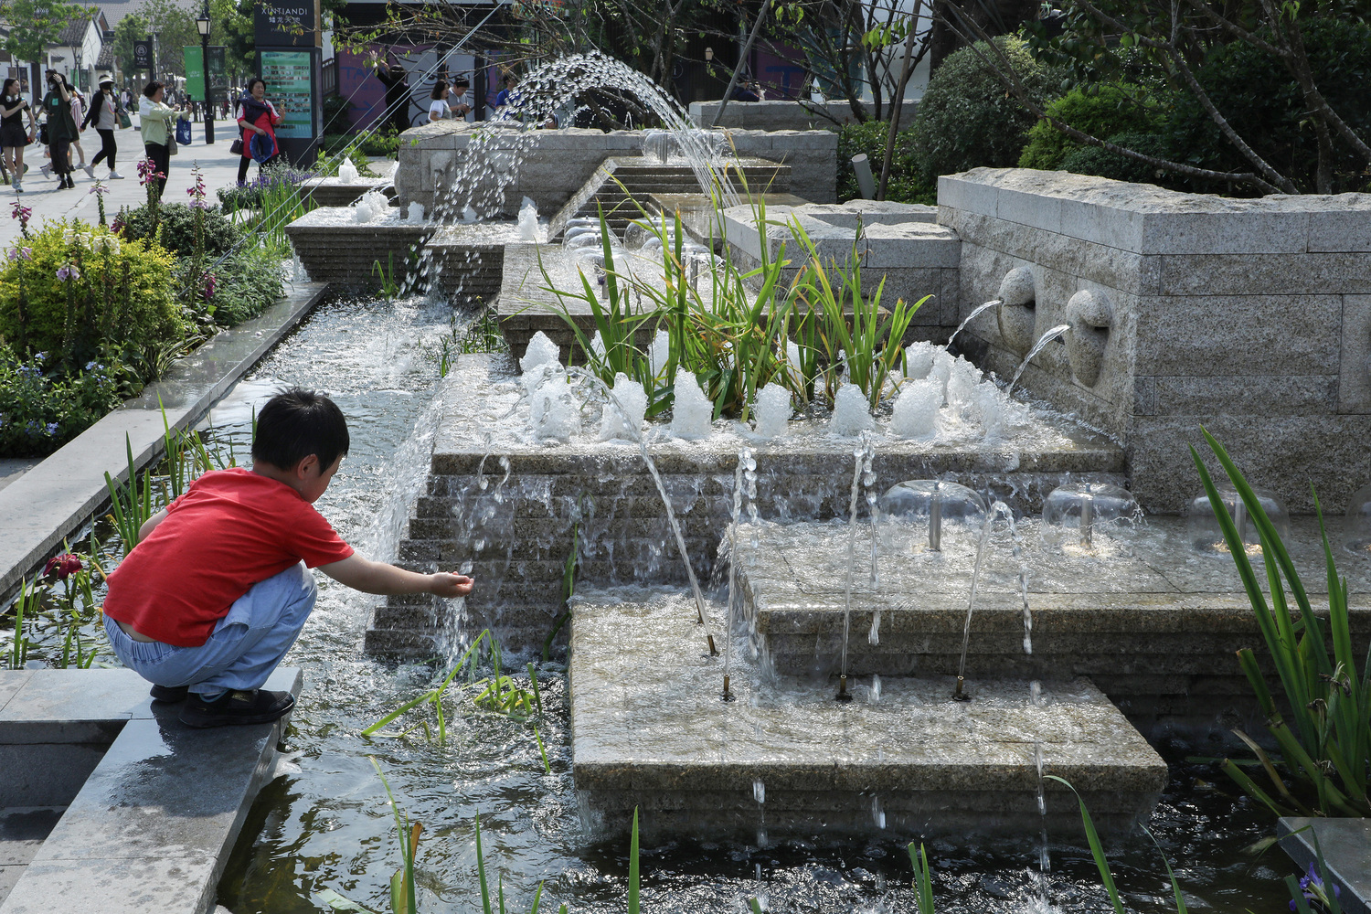
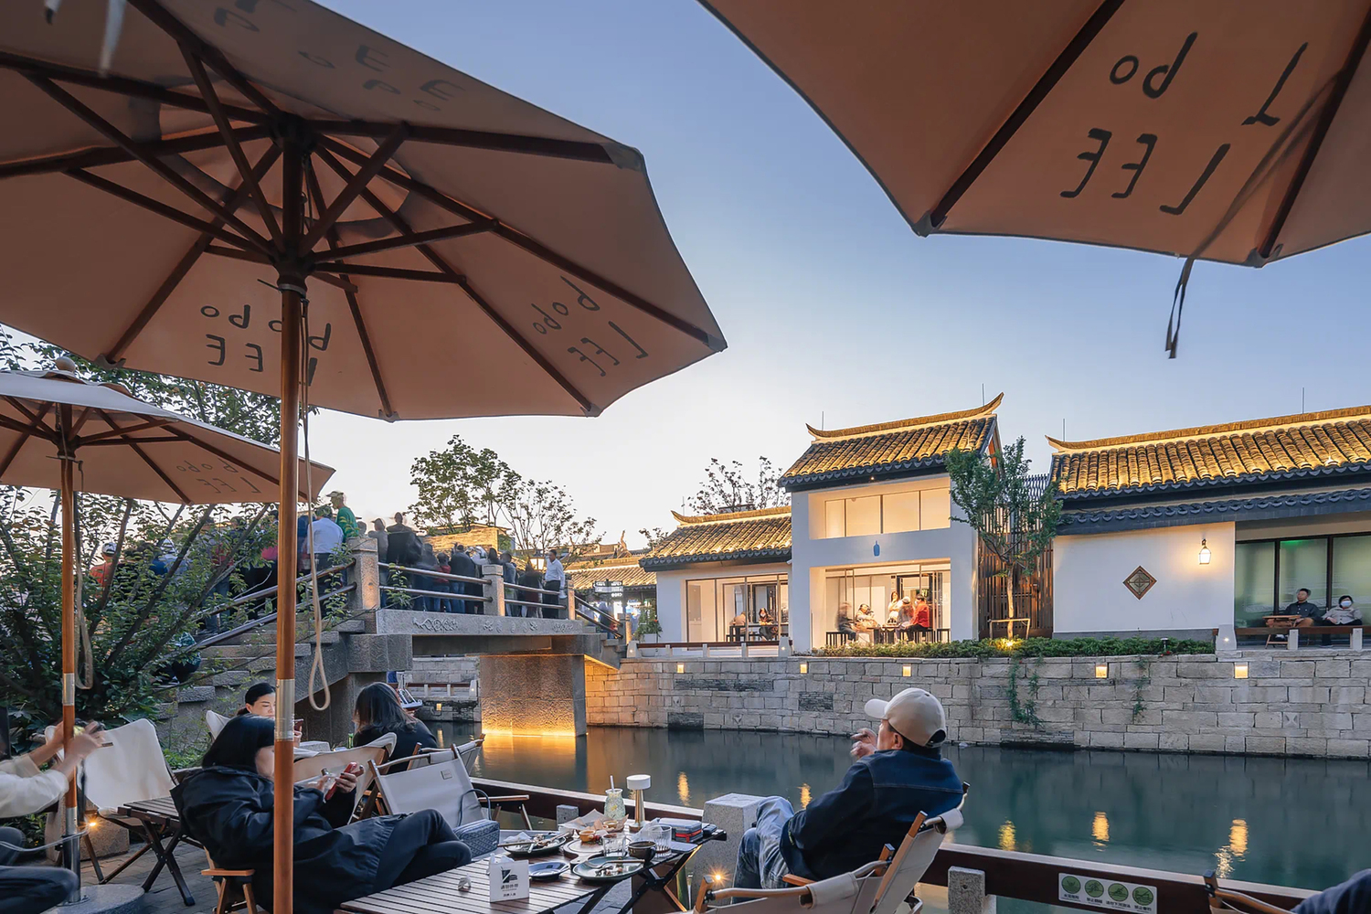
Guided by Benjamin Wood's philosophy that "Commercial design must be people-oriented, " The historical "Ten Views of Panlong" were reimagined as modern interactive spaces. Meanwhile, waterfront dining, art museums, equestrian areas, and interactive parks offer a modernized Jiangnan lifestyle.
IMPACT & CONCLUSION
Panlong Tiandi attracted over 20 million visitors in its first year, and catalyzed an 80% population growth within a 5km radius.
Historical preservation does not necessitate static museumification, and the past can be respectfully woven into vibrant contemporary life. In this spirit, Panlong has been successfully evolved from a forgotten village to a thriving, sustainable cultural landmark of western Shanghai.