CIBC Square
CIBC SQUARE
WilkinsonEyre
ARCHITECTS
WilkinsonEyre
ARCHITECT OF RECORD
Adamson Associates
TENANT
Cibc
CLIENT
Le Caisse And Hines
PHOTOGRAPHS
Doublespace
AREA
330000 m²
YEAR
2026
LOCATION
Toronto, Canada
CATEGORY
Mixed Use Architecture, Commercial Architecture, Sustainability
English description provided by the architects.
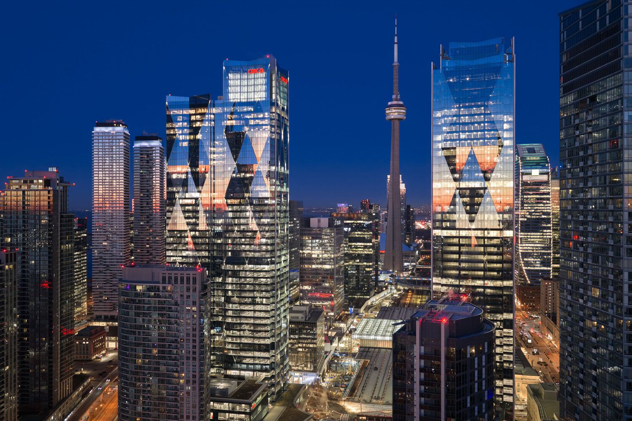
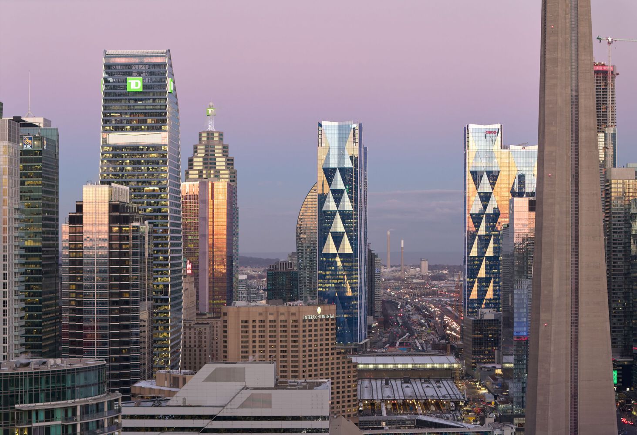
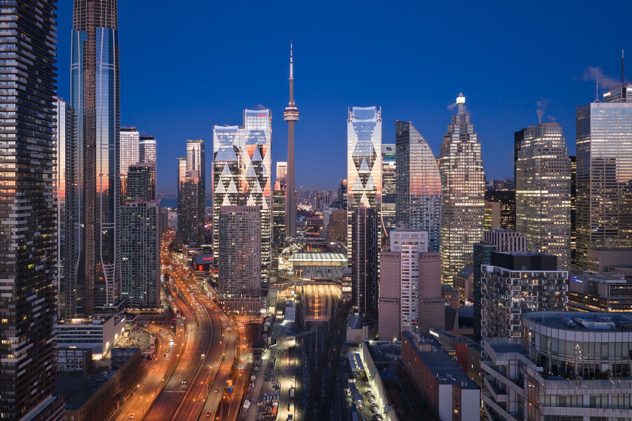
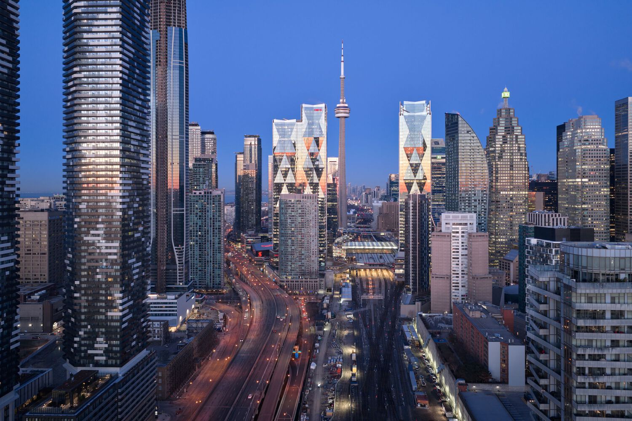
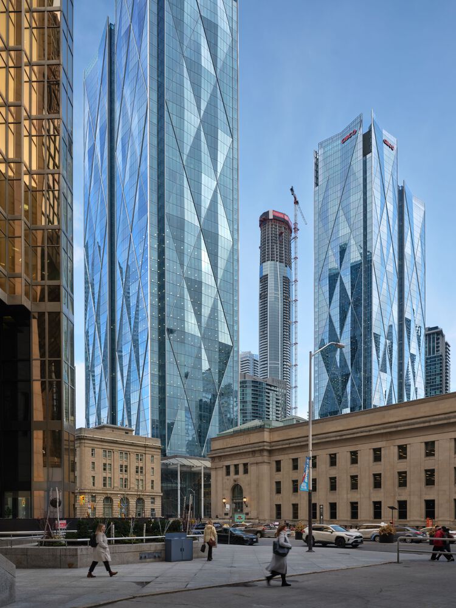
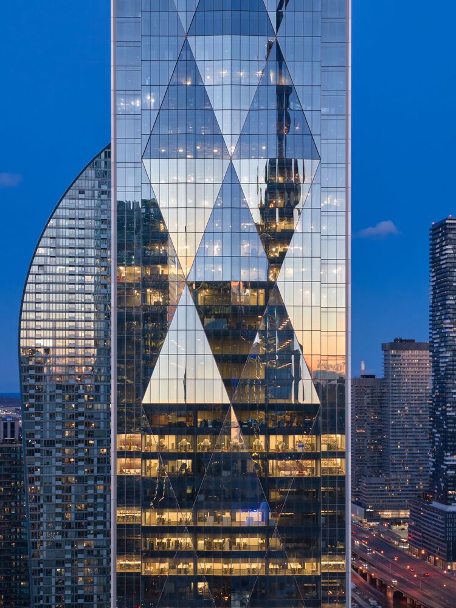
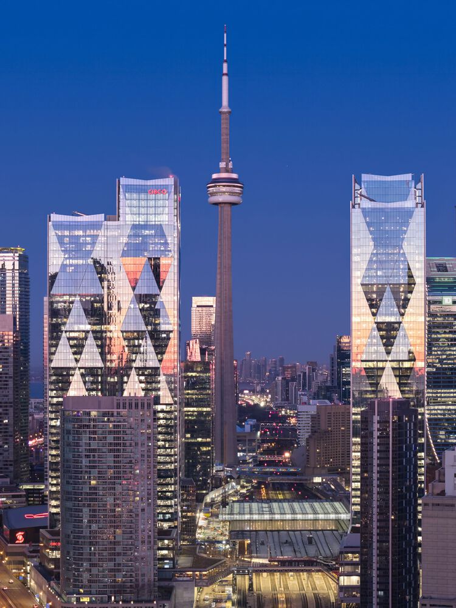
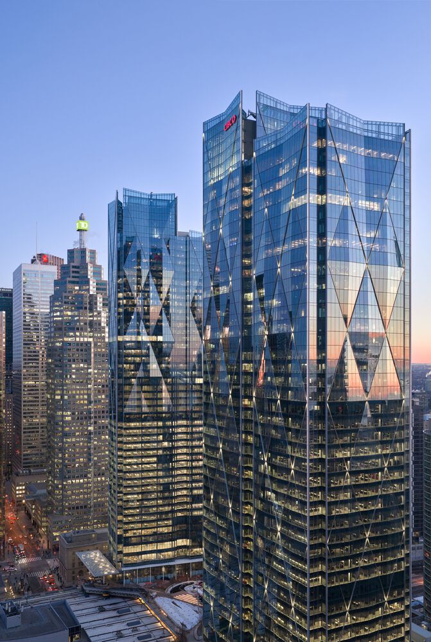
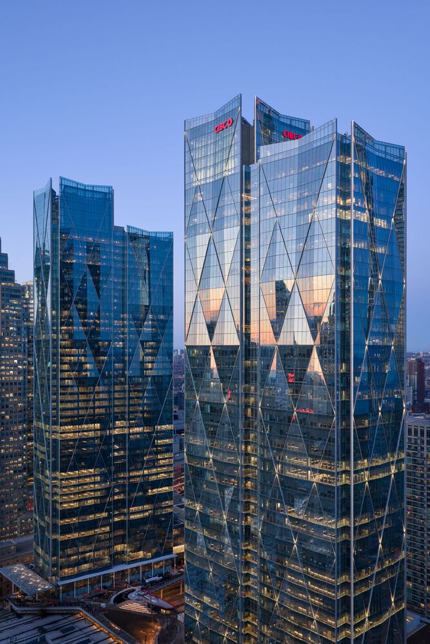
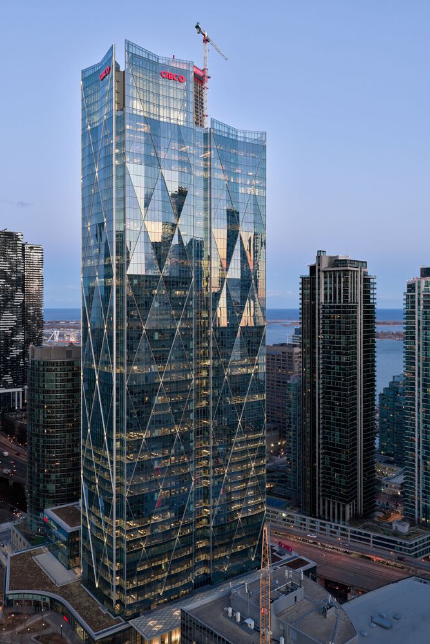
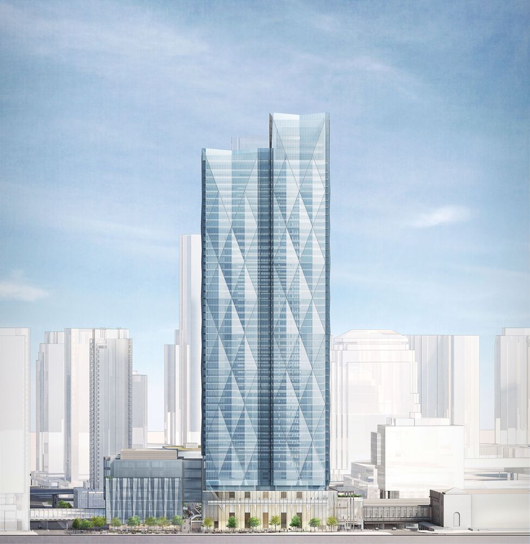
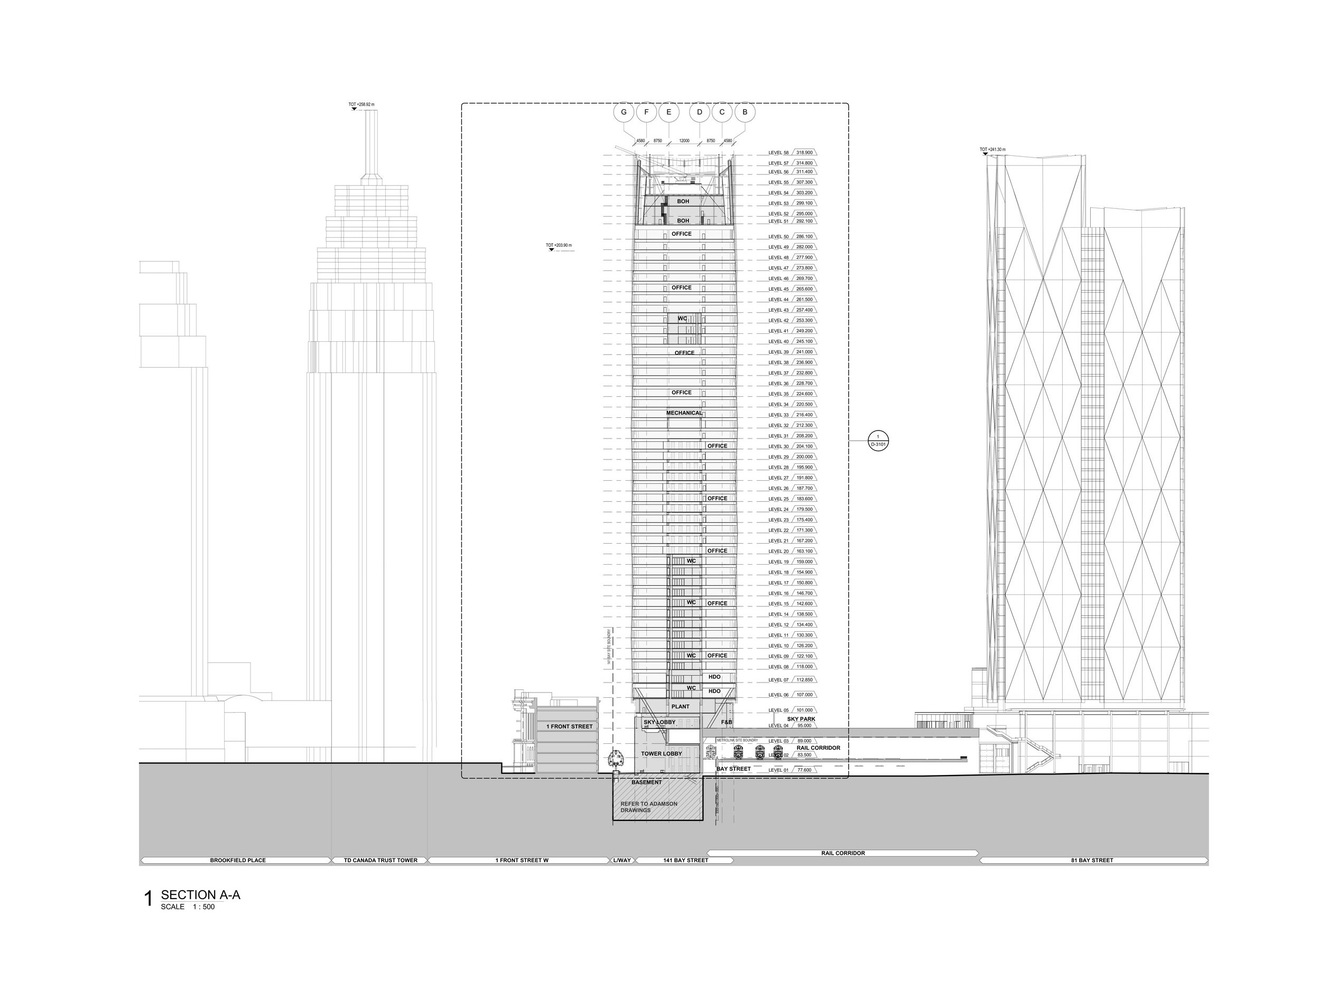
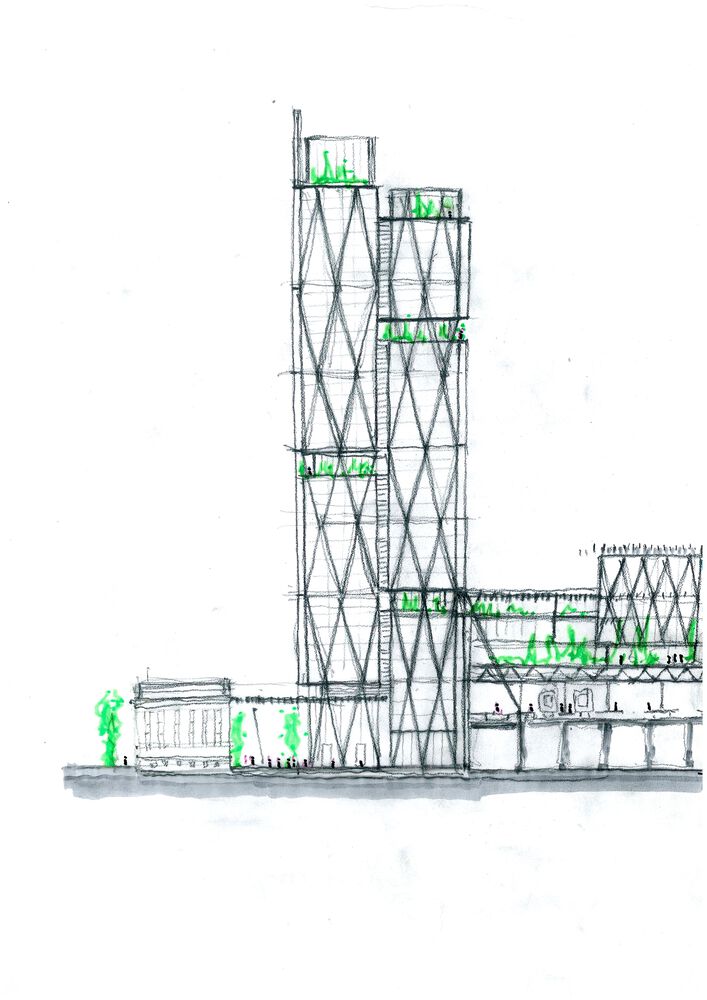
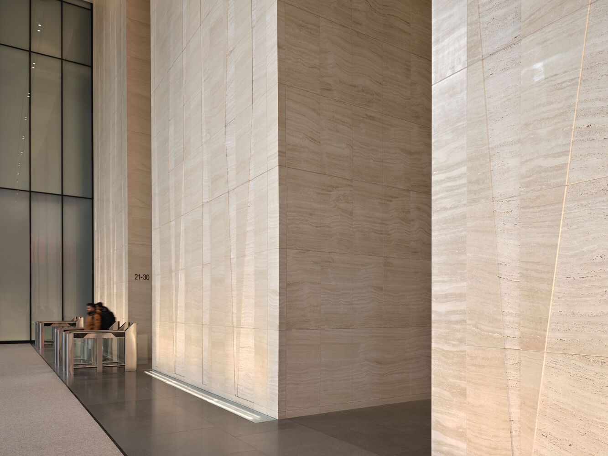
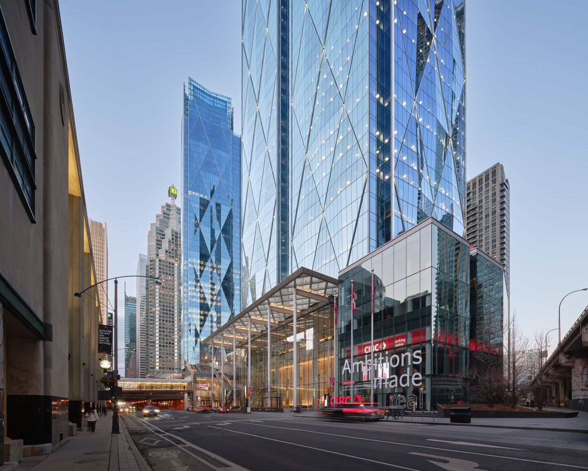
Designed as a mixed-use destination anchored by infrastructure, public space, and wellness focused workplaces, CIBC SQUARE reconnects Toronto's downtown core to its waterfront through a major new civic and commercial development.
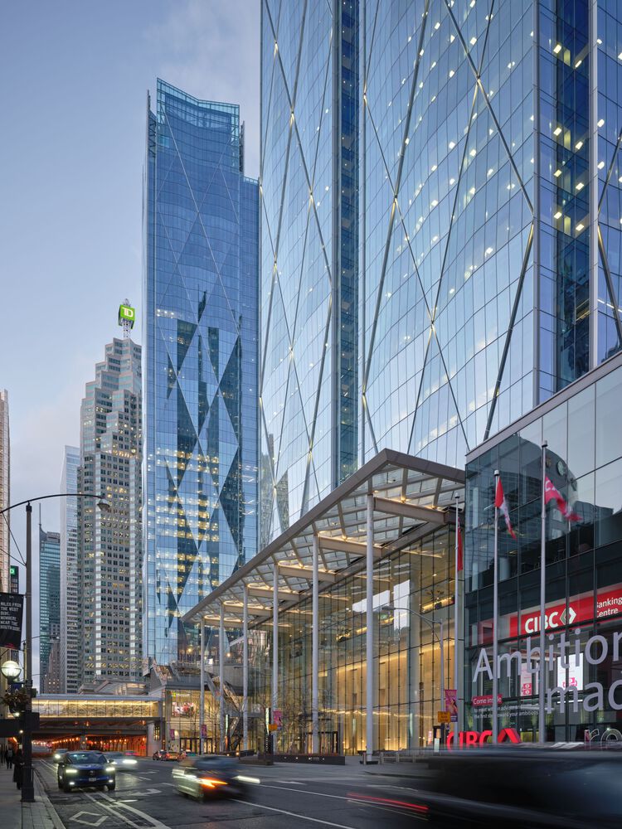
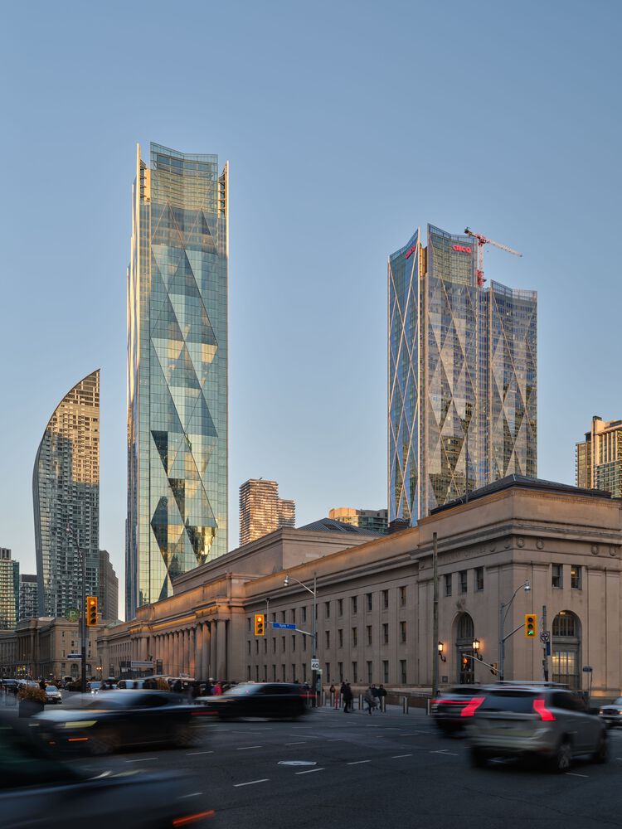
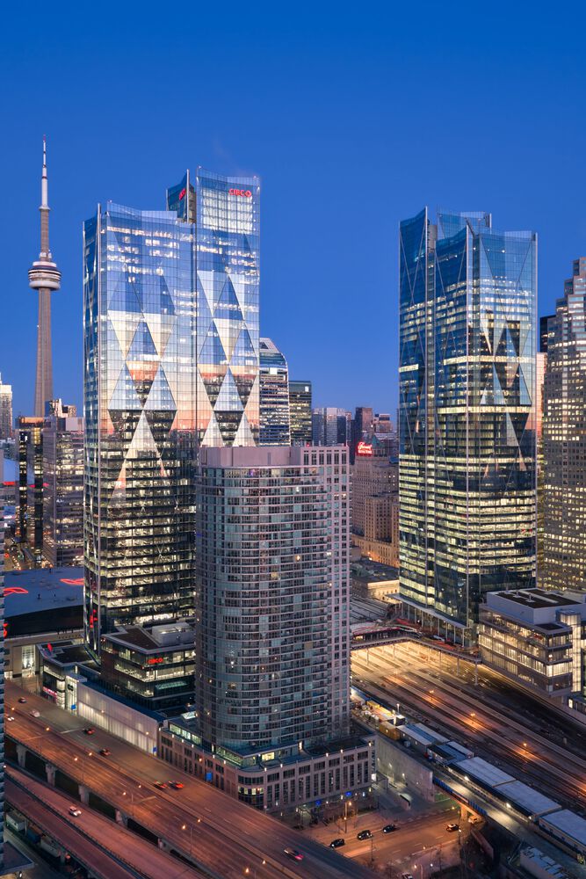
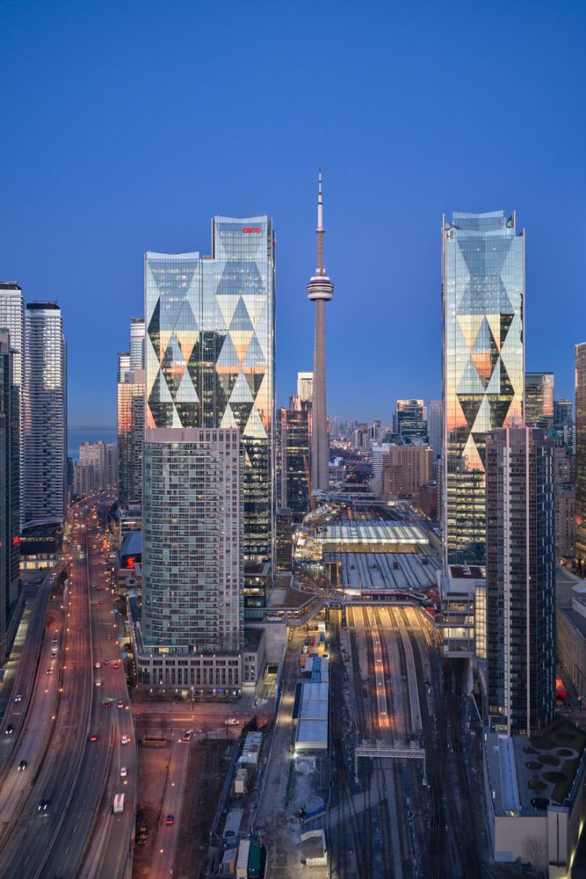
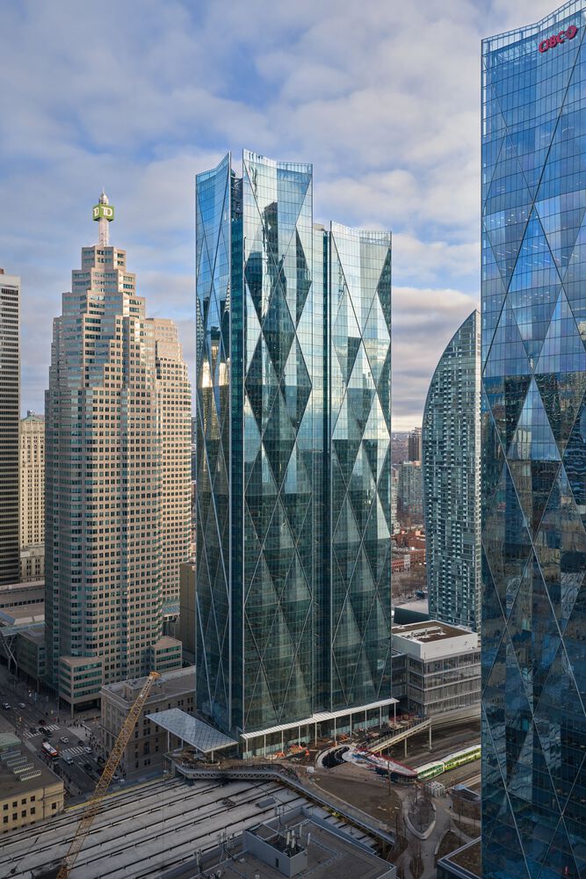
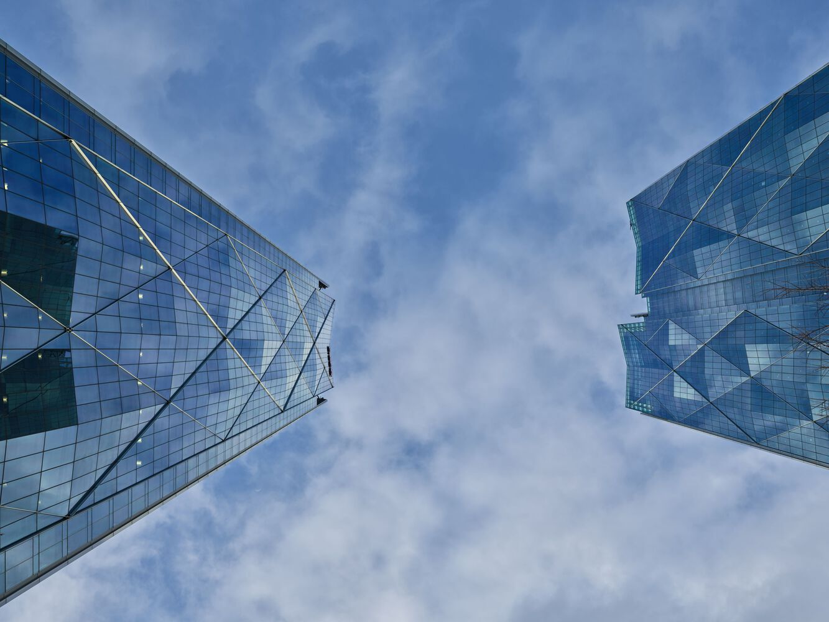
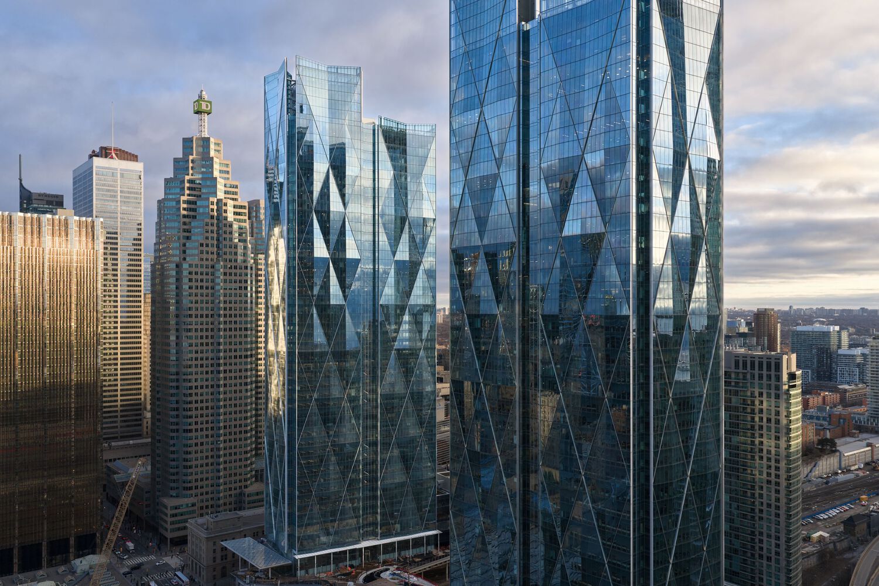
Award-winning international architecture practice WilkinsonEyre have completed the second phase of CIBC SQUARE, finalizing a major mixed-use development and transport hub at the heart of Toronto's financial district.
The transformative mixed-use development was designed in collaboration with architect of record Adamson Associates for developers La Caisse and Hines.
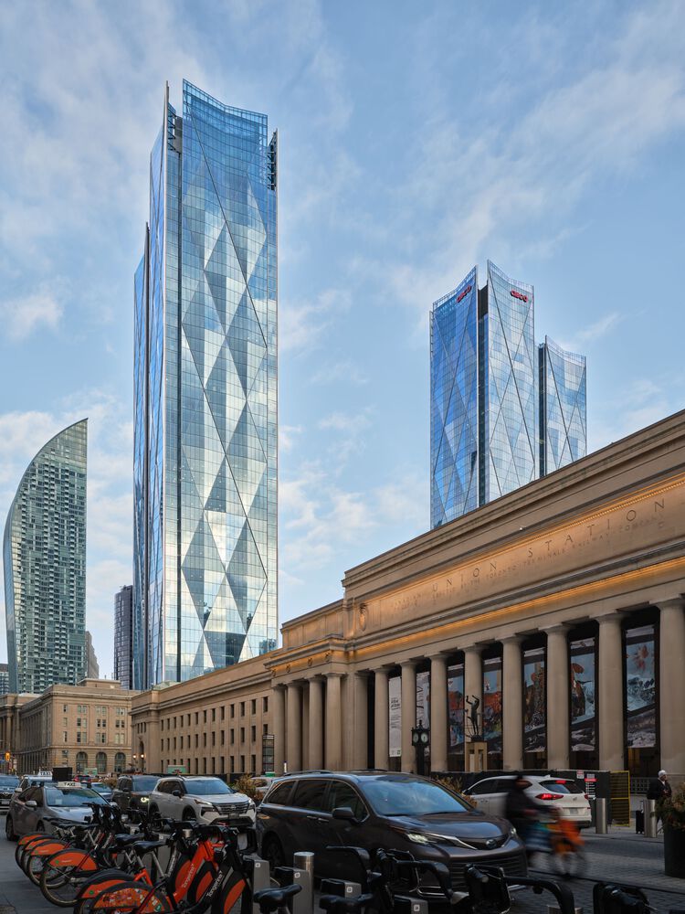
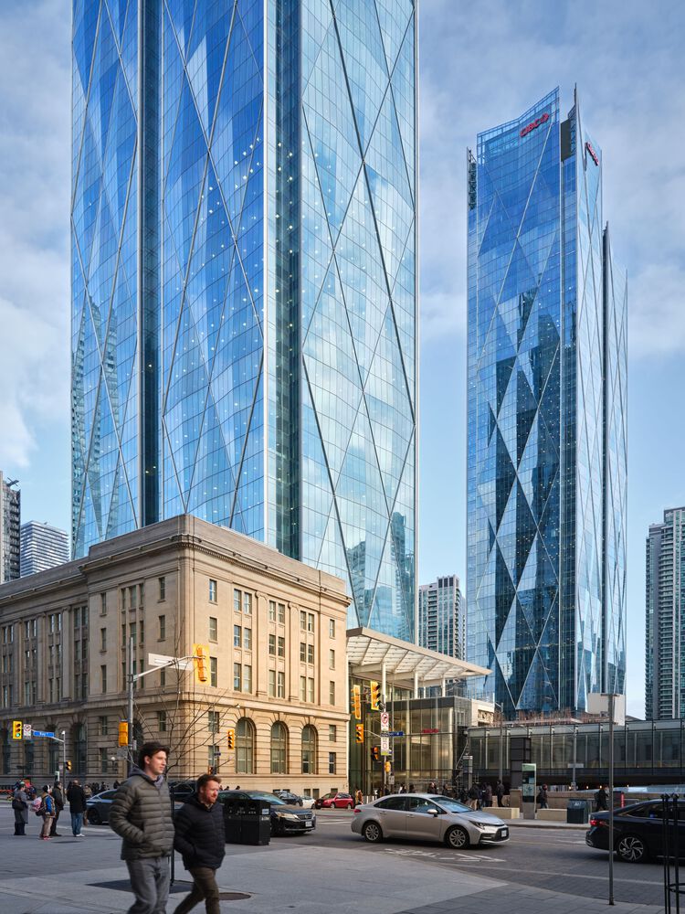
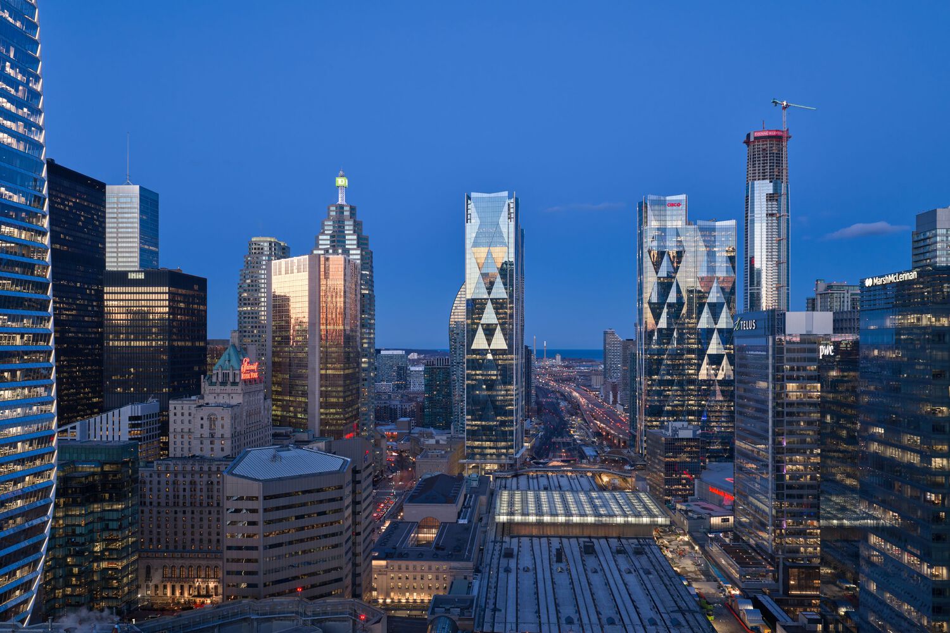
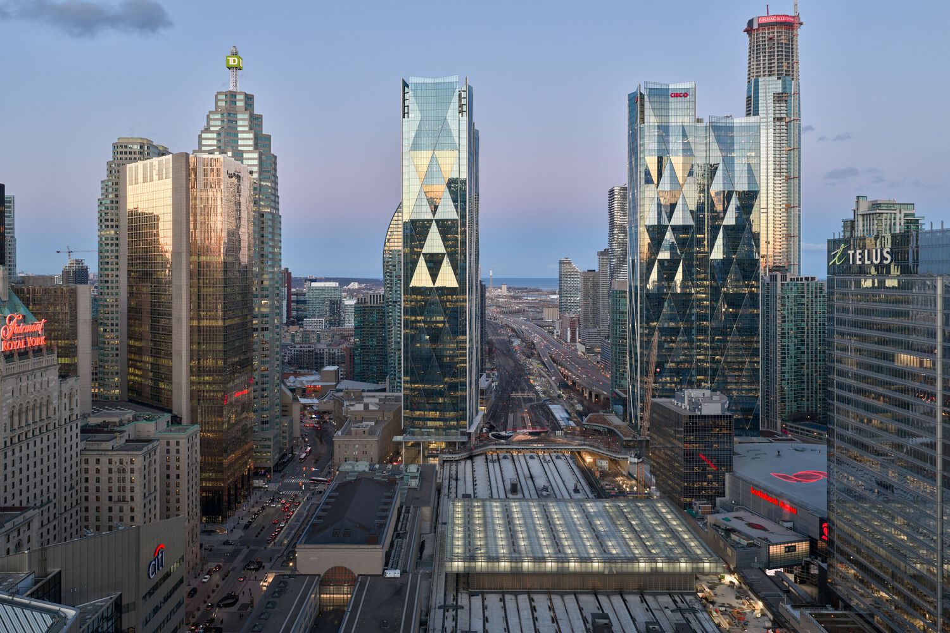
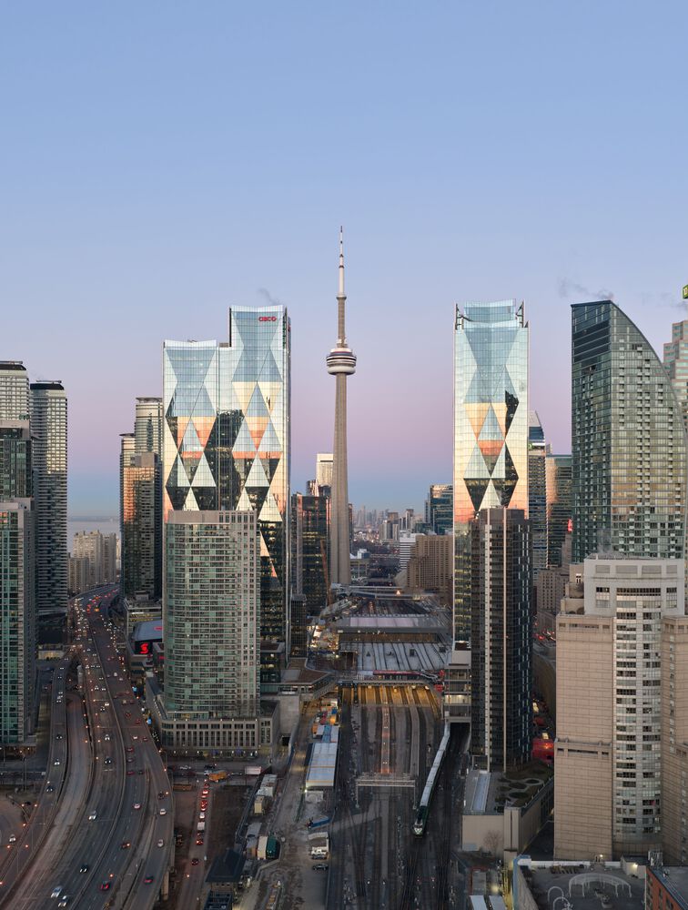
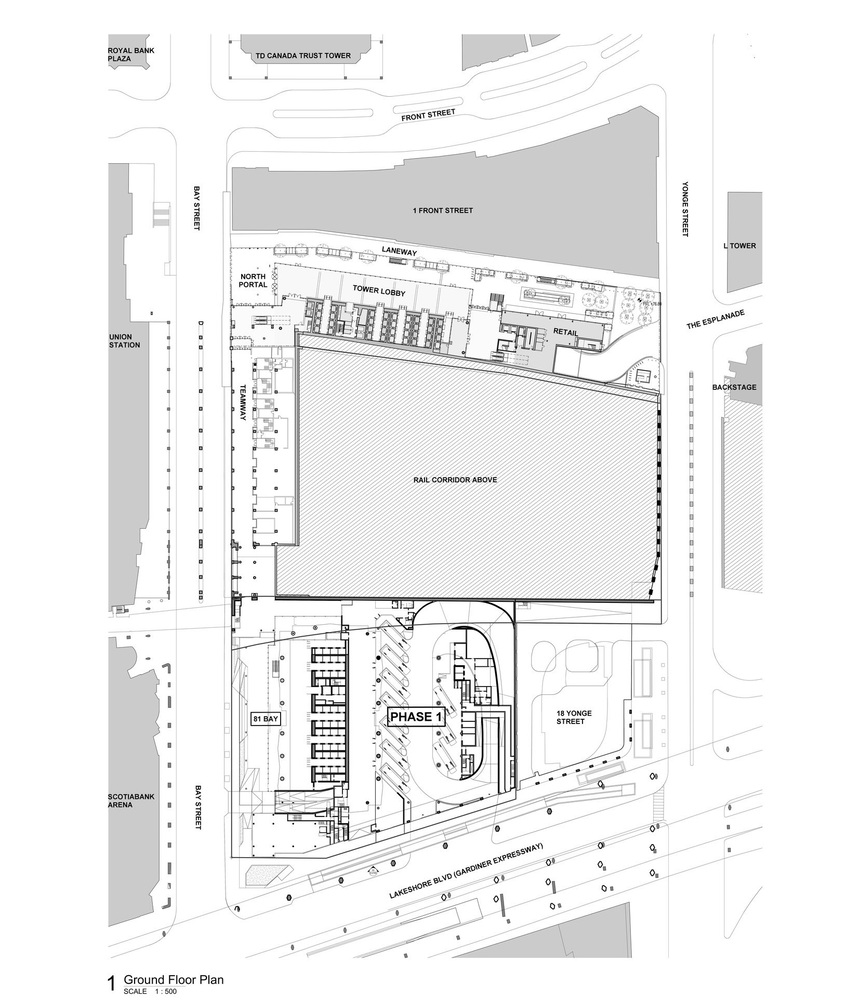
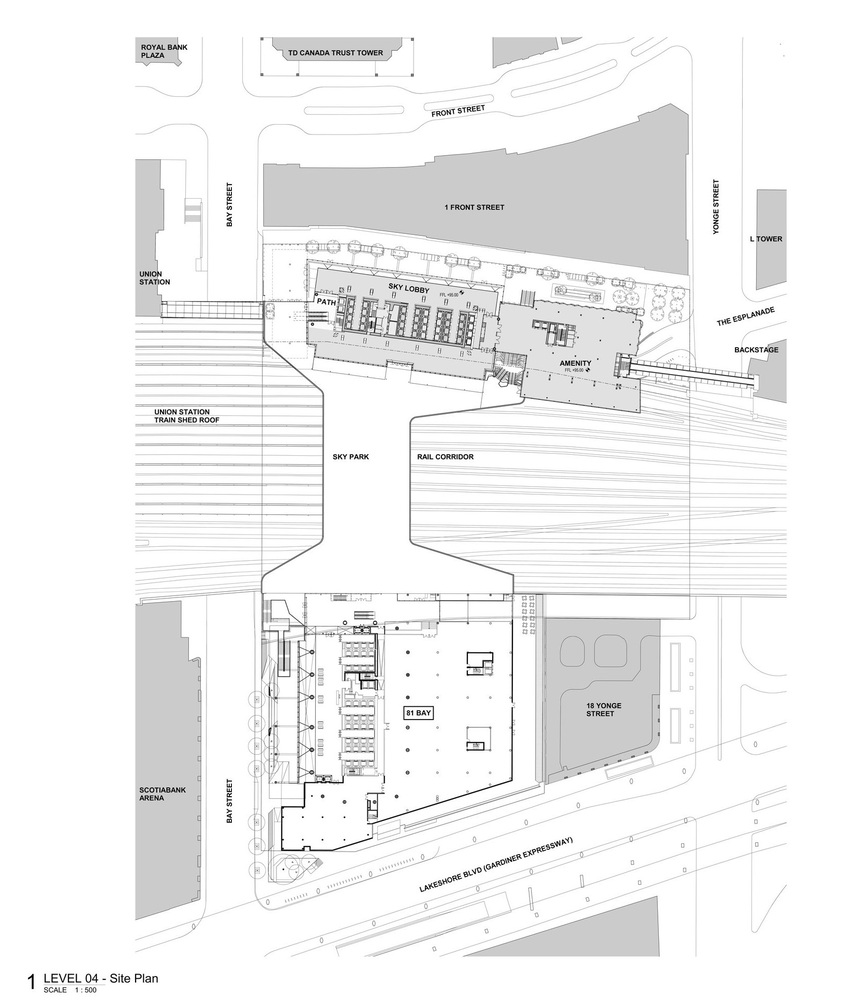
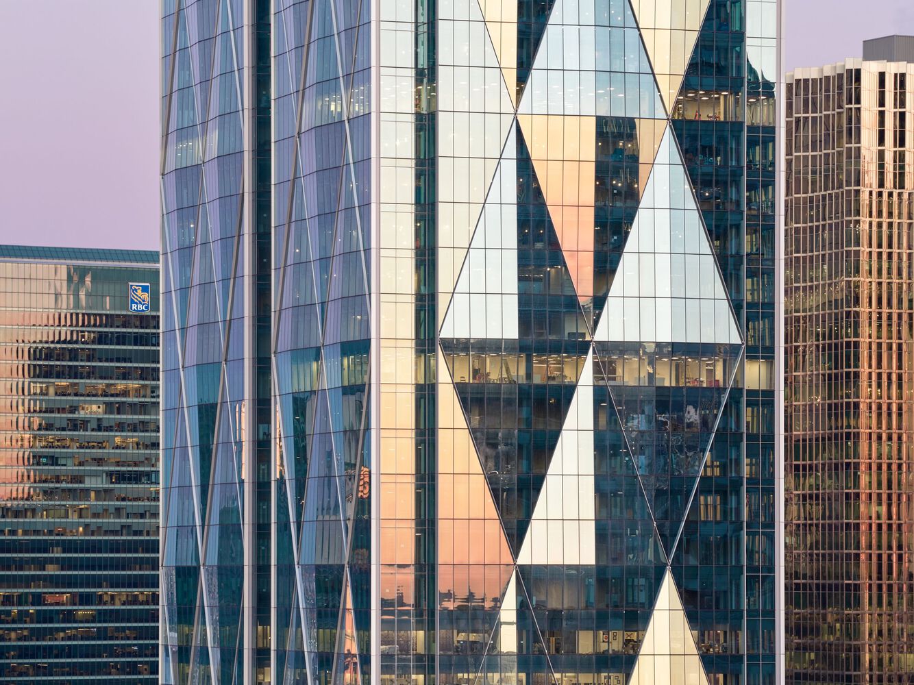
The completion of 141 Bay Street marks the culmination of WilkinsonEyre's broader masterplan for the site, building on the first phase at 81 Bay Street to establish a new transit connected commercial campus spanning the Union Station rail corridor
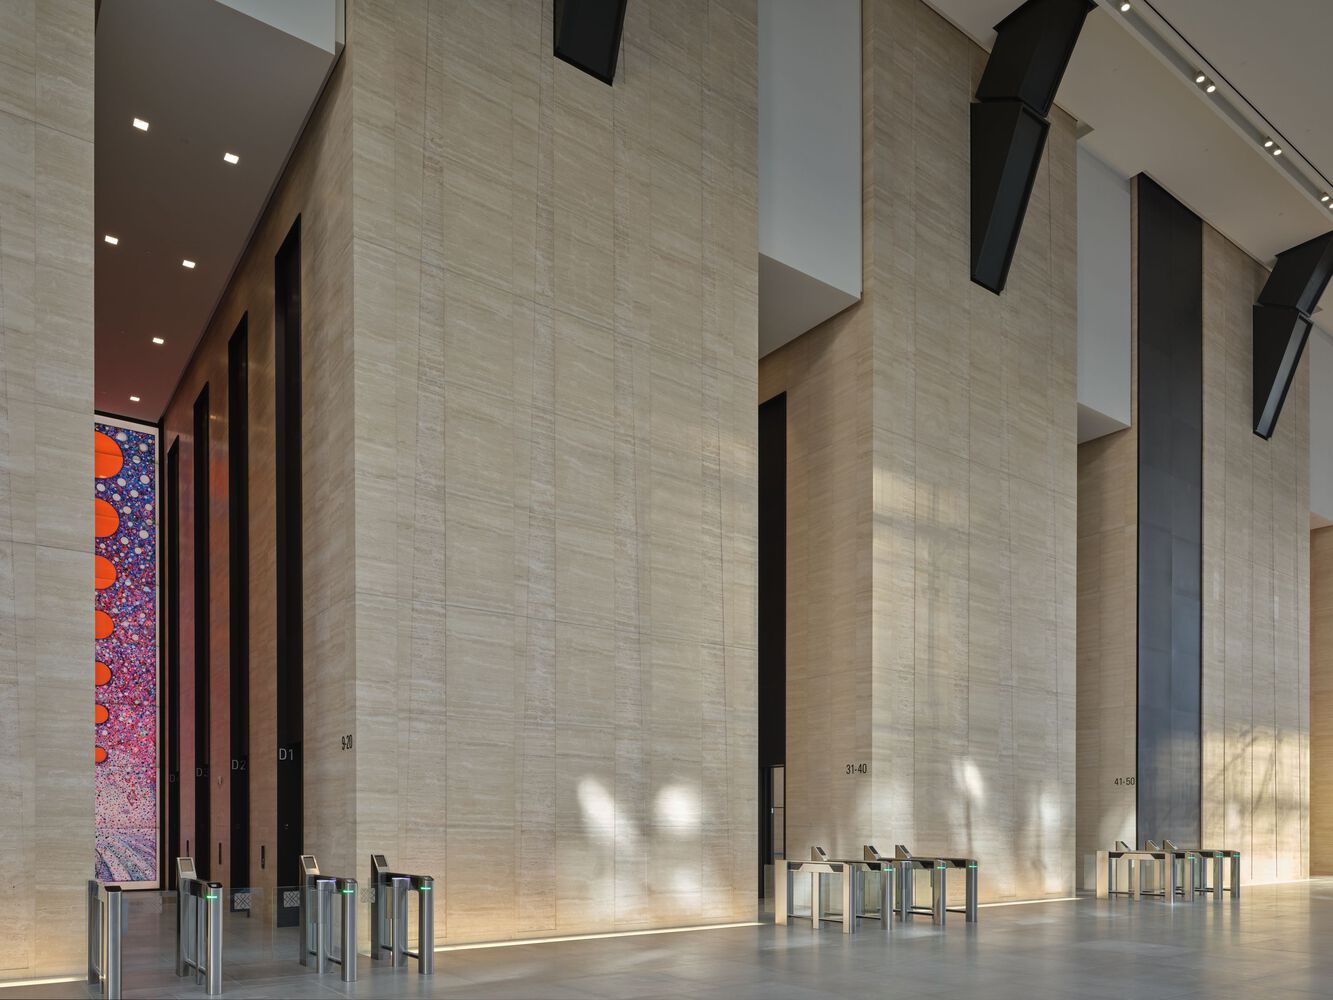
The project reflects a broader evolution in workplace design, where the office increasingly functions as a destination integrated with transit, culture, and the public realm.
"CIBC SQUARE has fundamentally reshaped how people experience this part of downtown Toronto," says Tim Kocur, Executive Director of the Waterfront BIA.
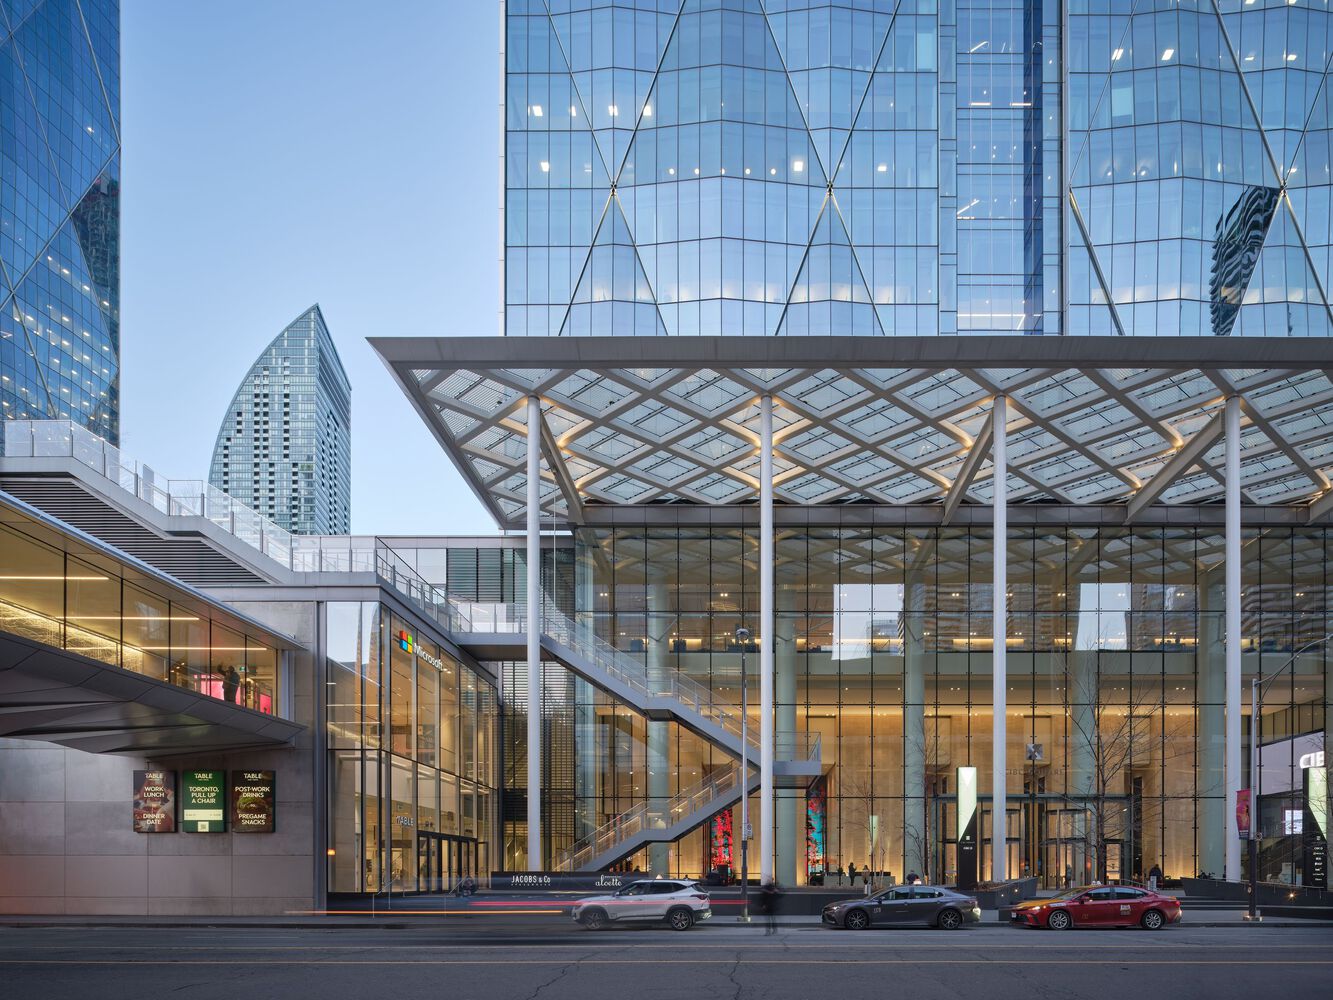
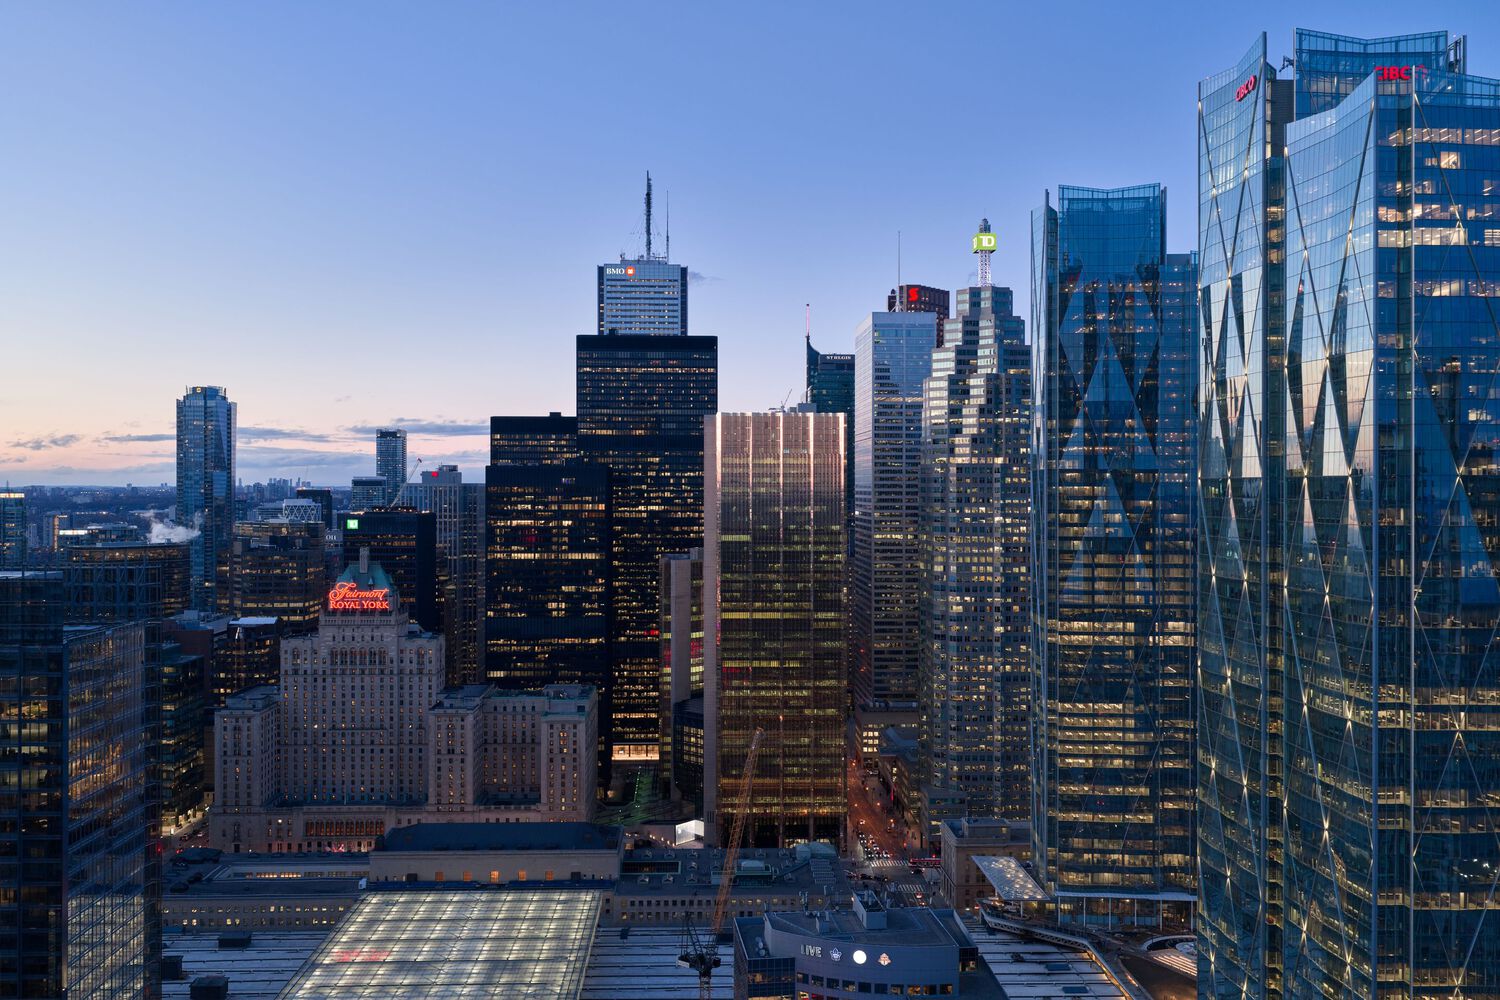
"The project reconnects neighbourhoods that were historically divided by infrastructure and creates an important new link between the financial district, Union Station, and the waterfront.
Beyond its architectural presence, it has contributed to the vitality of the public realm and helped reinforce downtown Toronto as a vibrant, connected, and globally competitive urban centre."
TRANSIT-ORIENTED CITY BUILDING
The completion of Phase 2 of CIBC SQUARE reflects a growing need for projects across Canada that combine commercial density with public transportation and civic amenities.
Designed to support the future growth of downtown Toronto while reducing dependence on automobile based commuting, its direct integration with regional transit systems encourages sustainable mobility and reinforces the importance of dense, walkable urban centers.
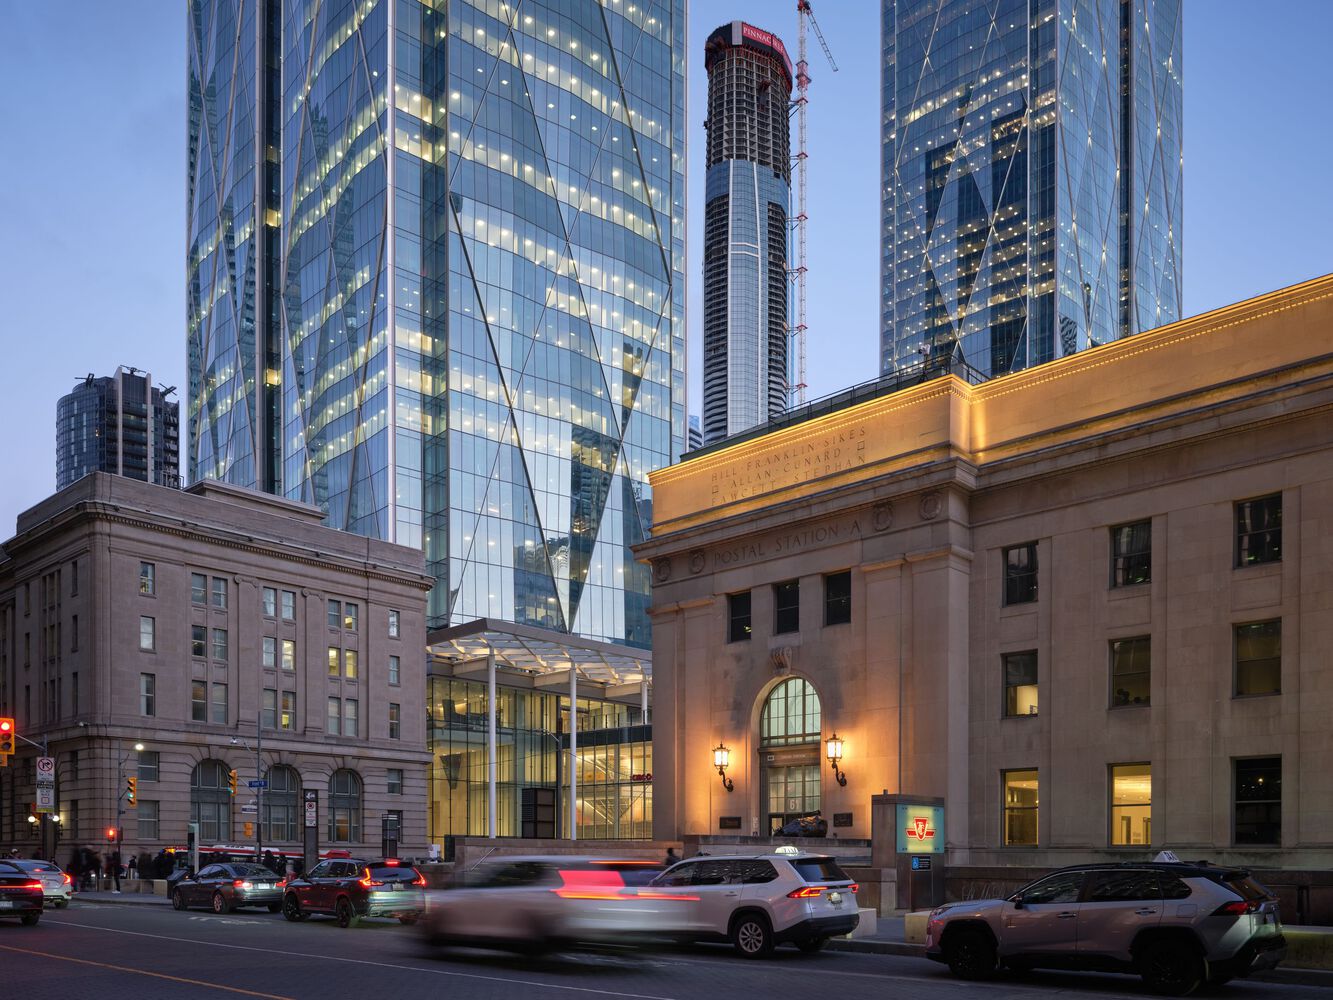
Located at one of the busiest commuter gateways in Canada, the project transforms what was previously a fragmented infrastructural corridor into a highly connected civic destination.
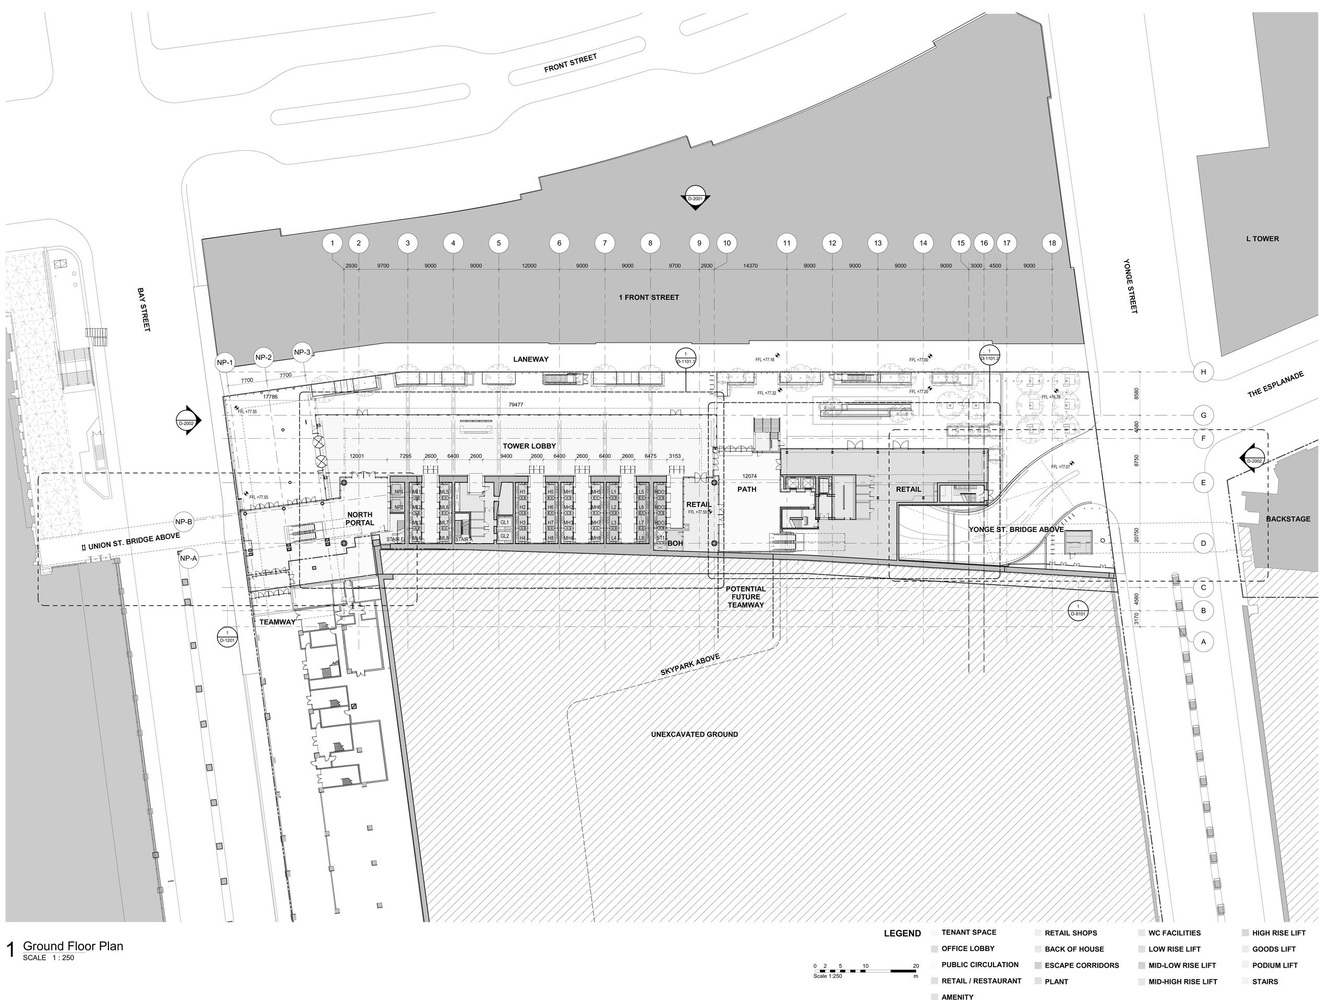
Connecting directly with Toronto's wider transportation network through new pedestrian links into Union Station, the subway, LRT systems, and an interregional bus terminal for Metrolinx, it expands the existing PATH network and Bay Street Teamway system.
Sustainability goals for the project included LEED and WELL Platinum certifications, prioritizing daylight access, air quality, occupant wellness, and energy efficiency throughout the campus.
"Following the success of CIBC SQUARE, we hope to expand our work across Canada and North America, designing projects that contribute to the region's broader city building ambitions through investments in infrastructure, connectivity, and meaningful public space," adds Bettison.