CASA TA
Estudio Felipe Escudero
ARCHITECTS
Estudio Felipe Escudero
LEAD ARCHITECT
Felipe Escudero
ARCHITECTURE OFFICES
Estudio Felipe Escudero
PHOTOGRAPHS
Vicer
AREA
800 m²
YEAR
2026
LOCATION
Cumbayá, Ecuador
CATEGORY
Houses
English description provided by the architects.
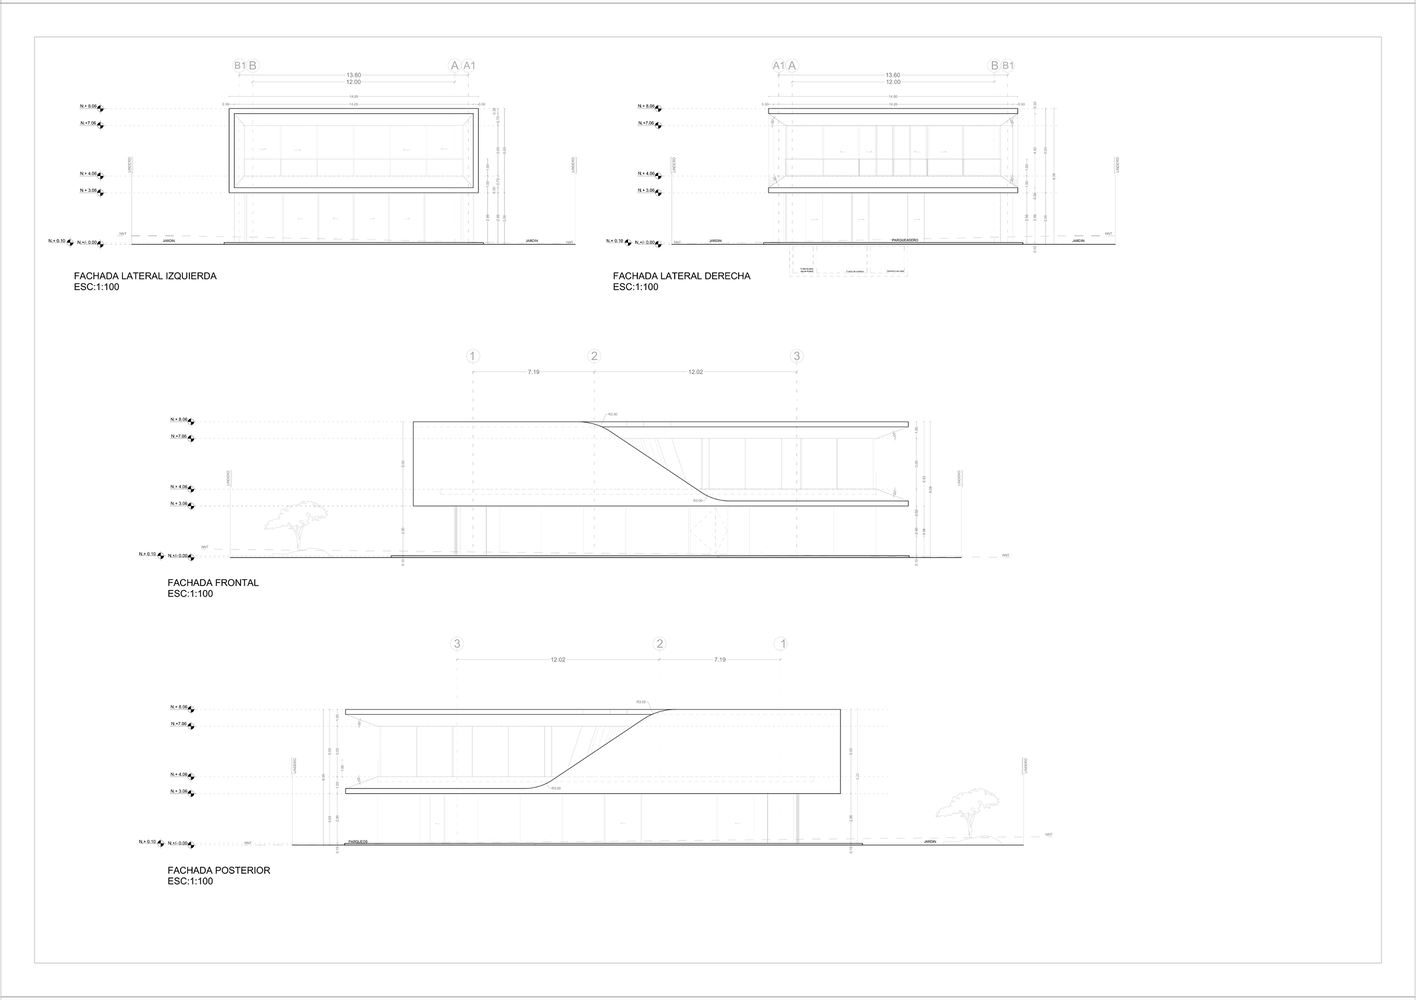
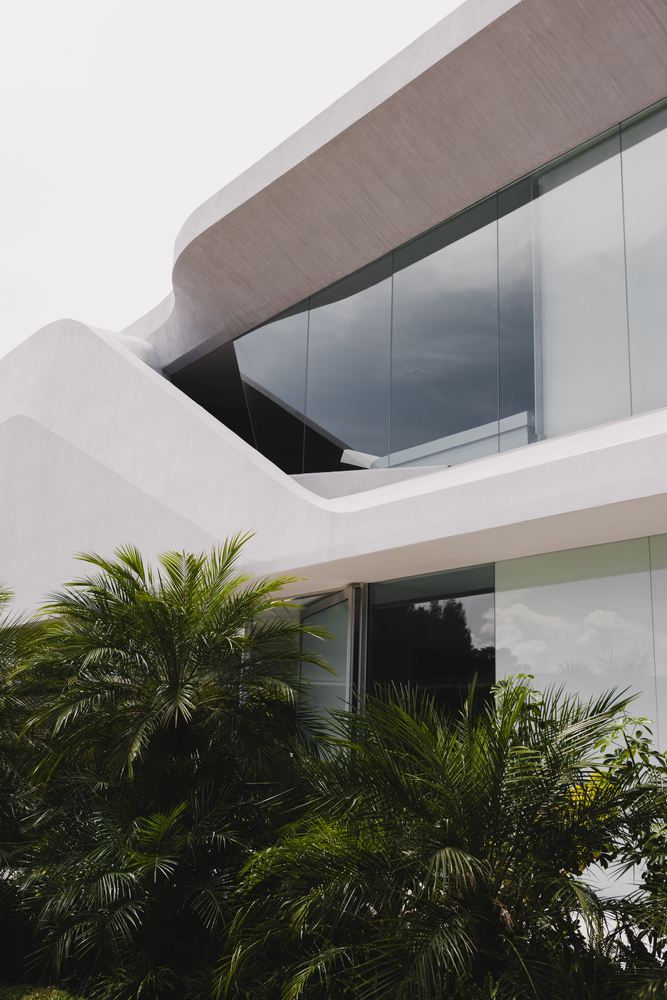
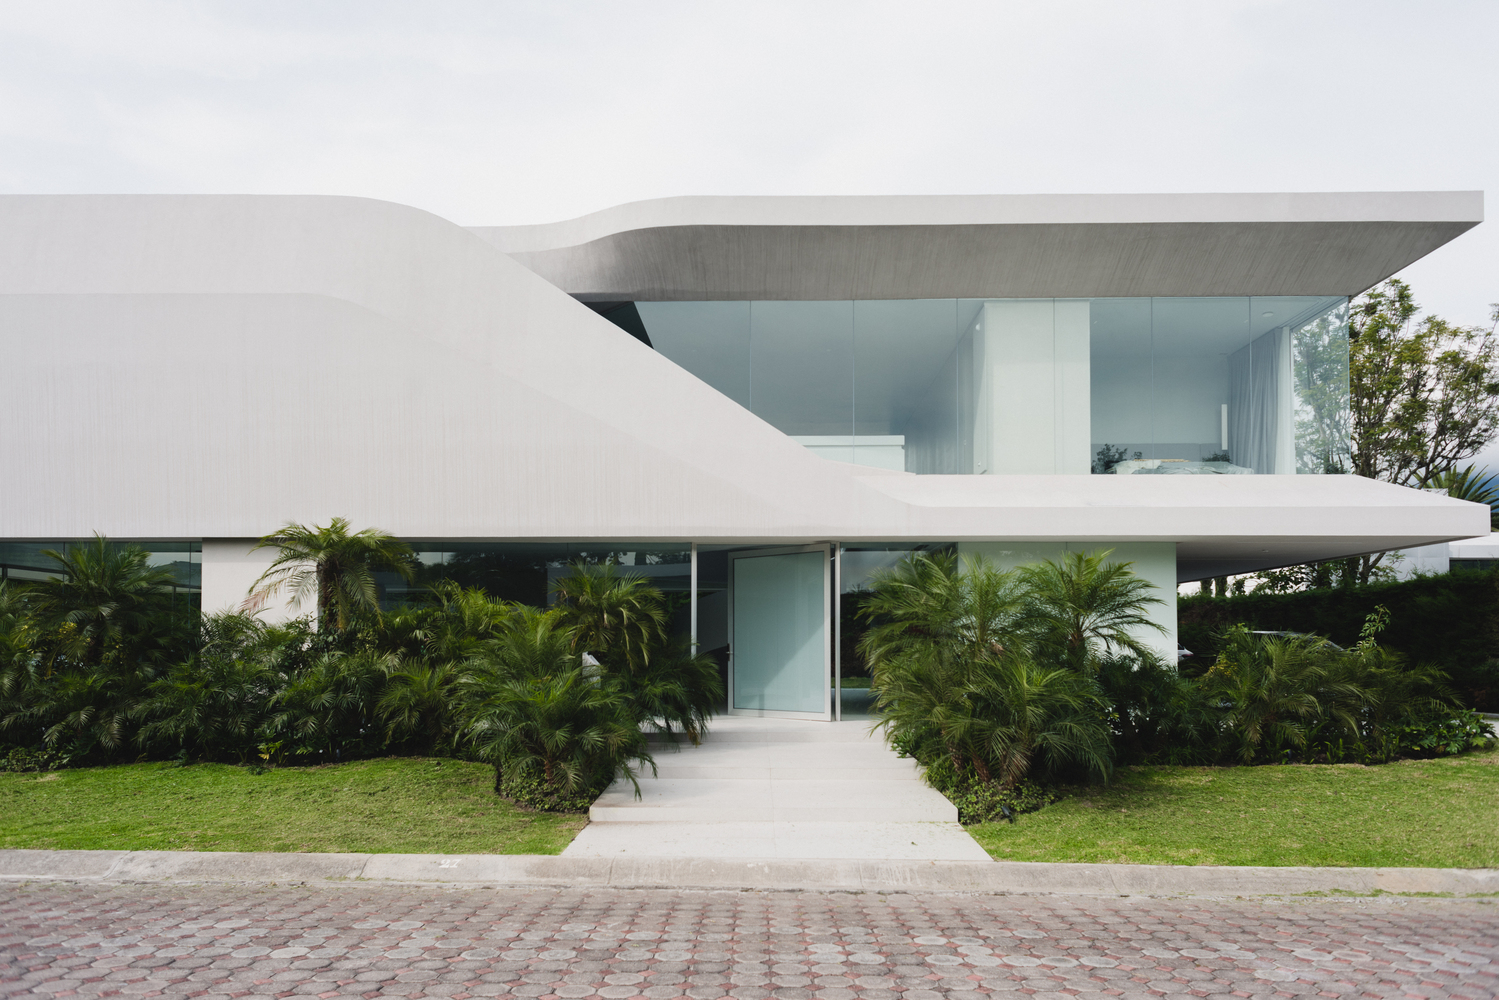
Casa TA begins with a roof. Not a slab, not a plane; a ribbon of white concrete that folds, narrows, and overlaps itself with a logic closer to origami than to conventional construction.
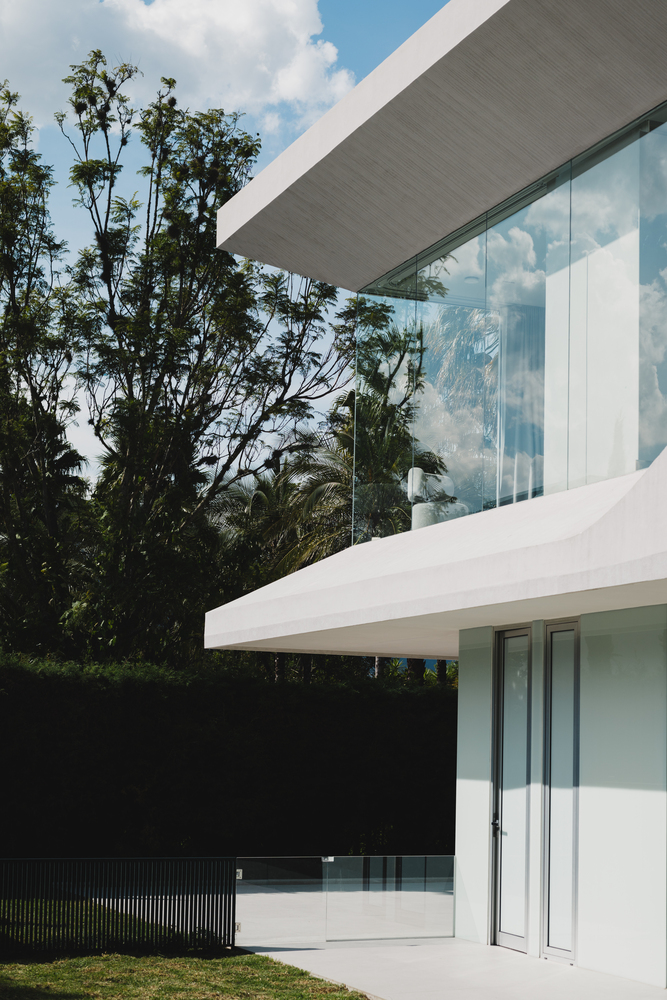
Its sharp edges and generous overhangs establish the project's central argument from the street: that visual weight and apparent lightness are not opposites, but instruments to be played simultaneously.
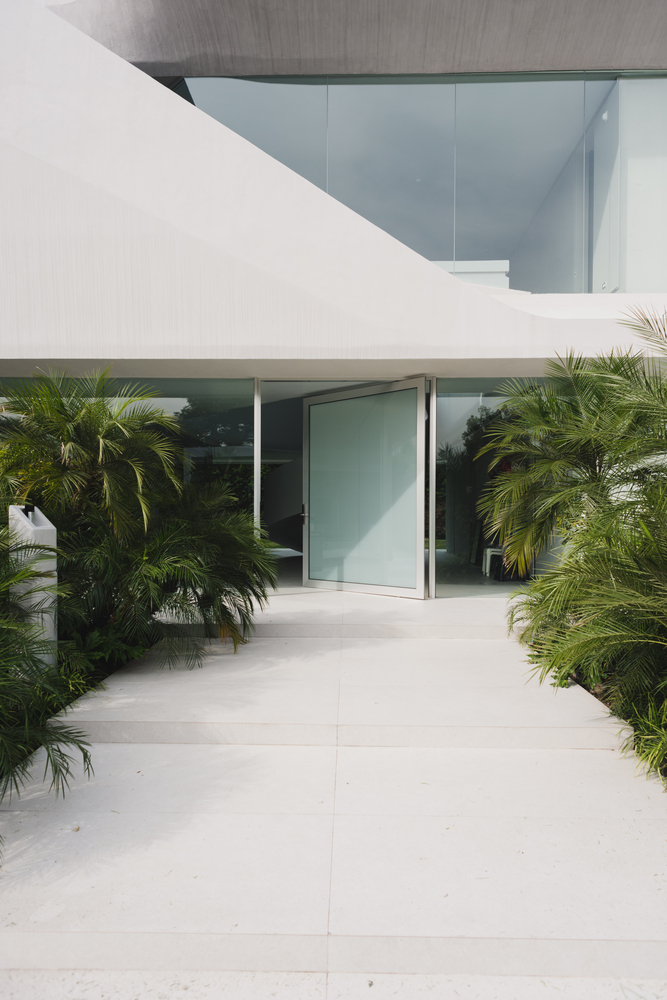
The facade is conceived as subtraction. There are no decorative gestures; the architecture is the gesture. At ground level, the roof extends into a broad canopy that frames the entrance without announcing it.
Areca palms and precisely trimmed cypress hedges complete the composition, one that grows rather than gets built.
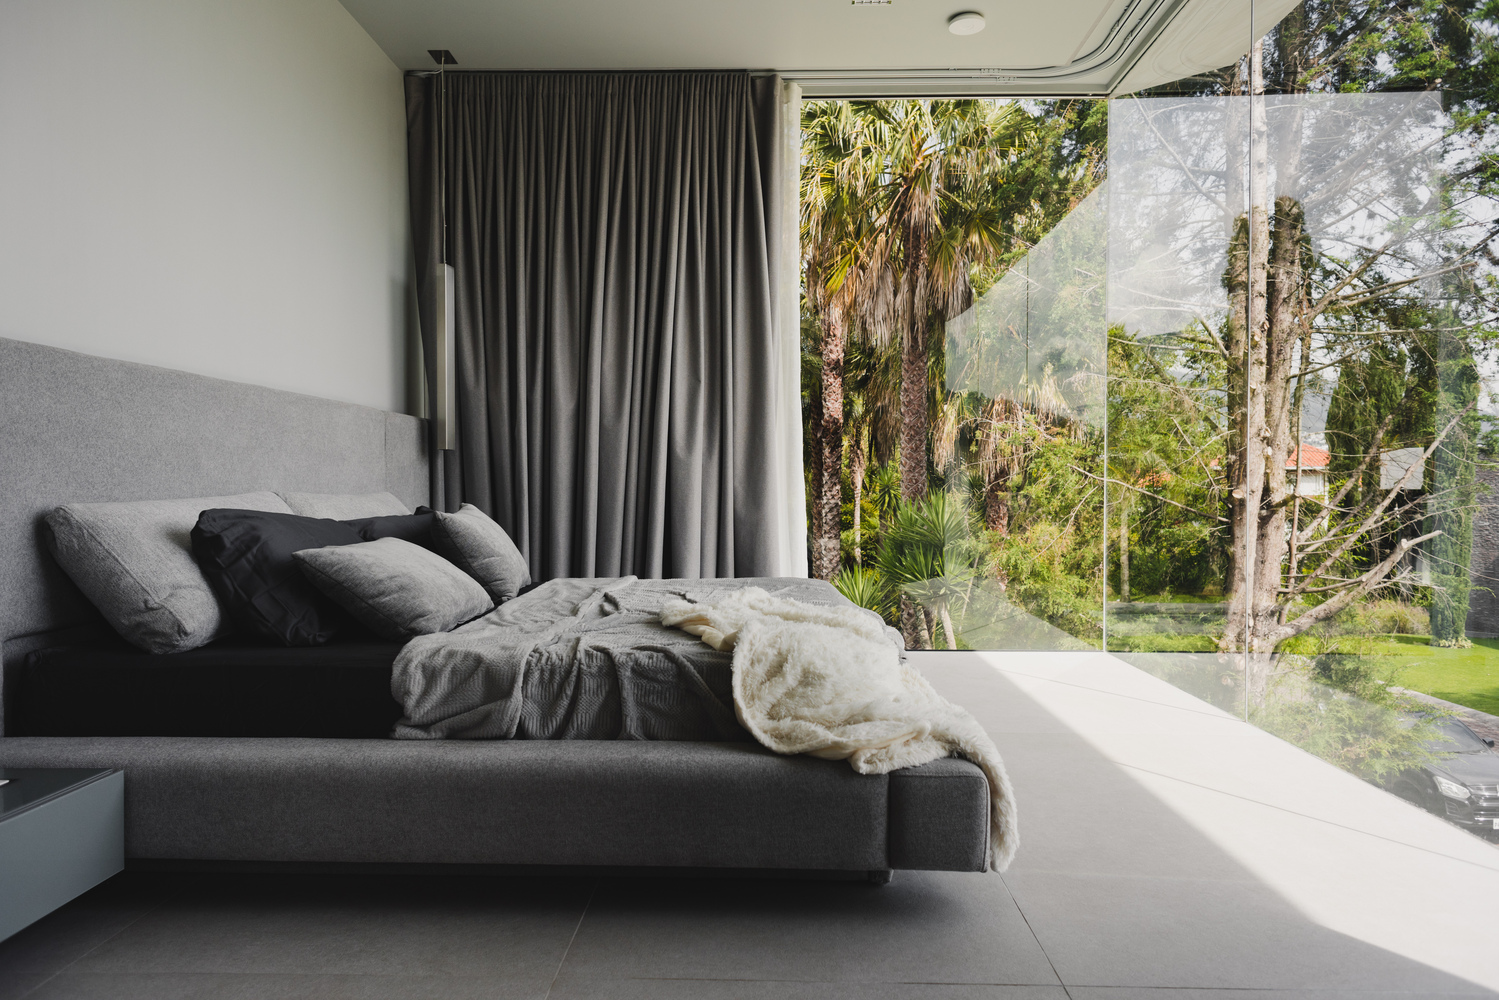
Privacy in a fully glazed house is achieved not through opacity, but through density: the perimeter vegetation acts as a green screen that filters views while allowing light to pass freely.
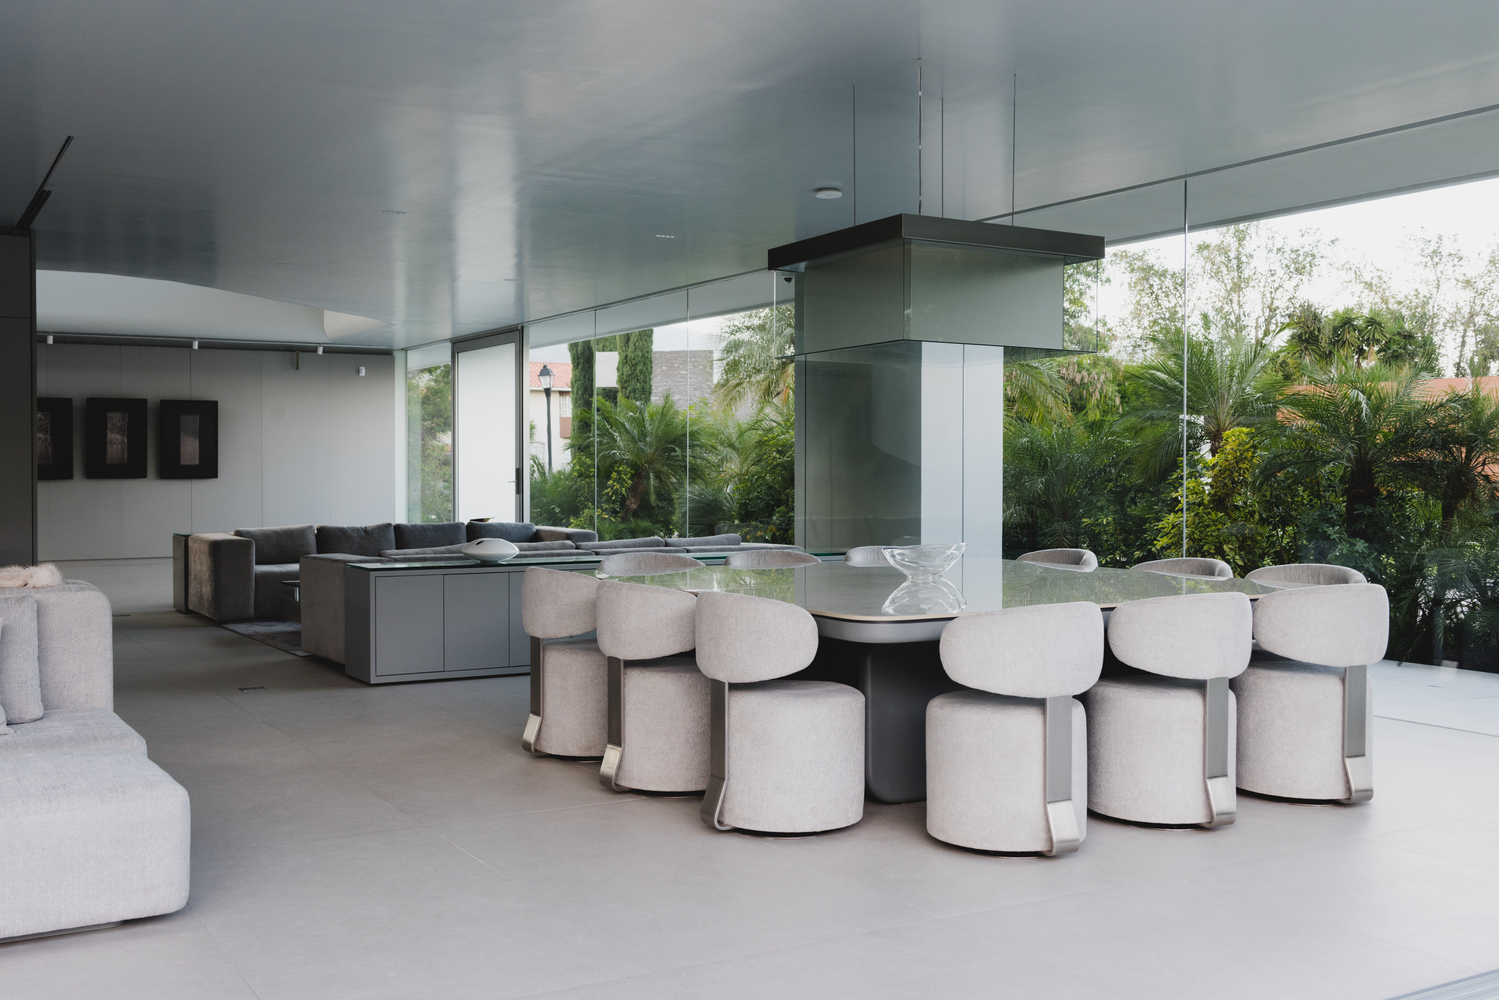
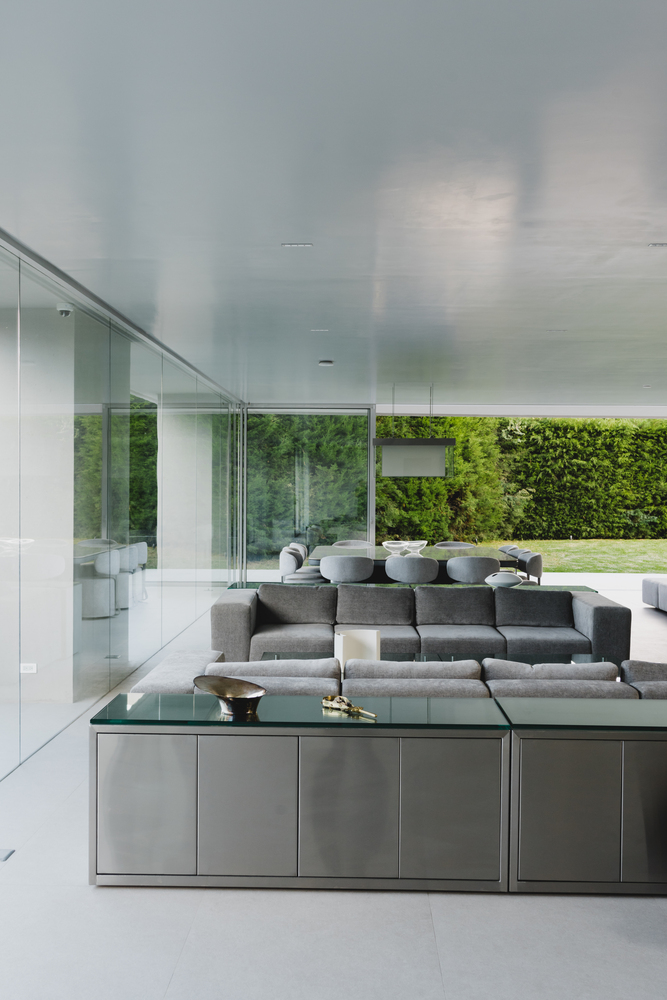
Inside, frameless sliding panels dissolve the boundary between living room and garden entirely, with interior and exterior floors set at the same level so that the threshold between them disappears underfoot.
The ground floor follows an open-plan logic with no interior walls dividing the social areas. A long stainless-steel console with a glass top organizes the space — not as furniture, but as infrastructure.
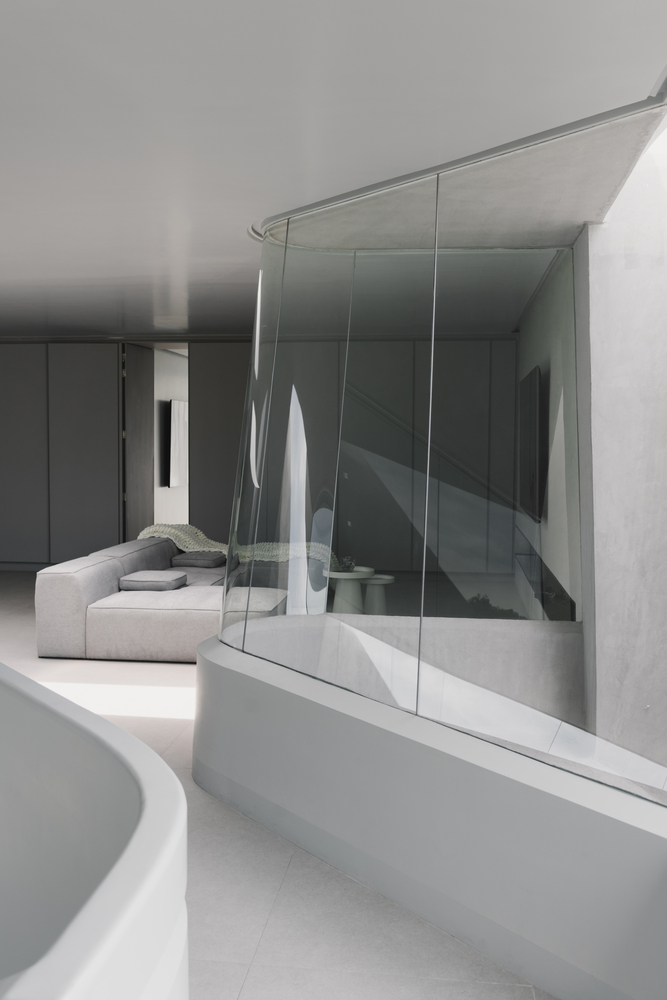
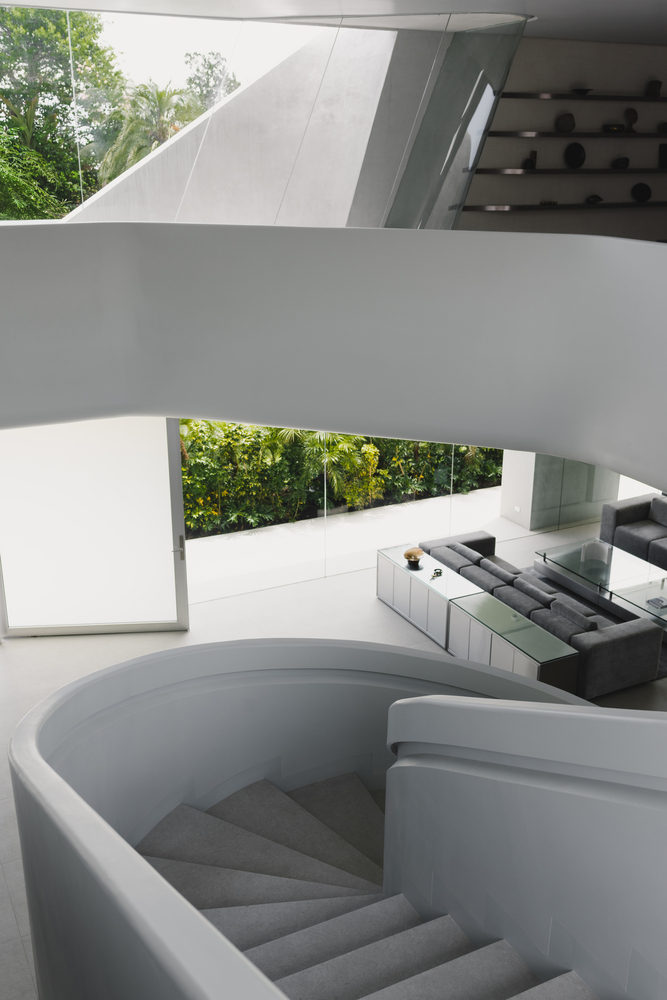
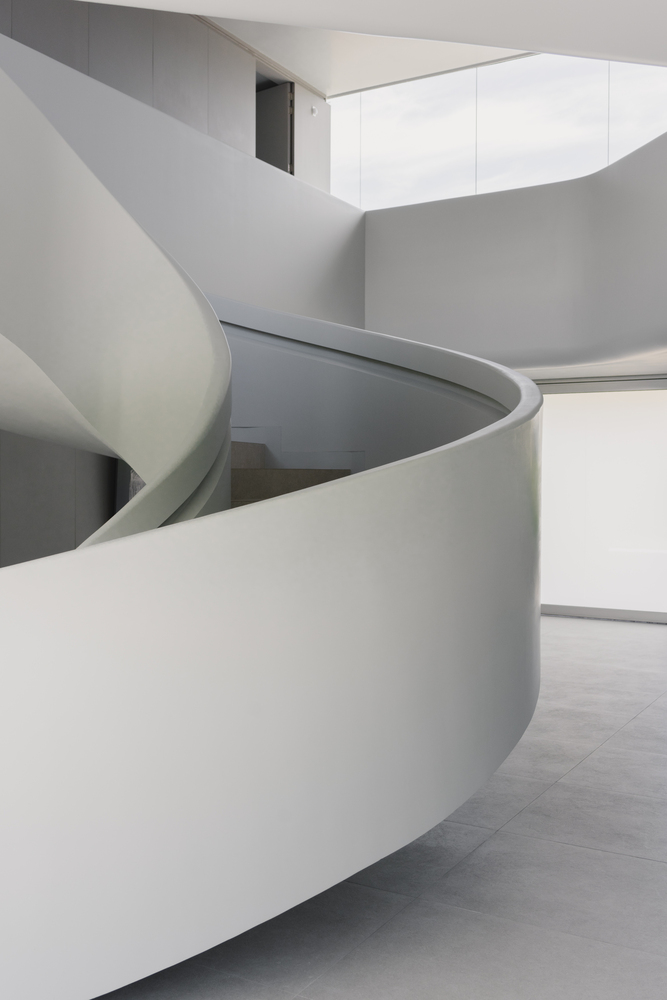
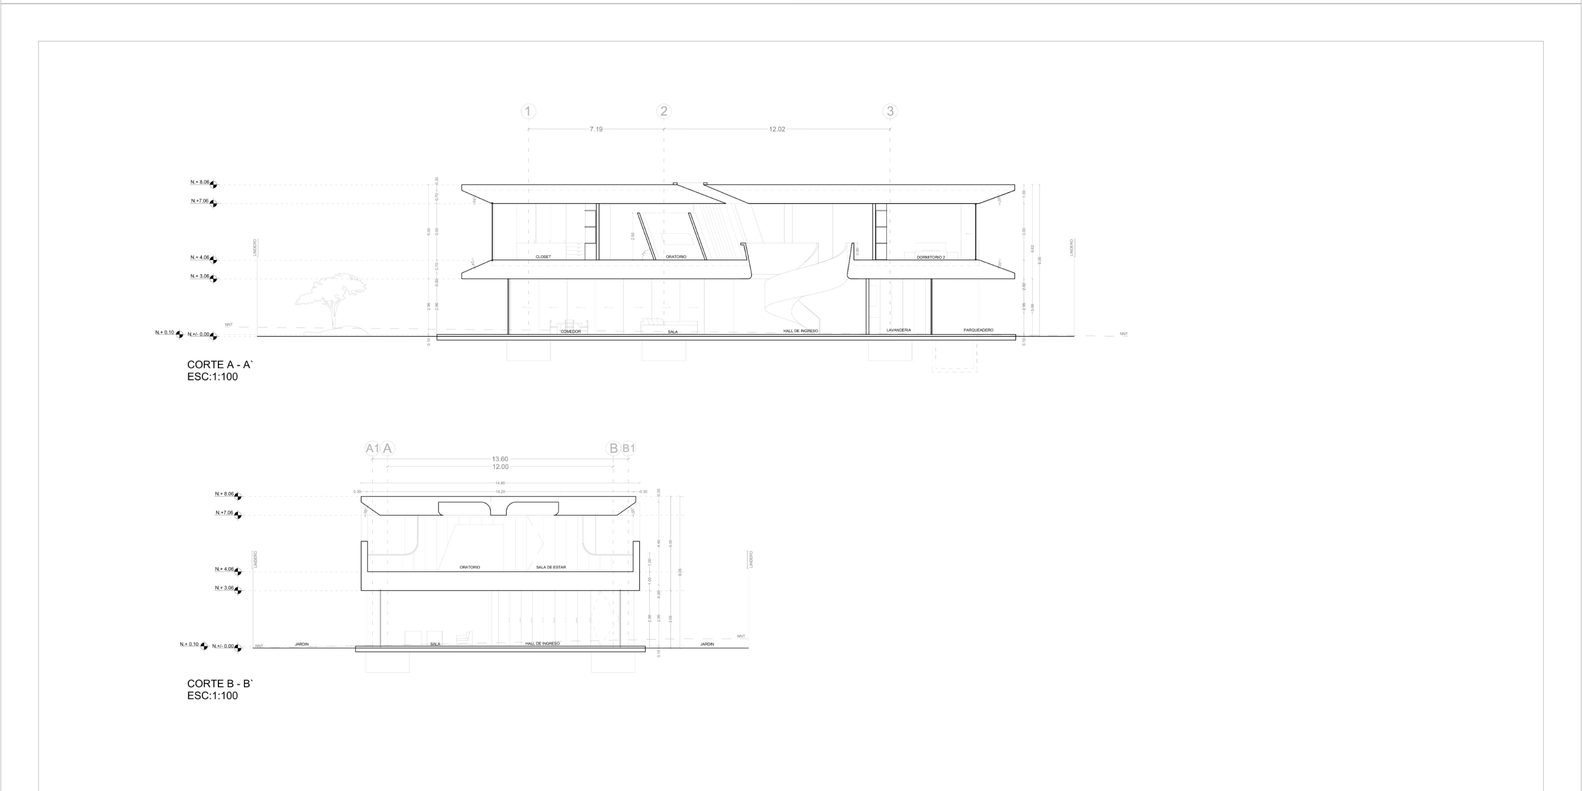
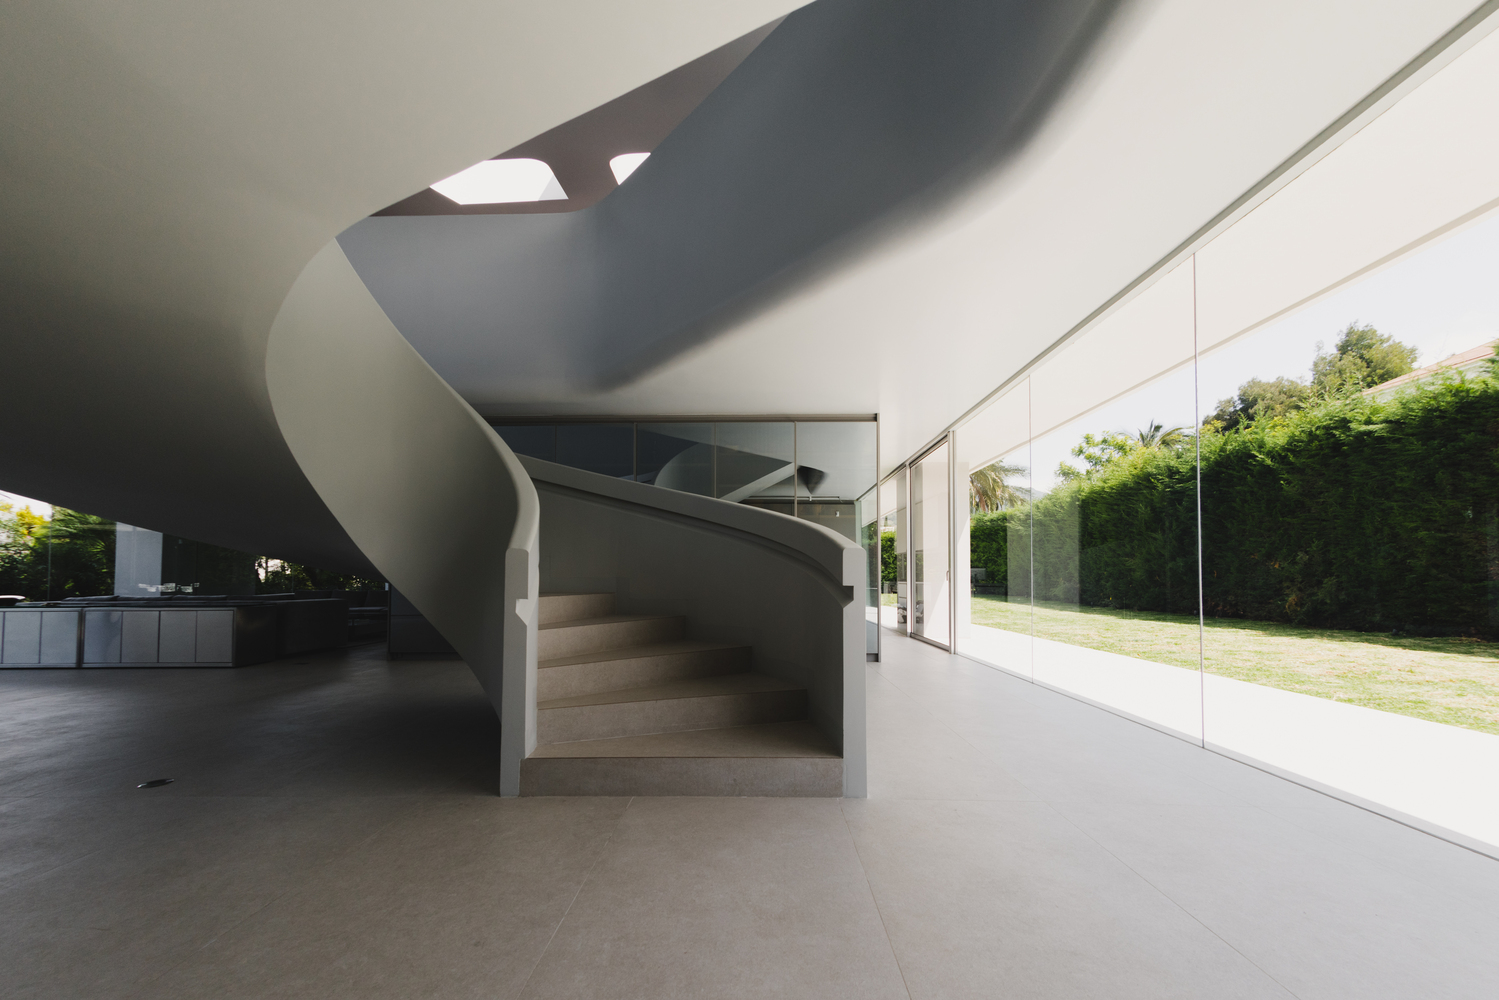
The folded geometry of the roof generates varying ceiling heights that guide movement through the house without signs or visual cues: the architecture directs the body before the mind notices.
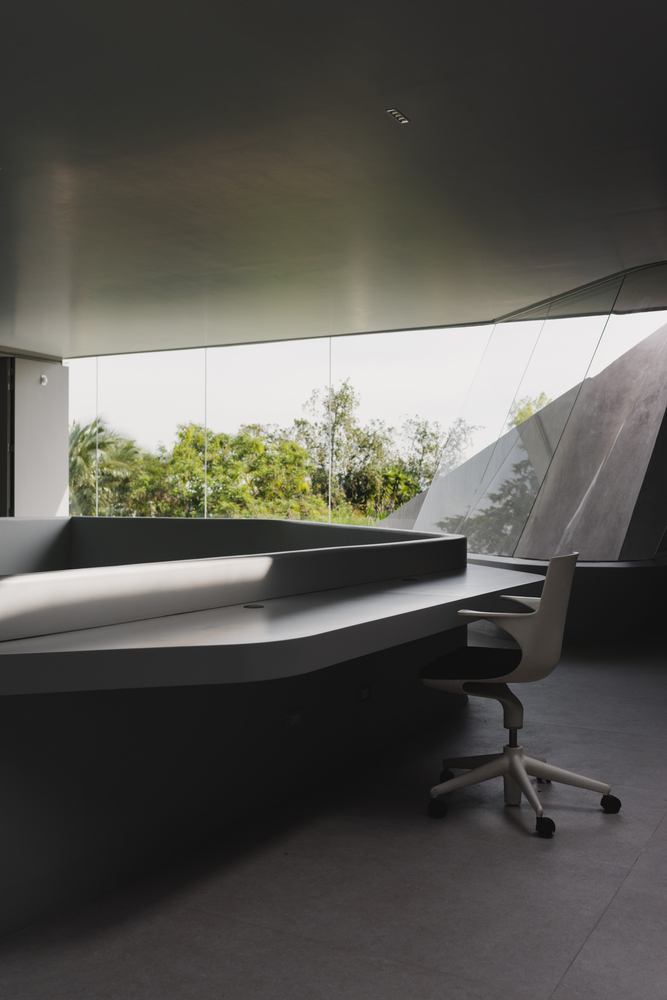
On the upper floor, a curved monolithic desk in continuous microcement sits at the center of the workspace. It has no visible joints. Its shape follows the angle of the frameless glass corner, making it genuinely difficult to determine where the building ends and the object begins.
A single white office chair underscores its scale by contrast. The desk does not rest on the floor — it appears to emerge from it, its base softly radiused into the slab as if cast in a single pour.
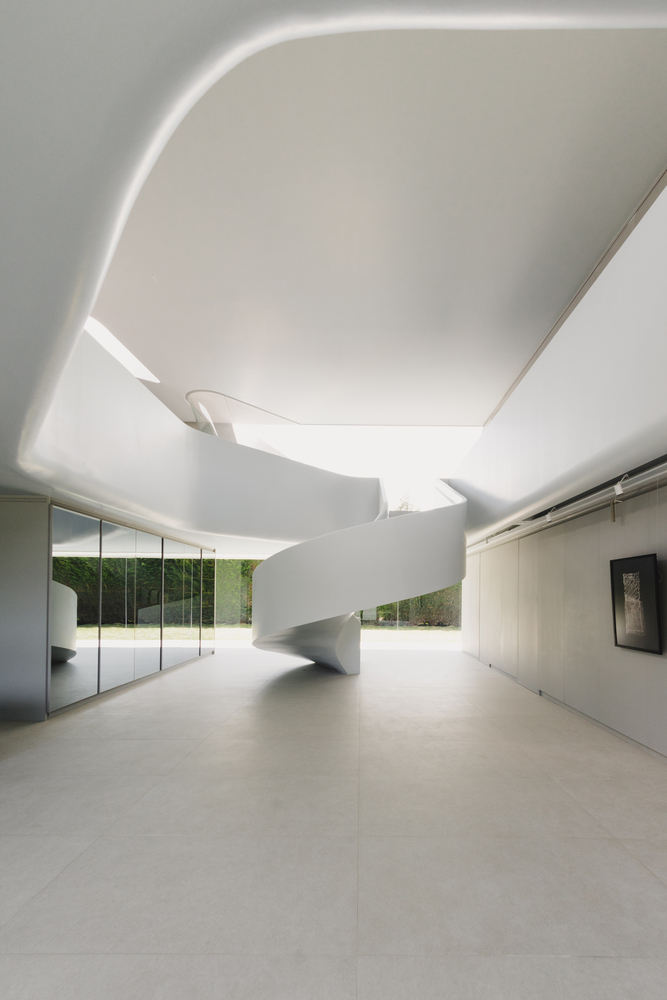
At the heart of the house, a helical staircase in white concrete rises beneath a skylight that pours light down its axis. The column of light shifts with the sun, making each step a different moment of the day.
It is the project's most direct statement: in Casa TA, light is not a resource — it is the primary material. Everything else is built around it.