Nature Conservancy Lodge
NATURE CONSERVANCY LODGE
Toro Ferrer Arquitectos
ARCHITECTS
Toro Ferrer Arquitectos
INGENIERÍA Y CONSULTORÍA > SERVICIOS
Jorge Torres Scandali
INGENIERÍA Y CONSULTORÍA > ESTRUCTURAL
Miguel Zapata
INGENIERÍA Y CONSULTORÍA > ELÉCTRICA
Alfonso Lázaro
ARQUITECTOS LÍDERES
José Javier Toro, Fernando De Jesus, Luis Rodrîguez, Marcos Rivera, Josué Carrión, Frank Bonilla
EQUIPO DE DISEÑO
Fernando De Jesus, Marcos Rivera, Josué Carrión, Frank Bonilla
ARQUITECTURA DEL PAISAJE
Rossana Vaccarino
EQUIPO TÉCNICO
Luis Rodrîguez
PHOTOGRAPHS
Paola Quevedo-Santos
AREA
6000 ft²
YEAR
2015
CATEGORY
Houses
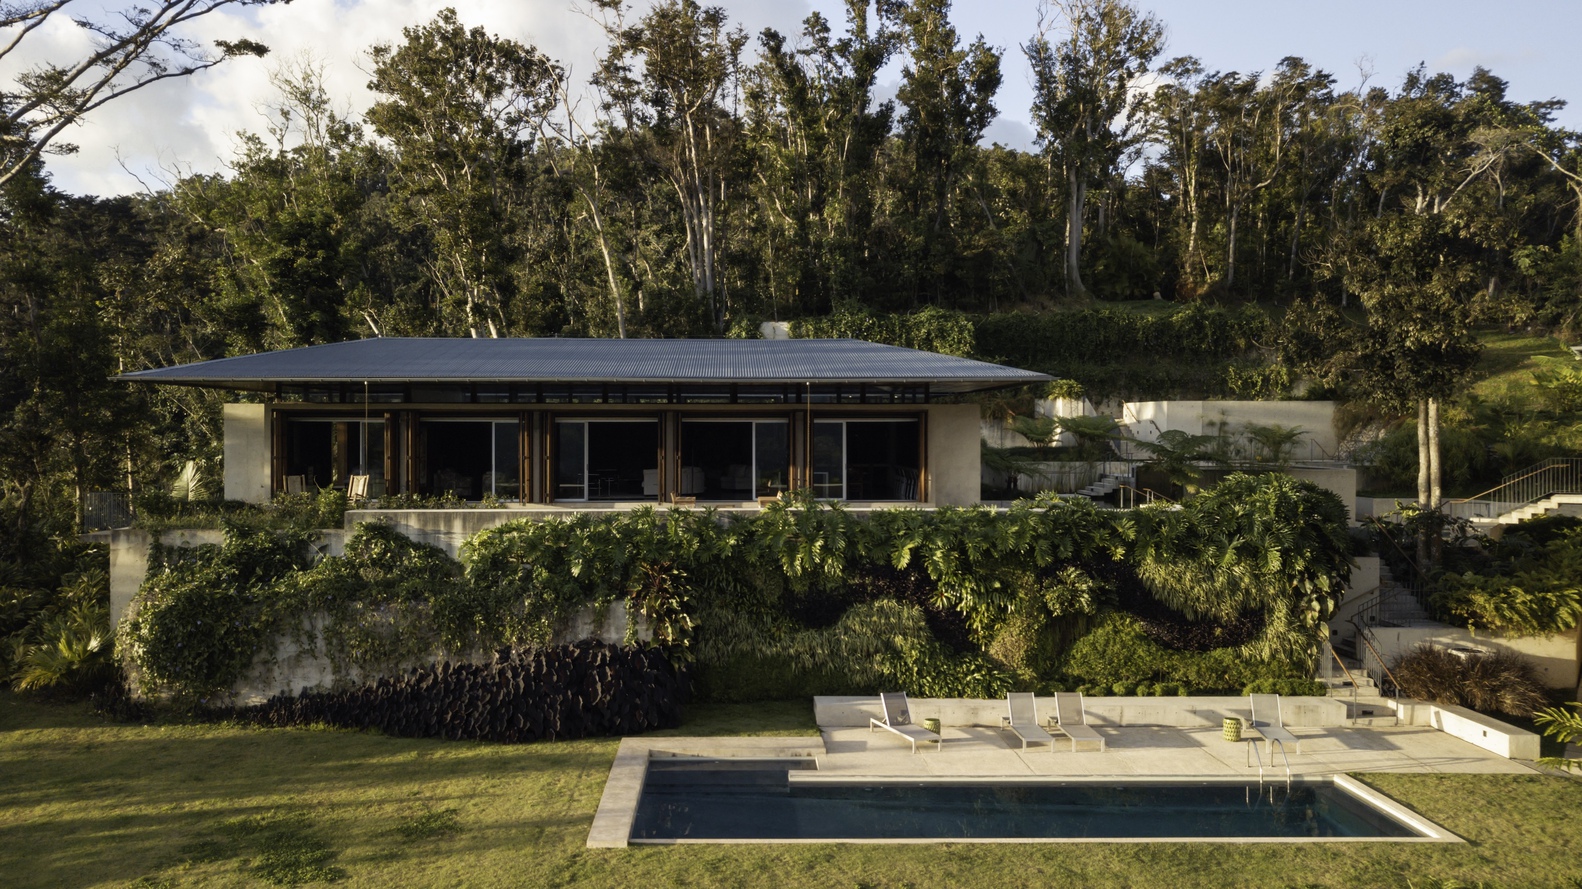
English description provided by the architects.
This residential complex, designed for a family dedicated to land conservation in the central mountains of Puerto Rico, offers a welcoming retreat for family members, friends, and visiting researchers.
The project is conceived as an architecture deeply connected to the landscape, where the spatial experience is guided by views of the Tres Picachos reserve and a direct relationship with the natural surroundings.
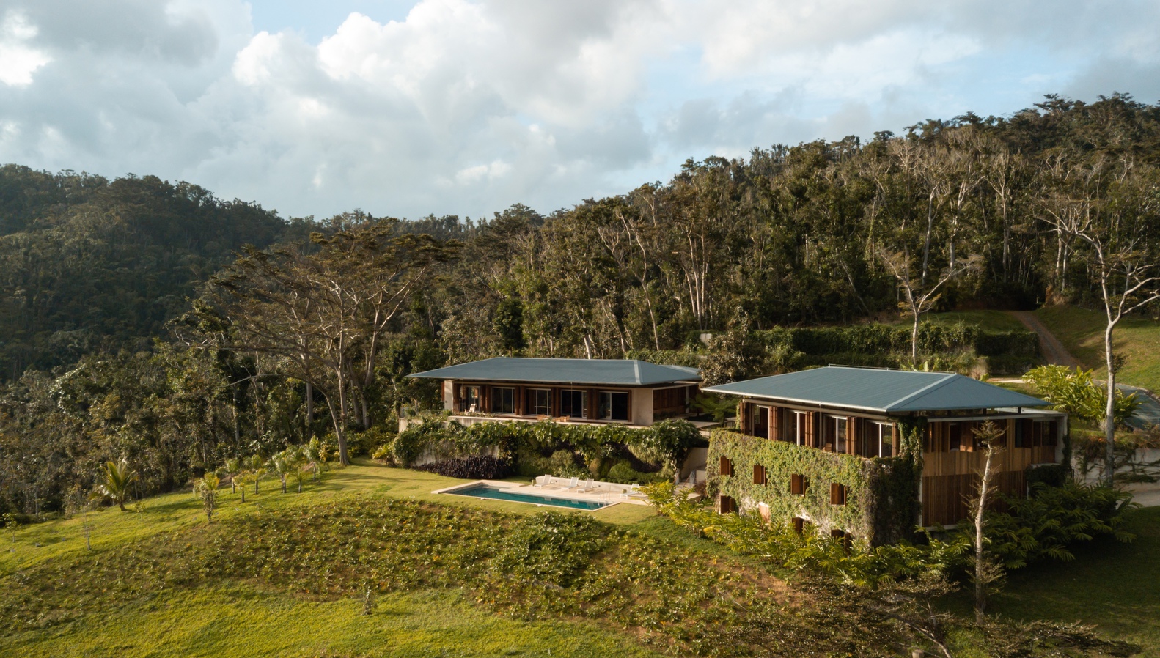
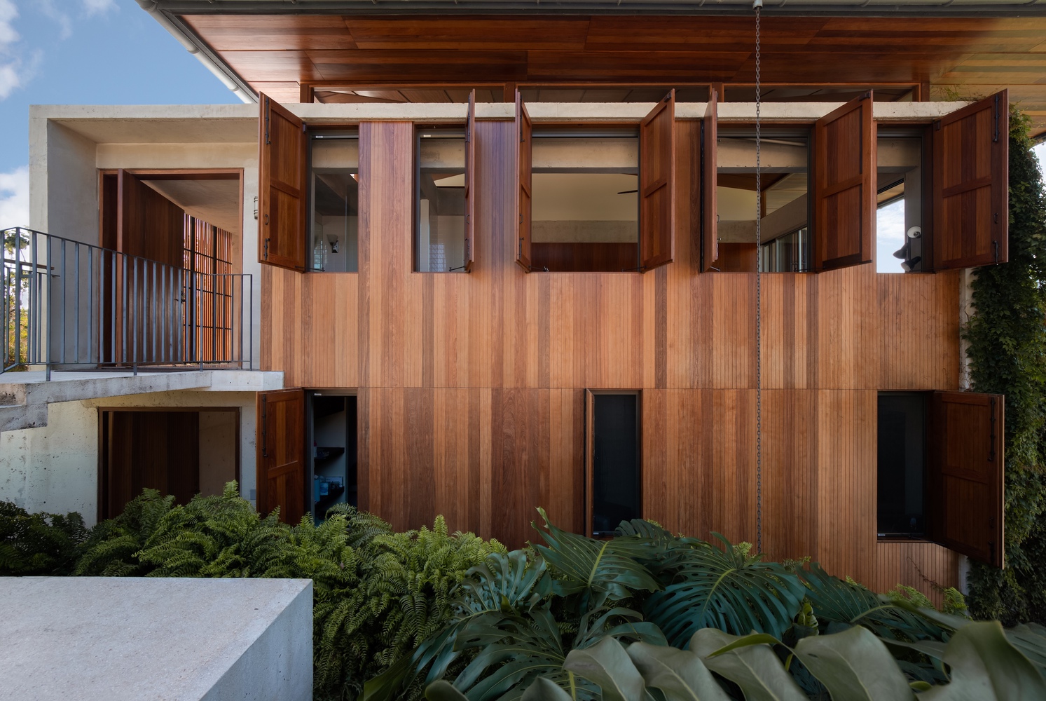
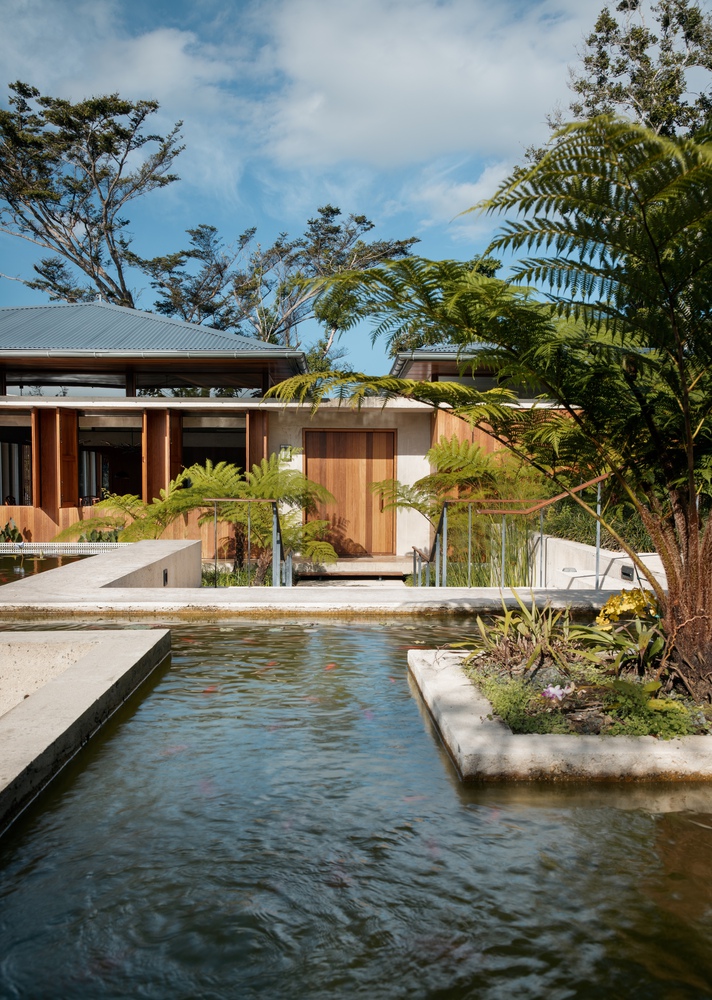
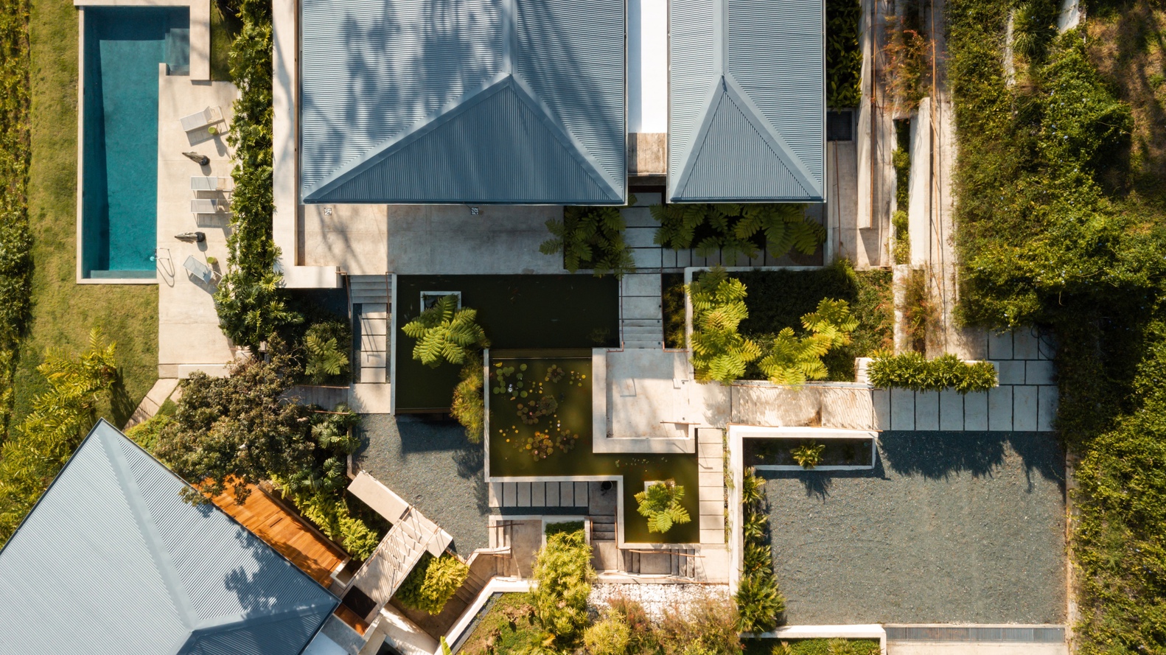
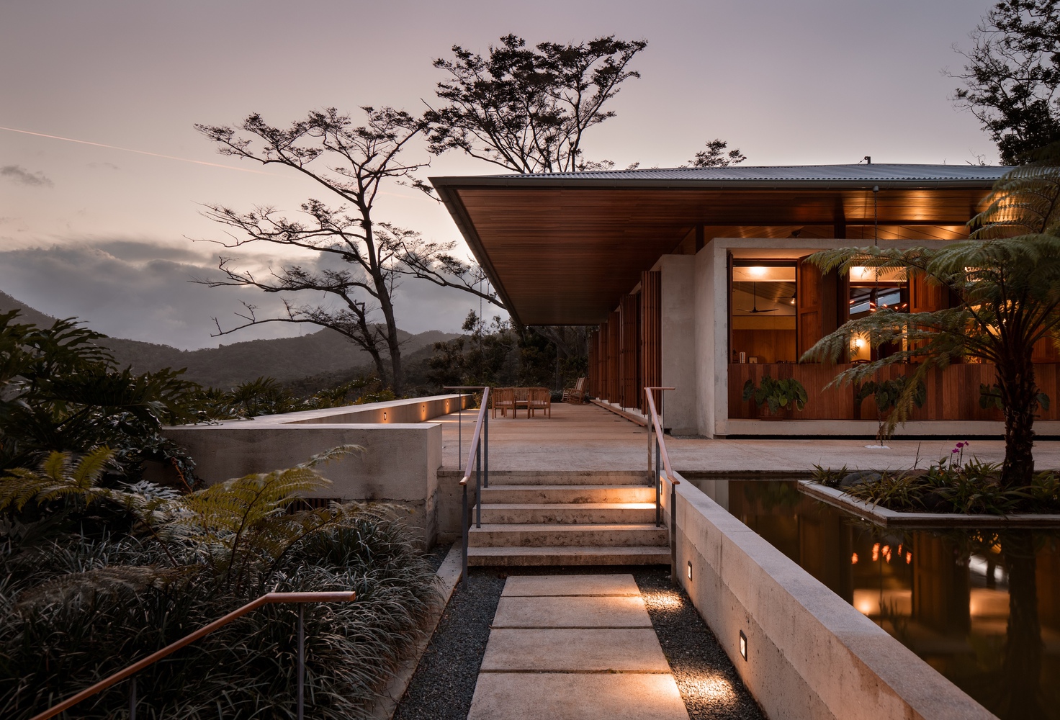
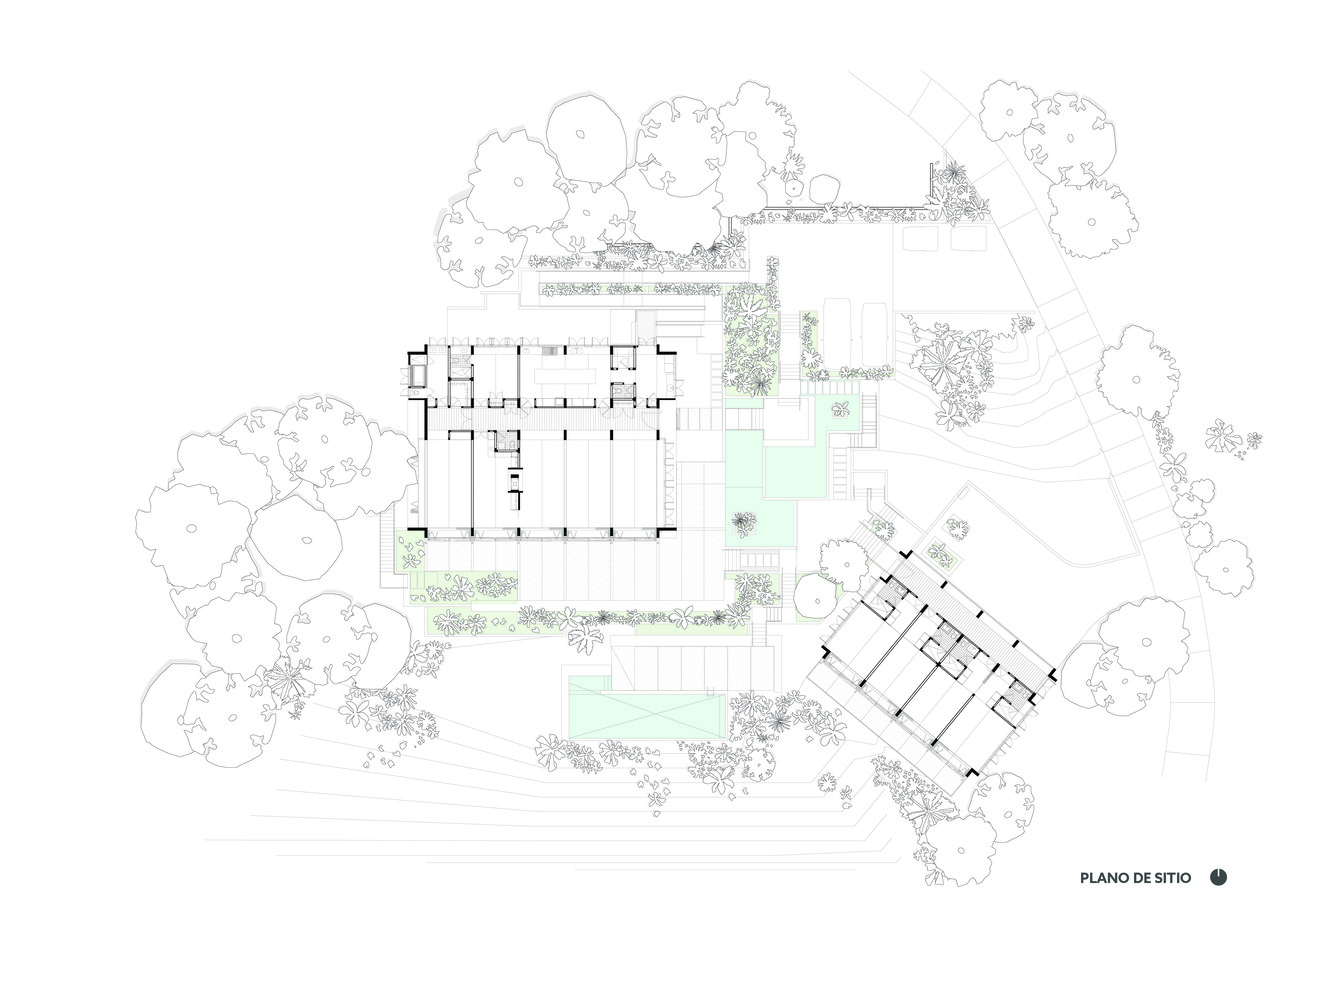
The main entrance features a terraced water garden that frames the view toward the mountains, establishing a gradual transition between arrival and the living space.
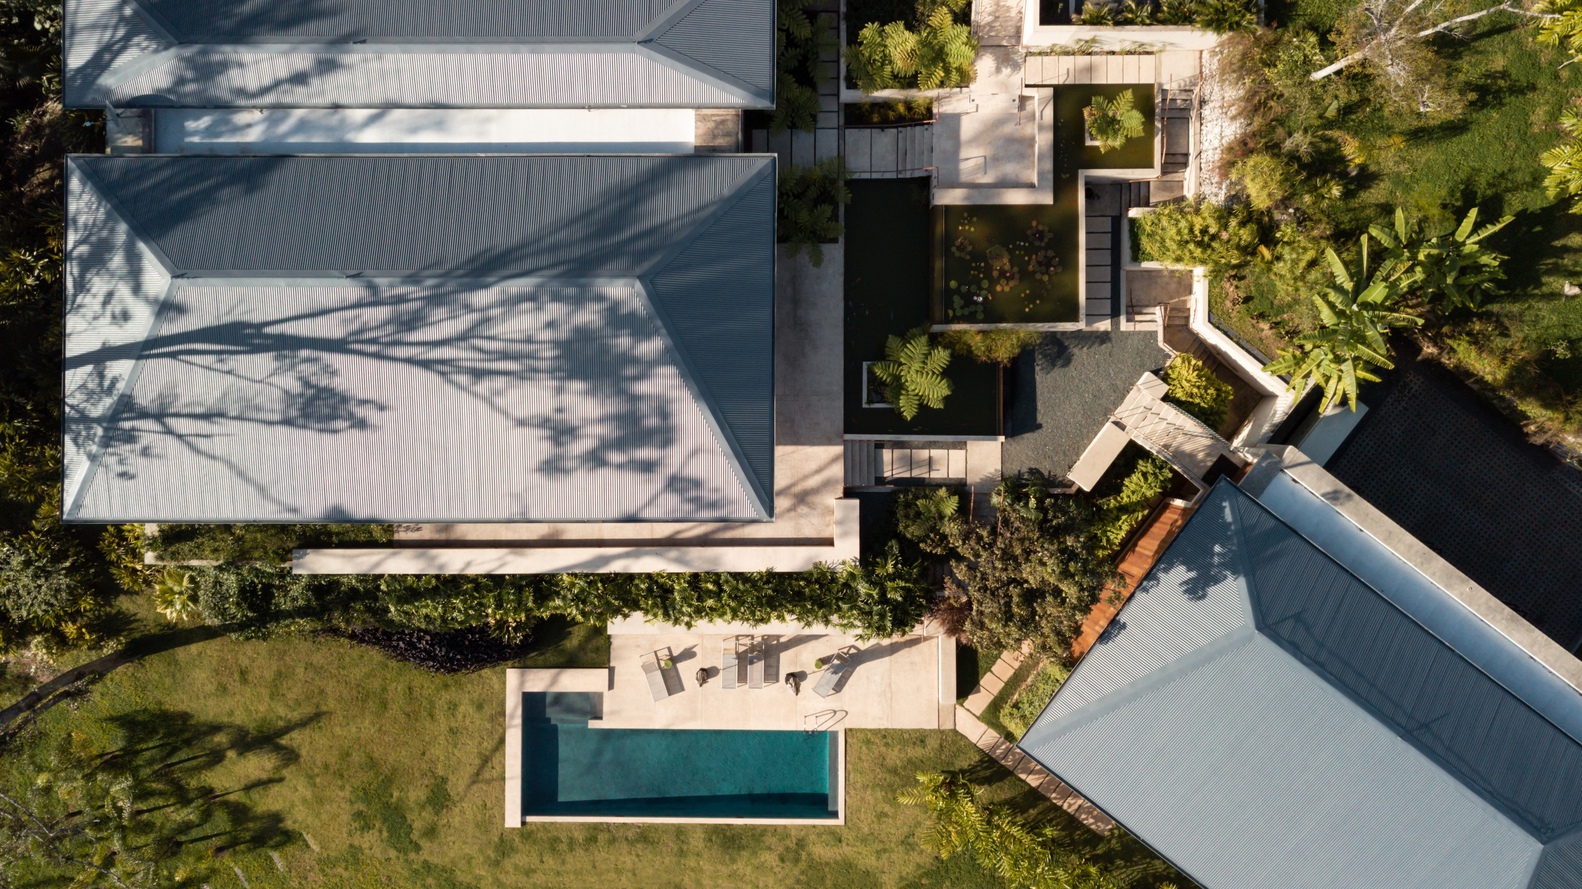
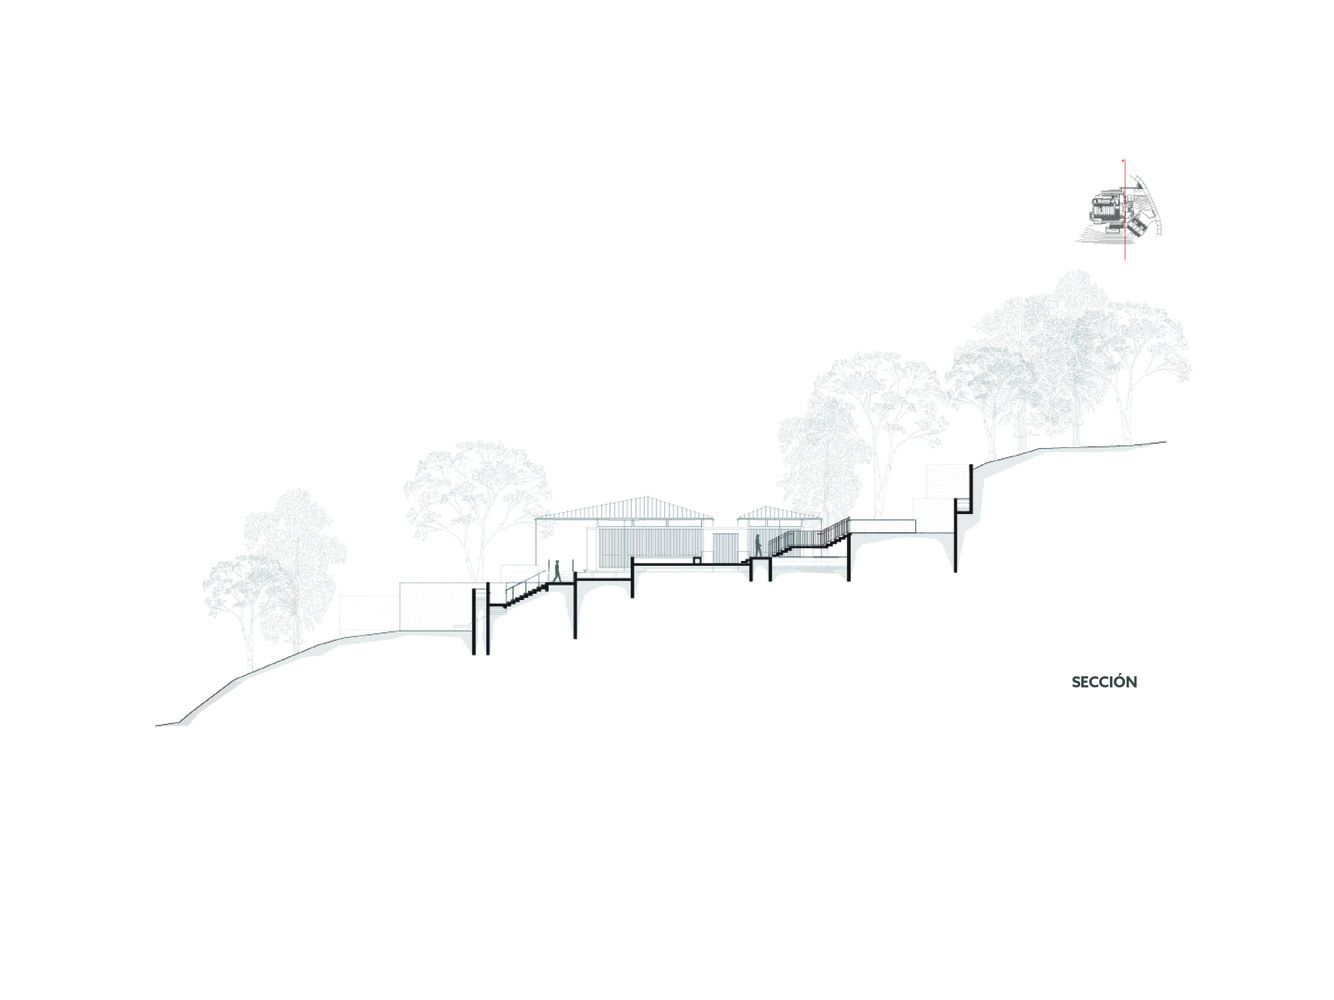
The design is organized into two main pavilions that respond to both the terrain conditions and the need for balance between shared and private spaces. The main pavilion, located to the west, houses the common areas—including the living room, dining room, kitchen, and the owner's suite.
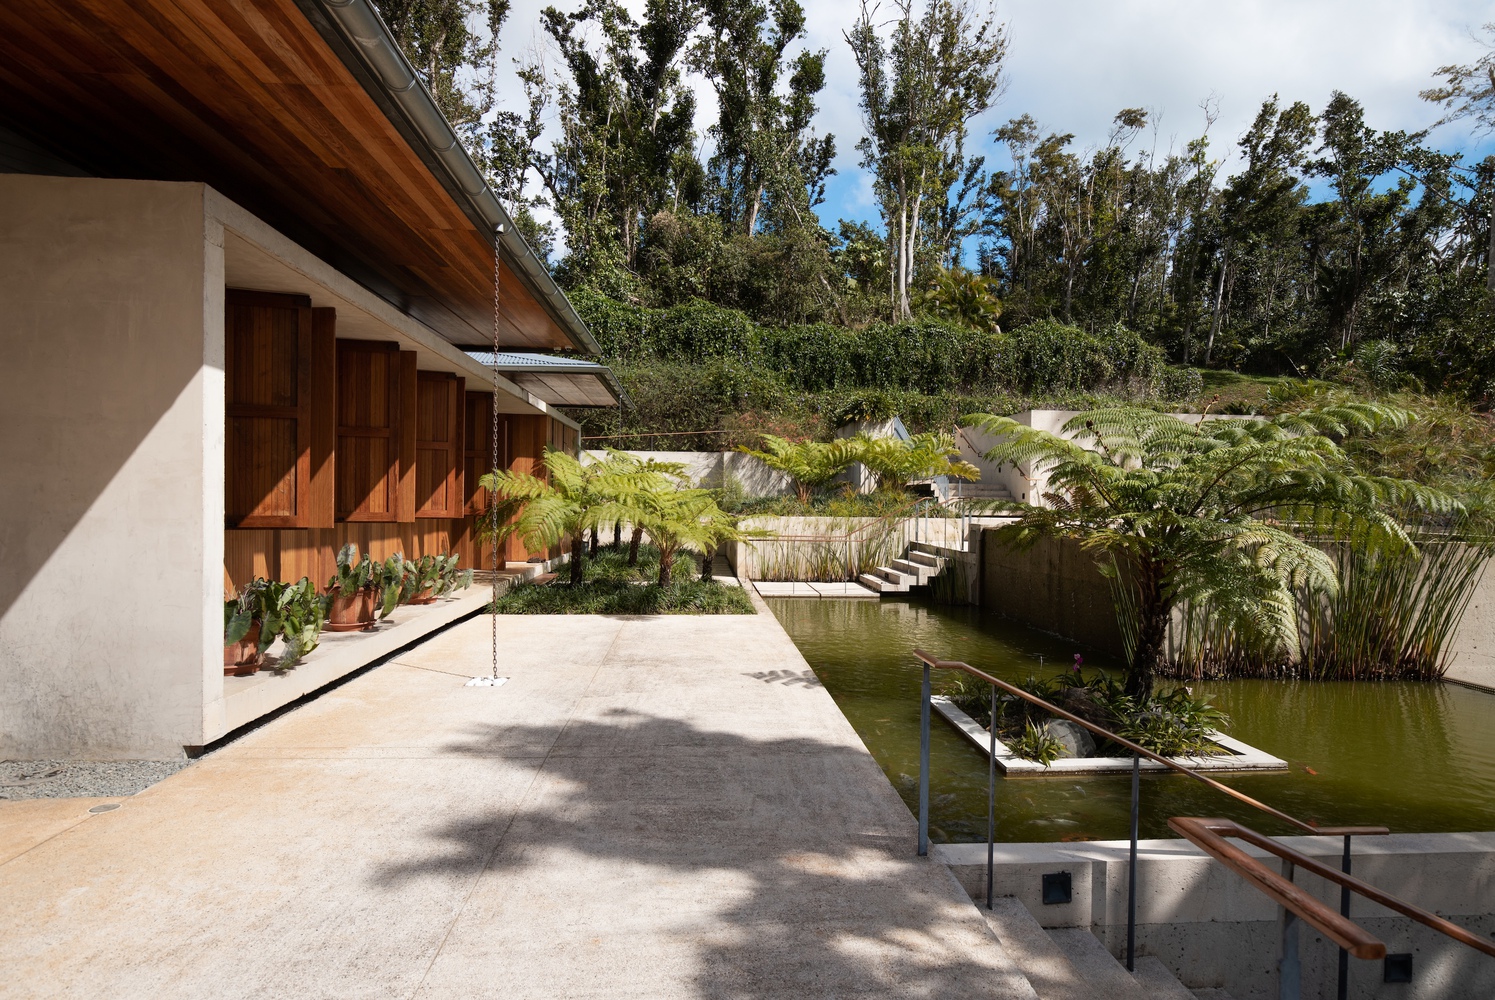
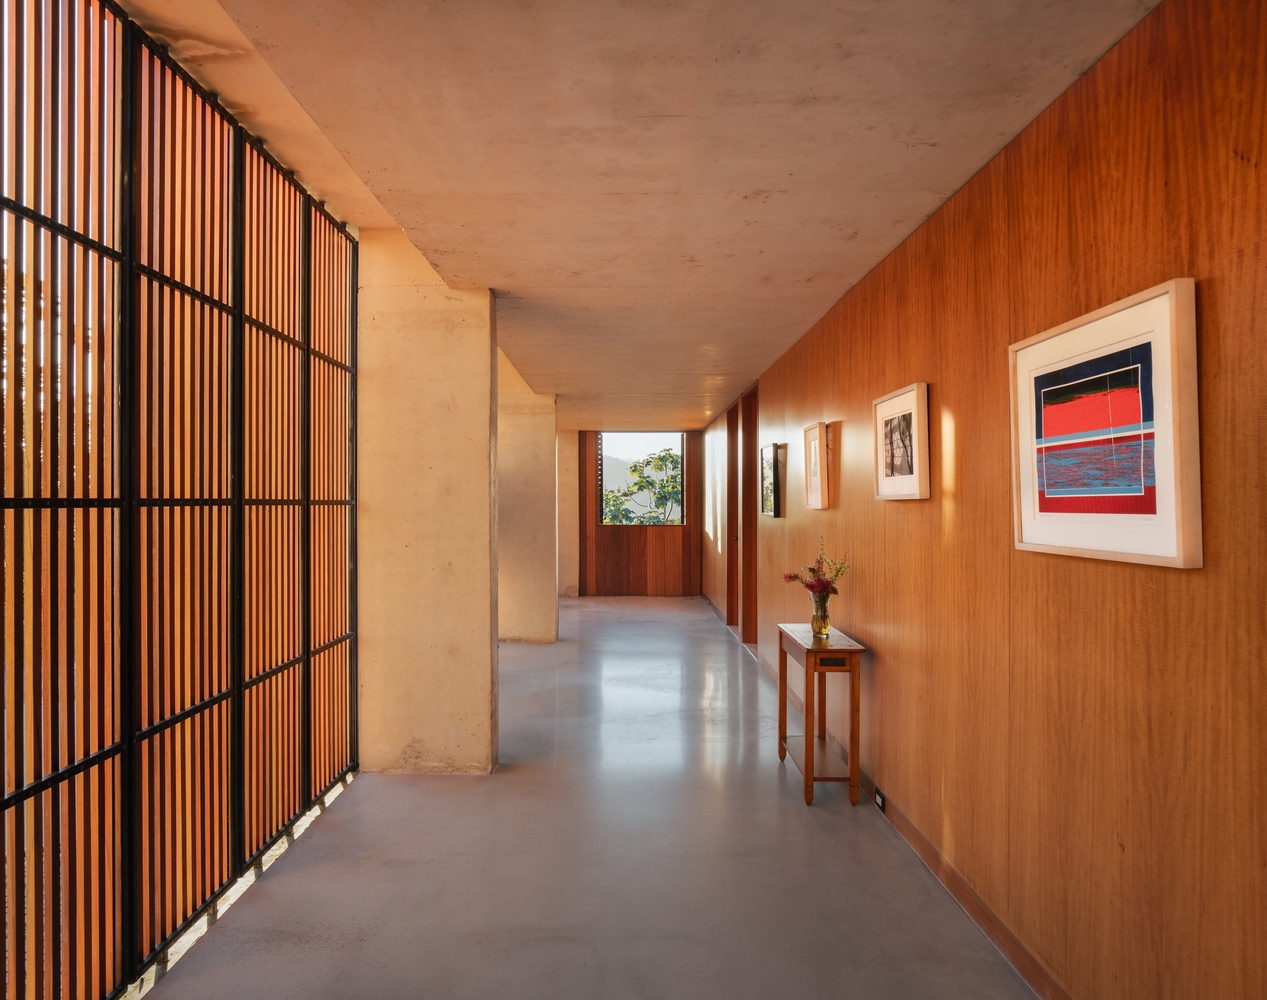
To the east, an independent pavilion contains four guest rooms, a garage, a caretaker's apartment, and storage areas. This layout accommodates multiple visitors without compromising the privacy of the permanent residents, while maintaining a constant relationship with the surrounding landscape.
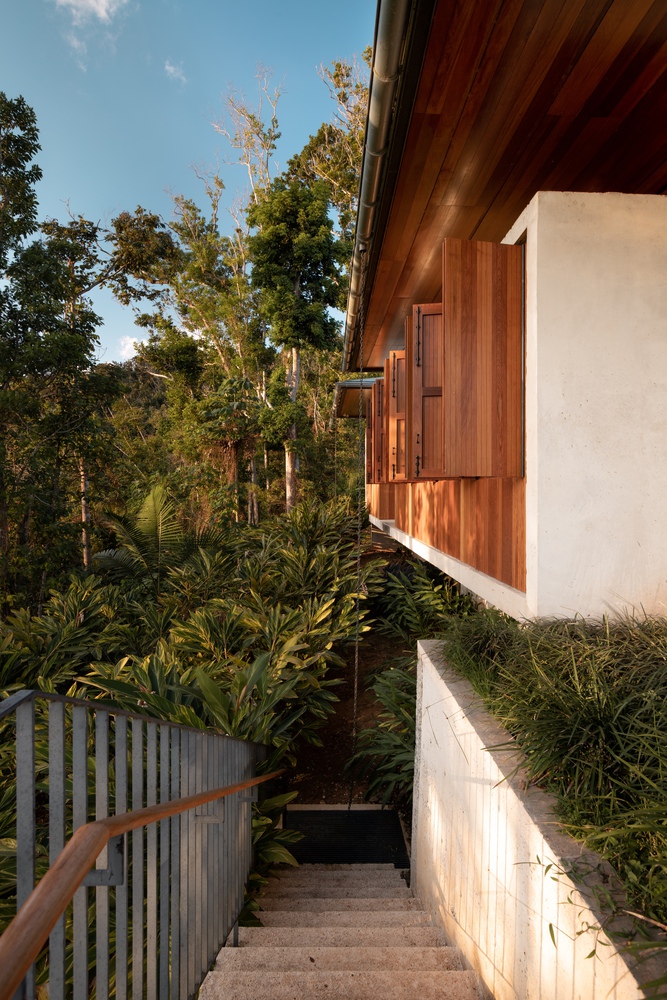
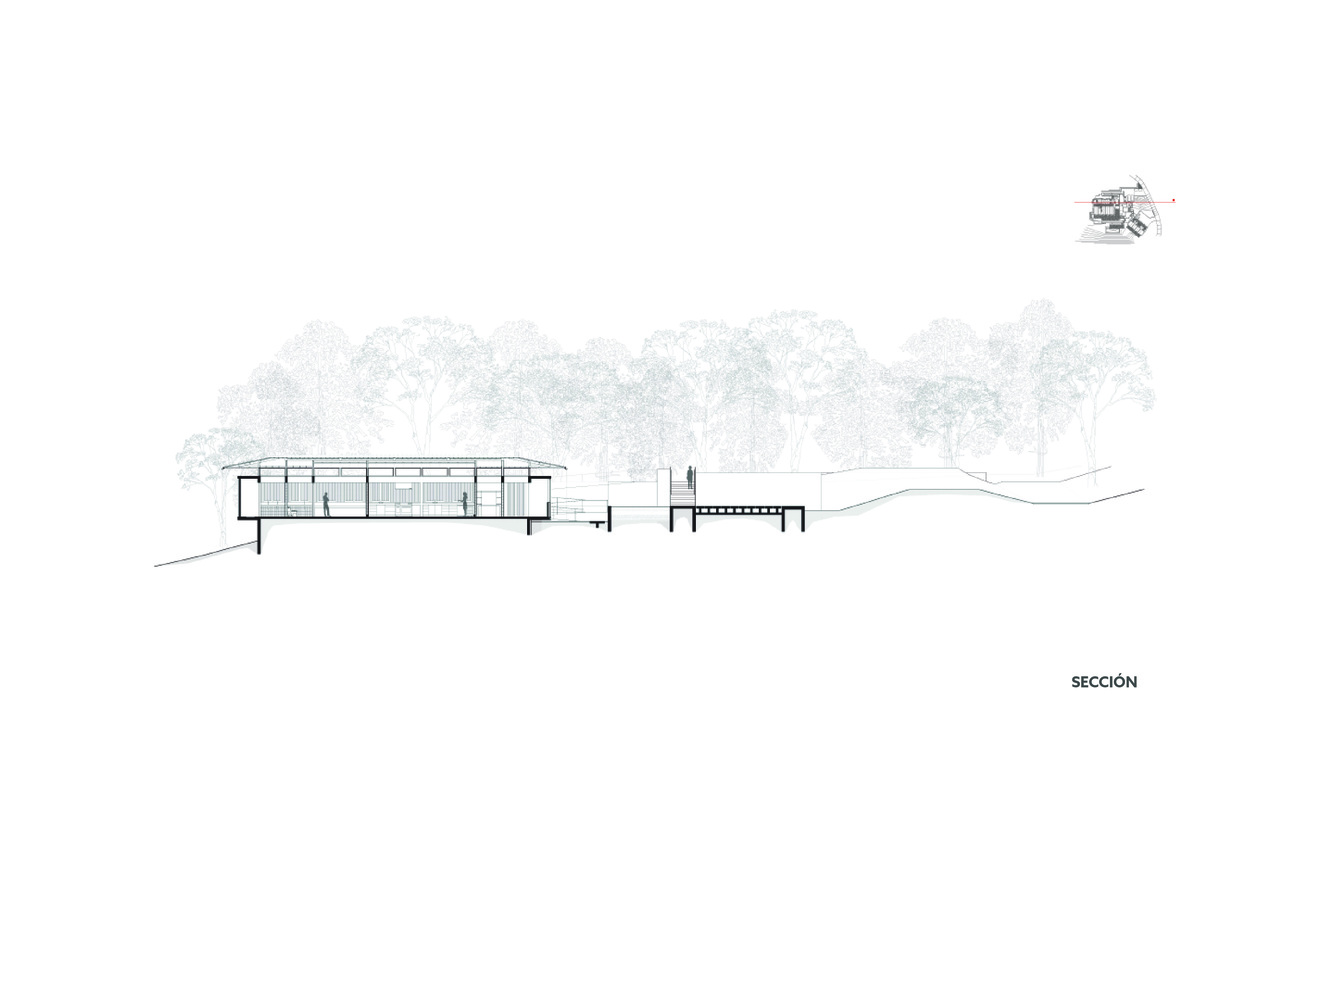
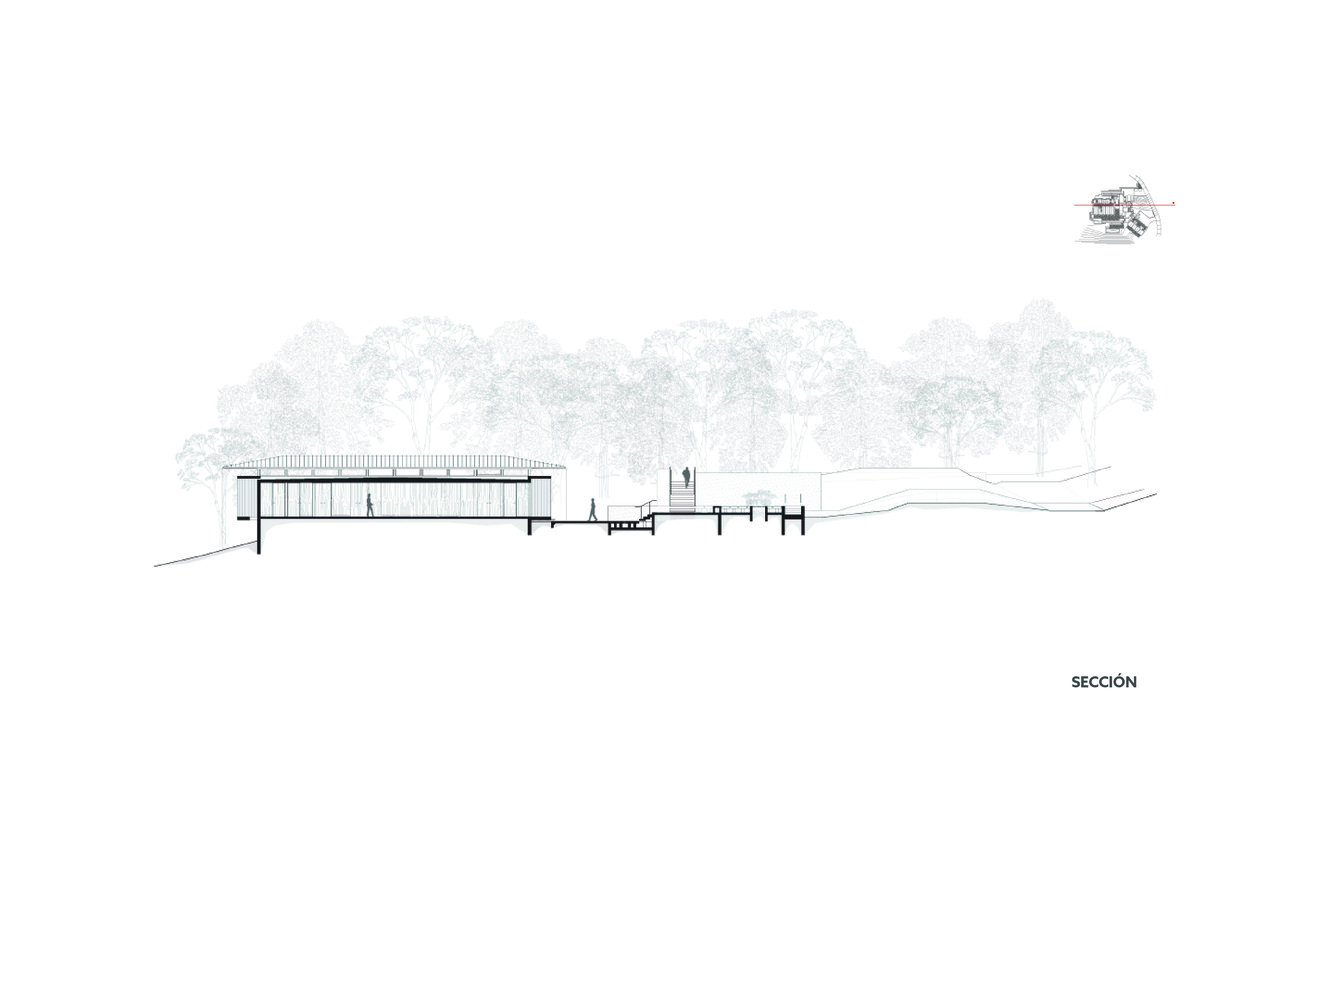
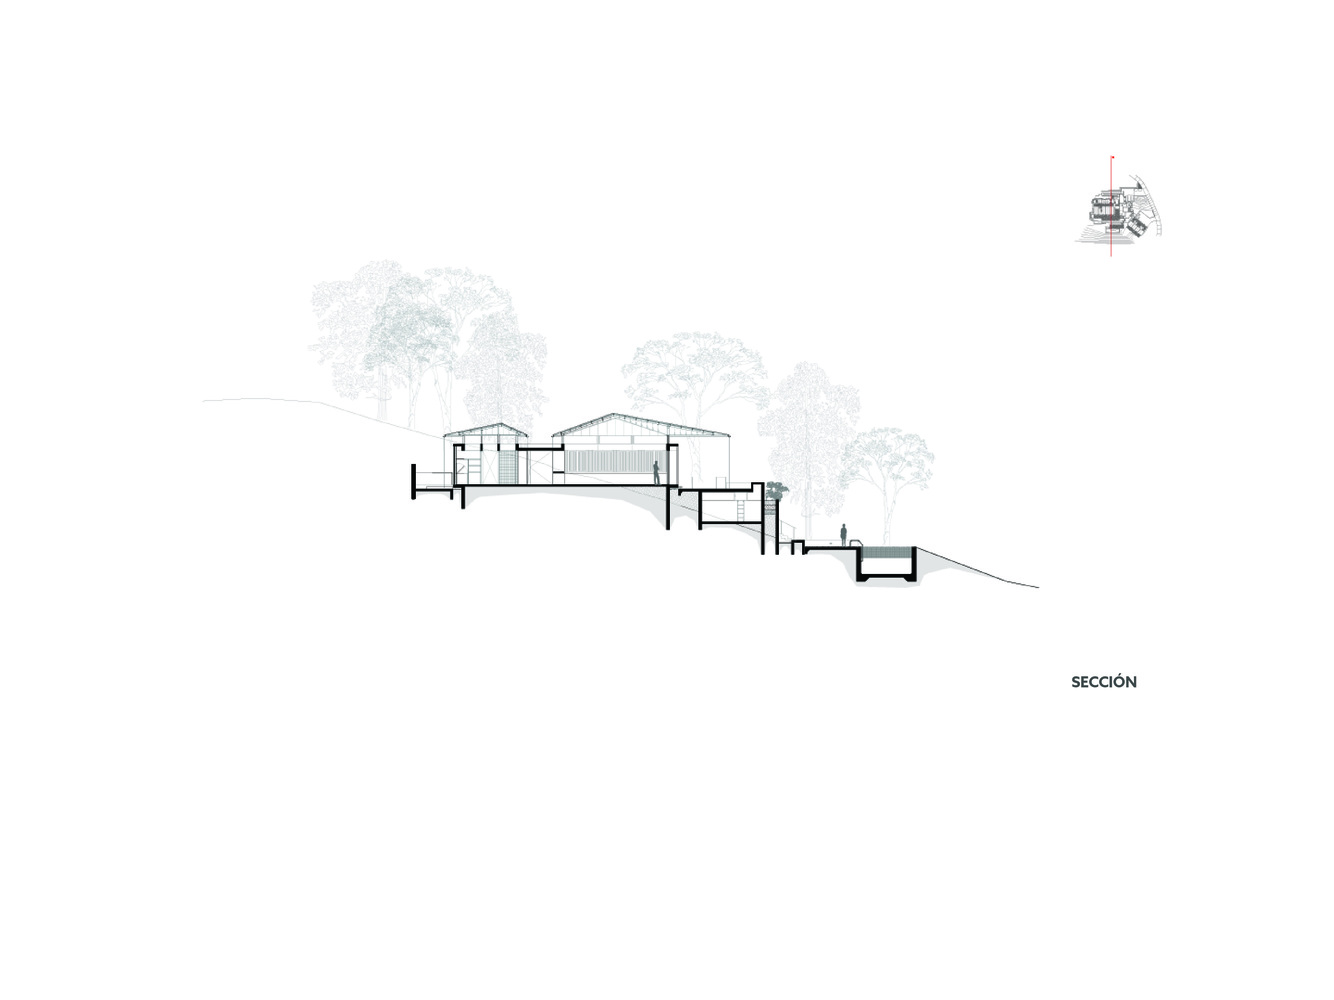
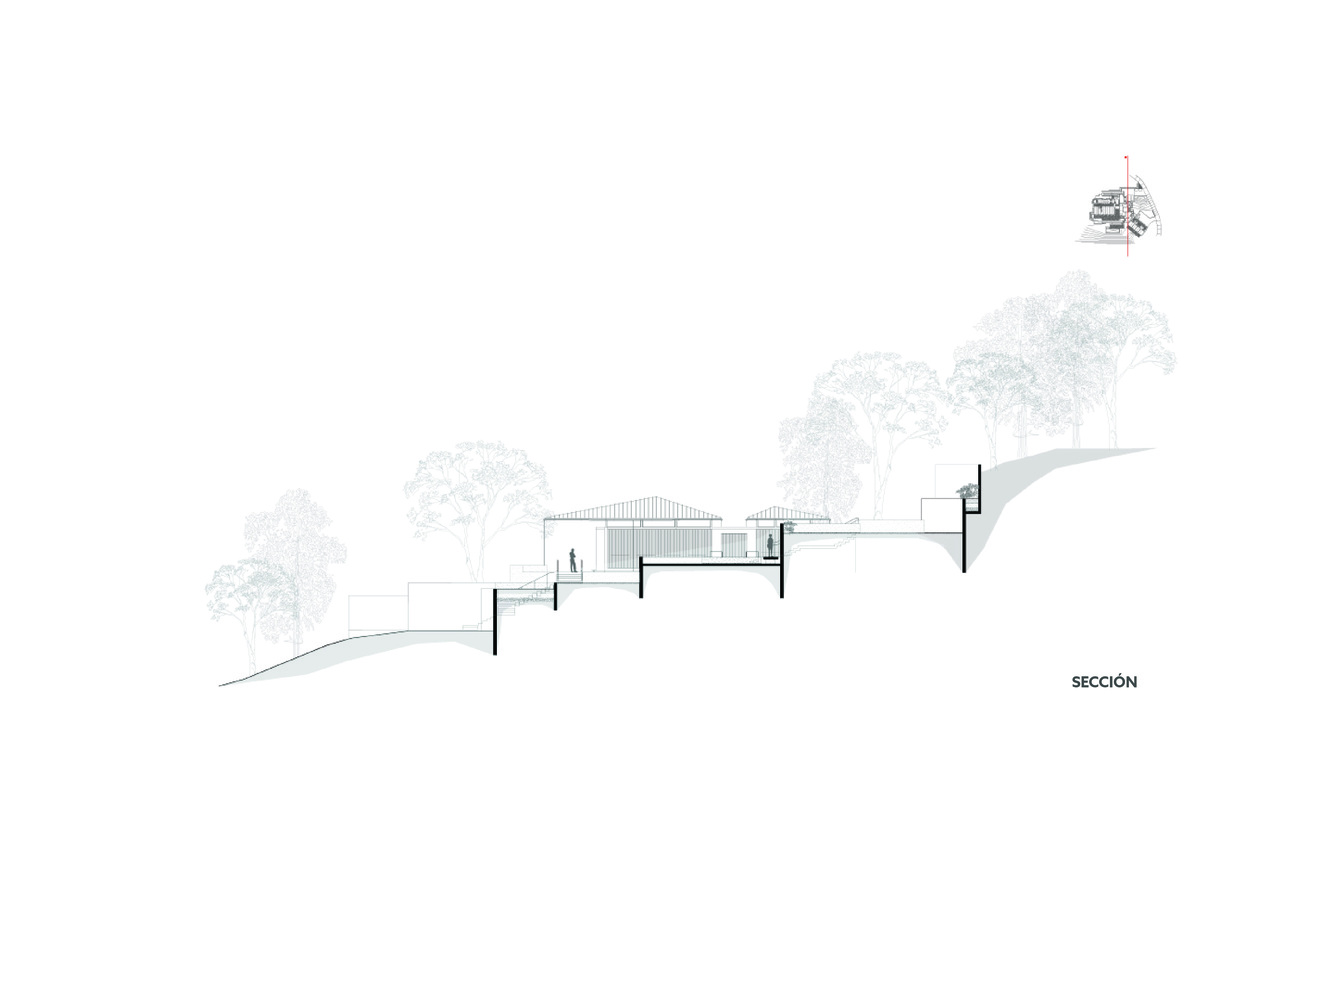
One of the project's main challenges was the sloping topography and the ecological sensitivity of the site, which required minimizing the impact on the existing terrain.
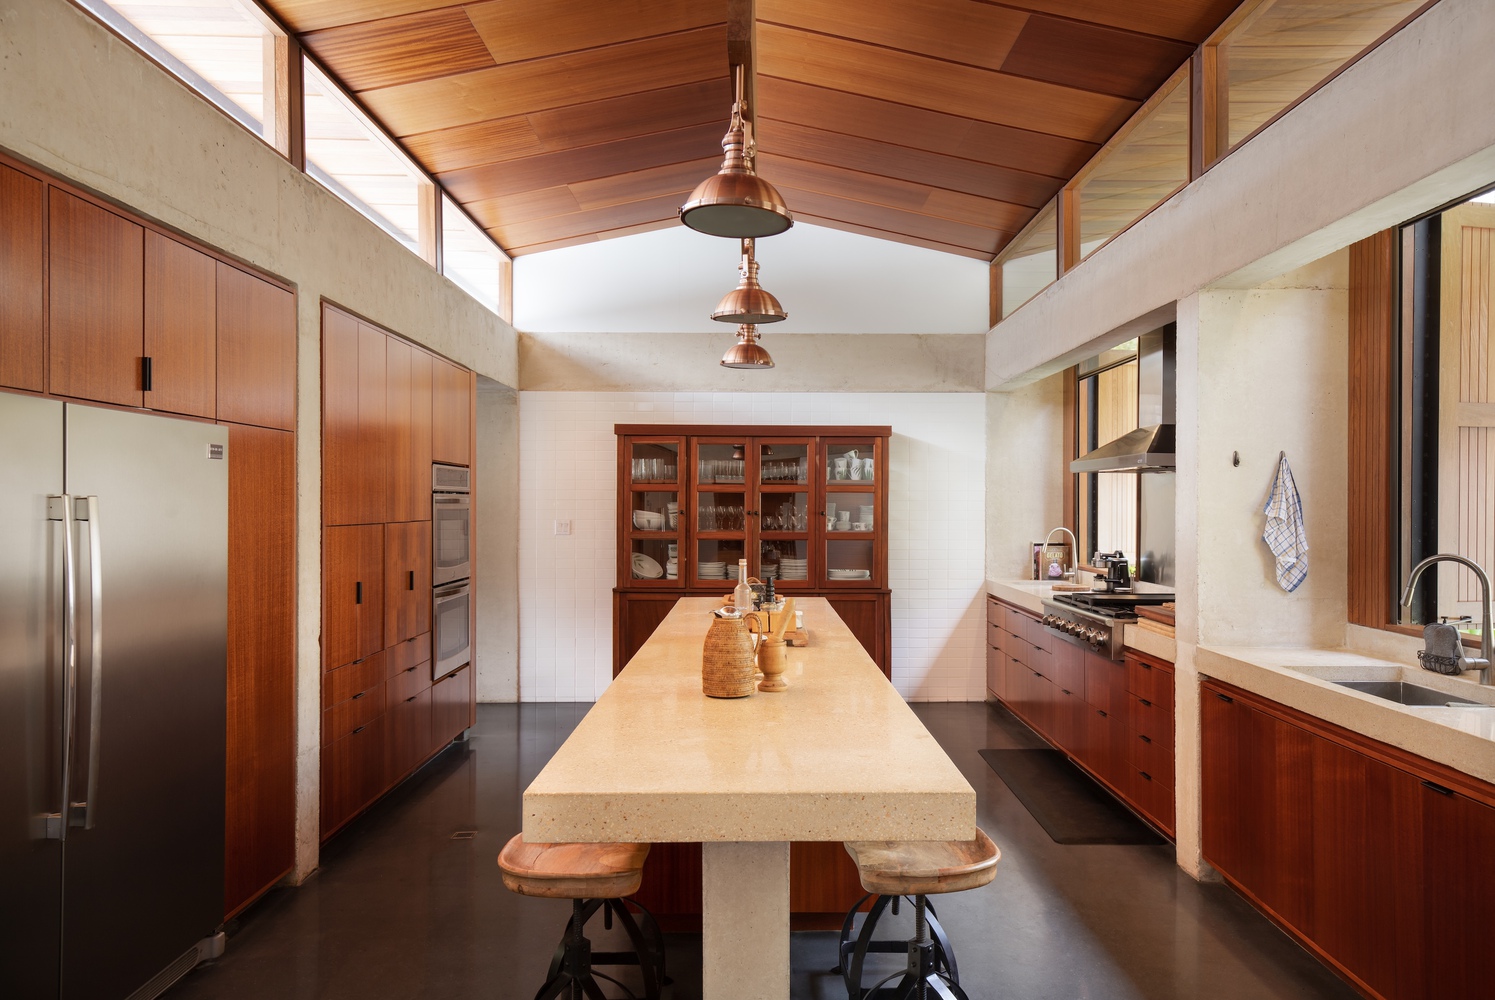
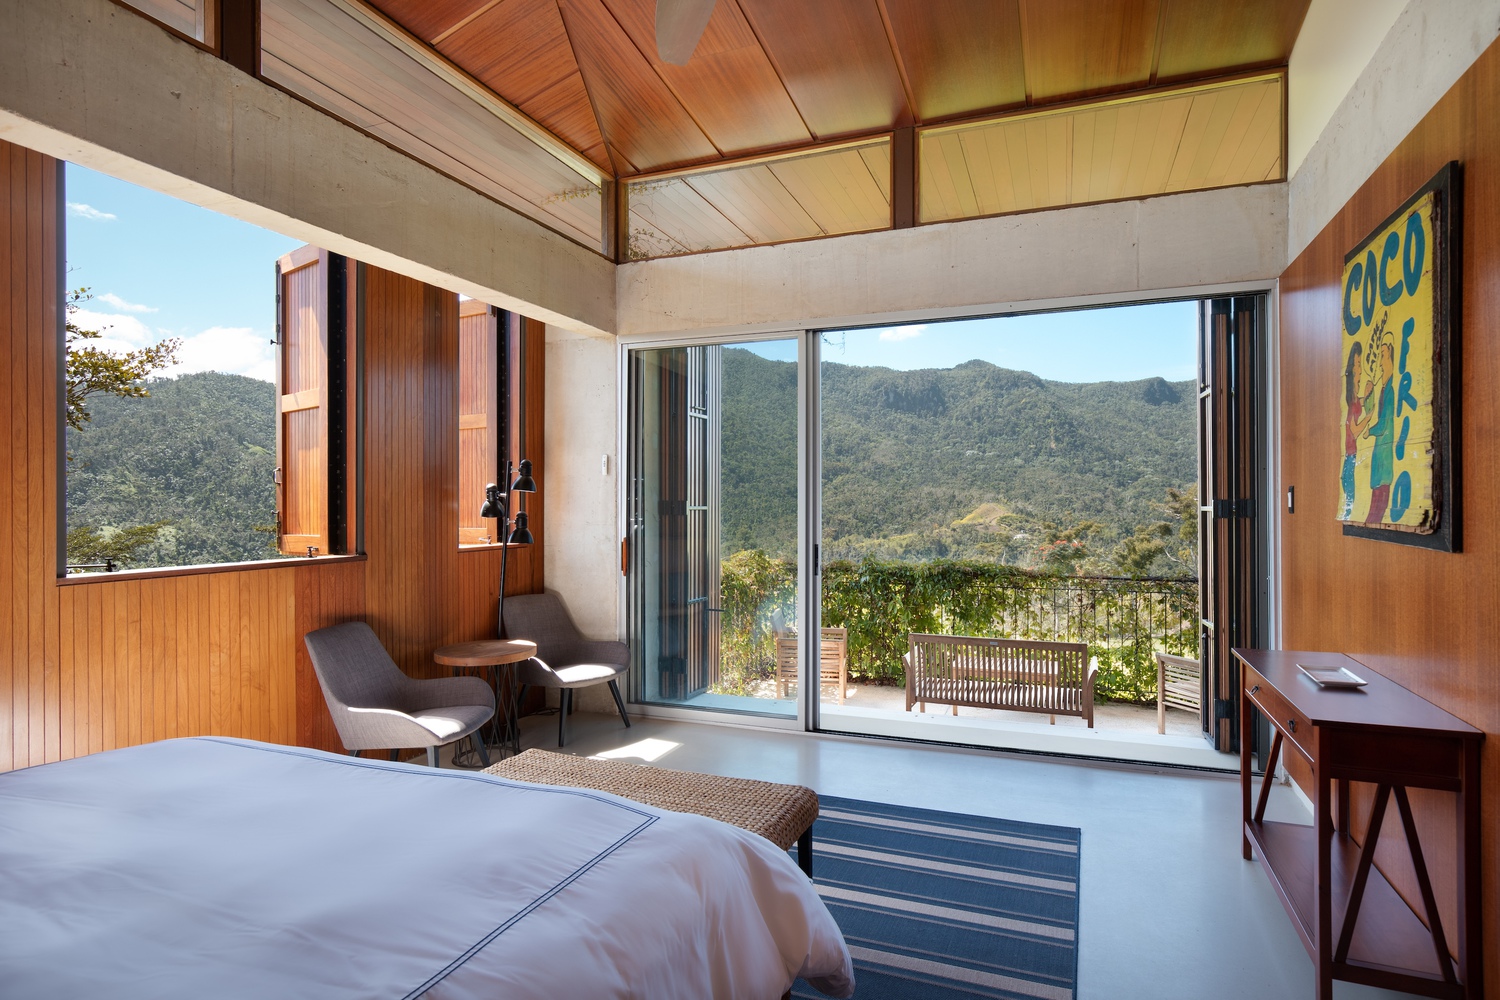
The solution involved developing a concrete base that gradually emerges from the natural ground, adapting to the slope and reducing aggressive interventions on the site. This base defines the primary structure using concrete beams and columns that support the upper volumes.
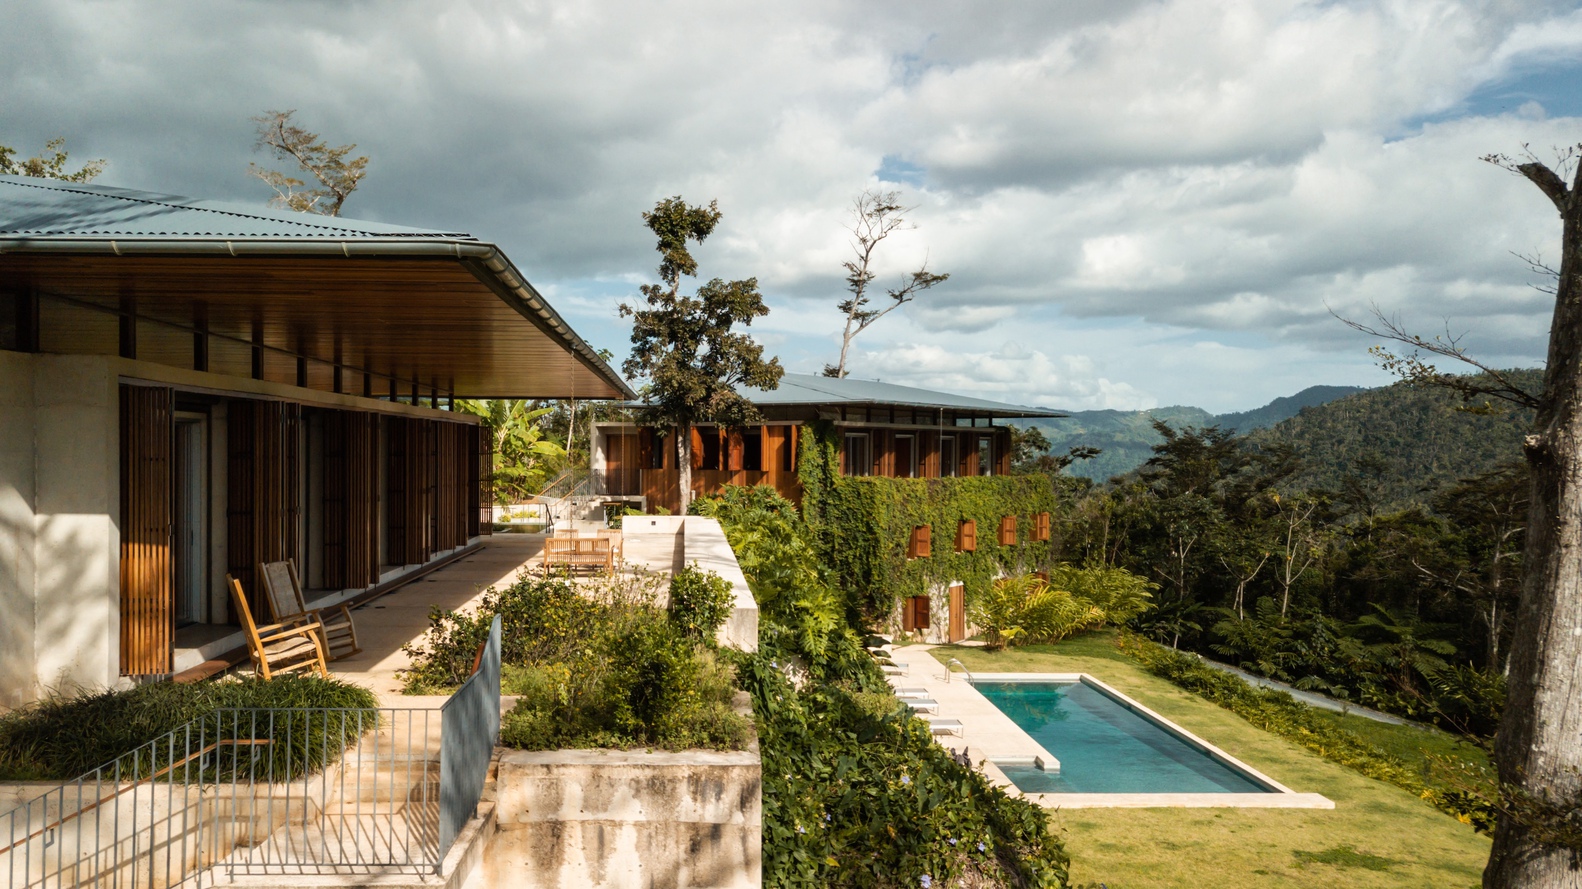
The corrugated metal hip roofs appear to float over the concrete structure, creating wide eaves that protect the interior spaces from intense solar radiation and the frequent rains of the mountainous region.
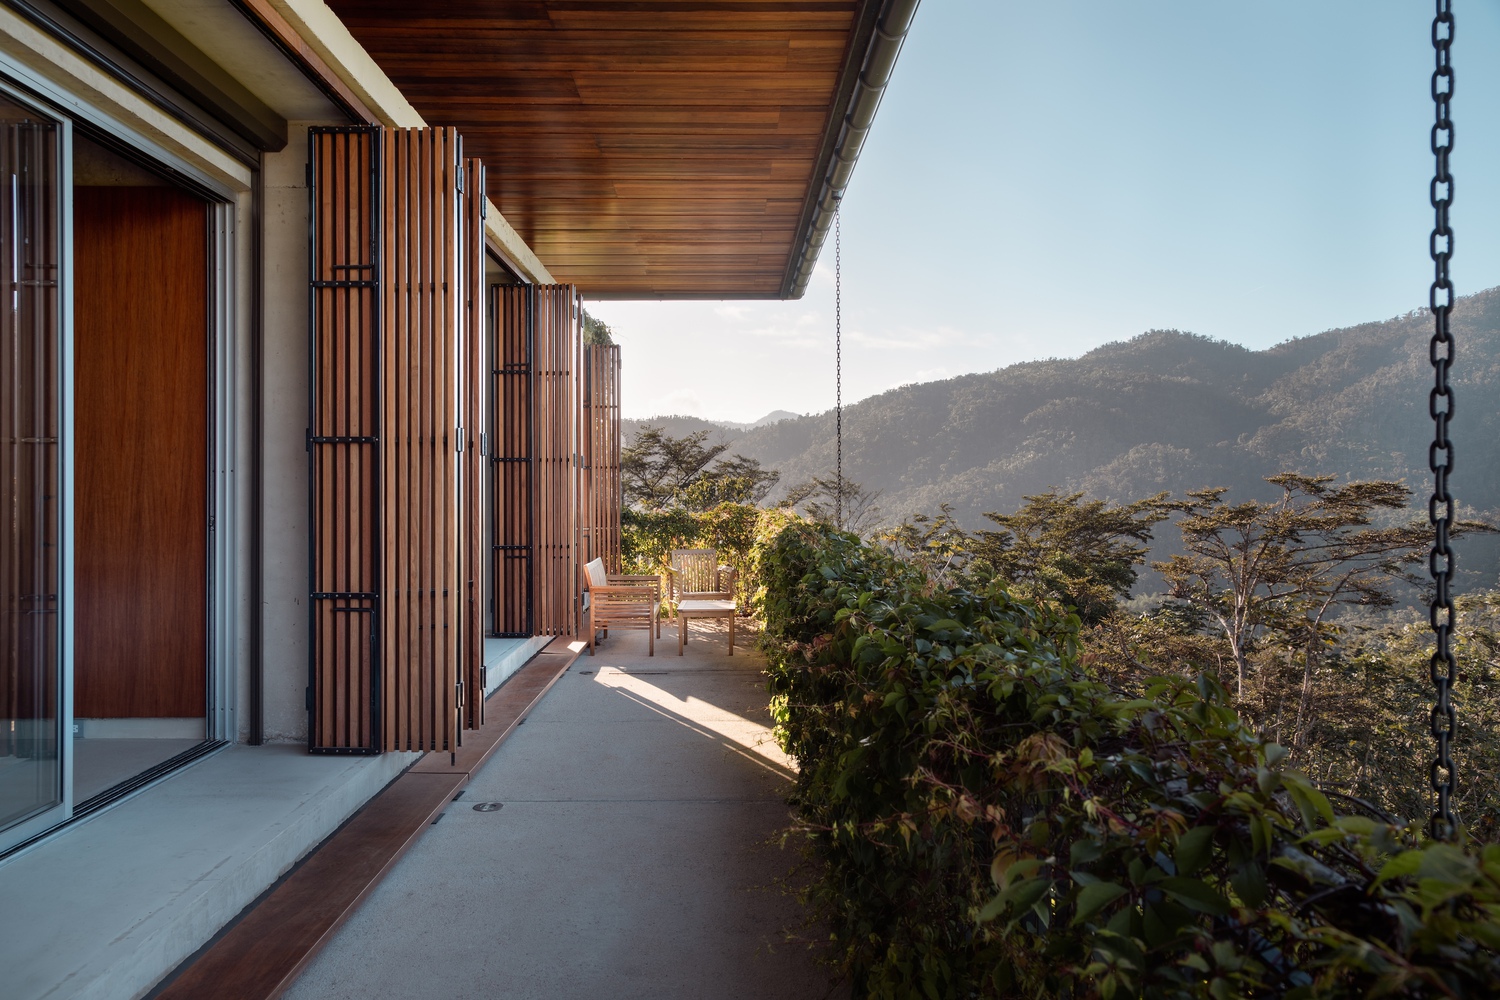
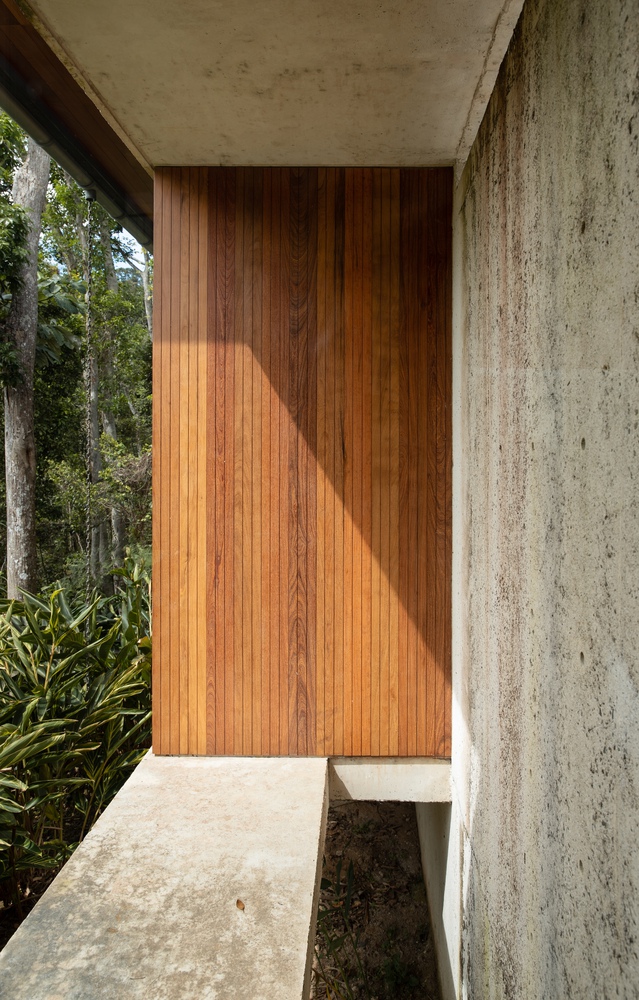
The facades combine wood and glass to allow for abundant natural light and cross-ventilation, reinforcing the open, climate-responsive character of the house.
The project emphasizes a harmonious integration between architecture and landscape, reflecting the family's commitment to environmental conservation and the ecological value of the site.
The architecture seeks to coexist with its natural surroundings, making the landscape an essential element of the daily experience.