KH HOUSE
NGSTUDIO
ARCHITECTS
NGSTUDIO
LEAD ARCHITECT
Michel Nagi Ghostine
PHOTOGRAPHS
Wilson Dorigon
AREA
2100 m²
YEAR
2025
LOCATION
Piracaia, Brazil
CATEGORY
Residential Architecture, Houses
English description provided by the architects.
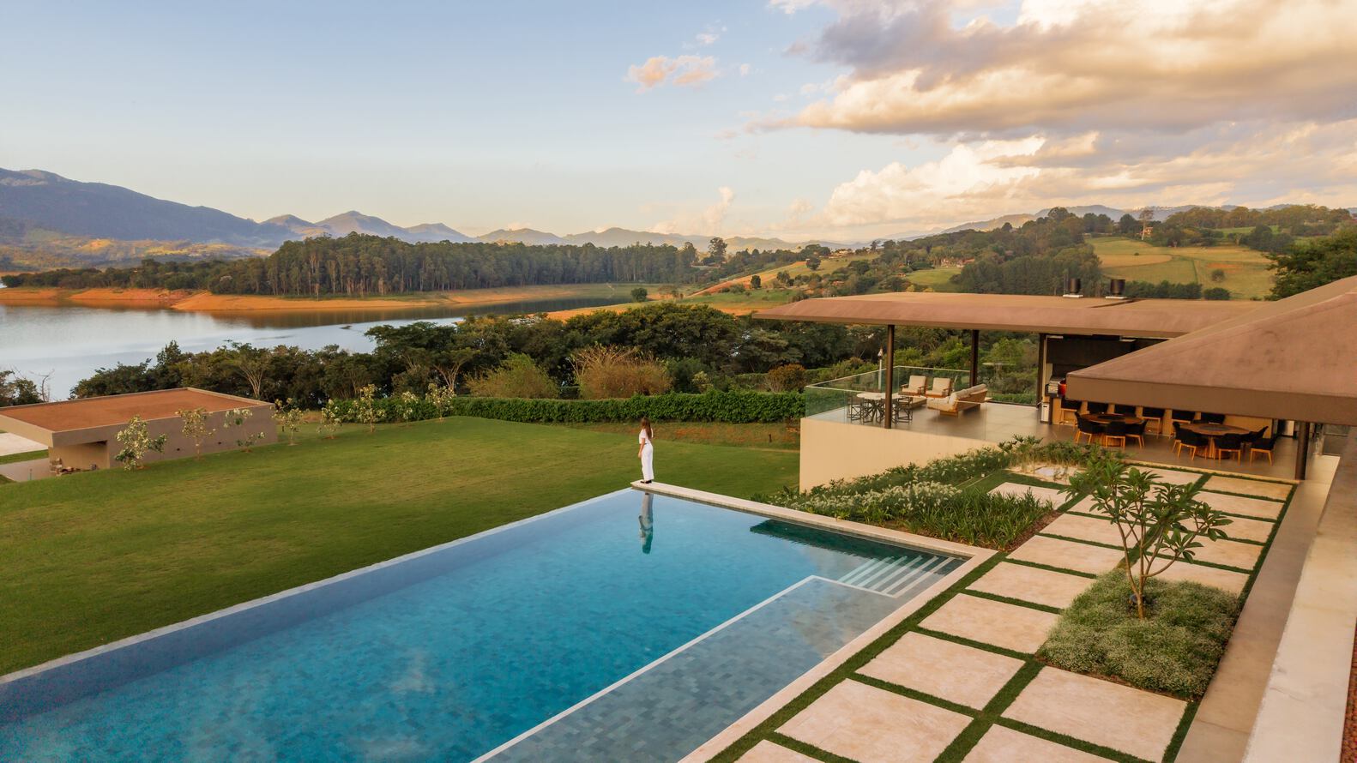
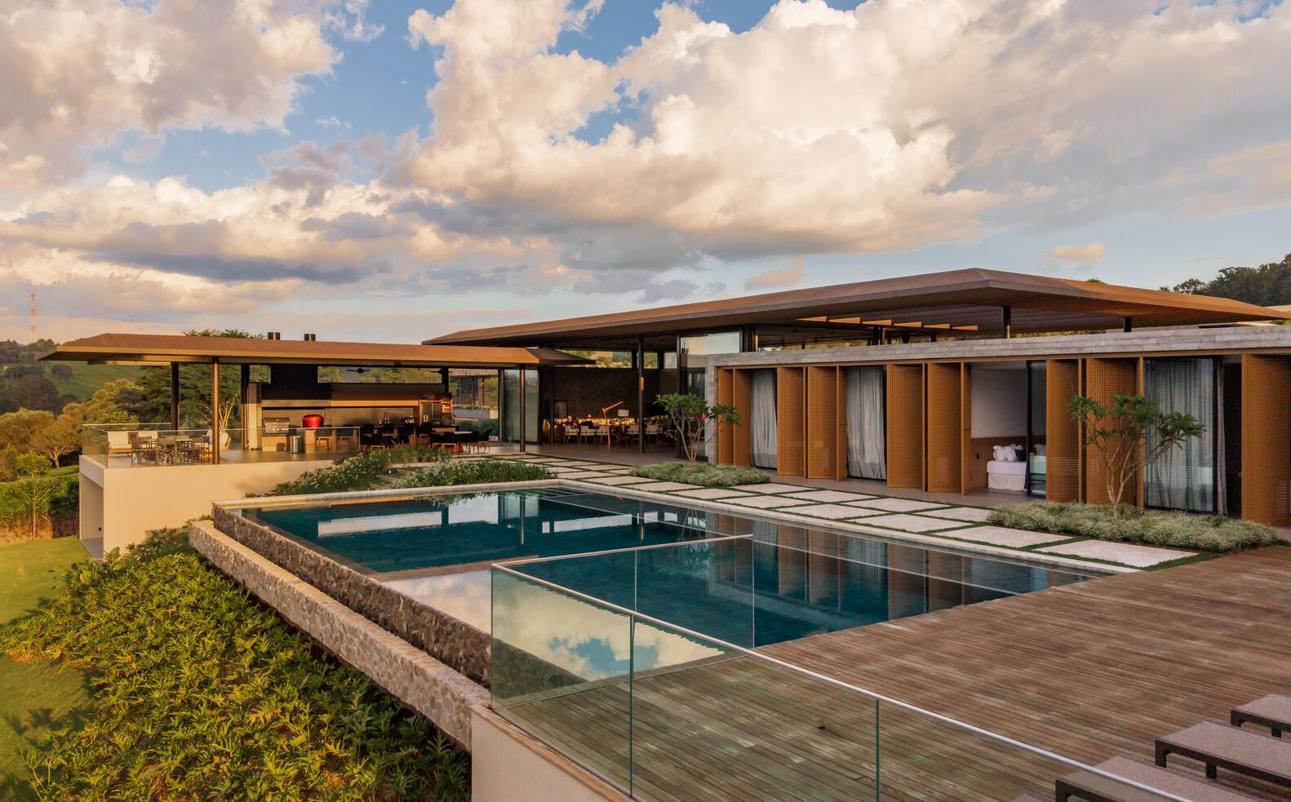
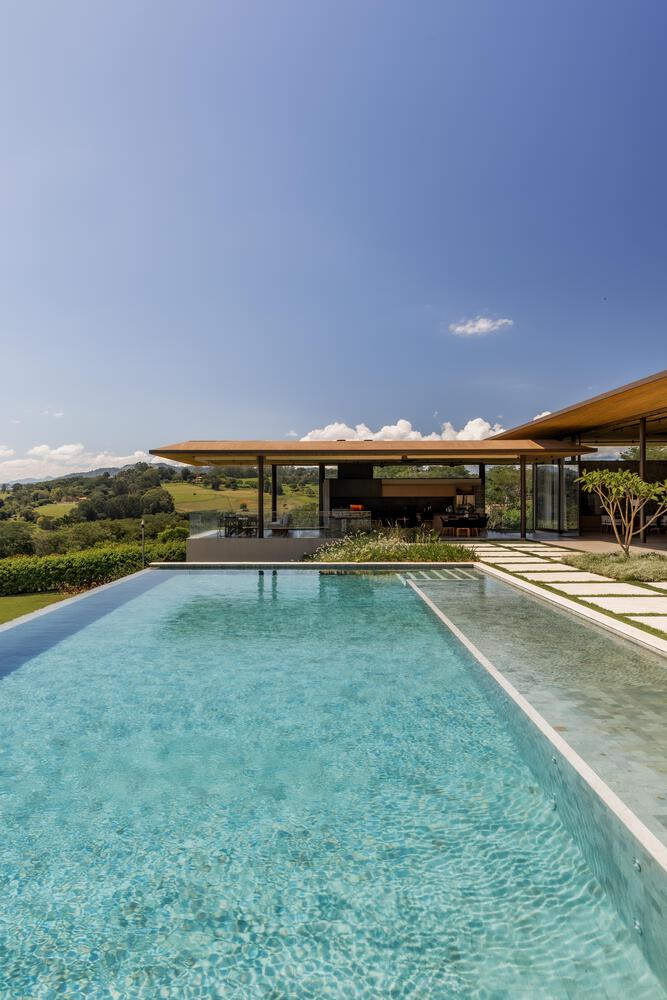
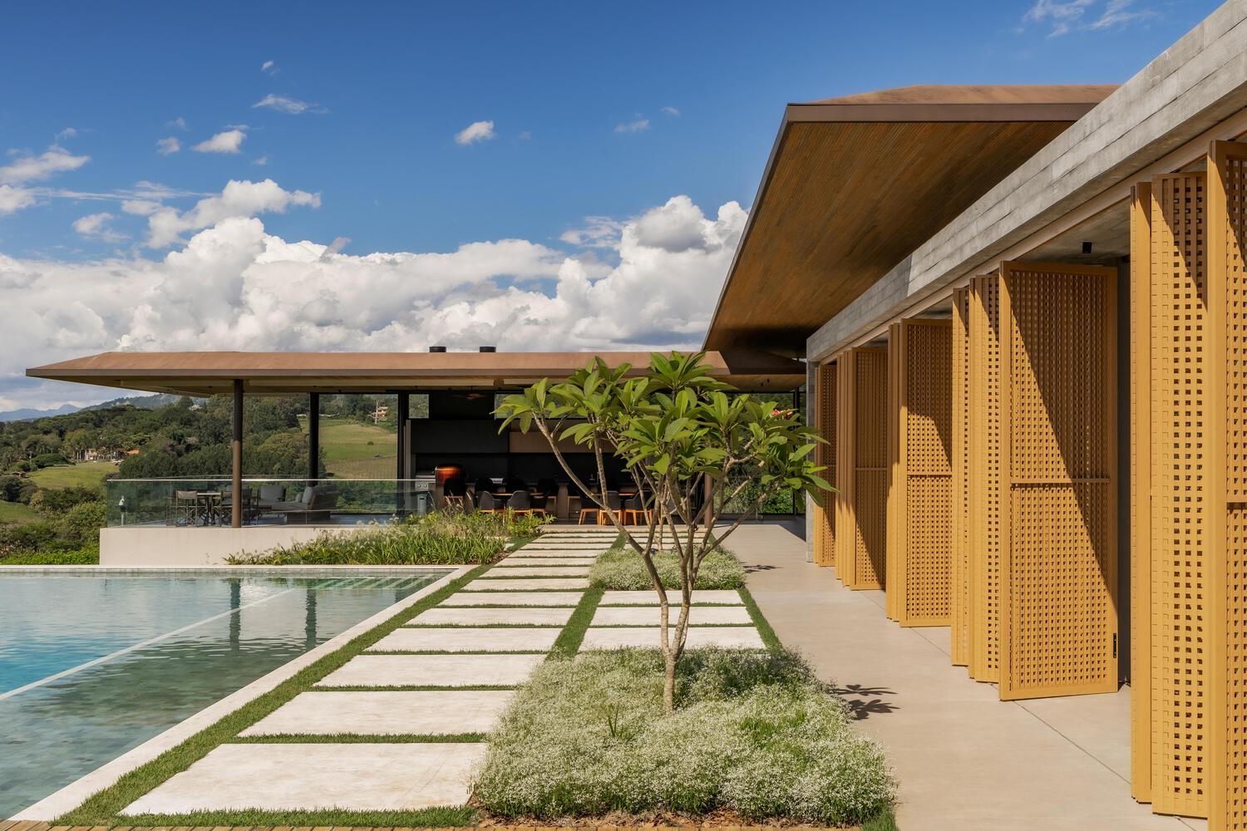
The proposal seeks to strike a balance between architecture, landscape, and materials, with the view of the reservoir as the central element.
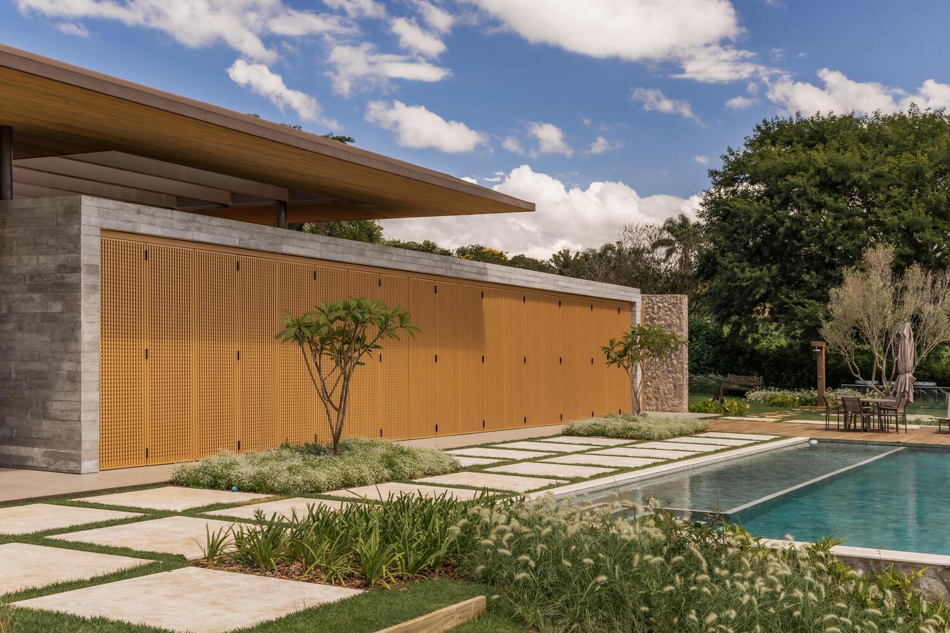
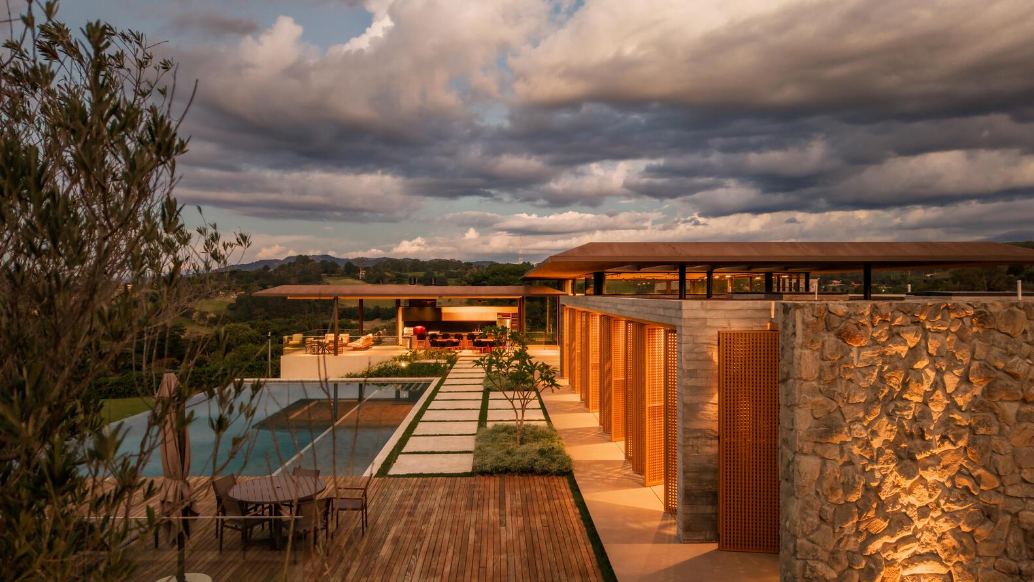
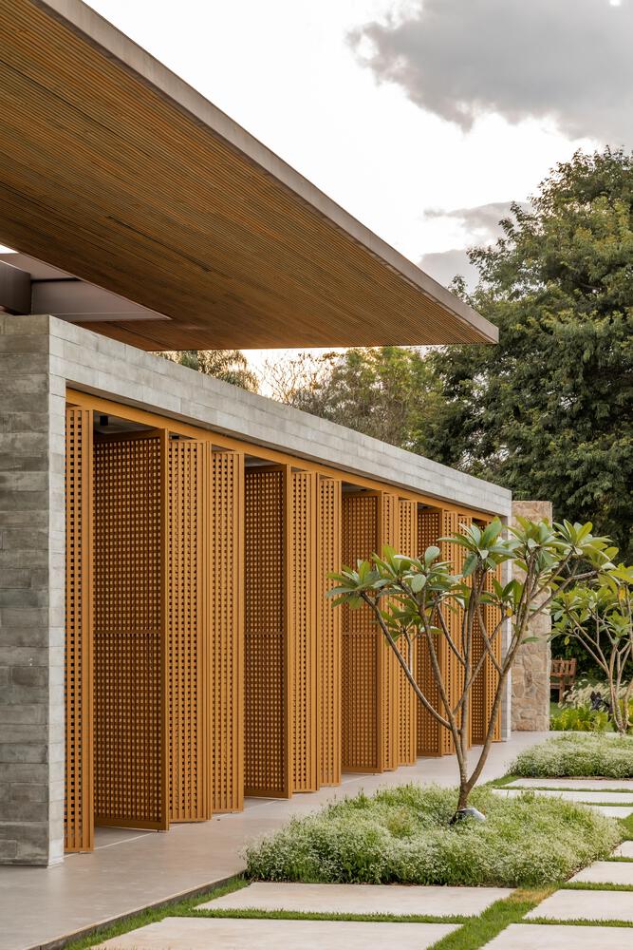
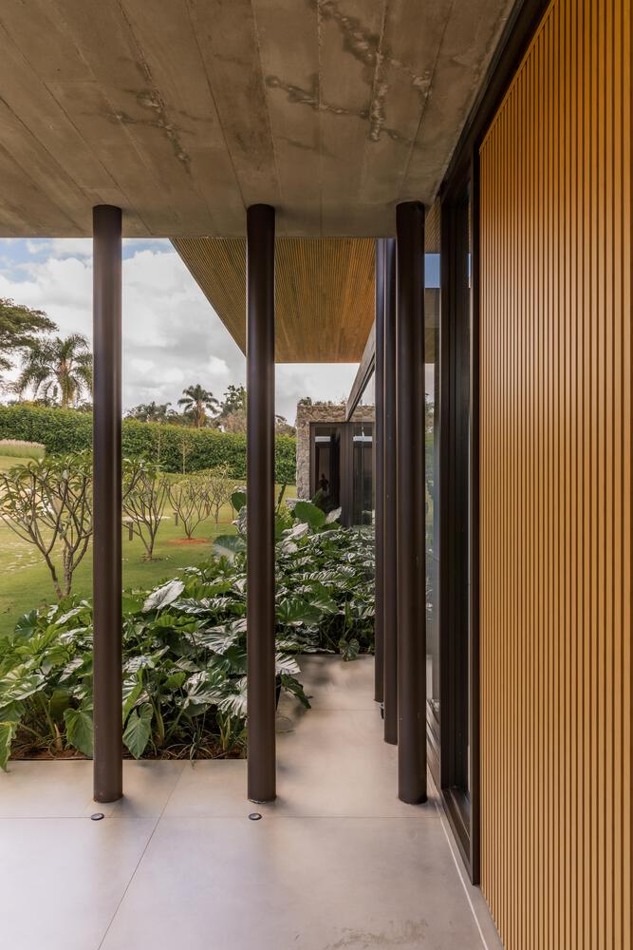
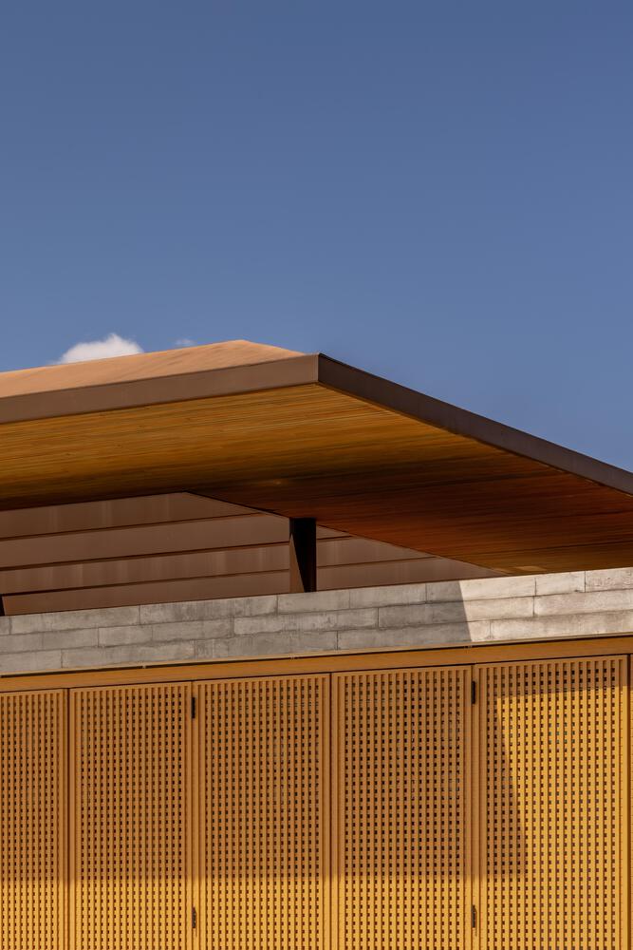
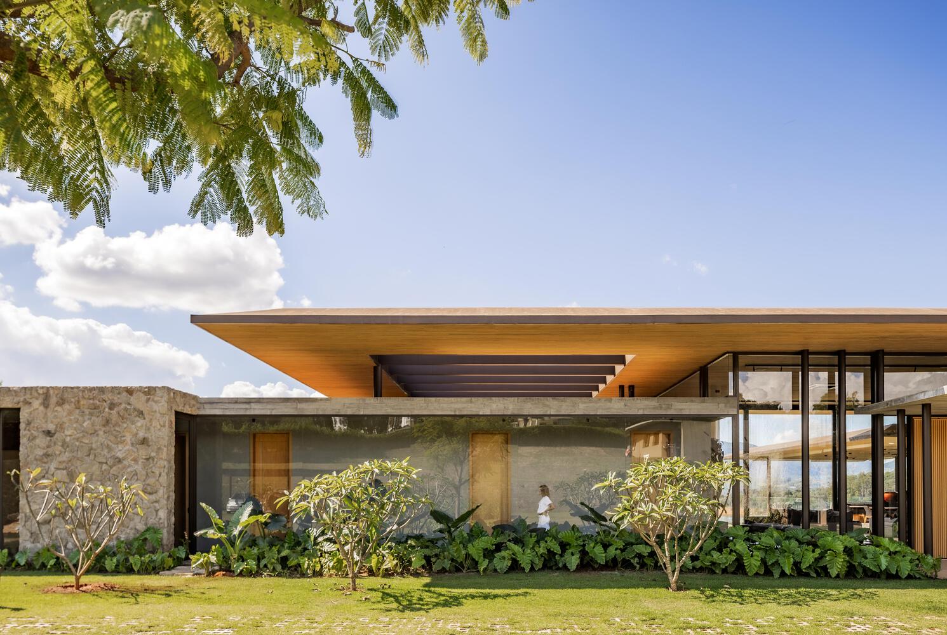
Inspired by vernacular architecture, the project highlights natural materials such as wood and stone, combined with contemporary concrete.
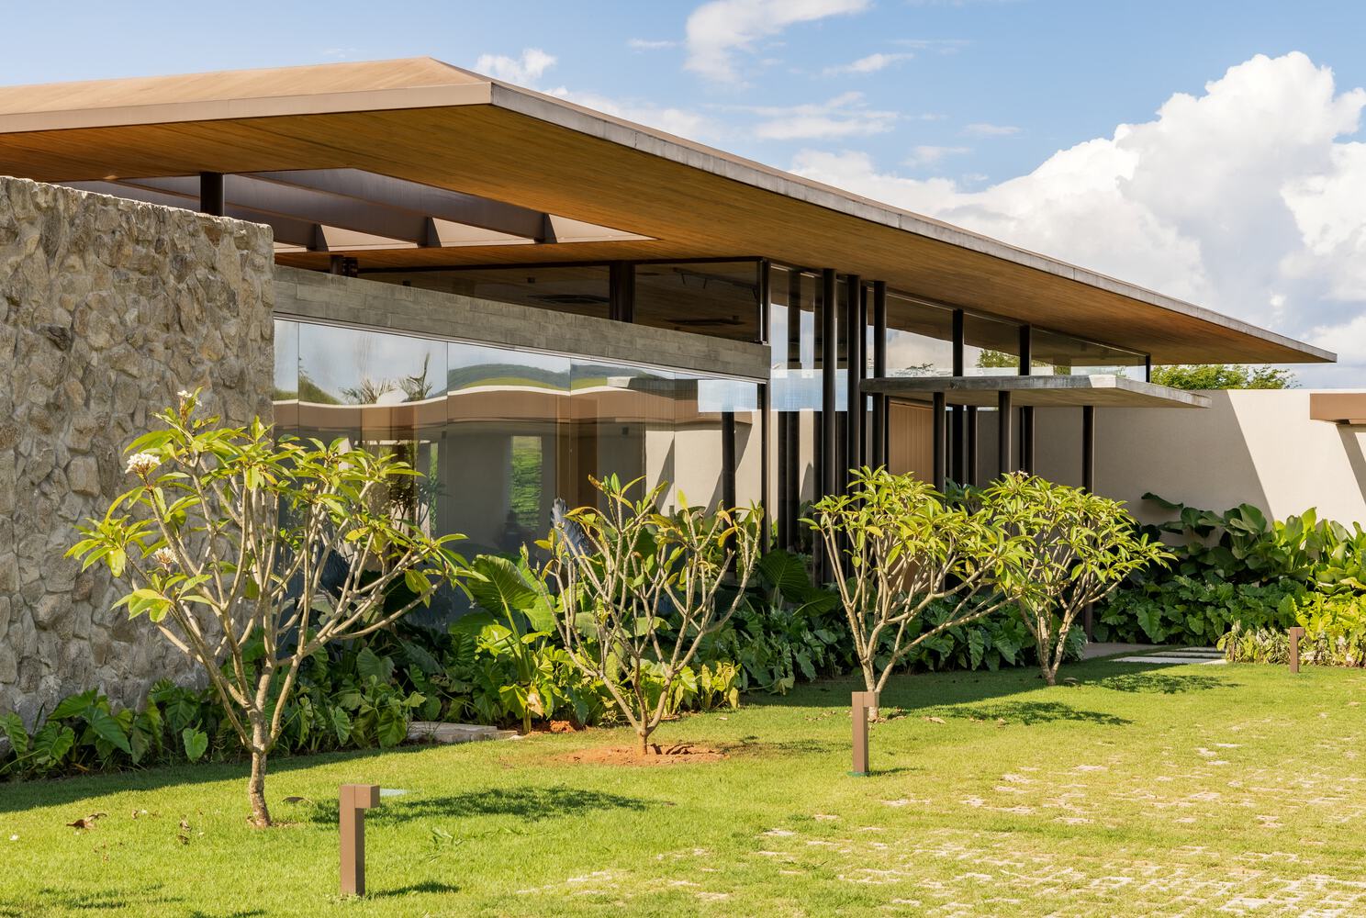
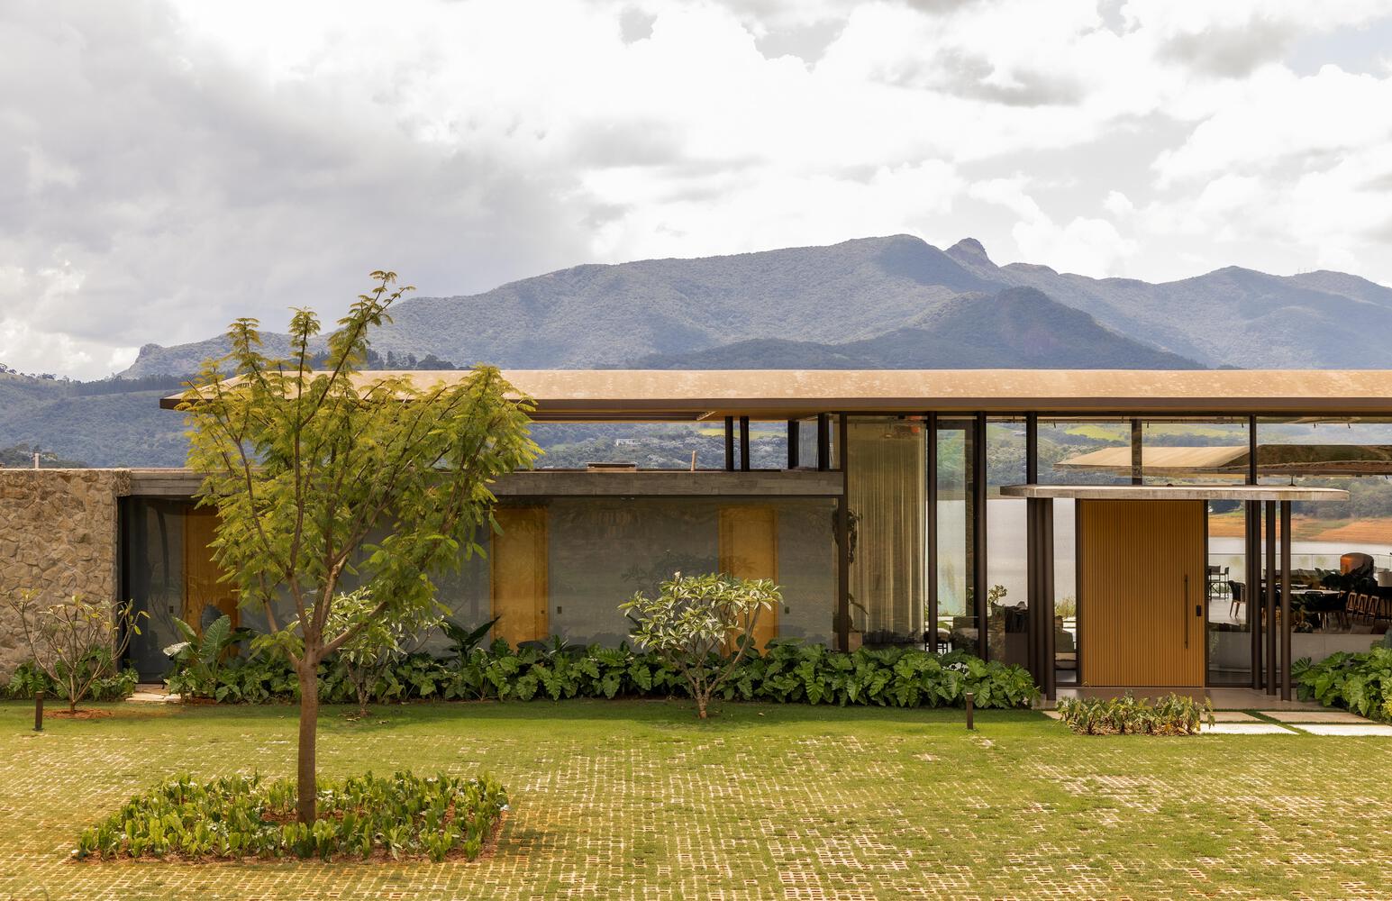
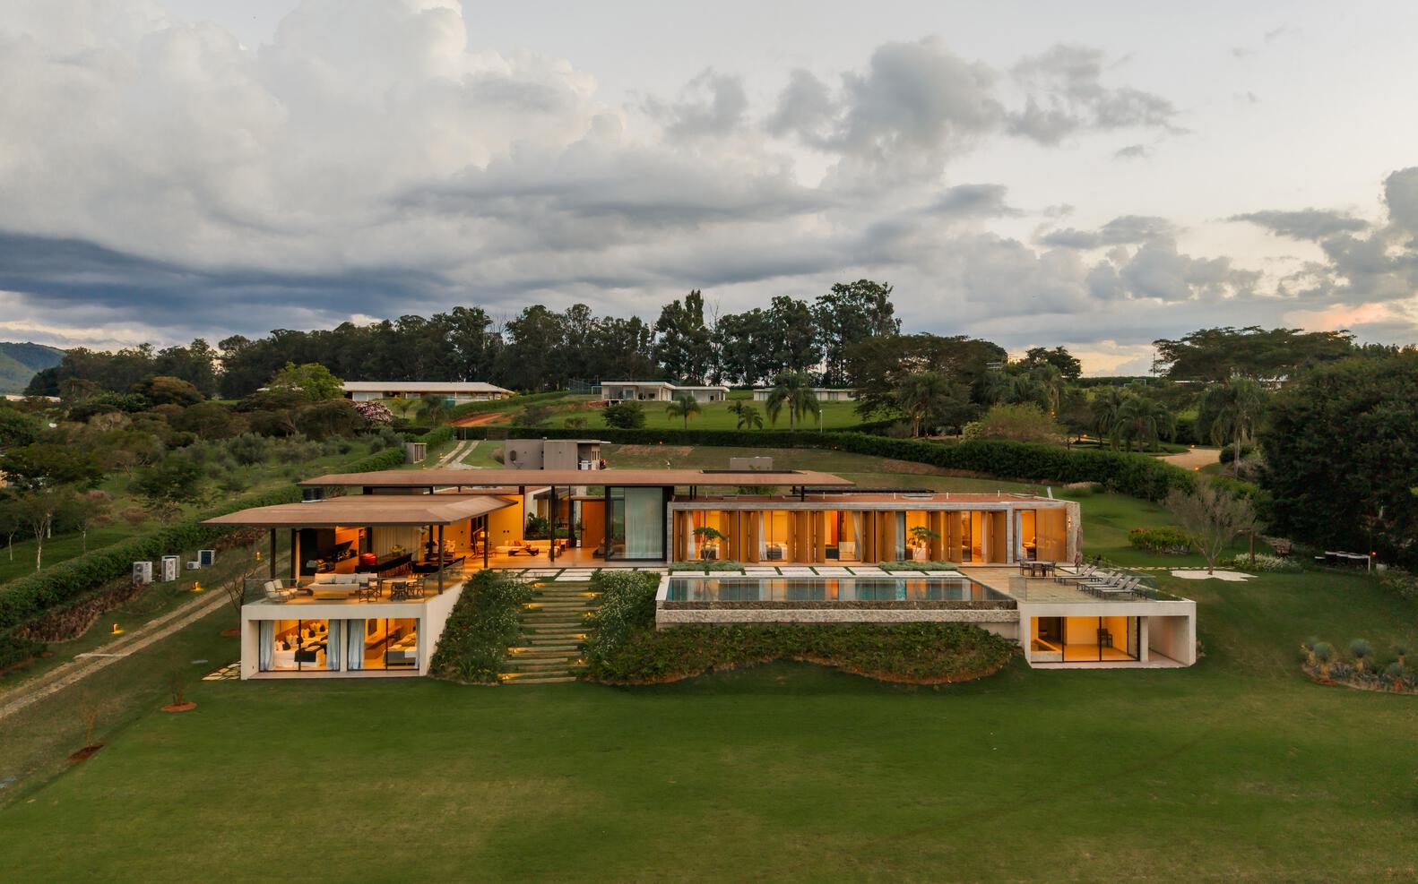
The horizontal nature of the composition respects the scale of the landscape and enhances the views, fostering a subtle integration with the site.
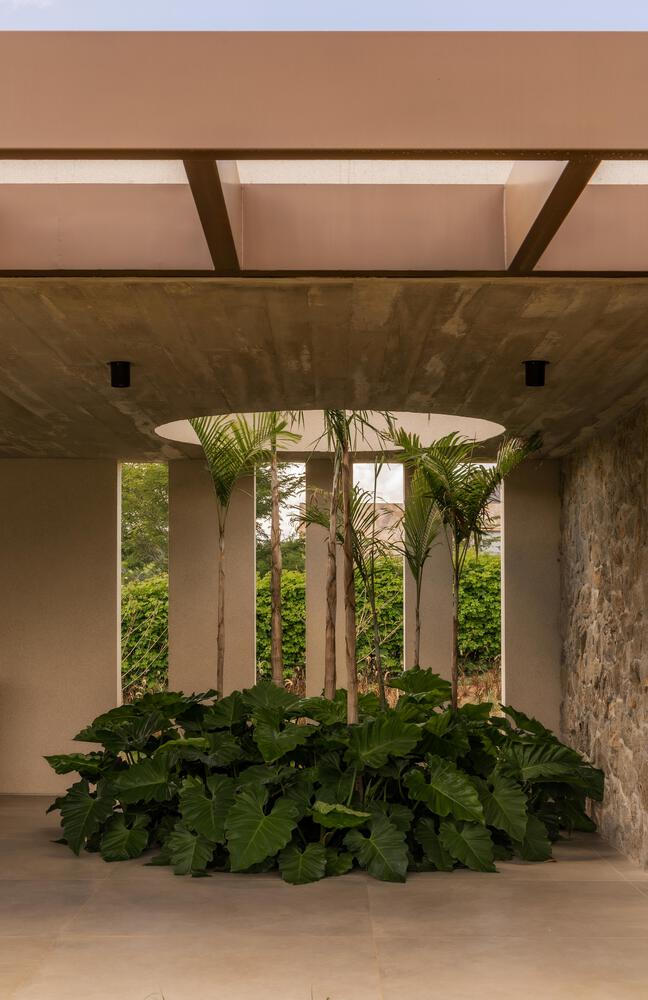
Designed to strengthen the connection with nature, the project explores light, ventilation, and views of the landscape as fundamental elements of the spatial experience.
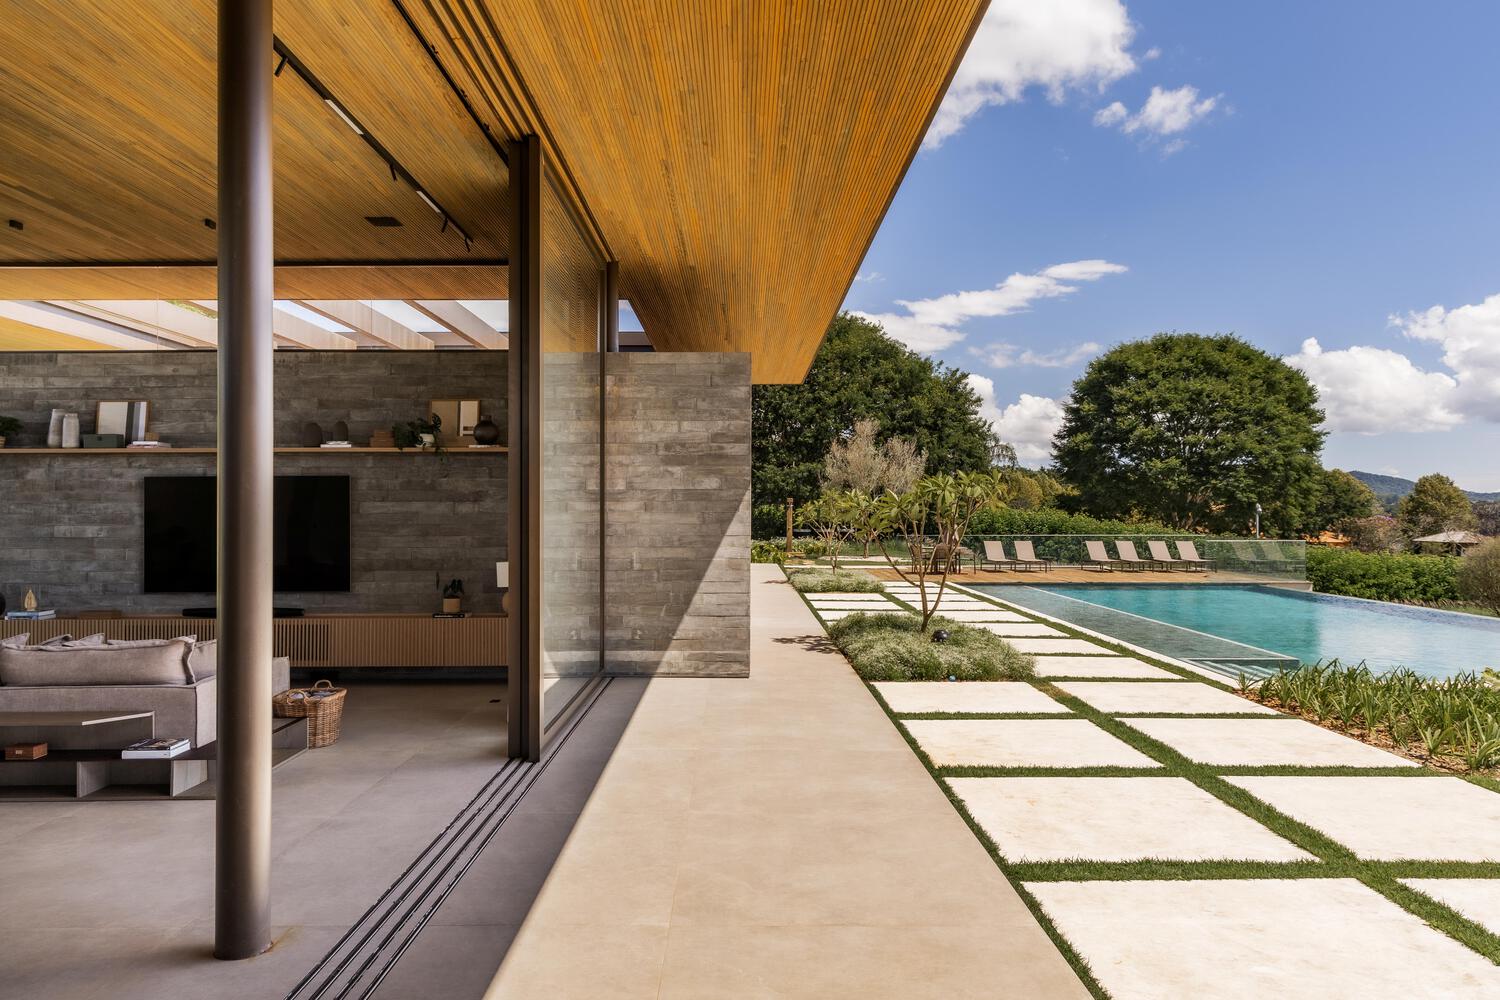
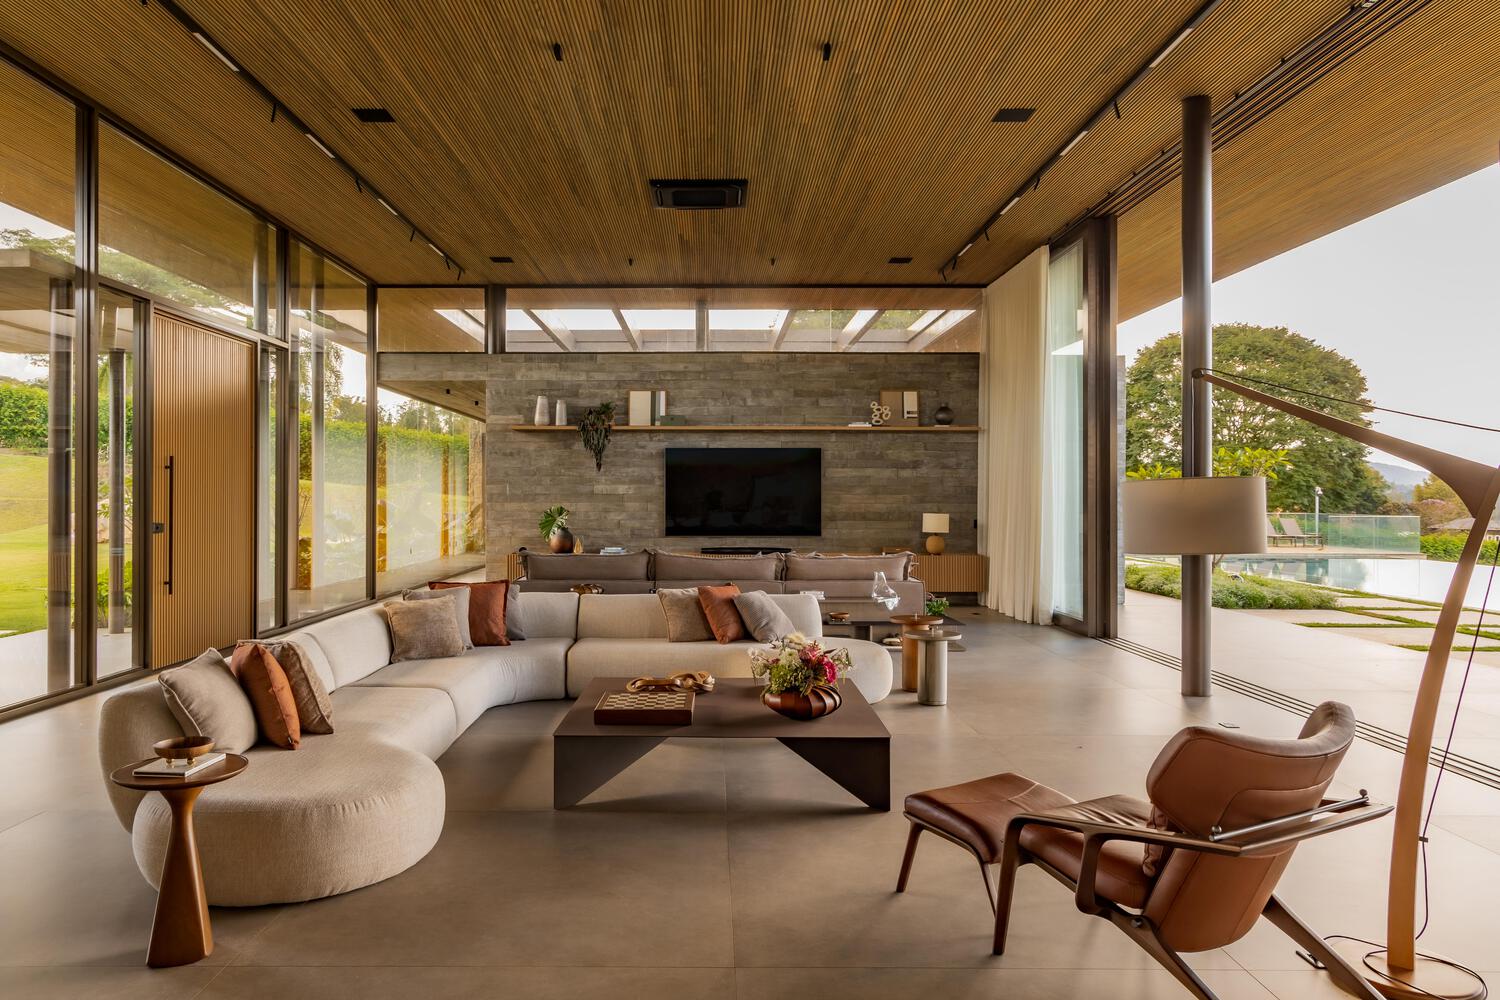
The circulation was designed as a sequence of scenes, where each path reveals new perspectives and relationships between the architecture and its surroundings.
The visual axes are carefully composed to highlight architectural elements, gardens, and views of the reservoir, lending meaning to each space and transforming the act of living into a contemplative and sensory experience.
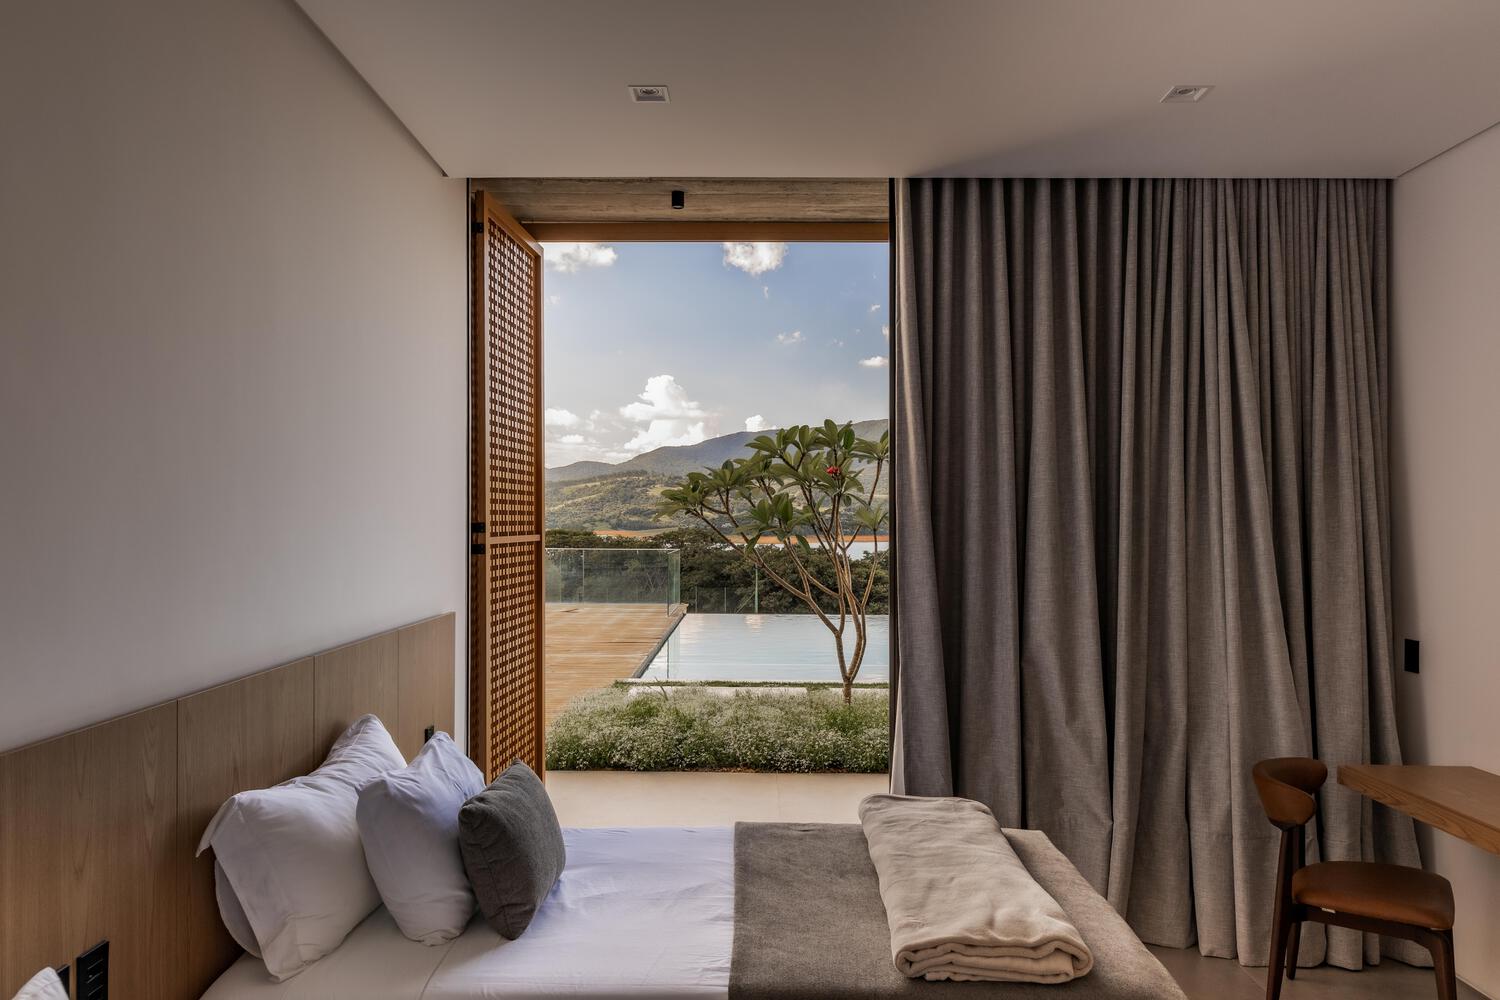
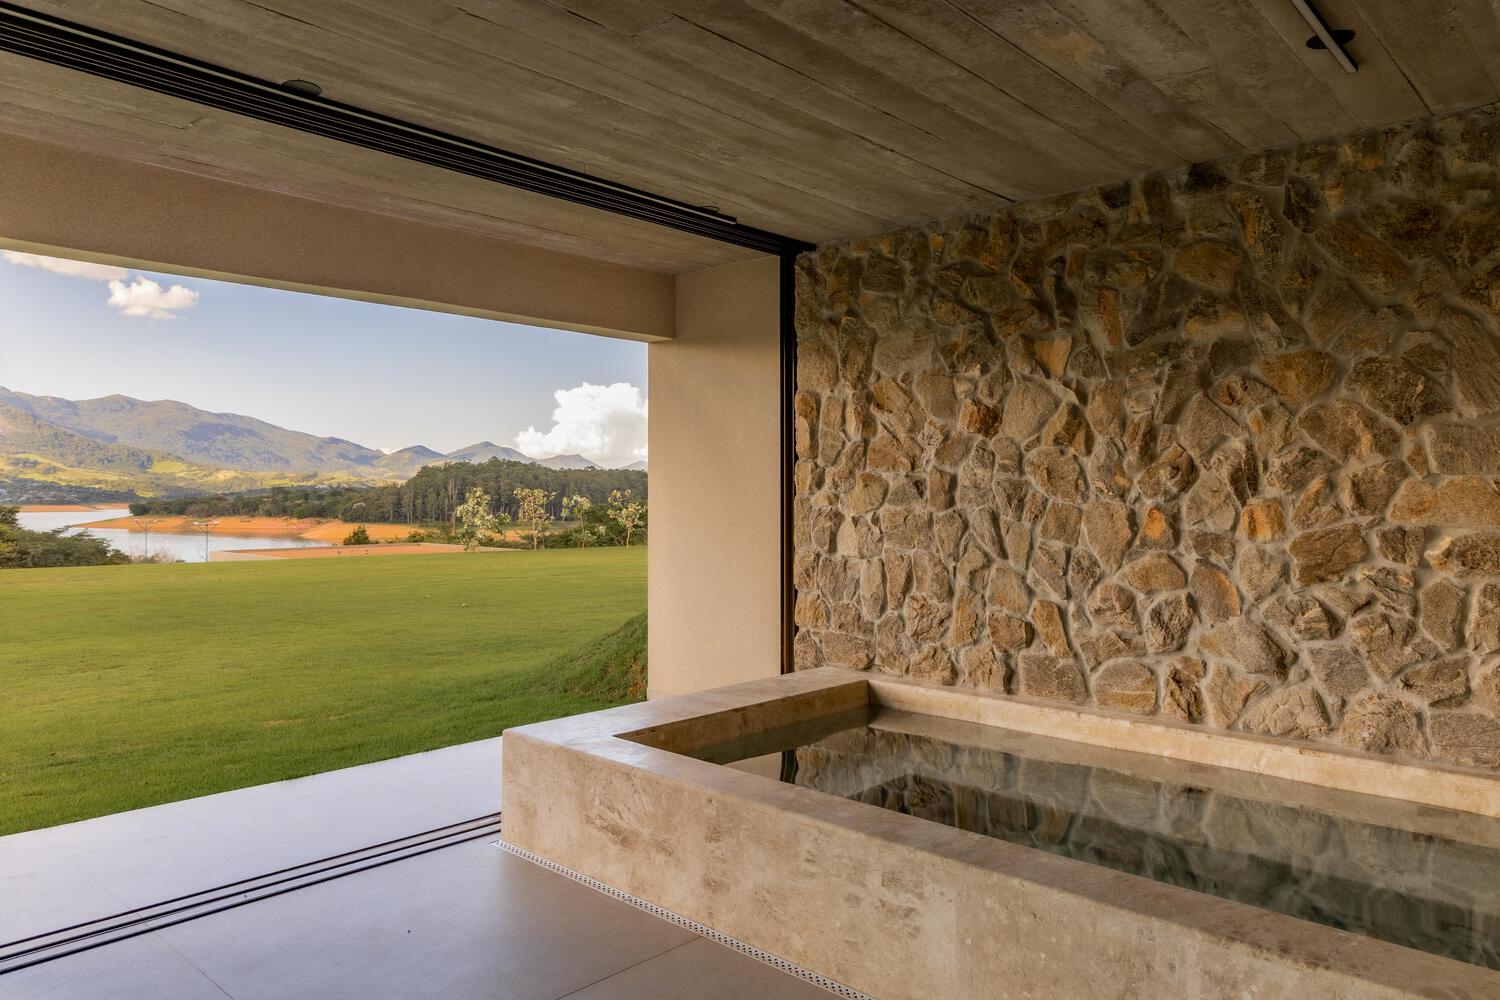
Built on a sloping site, the residence was designed to take advantage of the natural characteristics of the topography, minimizing interventions and ensuring a respectful integration into the landscape.
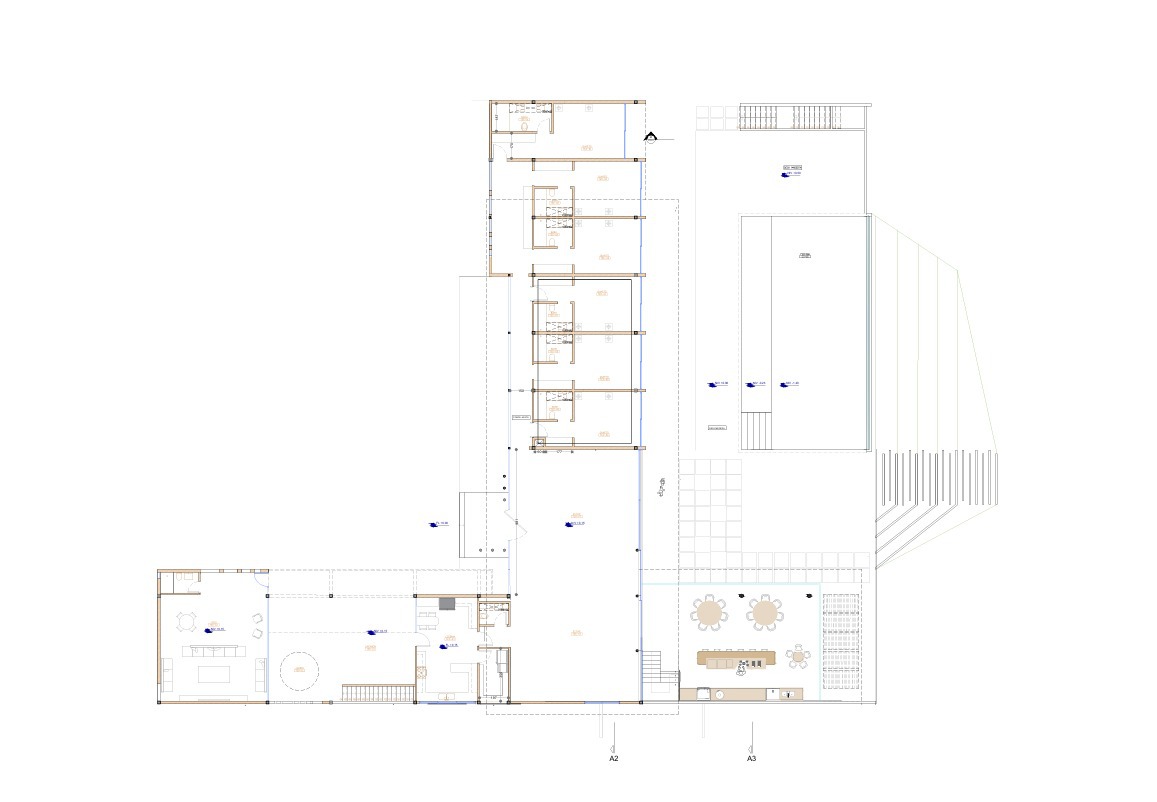
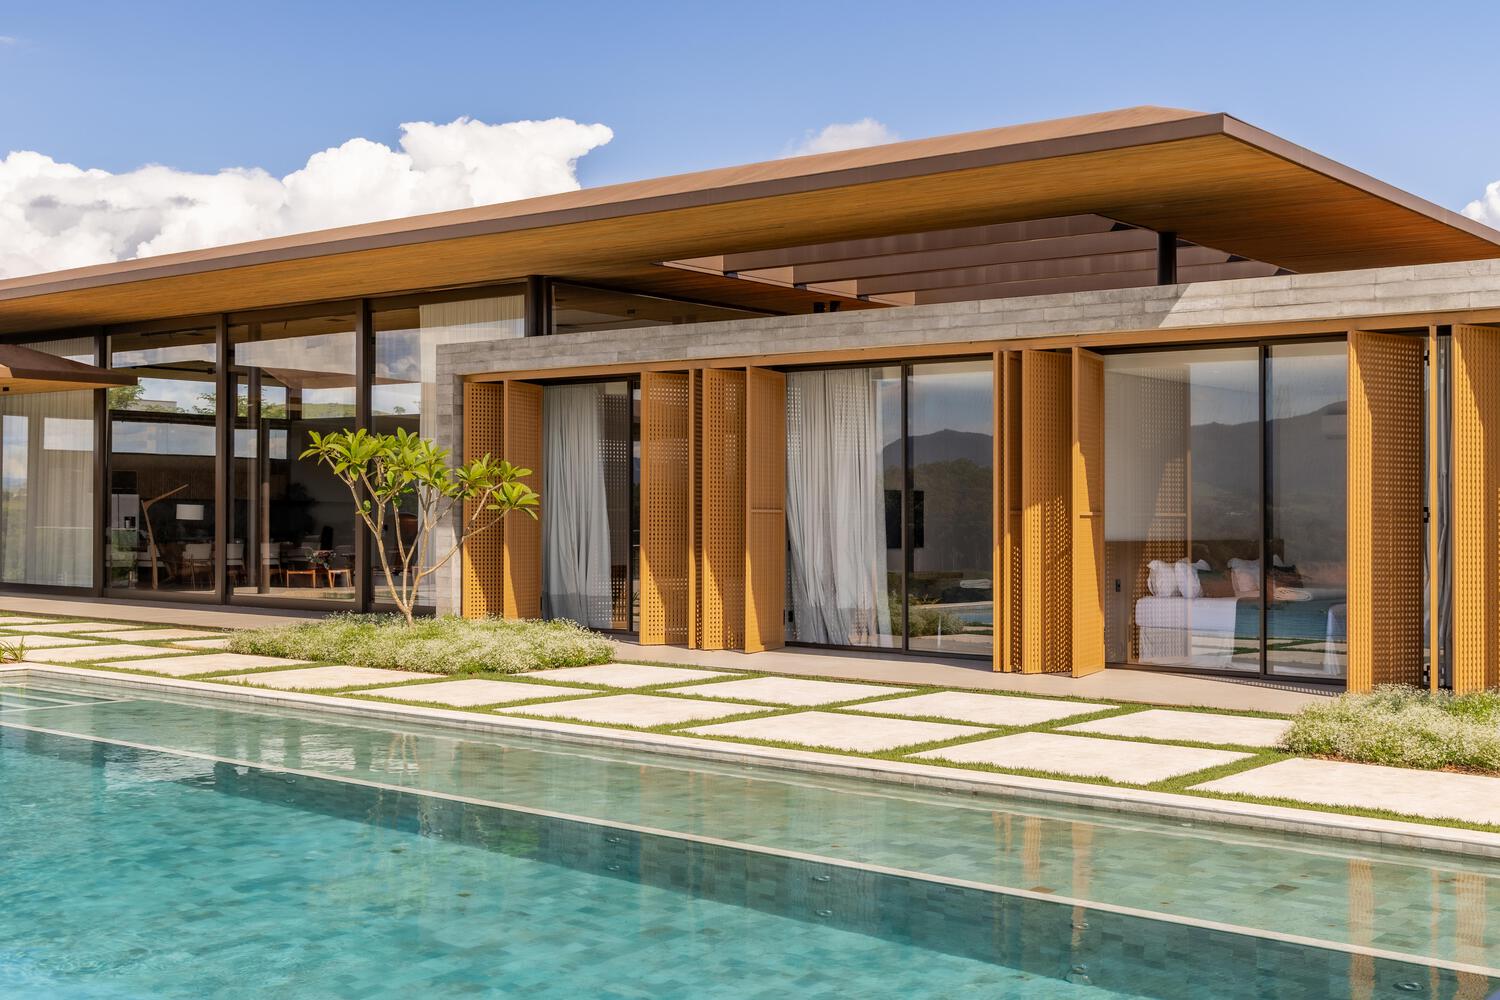
The architectural composition is organized around two rectangular volumes that structure the service, social, and private areas, establishing a clear and harmonious relationship between the spaces.
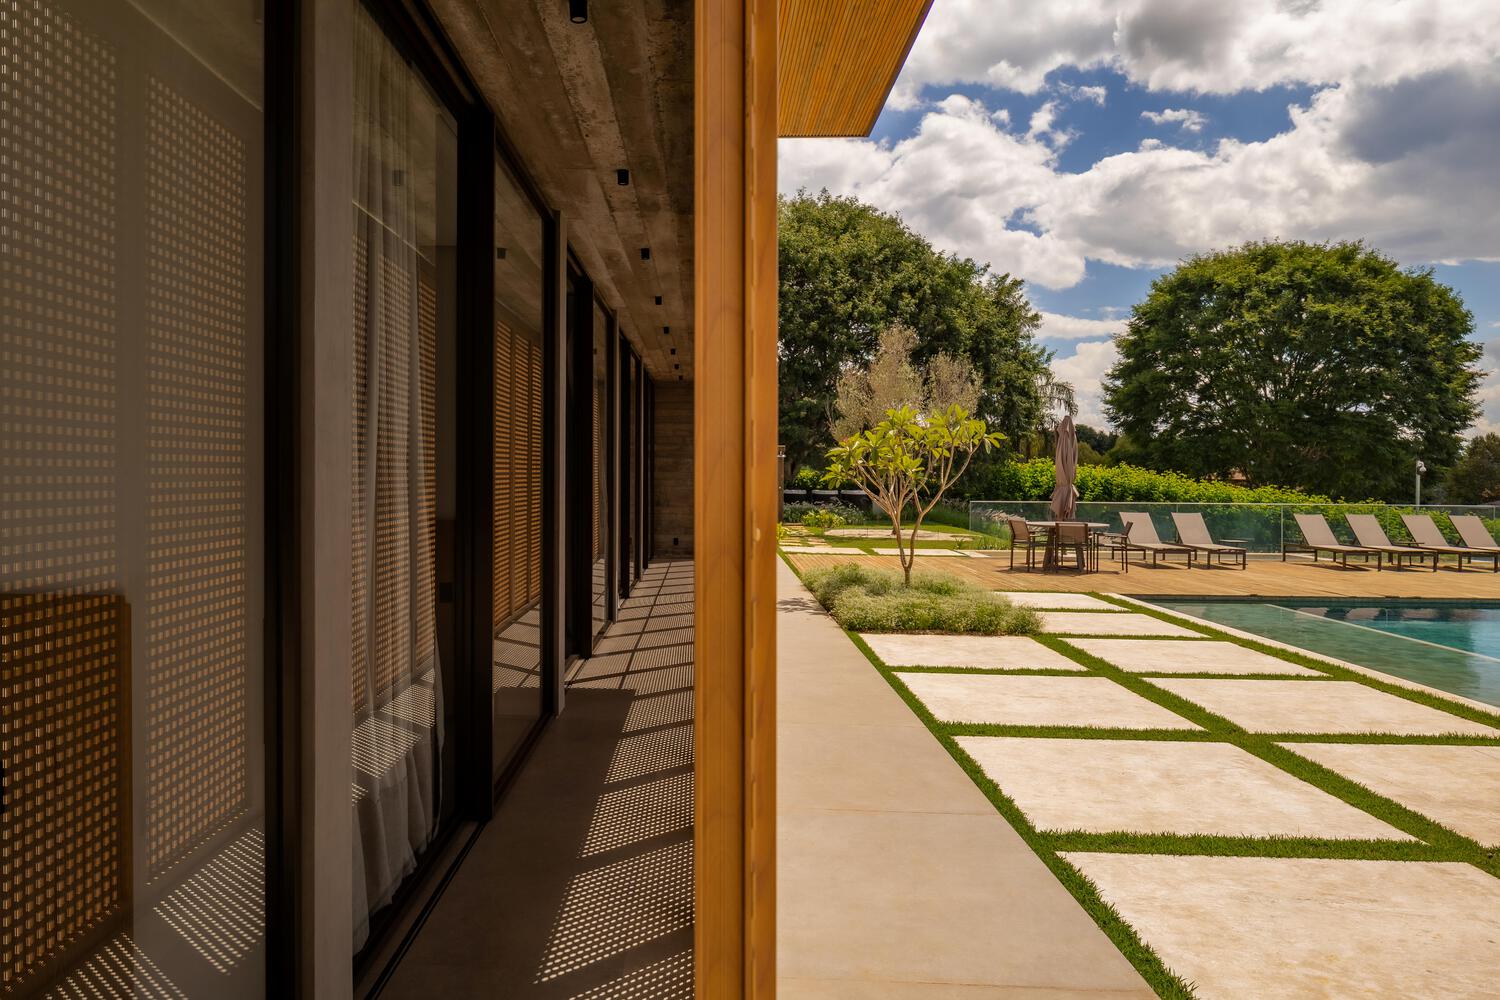
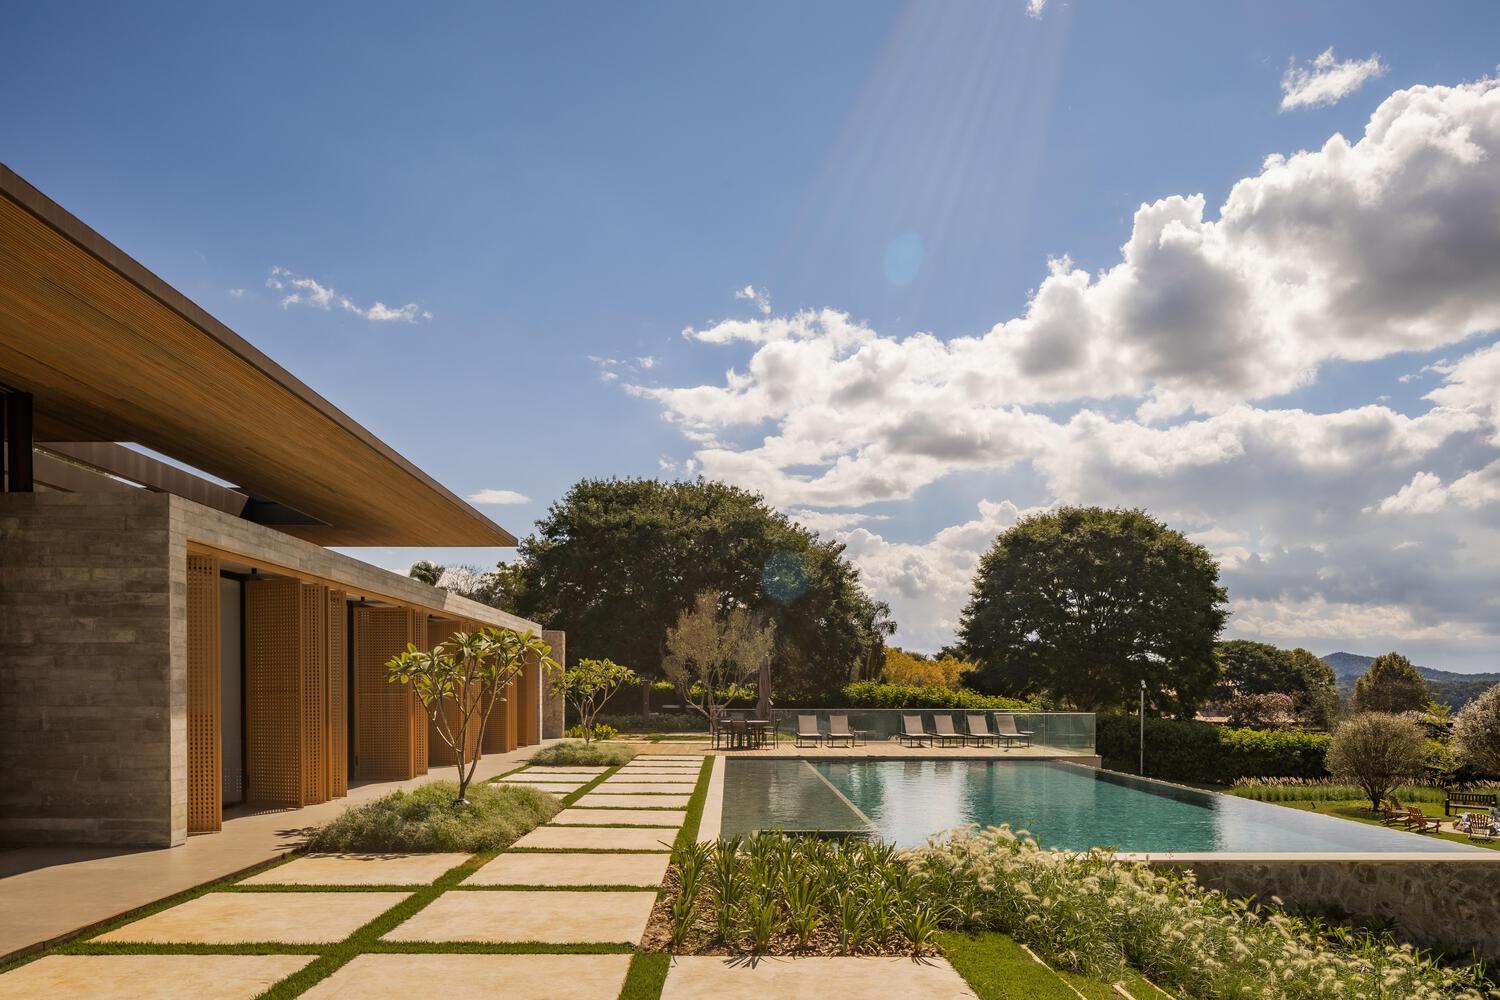
The layout of the spaces prioritizes views of the reservoir, while large openings and skylights promote natural light, cross-ventilation, and the integration of interior and exterior spaces.
The materials—wood, stone, and concrete—reinforce the dialogue between the vernacular and the contemporary, creating an architecture that is welcoming, timeless, and deeply connected to its natural surroundings.