MG HOUSES
Delavegacanolasso
ARCHITECTS
Delavegacanolasso
LEAD ARCHITECTS
Ignacio de la Vega, Pilar Cano-Lasso
PHOTOGRAPHS
Paco Marín
AREA
10721 ft²
YEAR
2026
LOCATION
Madrid, Spain
CATEGORY
Houses
English description provided by the architects.
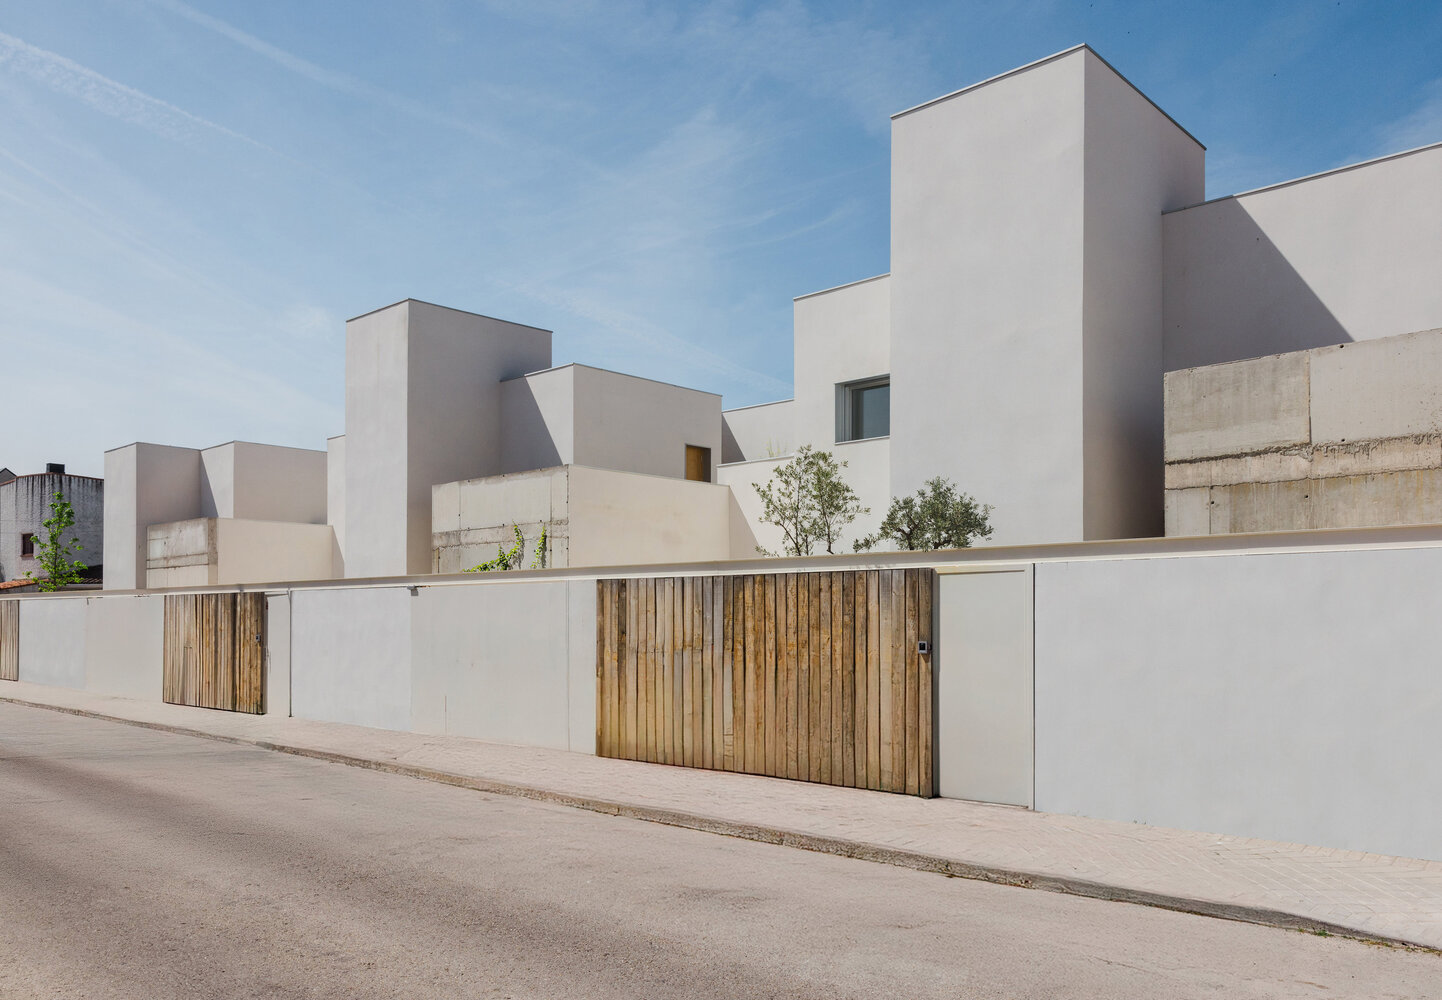
In a dense planning fabric —minimal plots, semi-detached houses and streets devoid of vegetation— the project positions itself through introspection.
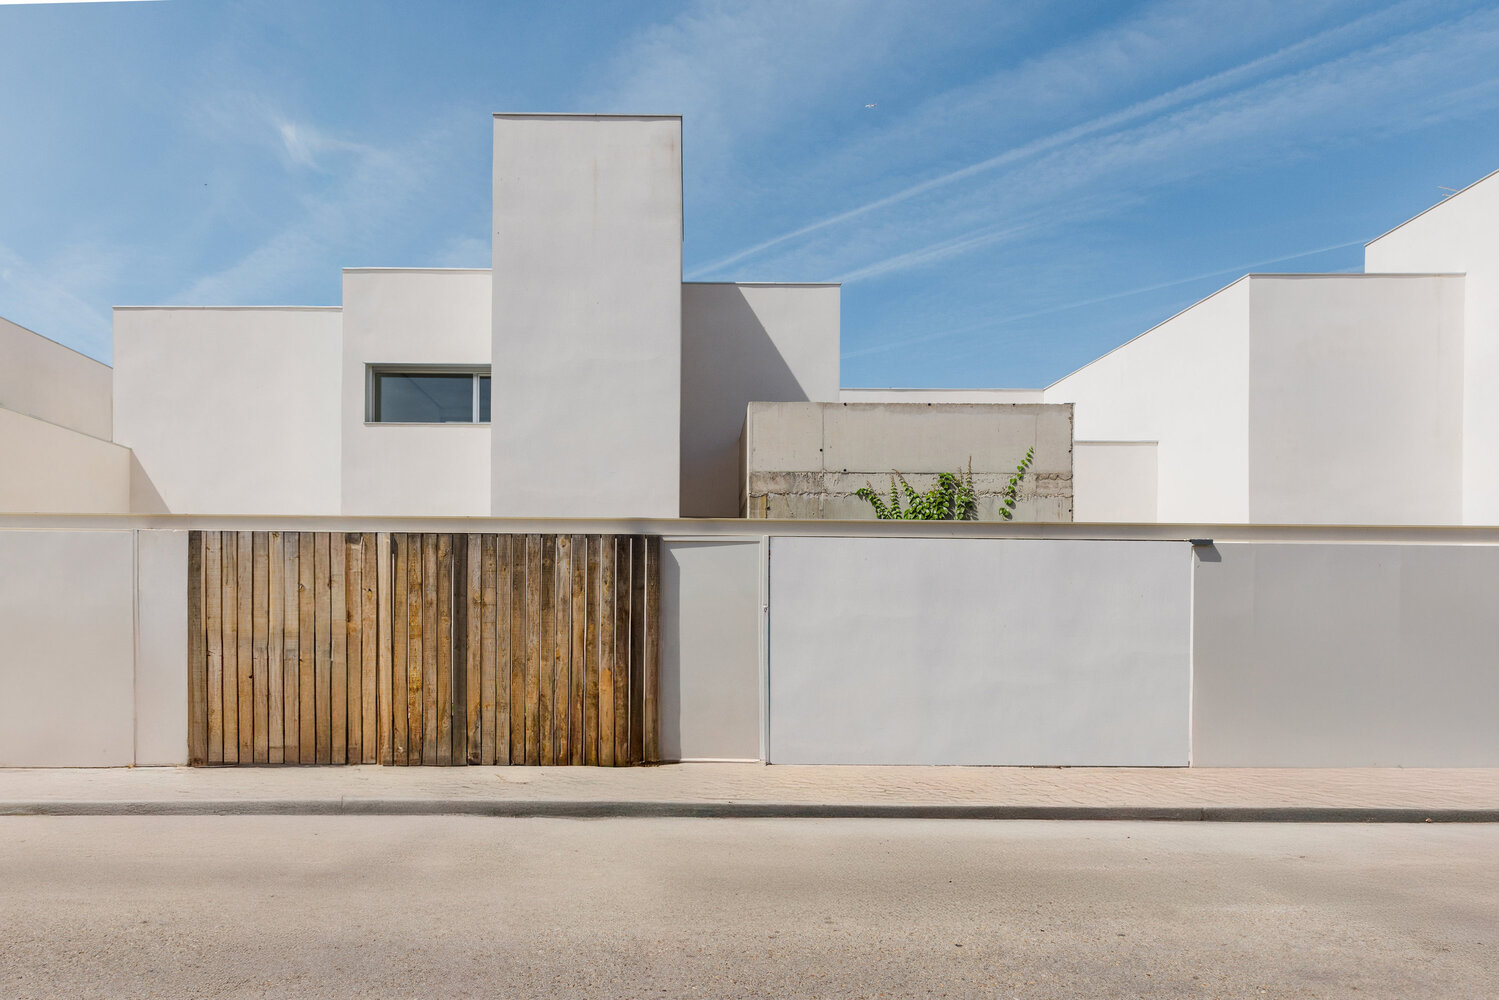
Faced with an immediate environment fragmented and, at times, hostile in scale and proximity, the houses are conceived as introspective refuges, with a rich, exuberant and fresh interior world that shifts the focus from the exterior toward a contained, serene and carefully constructed domestic experience.
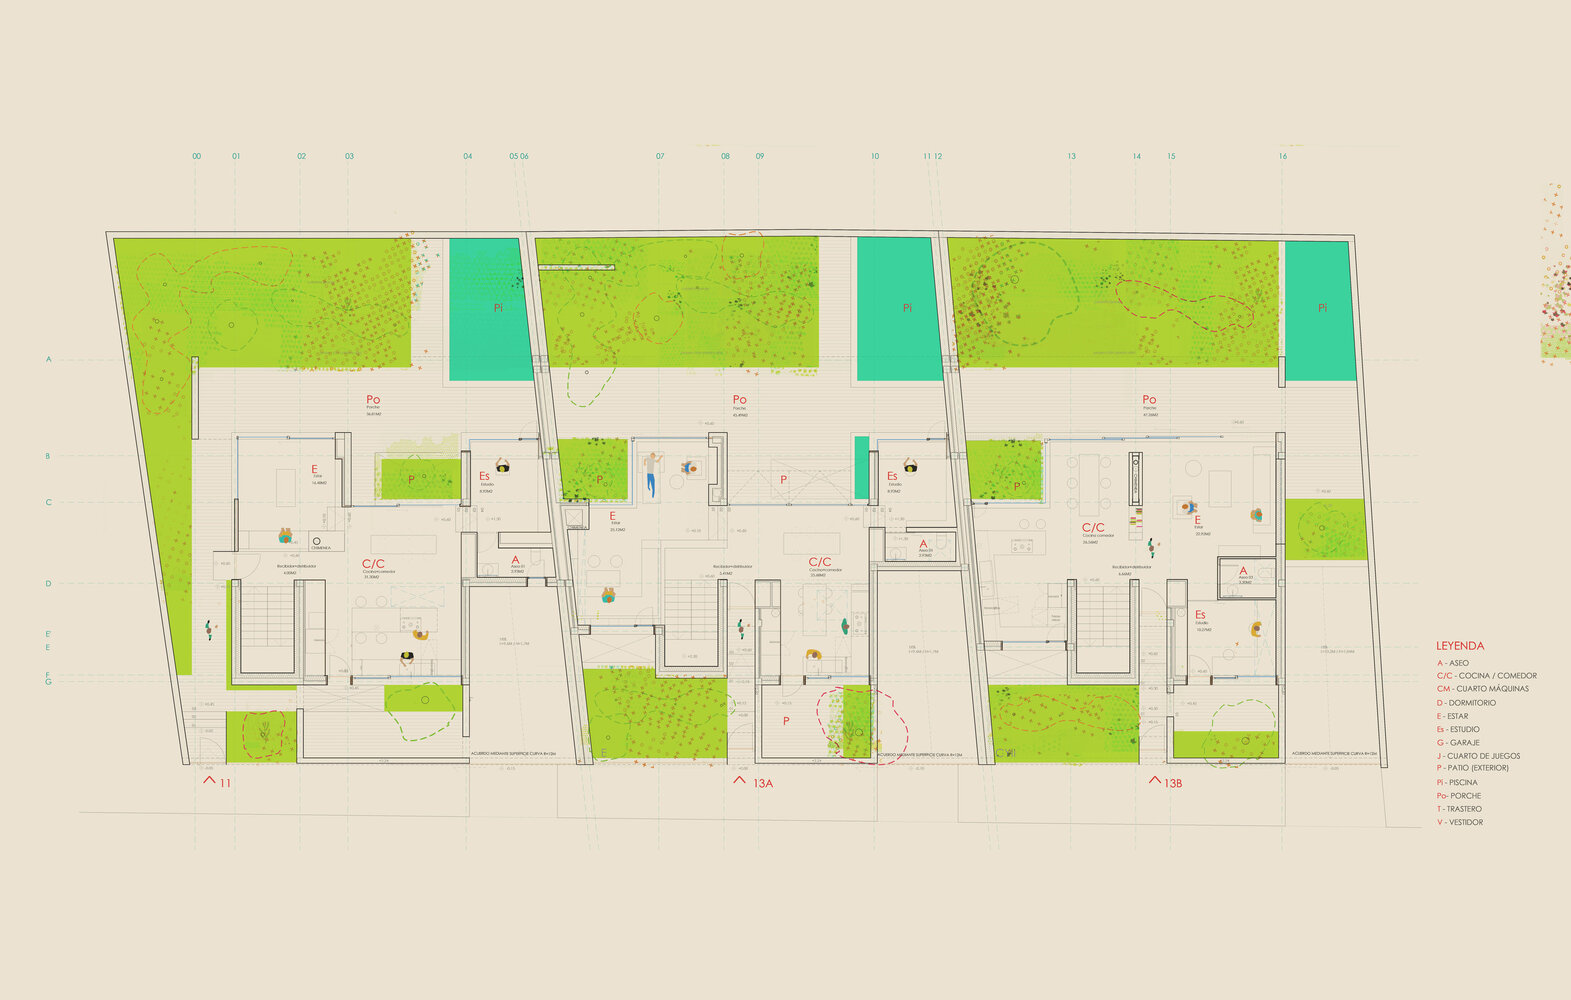
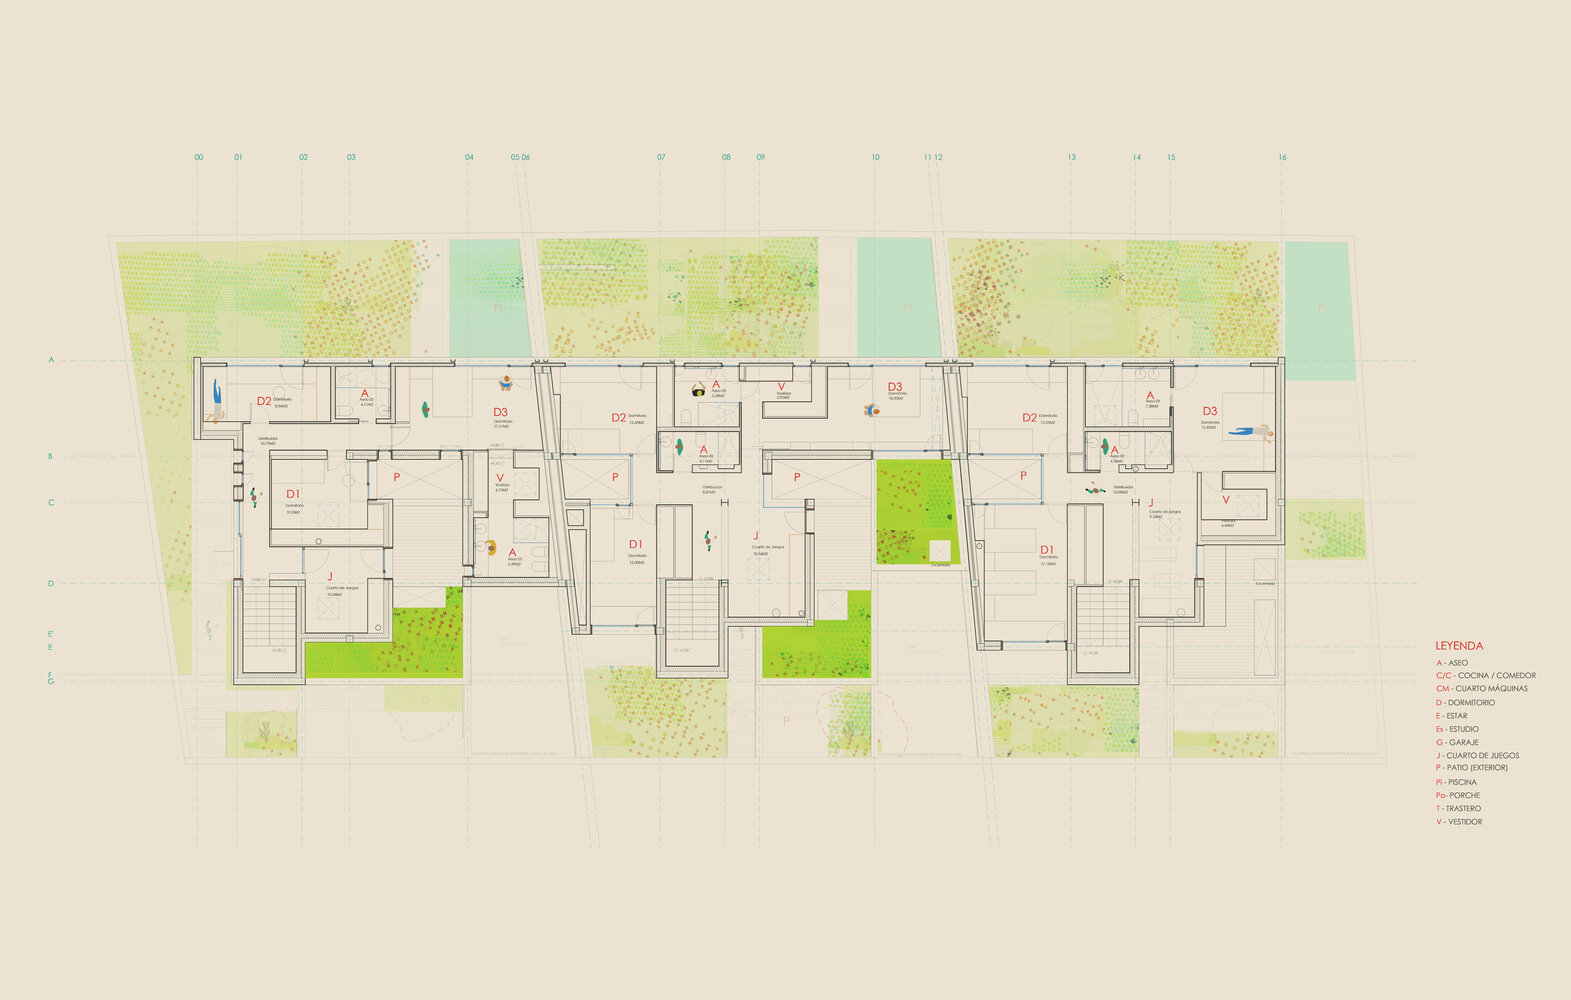
These are three terraced houses for three different families that, despite their interior layouts, form a single formal and visual entity.
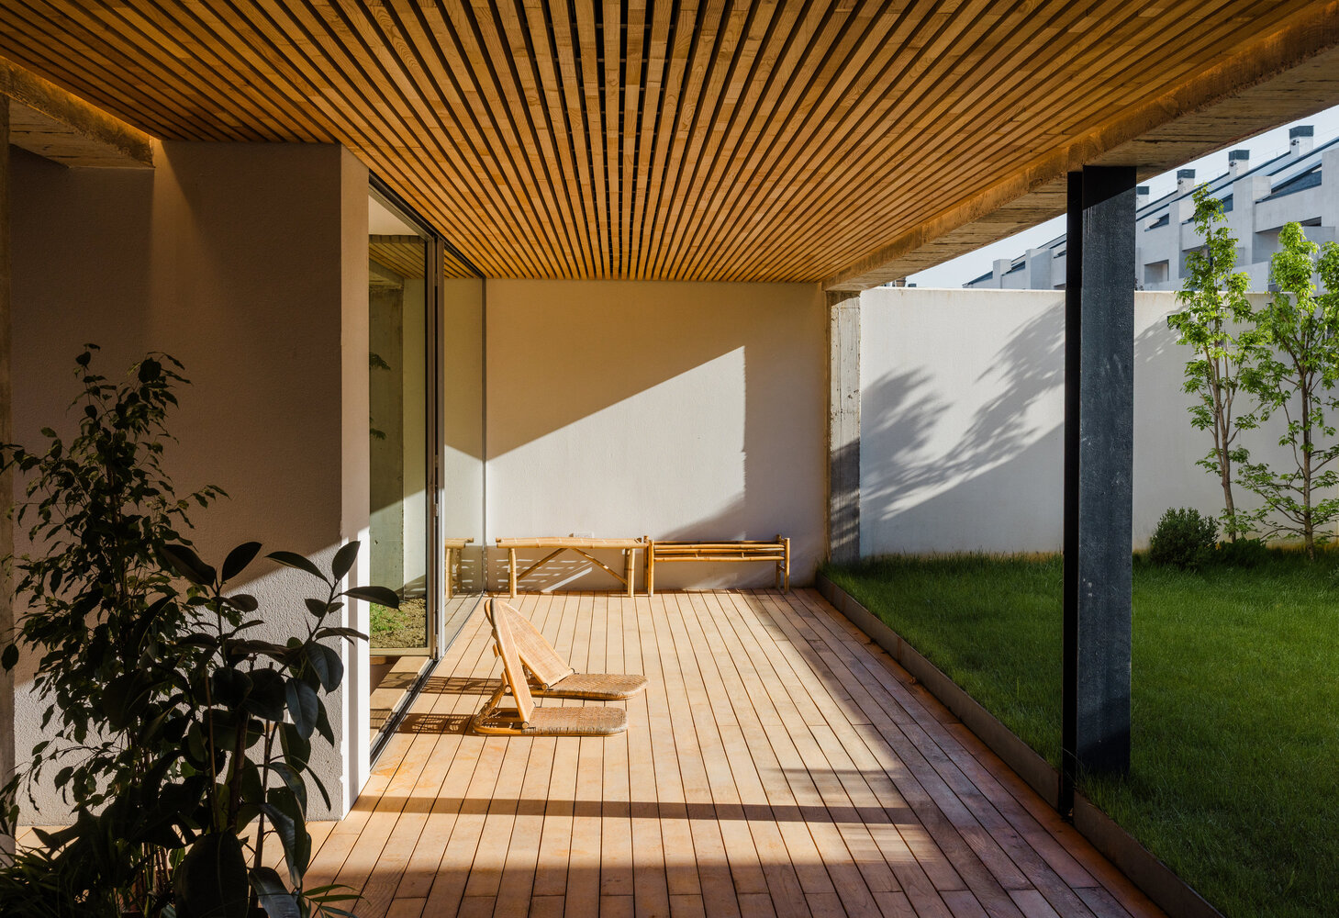
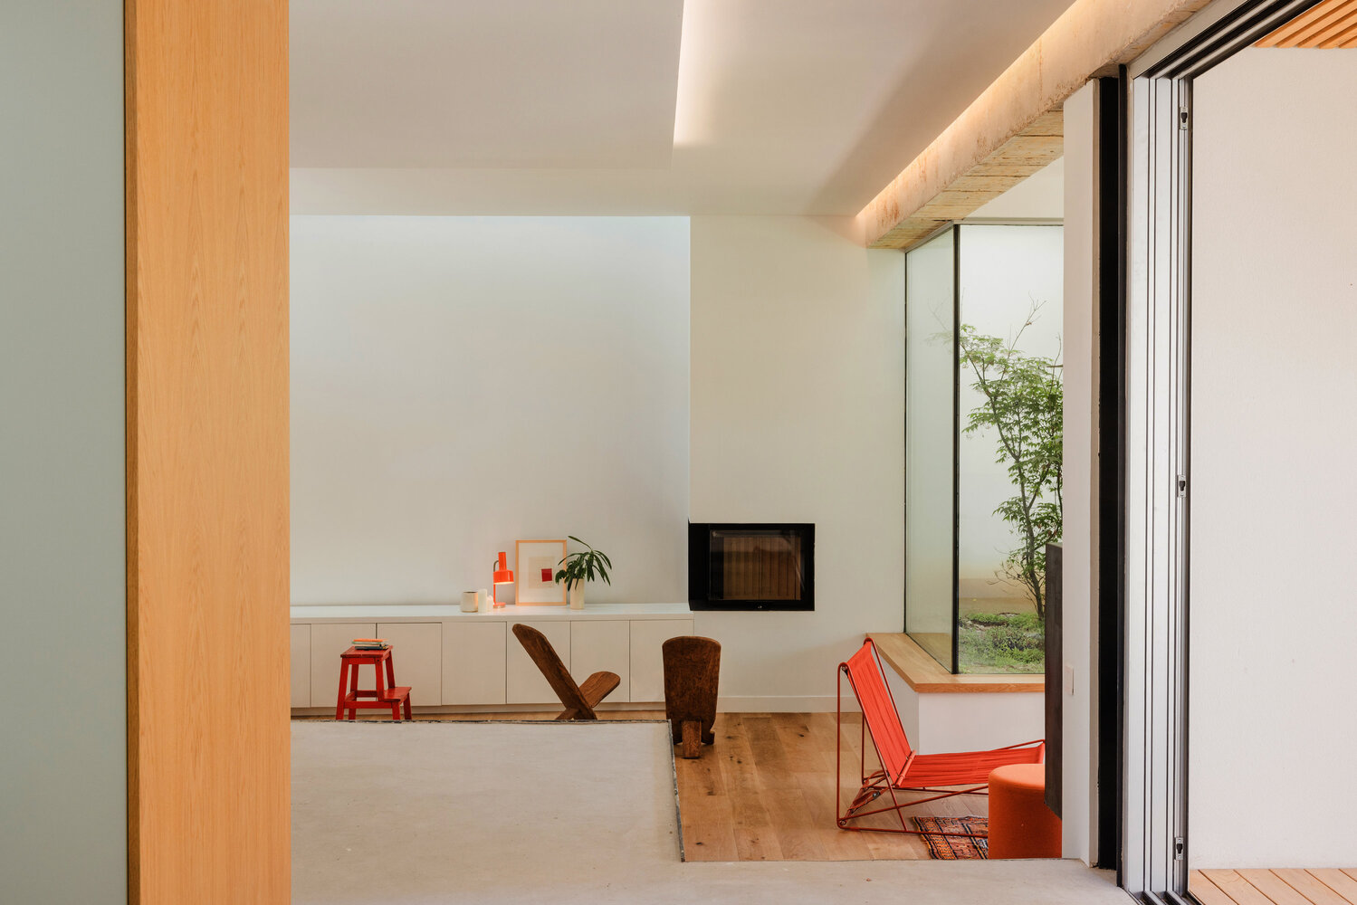
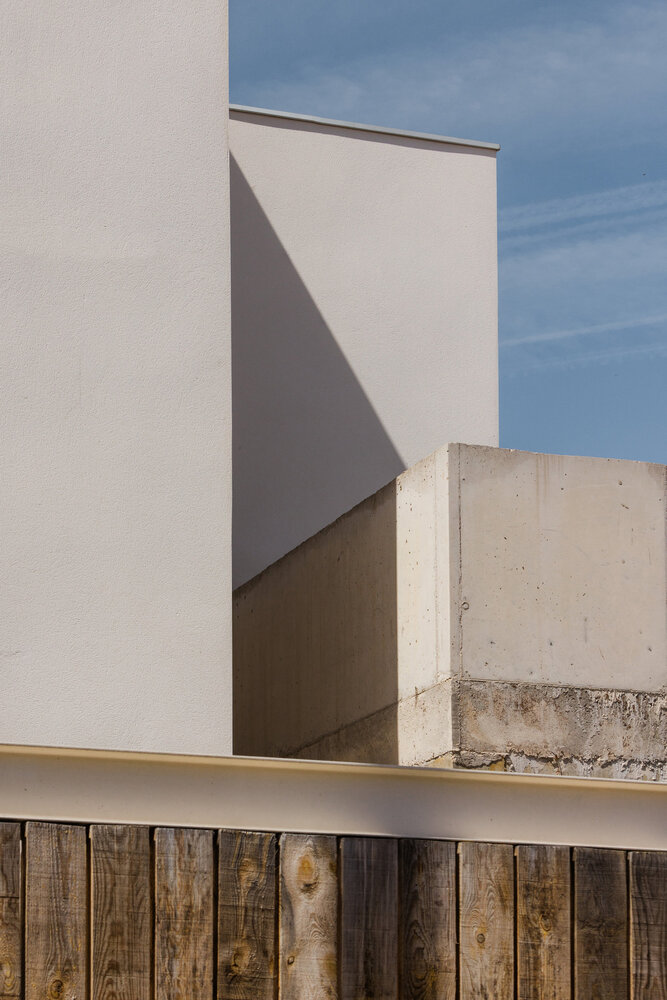
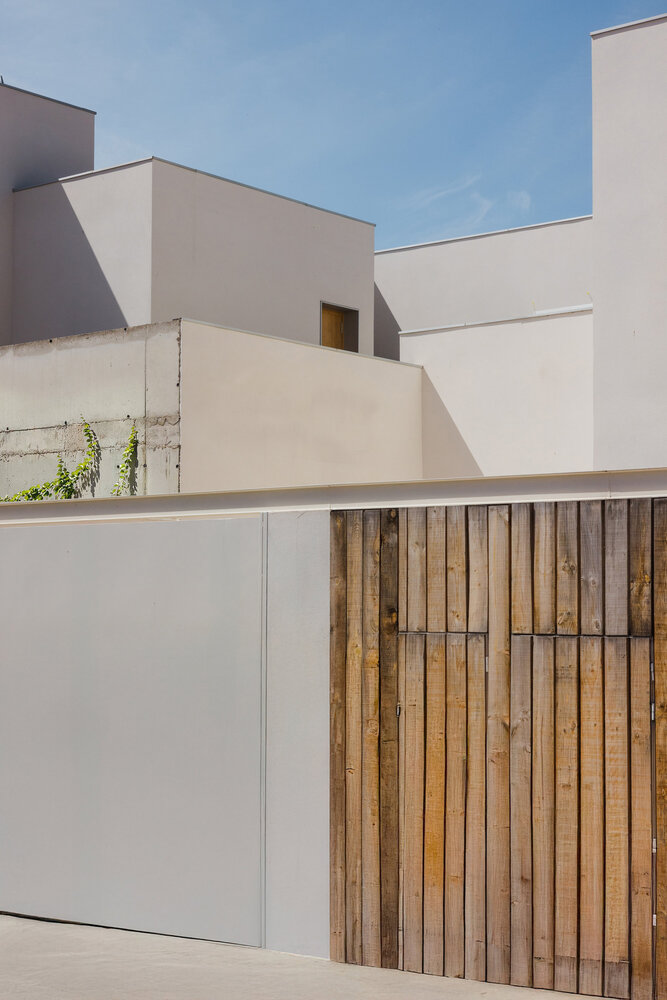
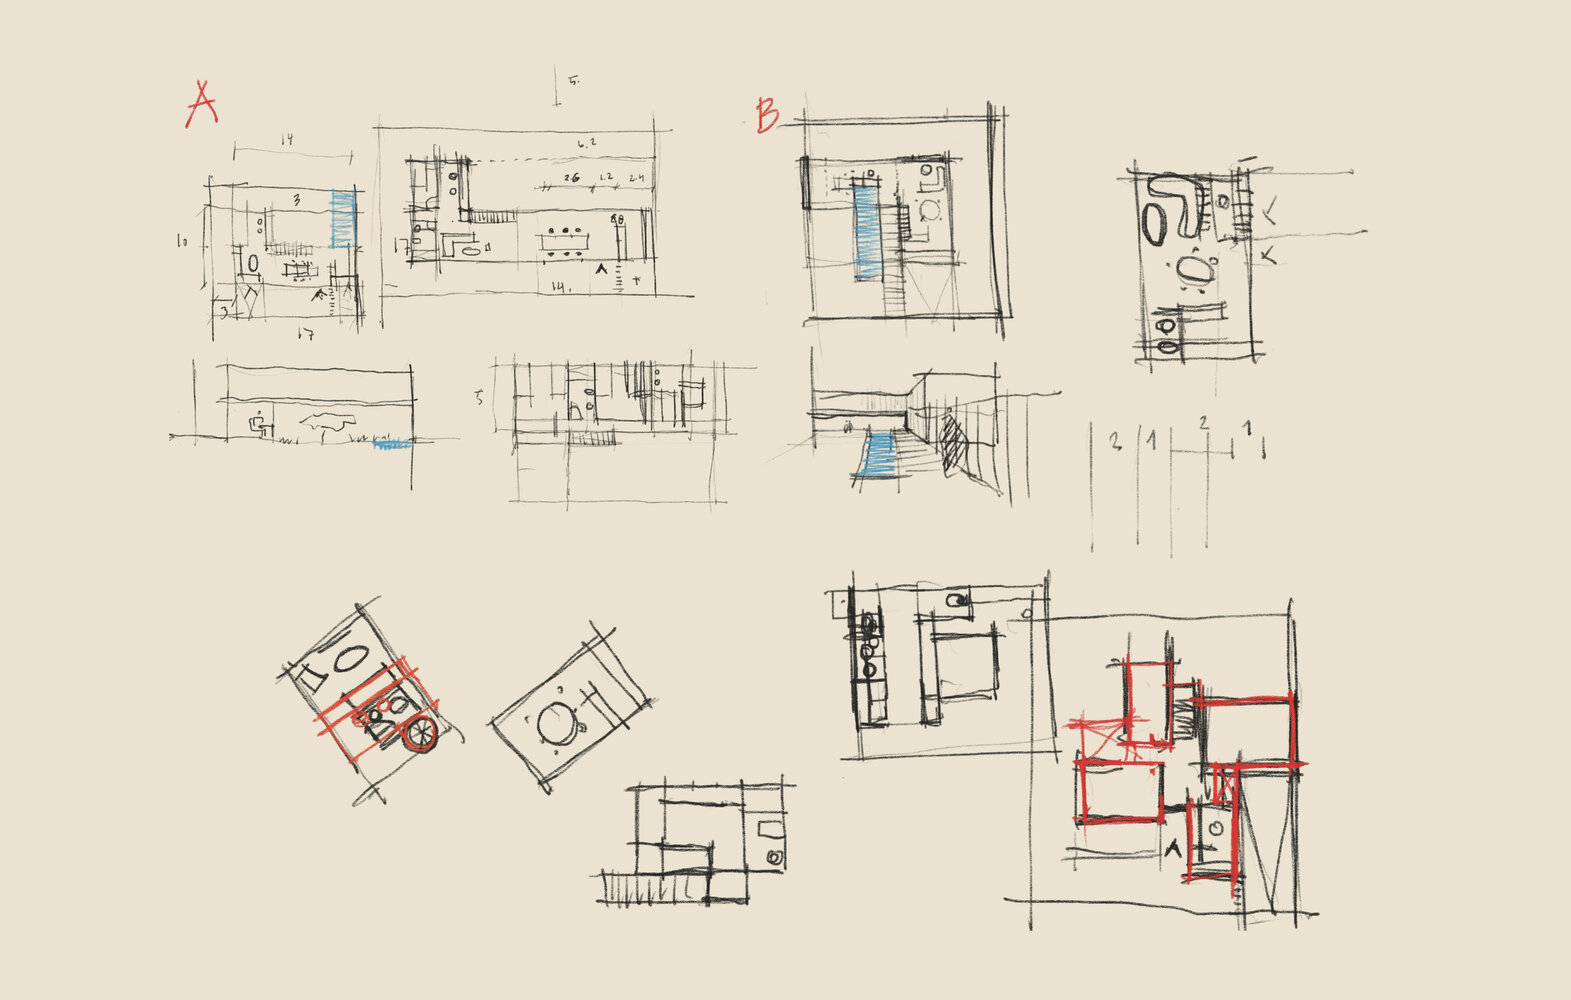
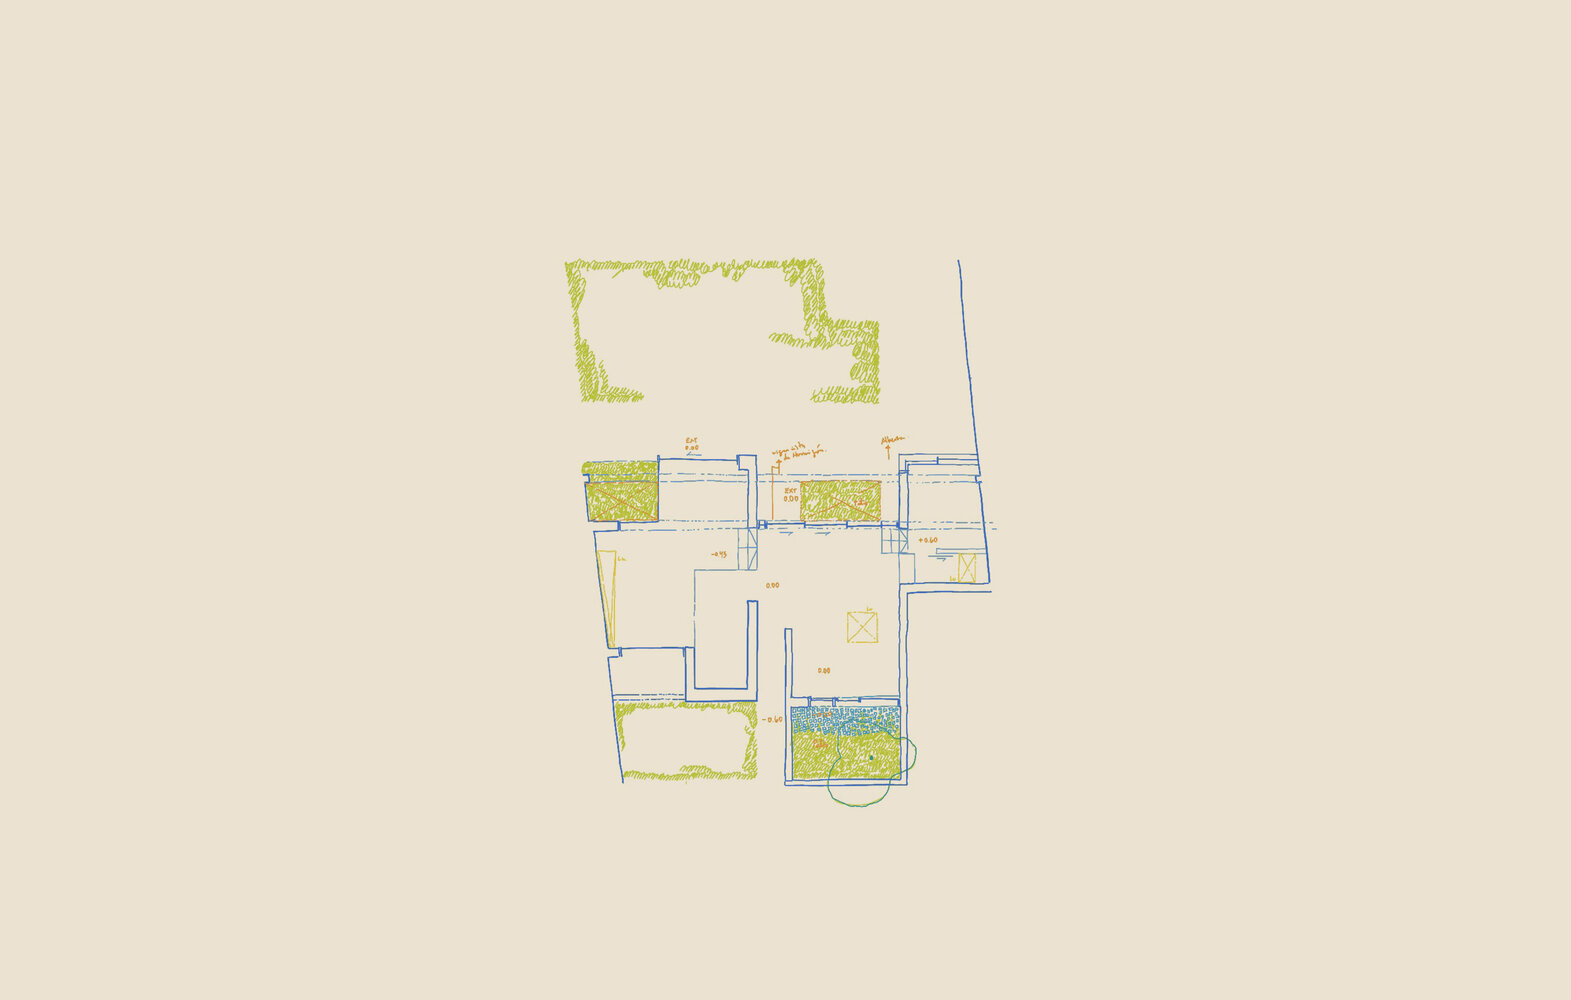
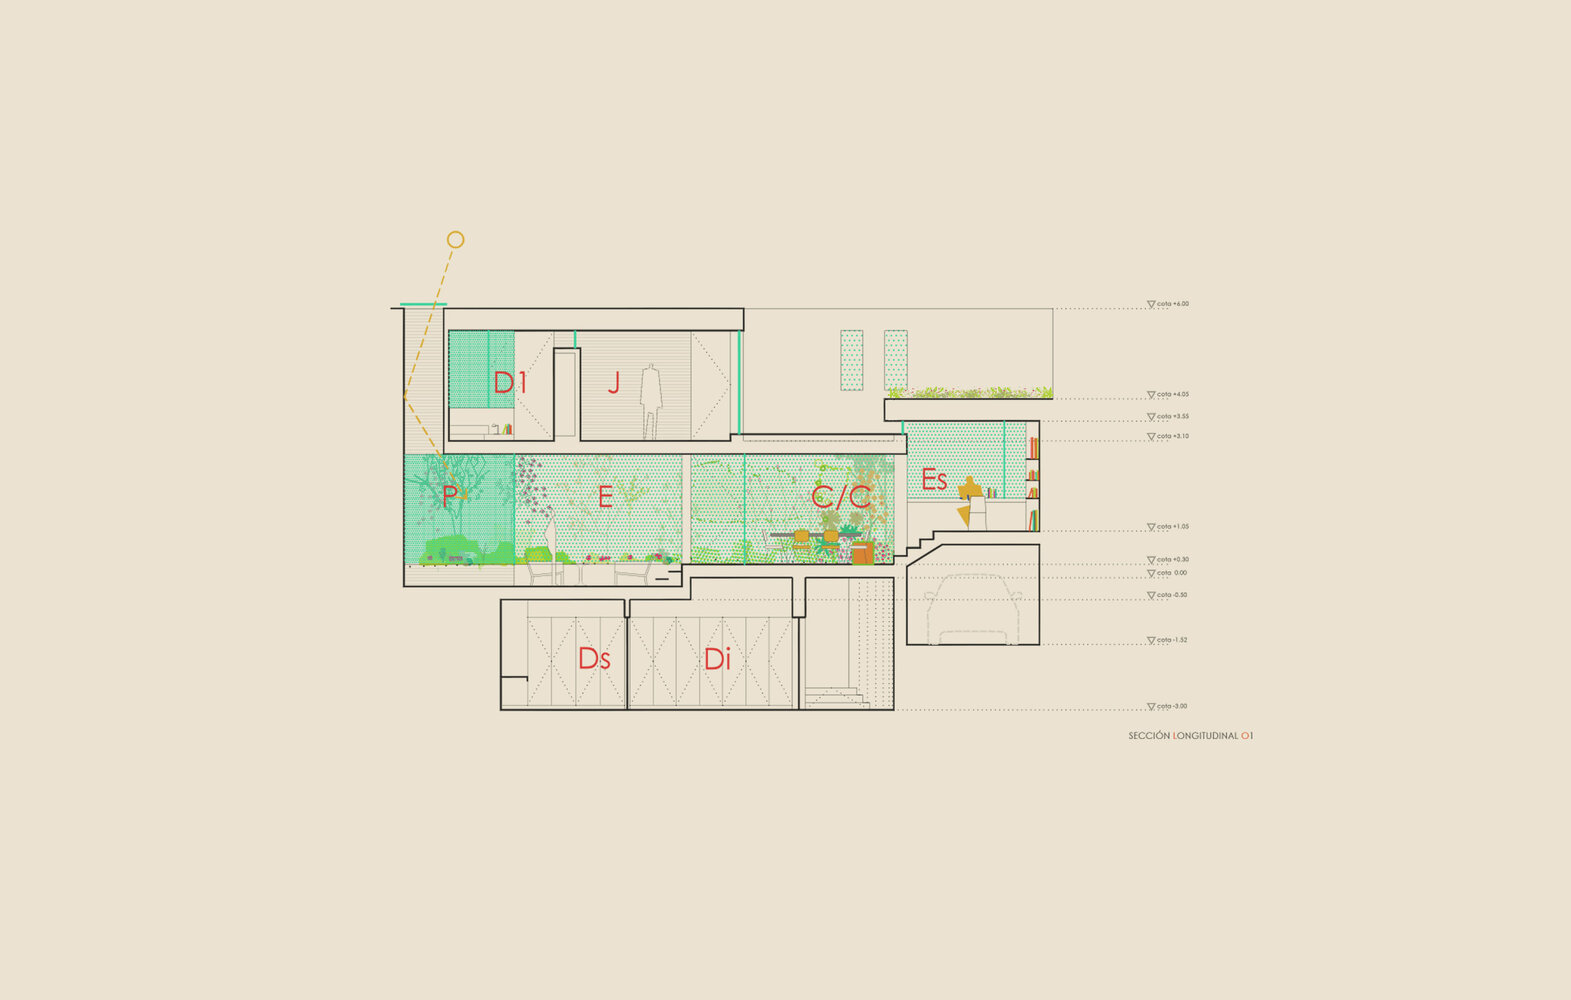
Uniformity is not the goal, but rather coherence based on shared strategies: each house is different, yet all respond to the same spatial, climatic and material logic. The layout stems from a clear decision: to close the house toward the street —to the east —and open it toward the garden, oriented westward.
On reduced plots, this means freeing as much of the ground floor as possible for the garden and porch, shifting most of the built program to the upper level.
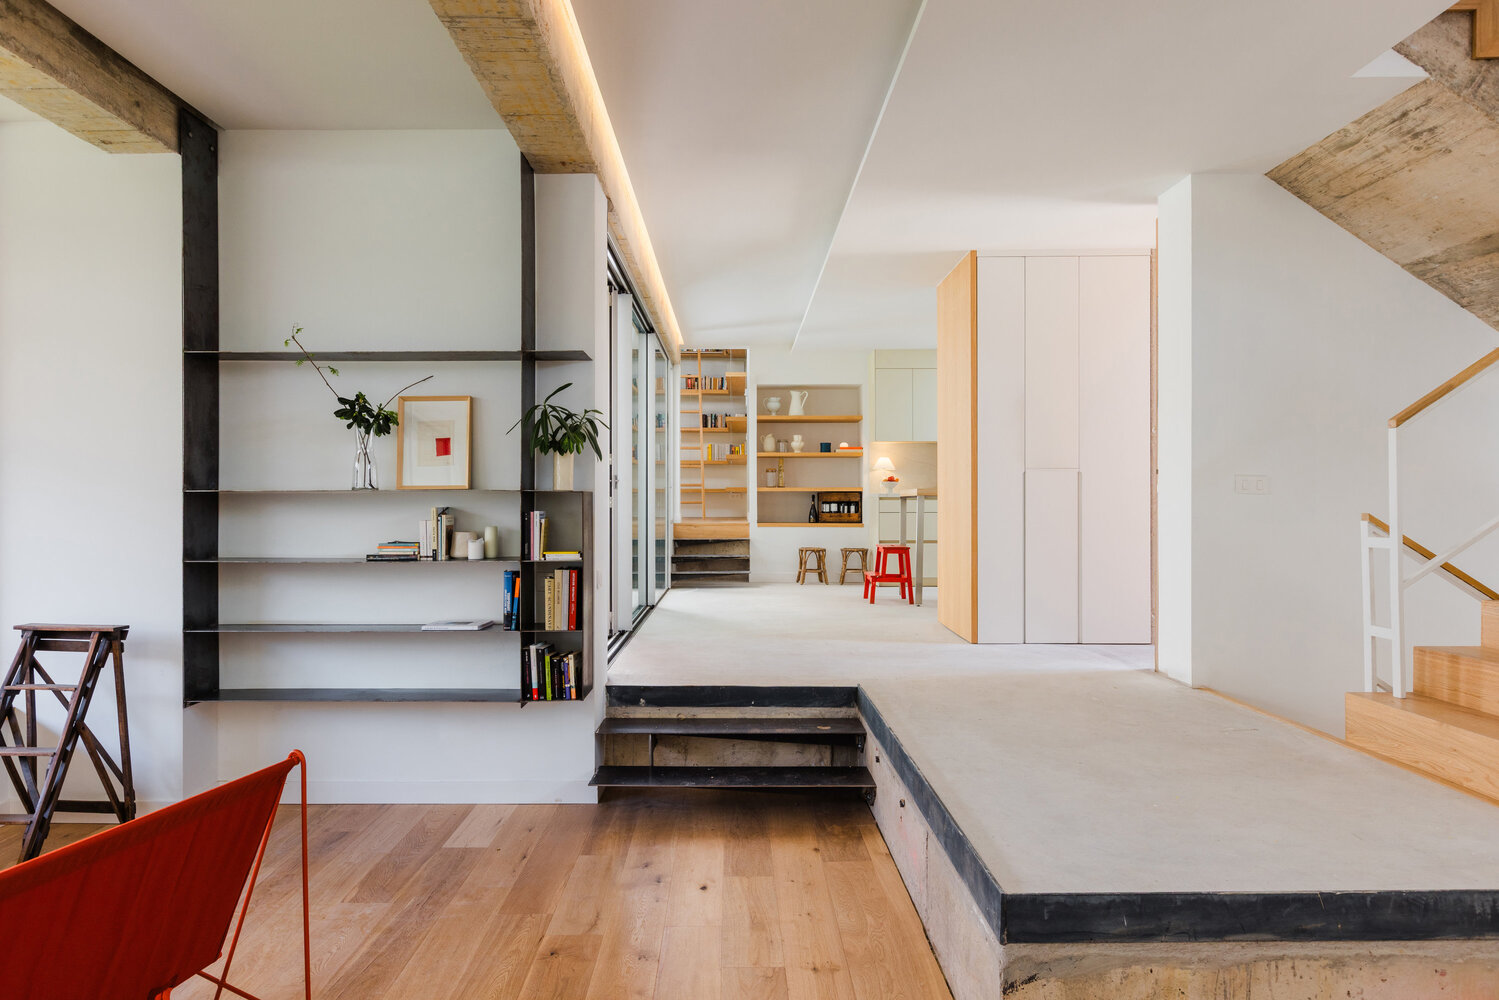
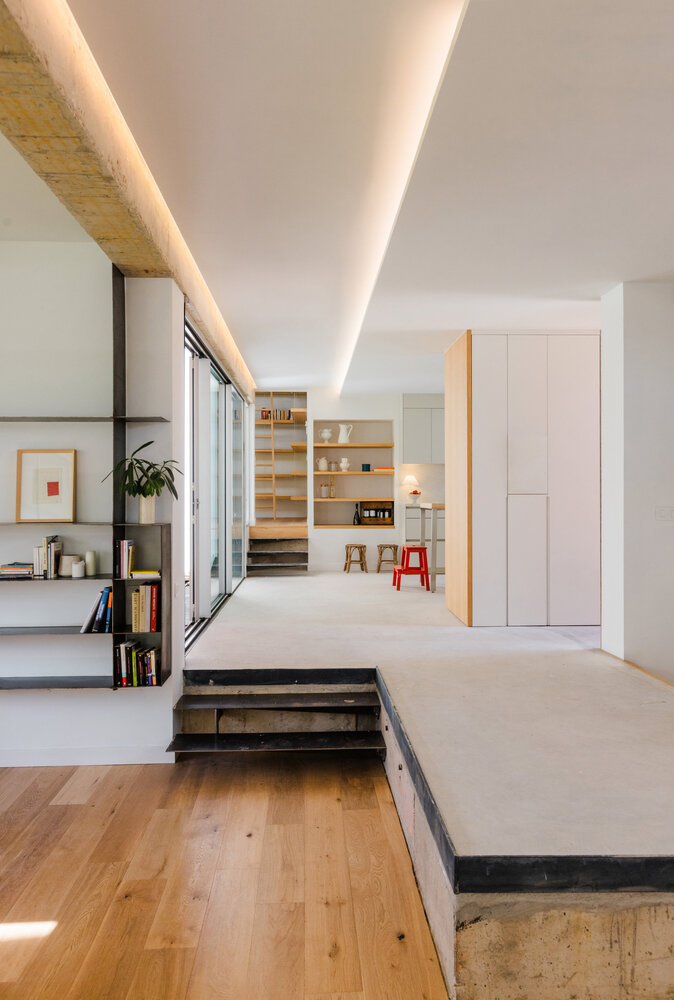
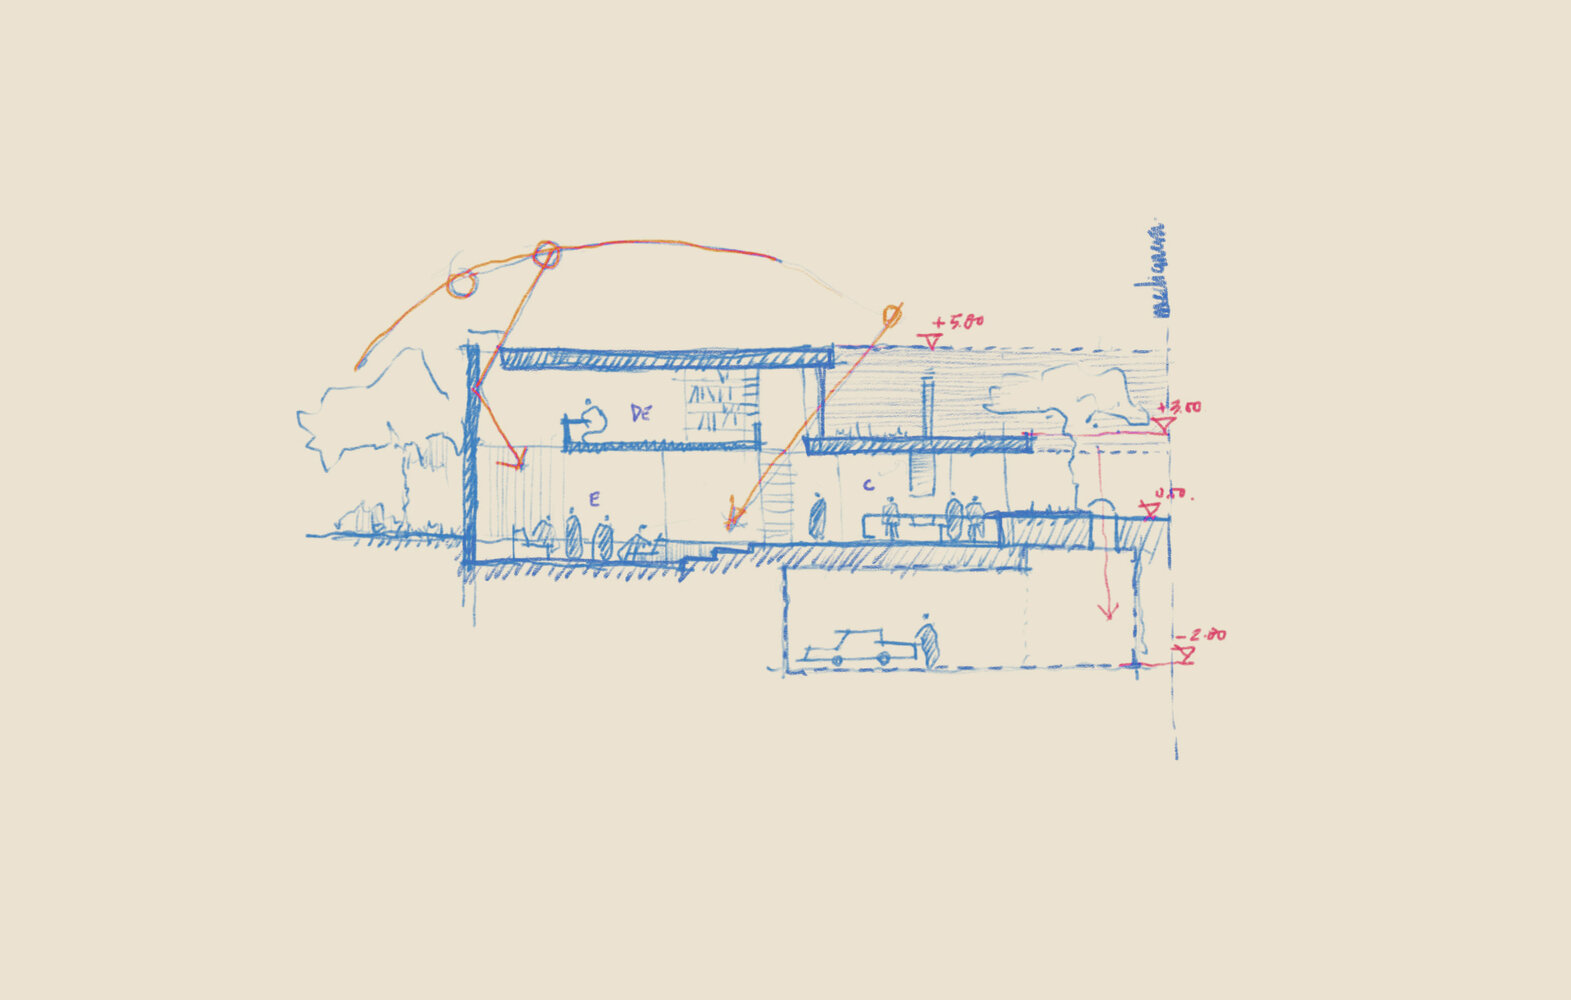
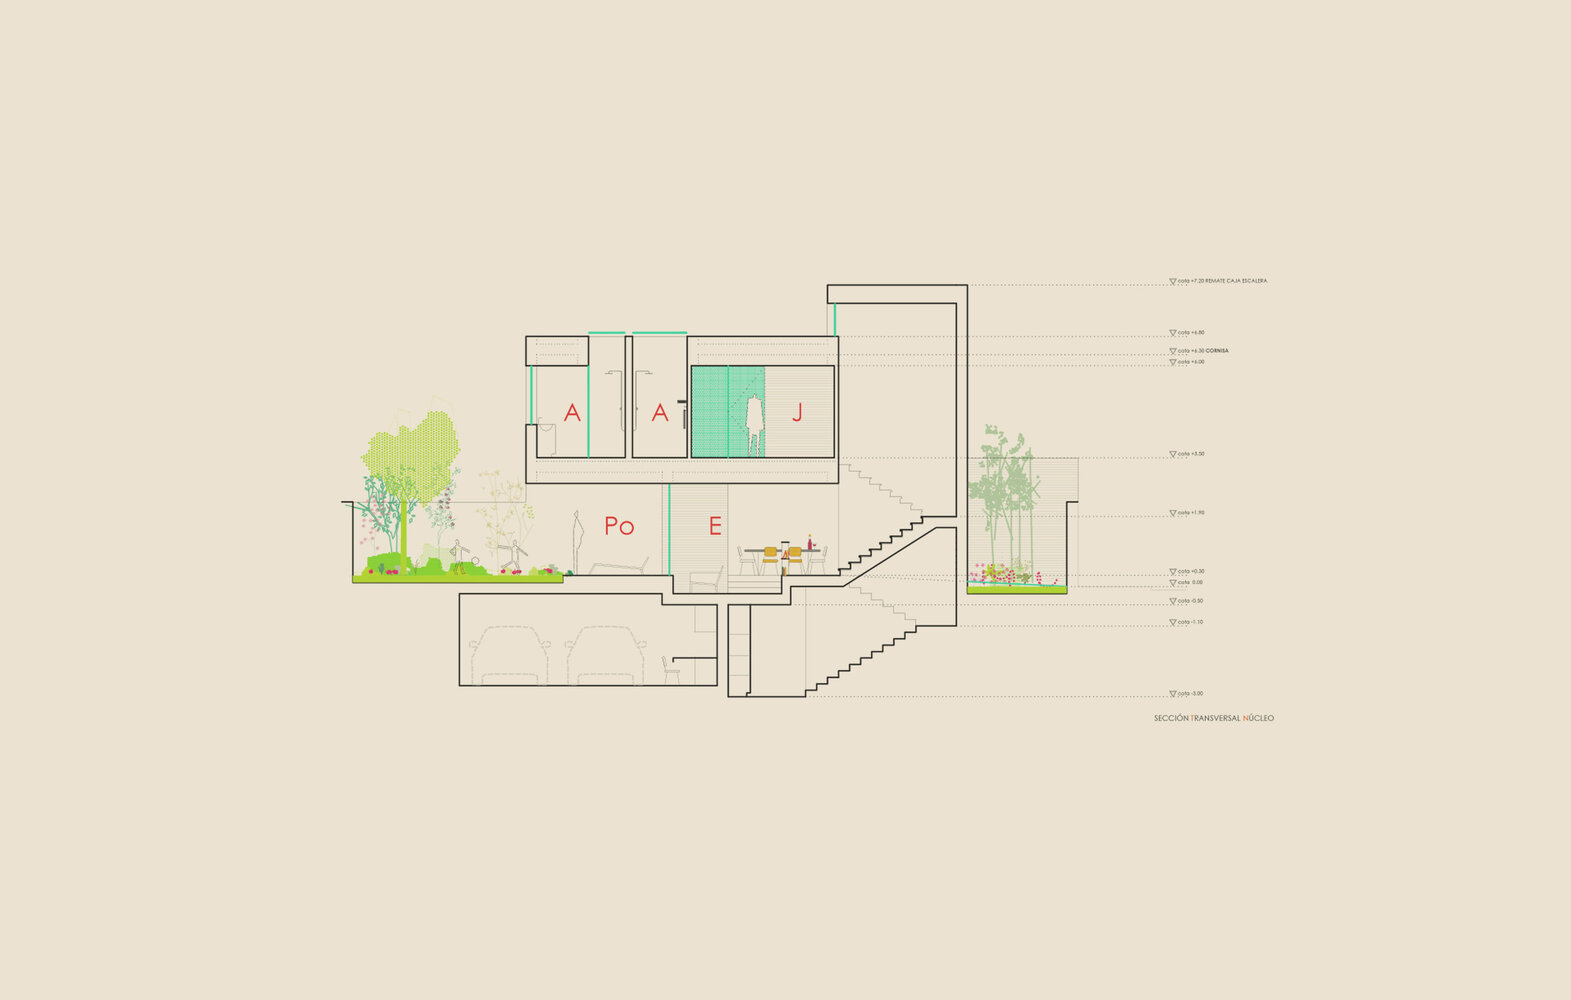
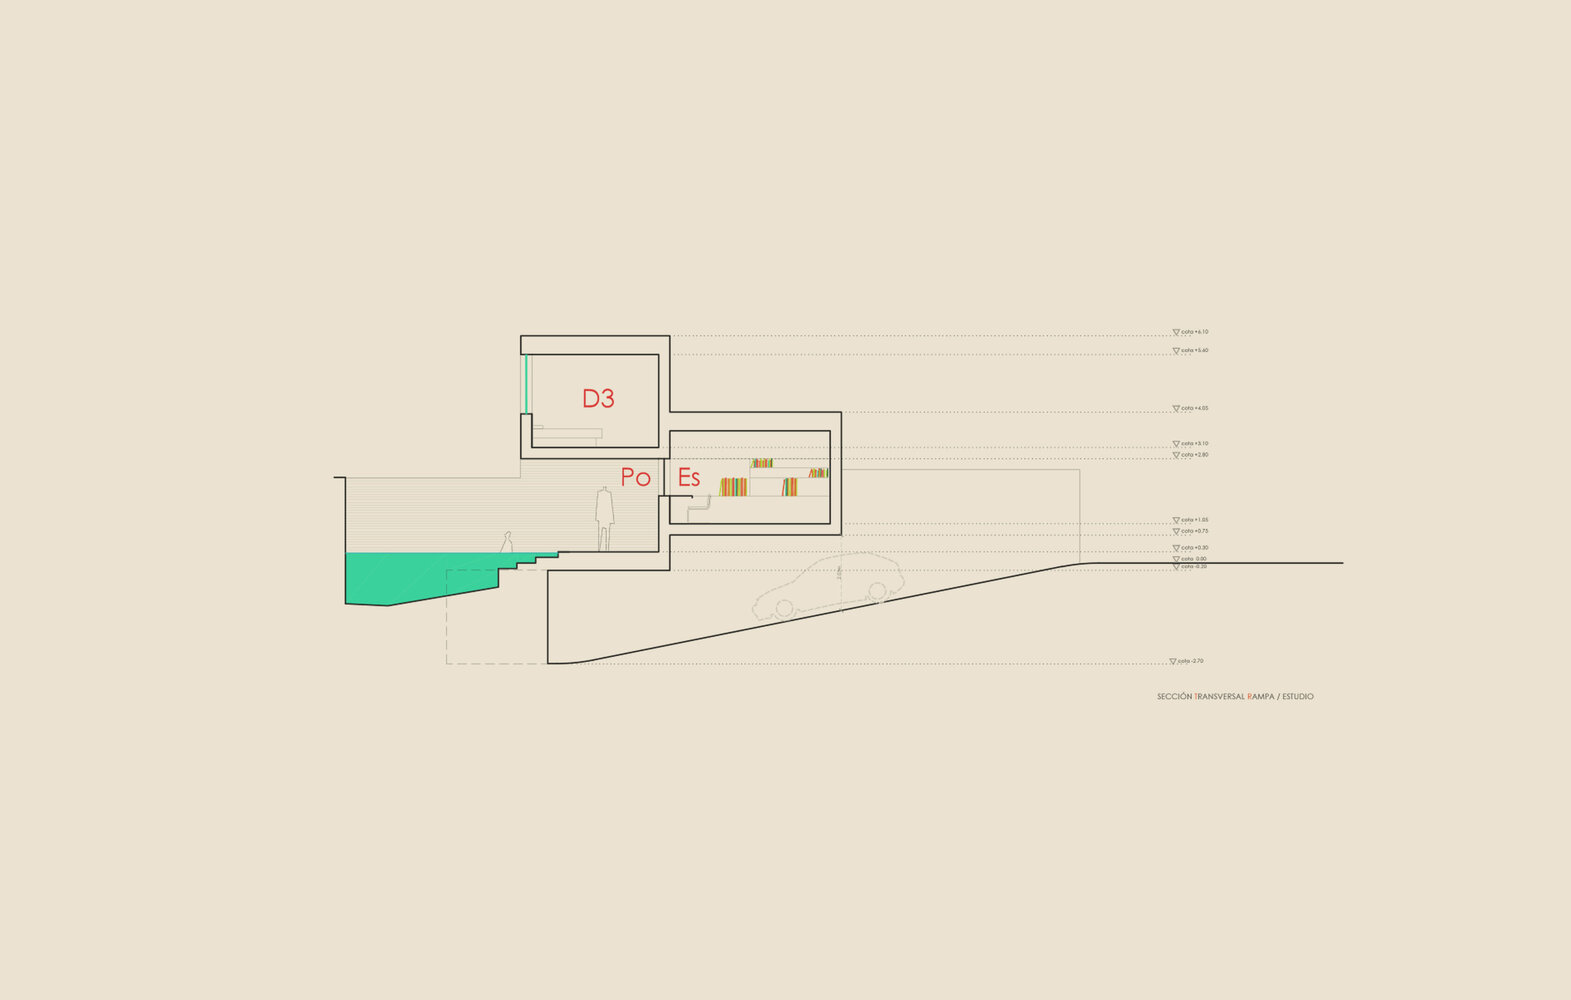
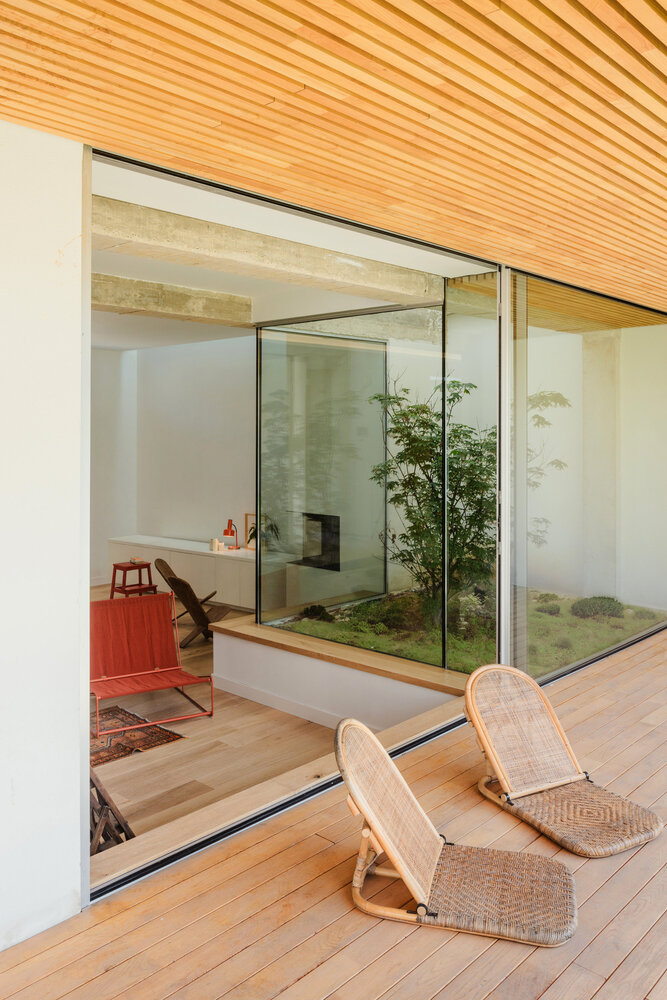
Thus, a solid “bar” of bedrooms is placed above the living room, dining room and study, not only optimizing the surface area but also acting as solar protection against the harsh western sun, while at the same time generating a deep porch.
However, the fundamental operation is not merely volumetric, but atmospheric. The house is positioned slightly below the level of the garden and central courtyard, so that the gaze is established at the level of the vegetation.
This subtle gesture transforms the perception of the surroundings: the visual boundary is constructed through greenery rather than built form.
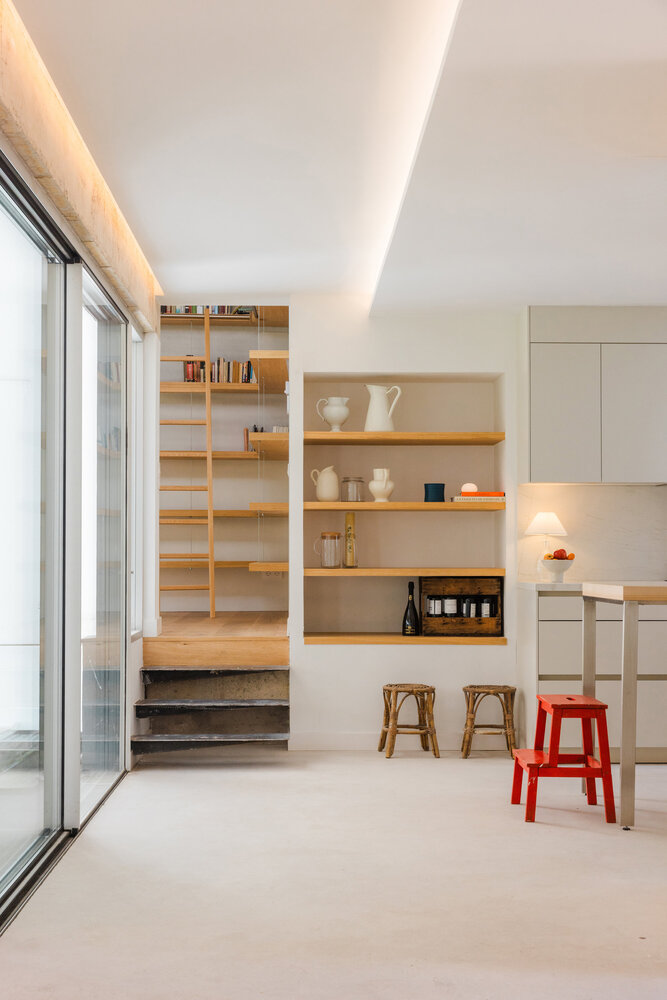
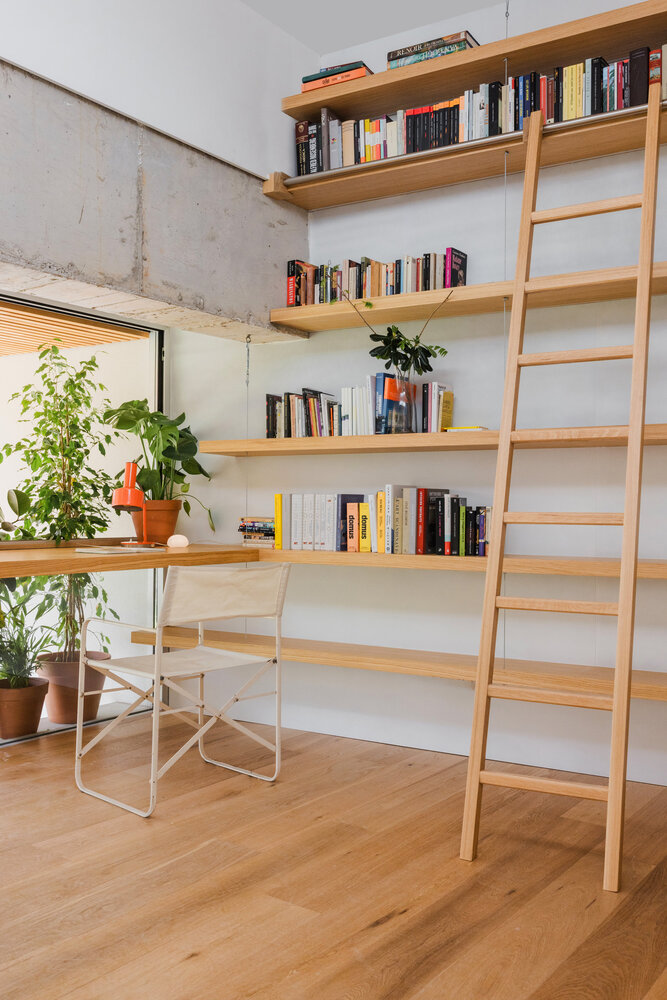
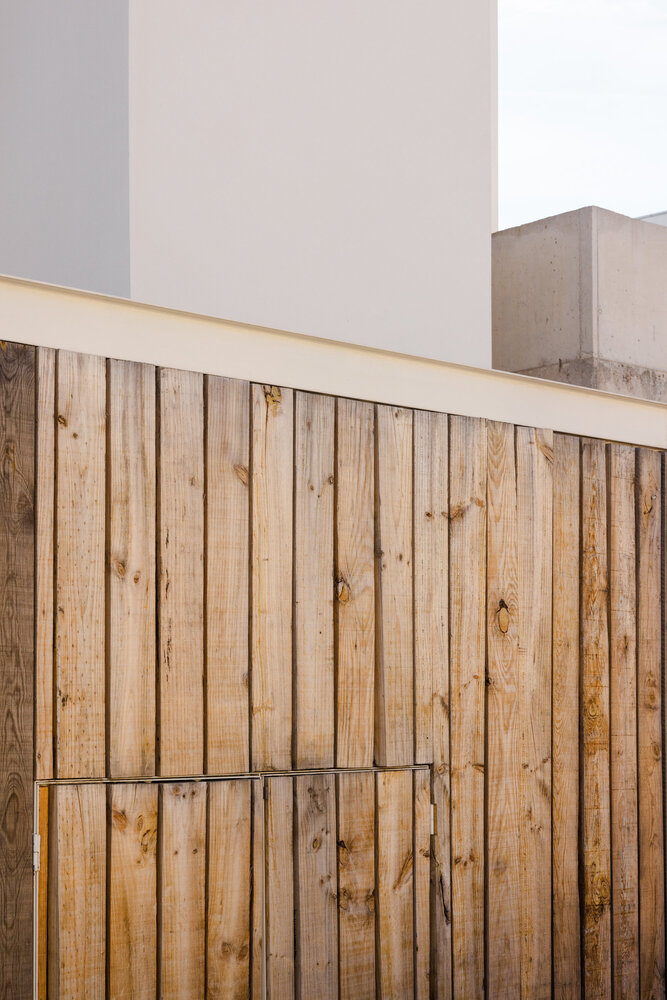
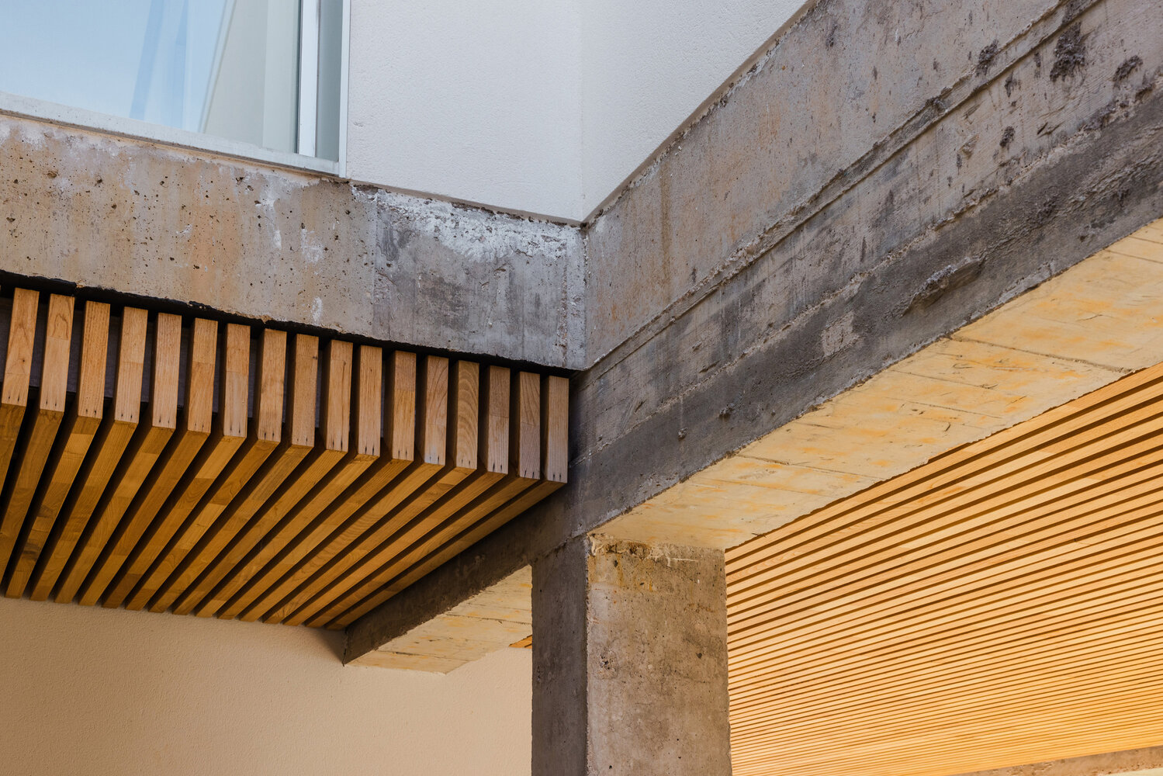
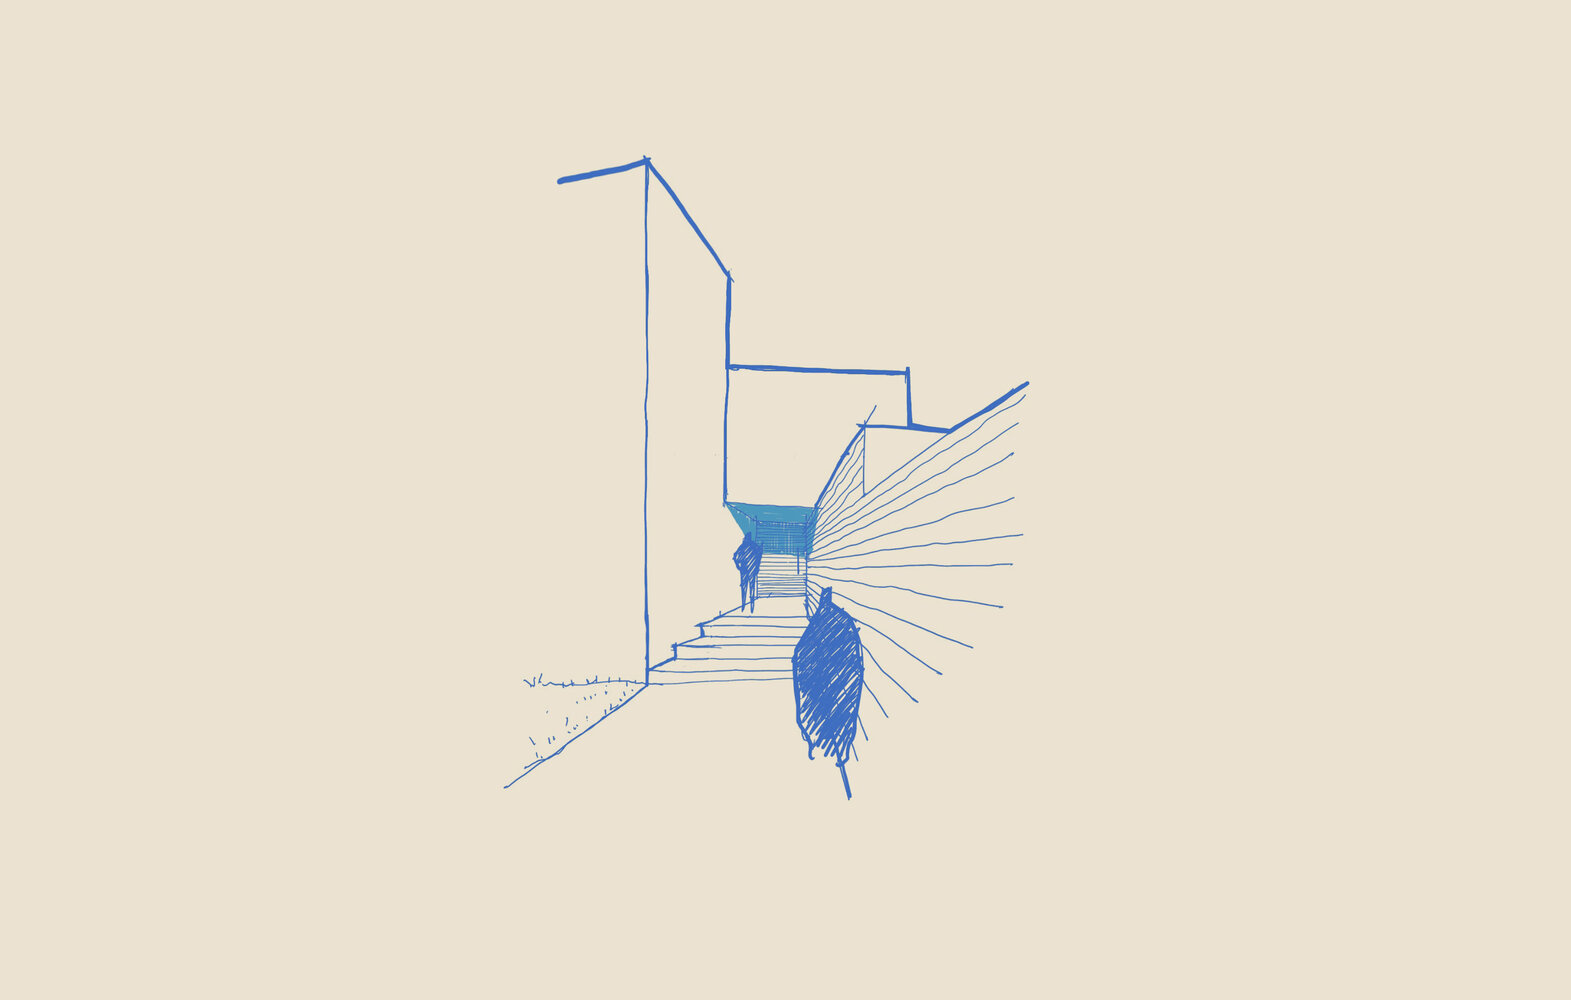
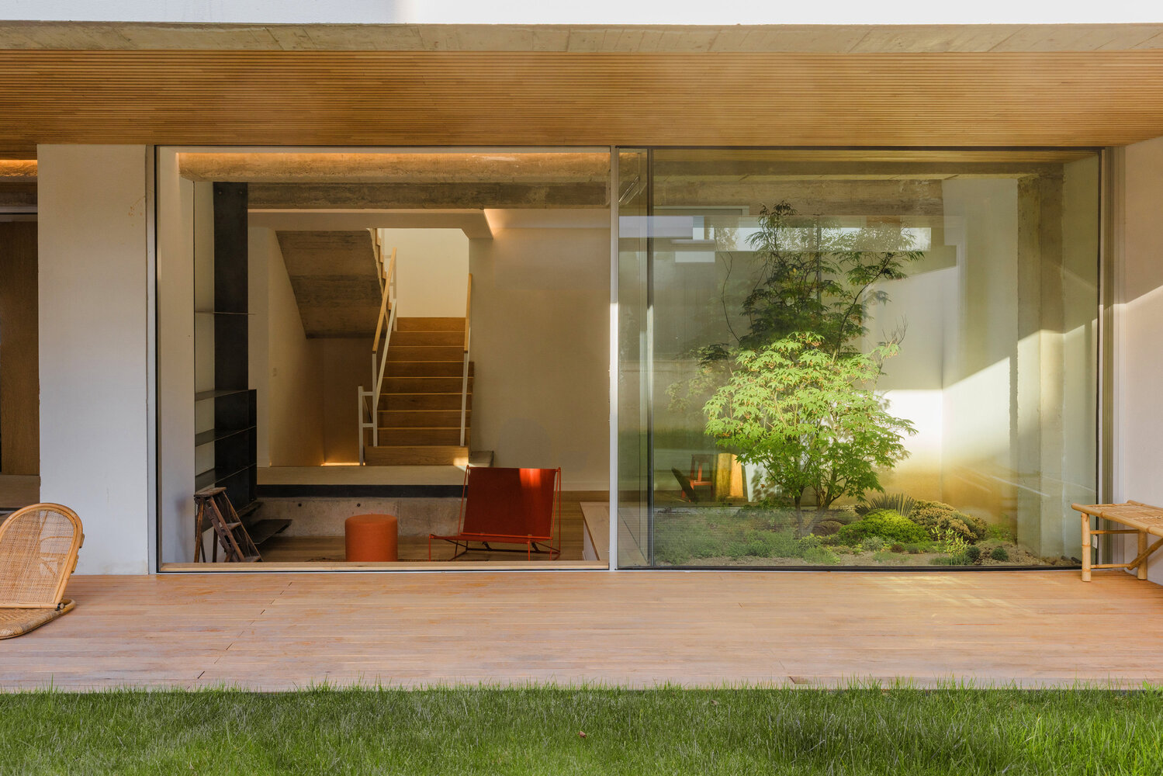
The deep porch, filtered through chestnut wood slats together with the density of the garden, filters the views and dissolves the presence of nearby buildings, often disproportionate in scale.
Inside, light is treated as another material. Direct incidence is avoided in favor of filtered, changing and domestic illumination.
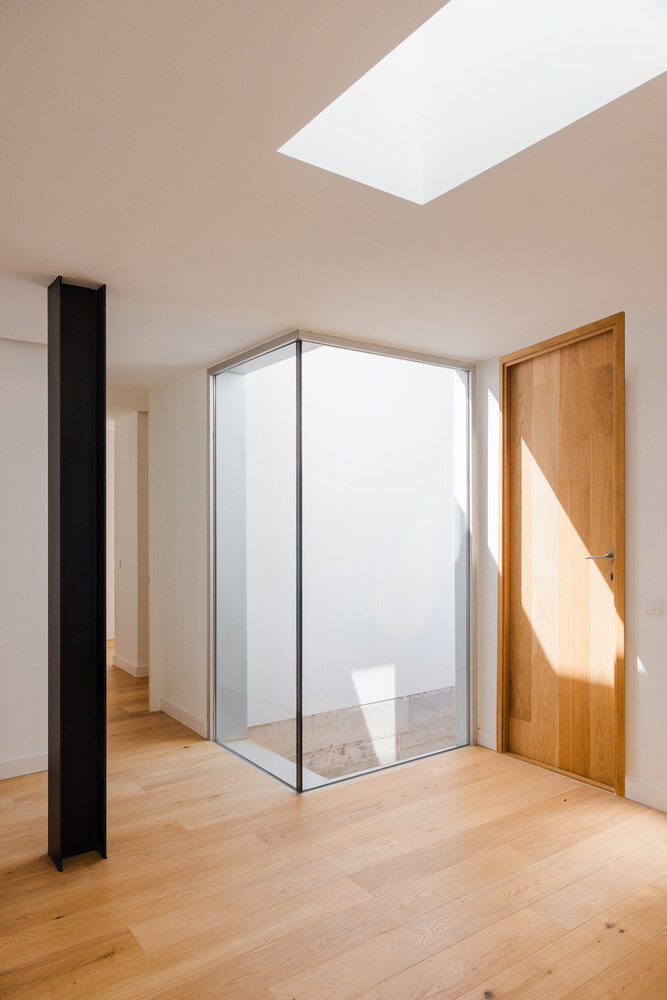
To achieve this, three courtyards organize the layout of each house: they bring the garden indoors, generate cross ventilation and construct a system of thermal “chimneys” that regulate the climate passively. A fourth sunken courtyard acts as a reservoir of cool air and light, reinforcing this environmental logic.
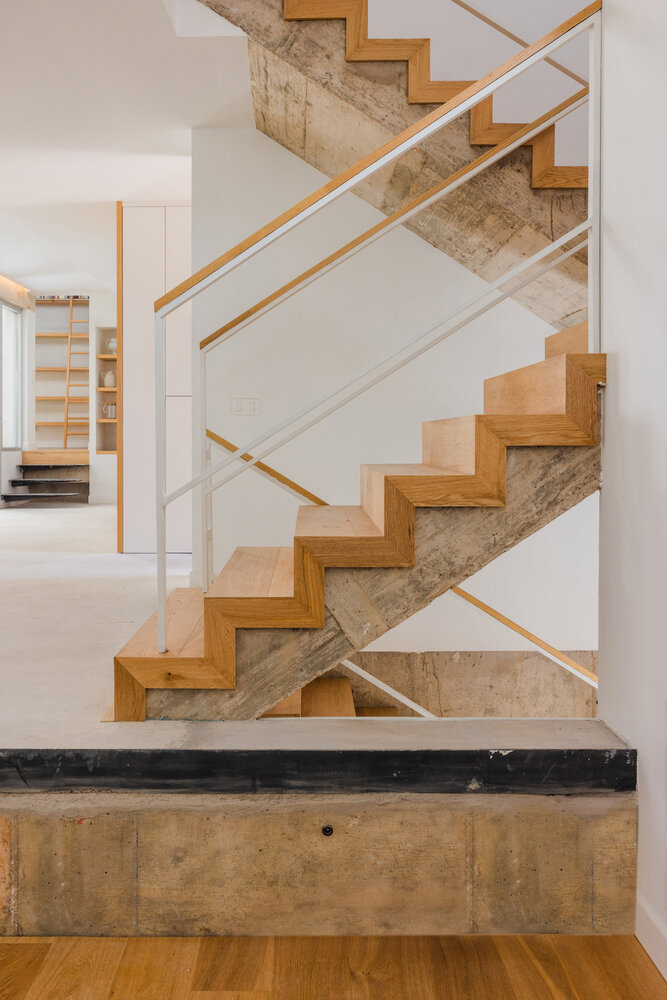
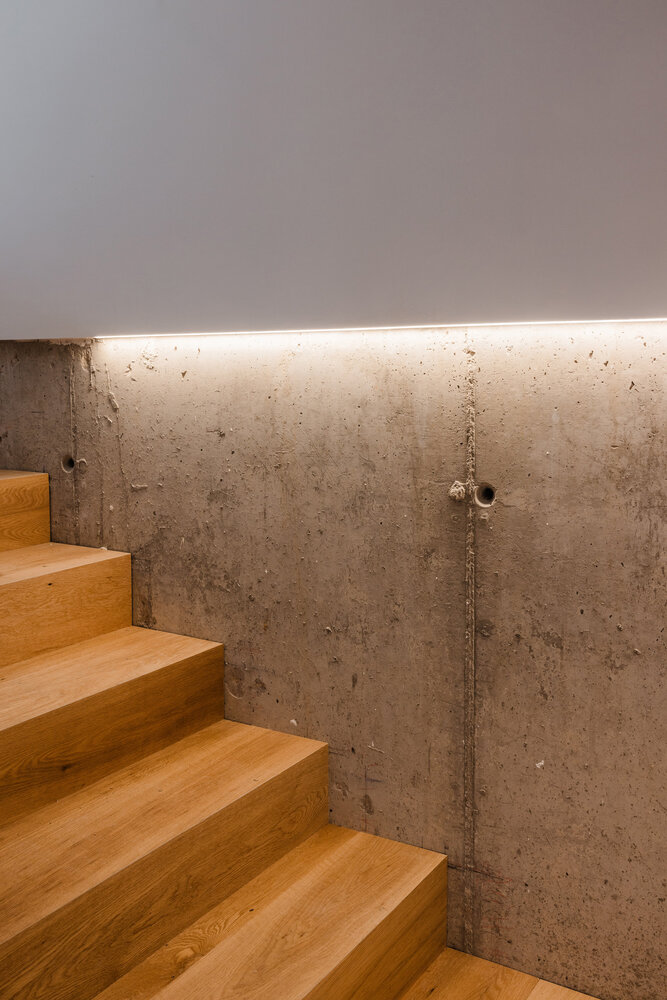
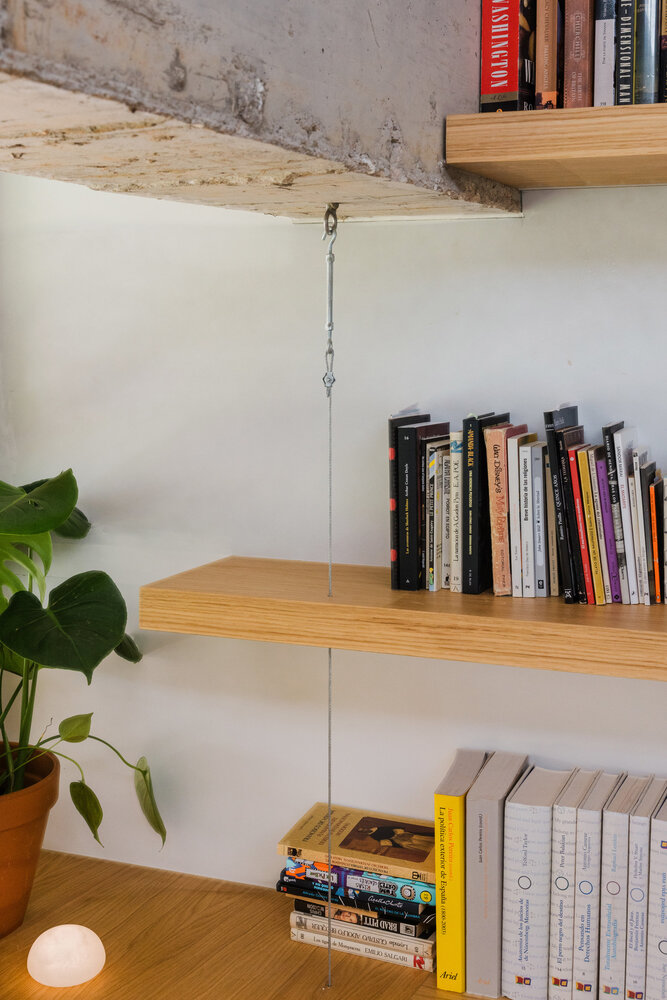
The kitchen opens onto a small east-facing courtyard, where a pergola filters the morning light and creates an intimate, everyday, almost ritual atmosphere: breakfast beneath vegetal shade.
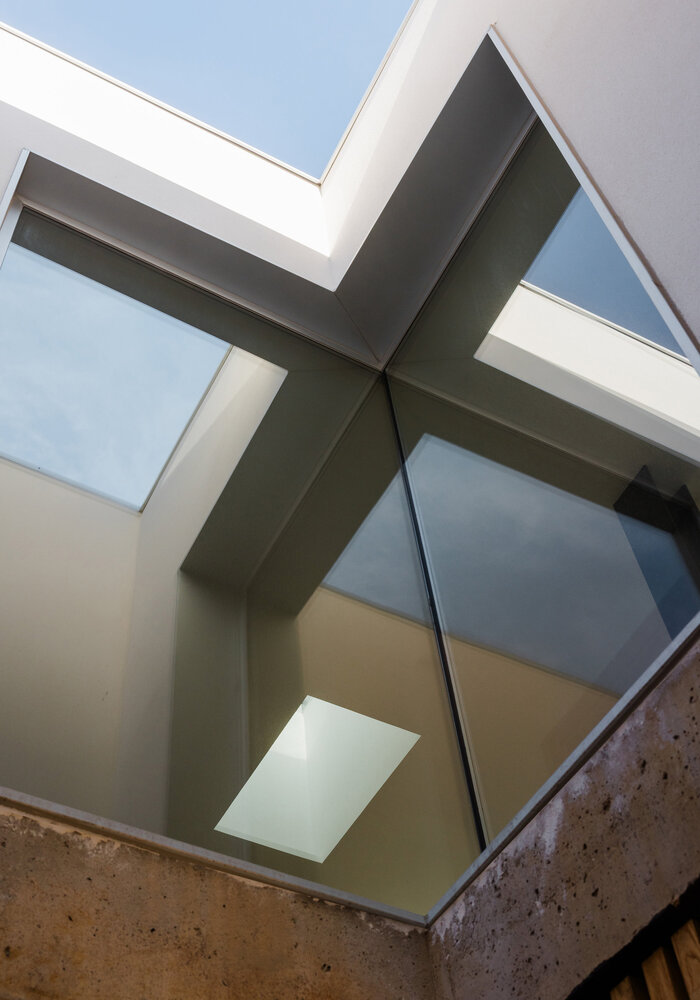
Skylights —the main one crossing the entire house to bathe the living room wall, as well as those in the bathrooms and stair core— complete this system, introducing zenithal and indirect light into the deepest areas of the house.
The result is a group of houses that, although massive and contained toward the exterior, reveal themselves as permeable and complex inwardly. Compact in form, yet pierced by voids that allow the garden to penetrate the house and the house to expand toward the garden.
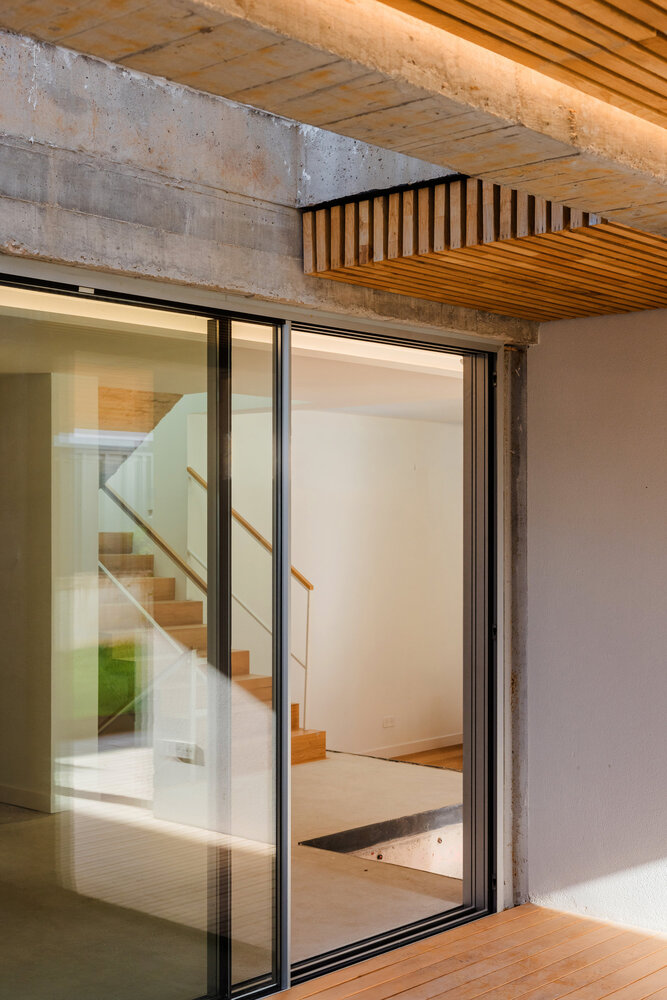
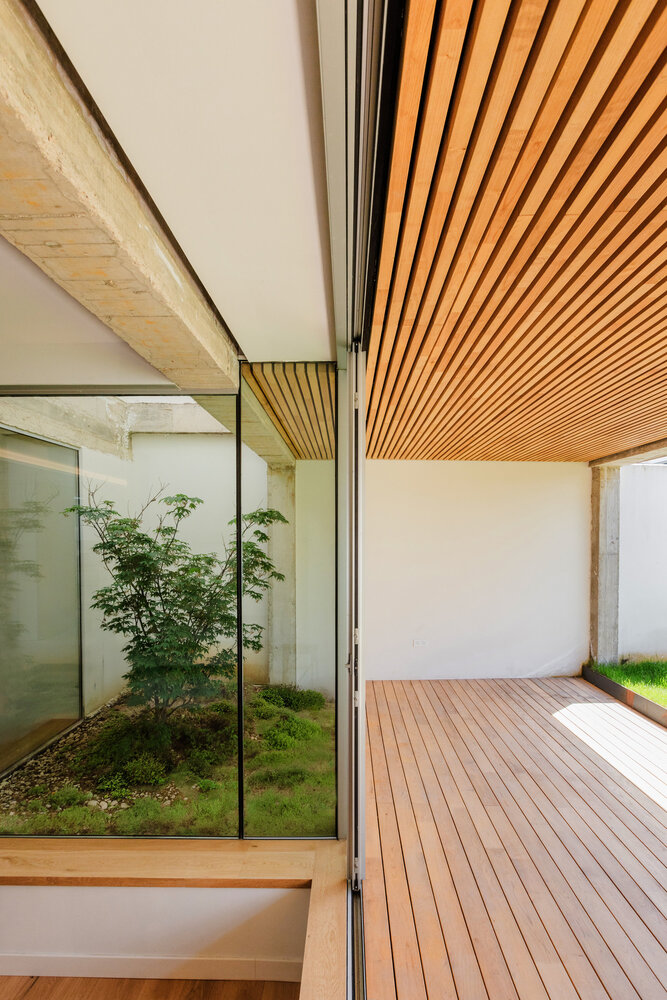
Ultimately, a domestic system that creates a small oasis: a place where light is filtered, vegetation accompanies everyday life and the immediate exterior dissolves away. A space one does not need to leave.
“We must seek for gardens to be houses and for houses to be gardens.” — Luis Barragán