CASA 29
Estudio29
ARCHITECTS
Estudio29
LEAD ARCHITECT
Sebastián Corral
AREA
350 m²
YEAR
2023
LOCATION
Ecuador
CATEGORY
Houses
English description provided by the architects.
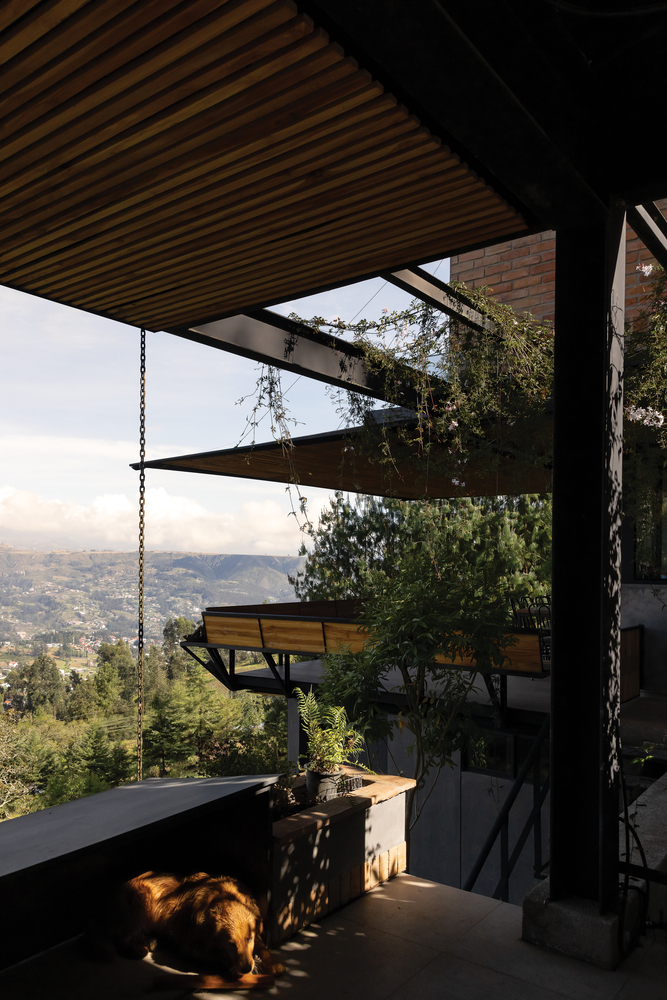
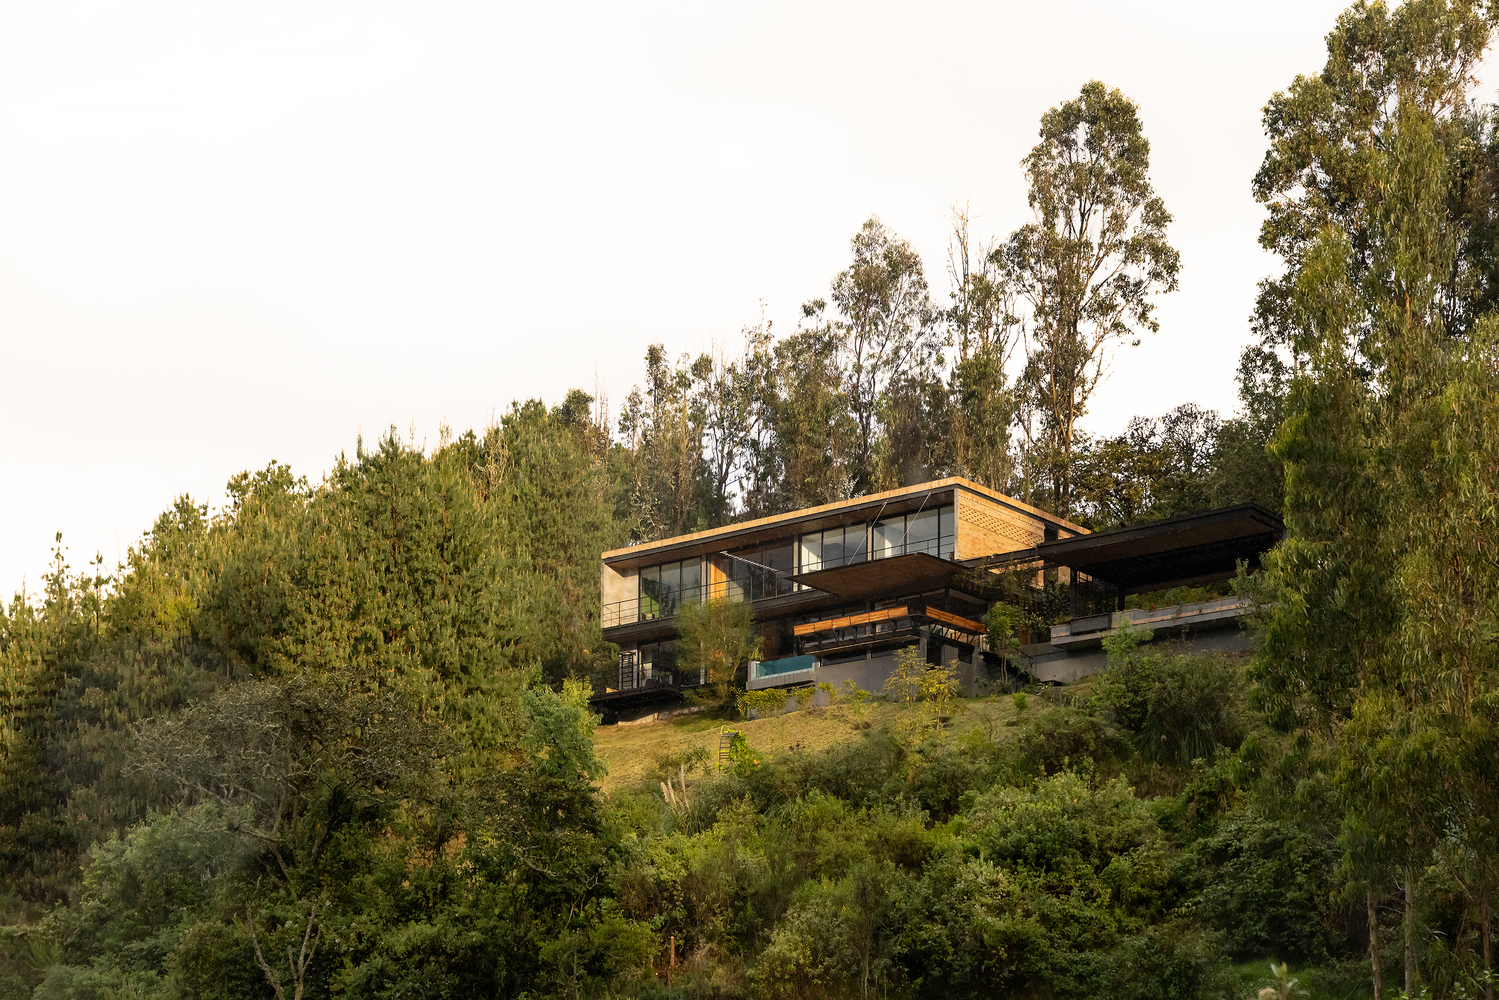
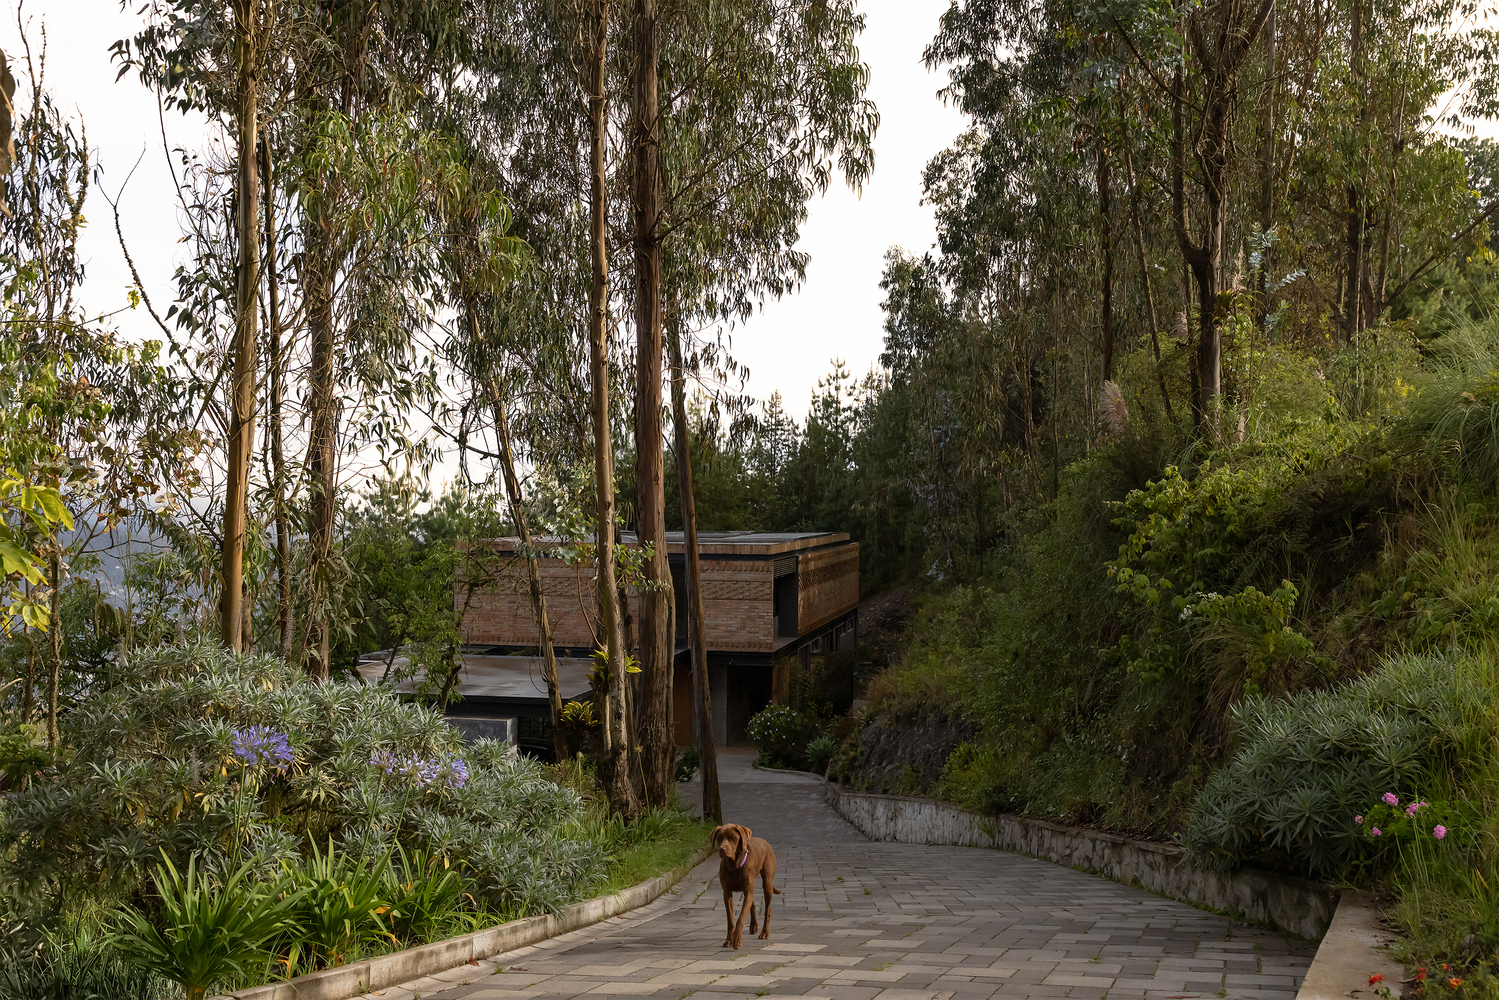
House 29 is situated on the route to the sacred mountain Guagualzhumi, on a sloping plot of the Andean landscape, facing Cuenca and the mountain El Tablón, and bordered by a pine forest.
The topography, orientation, and presence of the forest establish the relationship between the house and its surroundings from the start.
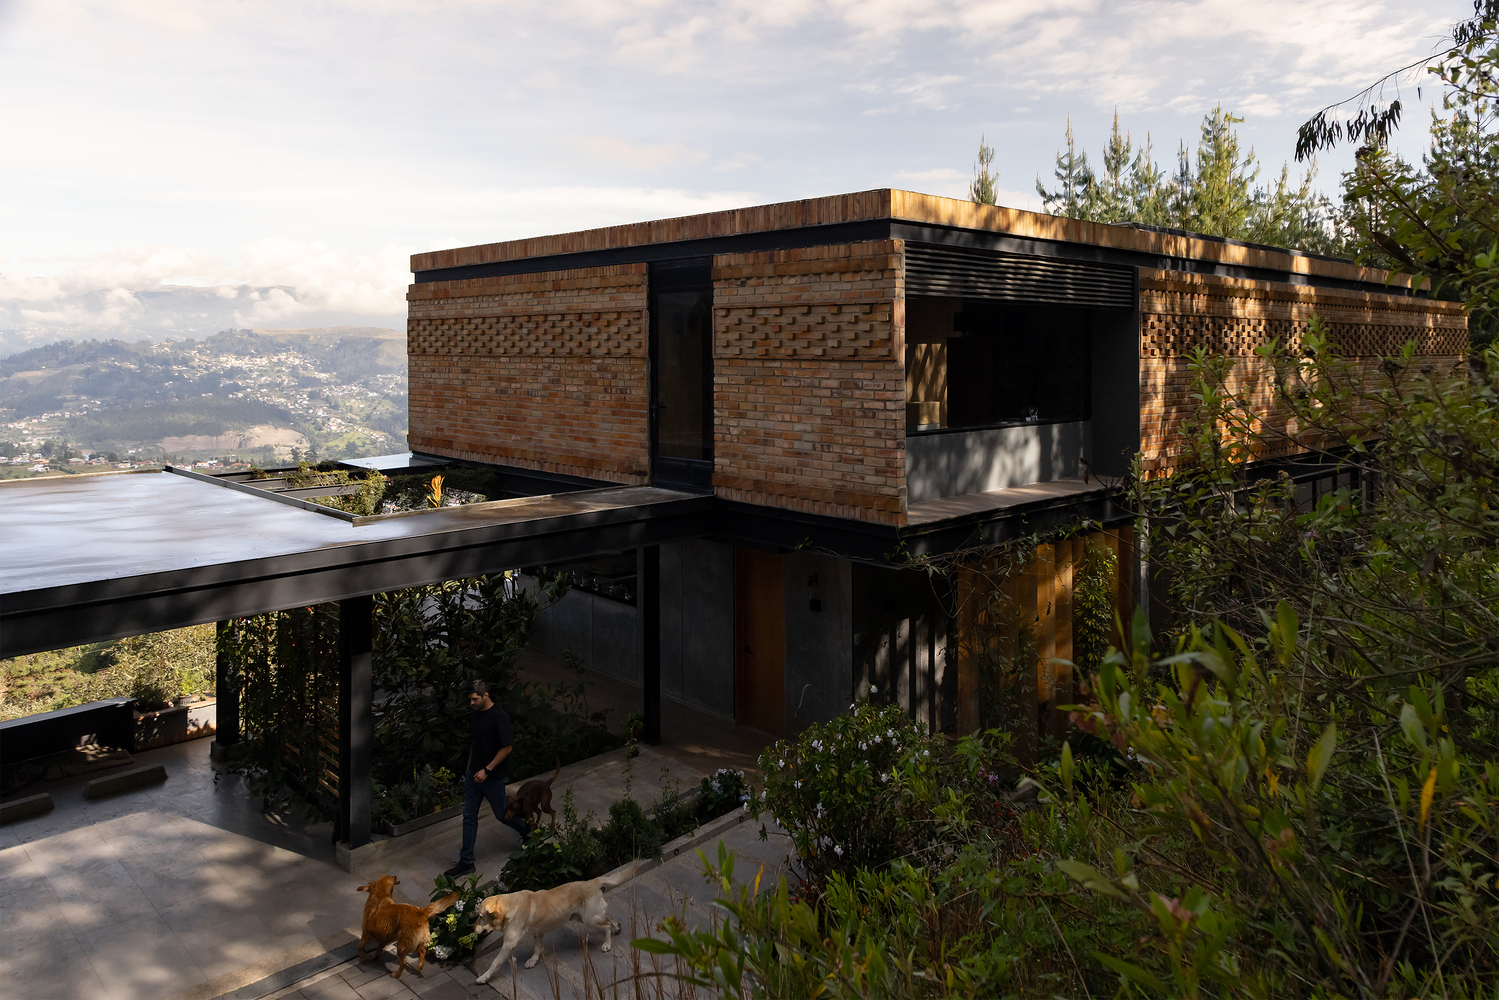
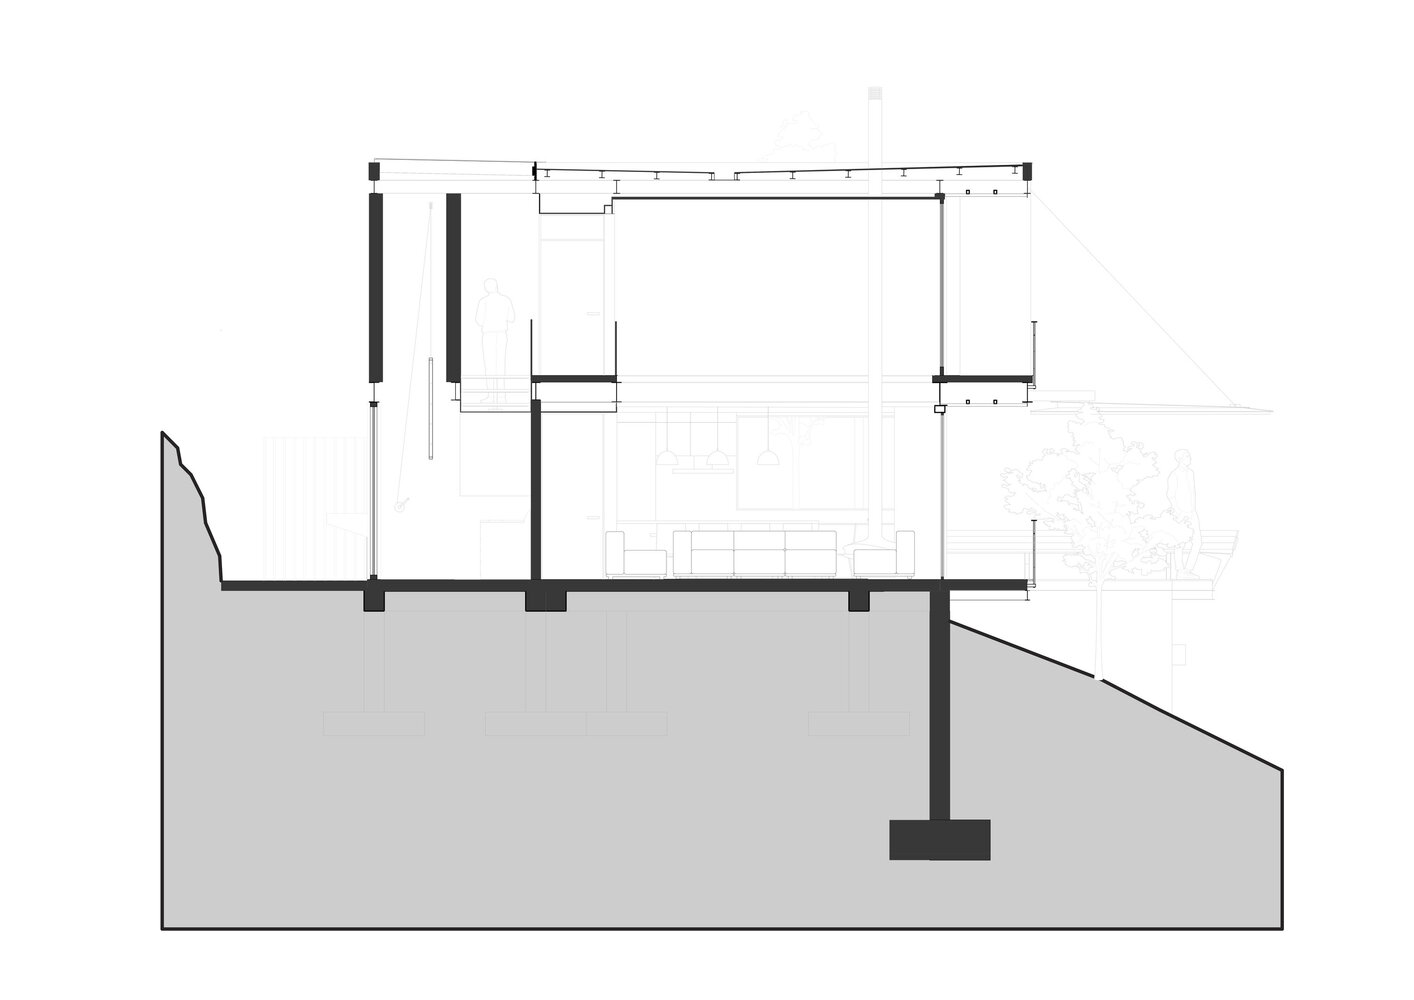
The house is resolved through an elongated rectangular volume that cantilevers over the slope. This decision reduces earth movement and maintains the natural condition of the land. The horizontality of the volume contrasts with the slope and directs views towards the horizon.
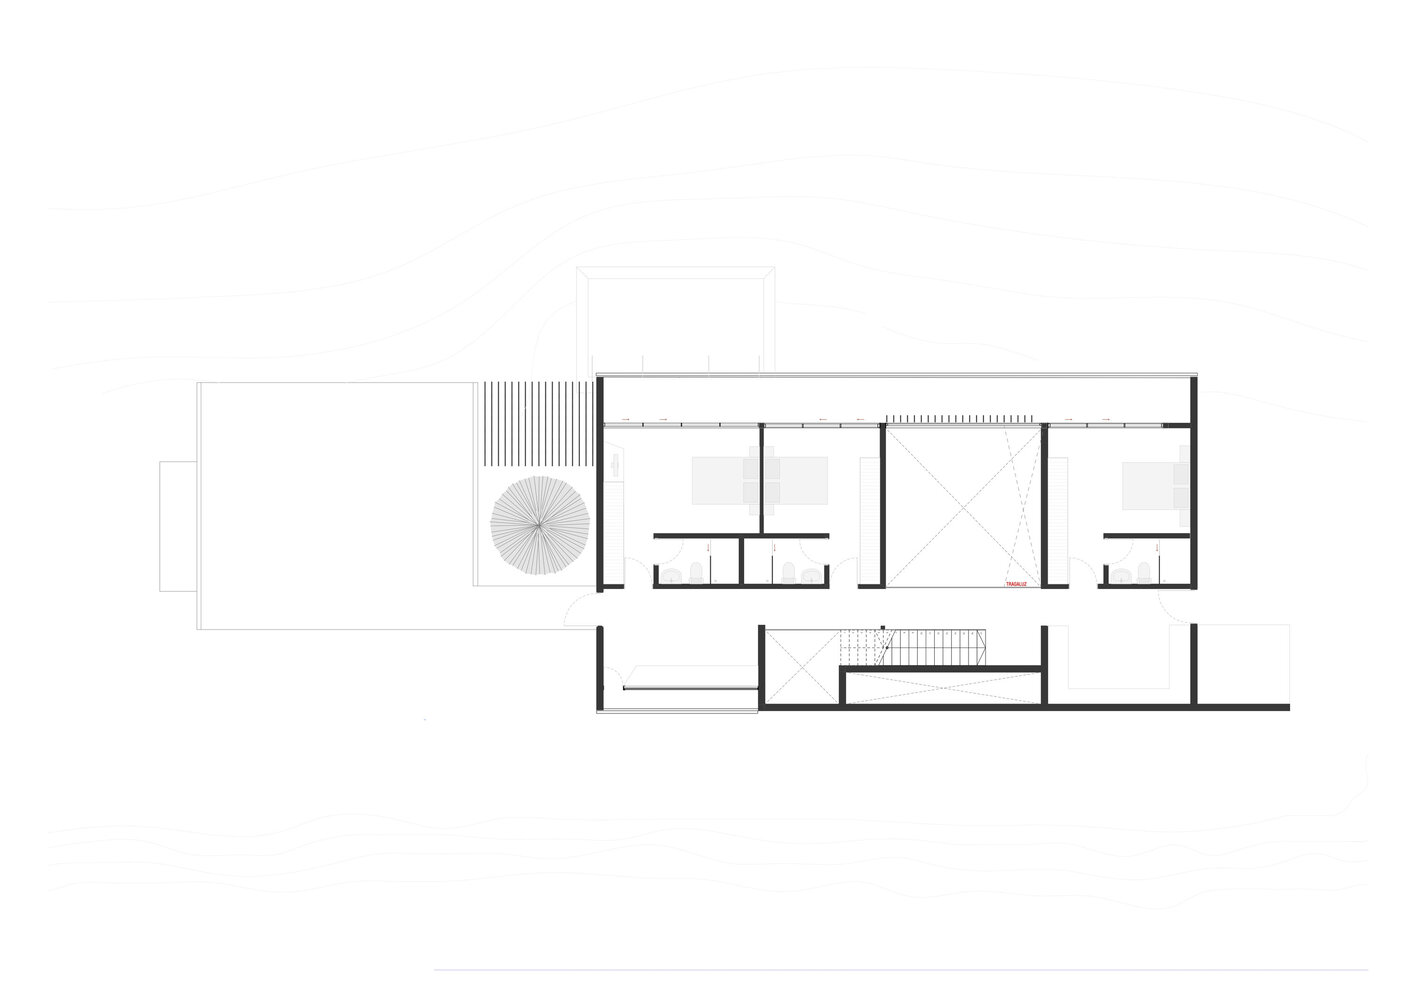
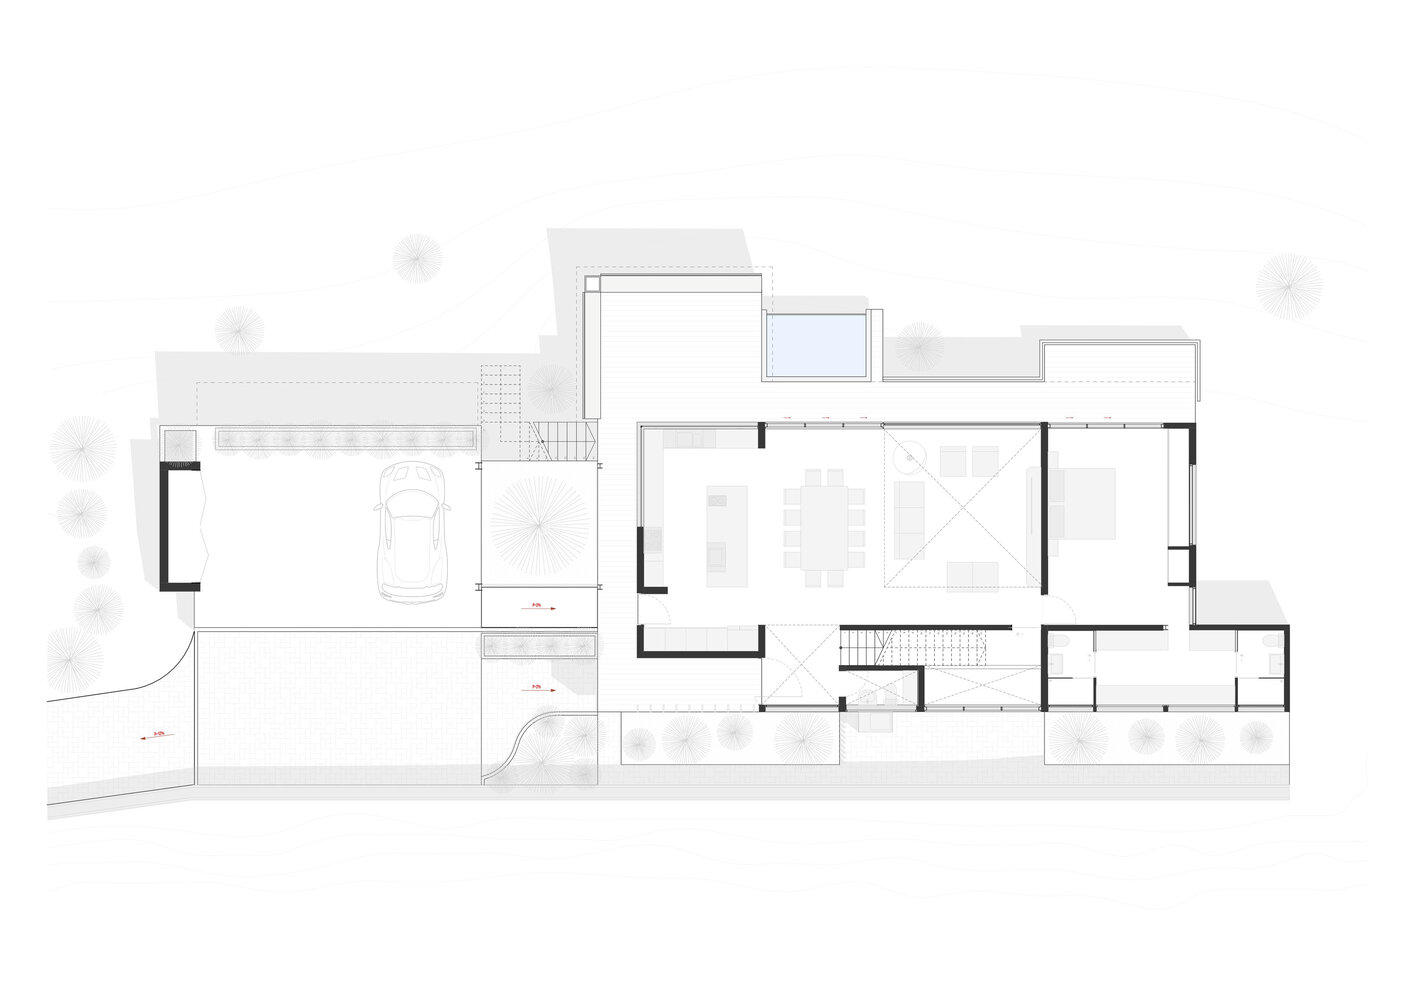
The organization follows the same logic. All the bedrooms and the social area are arranged towards the same front. Designed for a family of five, the main bedroom is located on the ground floor along with the social and service areas, allowing the house to function on a single level.
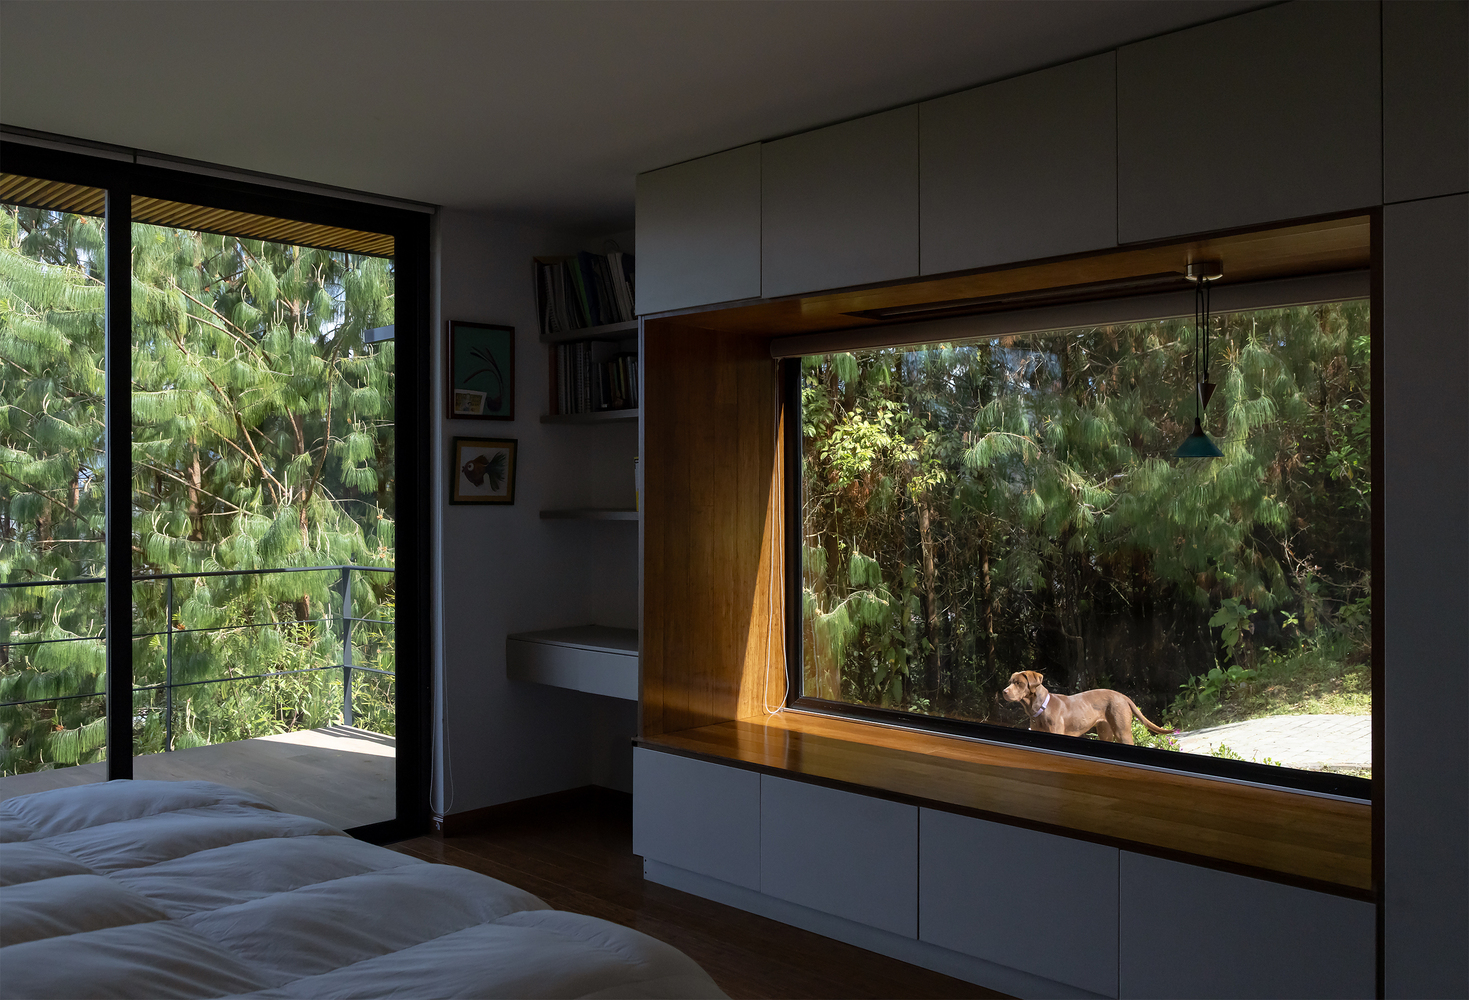
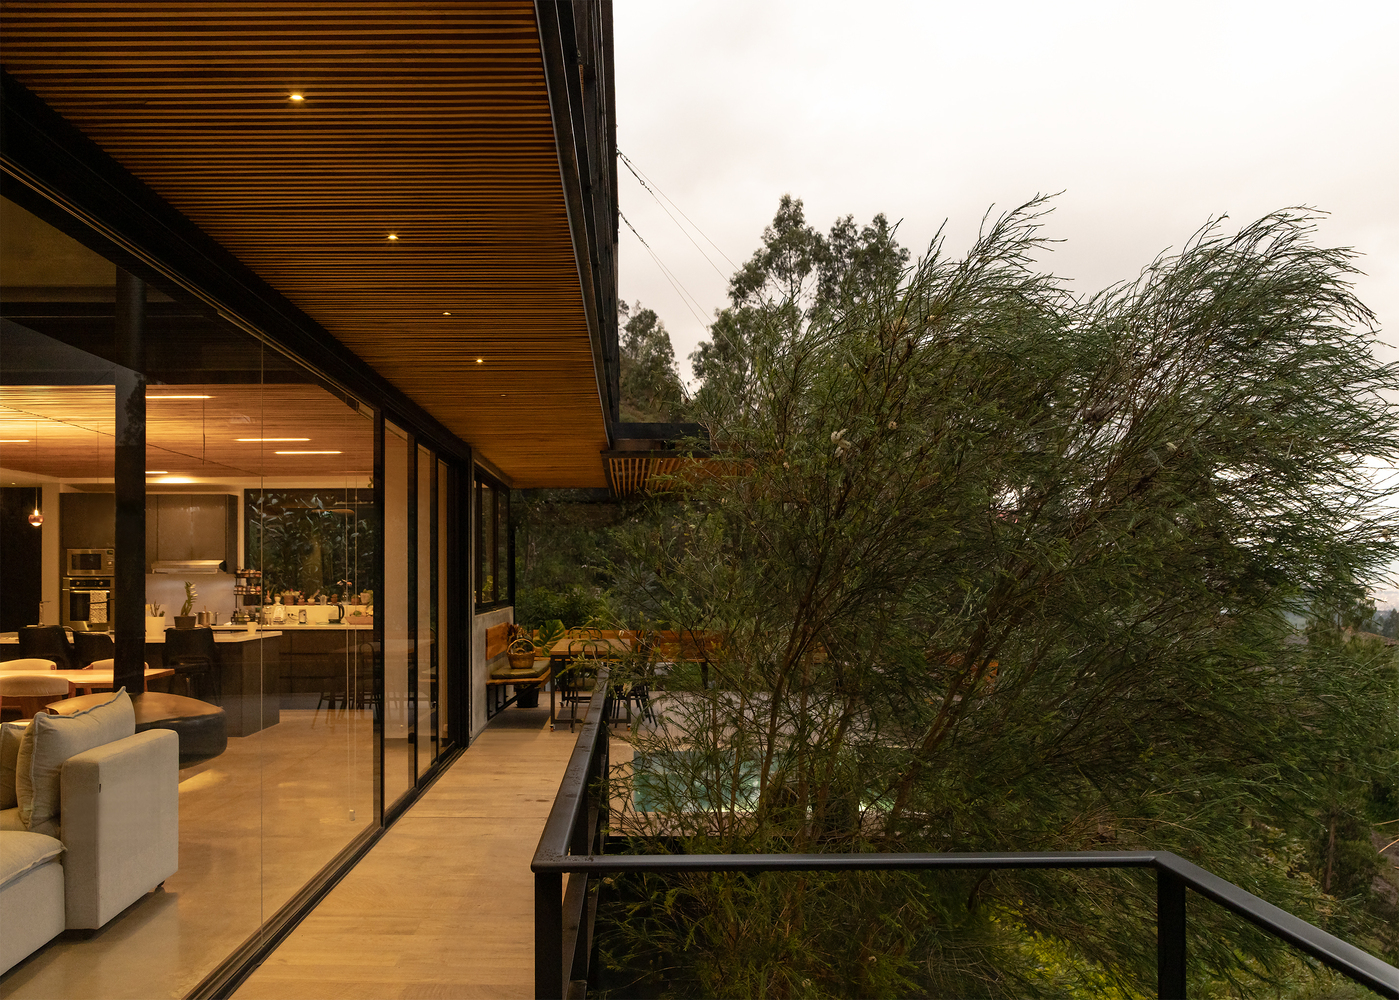
The upper floor contains the secondary bedrooms. A bridge-like hallway connects them and crosses a double-height space linked to the social area. Throughout the volume, several double heights are incorporated, introducing spatial play between levels and generating cross relationships inside.
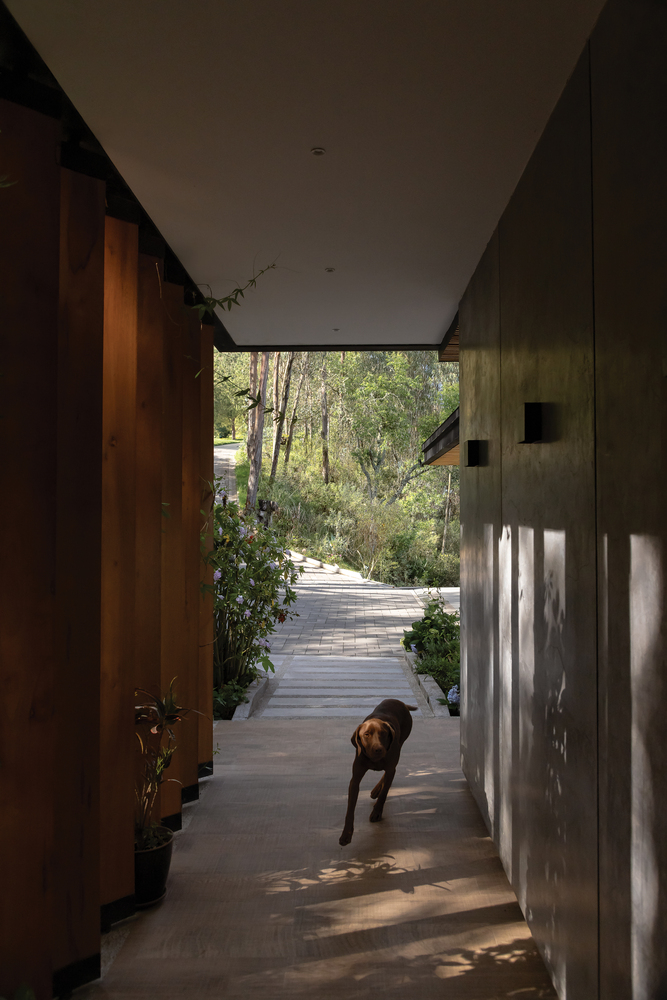
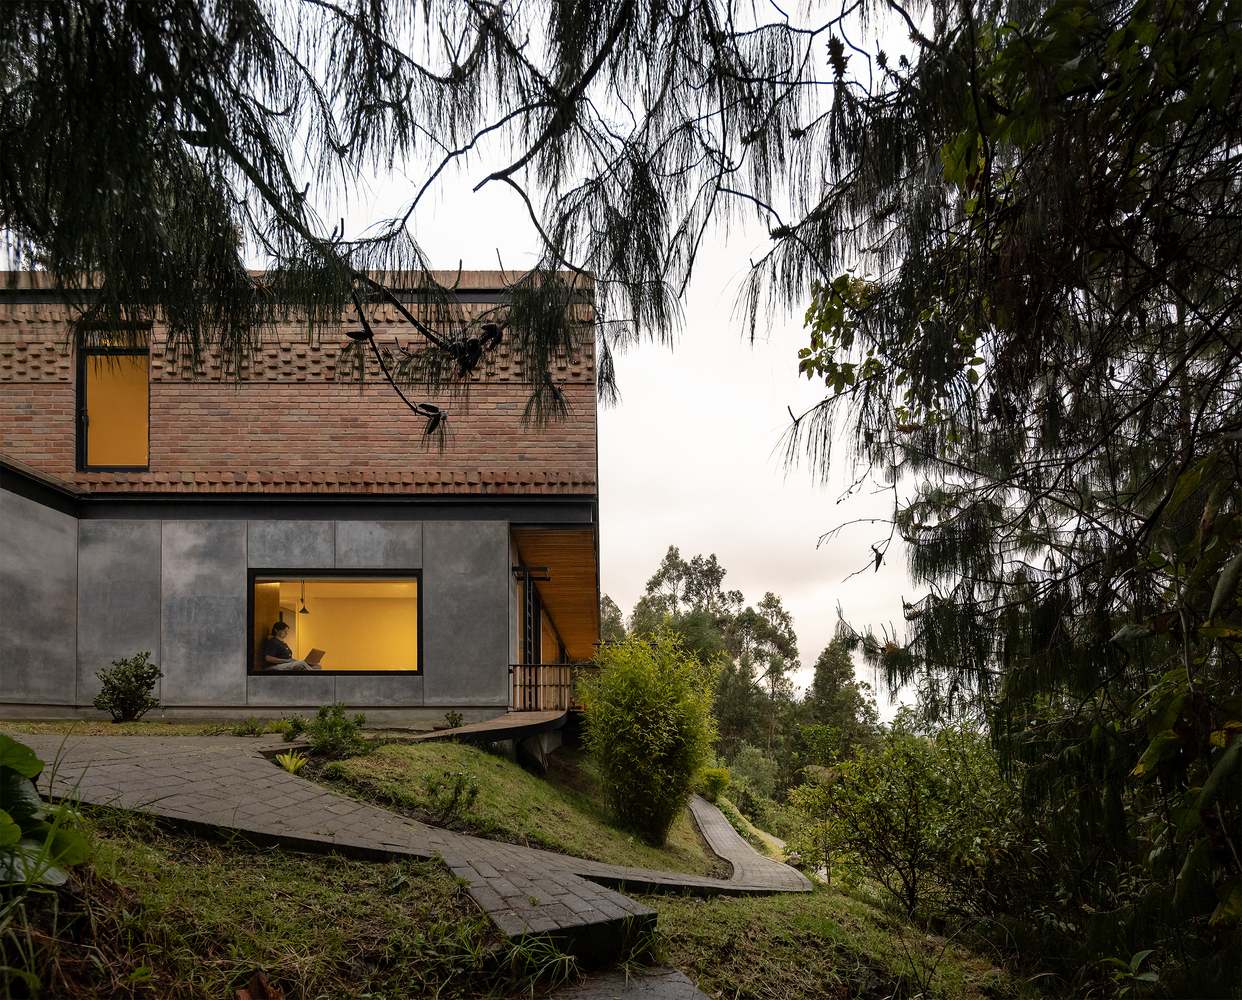
The materiality is expressed differently across levels. The ground floor features a polished concrete finish, establishing a continuous base on the land.
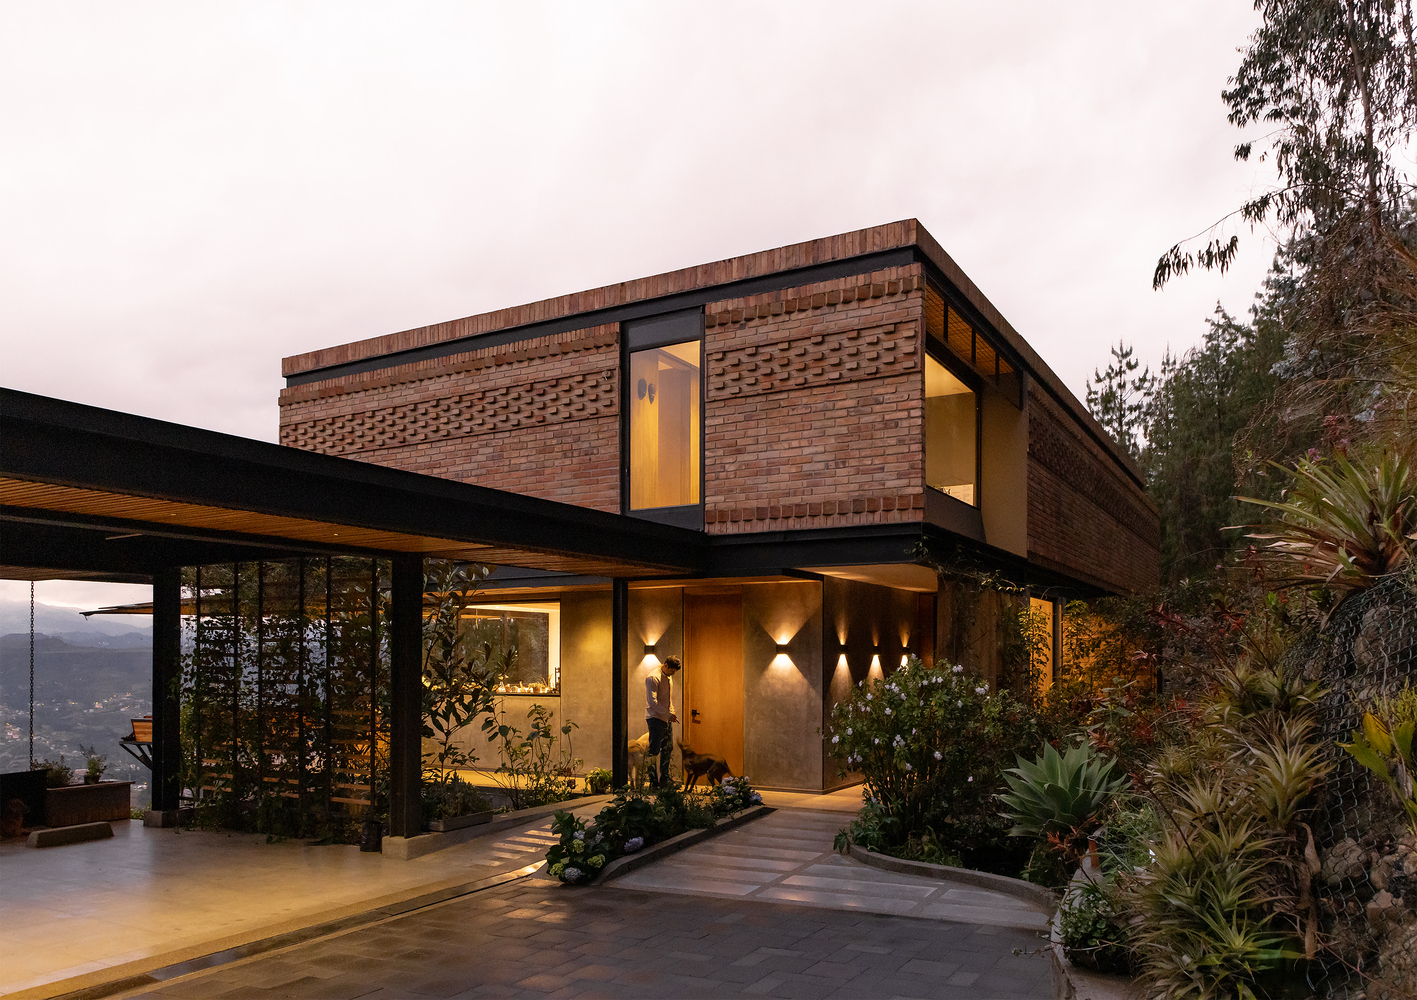
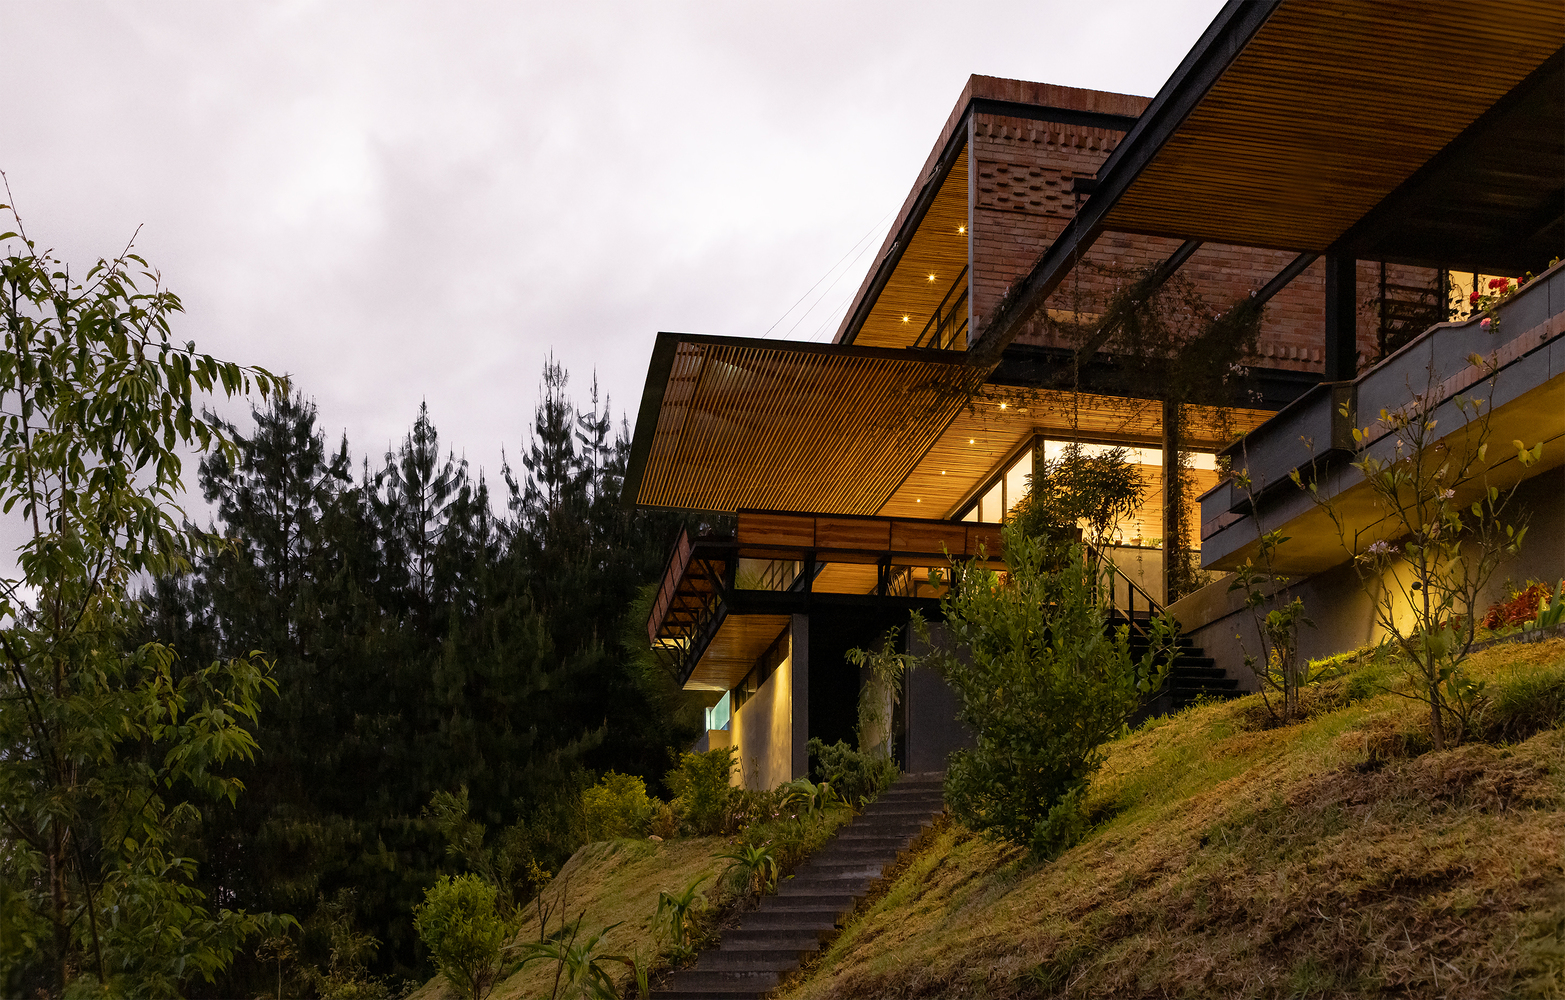
The upper floor is built with locally produced brick, whose various patterns create relief and shadow on the facade according to the incidence of light.
In the social and covered outdoor areas, teak wood is used for ceilings and eaves, extending along the cantilevers and unifying the horizontal planes of the project.
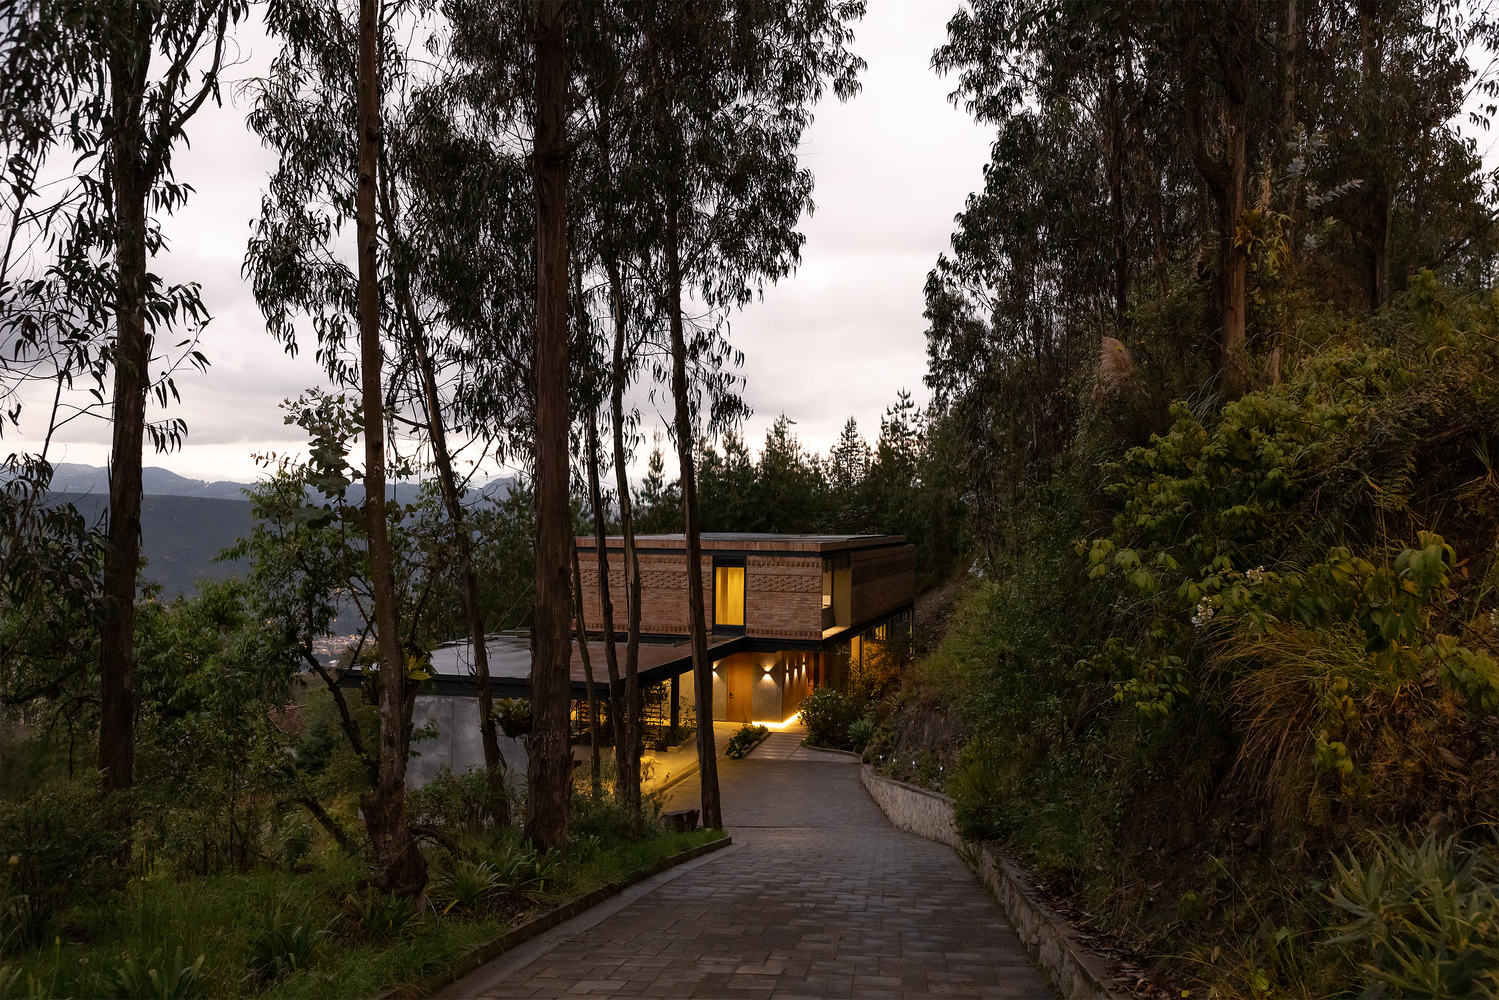
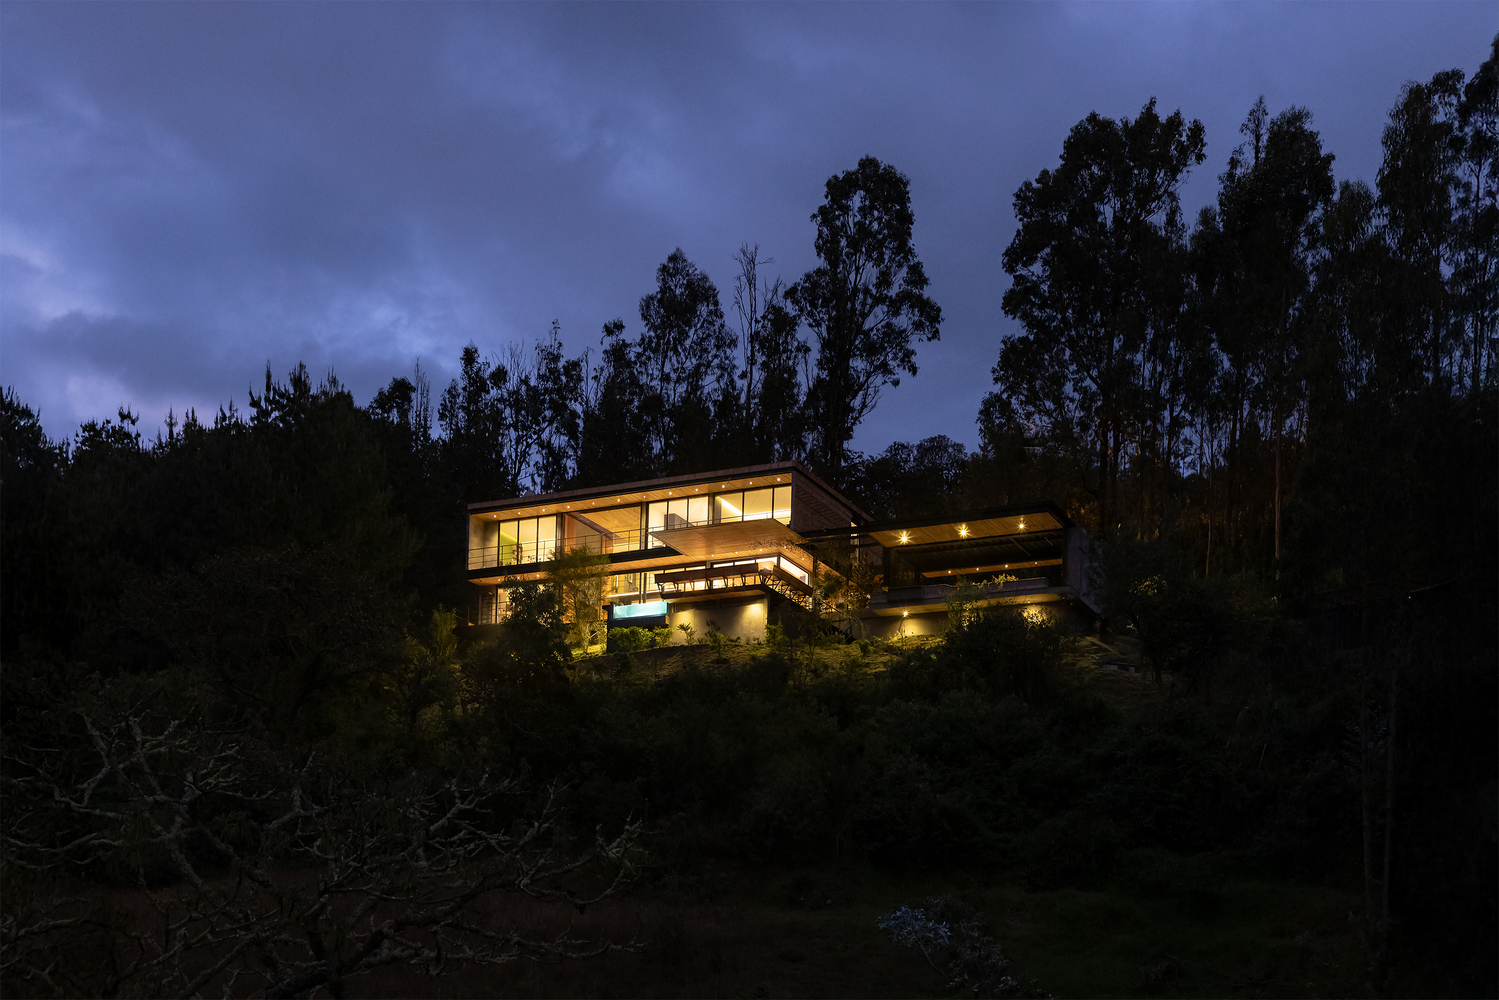
House 29 is the result of a clear operation on the topography: a horizontal volume that organizes the program and establishes a direct relationship with the landscape.