Cantareira Modules
CANTAREIRA MODULES
Terra E Tuma Arquitetos Associados
ARCHITECTS
Terra E Tuma Arquitetos Associados
LEAD ARCHITETCS
Danilo Terra, Fernanda Sakano, Juliana Terra, Pedro Tuma
GENERAL CONSTRUCTION
Taguá Engenharia
PROJECT TEAM
Danilo Terra, Fernanda Sakano, Juliana Terra, Pedro Tuma
LANDSCAPE DESIGN
Gabriella Ornaghi E Bianca Vasone Arquitetura Da Paisagem
STRUCTURAL ENGINEERING
Hbstudio
PHOTOGRAPHS
Pedro Kok
AREA
129 m²
YEAR
2024
LOCATION
Mairiporã, Brazil
CATEGORY
Mixed Use Architecture
English description provided by the architects.
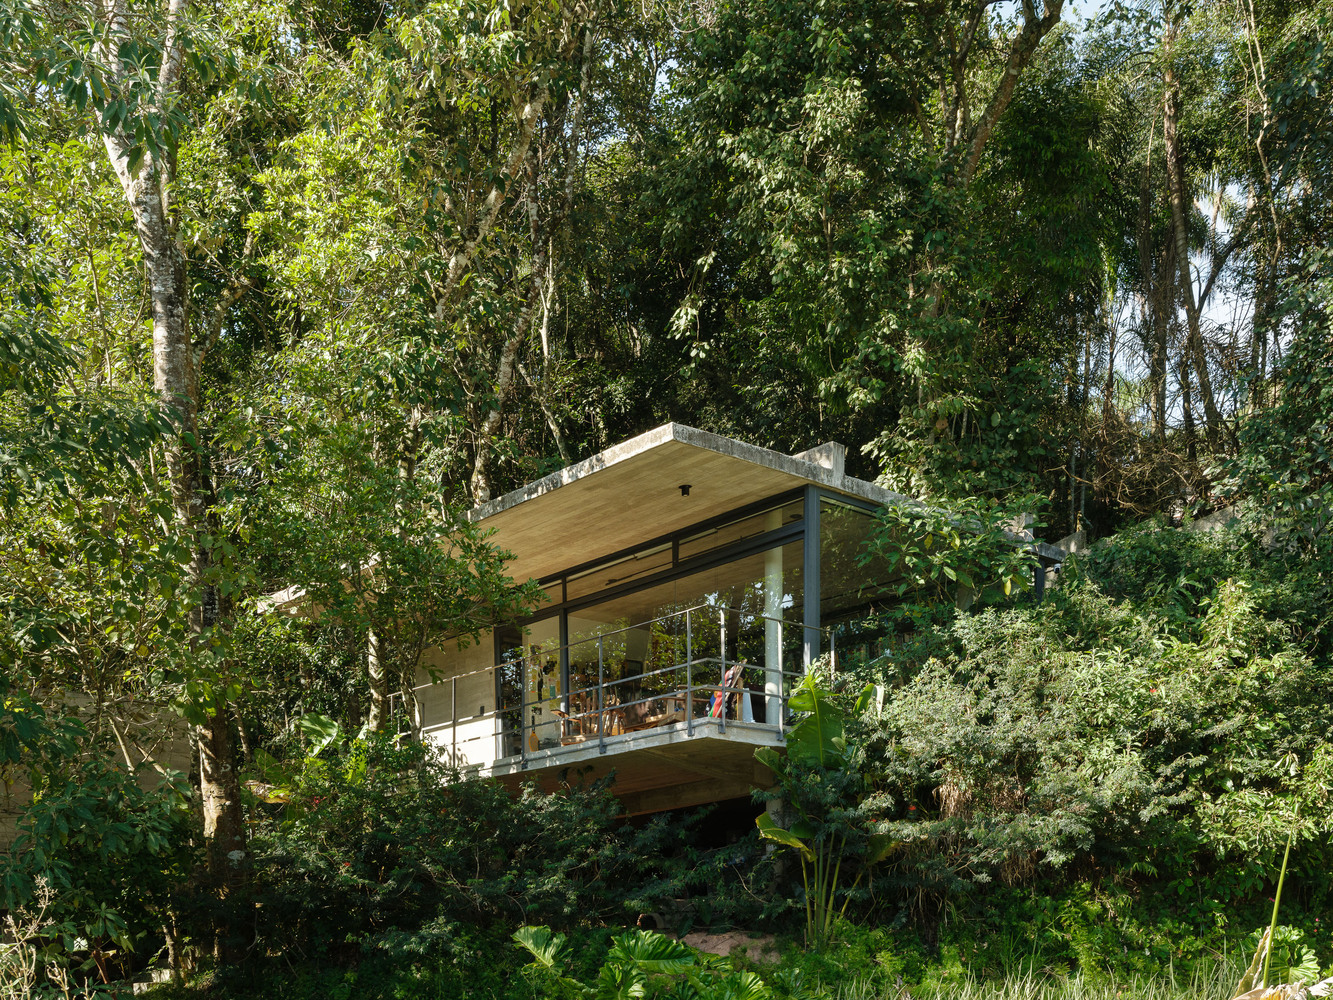
This work presents a design process that stems from complex programmatic and geographic premises. The program proposed by the couple reflected their desire for diverse spaces and uses, a result of their wide-ranging professional activities.
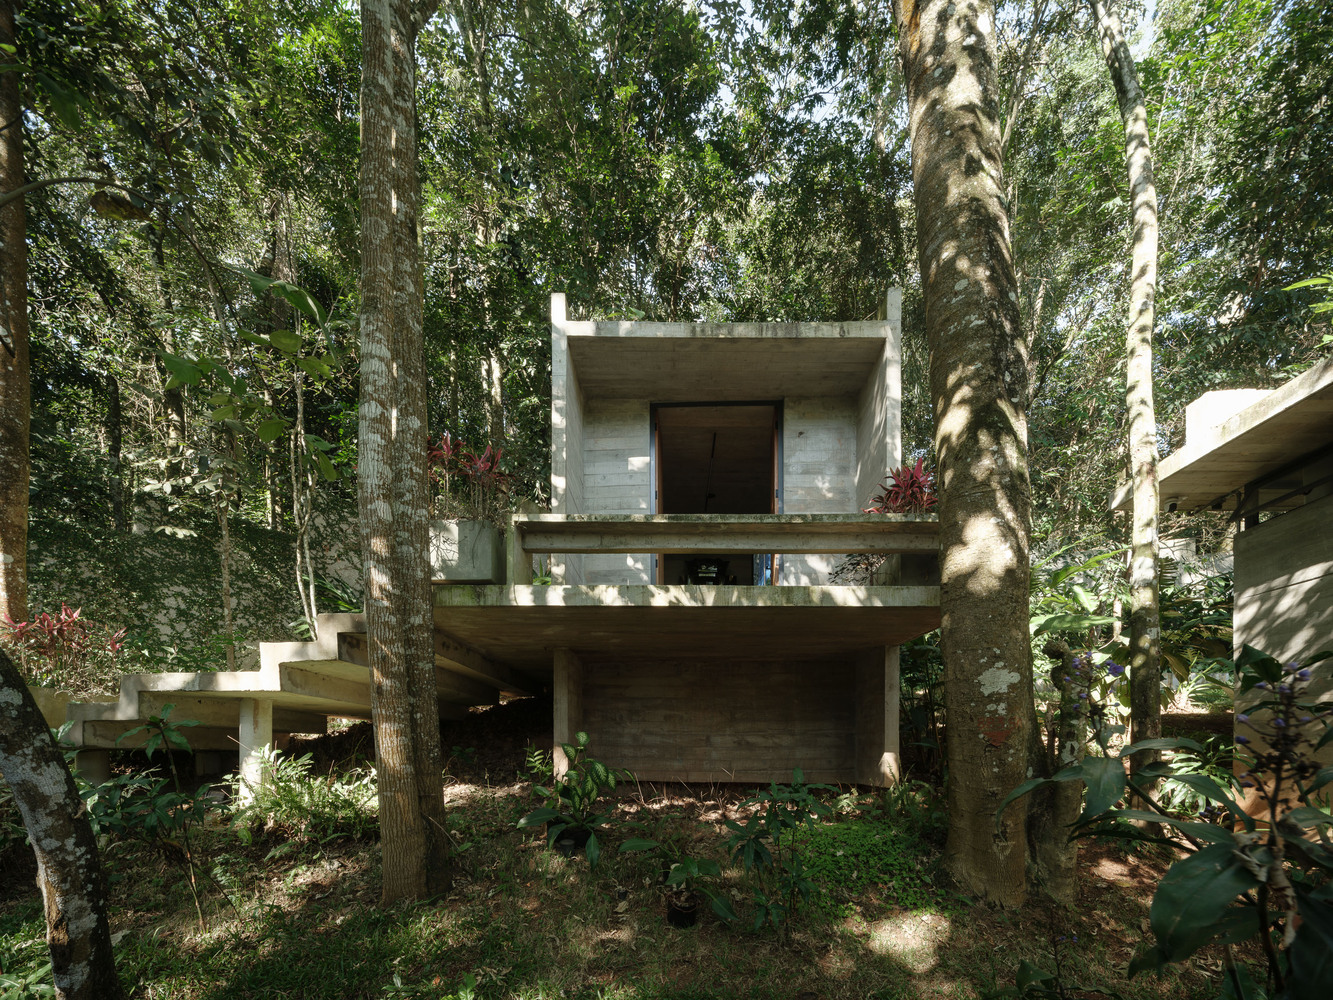
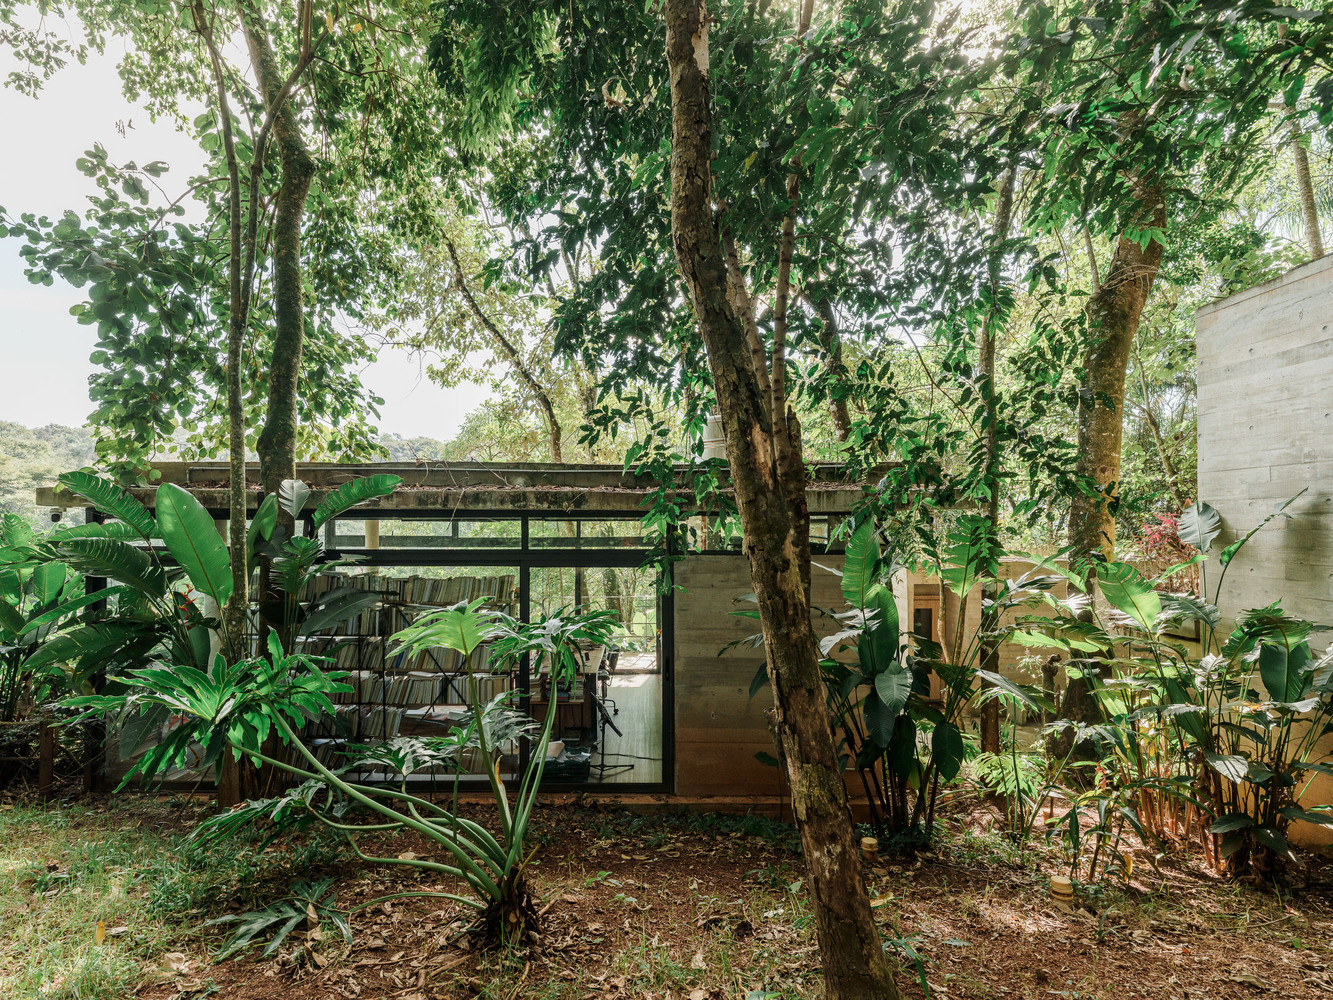
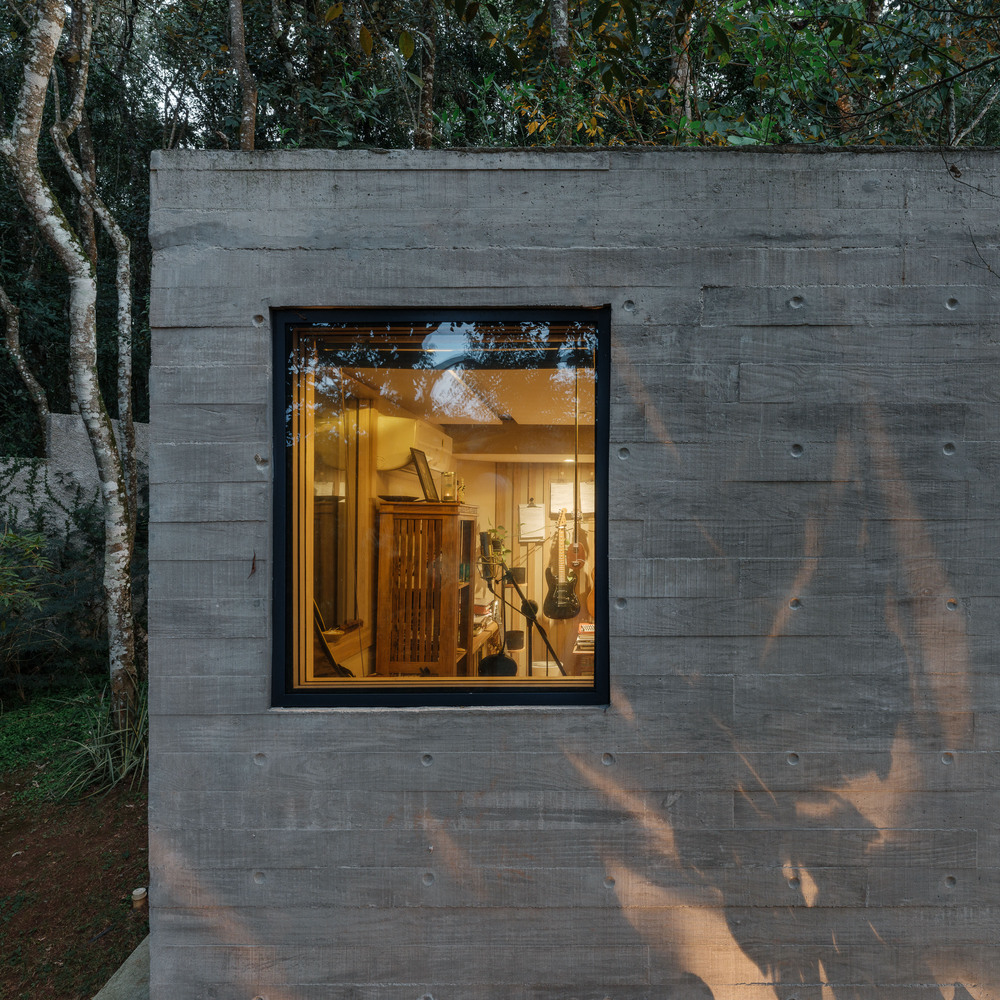
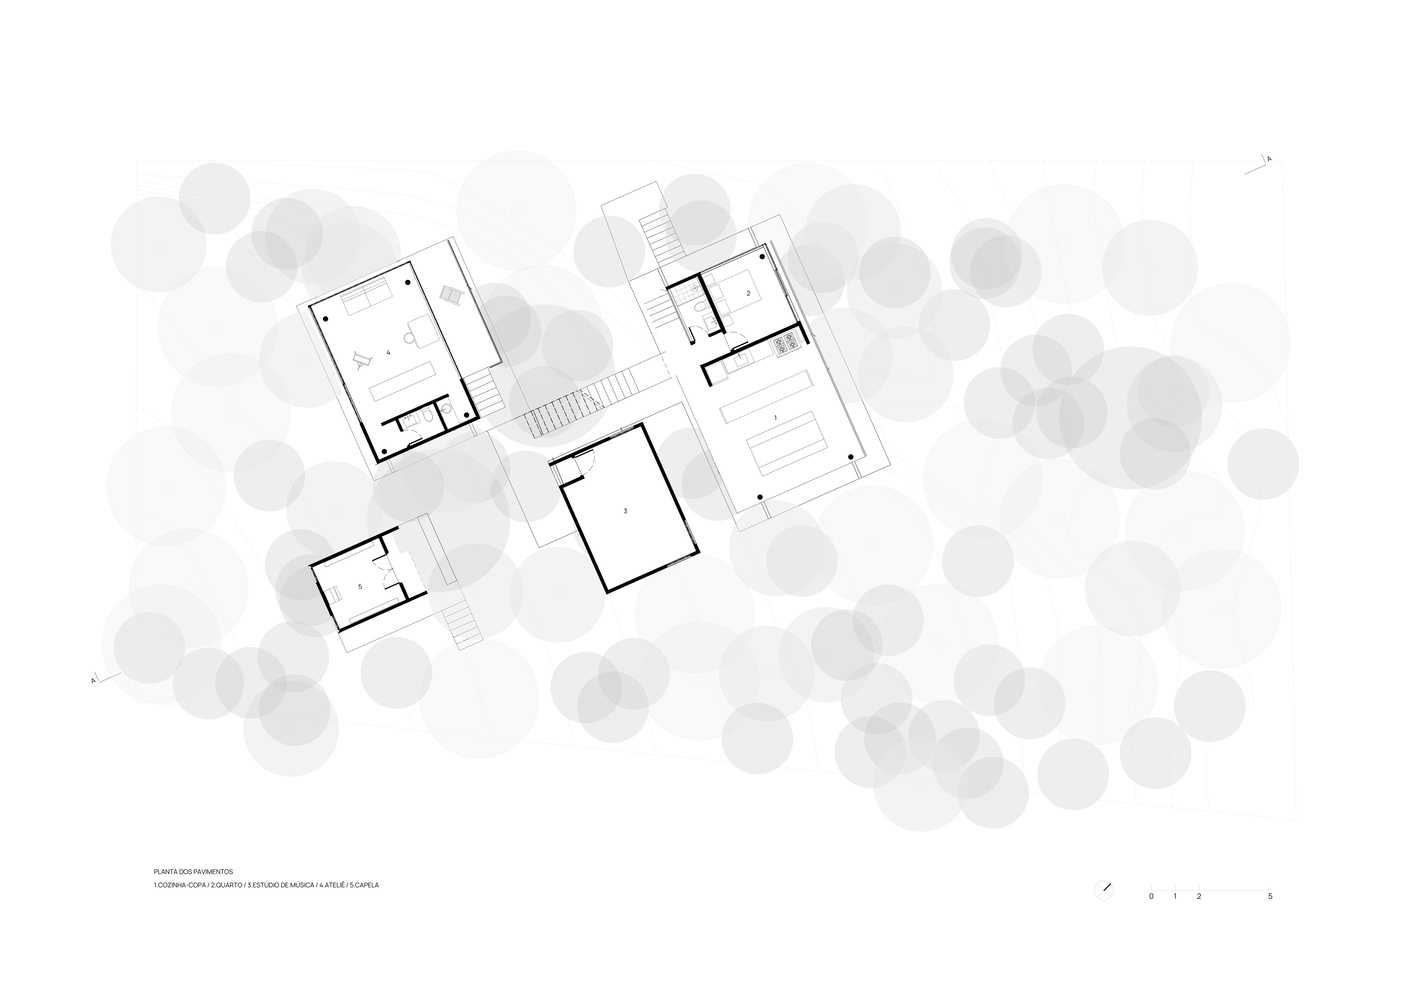
She is a fashion consultant, businesswoman, and communicator. He is a musician, writer, and designer. The project included a music studio, an art studio, a chapel, and an auxiliary building with a suite, kitchen, pantry, and a small wine cellar/cheese storage room.
We believe that this program should not only effectively meet immediate needs but also be flexible enough to accommodate different uses in the future.
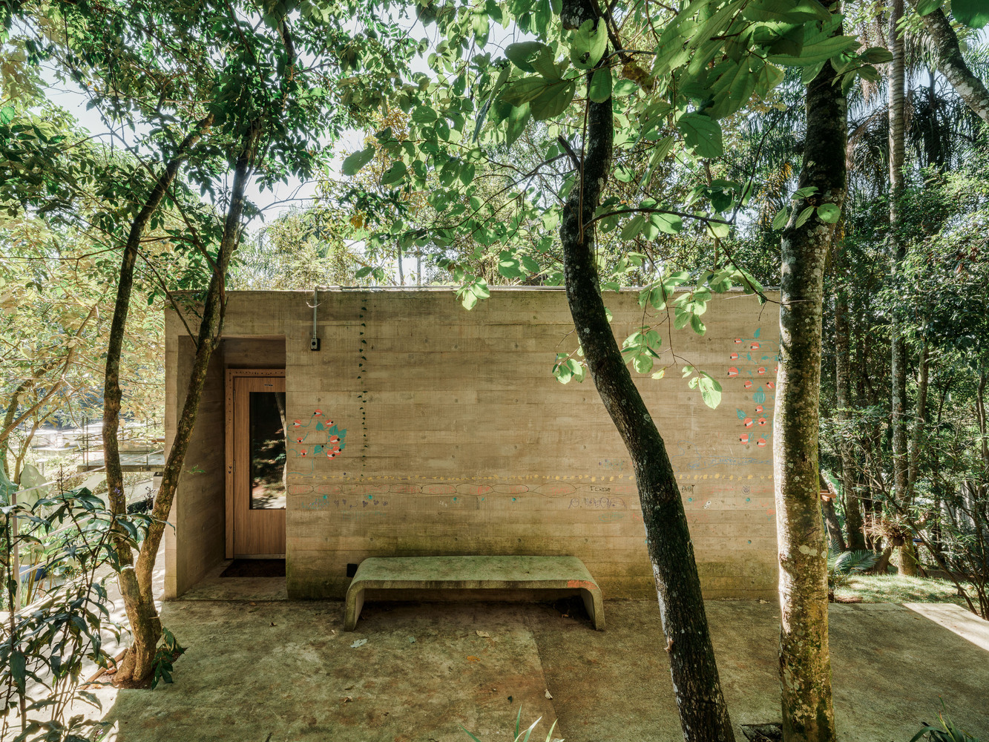
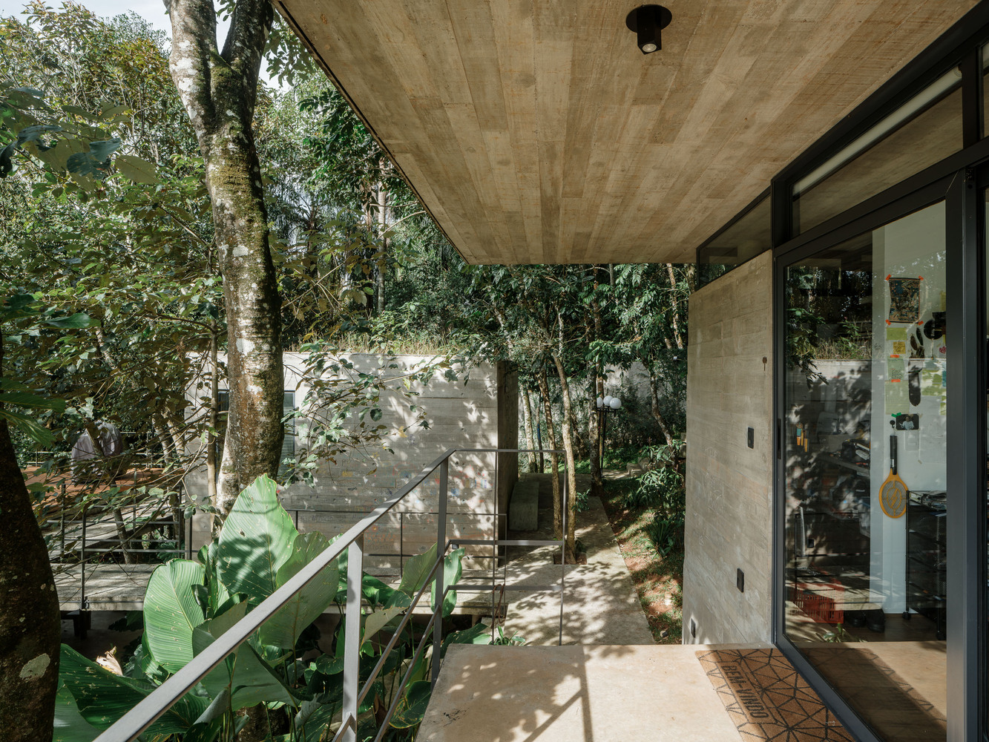
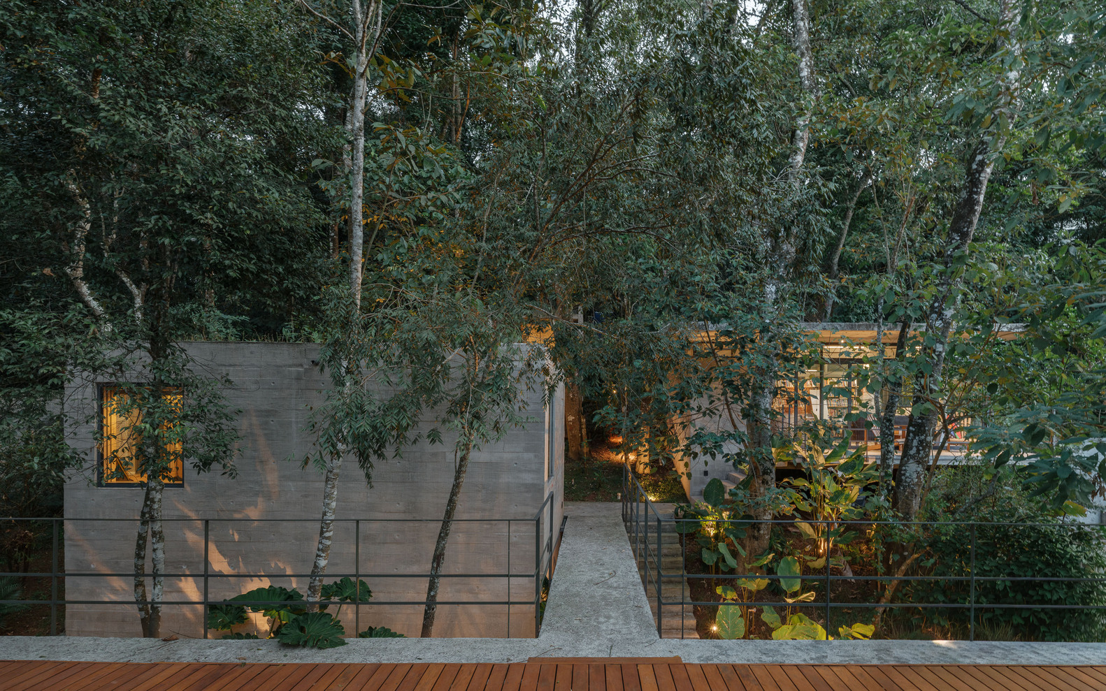
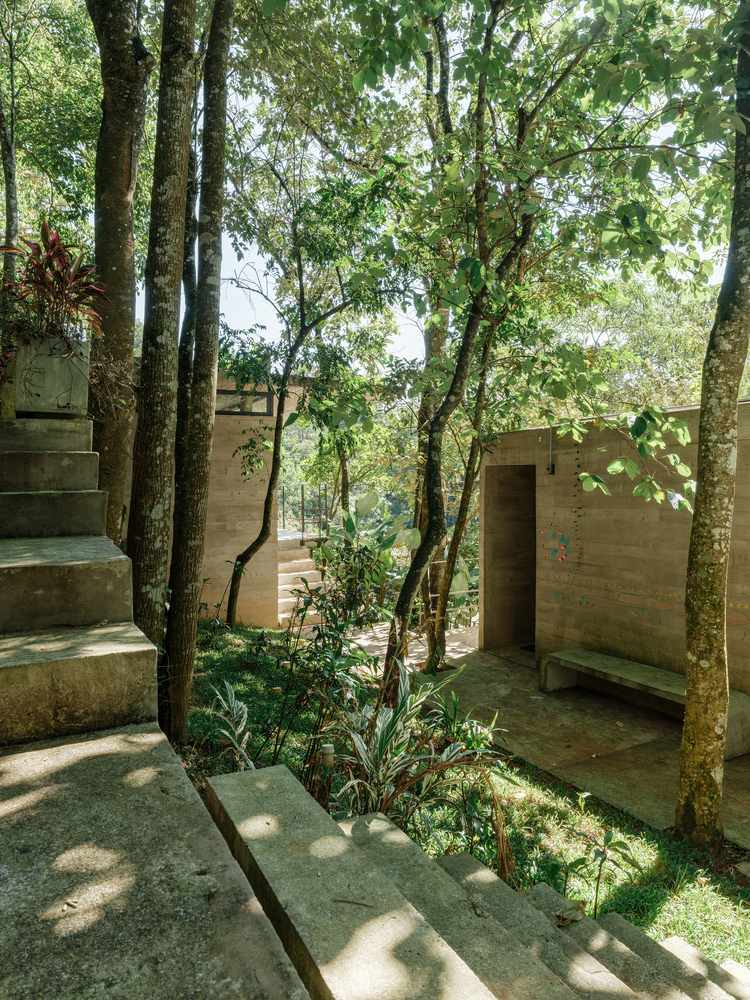
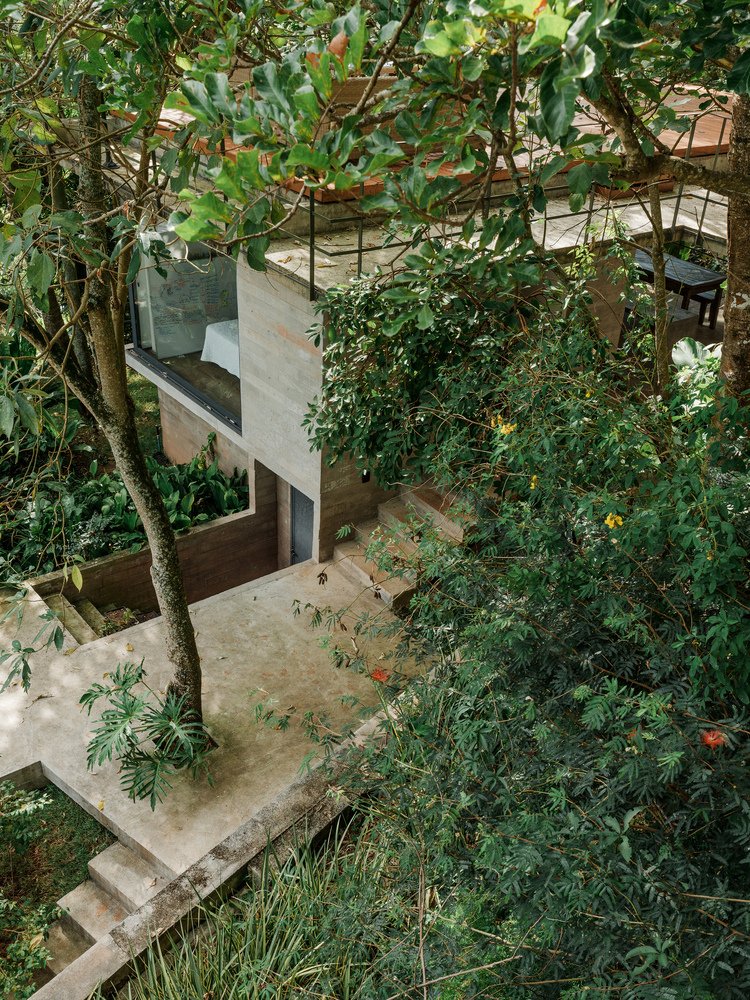
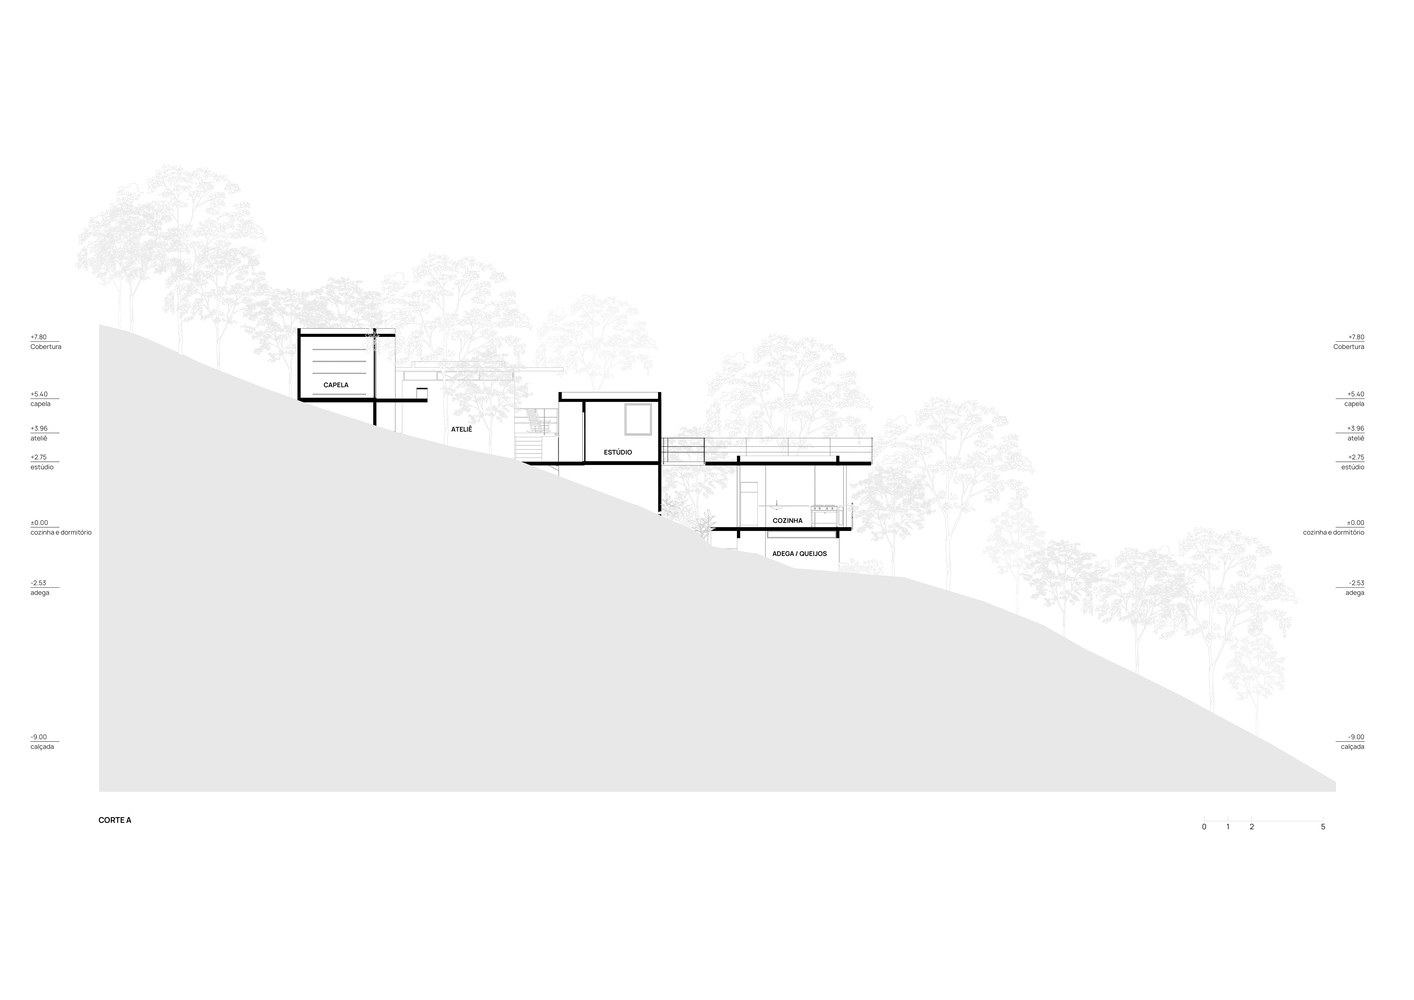
The lot has a steep slope covered with vegetation, mainly trees, and in this case, the premise was that none of them would need to be removed. A welcome discovery was that the lot faced north, which allows natural light to enter practically all day long, always filtered through the leaves of the tree canopies.
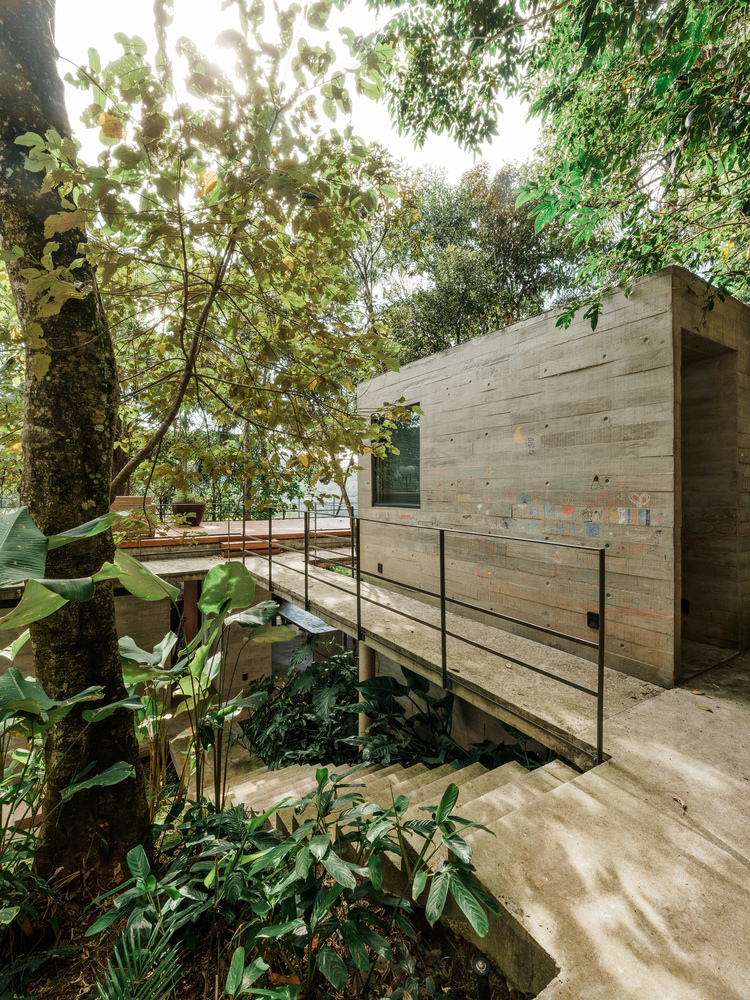
The dialogue between the site and the program led to the decision to distribute the various uses across the lot. The project focused on organizing the placement of the buildings, as well as the relationships and flow between them.
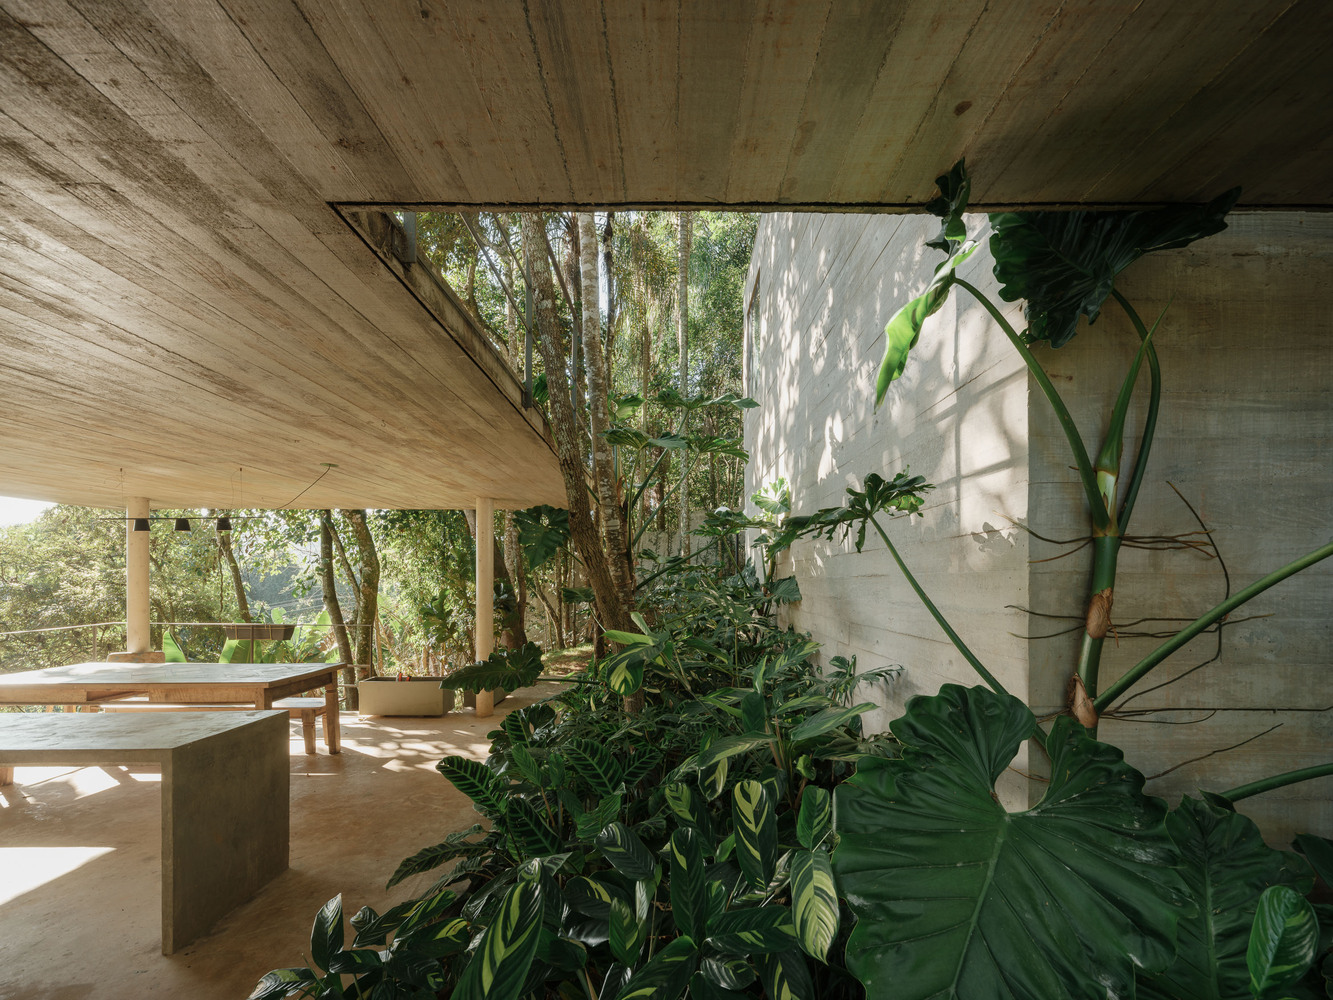
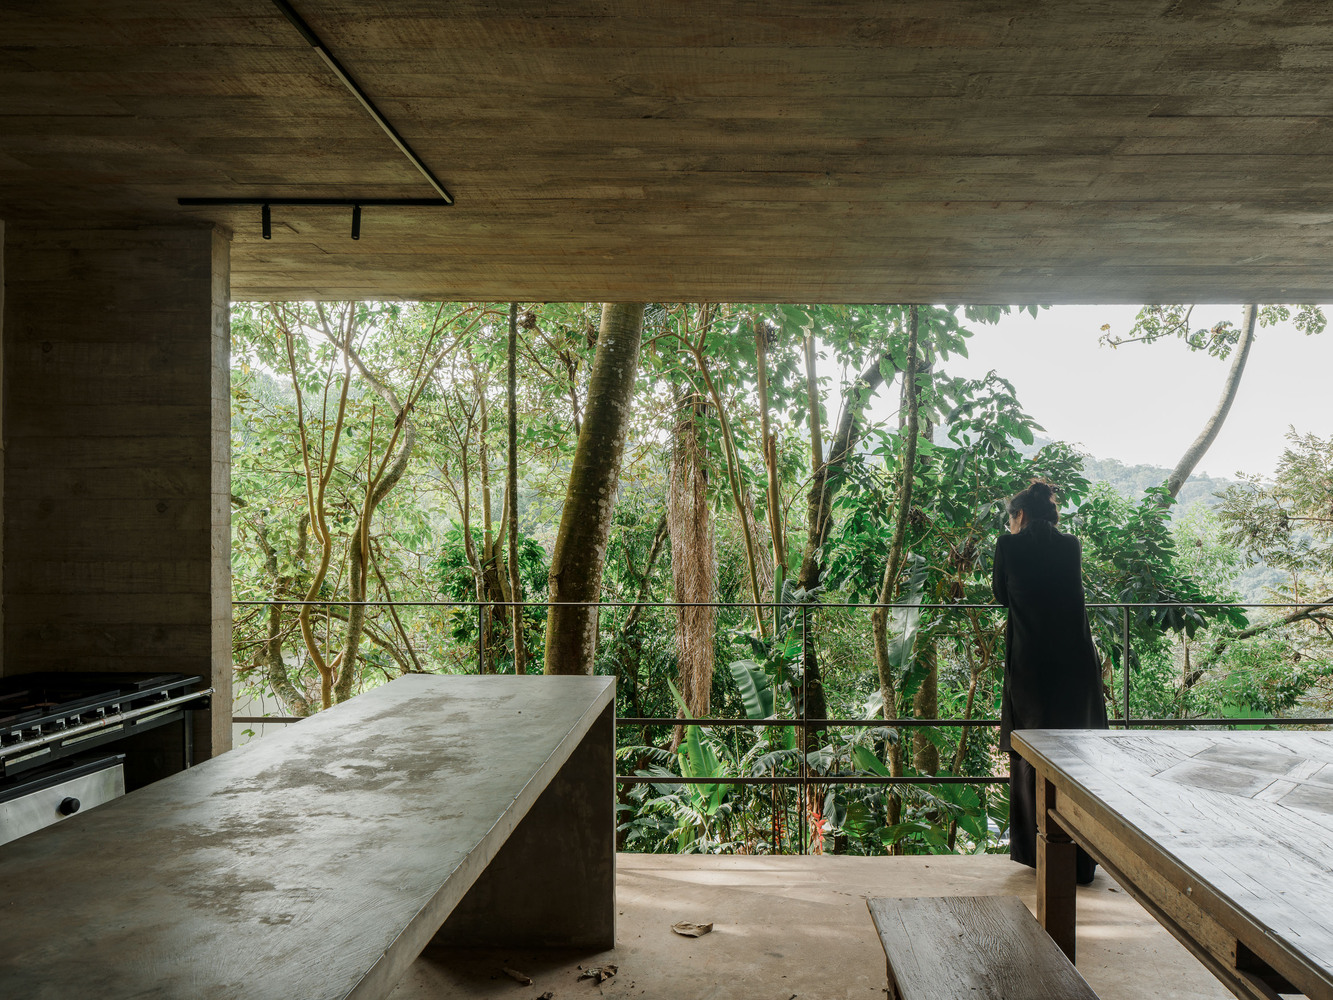
In this way, connectivity was fostered between the built environment and the natural landscape found in this stretch of native Atlantic Forest: the Serra da Cantareira.
Considered one of the largest urban forests in the world and a vital refuge for flora and fauna, the region is also responsible for ensuring the water security of the springs that supply water to millions of people in the megalopolis.
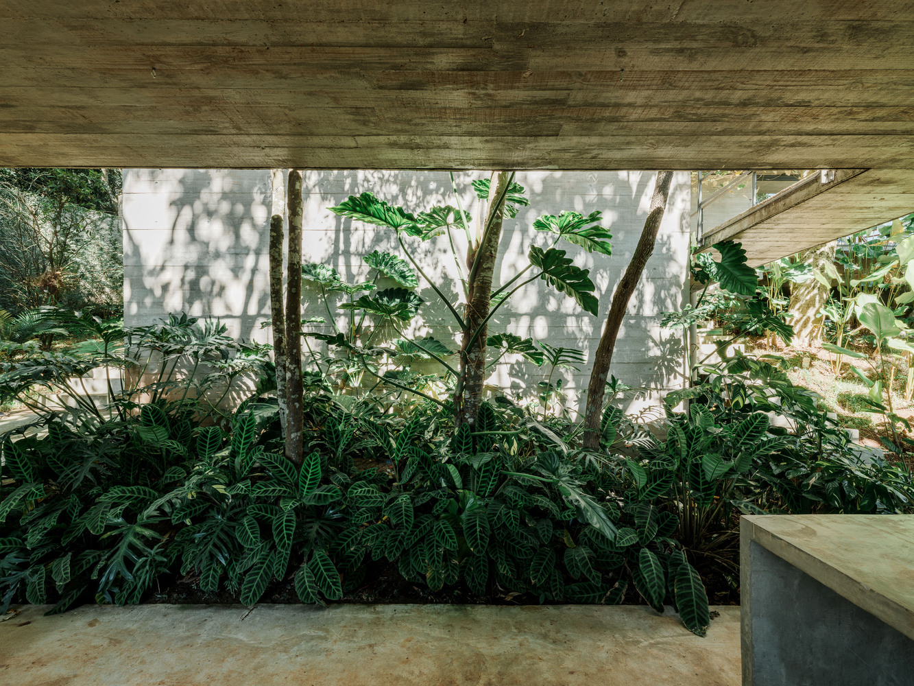
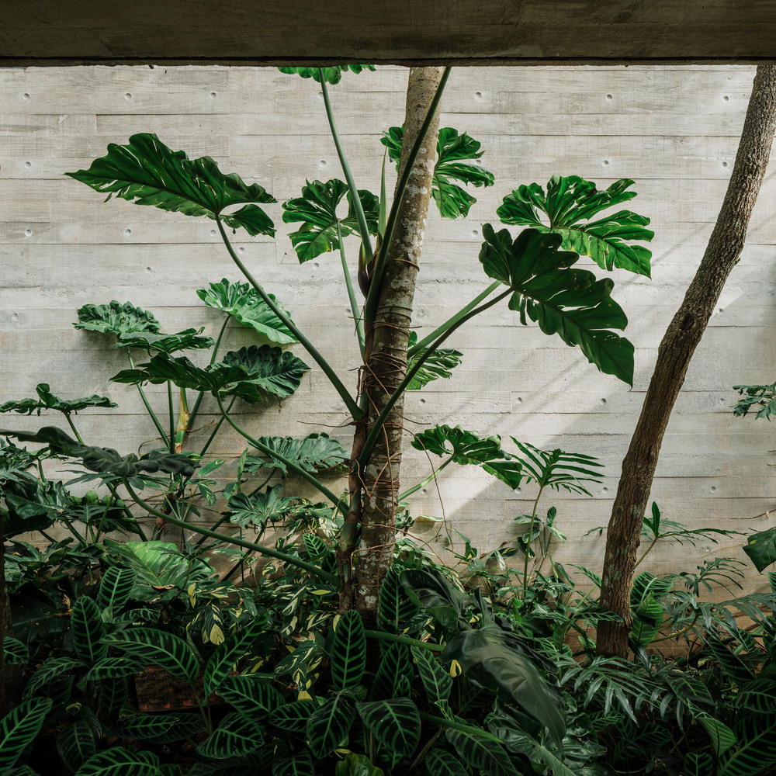
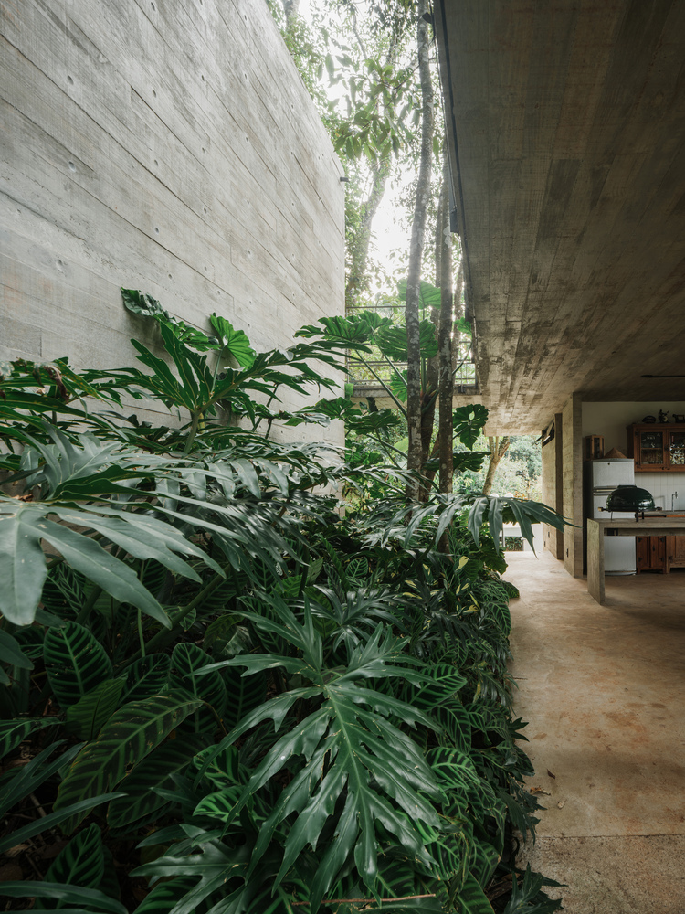
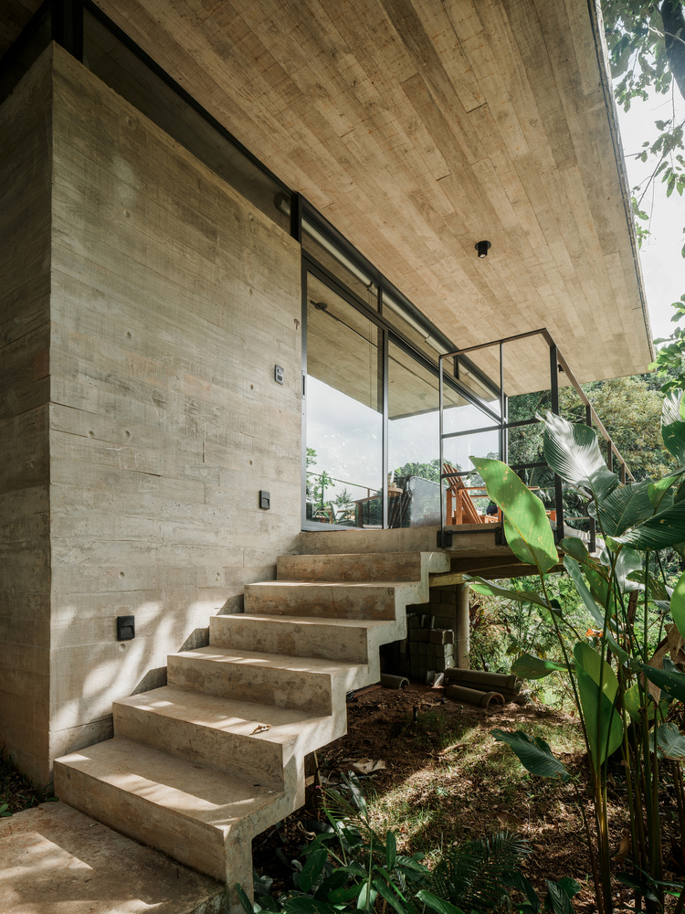
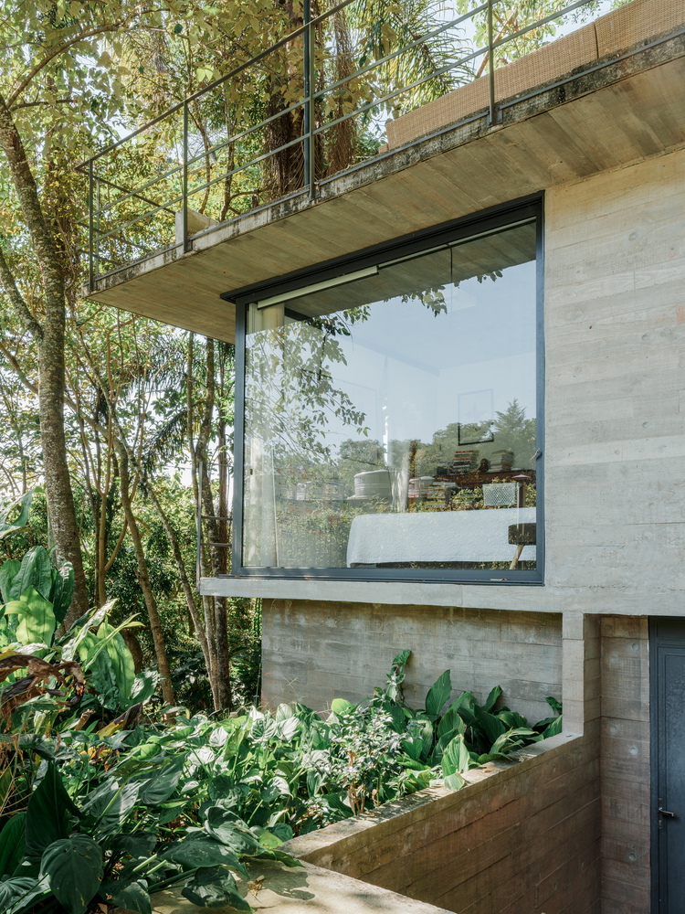
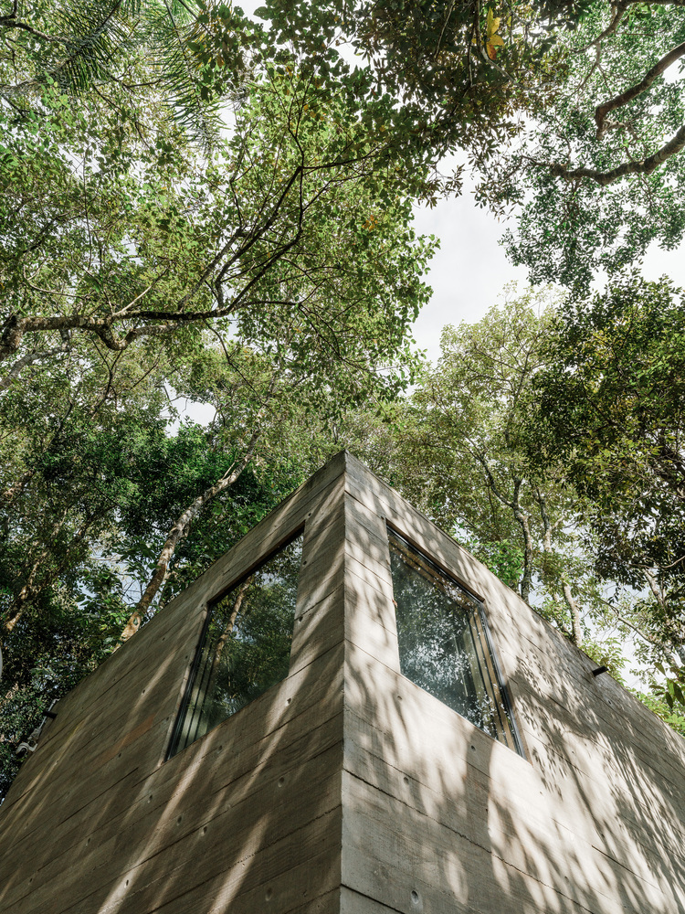
The choice of construction system was based on appropriateness and material simplicity. Exposed concrete was a logical choice and was very well received by the clients. The material also offers a rich sensory experience.
“[…] But the superficial beauty of concrete is striking, and coming into contact with it reveals the depth of the work that lies beneath. It evokes the simultaneous experience of a delicate touch and the centripetal sensation of entering a cave.” [Furuyama, 2007].
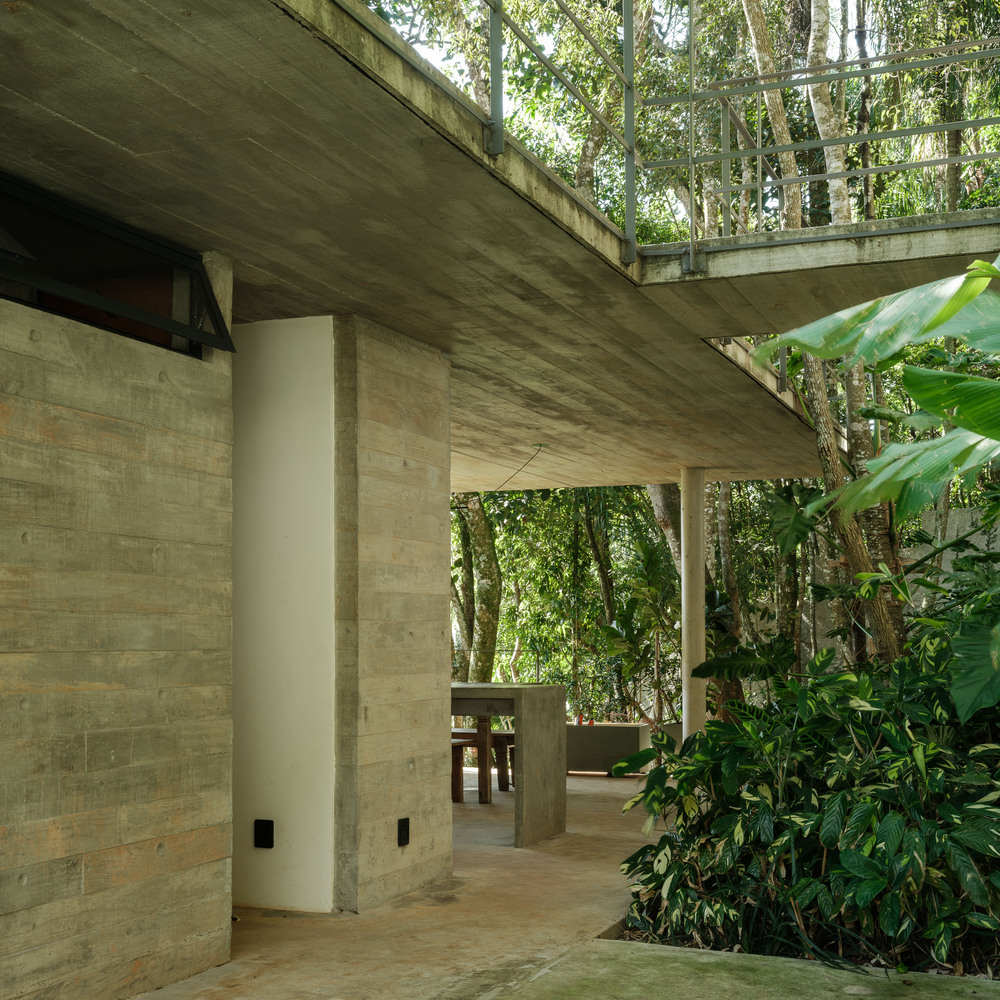
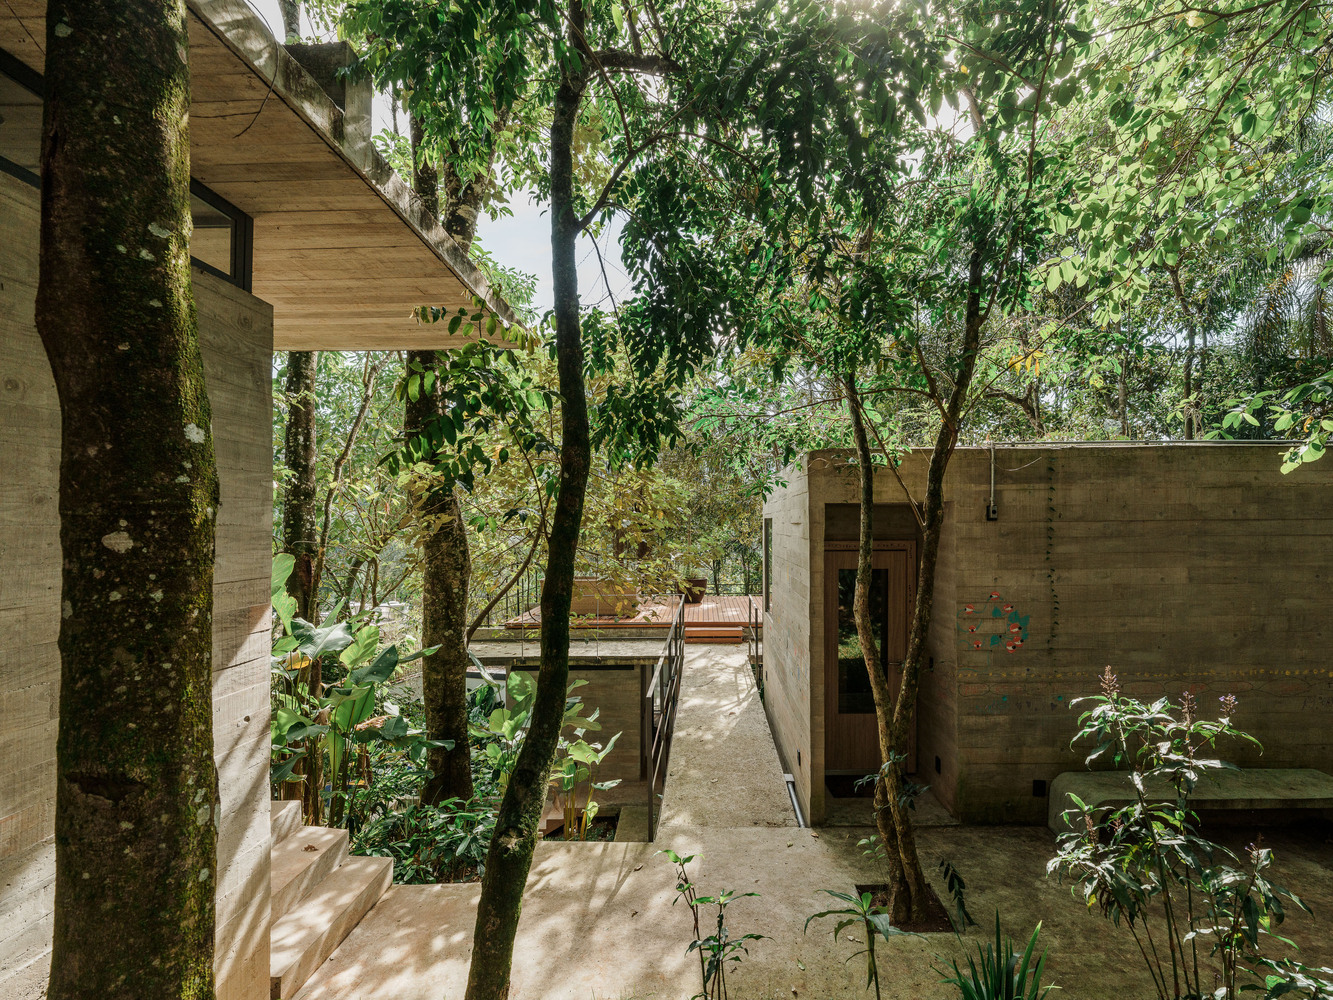
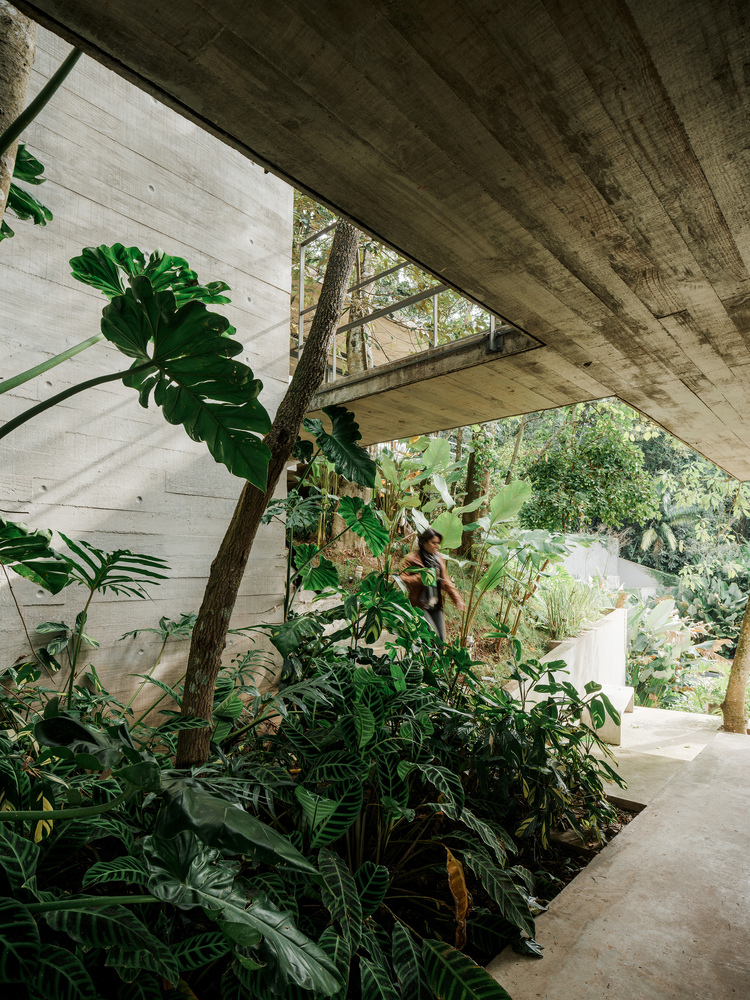
The project treats nature not only as a landscape to be admired, but also as something to be experienced on a daily basis. Set among the trees, each of the structures takes on a distinctive programmatic identity, and the path between them forms a system that offers a direct perception of the site’s pronounced topography.
In Japanese spatial and sensory philosophy, there is a physical manifestation of everyday courage that refuses to numb the senses, keeping the inhabitant in direct contact with time and the Earth’s cycles.
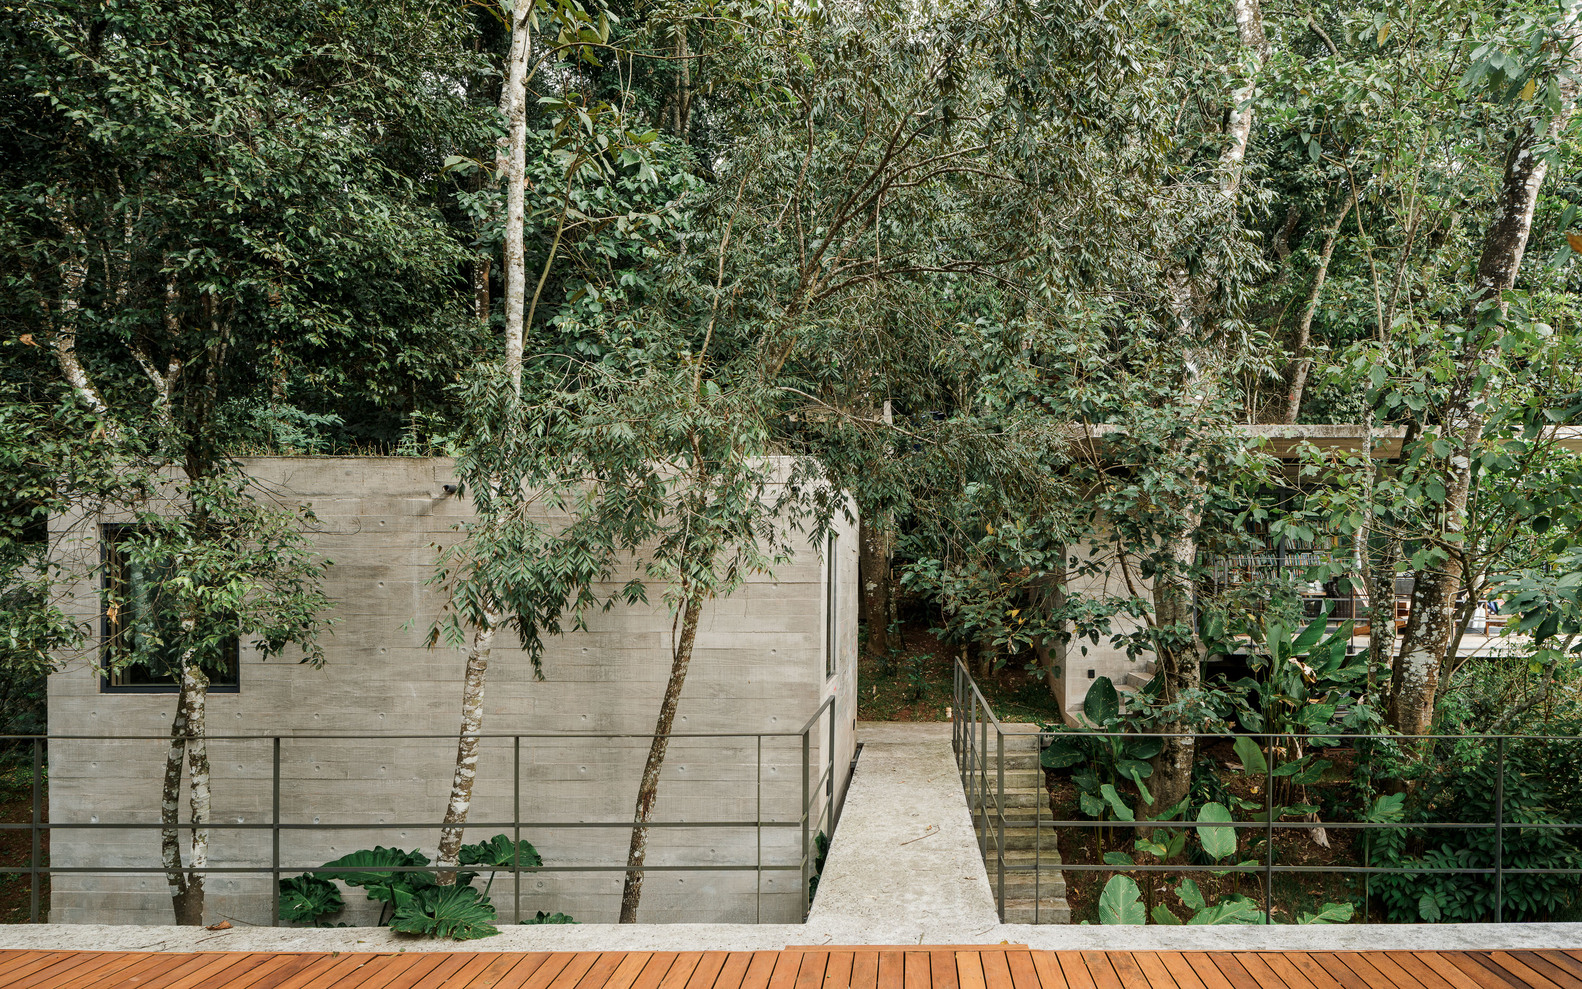
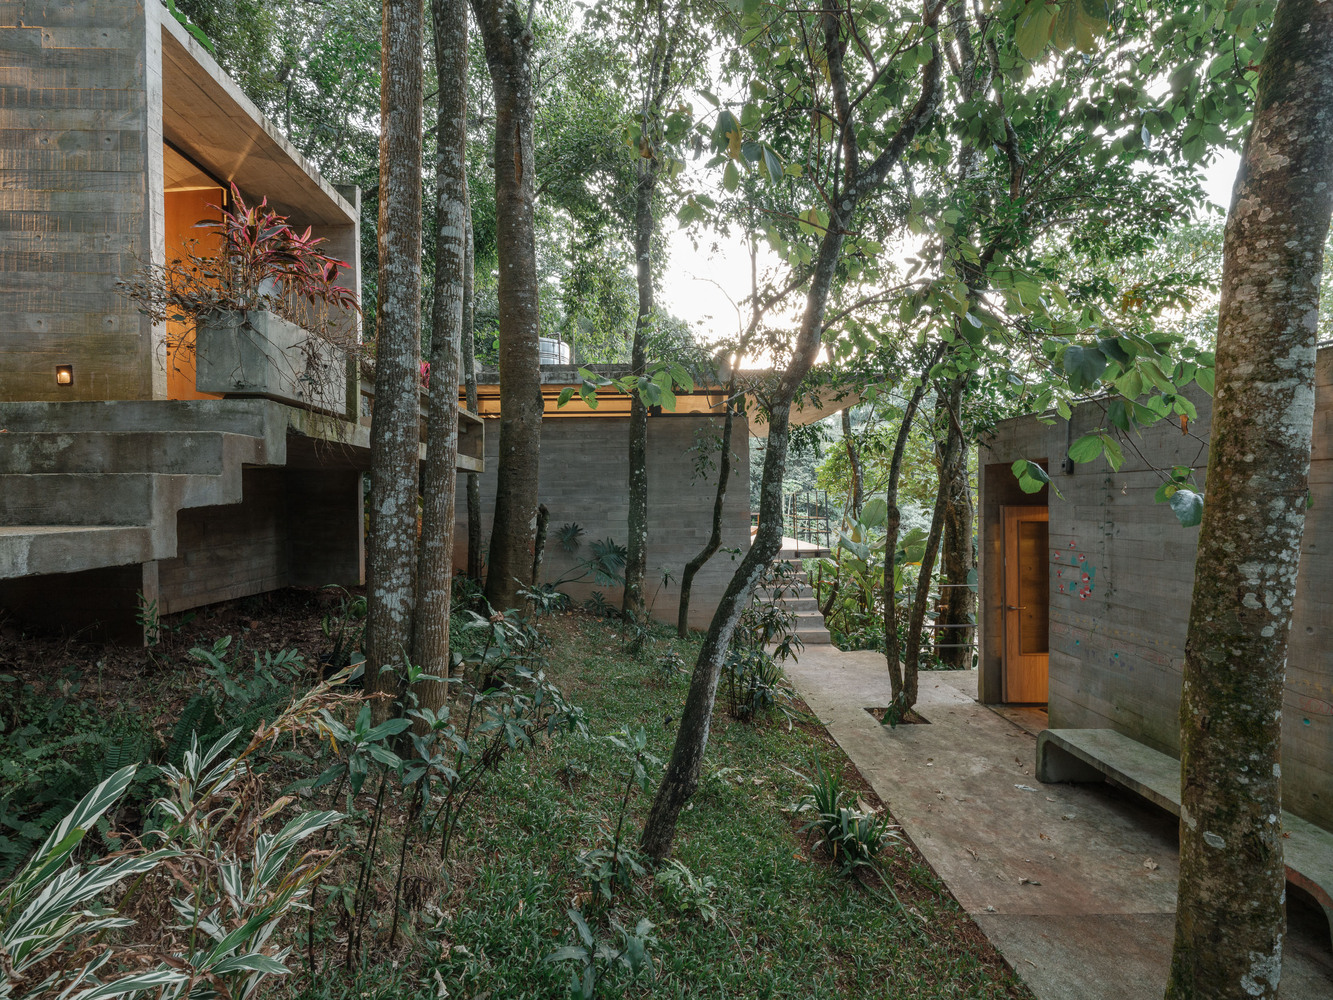
The sky is the only true ceiling of this shared space. Buildings do not tame nature; rather, they require their occupants to accept the harshness of the outside world as an inseparable part of the experience of living.
“[…] I believe that living in harmony with nature requires us to accept both its harsh and poetic sides. Feeling the changes in temperature and the elements makes us realize what it truly means to be alive.” – Tadao Ando