Kurashiki Central Hospital Miwa Nursery School
KURASHIKI CENTRAL HOSPITAL MIWA NURSERY SCHOOL
Nikken Sekkei
ARCHITECTS
Nikken Sekkei
GENERAL CONTRACTOR
Fujiki Komuten, Kurashiki Branch, Chudenko Corporation, Kurashiki Branch, Takasago Thermal Engineering, Hiroshima Branch Okayama Office, Saikyu Kogyo, Okayama Branch
MANUFACTURERS
Aica Kogyo Company, Limited, Biyo, MARUEI KAWARA, Nikko Sash Seisakusho
PHOTOGRAPHS
SS Co., Ltd.
AREA
908 m²
YEAR
2023
LOCATION
Kurashiki, Japan
CATEGORY
Educational Architecture, Kindergarten
English description provided by the architects.
A SERENE AND WELCOMING FACILITY THAT BLENDS SEAMLESSLY INTO THE NEIGHBORHOOD
As the on-site nursery school for Kurashiki Central Hospital, the building was reconstructed in response to the aging and limited capacity of the former facility.
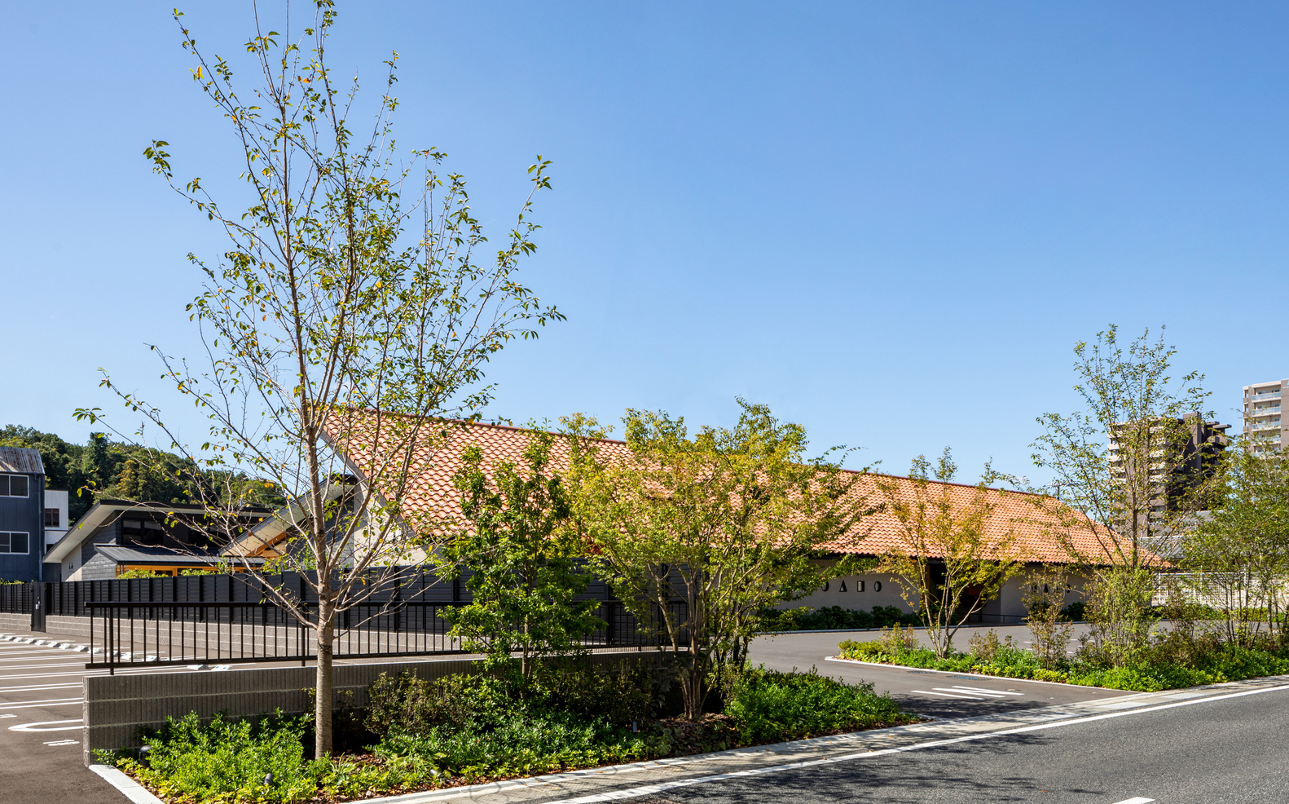
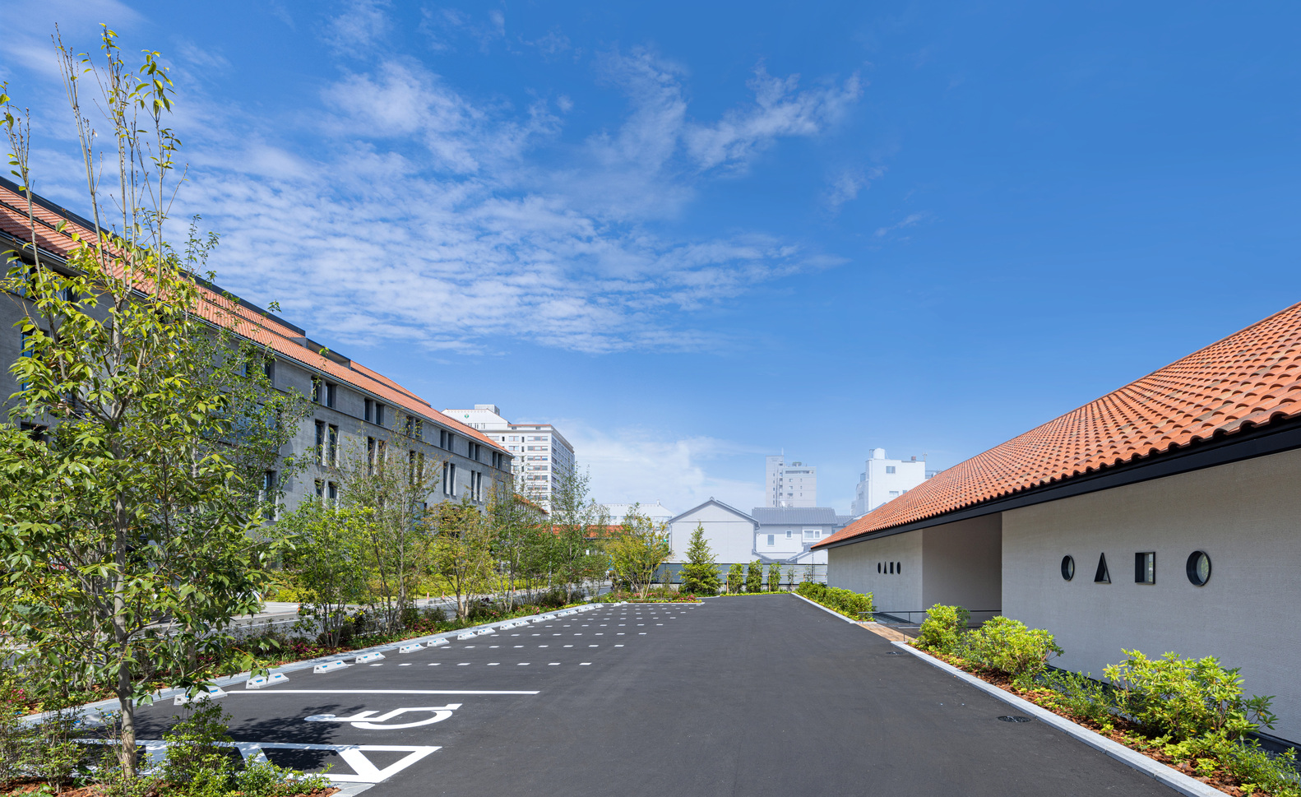
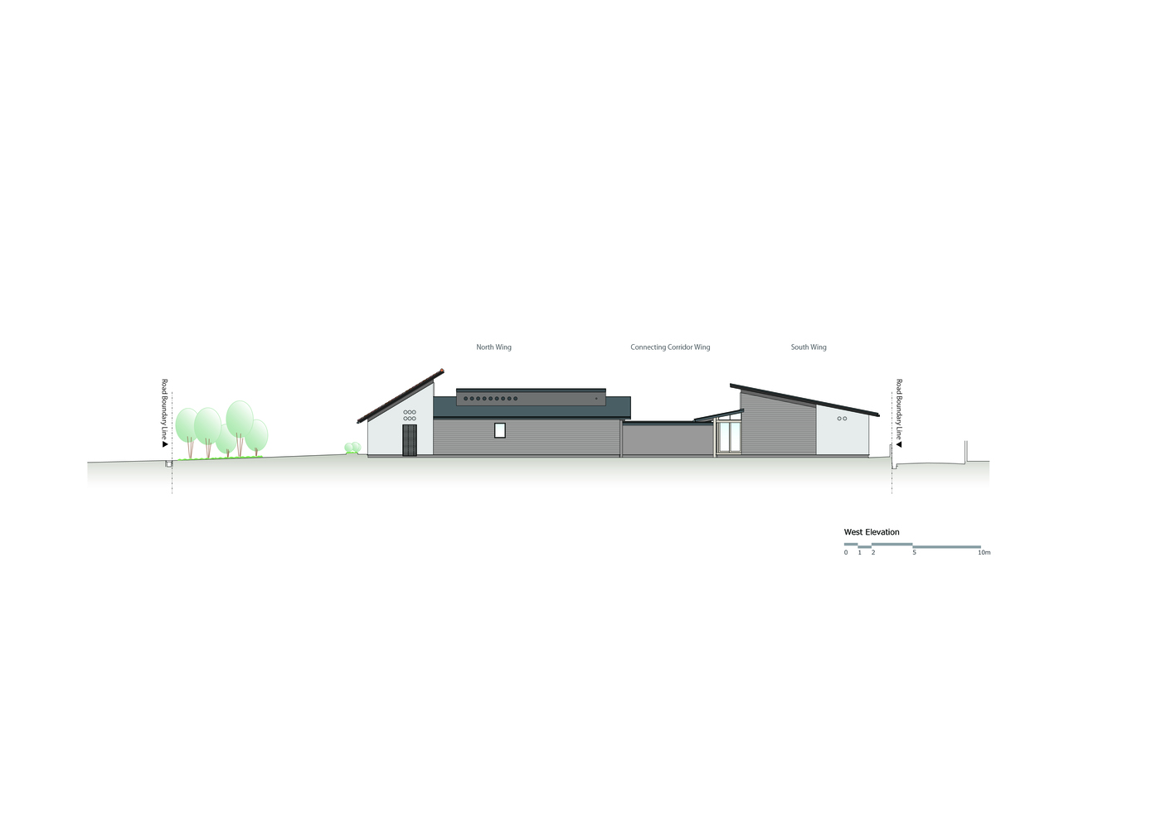
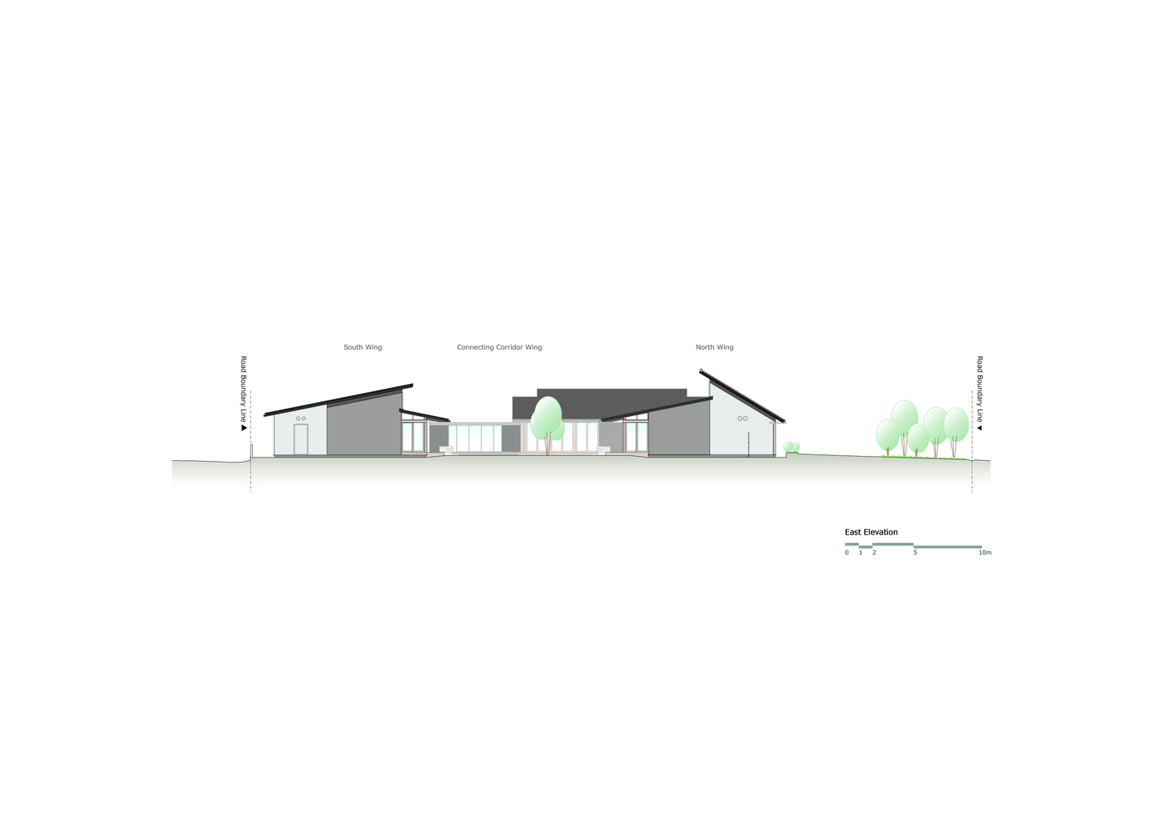
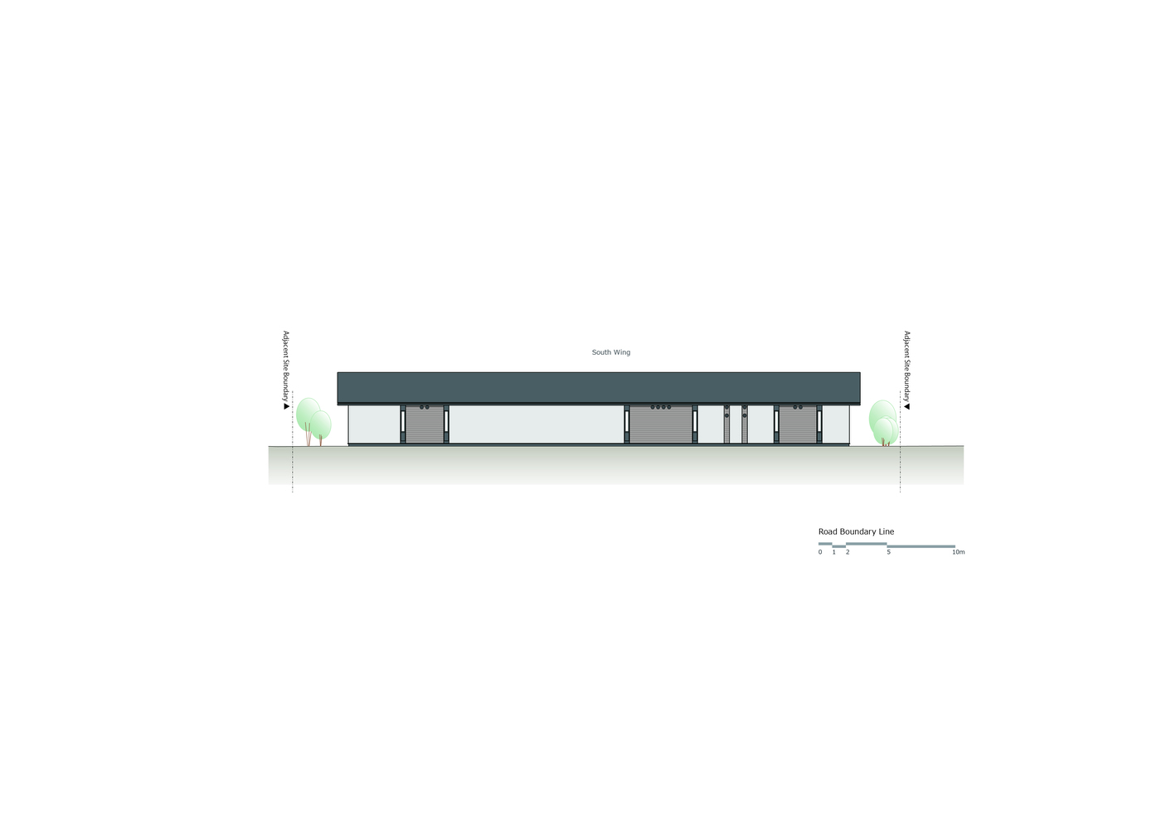
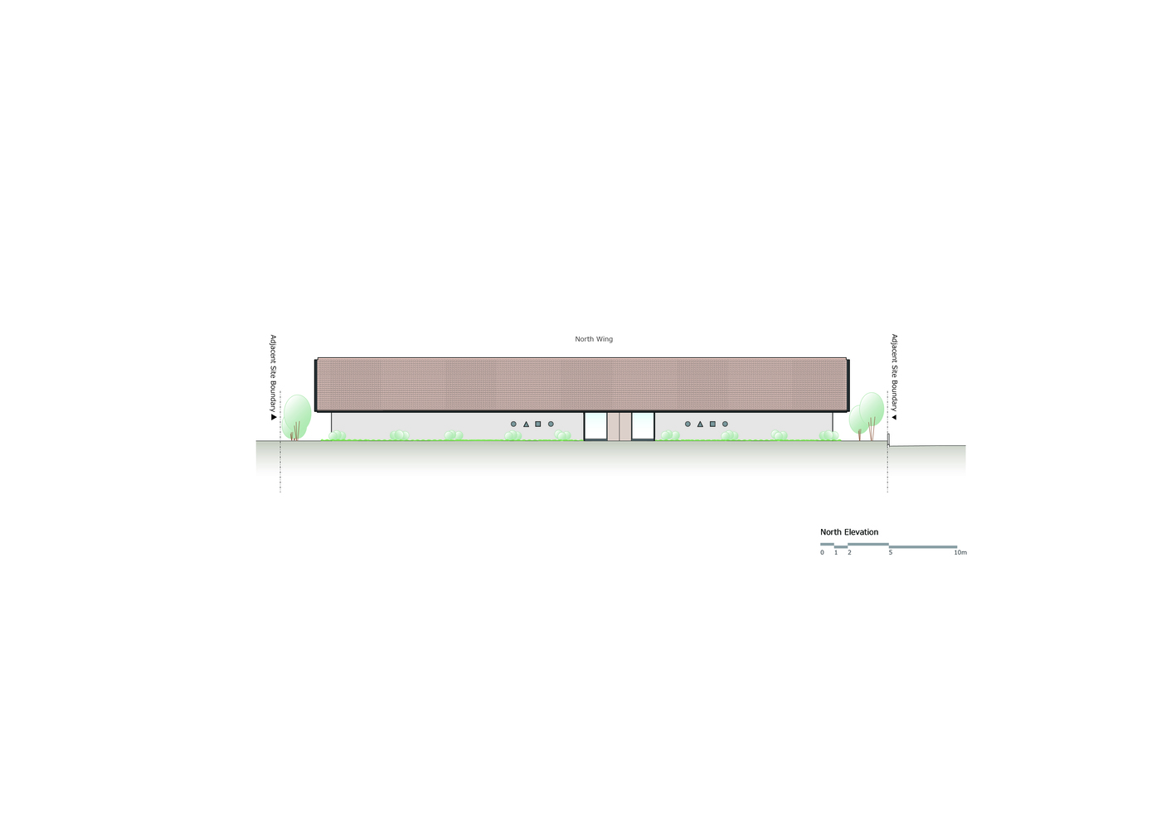
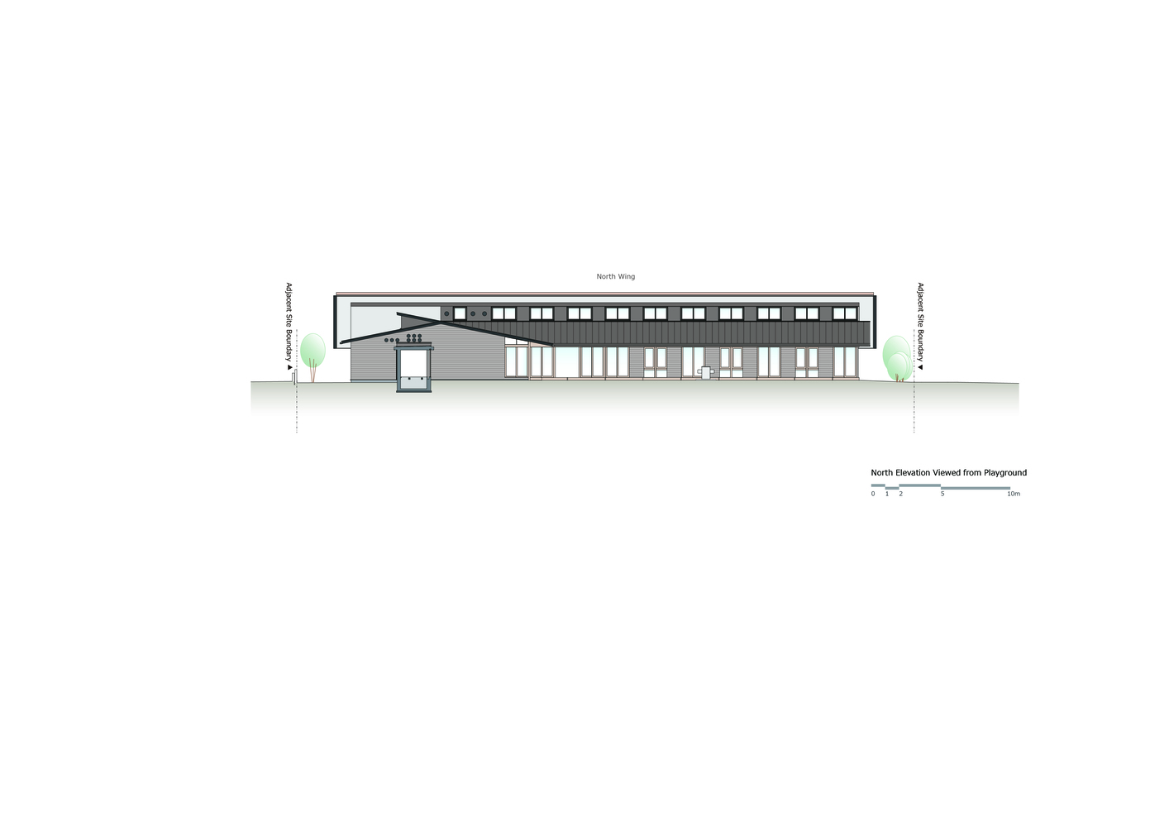
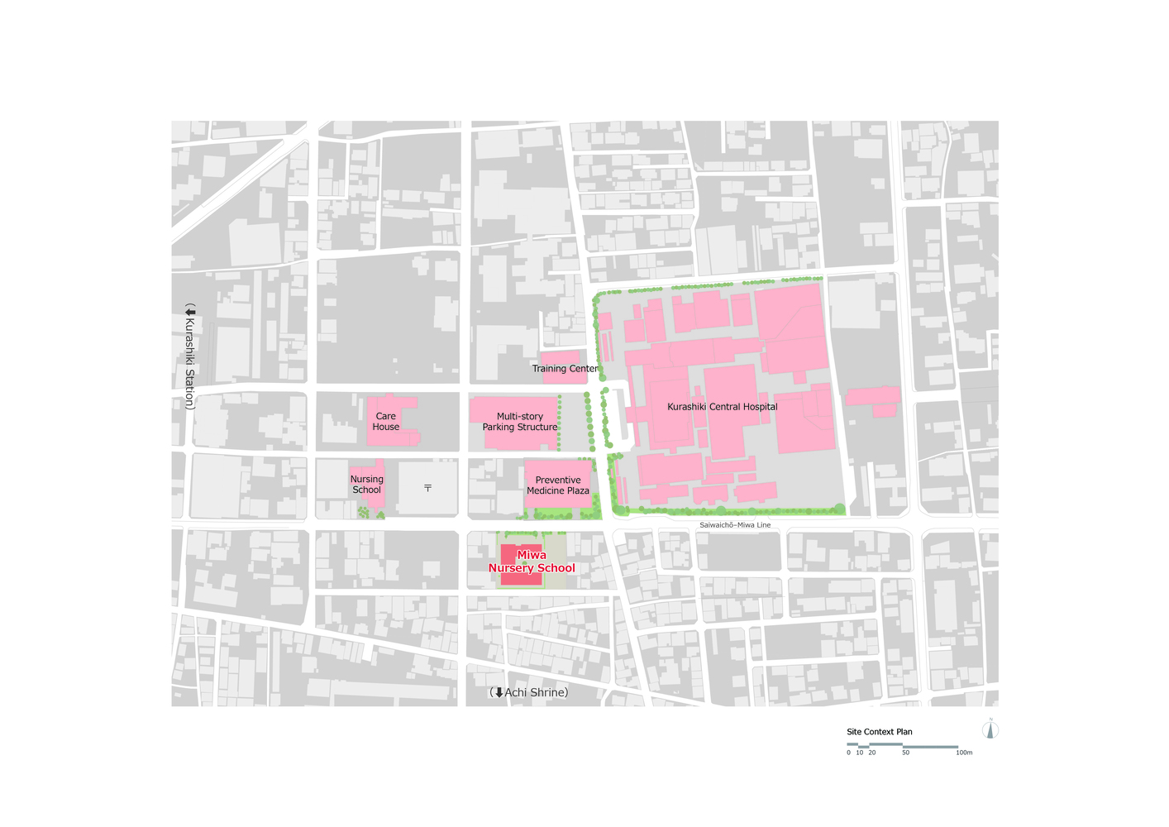
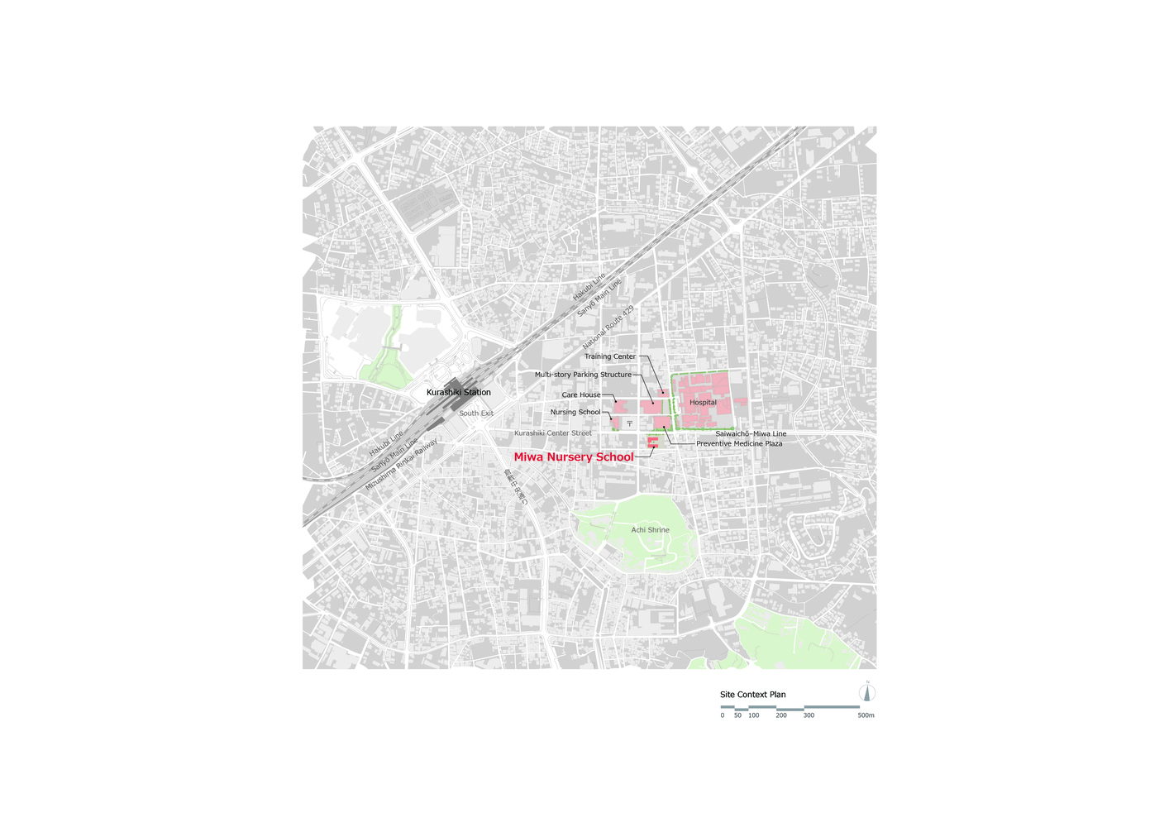
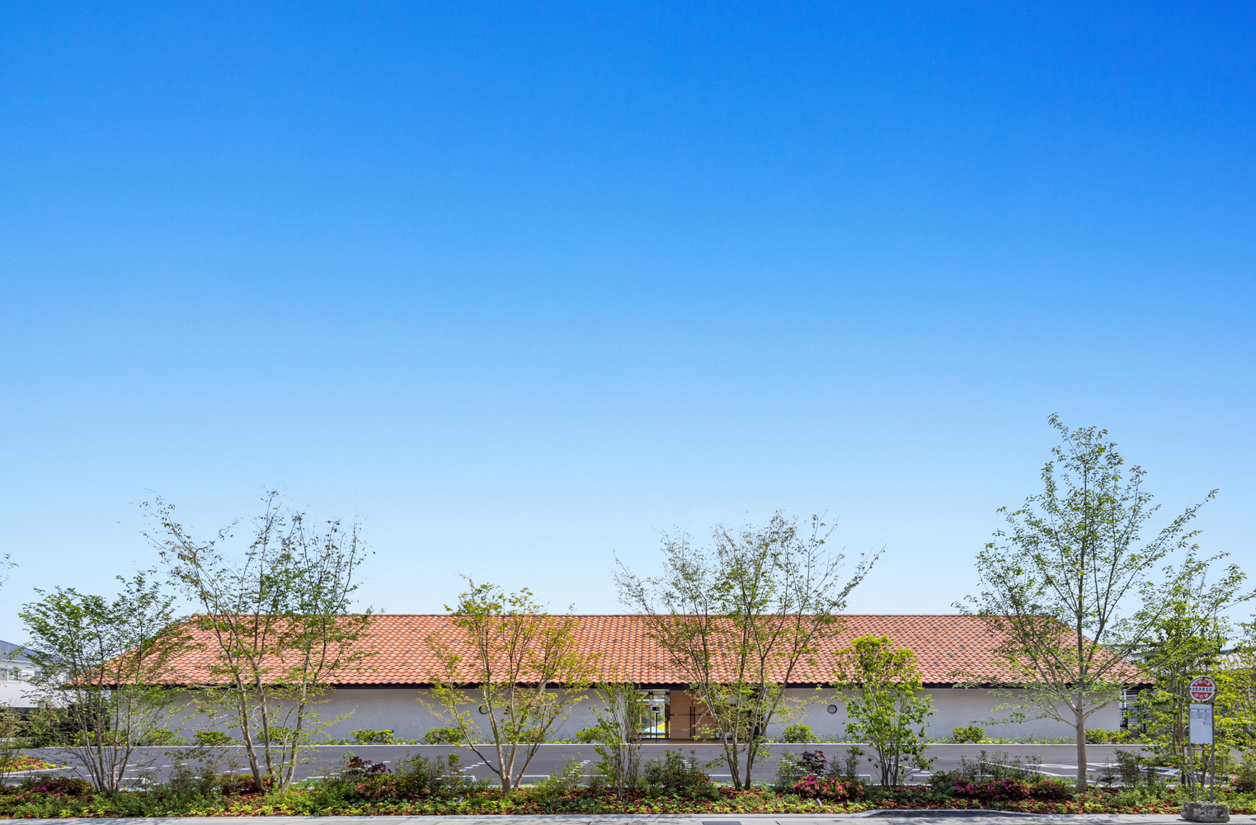
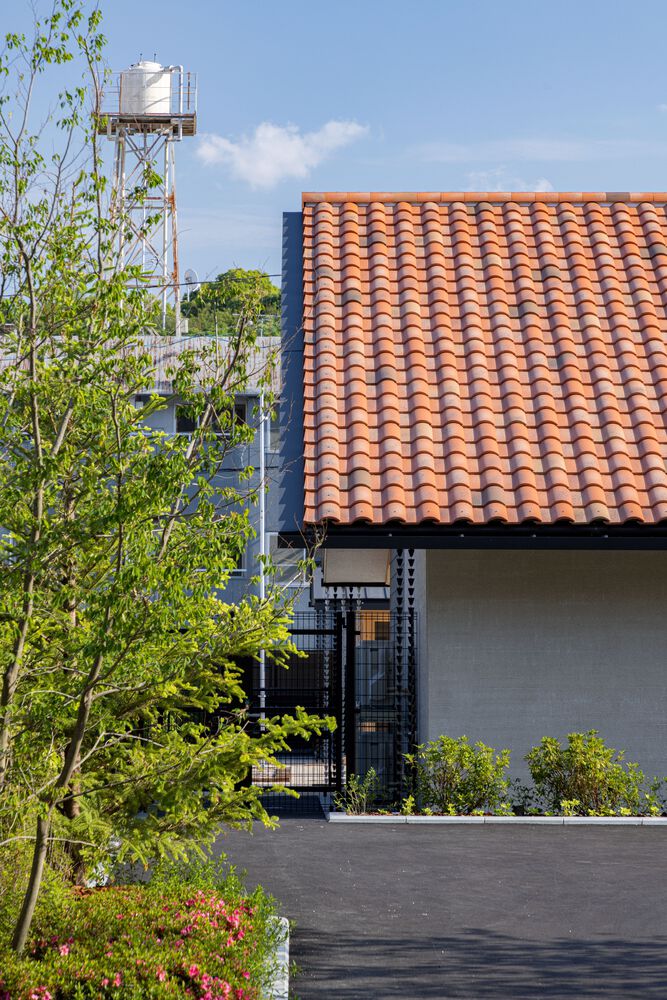
We placed great importance on preserving the orange-tiled streetscape, long cherished by the local community, for future generations, and aimed for an exterior that harmonizes with the surrounding facilities, such as the hospital, nursing school, and preventive medicine plaza.
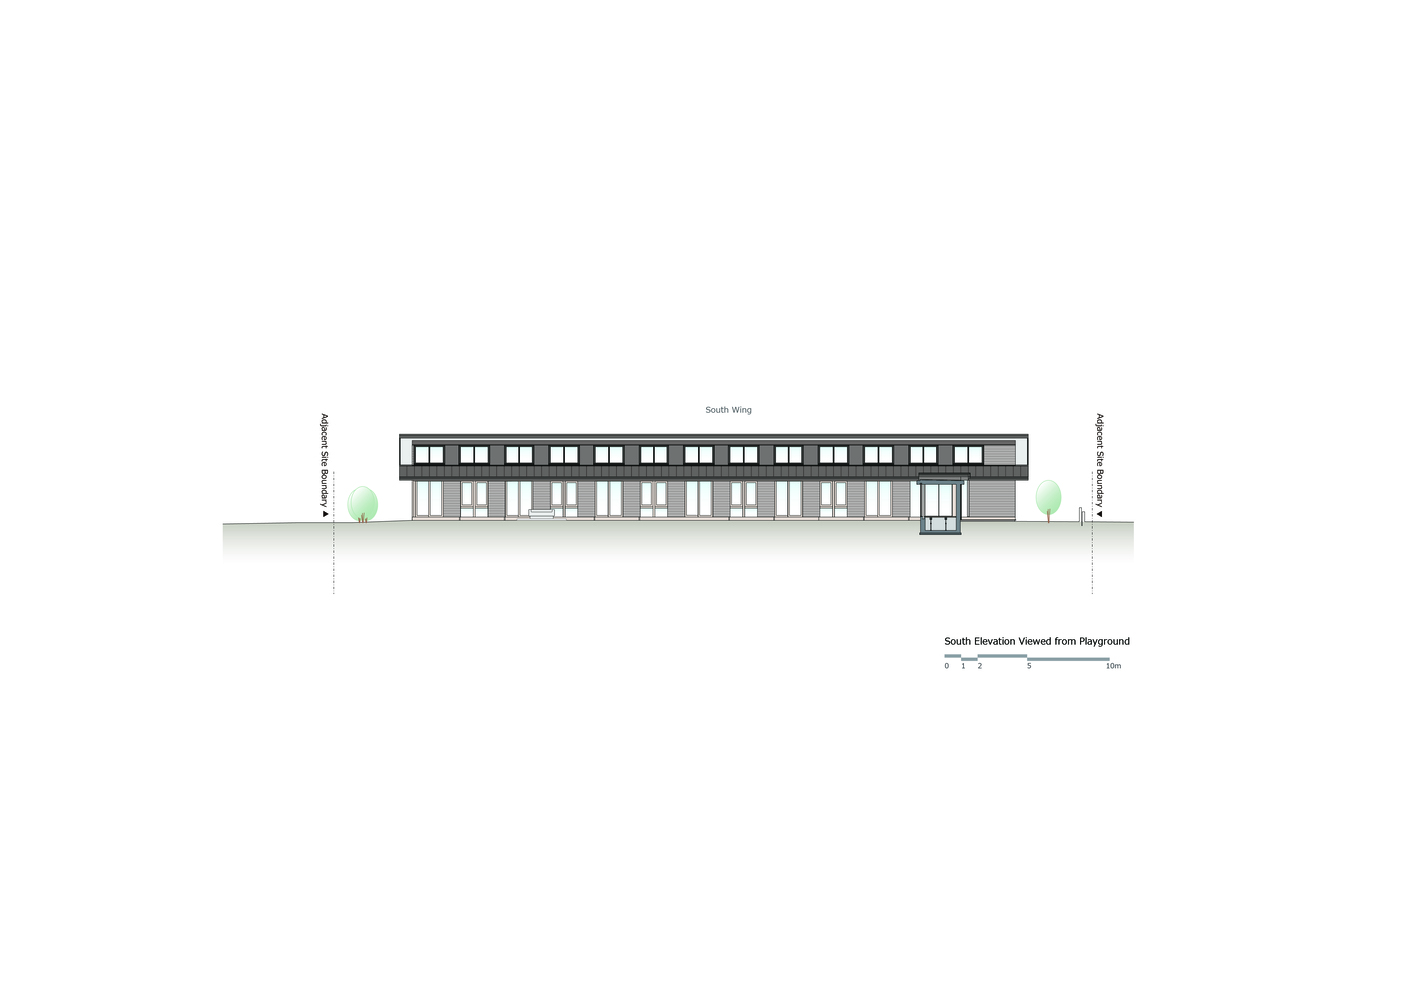
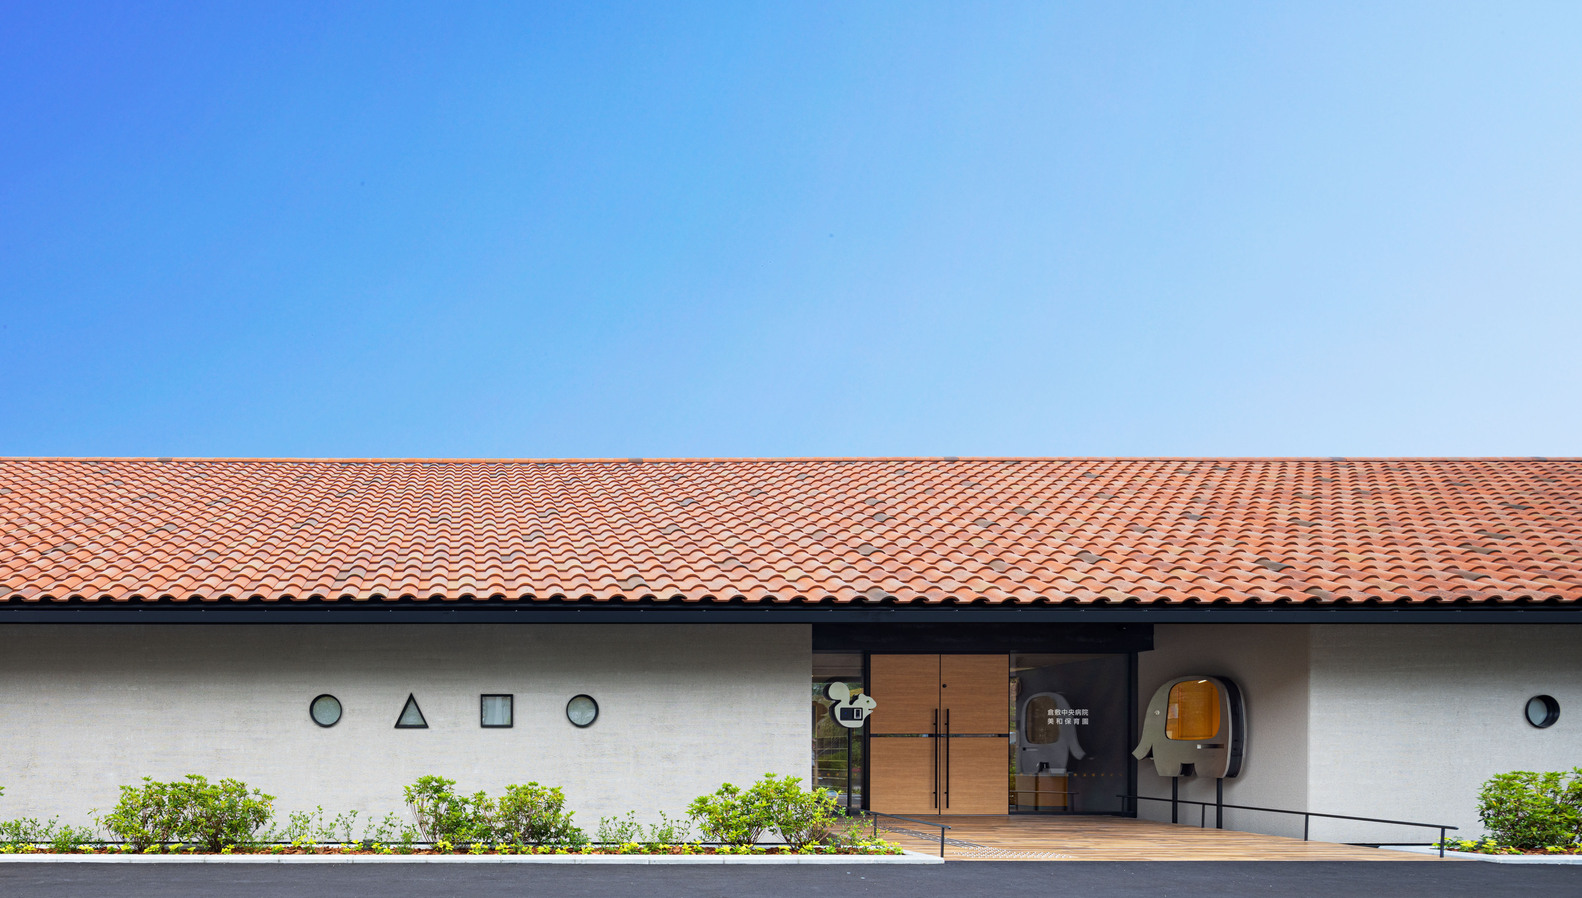
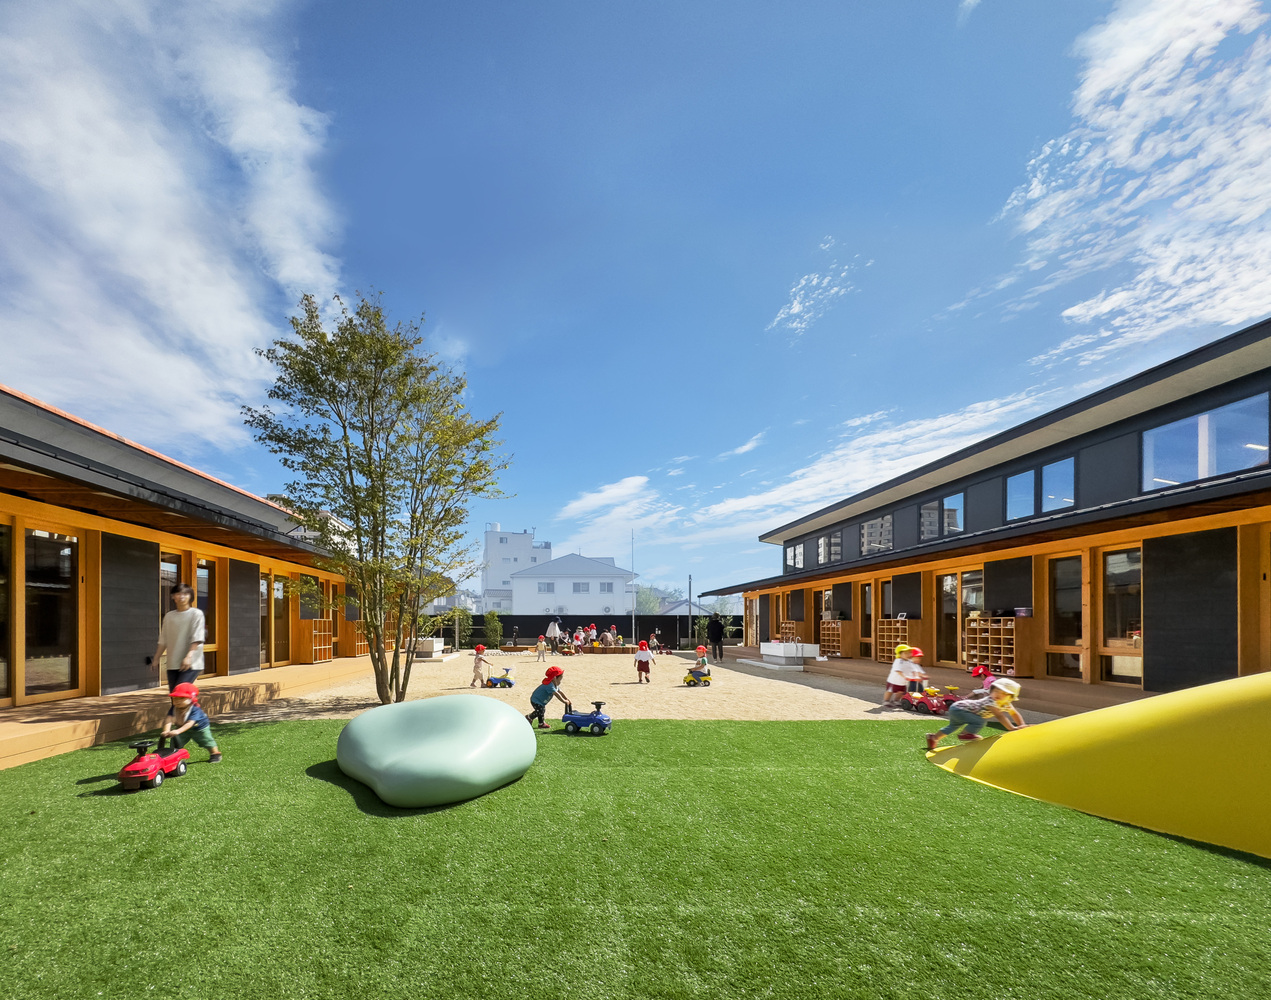
Low eaves and horizontal lines, combined with the soft tones of the orange roof tiles, create a calm and composed appearance.
The exterior walls are finished with a warm plaster render, gently conveying the tactile quality and subtle texture of hand-applied craftsmanship.
The lush, tree-lined approach along the street serves as a "small daily stage" that welcomes children as they arrive, bringing a sense of calm to the morning hours. The entire building blends seamlessly into the townscape, standing as a warm and reassuring presence that gently supports the children.
A SAFE, PLAYGROUND-CENTRIC LAYOUT WHERE CHILDREN CAN GROW AND THRIVE
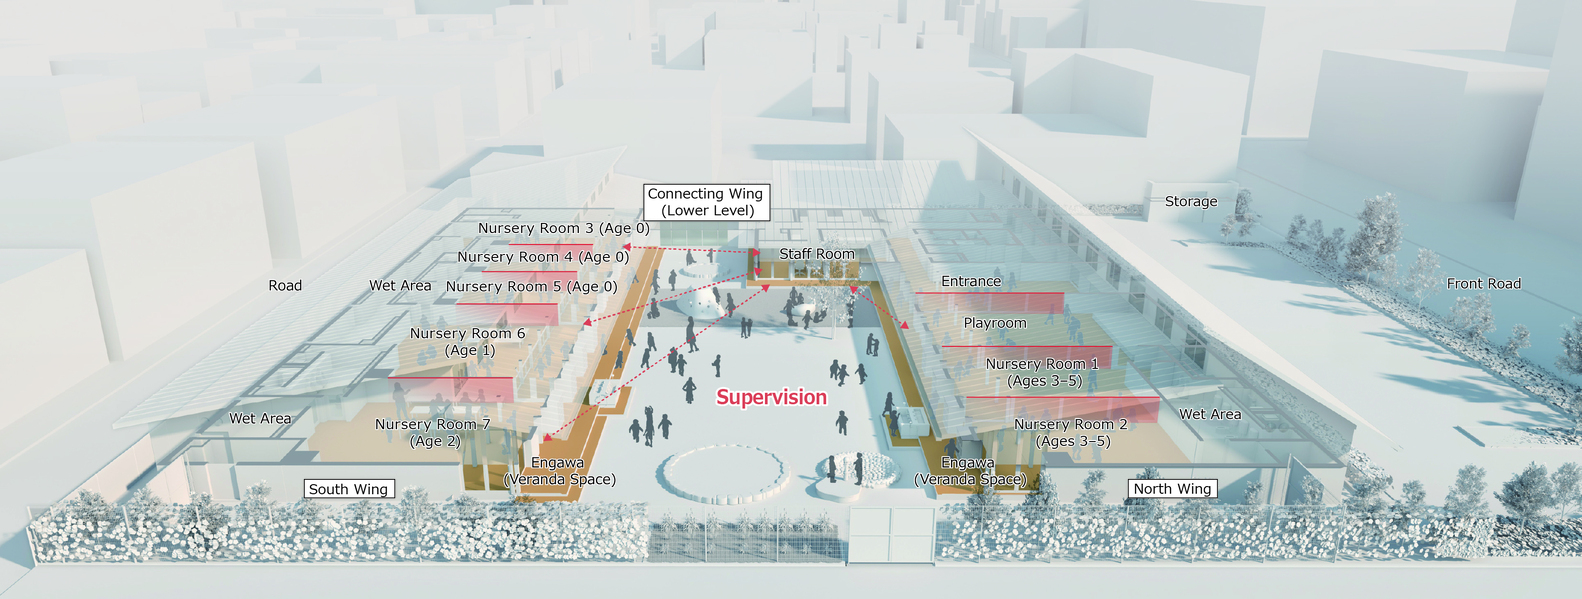
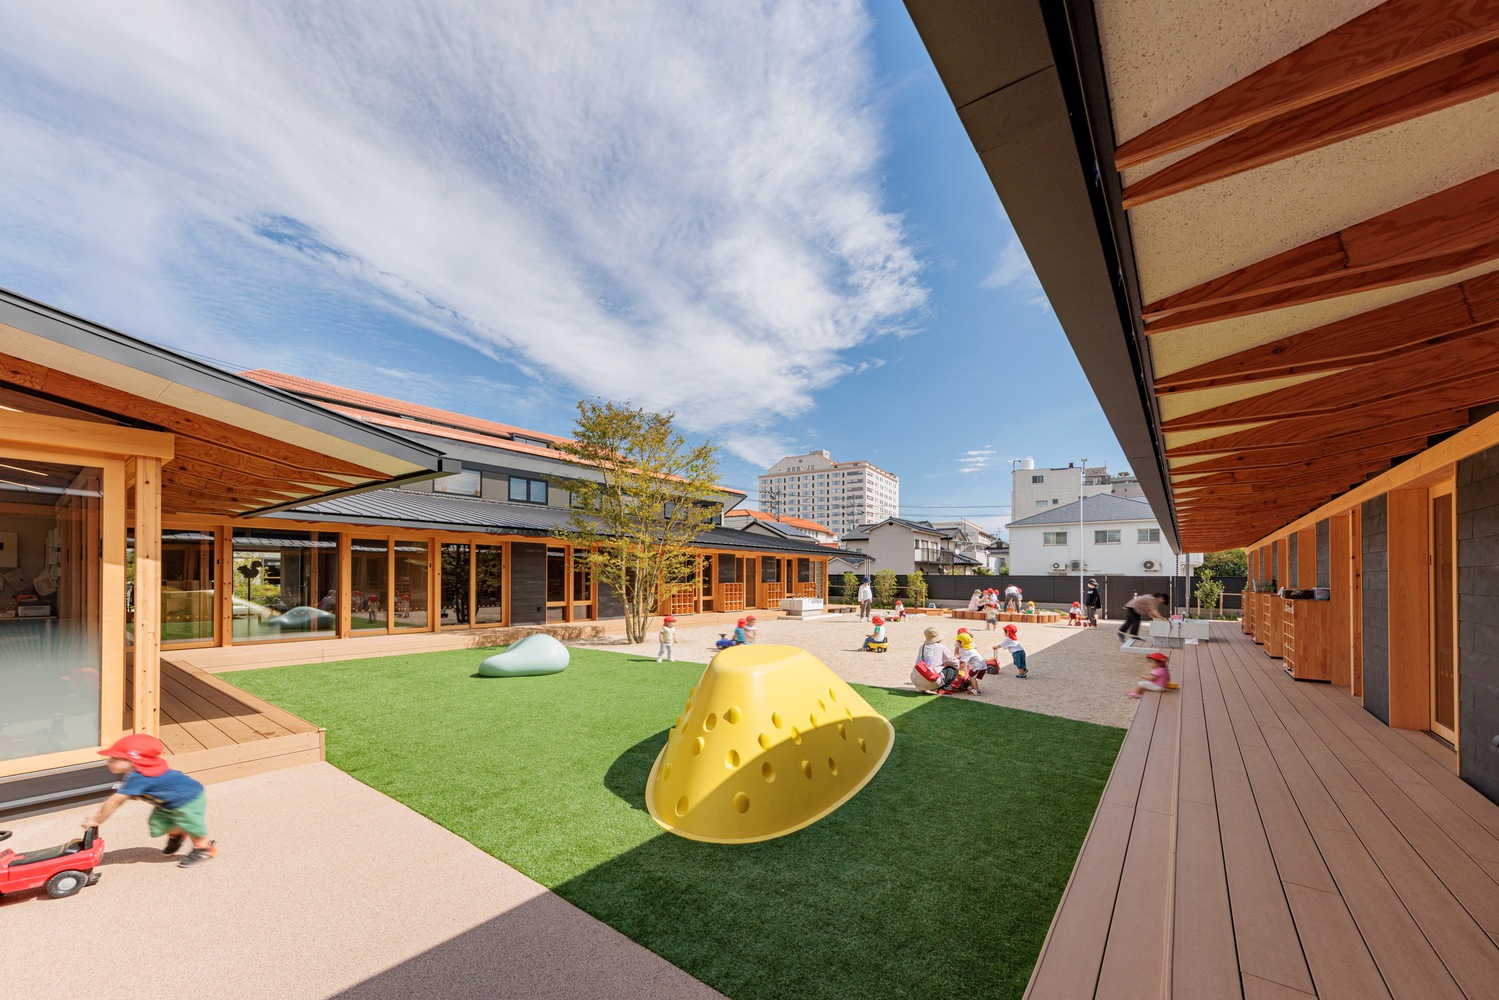
At the heart of the building lies a spacious, light-filled playground.
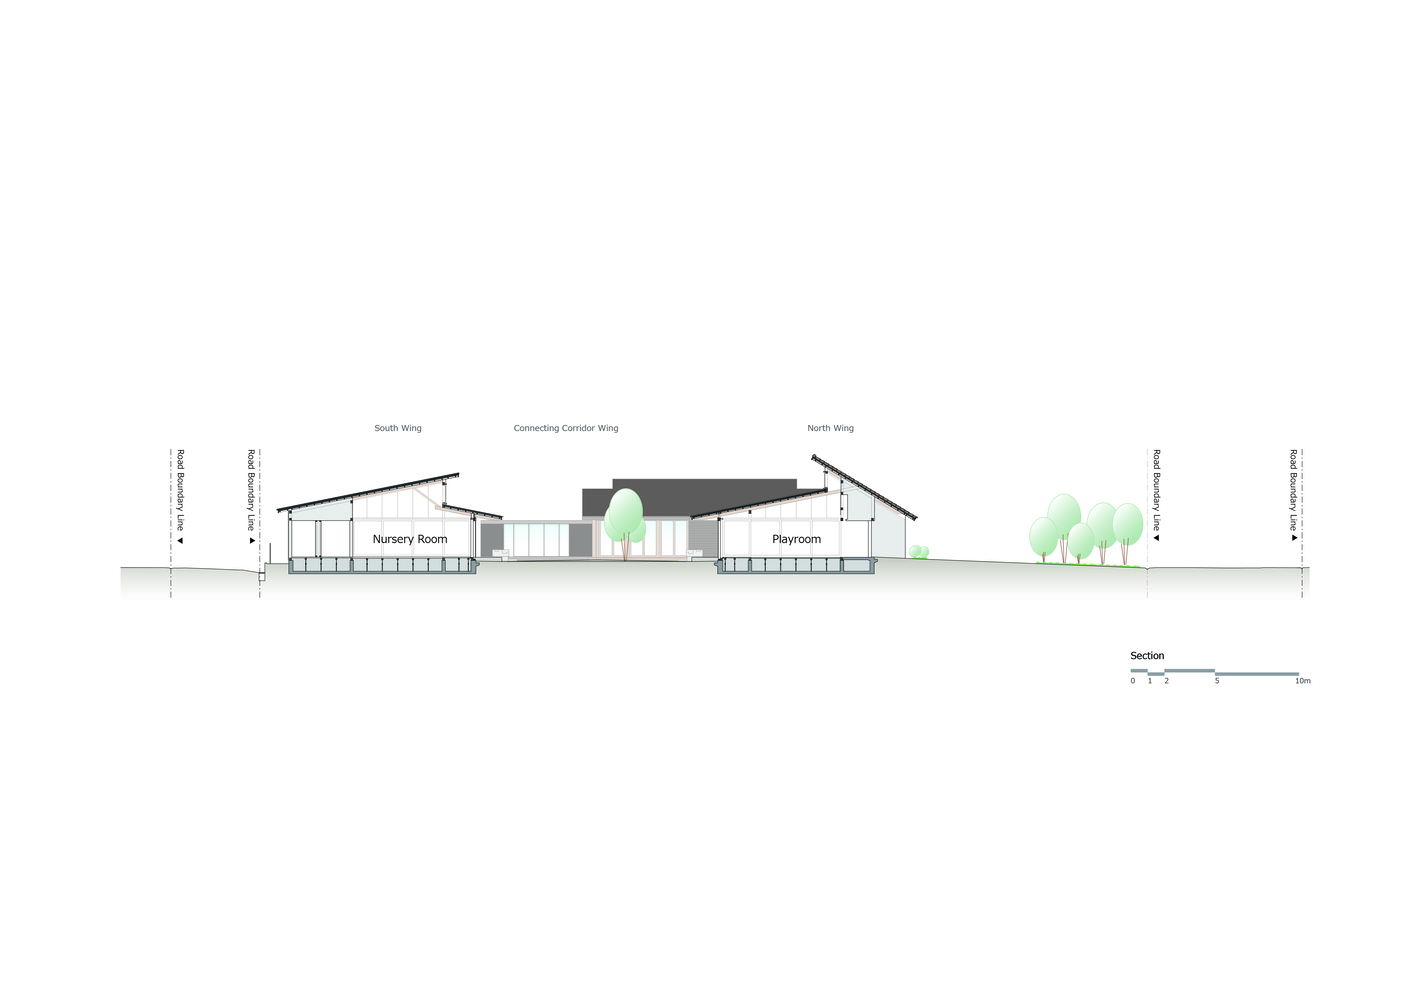
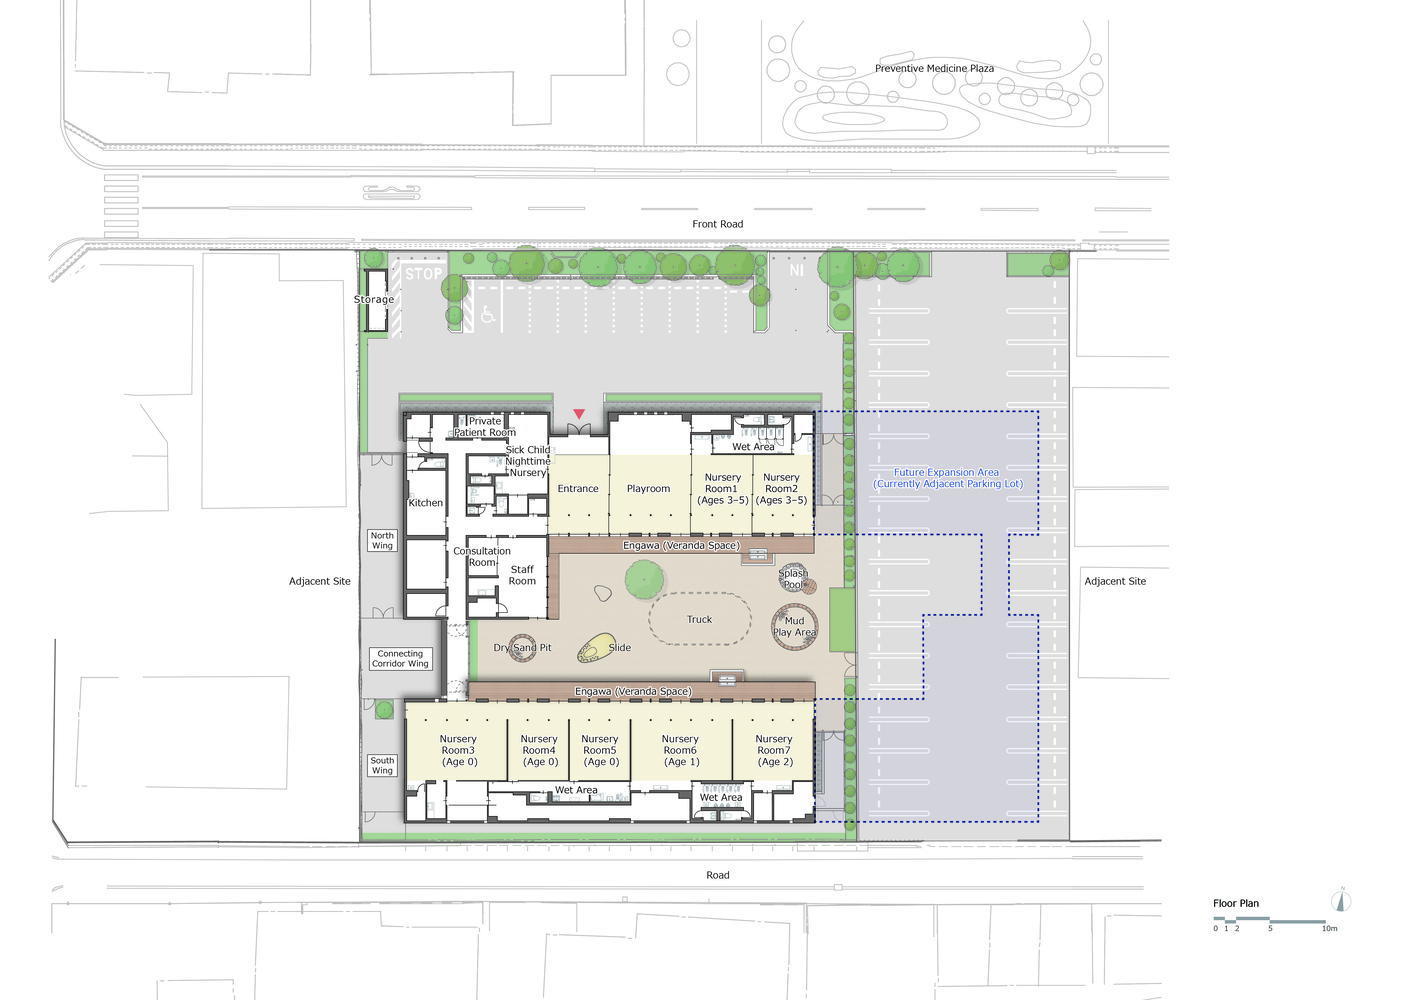
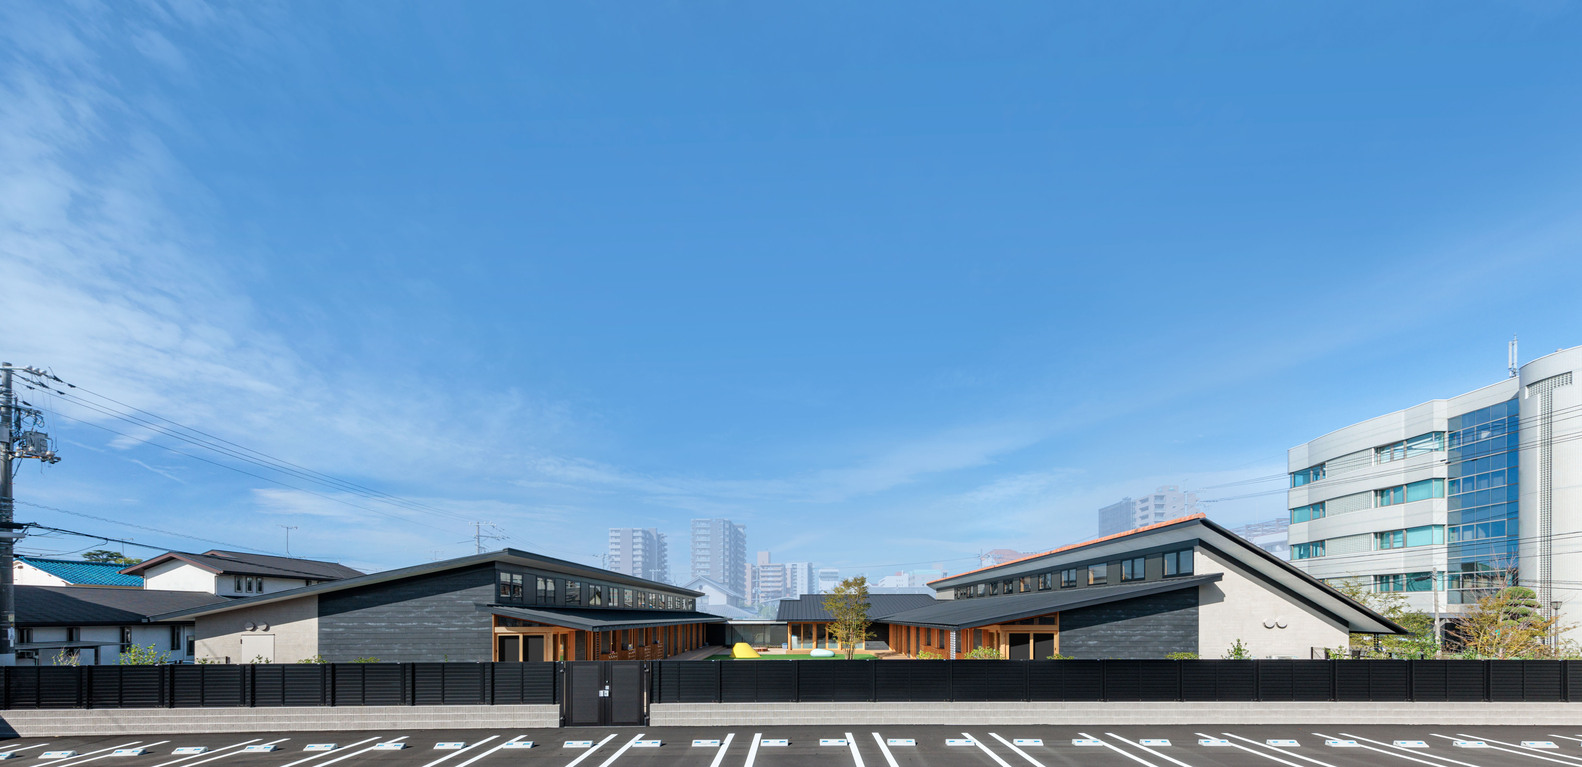
The building is arranged in a U-shape around the playground, creating an open layout where children can step directly into the playground from any classroom. This design achieves a "seamless indoor-outdoor zone" for the children.
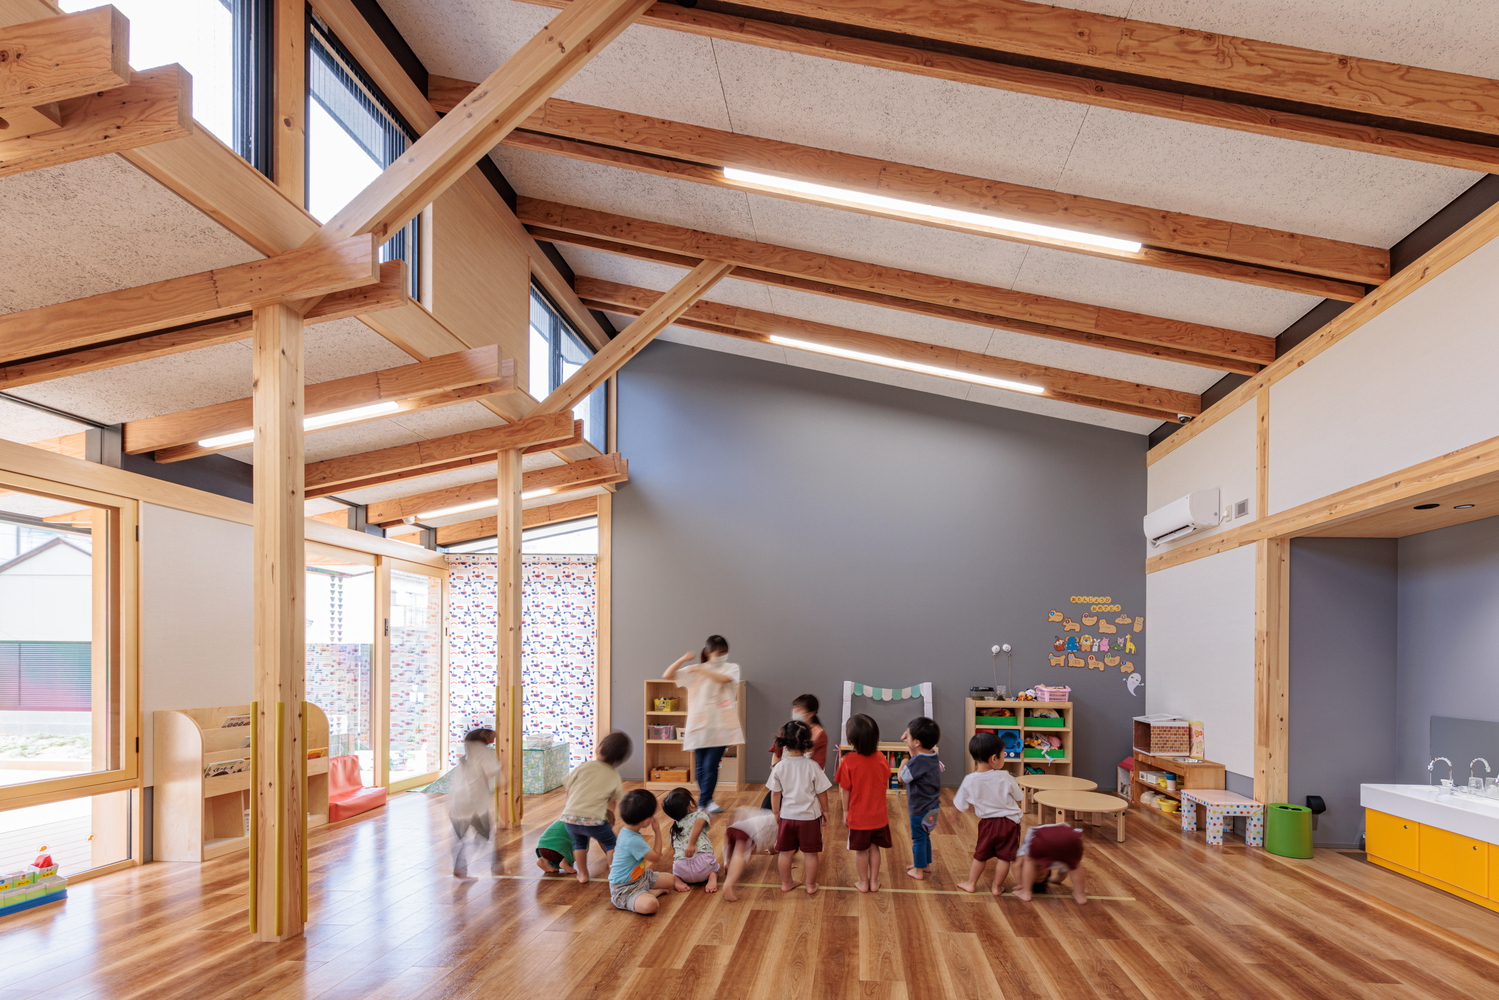
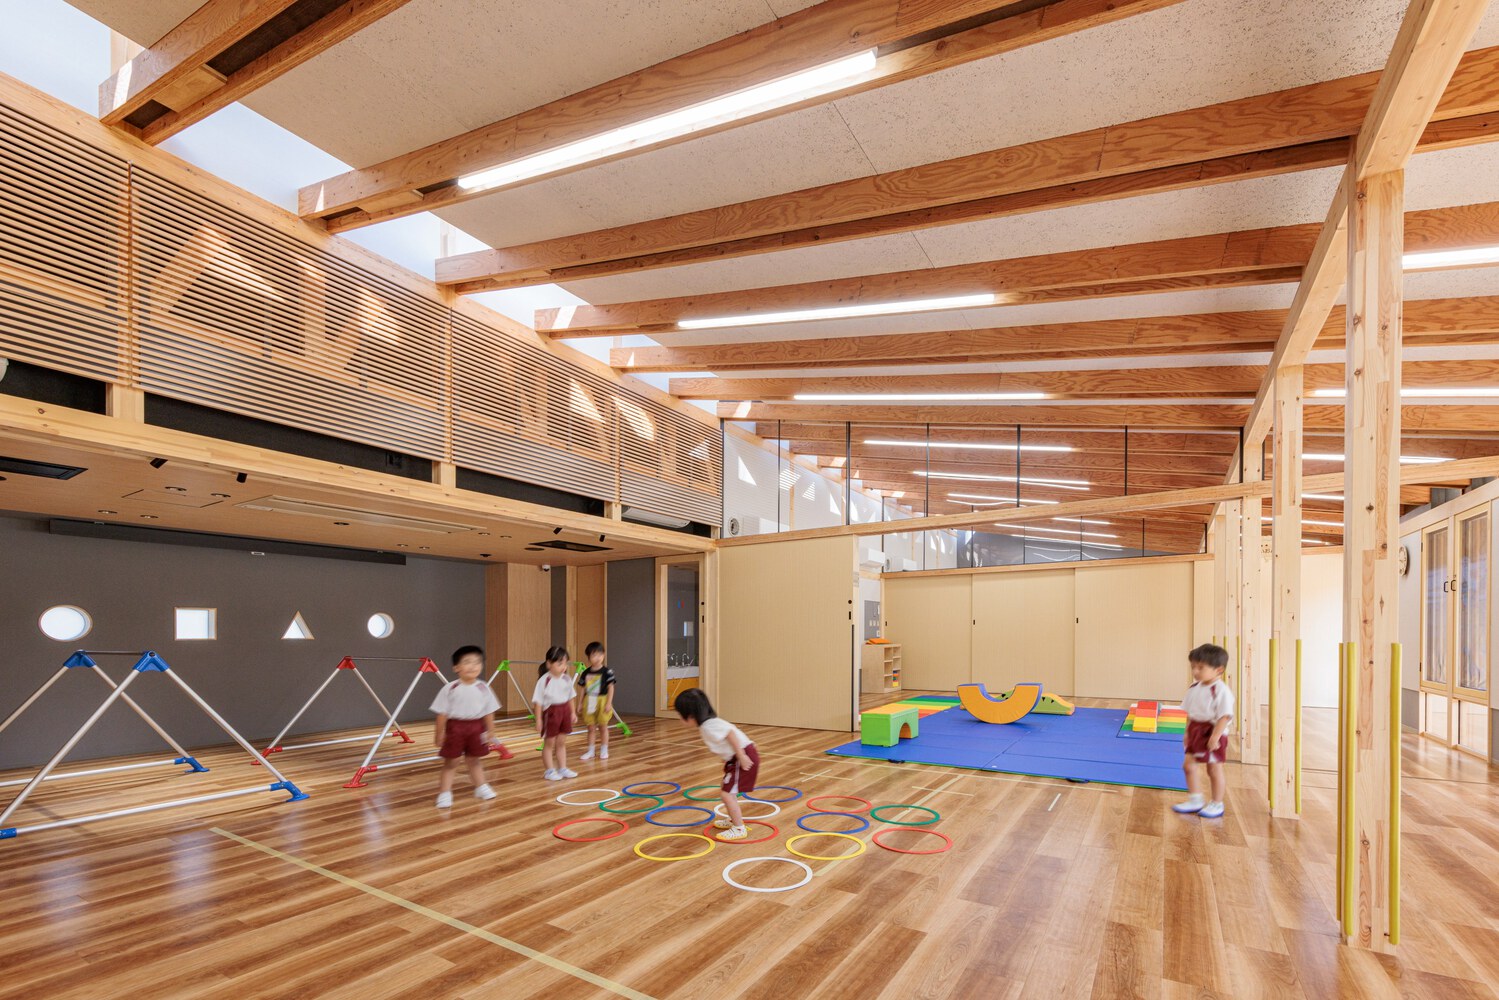
Additionally, limiting the number of building entrances and exits ensures a high level of safety. This creates an environment where children can move about independently - going out to the playground with peace of mind and moving freely between their favorite spots as they please.
From the staffroom, staff members can overlook the playground and multiple classrooms, allowing not only the assigned teachers but all on-duty staff to monitor the children.
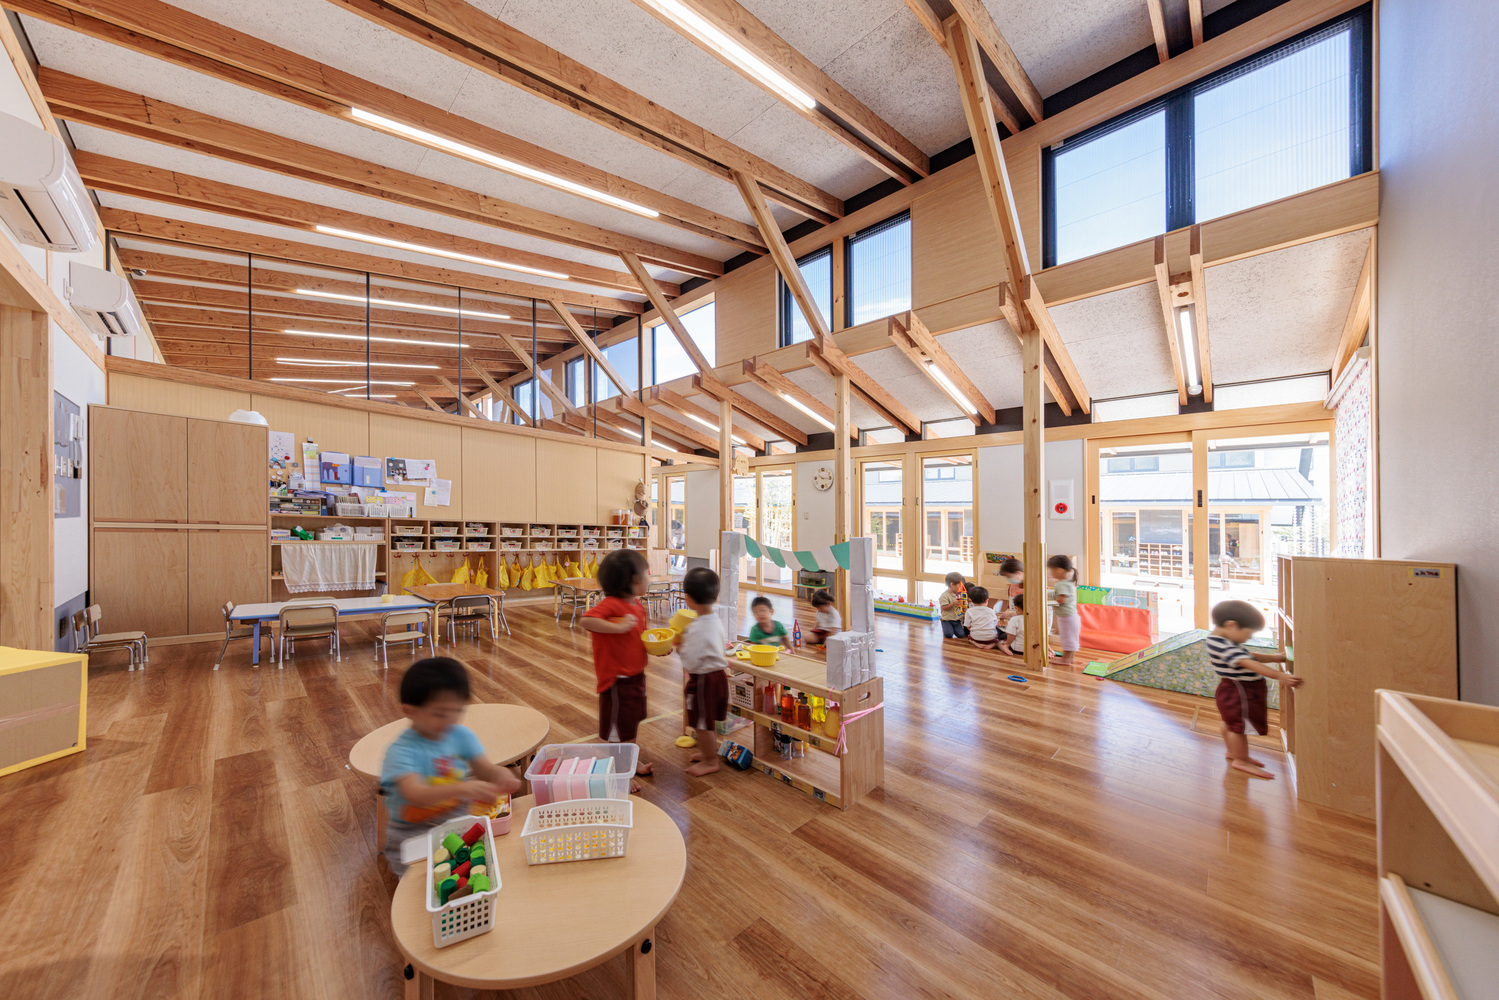
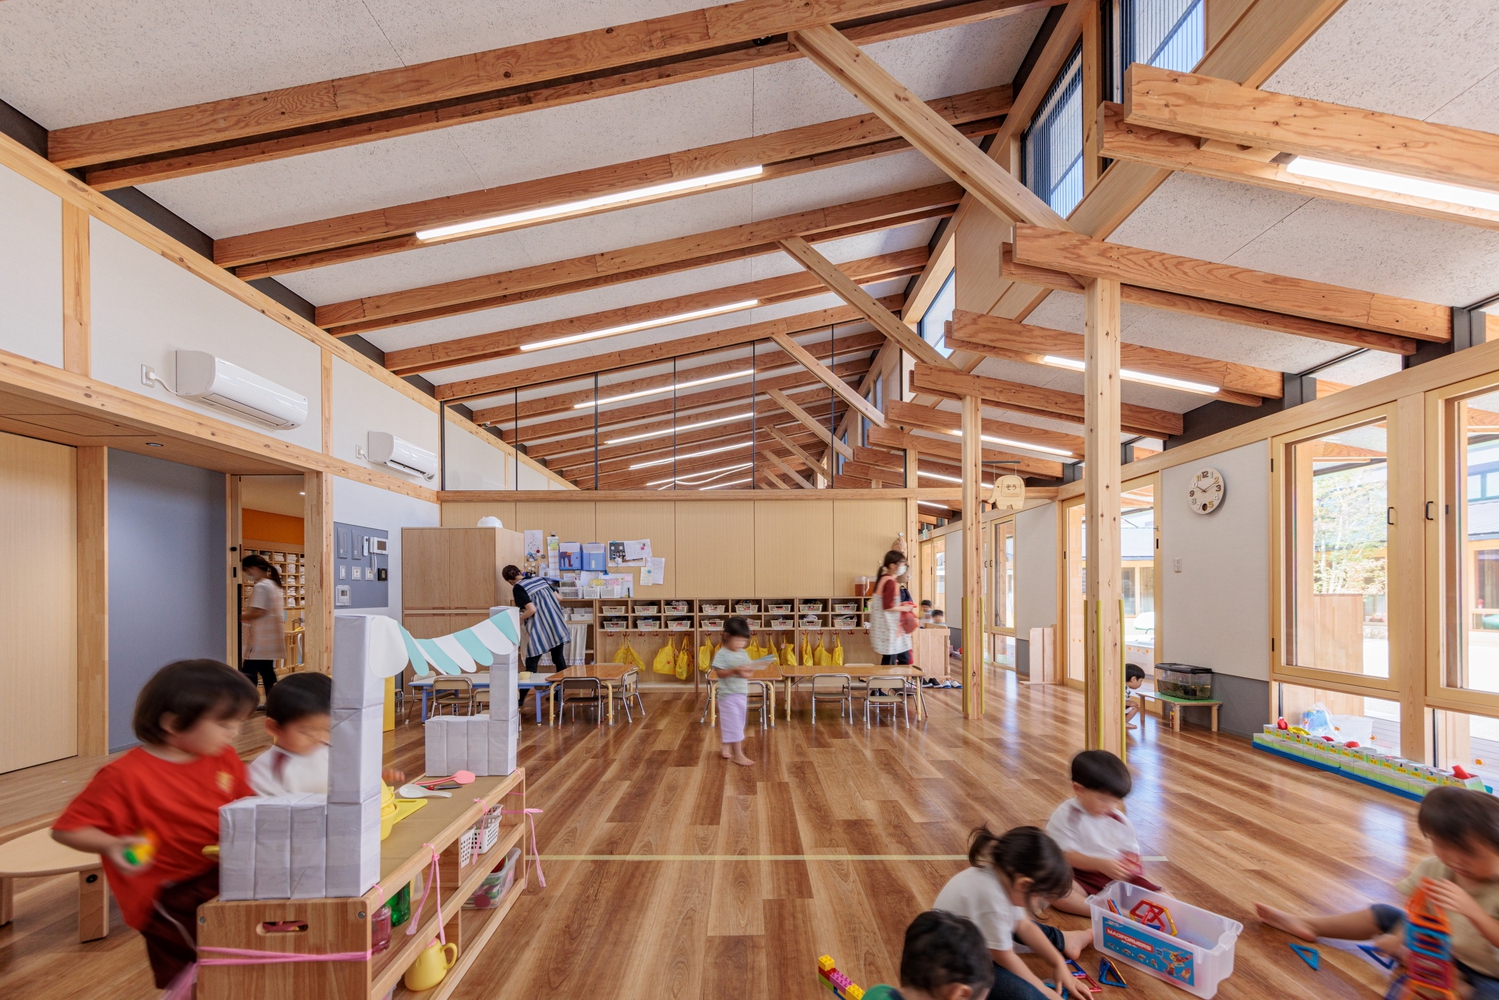
While the children play freely, the constant presence of adult supervision affords a comfortable sense of distance for both the children and the teachers.
Furthermore, space has been reserved for future expansion, allowing the building to eventually develop into a ring-shaped layout fully enclosing the playground, ensuring a flexible design that continues to adapt to the children's growth and the evolving needs of the community.
A SPACE FILLED WITH THE WARMTH OF WOOD, NATURAL LIGHT, AND GENTLE BREEZES
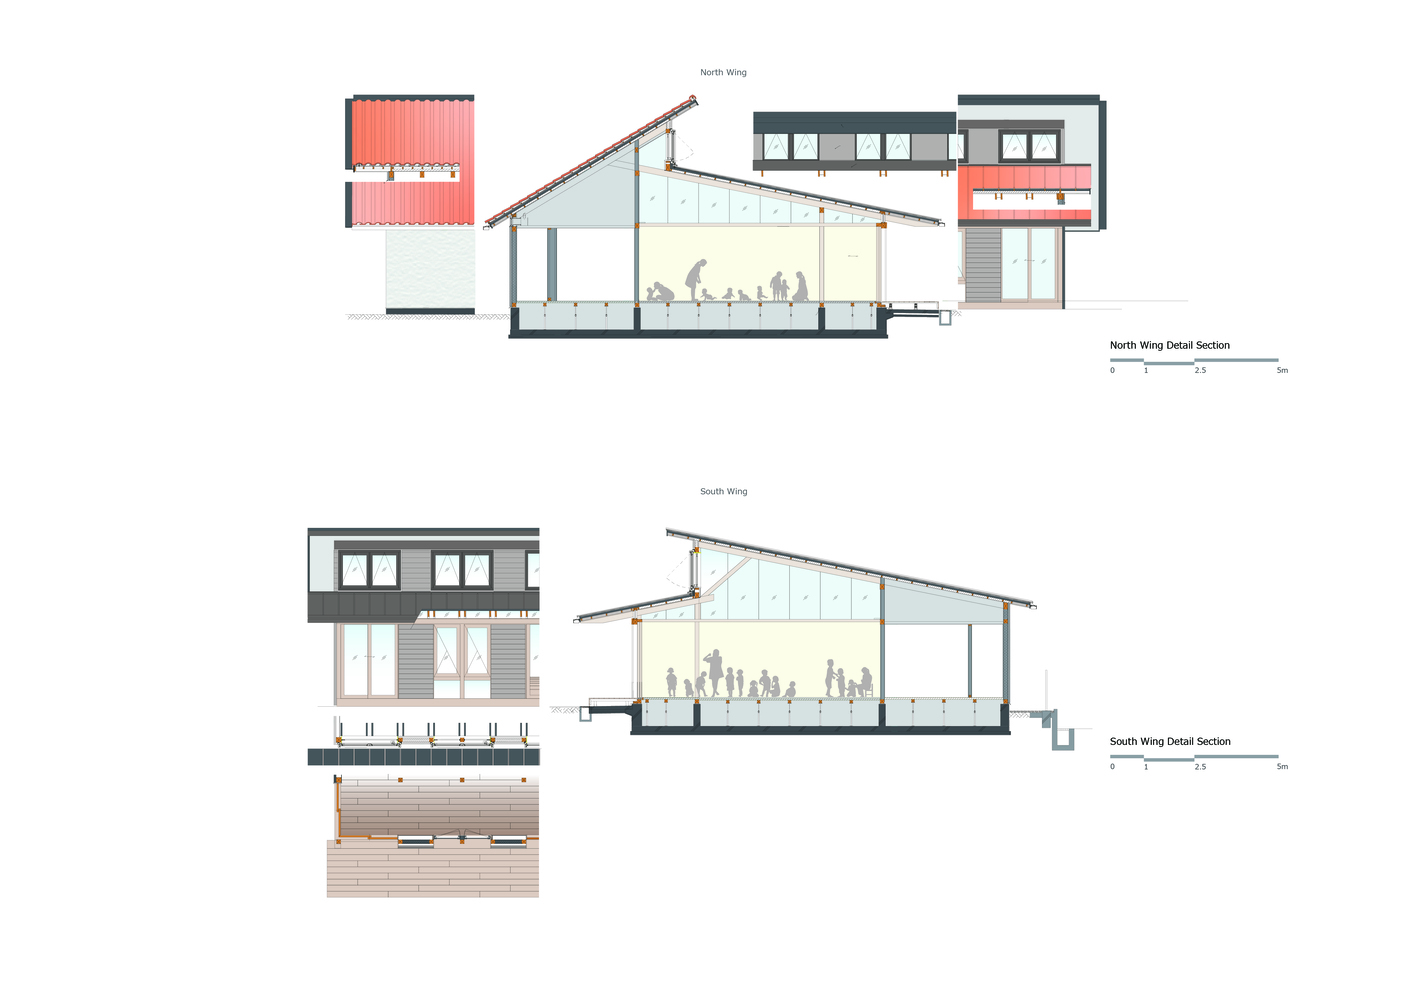
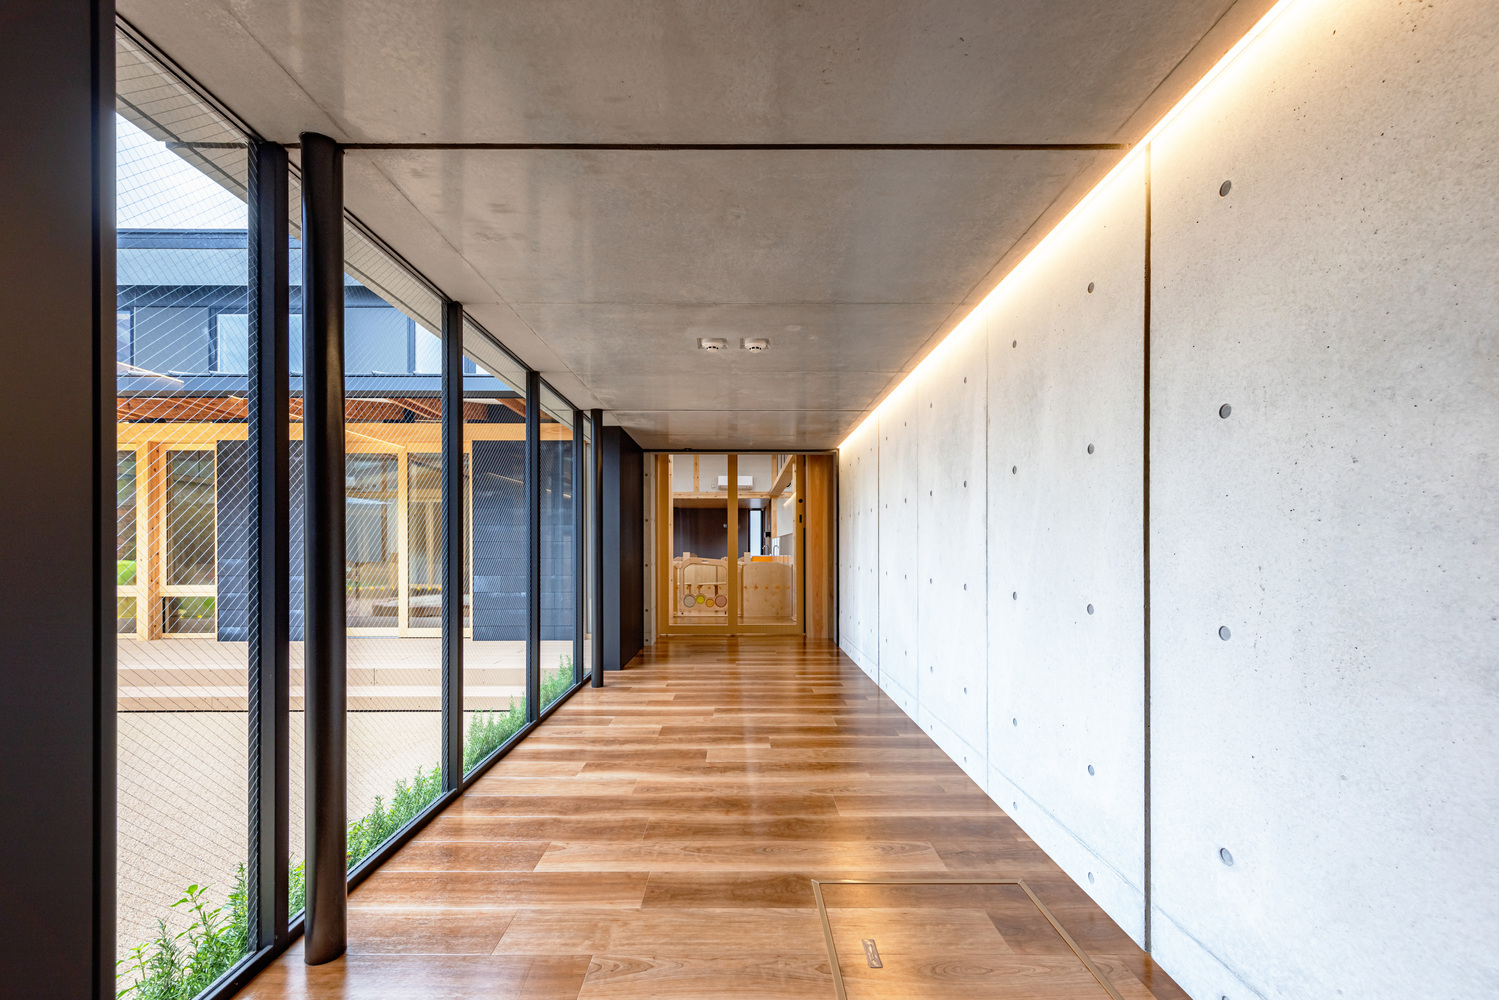
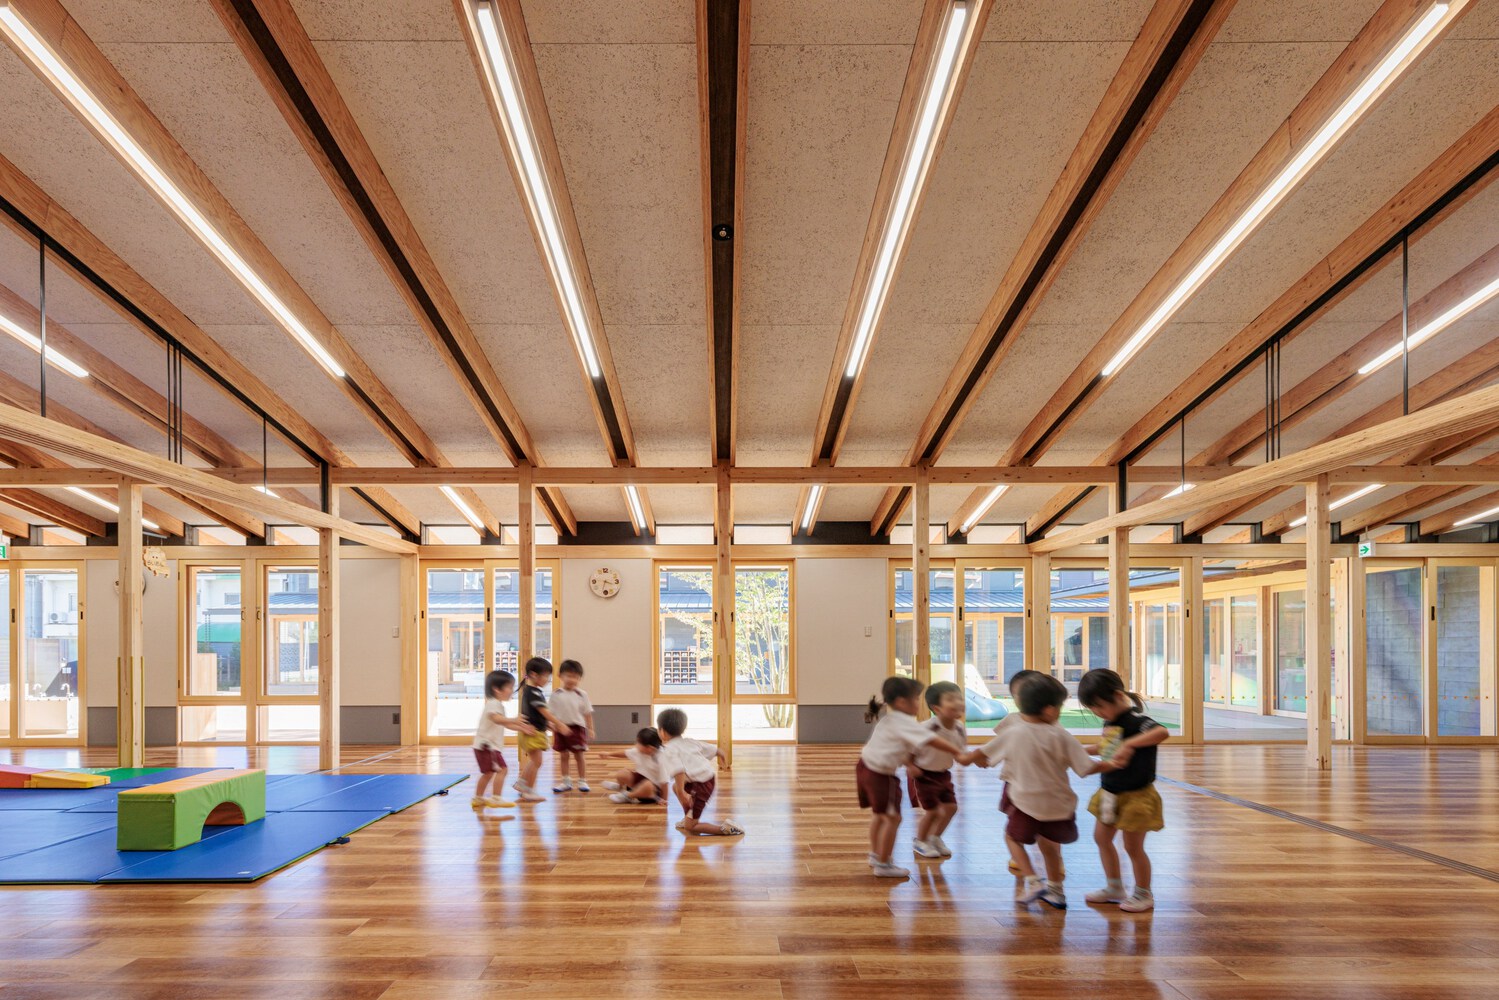
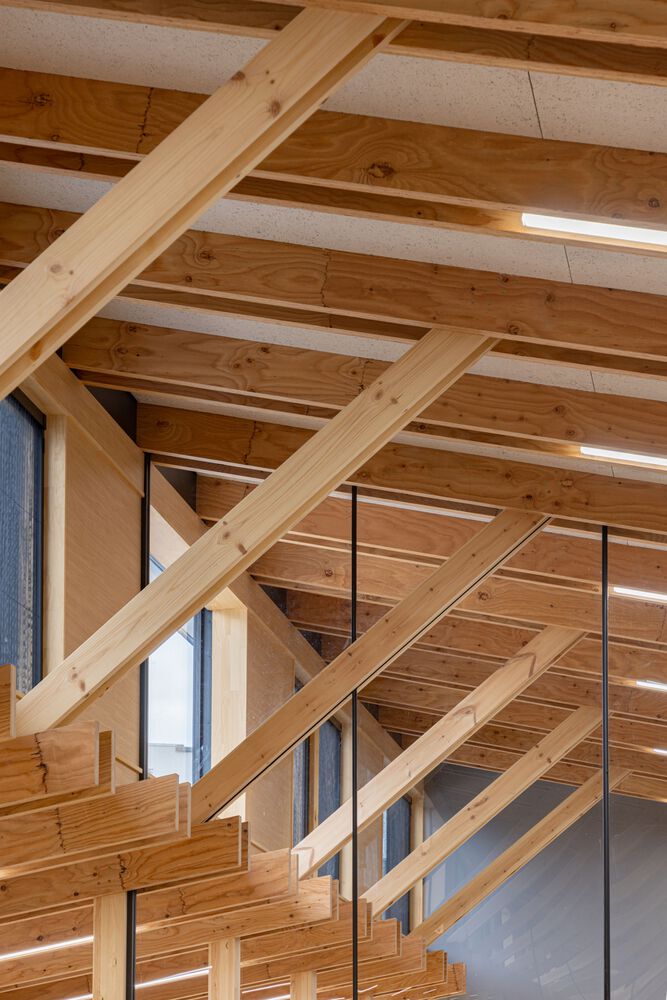
The interior of the building features a daylighting and natural ventilation strategy that takes advantage of the height difference created by the double-pitched roof.
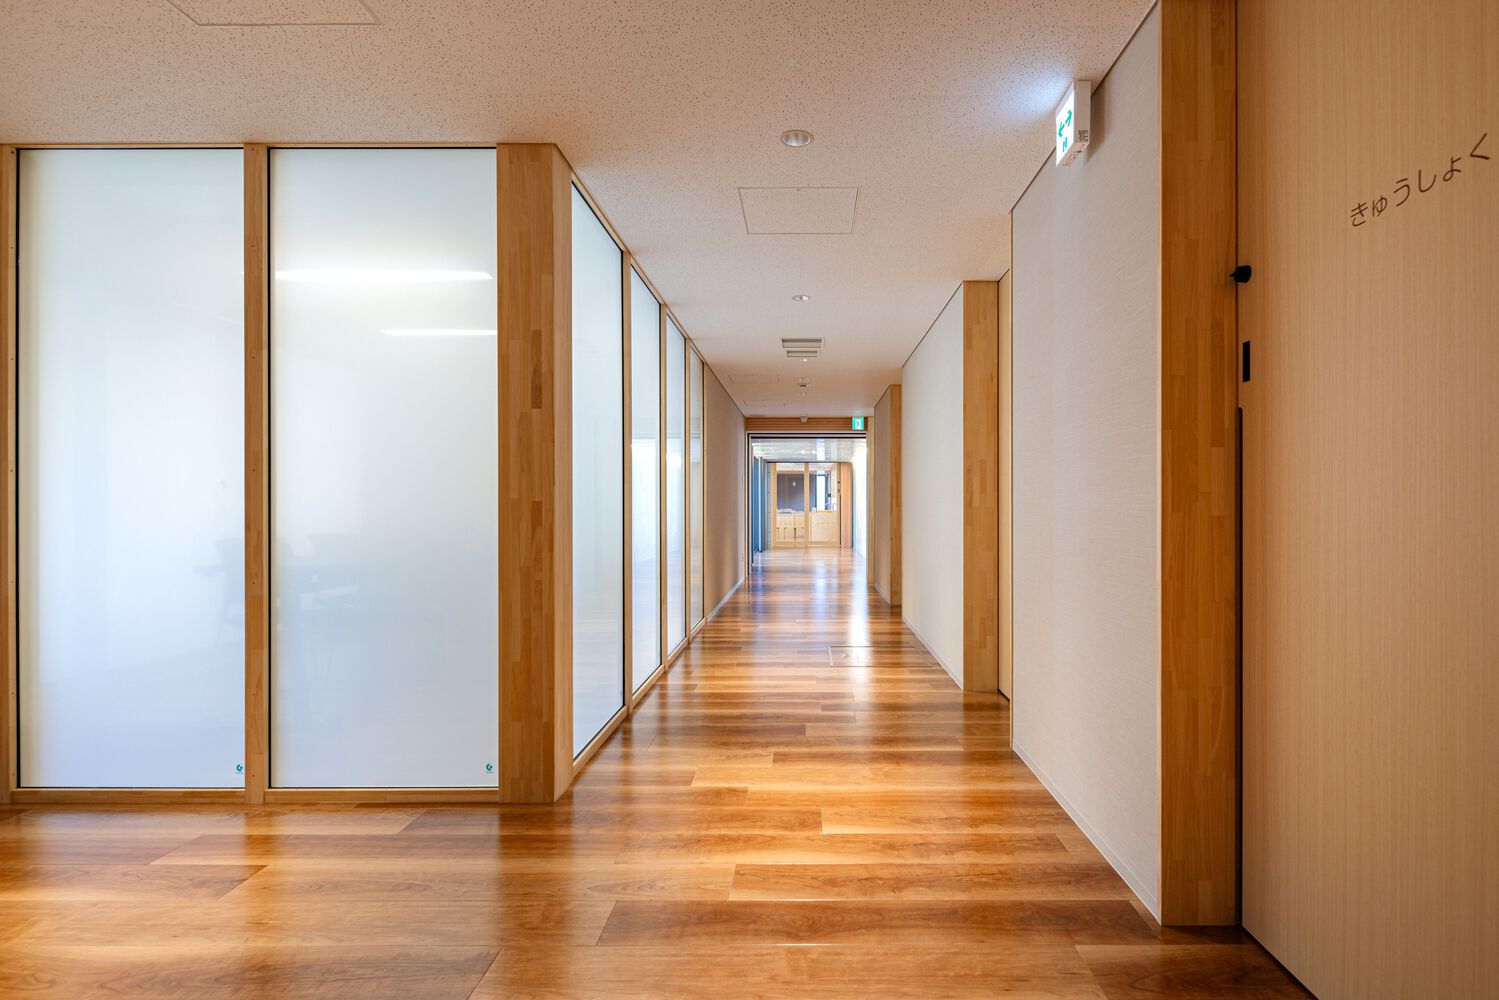
The exposed wooden structural frames on the ceiling add character to the space and allow the children to experience the warmth of natural materials. Soft light filters in from the sloping roof, and the shifting gradations of light throughout the day animate the interior.
Gentle breezes pass comfortably through the space, creating an environment where the changing seasons can be sensed through all five senses. Additionally, by consolidating mechanical equipment within the ceiling near the utility areas, the classrooms are freed to form a more dynamic space, with ceilings that expose the underside of the eaves.3
In the winter, a system directs warm air to the classrooms from under the floor, allowing children to feel warmth rising from their feet. This environmentally conscious building is designed to pursue ZEB certification in the future through the installation of solar panels.
AIMING FOR A RESILIENT NURSERY BUILDING DESIGNED TO BE CHERISHED OVER TIME
The classrooms are designed with movable partitions that allow the size of the space to be freely adjusted, enabling flexible adaptation to changes in capacity by age group, as well as expansion during events.
We aimed to create a "responsive and adaptable space" that accommodates changing needs, ensuring a safe and comfortable environment for children from infancy through five years of age.
Space on the east side of the site has been reserved to facilitate future expansion, allowing the structure to be able to accommodate an increase in enrollment in the coming years. We envision this facility growing alongside children and becoming a place that continues to be valued and cared for well in the future.
A NURSERY DESIGNED FOR EVERYDAY ENJOYMENT, WHERE SAFETY AND JOY COEXIST
Throughout the facility, thoughtful features are incorporated to protect the children.
From door fittings that prevent fingers from getting caught, to adorable animal signs and collision prevention markers, to a layout planned with security in mind — every detail that supports a sense of safety blends gently into the environment.
And above all, the bright sunlight, the scent of wood, and the open atmosphere that allows the children to dash straight out into the playground at any moment nurture their desire to play and explore. Miwa Nursery School will continue to grow as a place that supports local children and the families of hospital staff, adding a new sense of "kindness" to the surrounding townscape.