Osaka Lightning Rod Industry Sendai Branch Office
OSAKA LIGHTNING ROD INDUSTRY SENDAI BRANCH OFFICE
T2P Architects Office
ARCHITECTS
T2P Architects Office
LEAD ARCHITECTS
Tatsuhito Ono, Tomonori Miura, Yang Shikwan
LEAD TEAM
Tatsuhito Ono, Tomonori Miura, Shikwan Yang
ENGINEERING & CONSULTING > STRUCTURAL
Obayashi Corporation
ENGINEERING & CONSULTING > ELECTRICAL
Hibiya Engineering
PHOTOGRAPHS
Vincent Hecht
AREA
415 m²
YEAR
2025
LOCATION
Sendai, Japan
CATEGORY
Offices
English description provided by the architects.
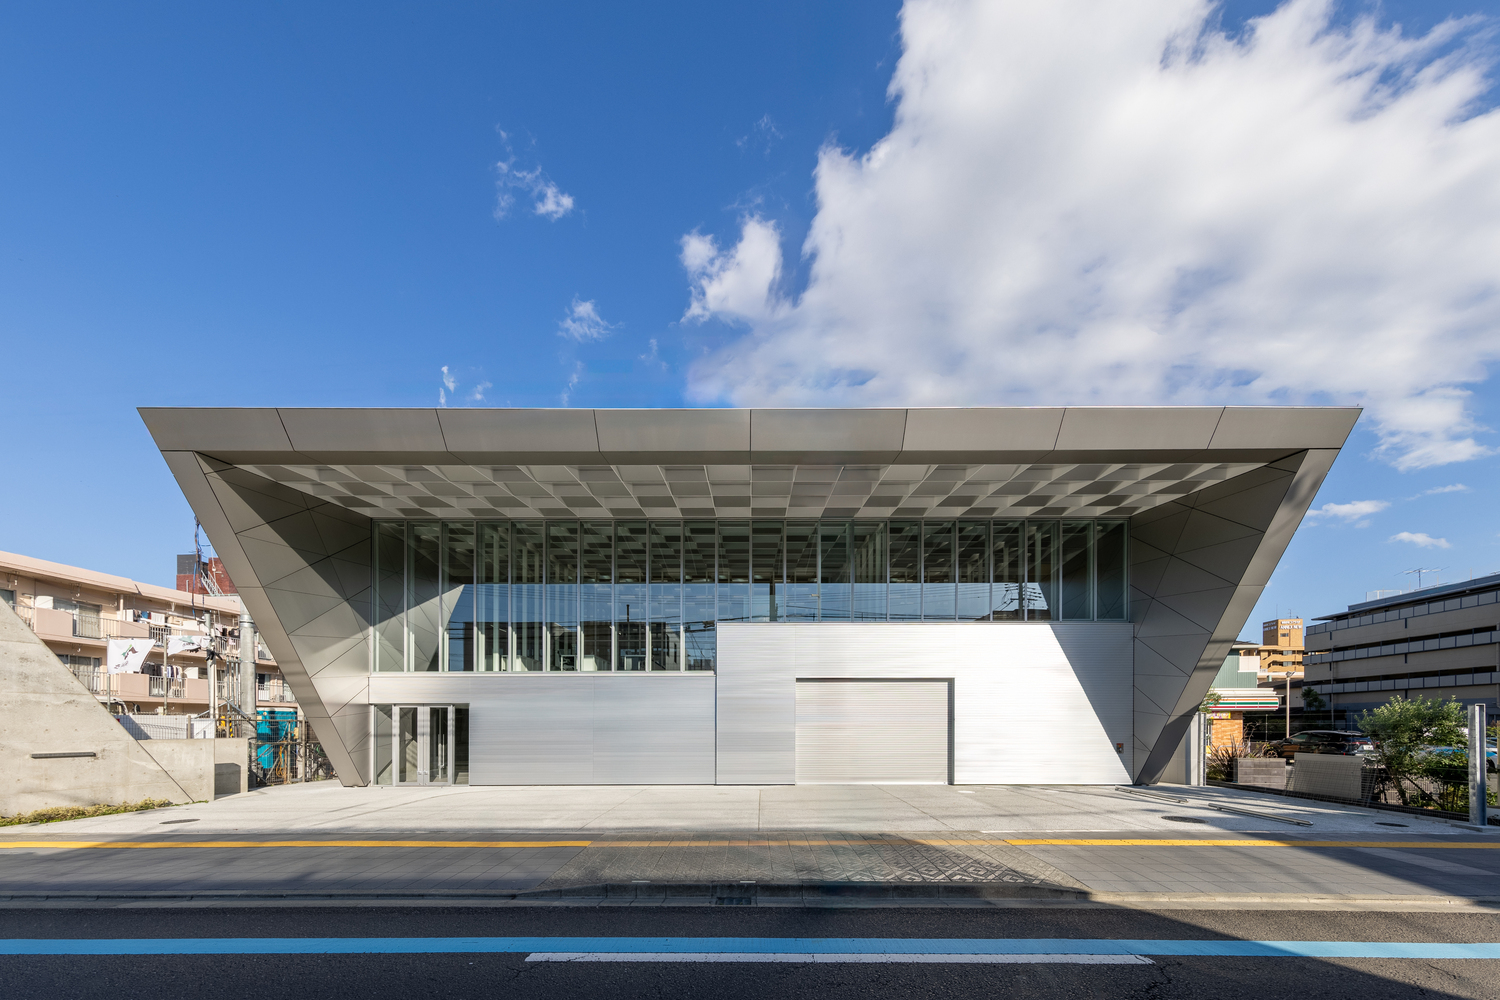
In an area of Sendai City where condominium development is gradually progressing, we planned a branch office for Osaka Lightning Rod Industry, a specialized manufacturer of lightning protection equipment.
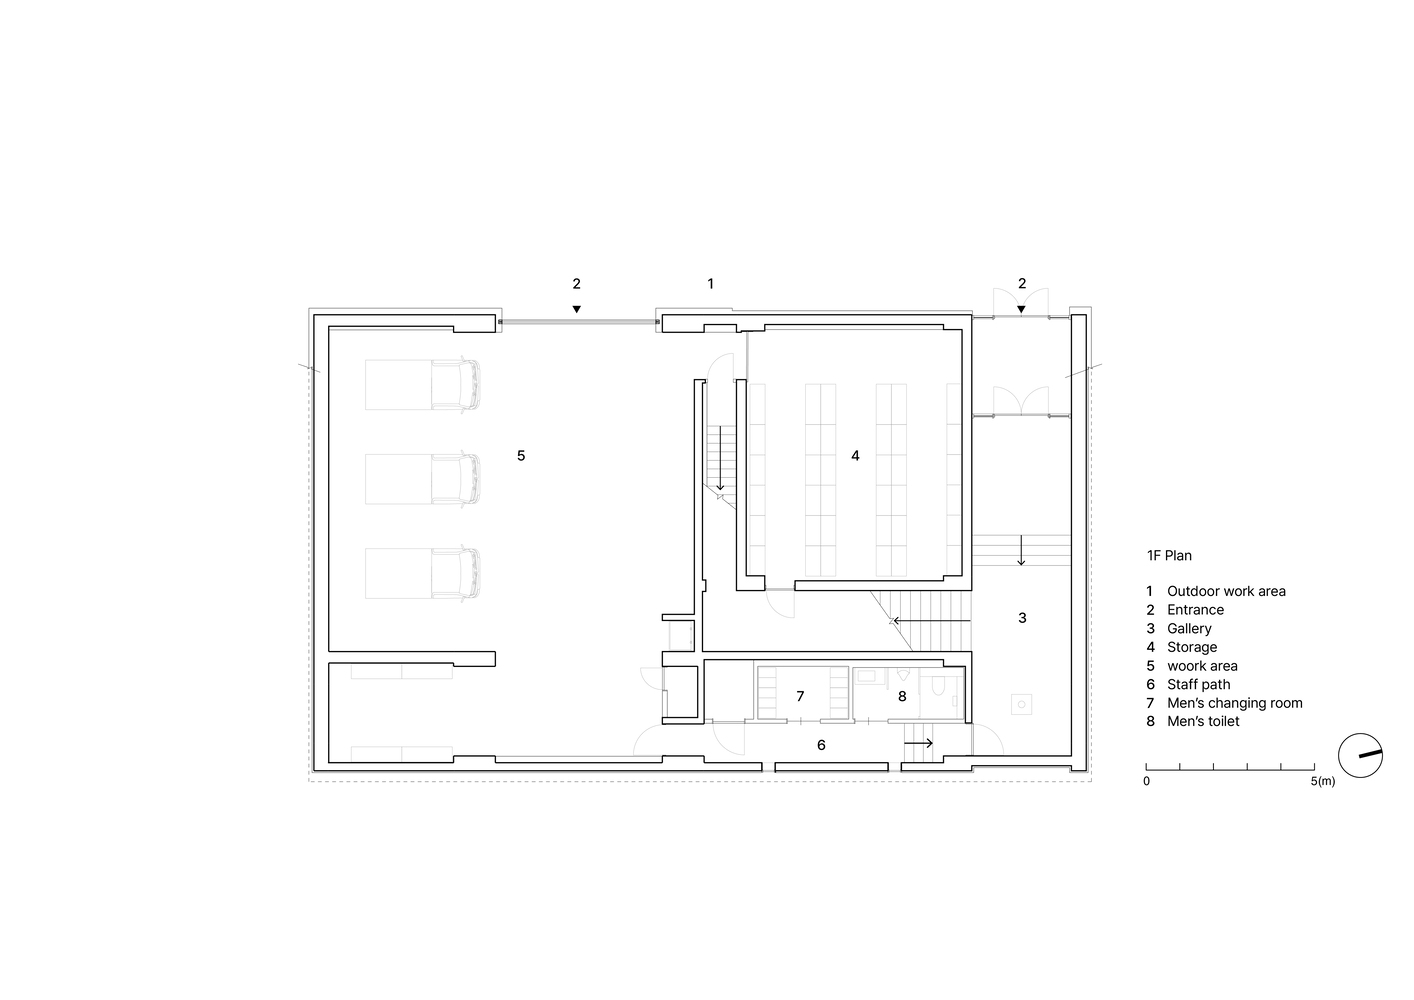
At many of the company's previous branch locations, workspaces were divided across multiple floors, which hindered active communication.
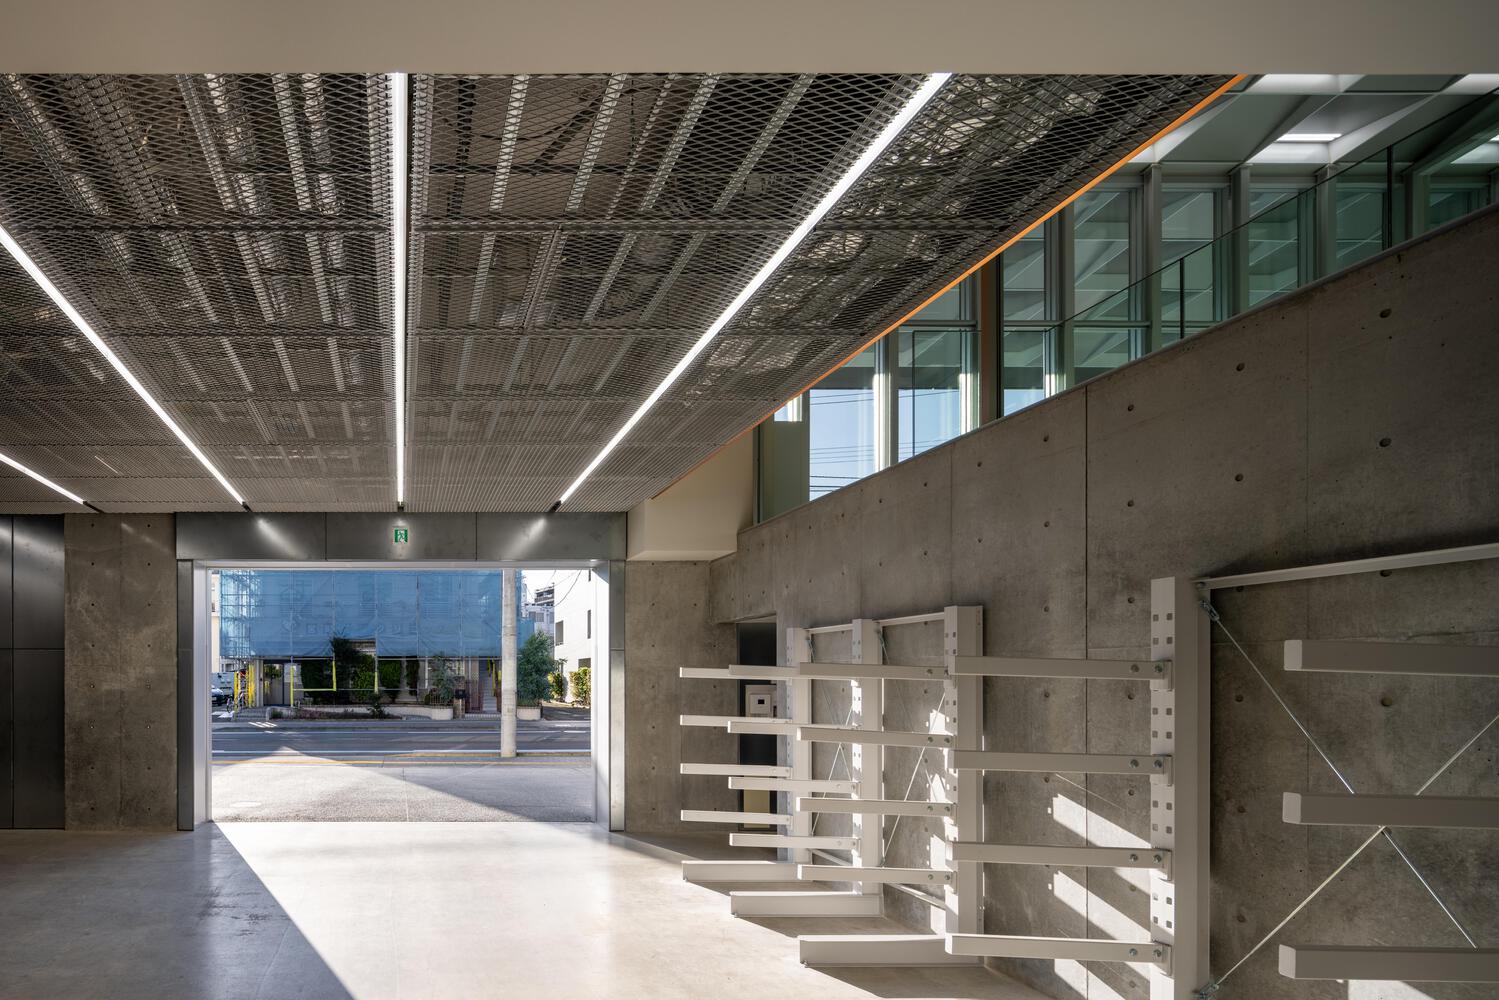
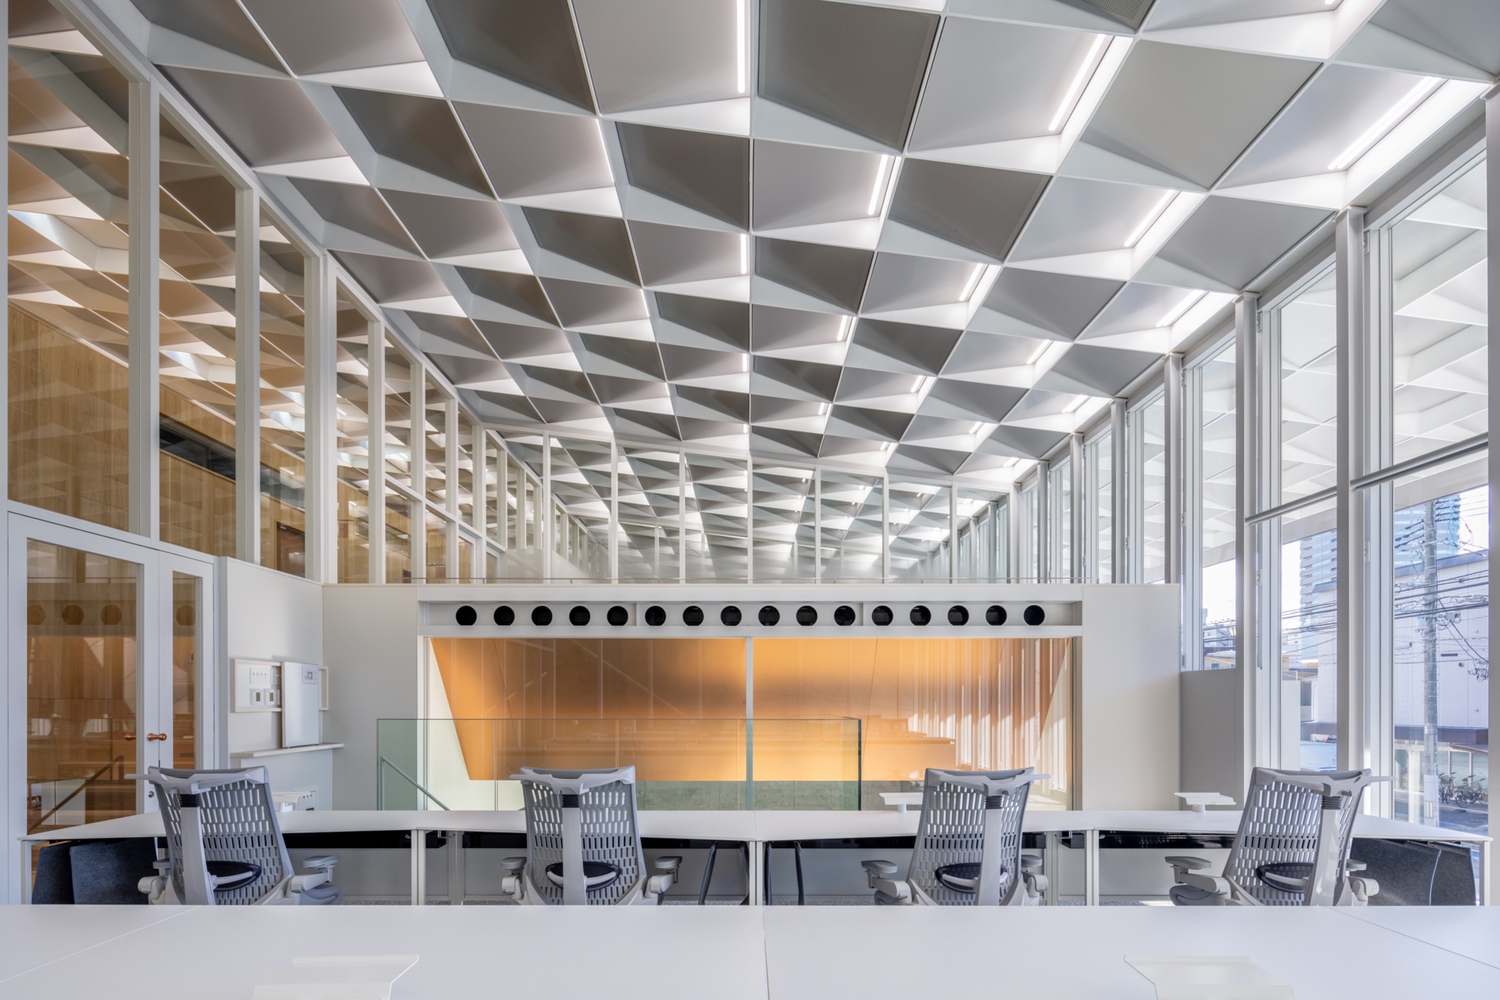
Furthermore, the company's operations span a wide range—from sales consultations and ordering to inventory management, assembly, transport, and onsite work—creating a need for a cross-functional, easily interconnected workspace.
Inspired by the structure of a lightning rod, in which a collection of small parts forms a unified whole, our goal was to create a new workplace where individual spaces (the parts) and the overall space (the whole) maintain a tight relationship.
The site connects to a road on the west side, which is also a school route frequented by pedestrians.
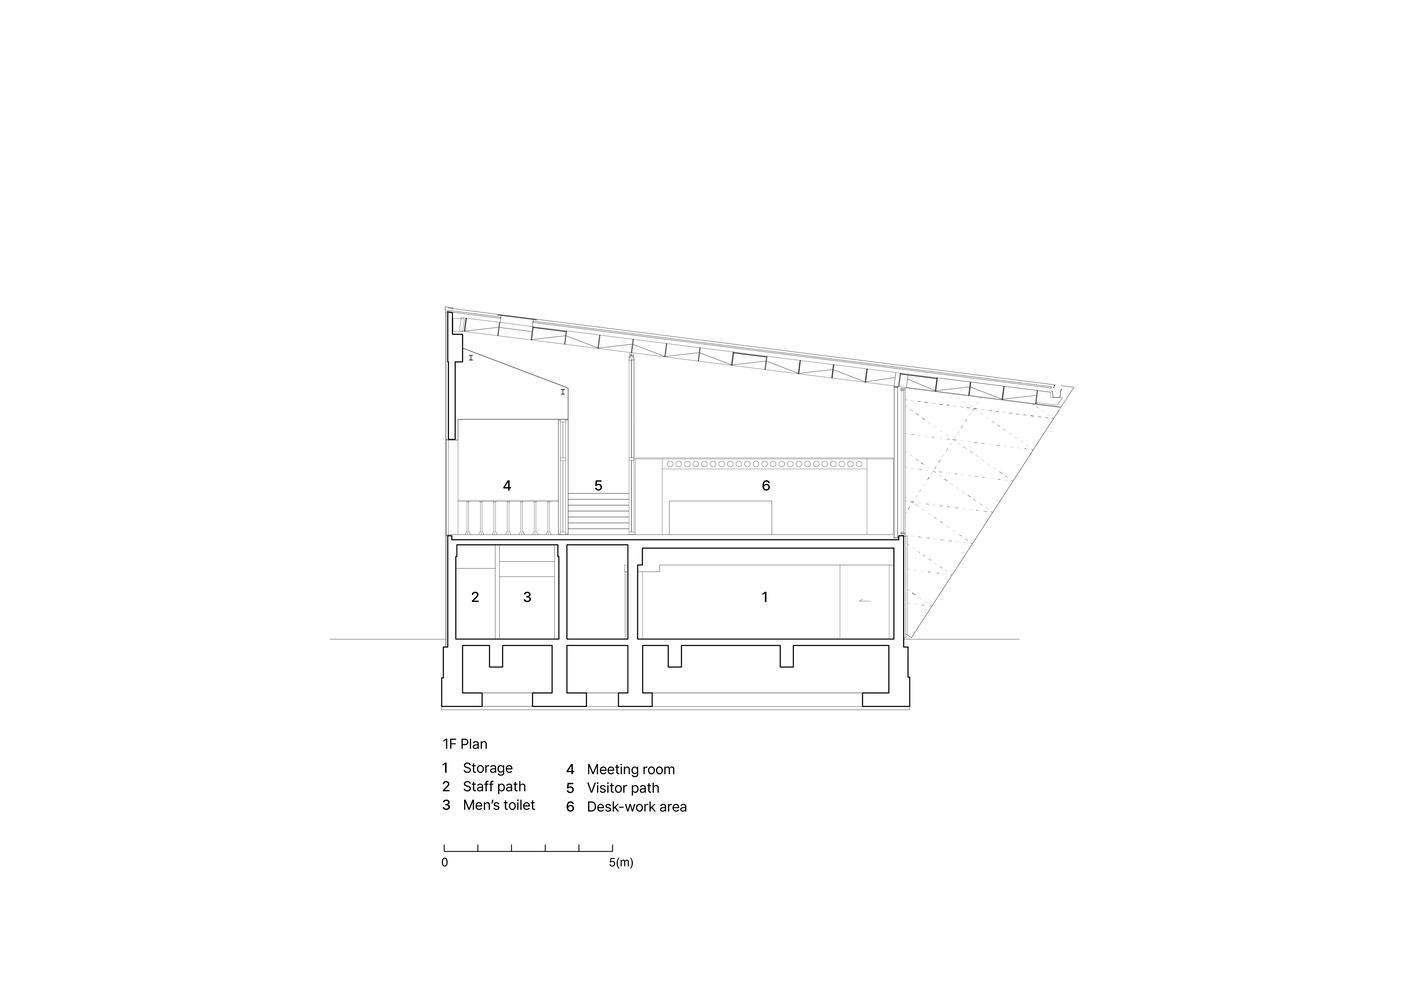
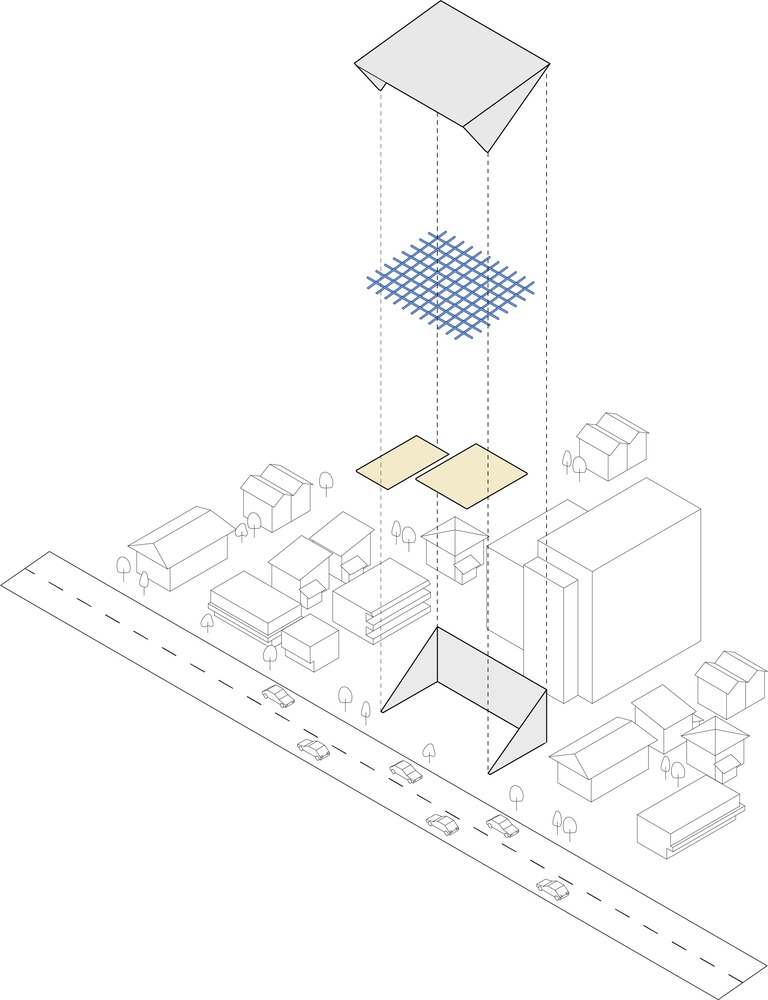
Considering the surrounding environment, including adjacent residential buildings, we minimized noise impact by enclosing the space with a planar "gate-shaped outer shell," opening the building only toward the front road.
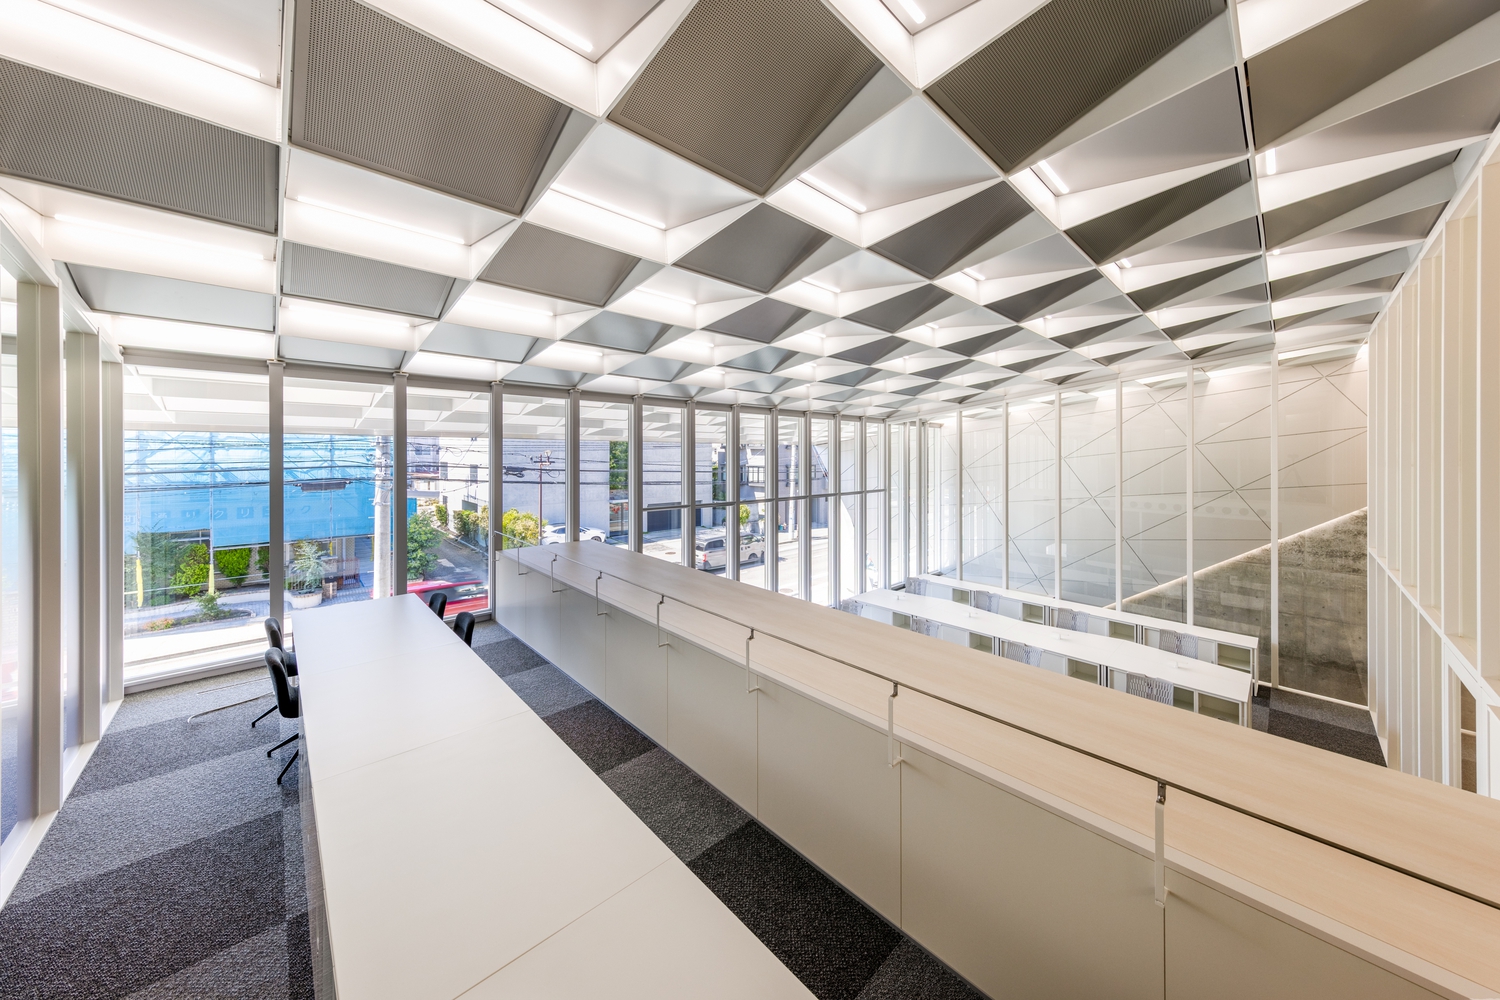
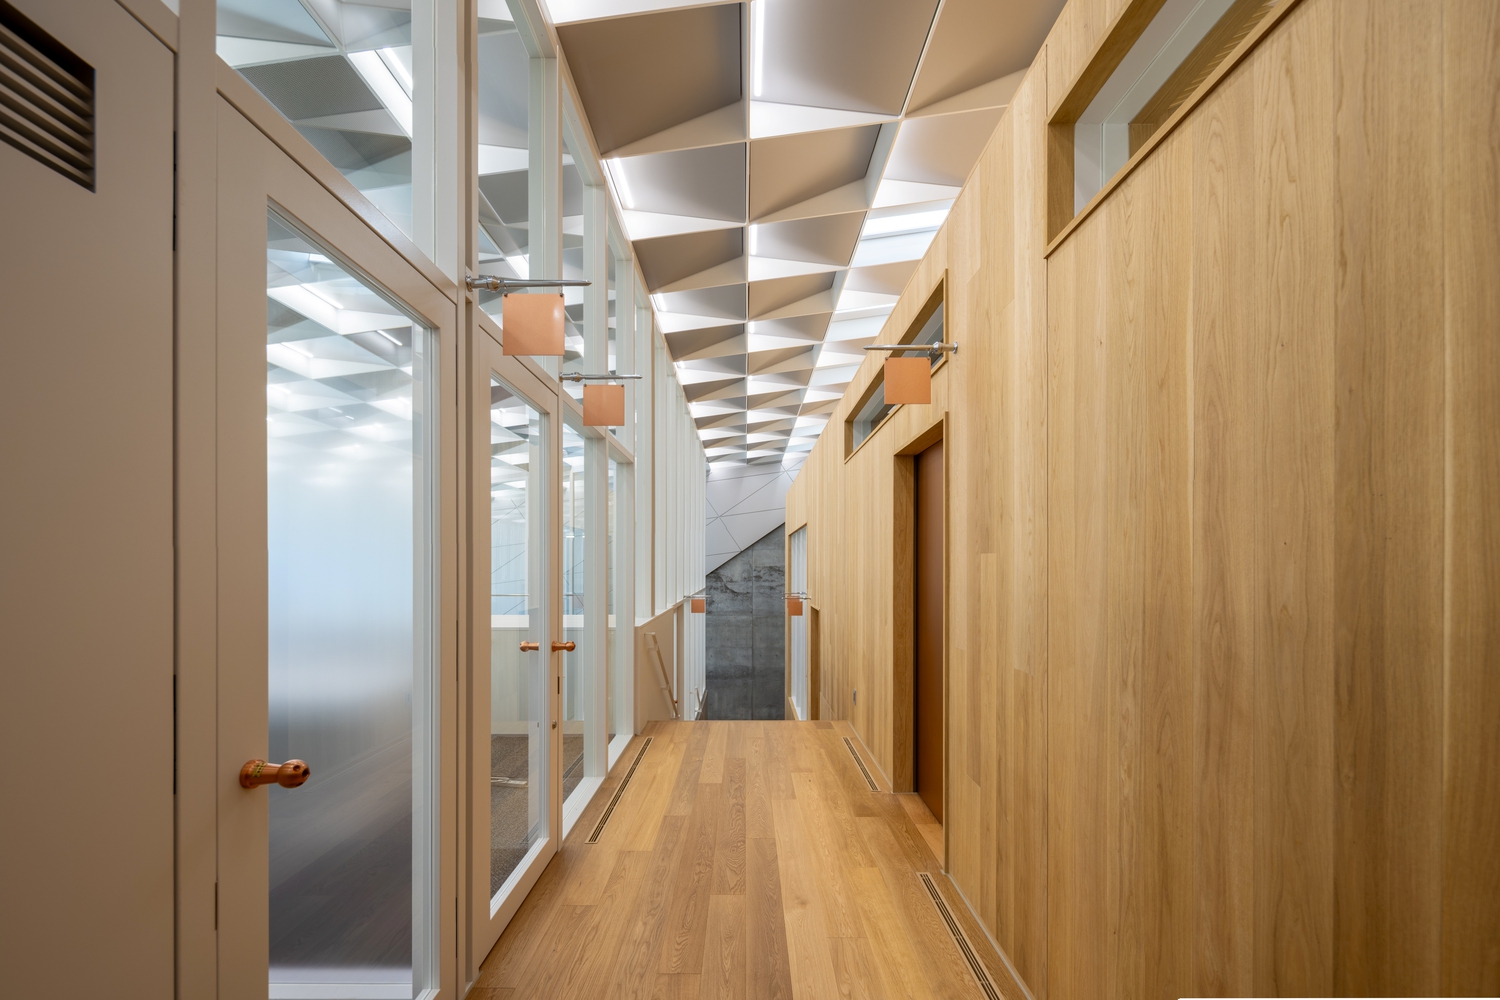
Simultaneously, we formed a sectional "gate-shaped outer shell" to block the harsh western sunlight while creating a large semi-outdoor workspace facing the street.
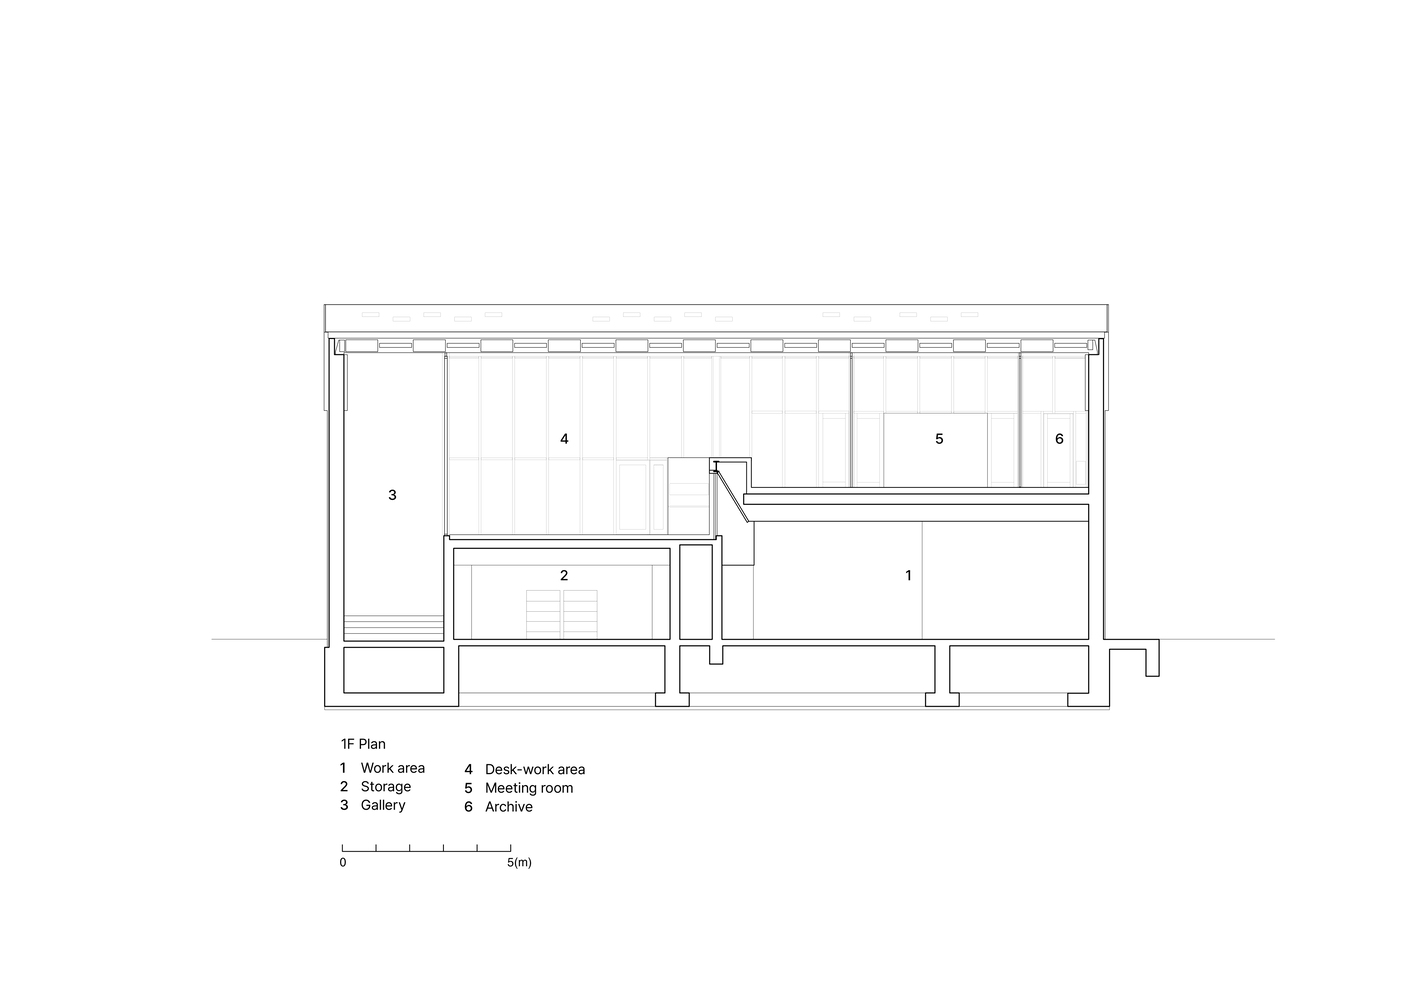
Within this dual-layered outer shell, we aimed to create a column-free interior with minimal structural obstructions, making it easy to grasp all ongoing activities at a glance.
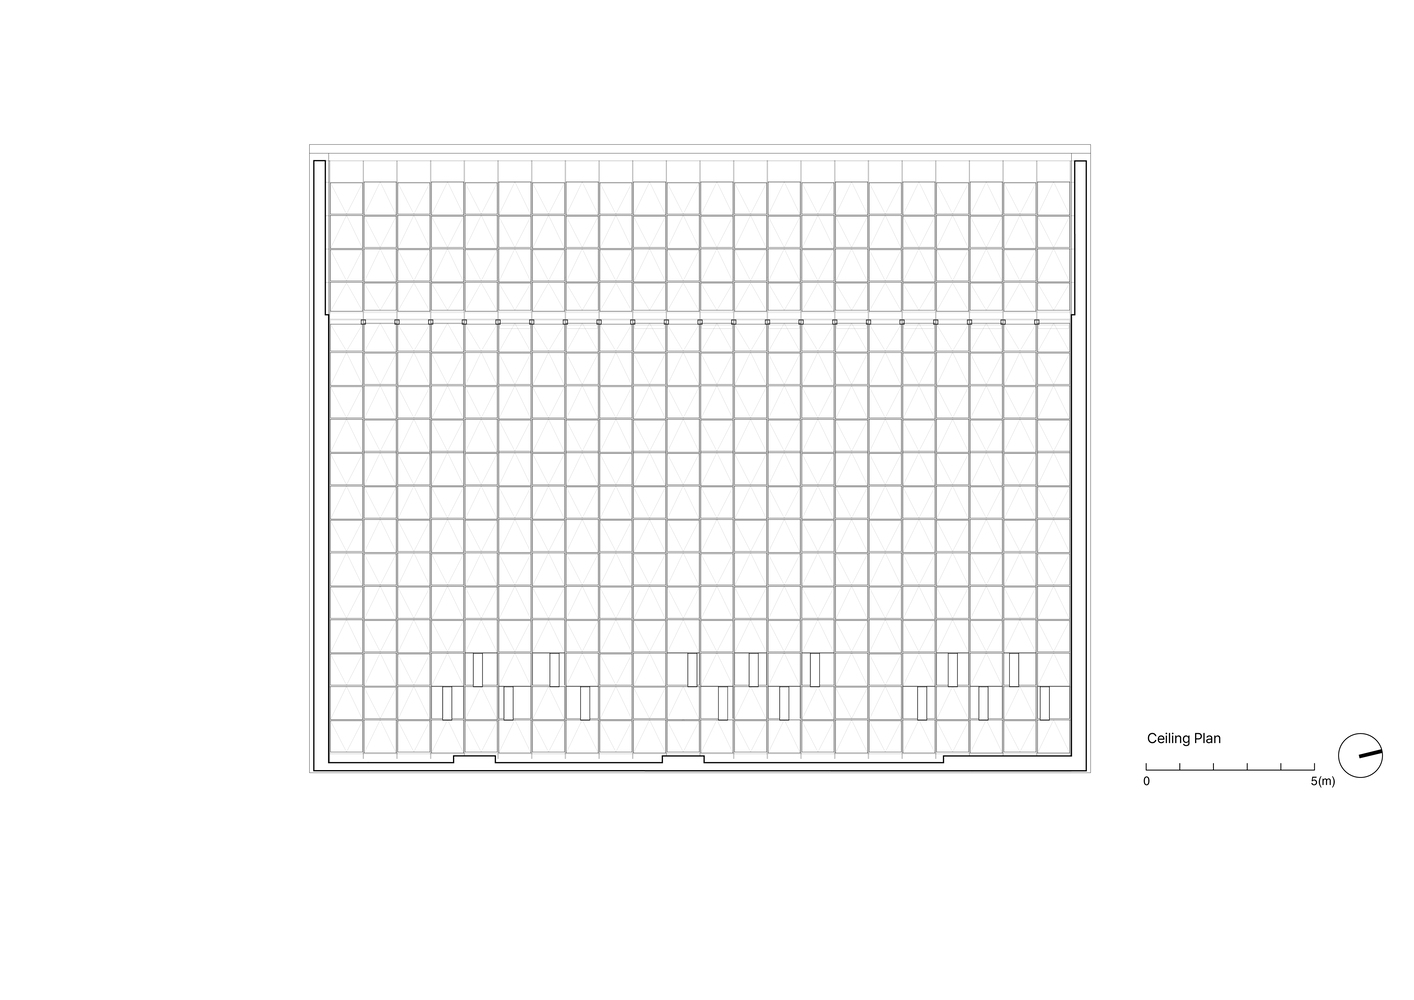
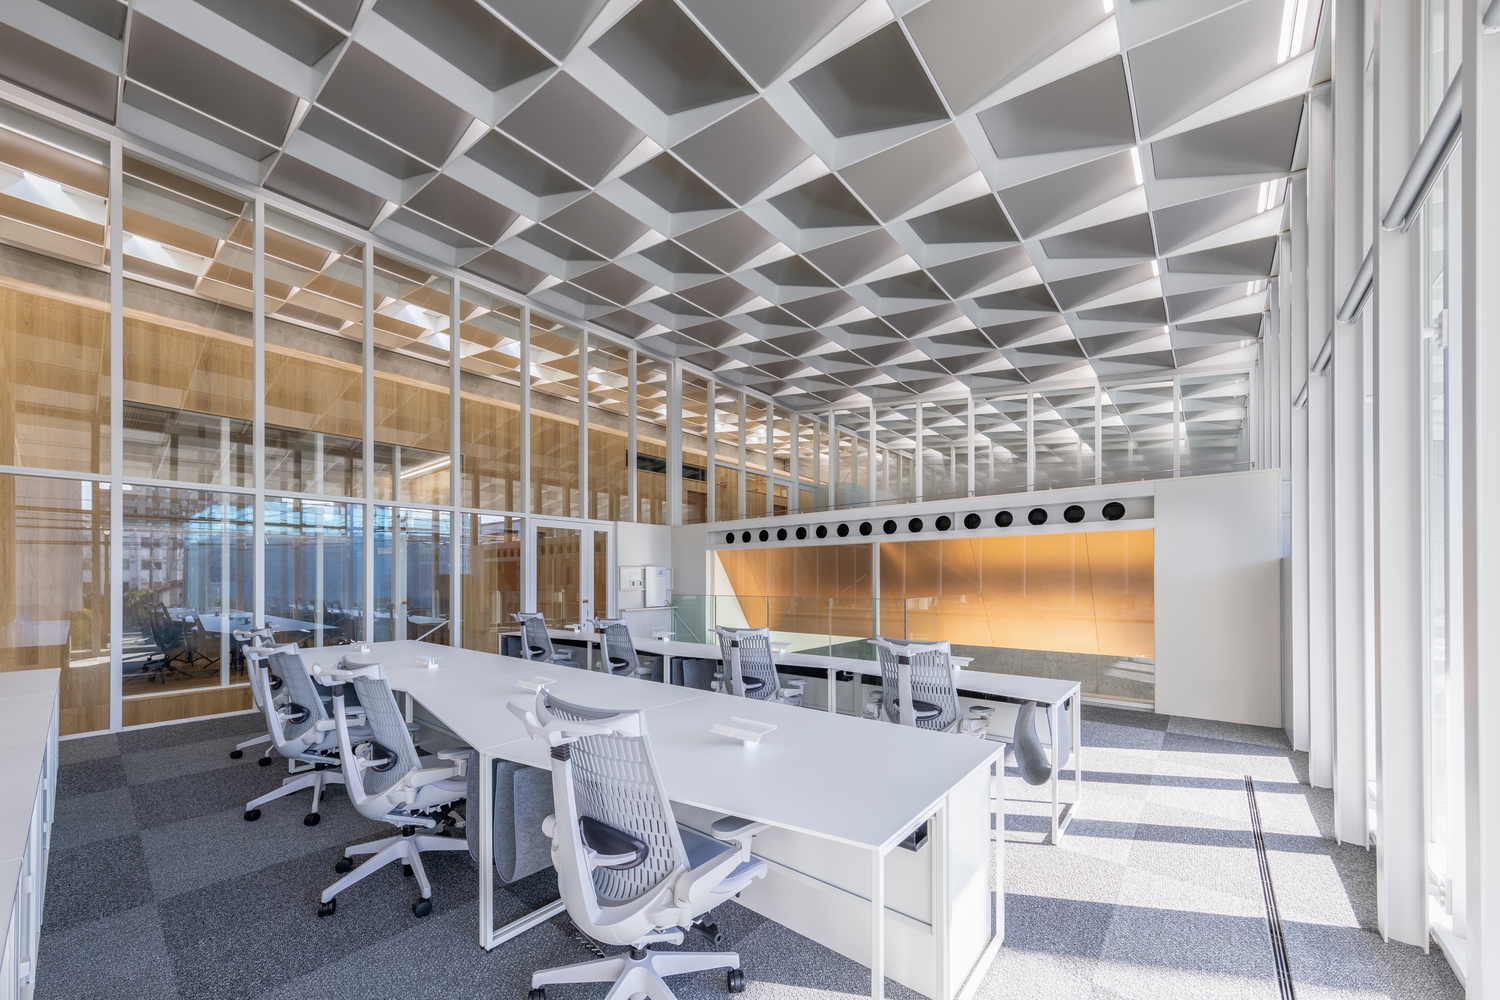
We adopted "lattice beams"—a structural system composed of many small members forming one large span—to support the 30m span and create a light, expansive one-room space.
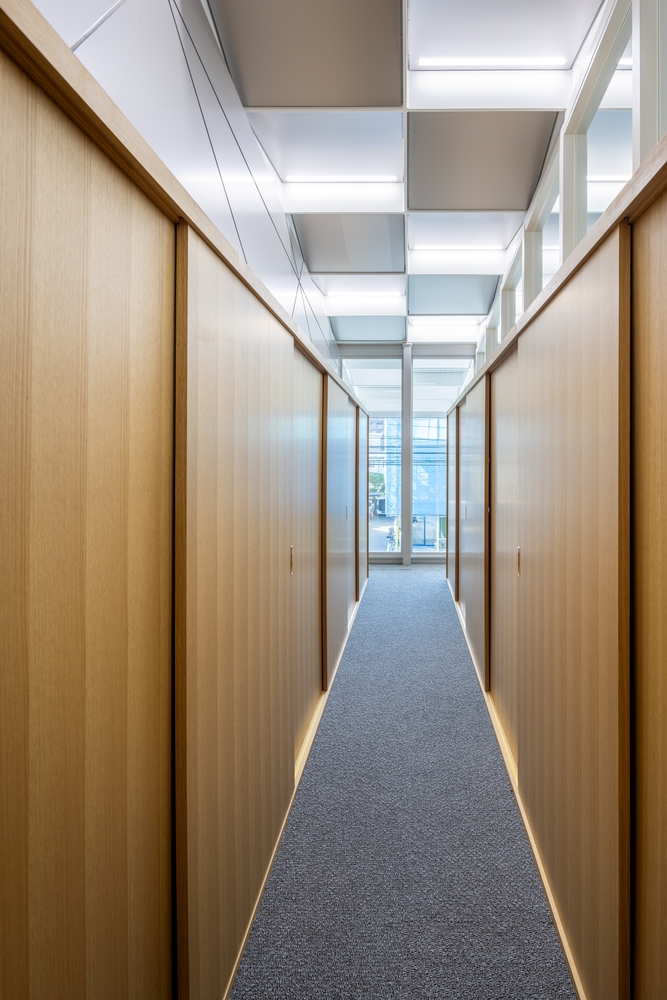
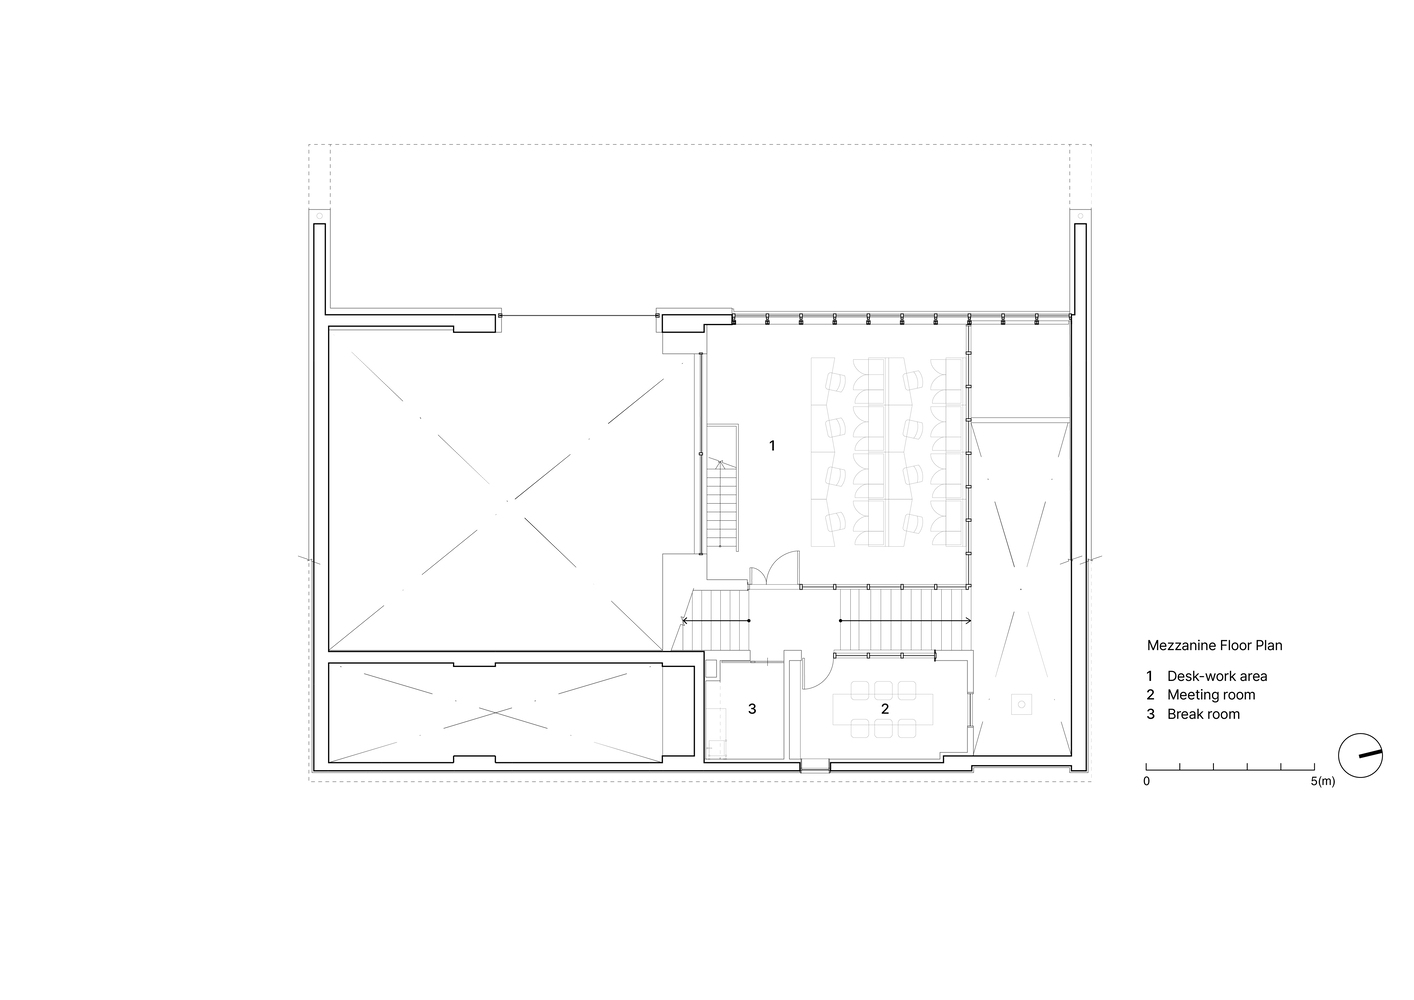
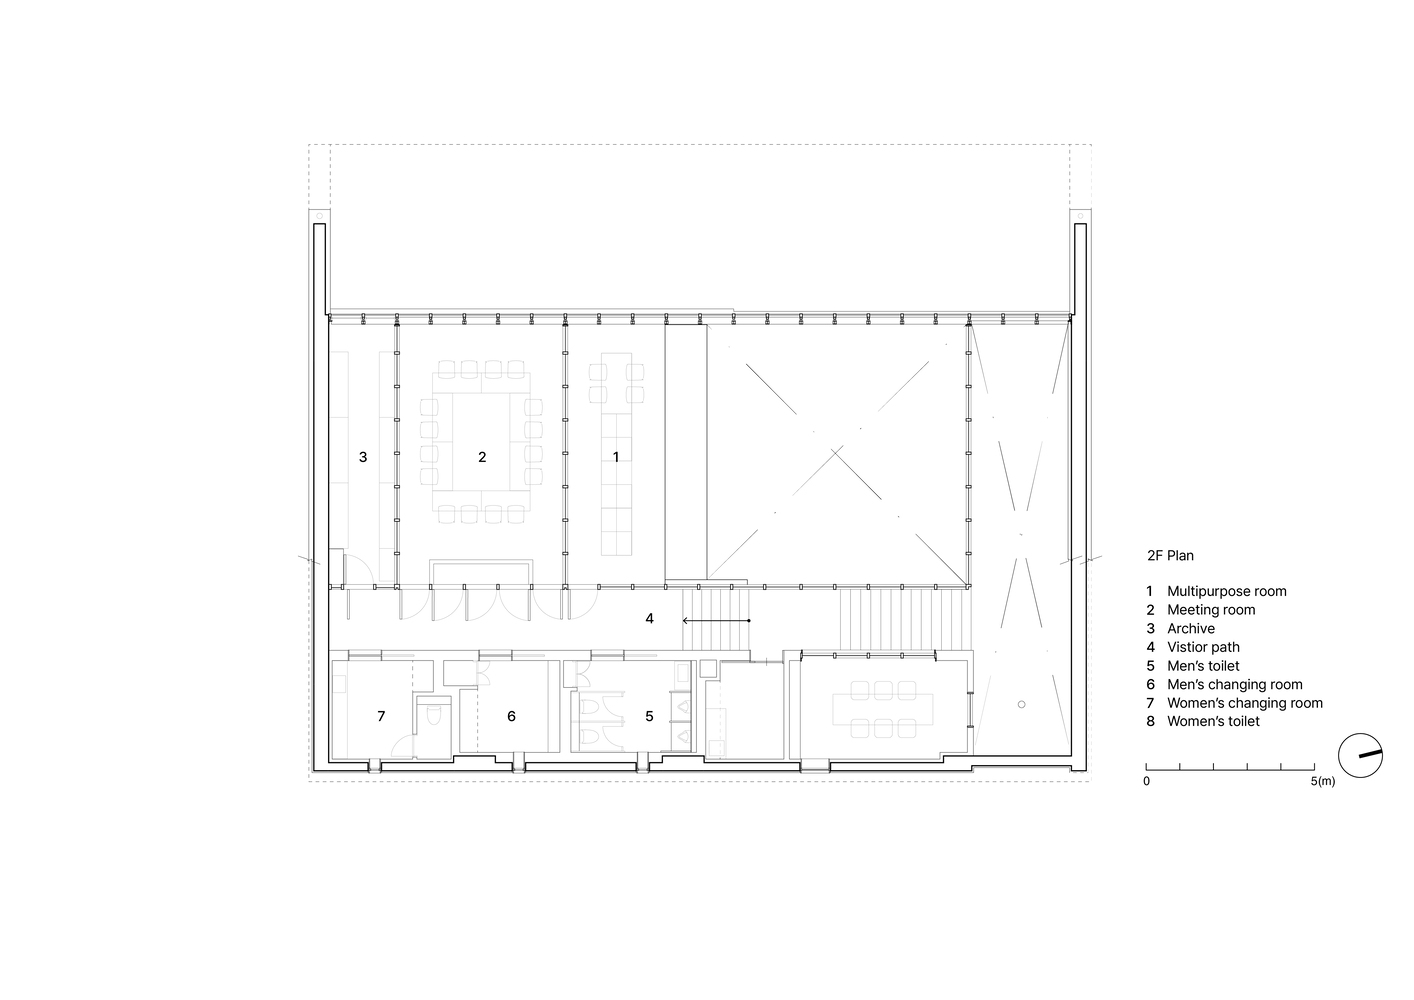
Inside the one-room volume supported by the lattice beams, the FR-panel second floor is arranged in a skip-floor layout.
This configuration allows visual continuity between the first and second floors through offsets, and between the second floor and mezzanine through a vertical void.
The L-shaped customer circulation and loop-shaped staff circulation are clearly separated, allowing various operations to connect efficiently.
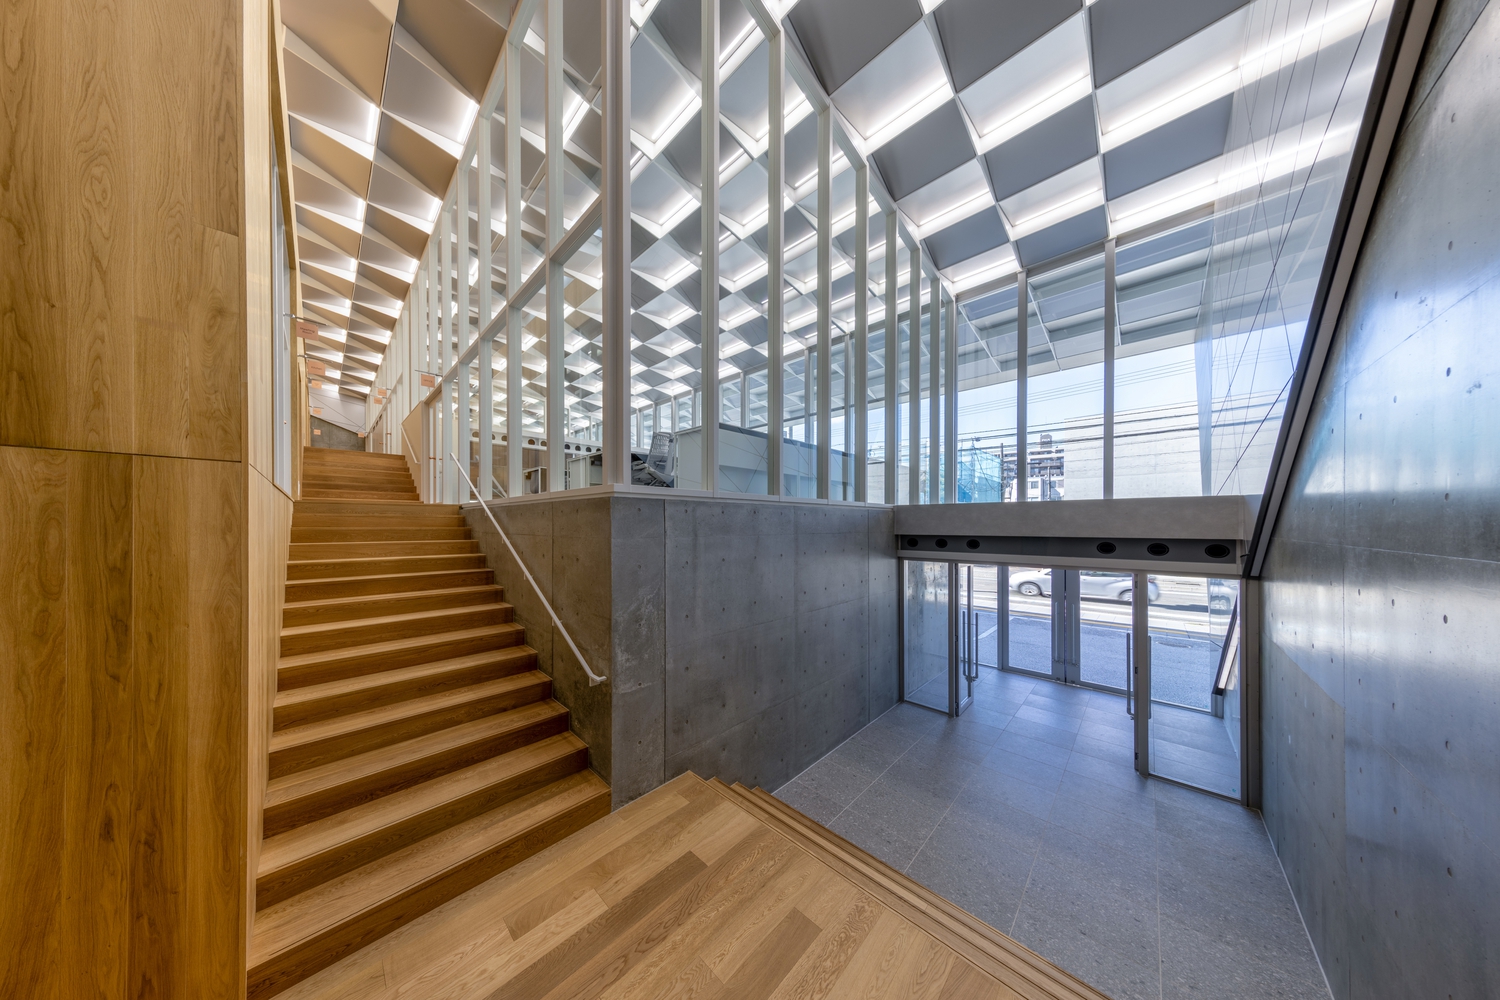
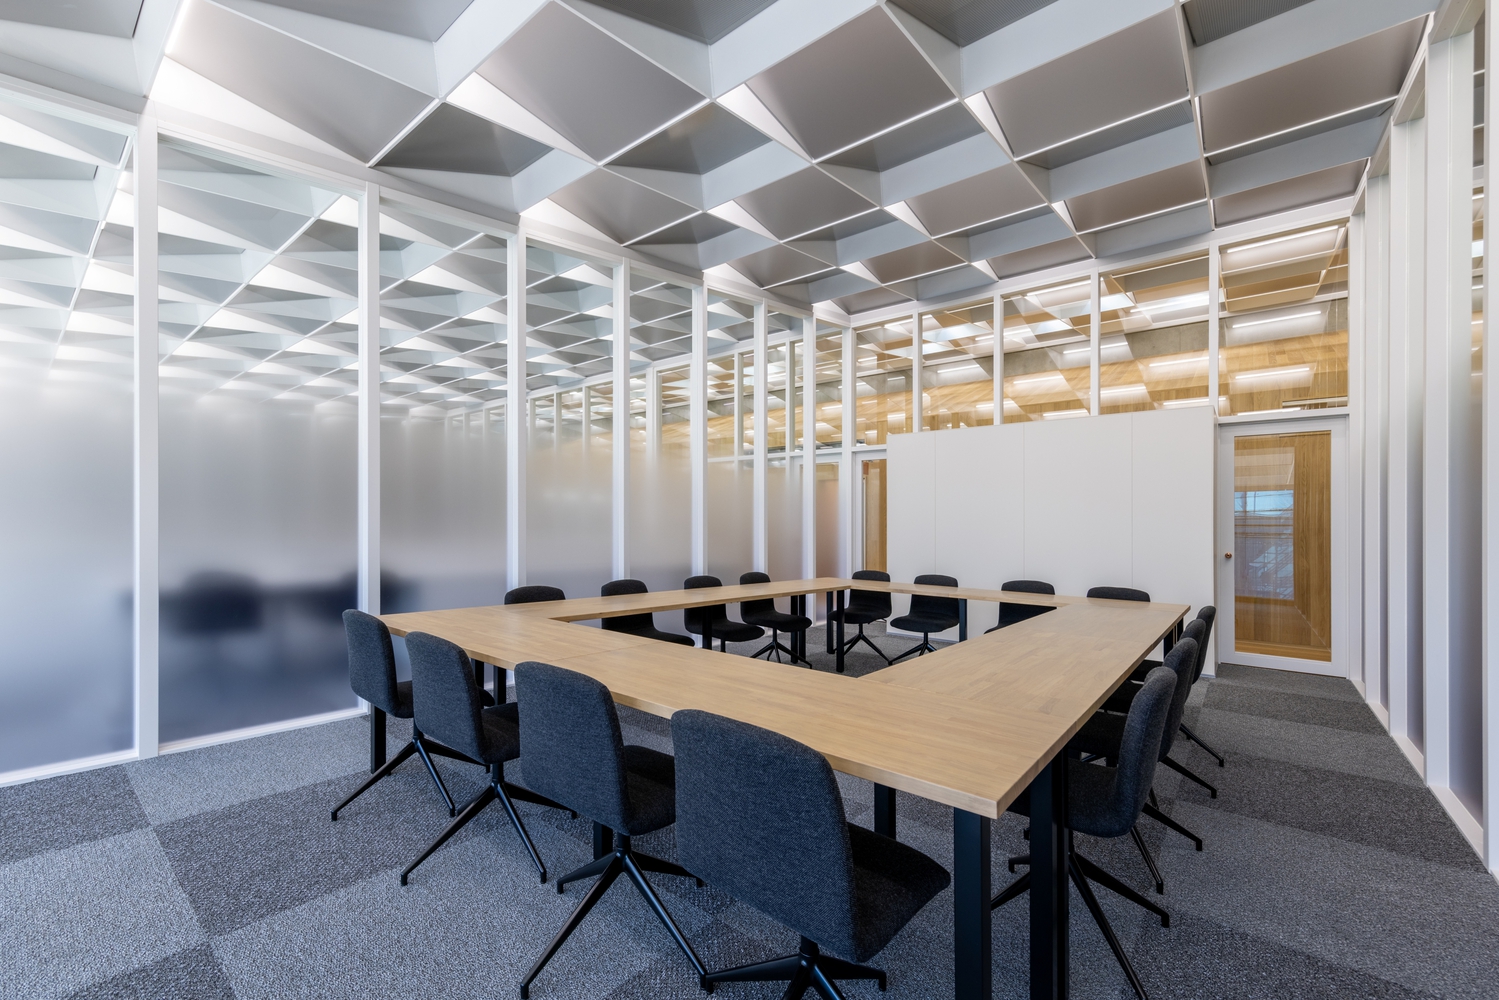
Because each work area needed visual openness yet acoustic separation, the spaces are divided with glass partitions guided by the lattice beams.
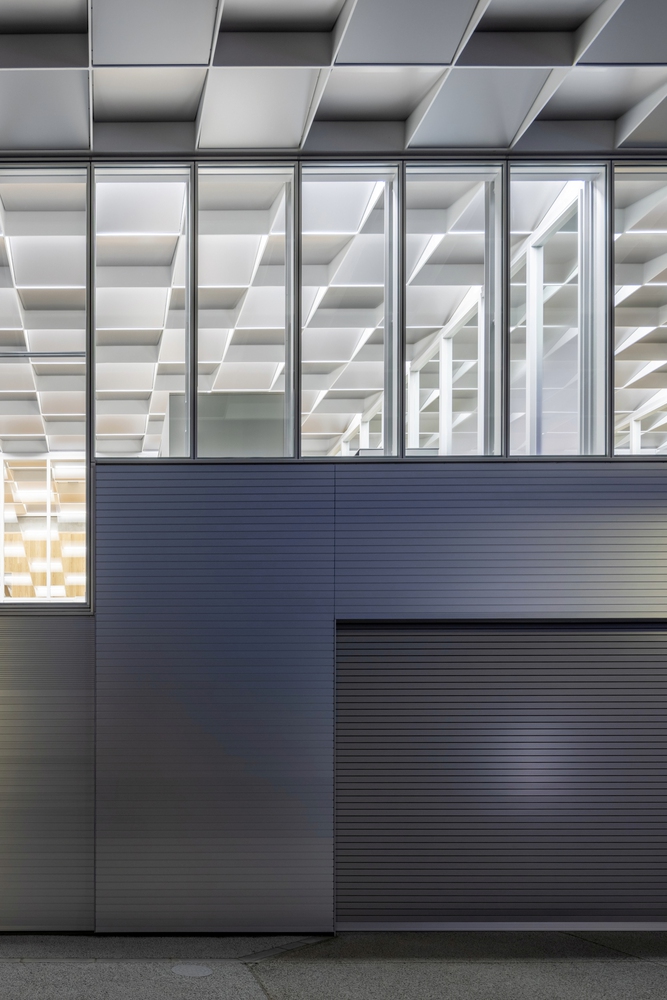
The gaps between the beams form "small ceilings," integrating lighting, acoustic treatments, and slanted reflective surfaces to create uniform illumination and acoustics suitable for work.
The staggered lighting arrangement and repeated sloped forms generate a rhythm of "small ceilings," bringing dynamic energy to the otherwise orderly lattice-beam one-room space.
By gathering and diffusing sightlines, these "small ceilings" create a sense of spatial unity, allowing visitors and occupants to experience the entire space as one connected environment from anywhere inside or outside.
Because the shape and thermal conditions vary between work areas, we designed optimal thermal environments for each zone.

The double-height area on the second floor uses a full-floor air supply with the OA-floor understructure acting as a chamber, efficiently conditioning the occupied zone without noticeable airflow.
The frequently open workshop area is equipped with far-infrared heaters for localized comfort, while the naturally lit hall uses concealed ceiling-duct wall outlets for easy adjustment.
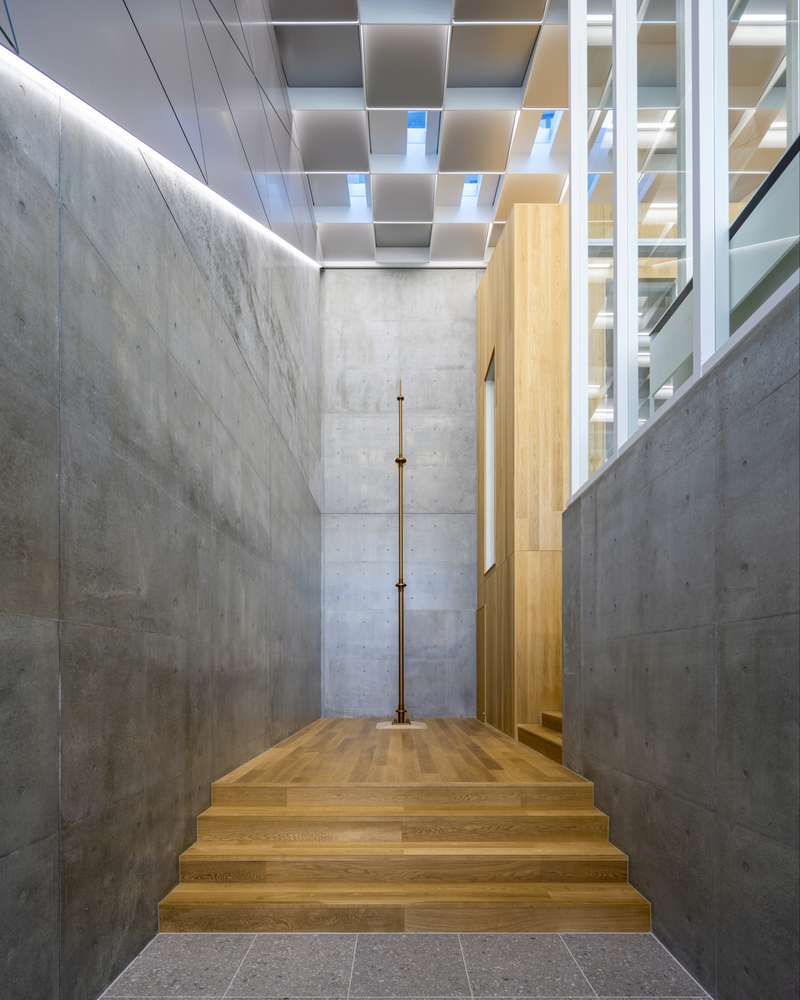
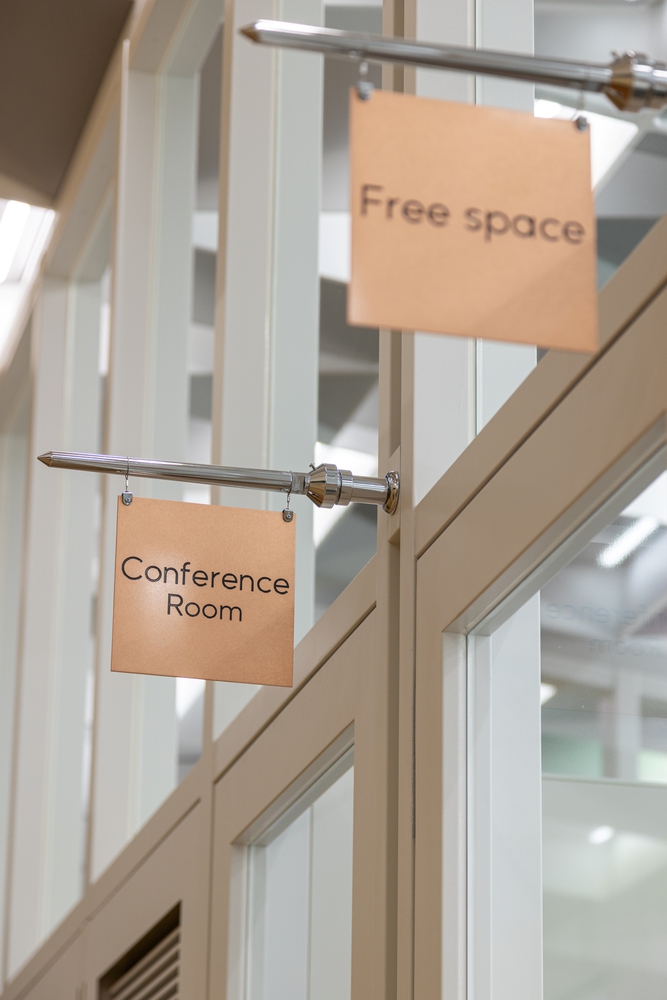
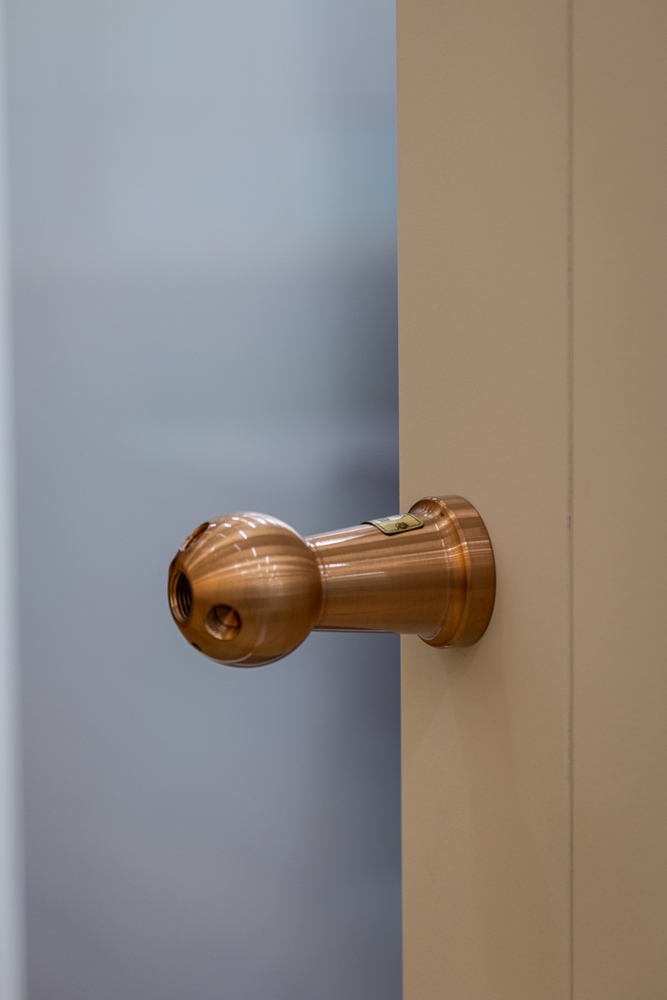
In addition to sharp metallic finishes that evoke the image of lightning rods, we displayed actual lightning rods and integrated components used by the company into door handles, signage, and furniture throughout the space.
This approach creates an environment where employees develop emotional attachment, and visitors become more curious about lightning-protection technologies.
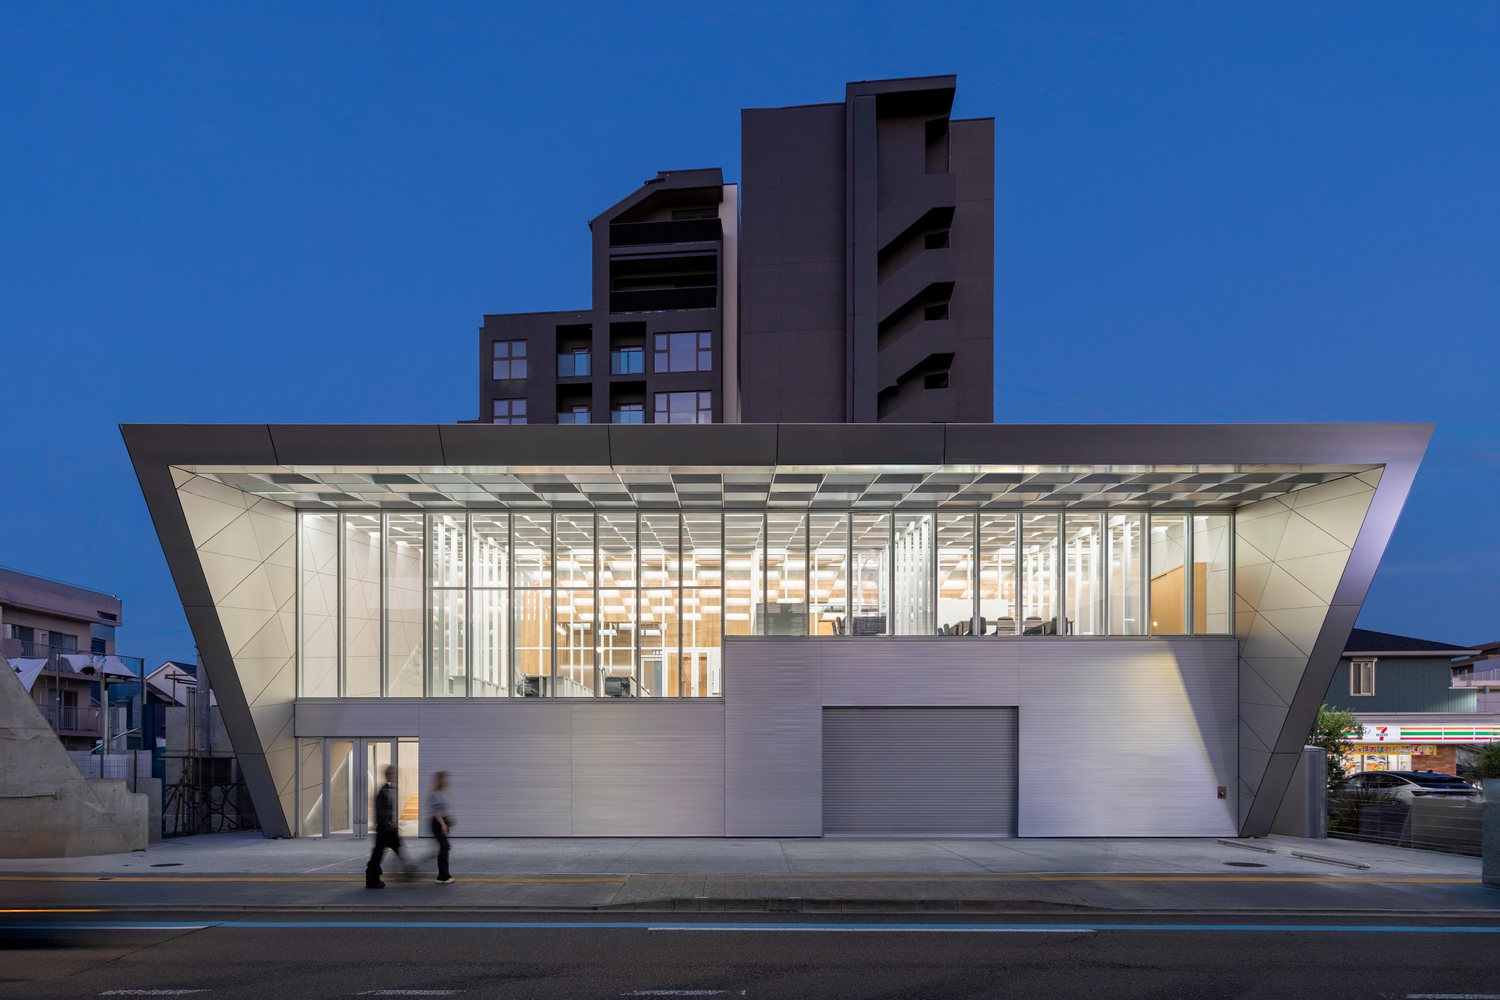
Together with the gate-shaped exterior that opens boldly toward the city, we hope the workplace communicates the company's activities to passersby and inspires awareness of the importance of lightning rods in daily life.