THE TREE
YXDesigners
ARCHITECTS
YXDesigners
DESIGNER TEAM
Jiahong Lu, Linghuizi Mo, Yiwen Xue, Tan Peng
CONSTRUCTURE DESIGN
Zz Architectural Design&consulting
CONSTRUCTION DESIGN TEAM
Haxun Sun, Zejiu Chen, Tao Huang
LIGHTING DESIGN
Ada Lighting Design Consultants
LIGHTING DESIGN TEAM
Sean Hung, Howard Tzeng
CONSTRUCTION
Shanghai Tongcheng Building Technology & Engineering
CONSTRUCTION MANAGER
Tao Huang, Yancun Hao, Yong Chen, Yingping Ren
CLIENT
Longyou County People’s Government
PROJECT MANAGEMENT
China Academy Of Urban Planning & Design, Shanghai Fengyuzhu Culture & Tech Co., LTD, Shanghai Bilibili Technology Co., LTD
PROJECT MANAGEMENT TEAM(CHINA ACADEMY OF URBAN PLANNING & DESIGN)
Tong Xiao, Yue Yu
PROJECT MANAGEMENT TEAM( SHANGHAI FENGYUZHU CULTURE & TECH CO)
Qian Fan, Liheng Yu, Zhe Wu, Meisi Wang, Xi Luo, Ming Liu, Jingxuan Lyu, Minghui Zhang
PROJECT MANAGERS
Tianlu Zhou, Ningjue Lv
PHOTOGRAPHS
YXDesigners, Sai Zhao, Xiaoling Ji
AREA
155 m²
YEAR
2023
LOCATION
Quzhou, China
CATEGORY
Installations & Structures
English description provided by the architects.
PROJECT BACKGROUND
Like many county towns, Longyou County in Quzhou, Zhejiang, lacks competitive industries, leading to significant labor outflow. In 2022, Longyou County proposed the goal of becoming a youth development-oriented county.
To address the challenge of retaining and attracting young people, the China Academy of Urban Planning and Design, Fengyuzhu, and Bilibili jointly proposed the creation of the "HU SHI GUANG ART ECO SITE." This corridor is designed by 27 groups (later expanded to 40 groups) of architects, landscape architects, and artists born in the 80s and 90s, to attract young people back to Longyou with unique county cultural life.
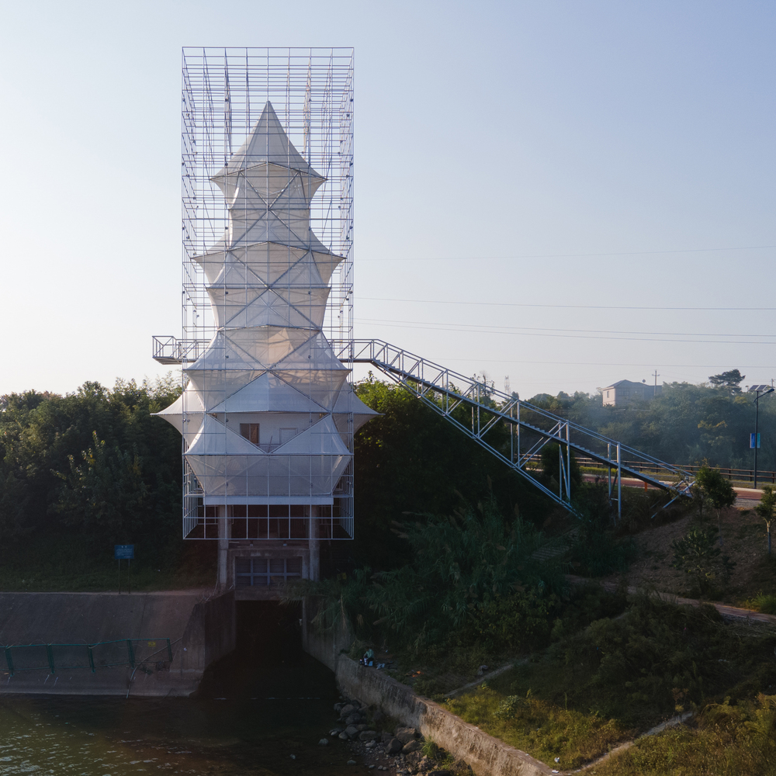
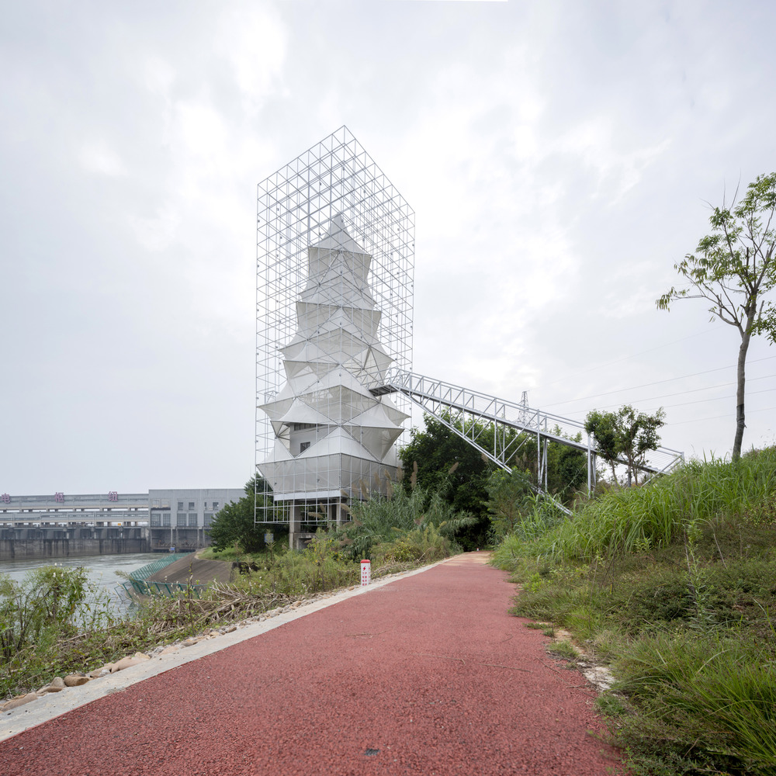
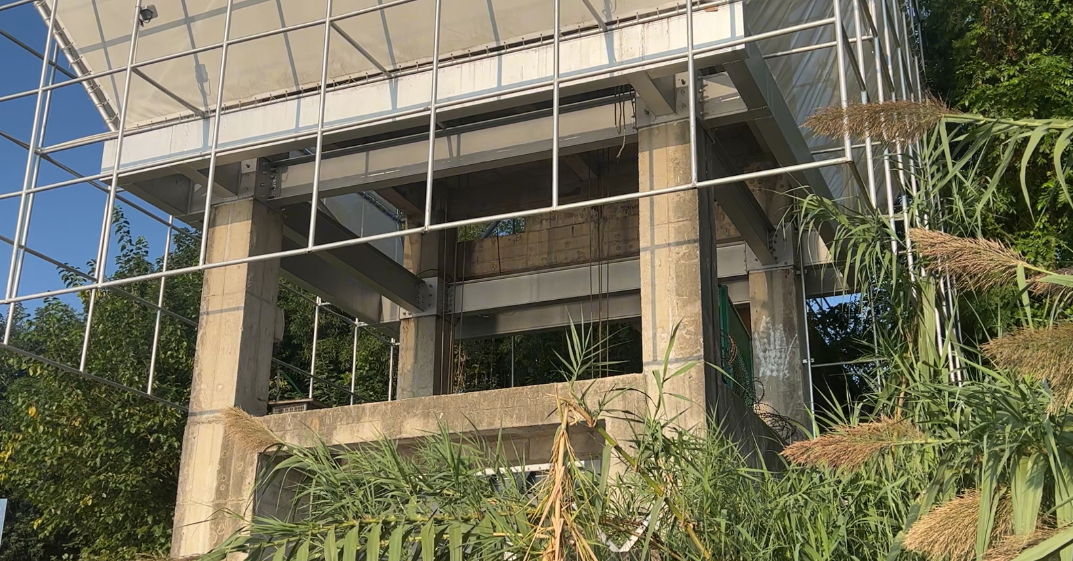
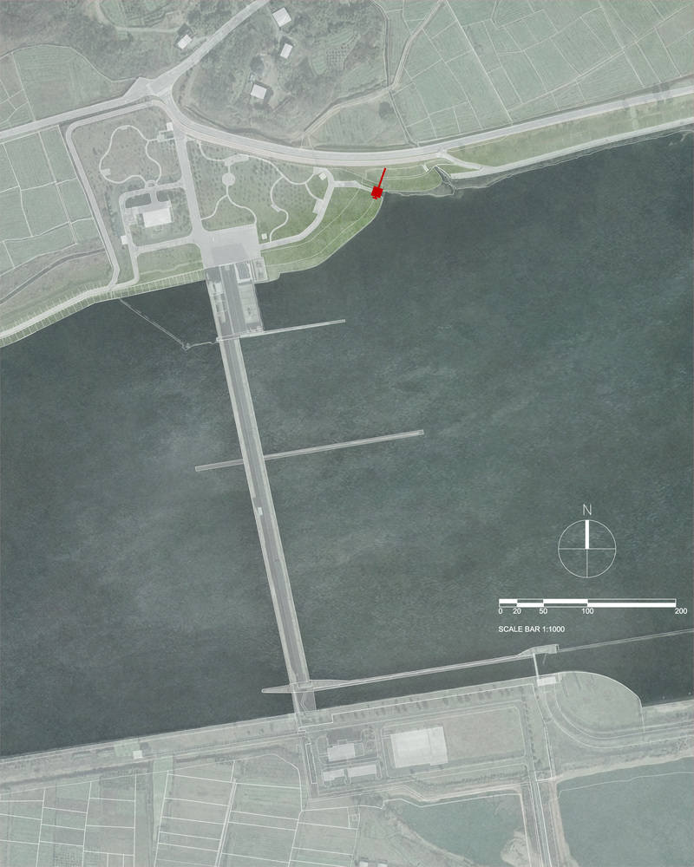
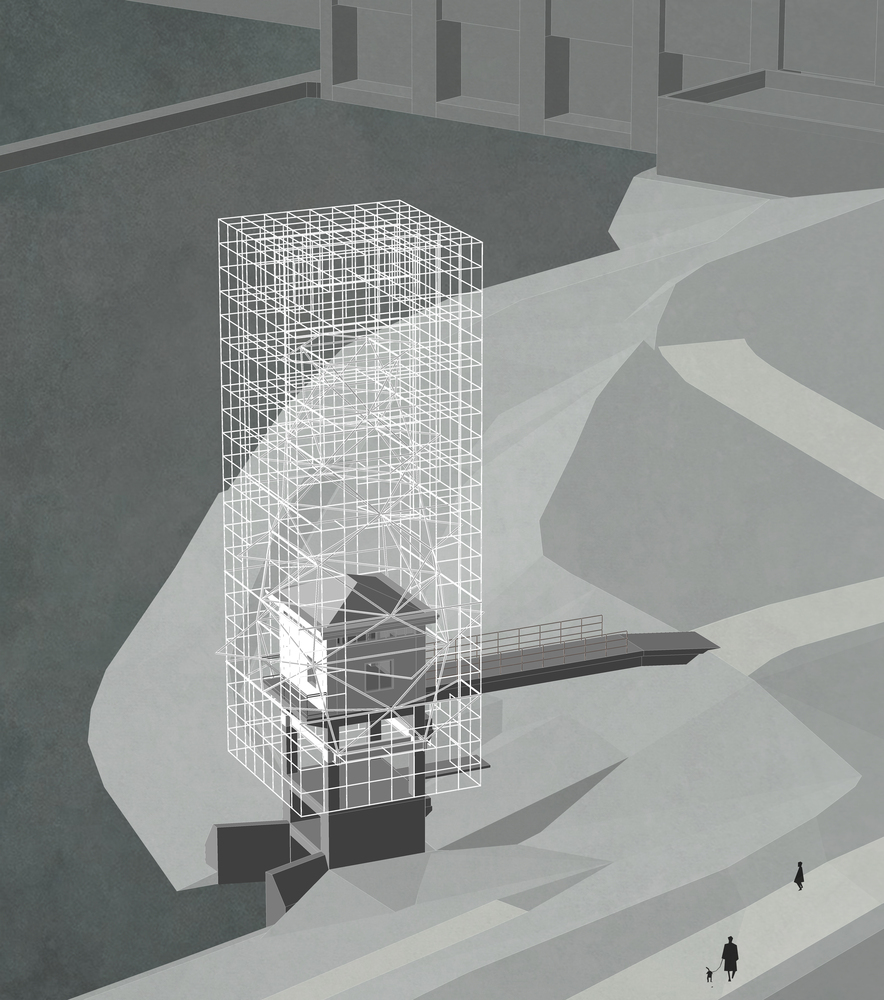
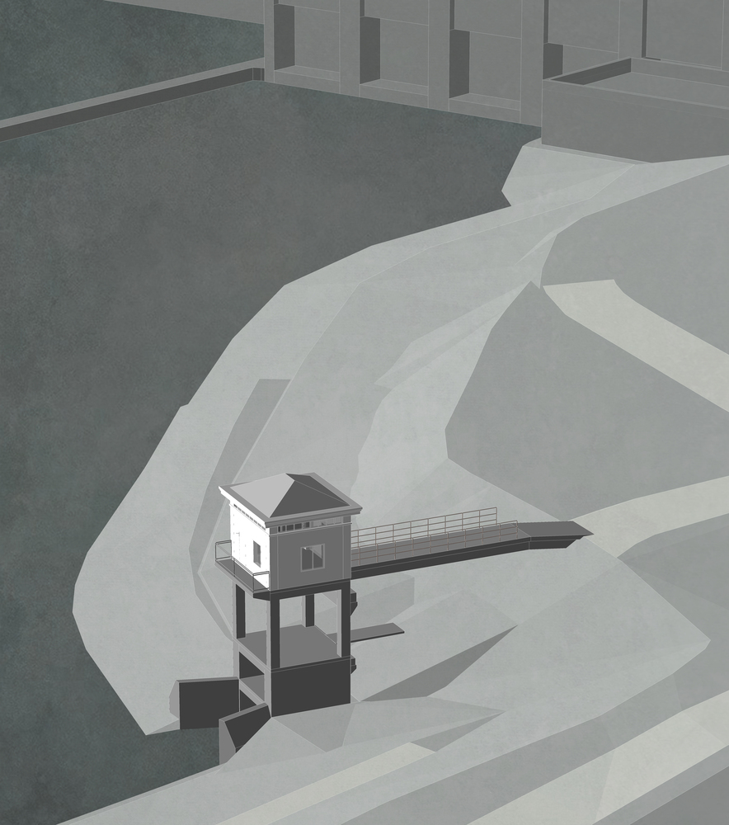
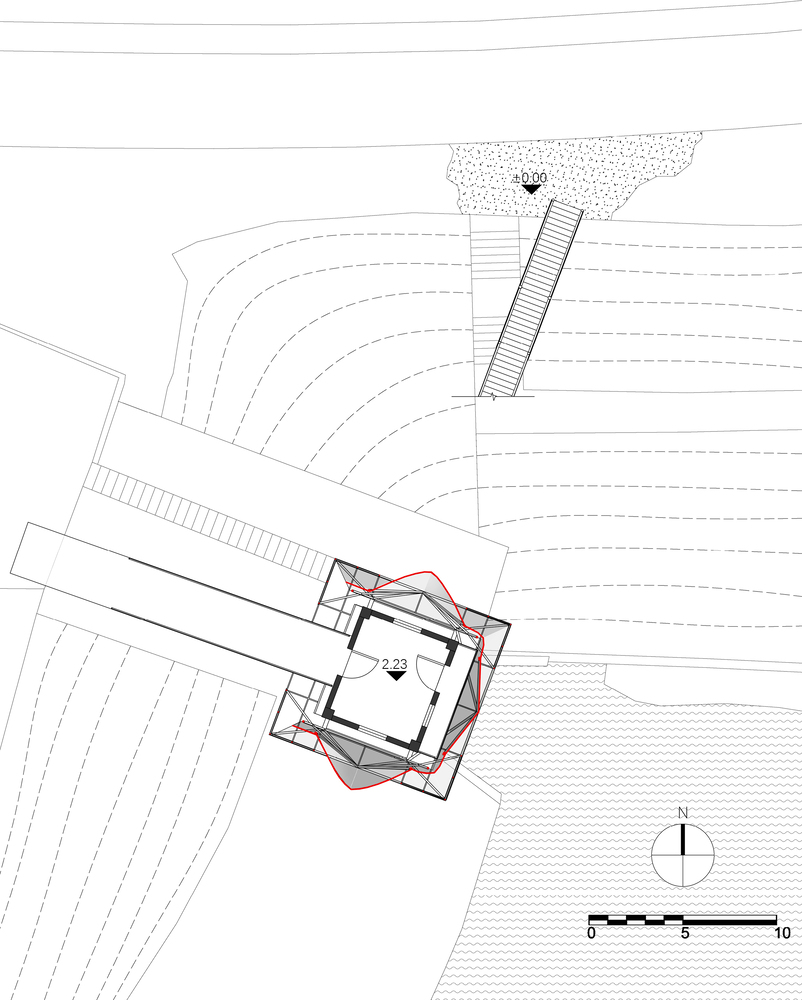
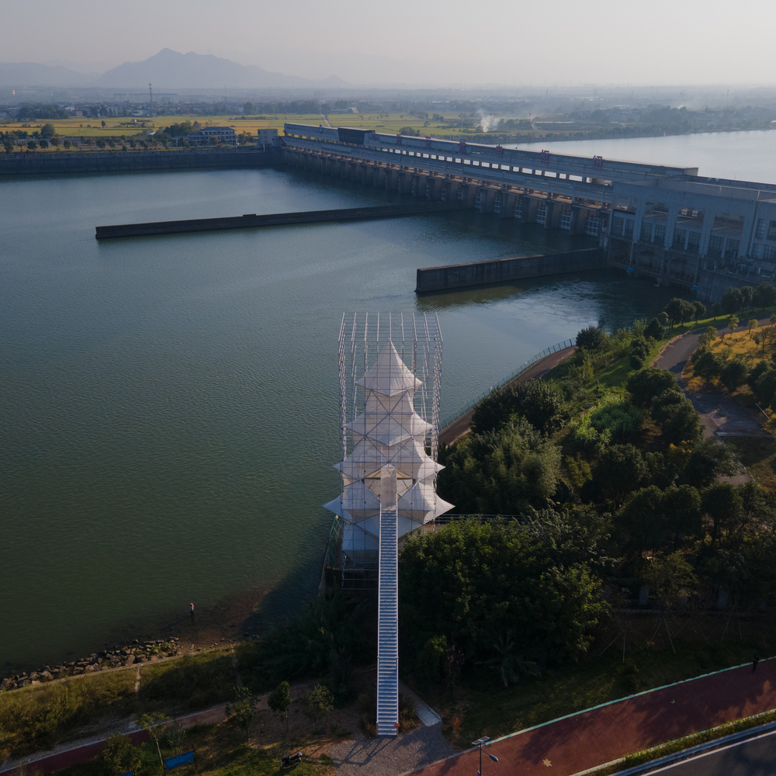
The design tasks outlined in the brief include the construction of a new observation tower and the renovation and expansion of a sluice management house by the river. Both tasks share the same goal: to create a visually dominant landmark at the entrance of the entire art eco-corridor.
"ARTIFICIAL TREE" OR "GHOST OF THE TOWER"?
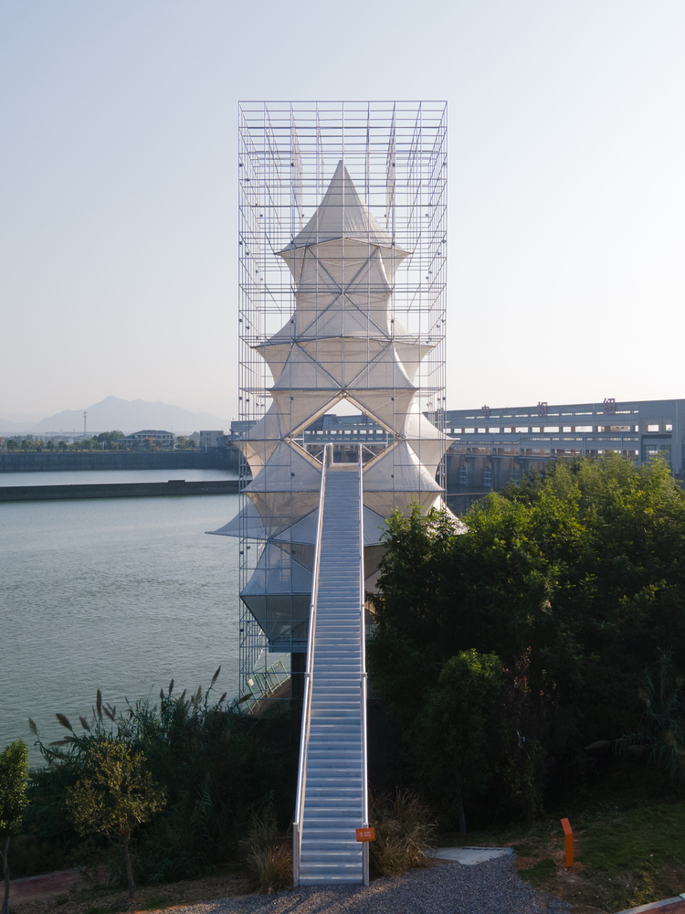
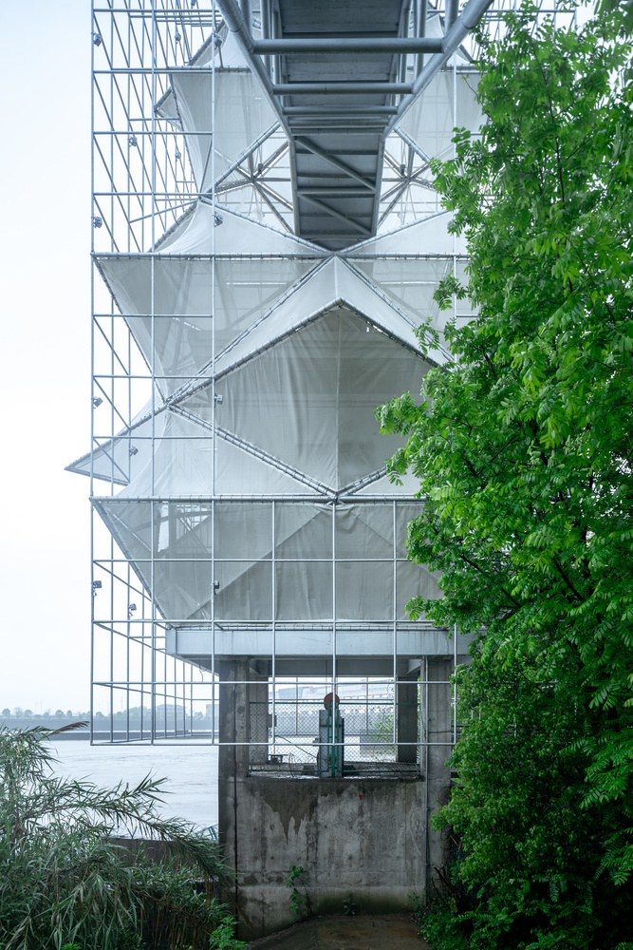
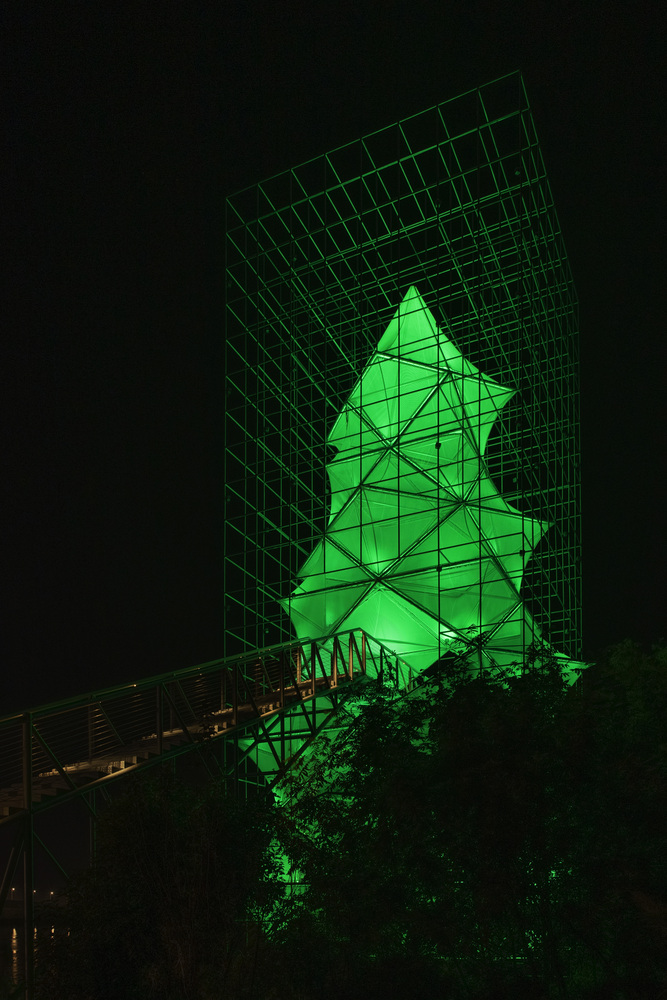
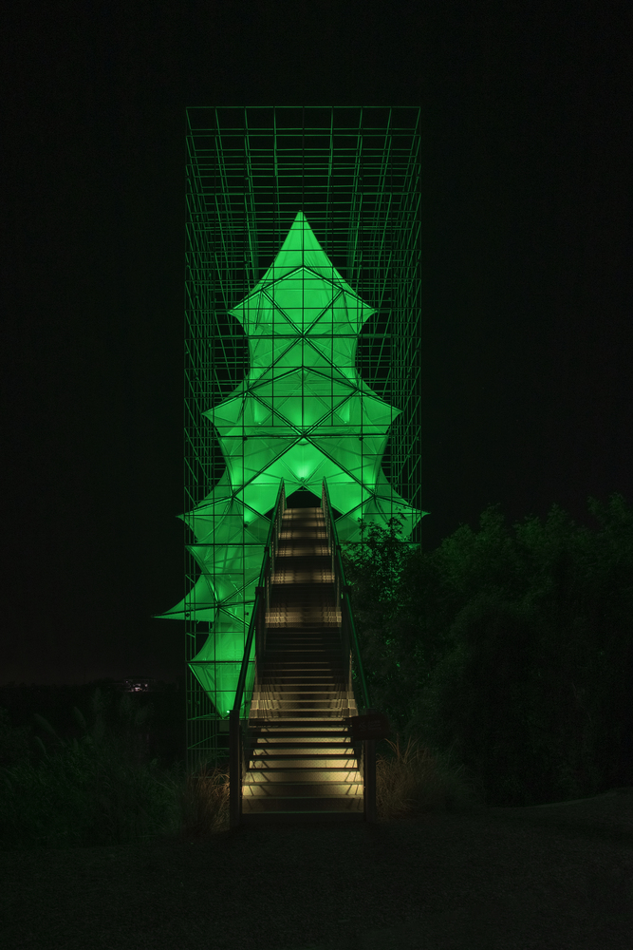
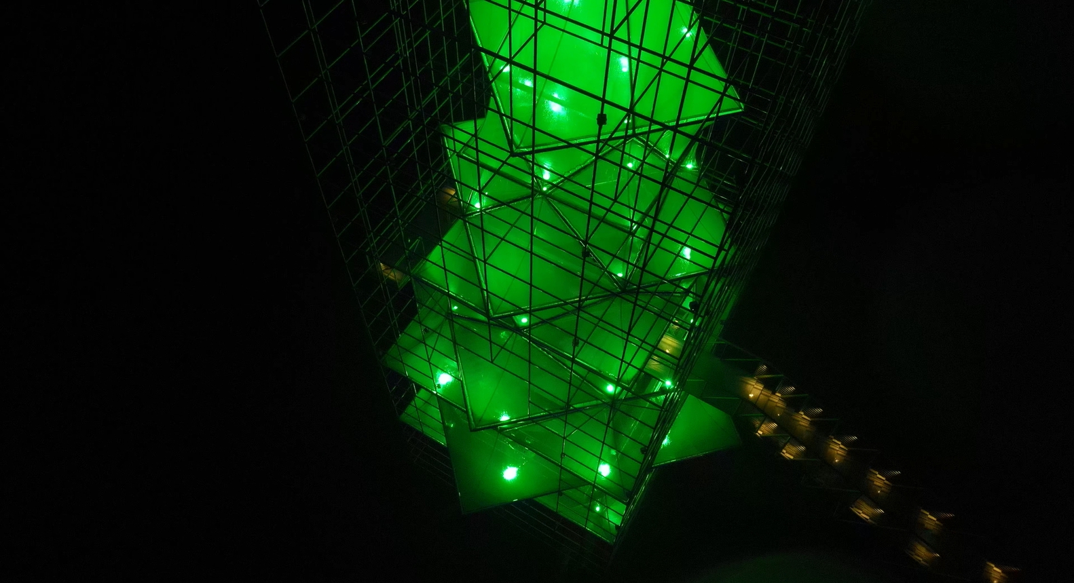
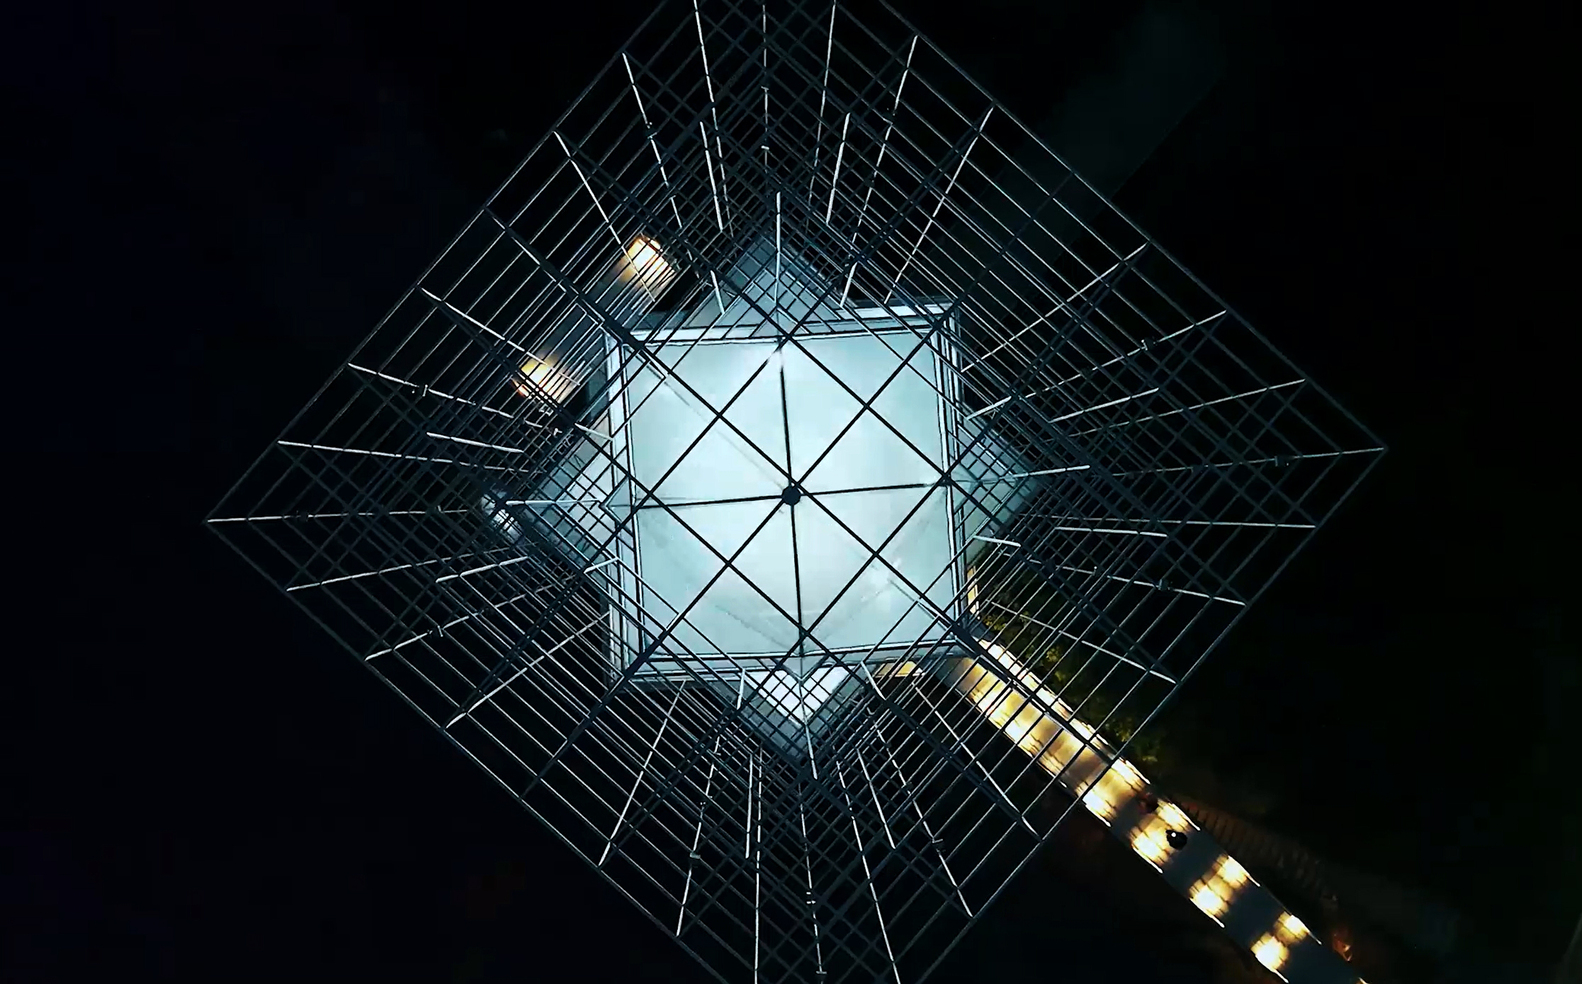
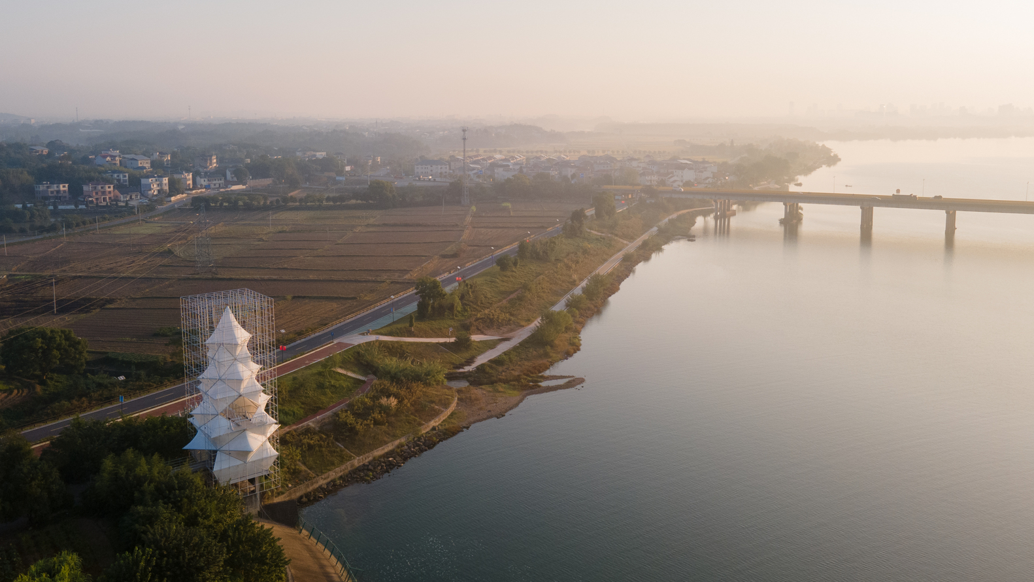
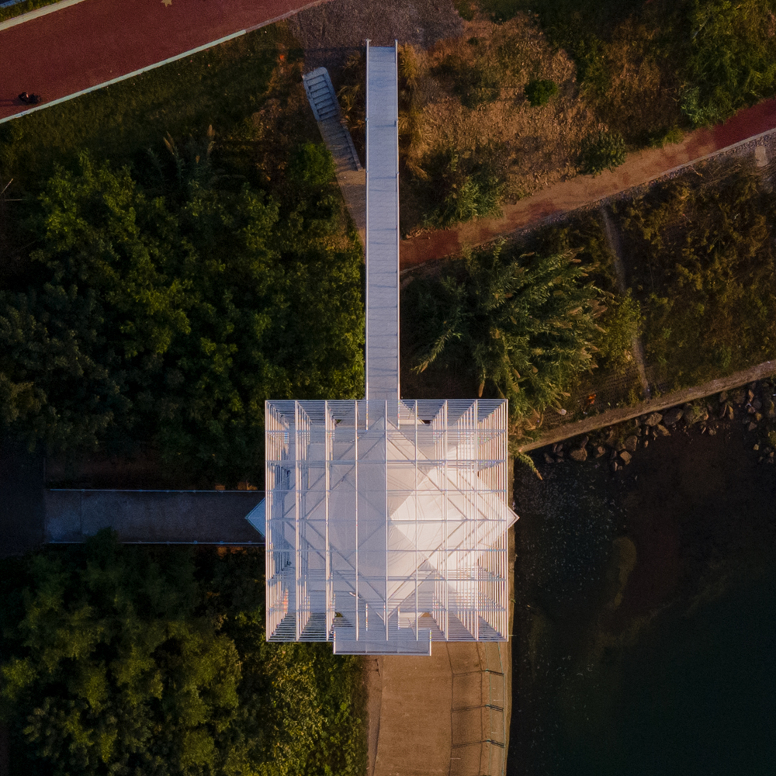
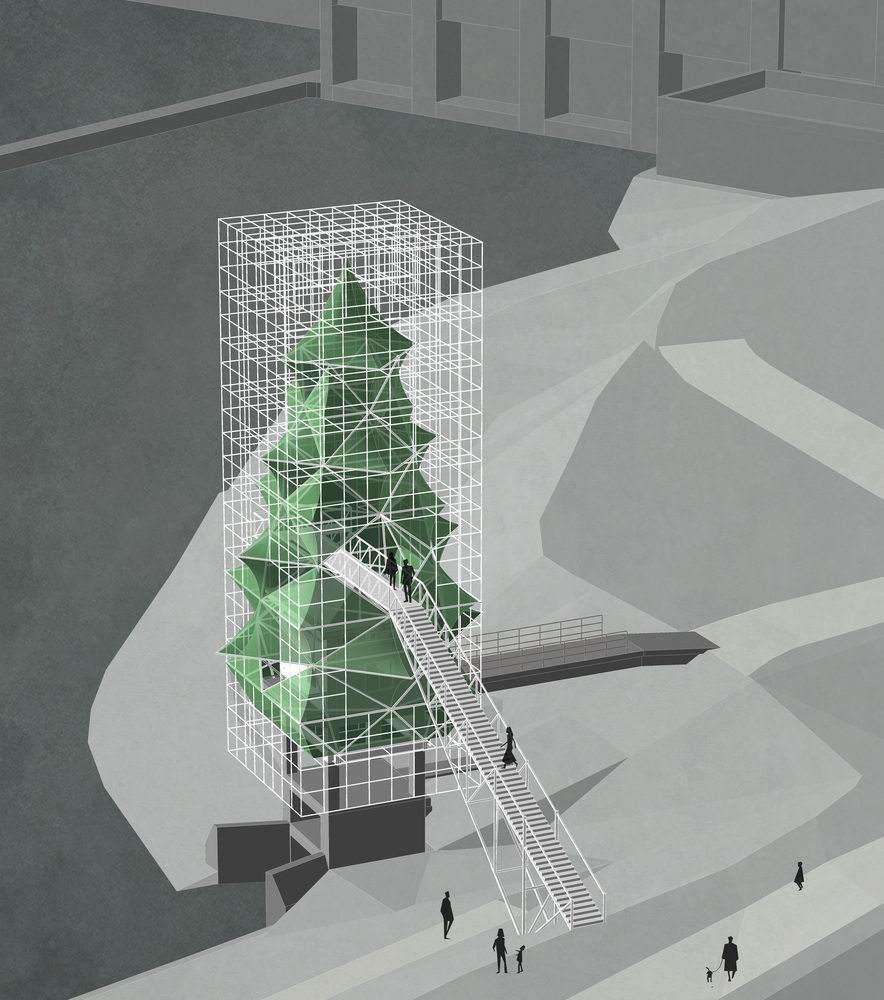
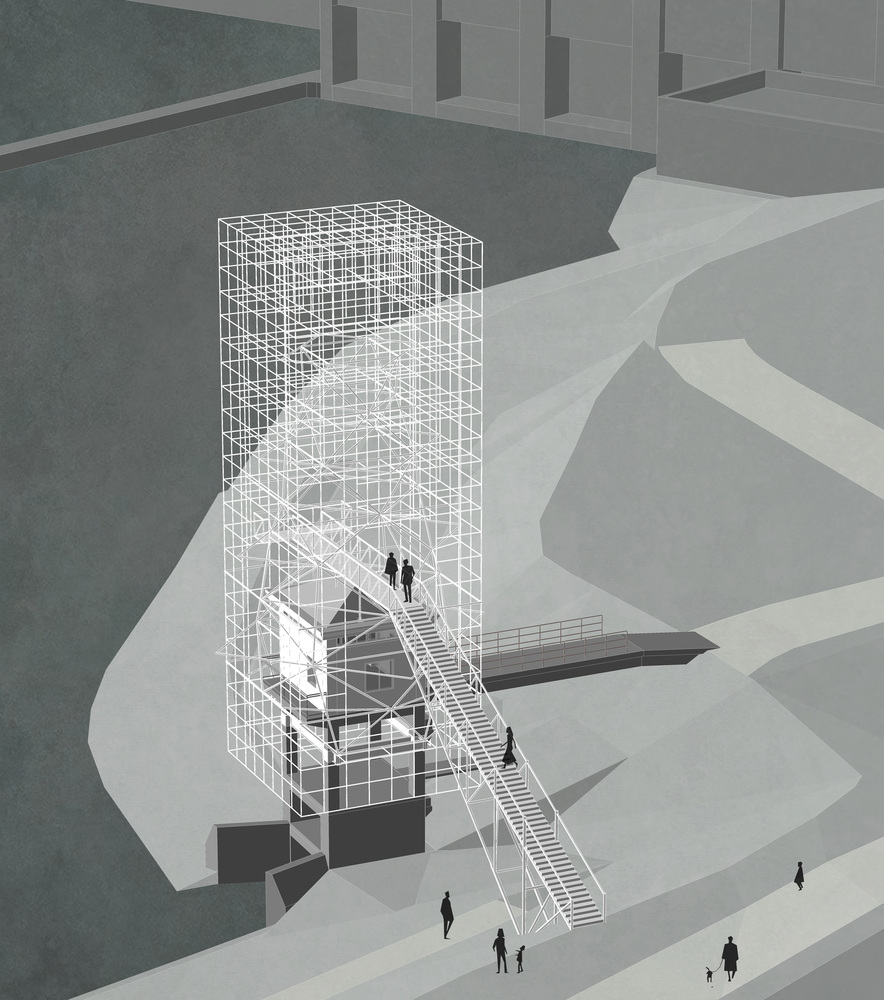
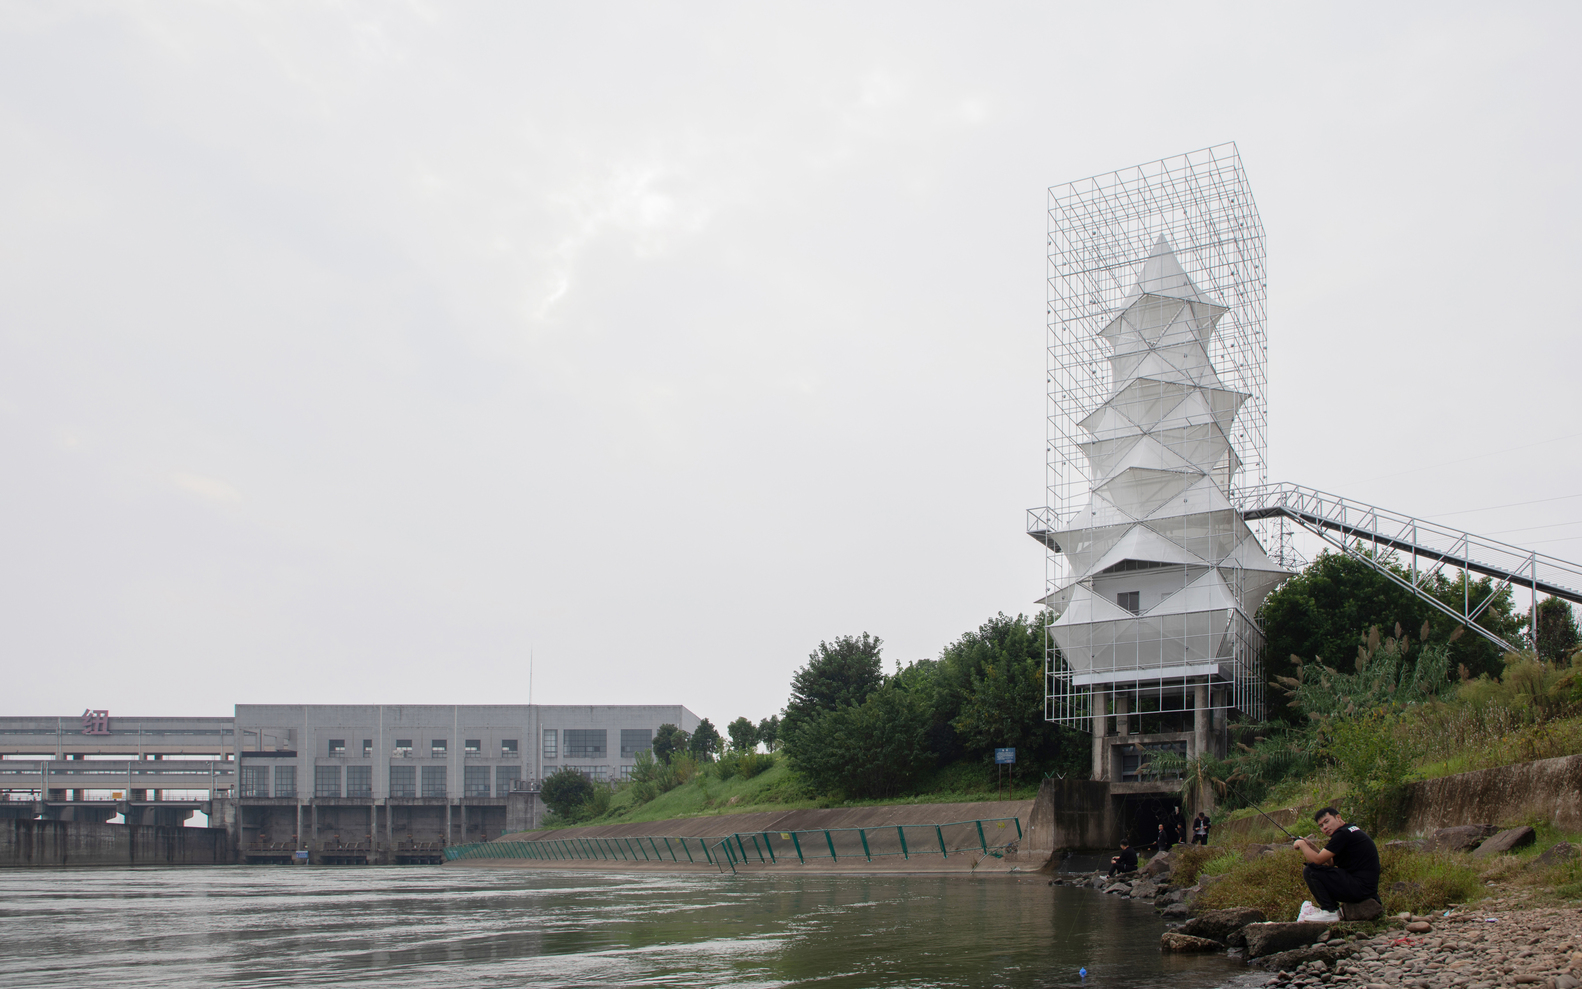
The form of the tower contains a metaphor for the human-land relationship: the added steel structure grid symbolizes human rational control; the "big tree" being constructed within the grid represents nature produced and disciplined under rational control (though we can see partial conflicts where the "big tree" tears through the grid, breaking out).
Why a big tree? The image of the big tree comes from the abstraction of the bald cypress (common by southern waters), which also has a formal similarity to ancient towers. The architects aim to create an ambiguous image that is both like a tower and a tree, to evoke broad associations and multi-interpretations. The antagonistic relationship between the grid and the "big tree" is an abstraction and metaphor for the natural landscape recreated by infrastructure.
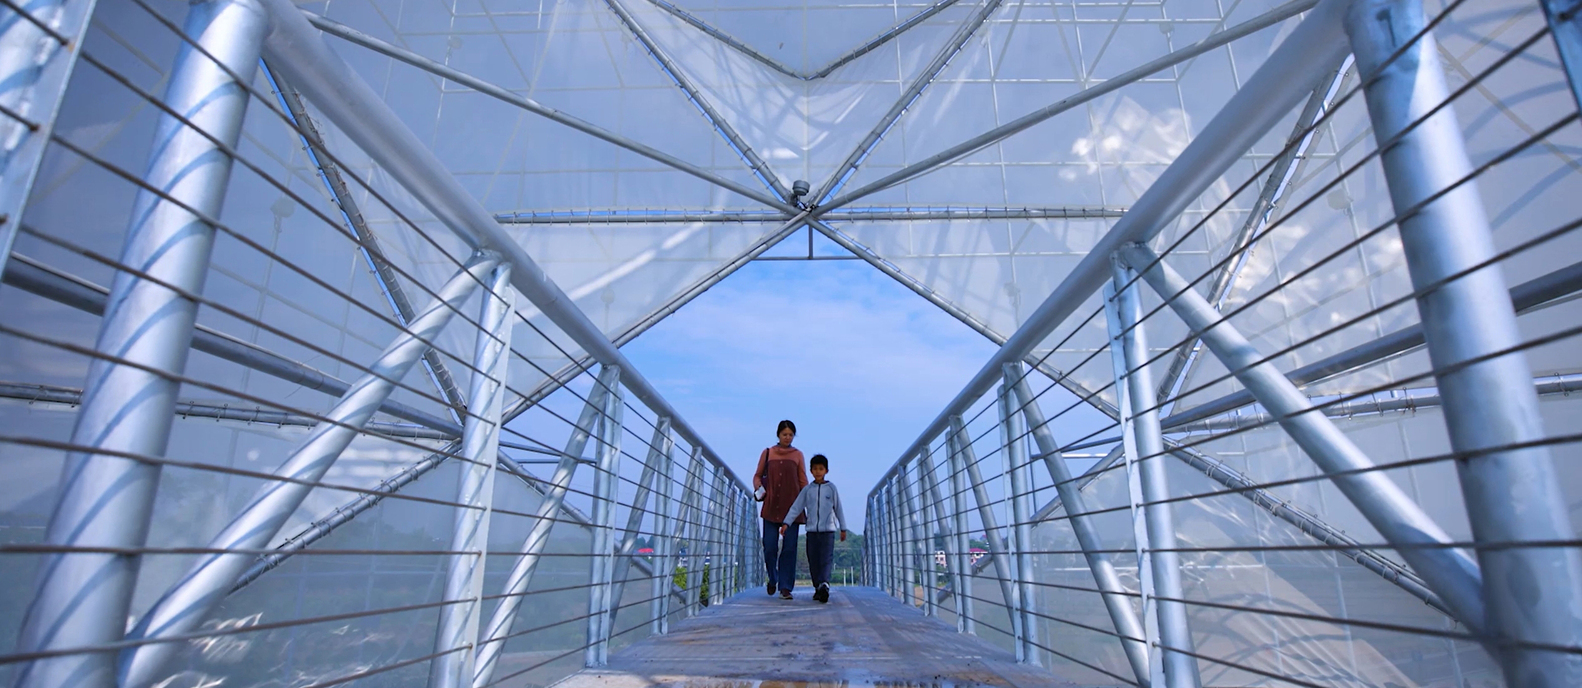
The grid and the tower, on the other hand, are expected to provoke people's thoughts on concepts such as tradition and modernity, handcraft and machinery, and agricultural civilization and industrial civilization. With the land ethics of the post-industrial era as its guiding principle, the "artificial tree" may become a new Longyou tower by the river, continuing the local tradition of tower-building and entering a dialogue with the ancient towers.
ABOUT LIGHTING
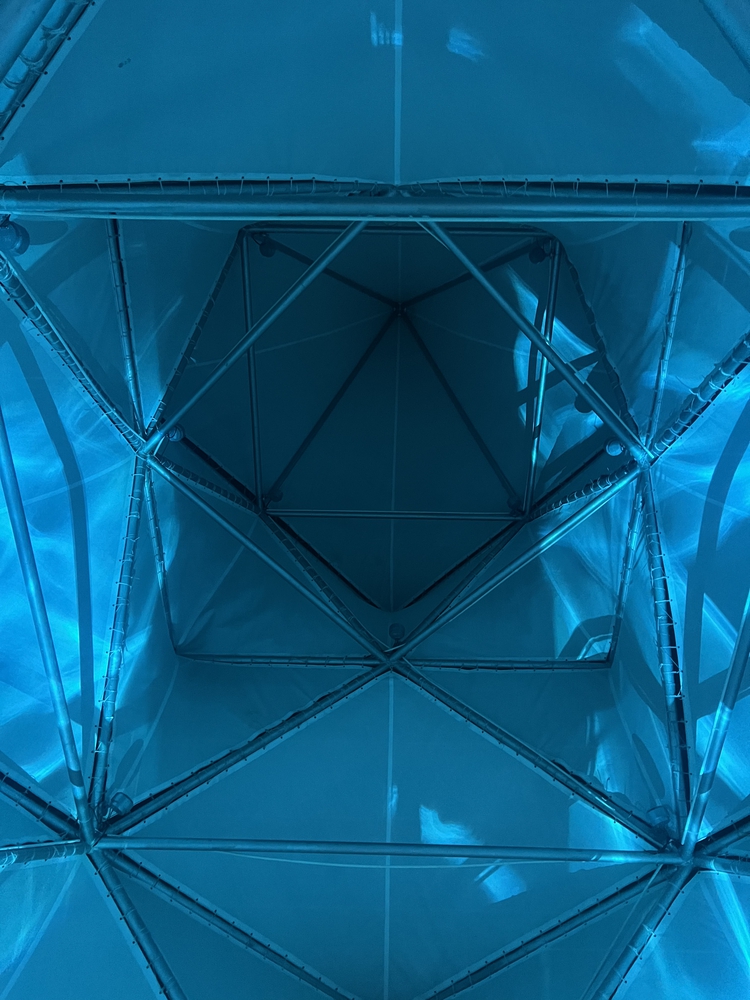
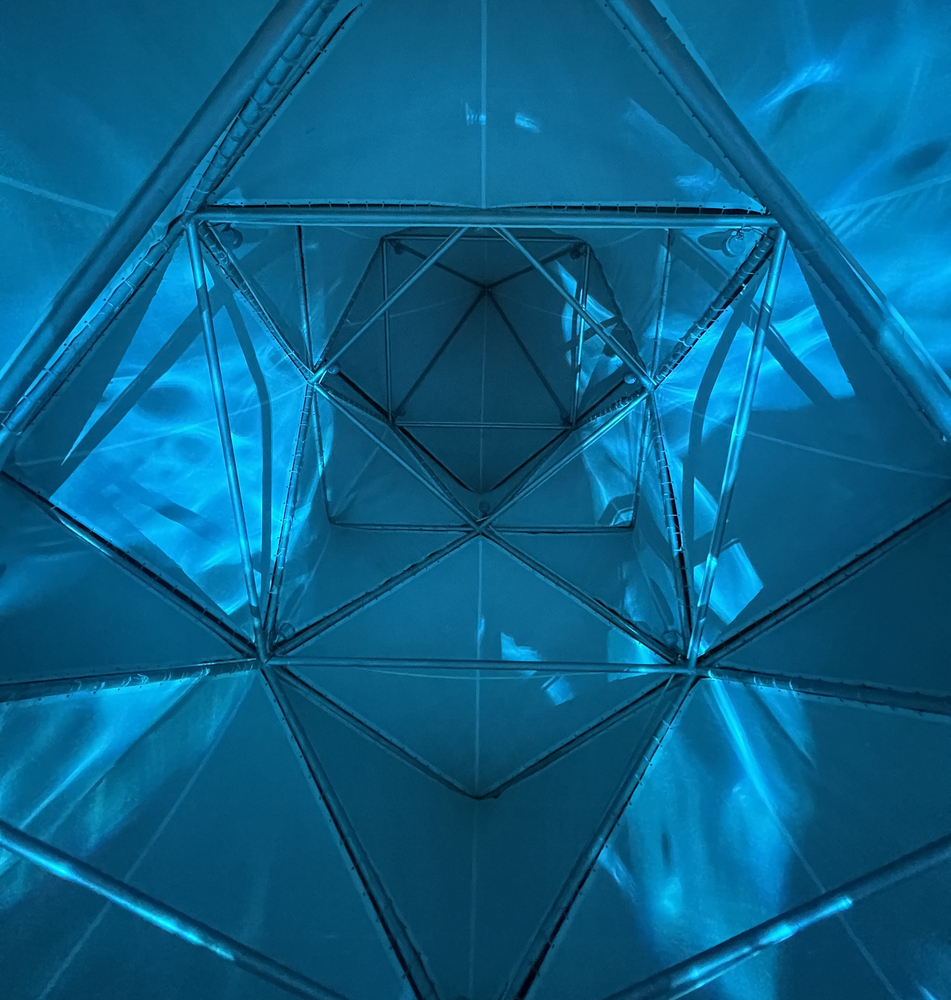
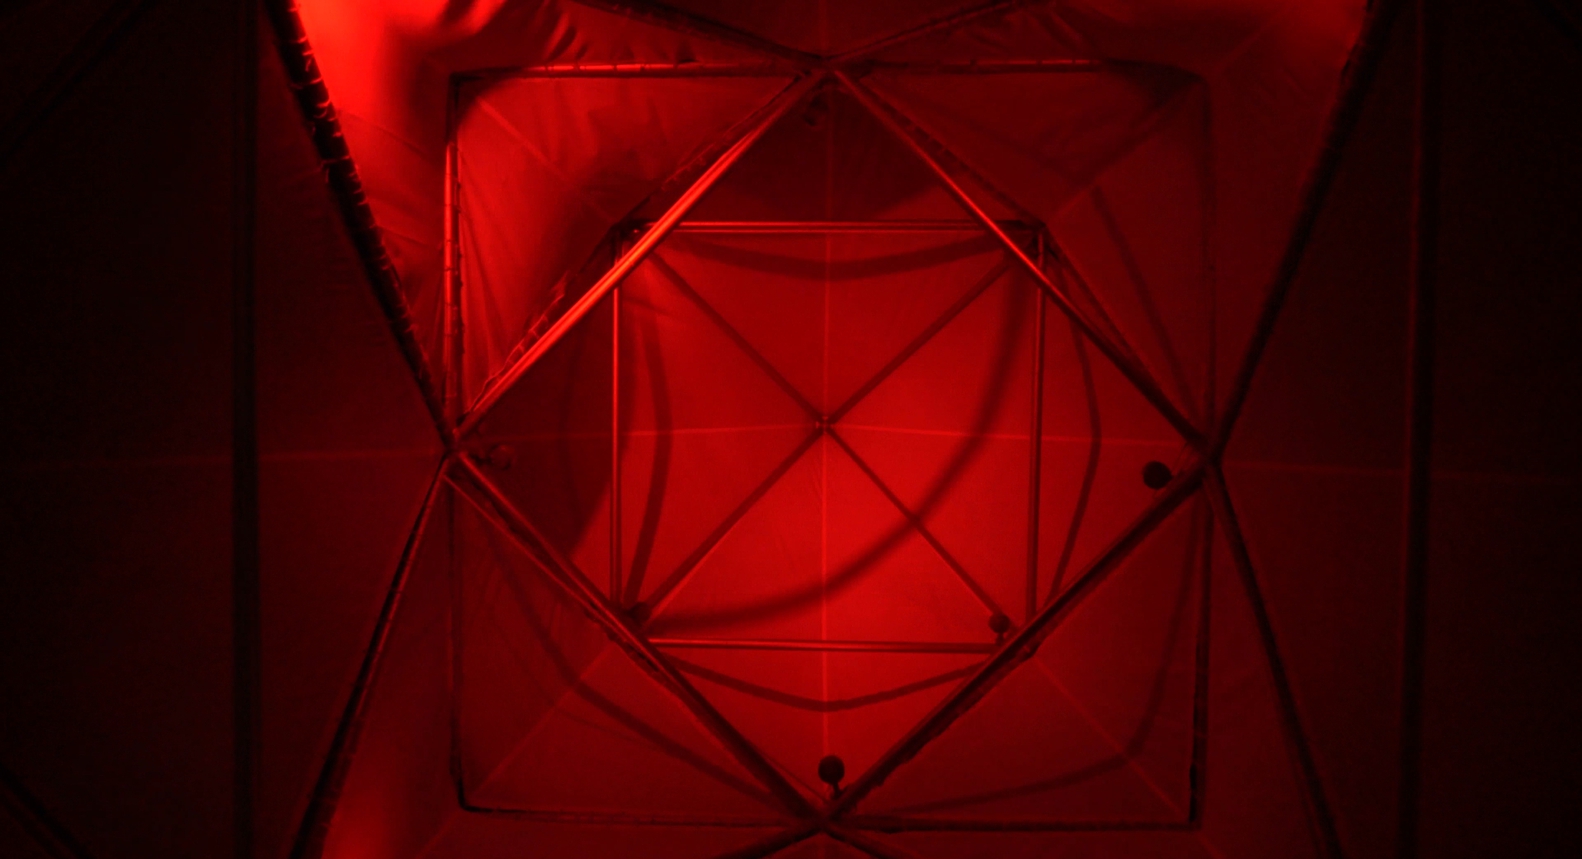
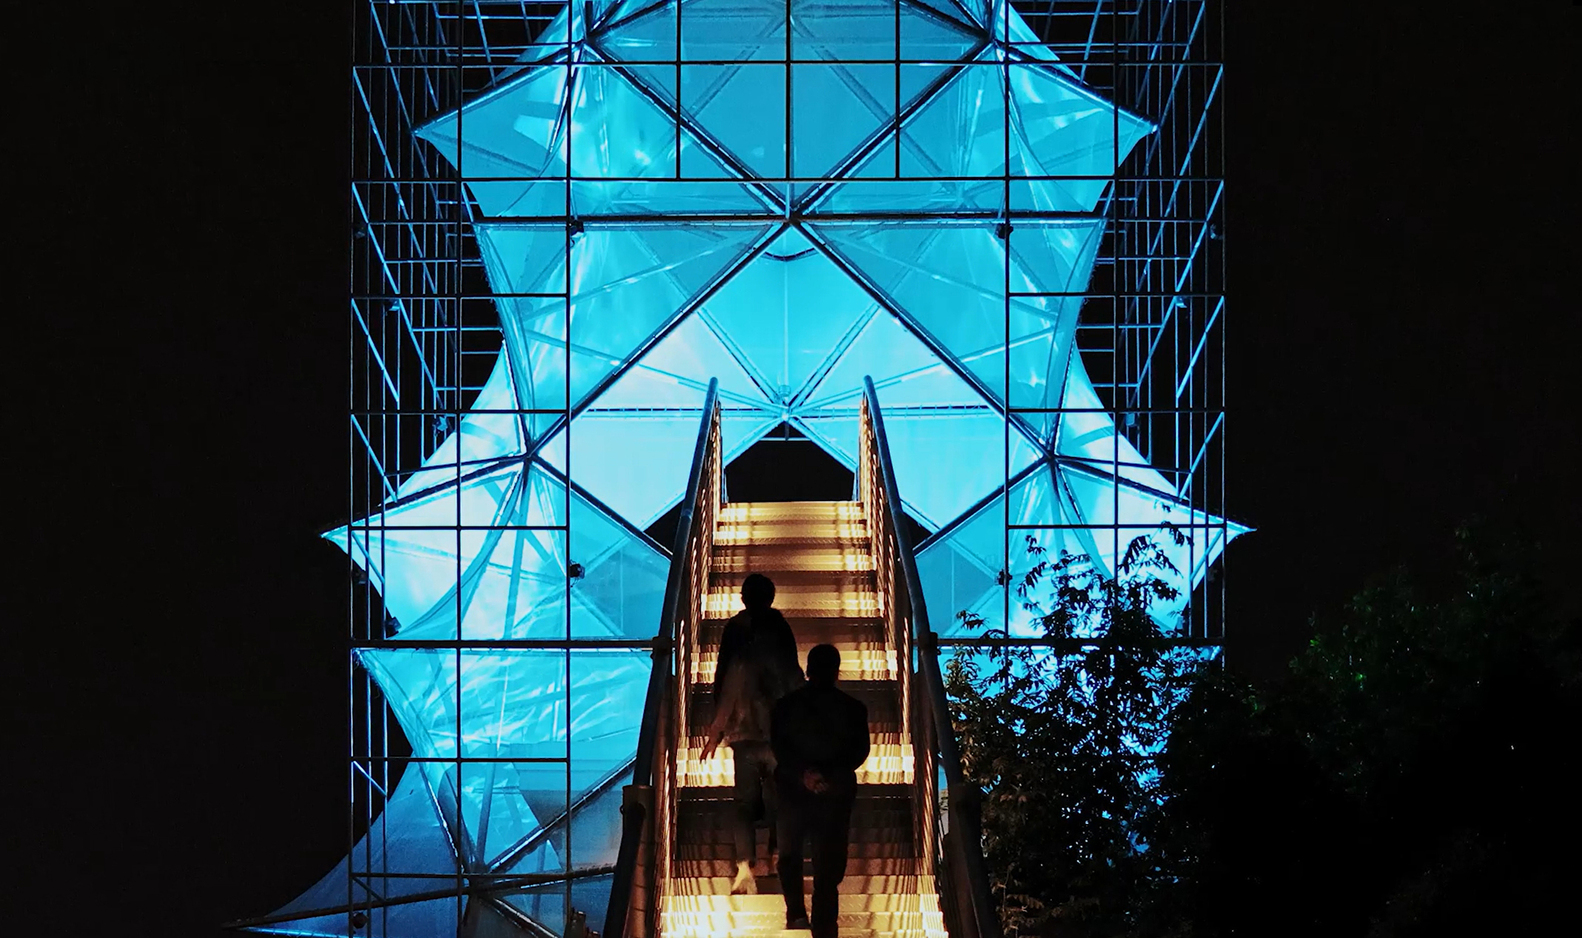
The lighting design enhances the geometric beauty of the steel structure and the grid membrane, subtly revealing the original sluice management house through precise lighting angles and reflections, depicting the relationship between the new and the old.
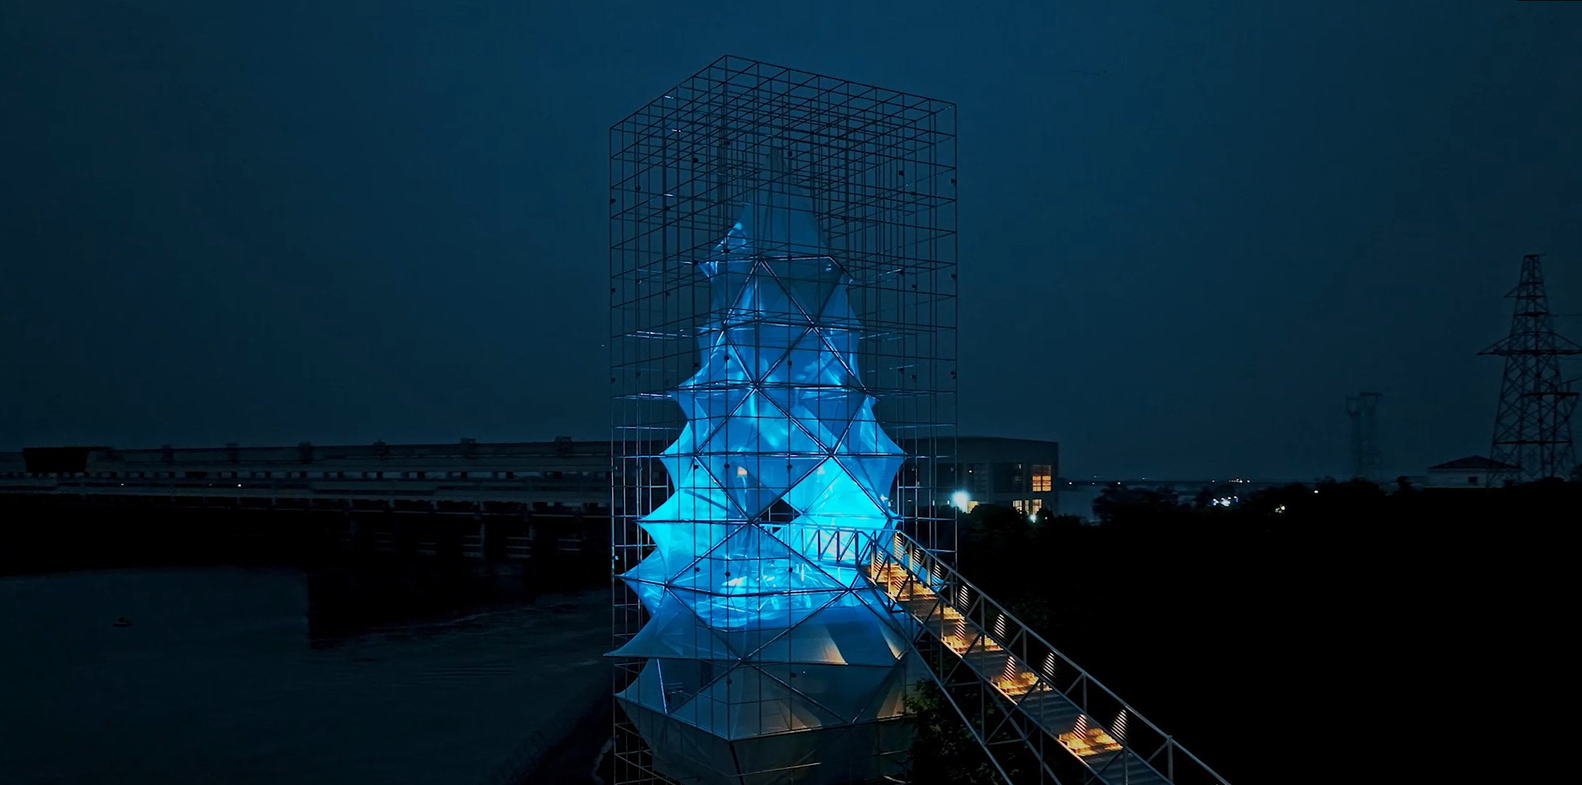
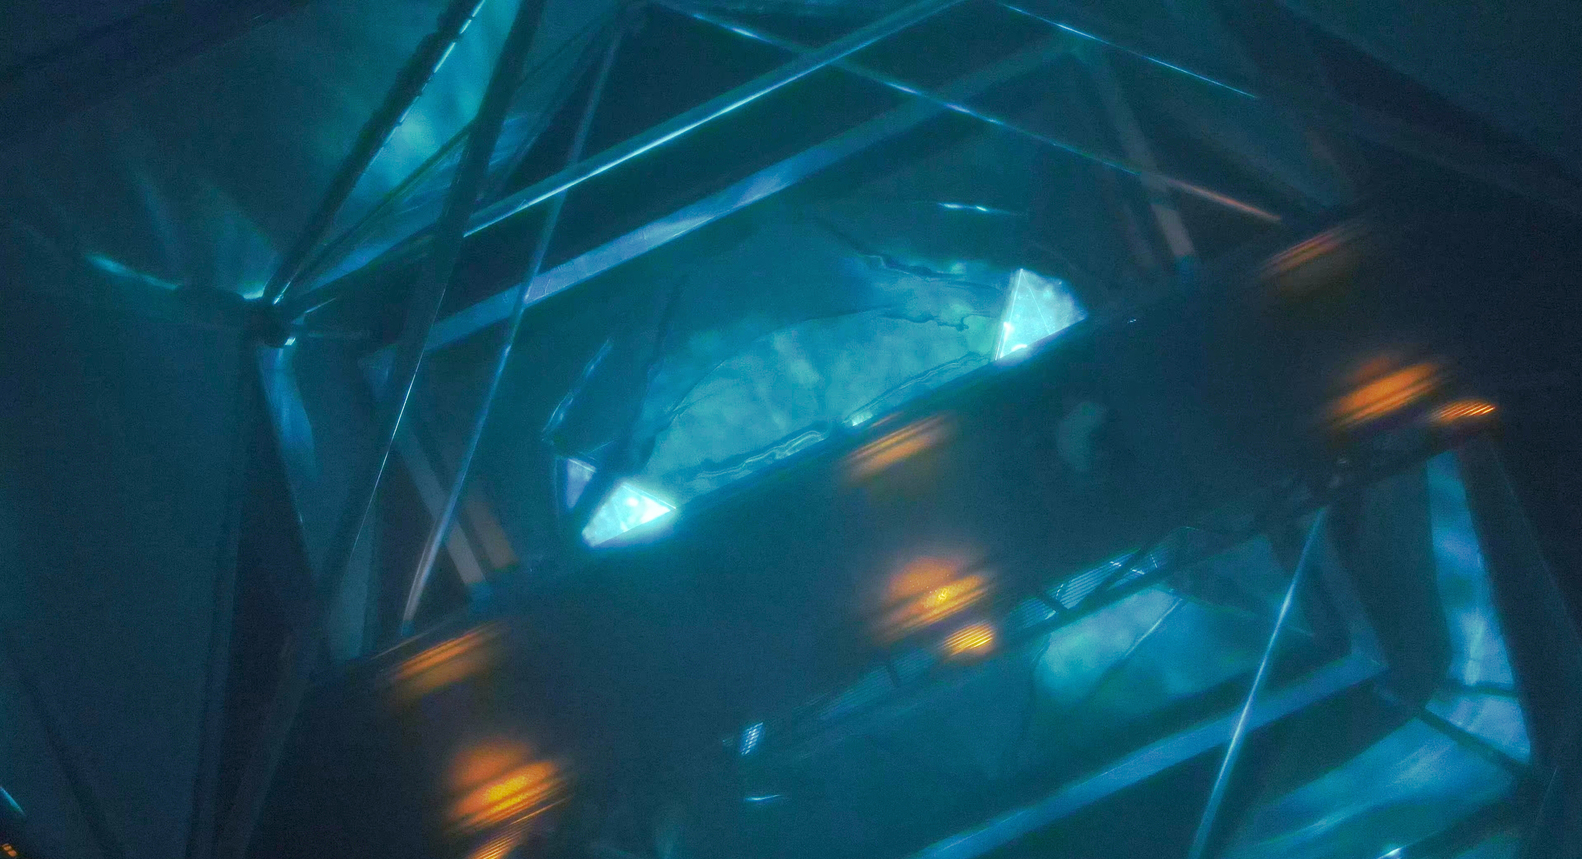
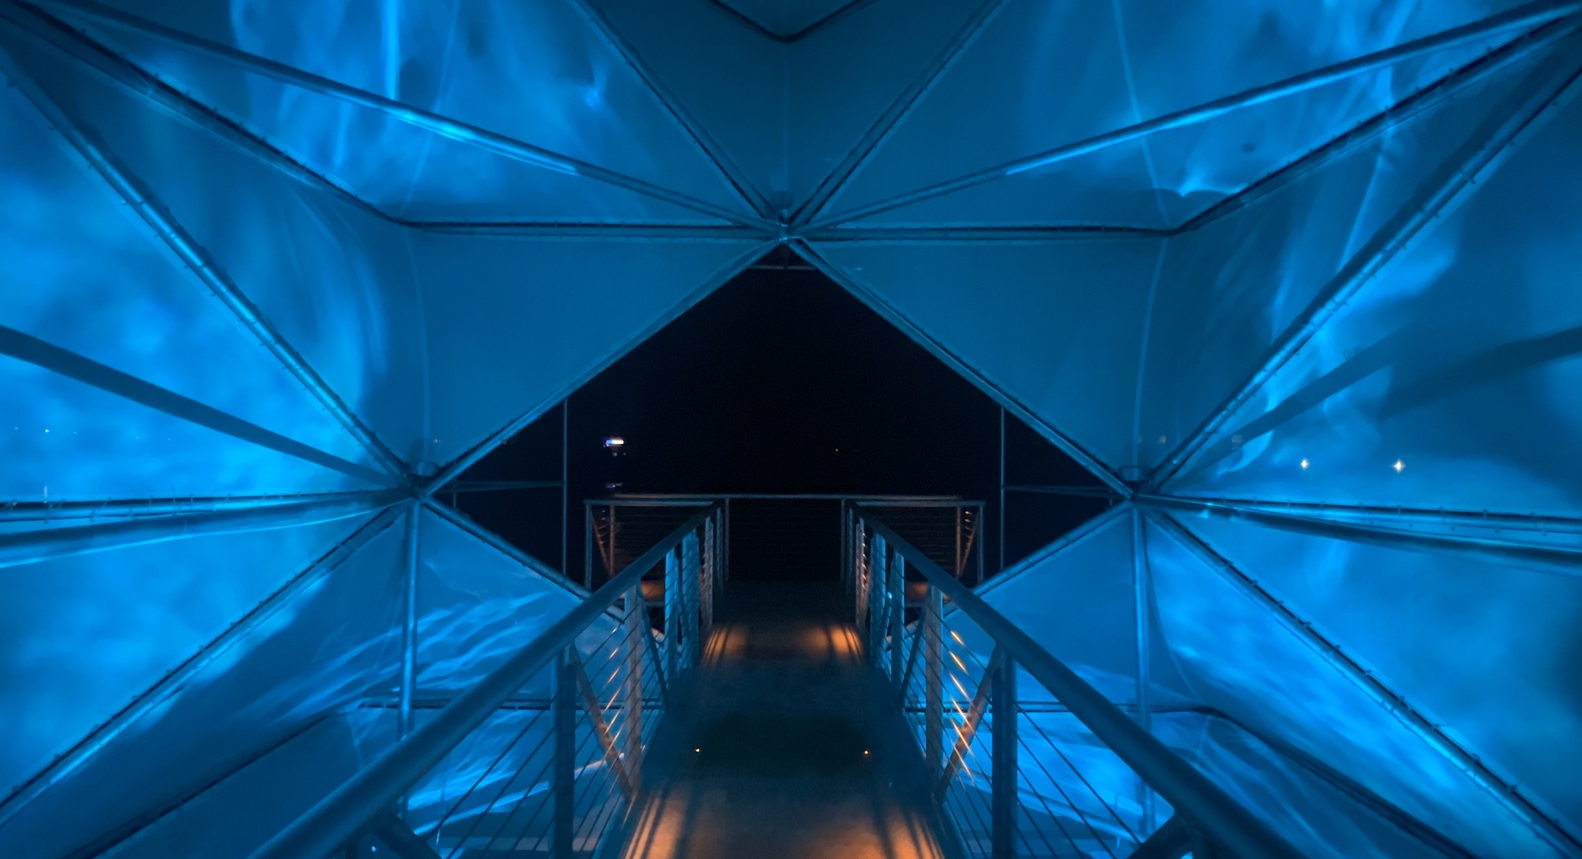
In the basic lighting mode, the color is chosen to be industrially intense green light, further emphasizing the unnatural attribute of the "artificial tree." In the water-themed lighting mode, blue light combined with water ripple lights introduces the imagery of the river into the tower, transforming the "artificial tree" into a mysterious river monster by the river.
ABOUT CONSTRUCTION
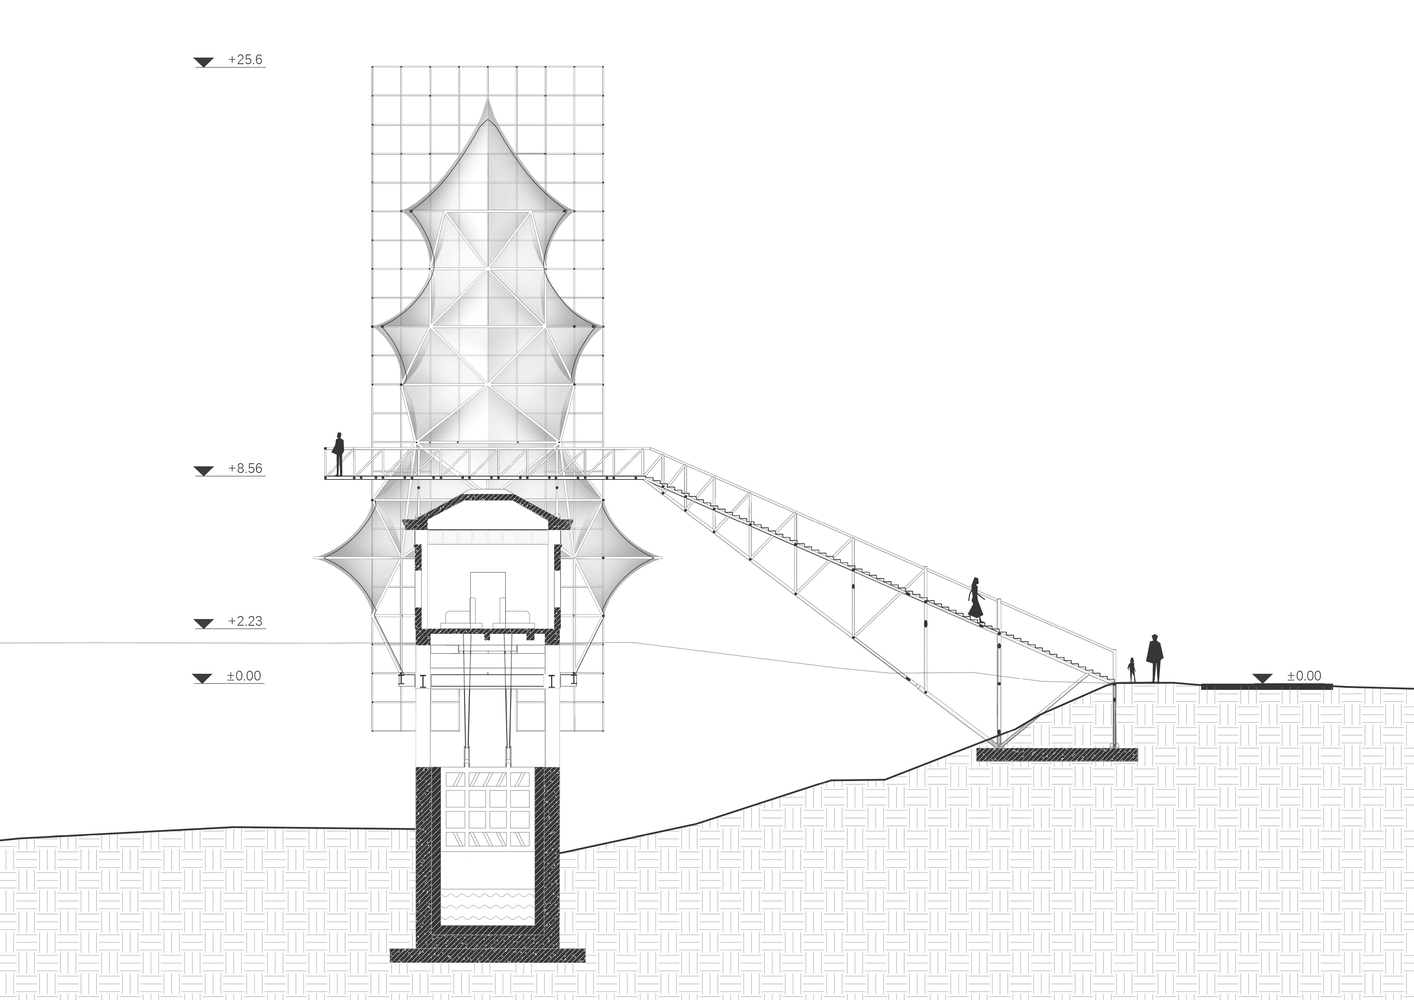
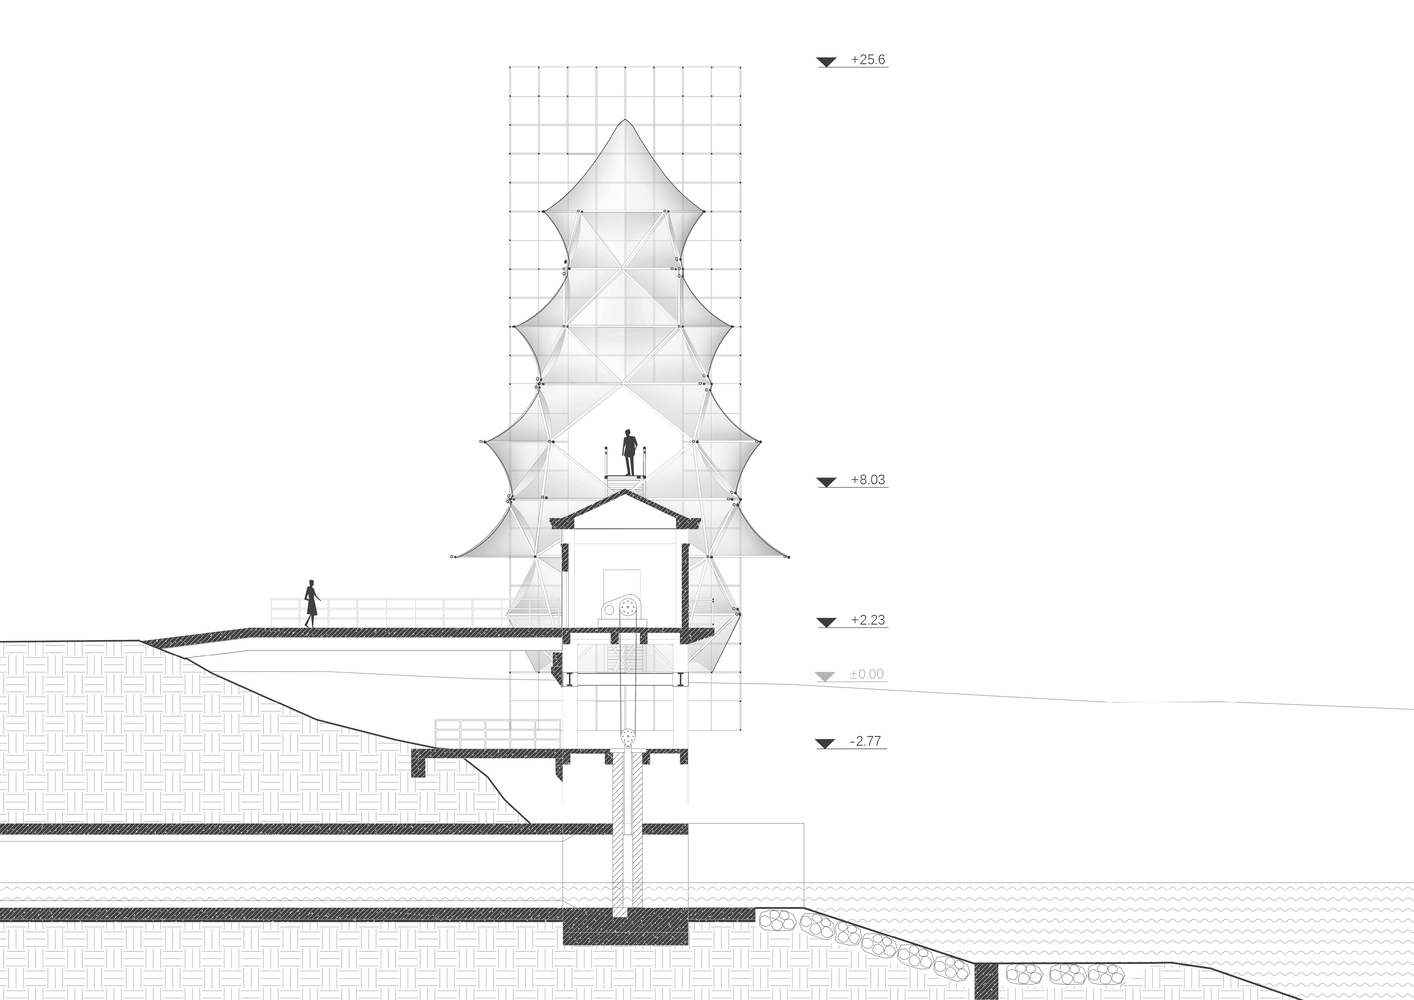
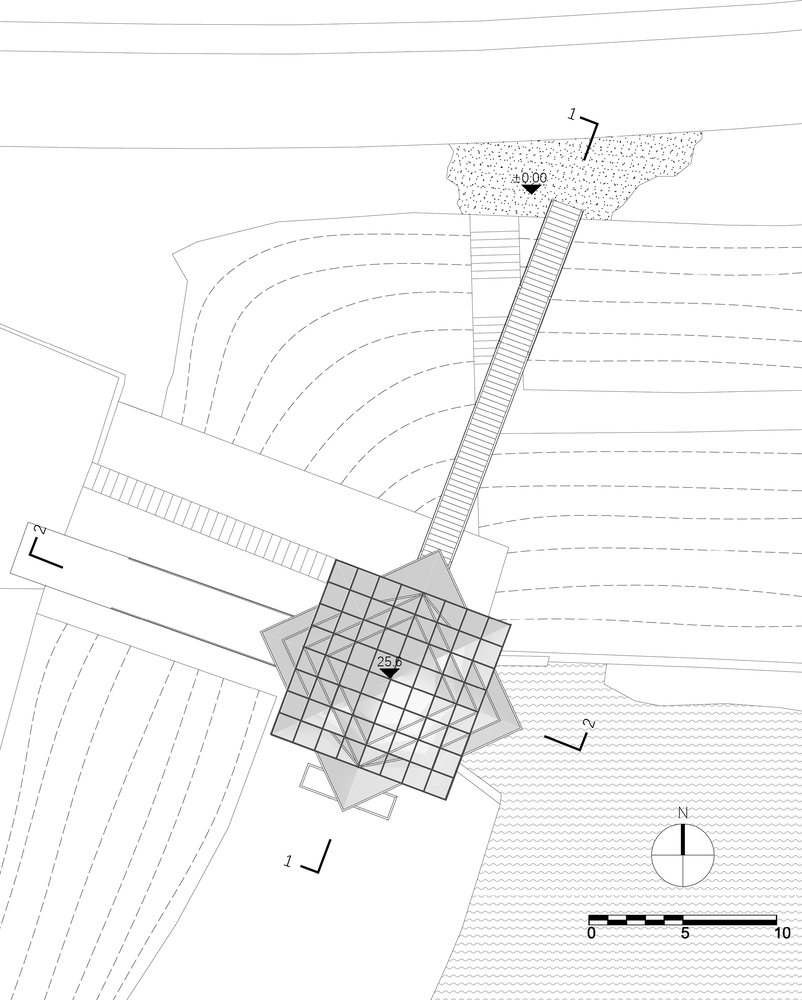
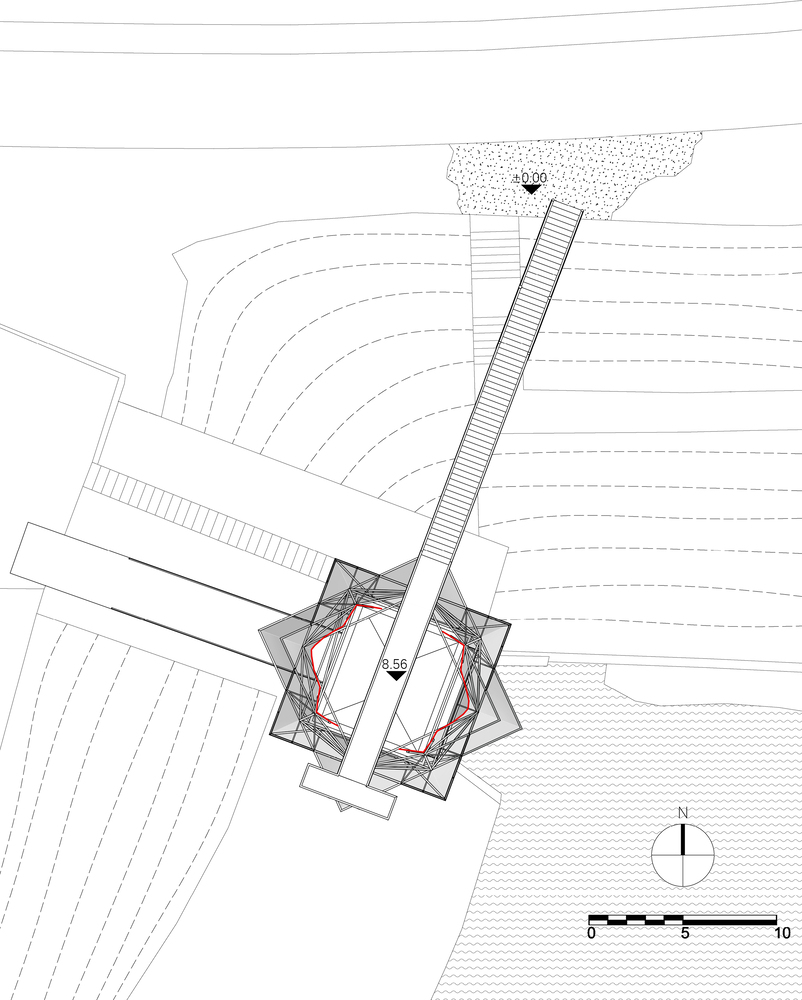
After the preliminary architectural design was developed, it was considered that the tree-like structure, with its numerous diagonal members, could provide high rigidity and support the weaker articulated frame system on the outside. Subsequent structural calculations verified this idea.
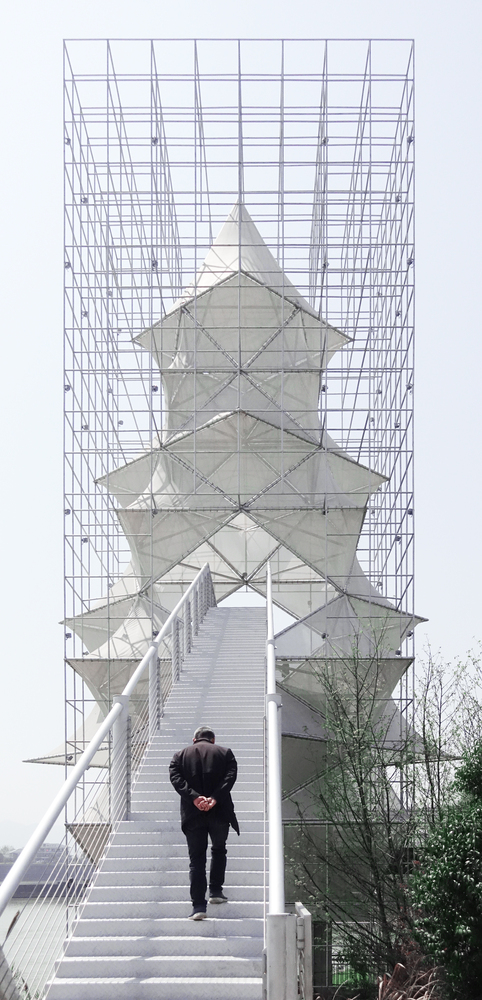
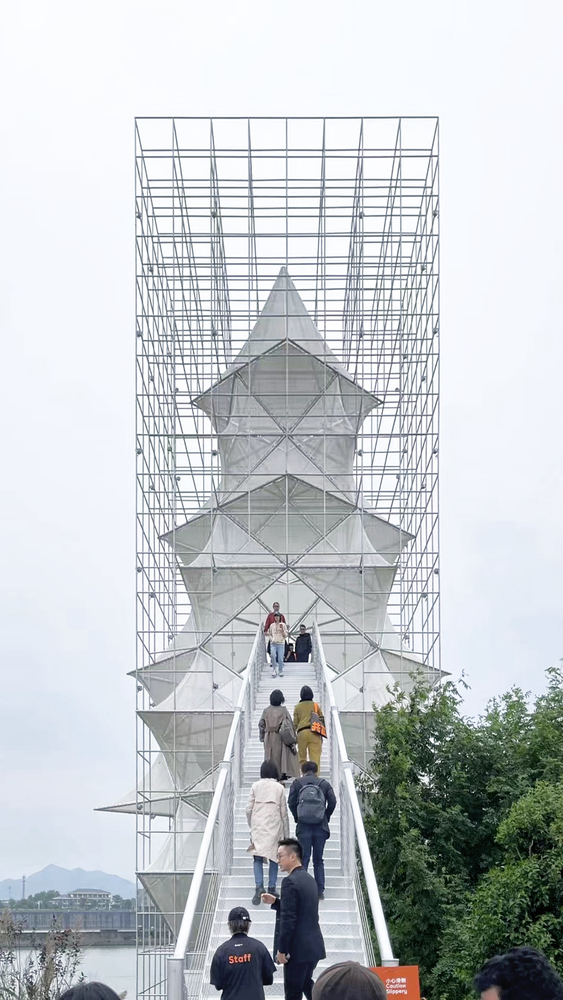
Therefore, the final structural system consists of an internal tree-like structure system and an external articulated frame system, connected by local members at each level to form an overall structure. The tree-like structure mostly uses 89 x 6 steel pipes (with 102 x 7 steel pipes in locally reinforced areas), while the external articulated frame system uses 50 x 3 steel pipes.
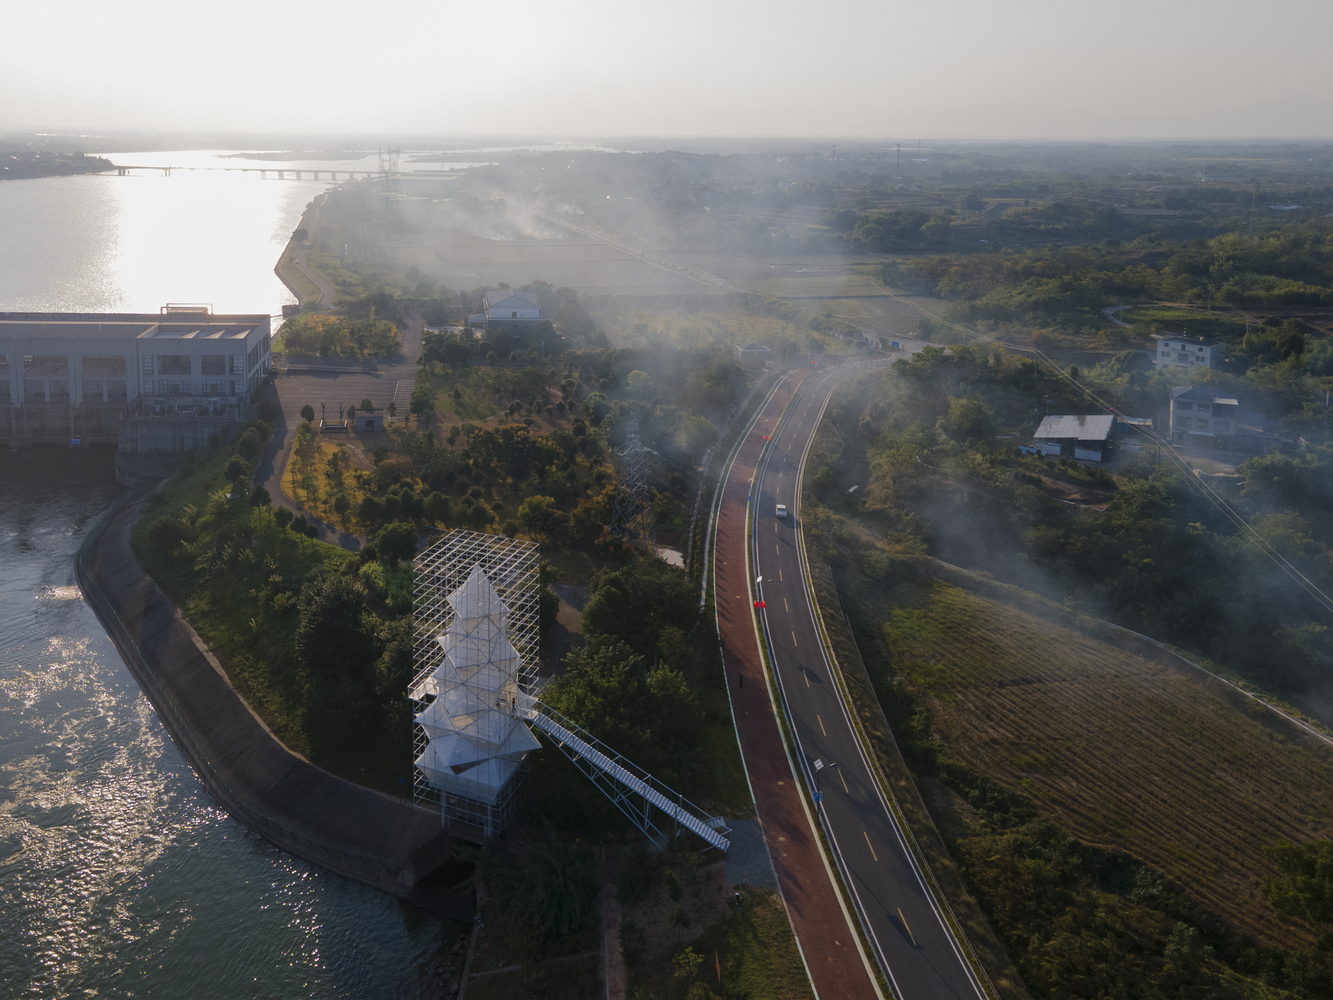
The staircase uses a special-shaped steel truss system, erected at both ends of the ground and the top of the sluice house. The T-shaped observation platform at the end utilizes the rigidity of the steel truss to cantilever outward, providing a broad view.
ABOUT MATERIALS
In terms of materials and construction, we also learned from infrastructure, carefully selecting simple and practical materials, and avoiding overly intricate and complex construction nodes to ensure easy construction and convenient maintenance.
The membrane material is lightweight and breathable, providing good ventilation in daily use and reducing wind load to ensure structural safety in extreme weather conditions such as typhoons.
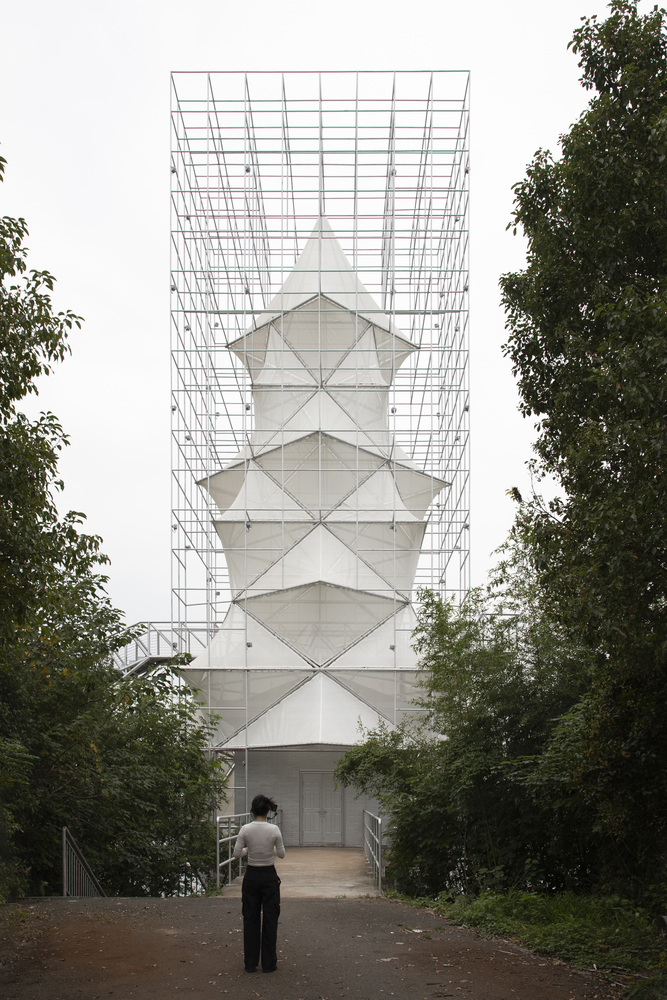
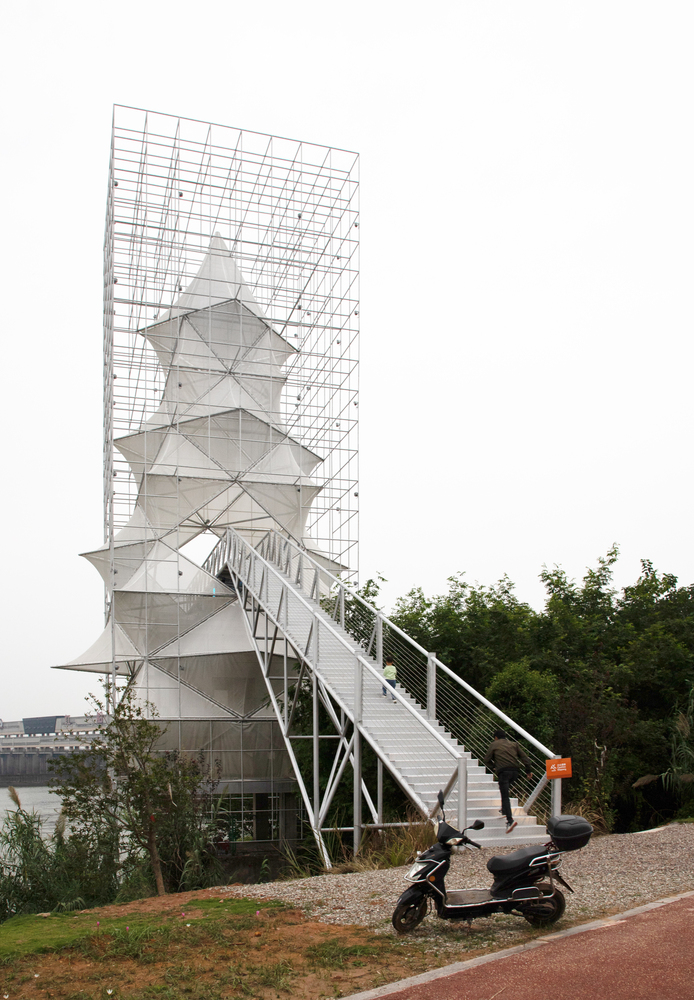
Silver paint was chosen as the main coating; all steel structural components and the facades of the original sluice house were uniformly coated to enhance the overall sculptural sense of the "artificial tree," creating a strong landmark effect in the originally understated entrance area of the natural landscape.
Additionally, the silver paint effectively reflects light, working with the translucent grid membrane to create a richly layered lighting effect.