Casa 144º
CASA 144º
Jaime Prous Architects
ARCHITECTS
Jaime Prous Architects
LEAD ARCHITECT
Jaime Prous
LEAD TEAM
Pineda Monedero
MANUFACTURERS
Guix Laminat Blanes, OtherStructures
PHOTOGRAPHS
Del Rio Bani
AREA
150 m²
YEAR
2026
LOCATION
Maresme, Spain
CATEGORY
Houses
English description provided by the architects.
Building on a forested hillside means confronting the same questions again and again: how do you settle into a sloping terrain without disrupting what is already there?
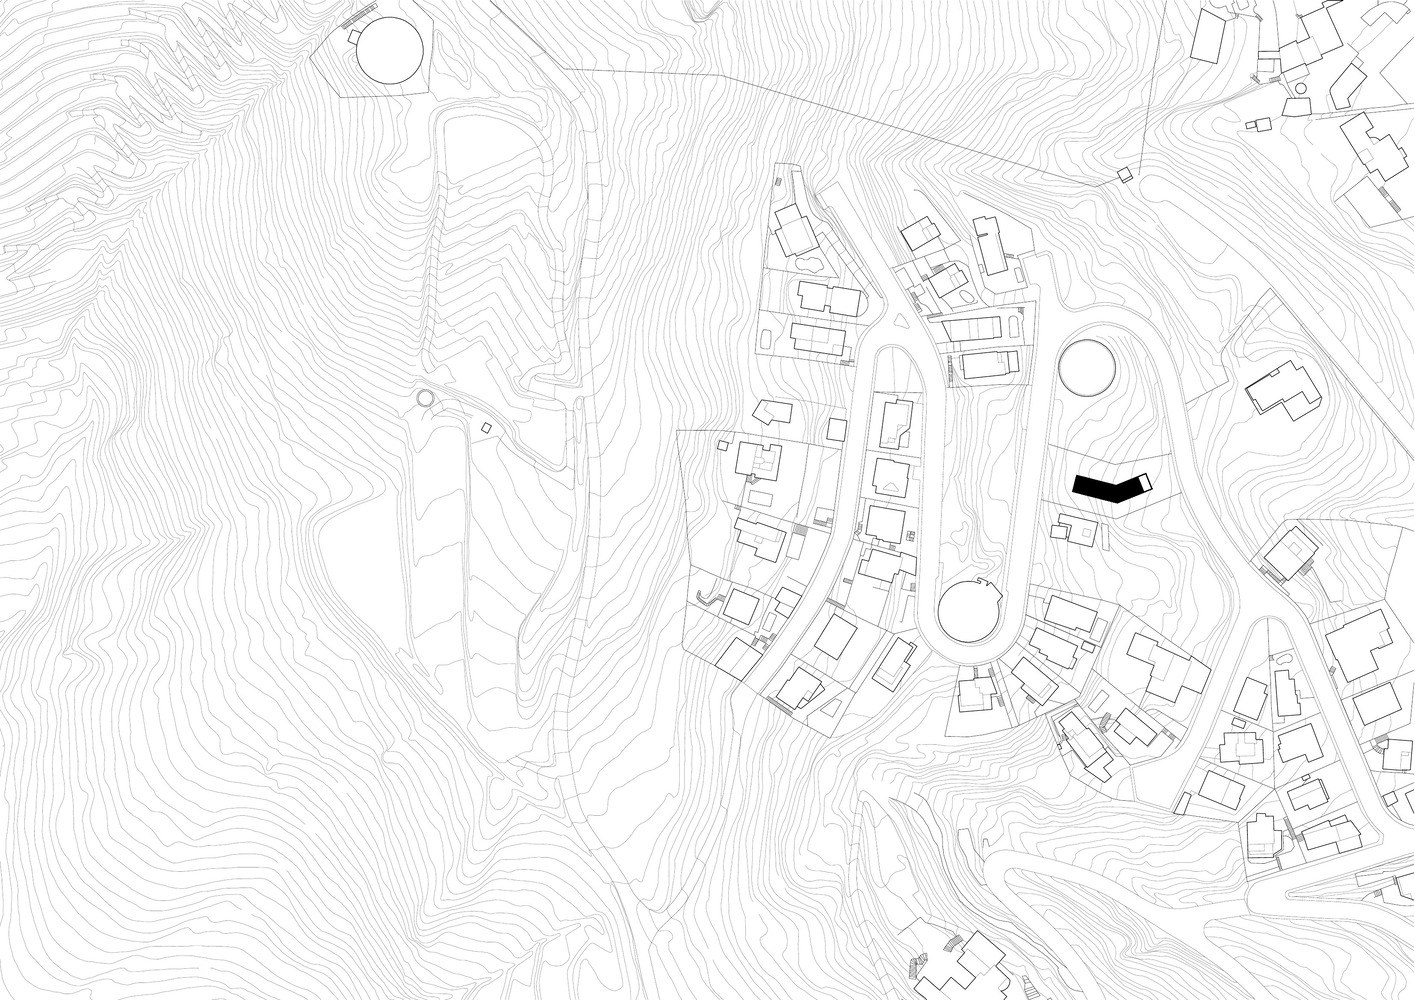
Most houses in the area answer by occupying the largest possible footprint, reshaping the land to suit the building rather than the other way around. Casa 144º starts from a different position entirely. It rejects the familiar aesthetic of white rendered walls that so often conceals concrete structures, major earthworks, and energy-intensive systems beneath a reassuring surface. Here, the logic of construction is honest from the outside in.
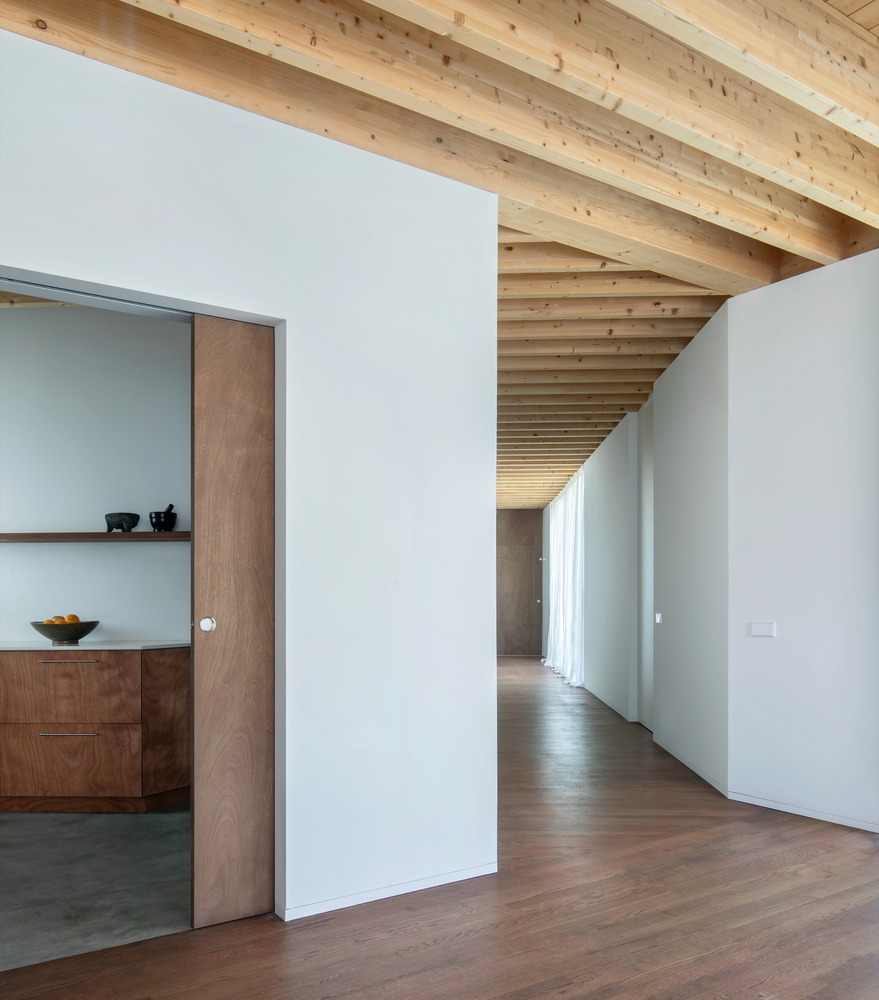
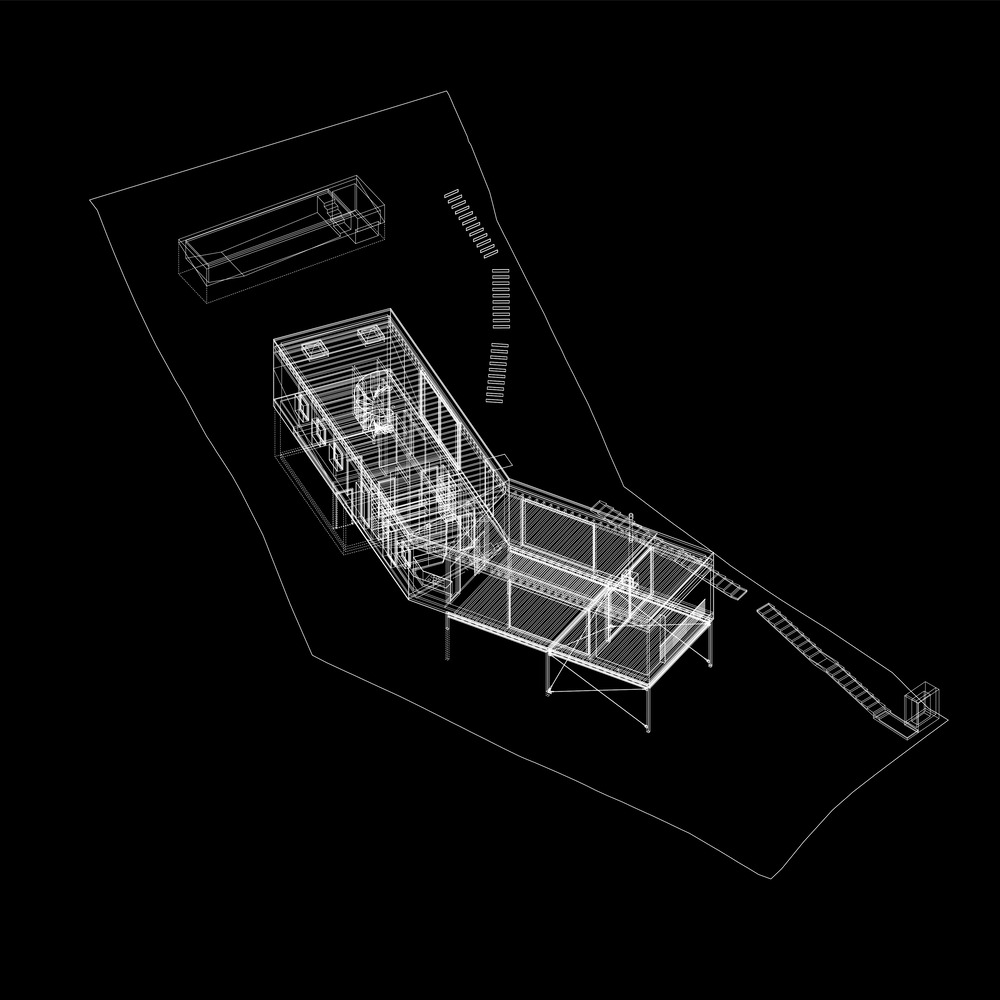
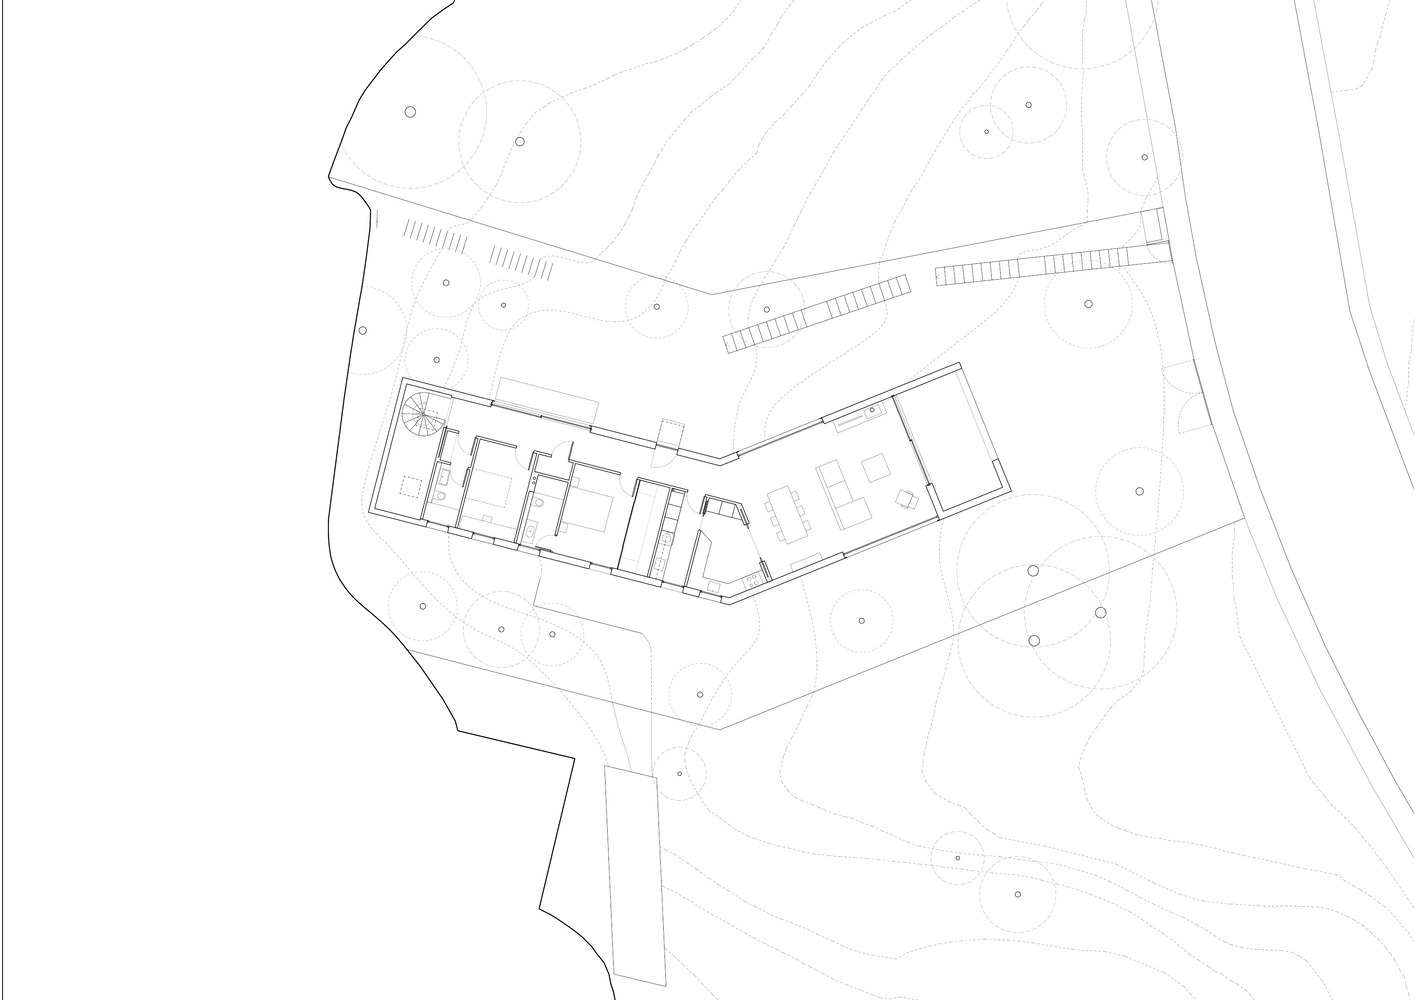
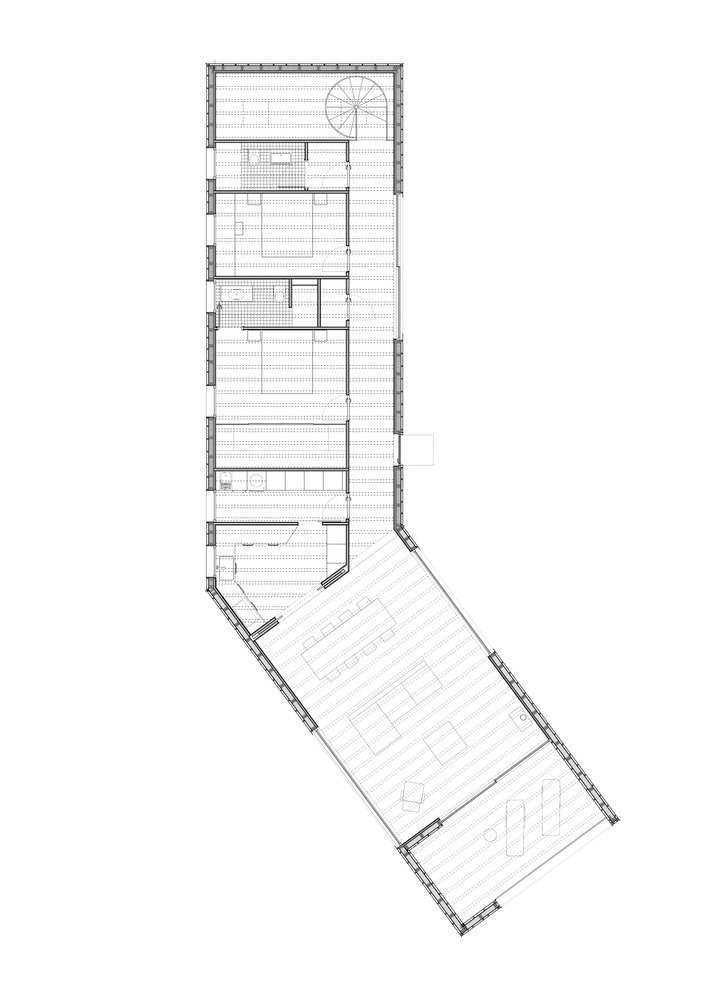
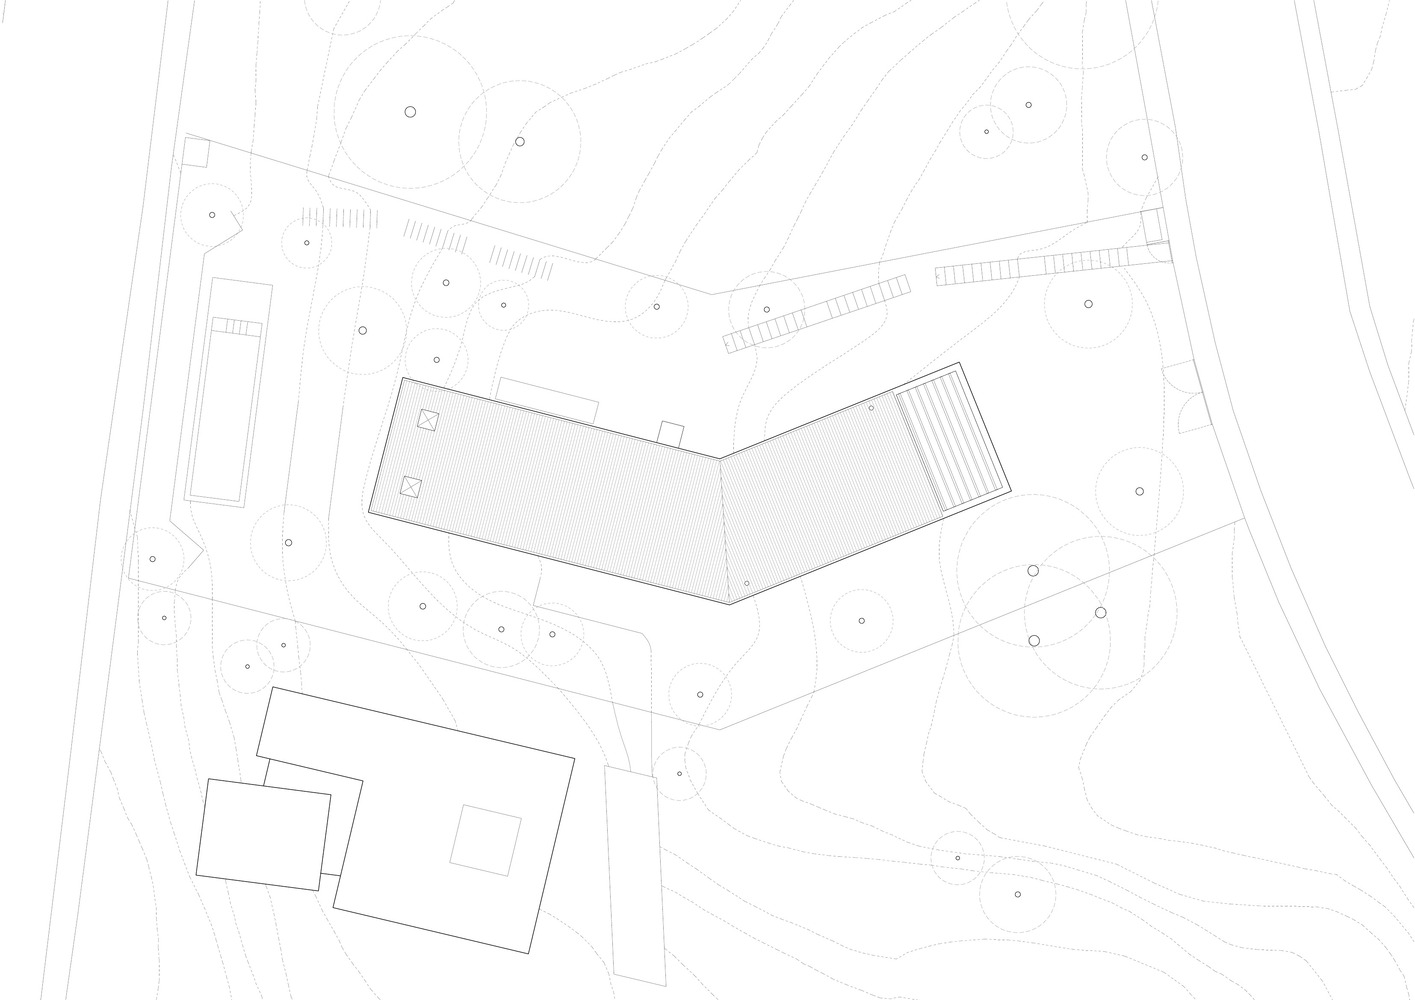
The house is developed on a single storey, positioned at the midpoint of the plot and supported by a lightweight steel structure that minimises contact with the ground. In plan, it traces a broken line forming a 144º angle, with the cantilevered end oriented towards the mountain views. The gesture is both pragmatic and precise: the geometry responds to the topography, the orientation, and the desire to reach toward the landscape rather than simply sit within it.
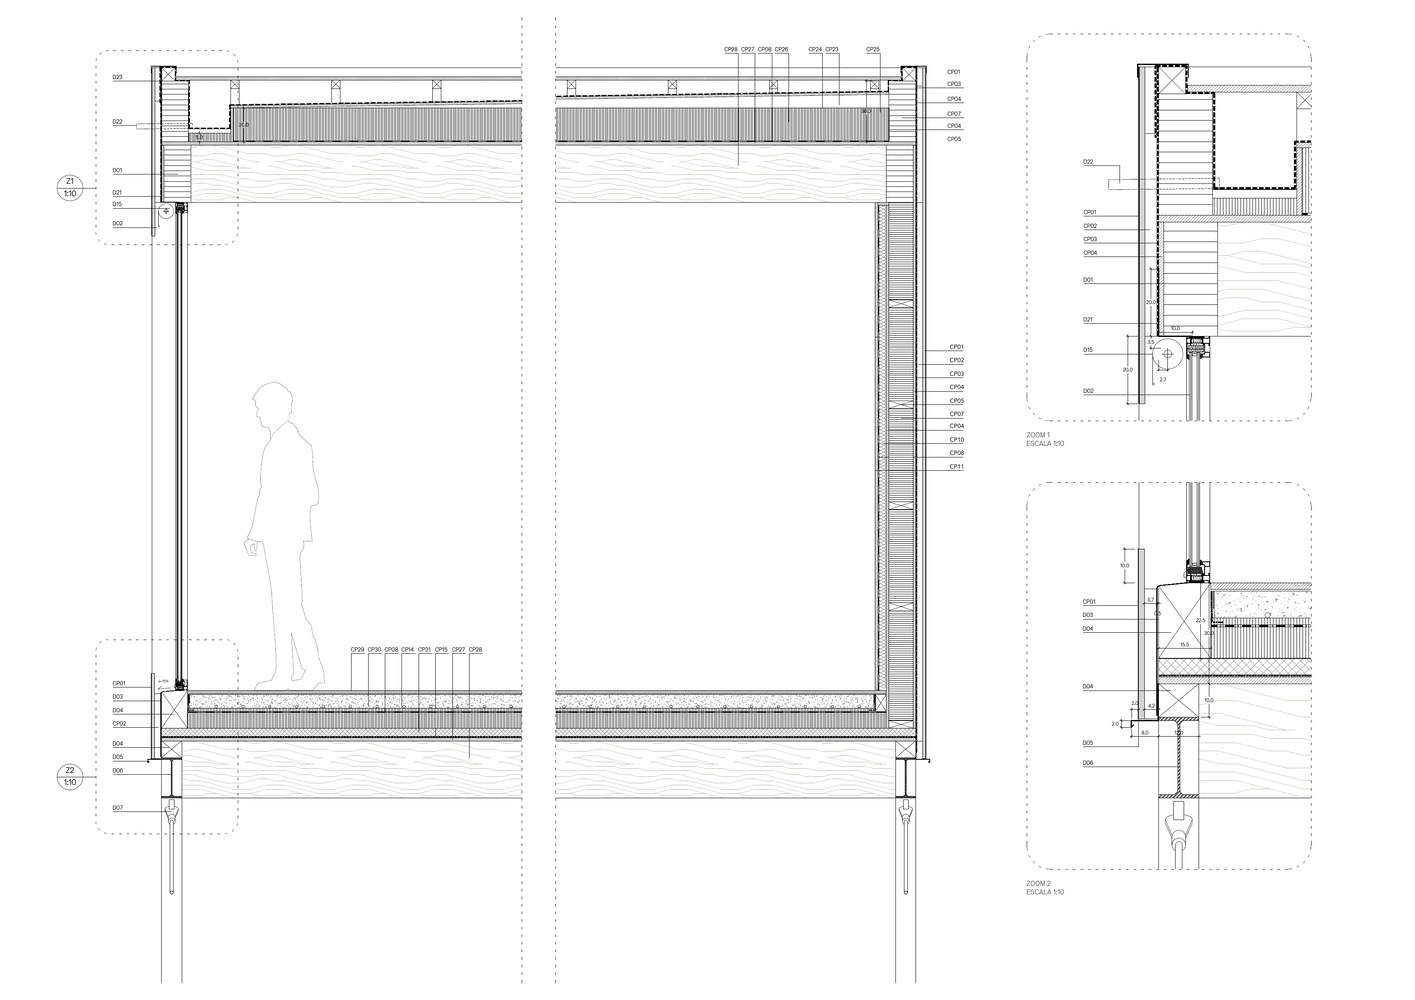
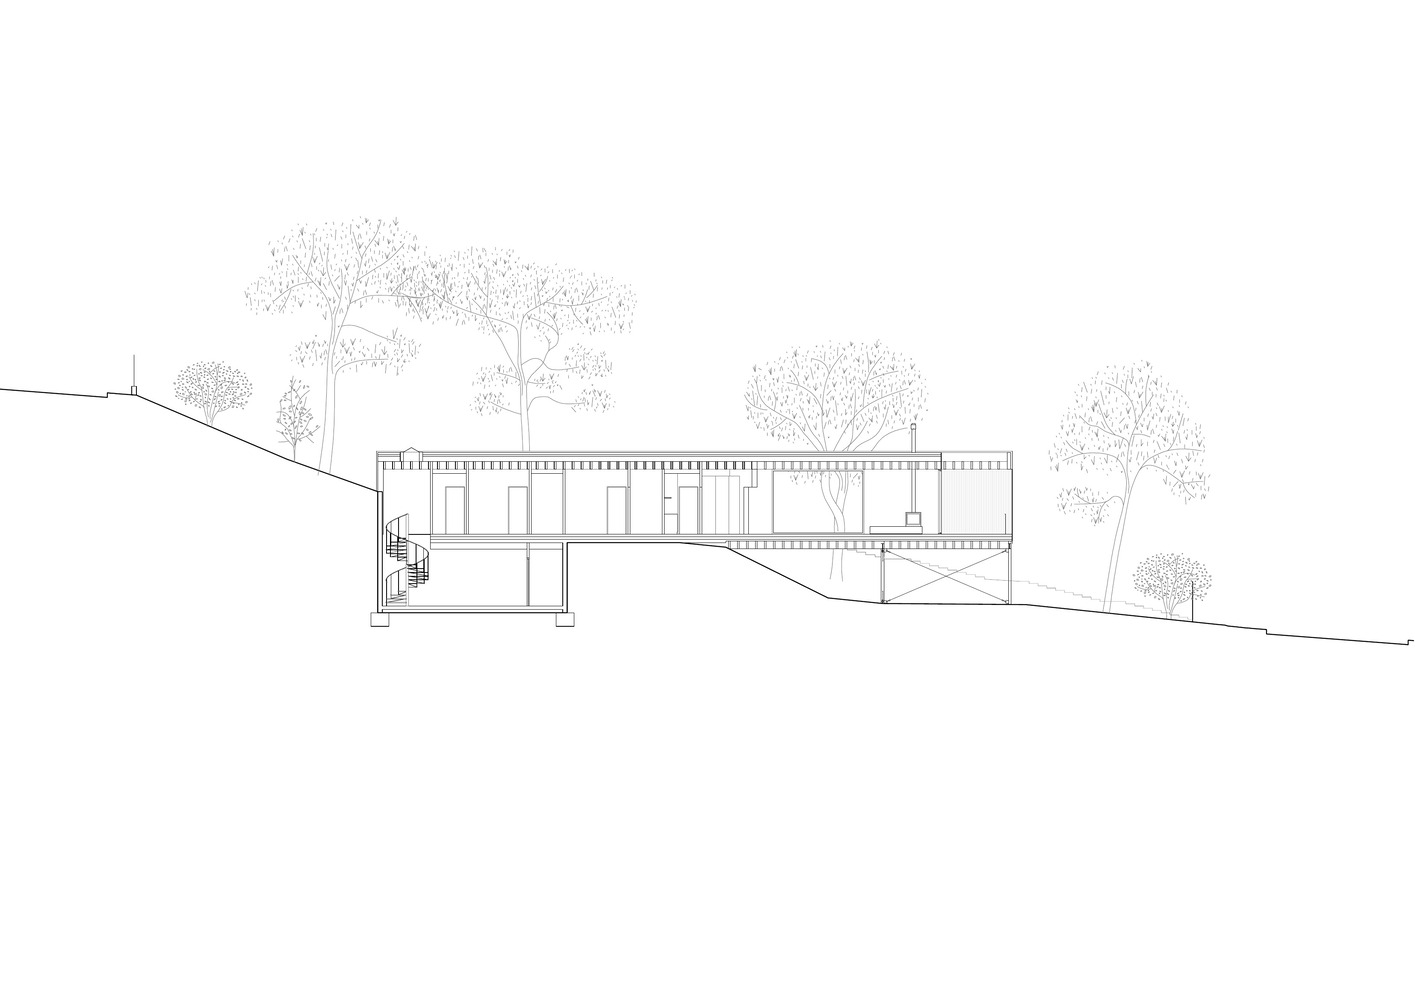
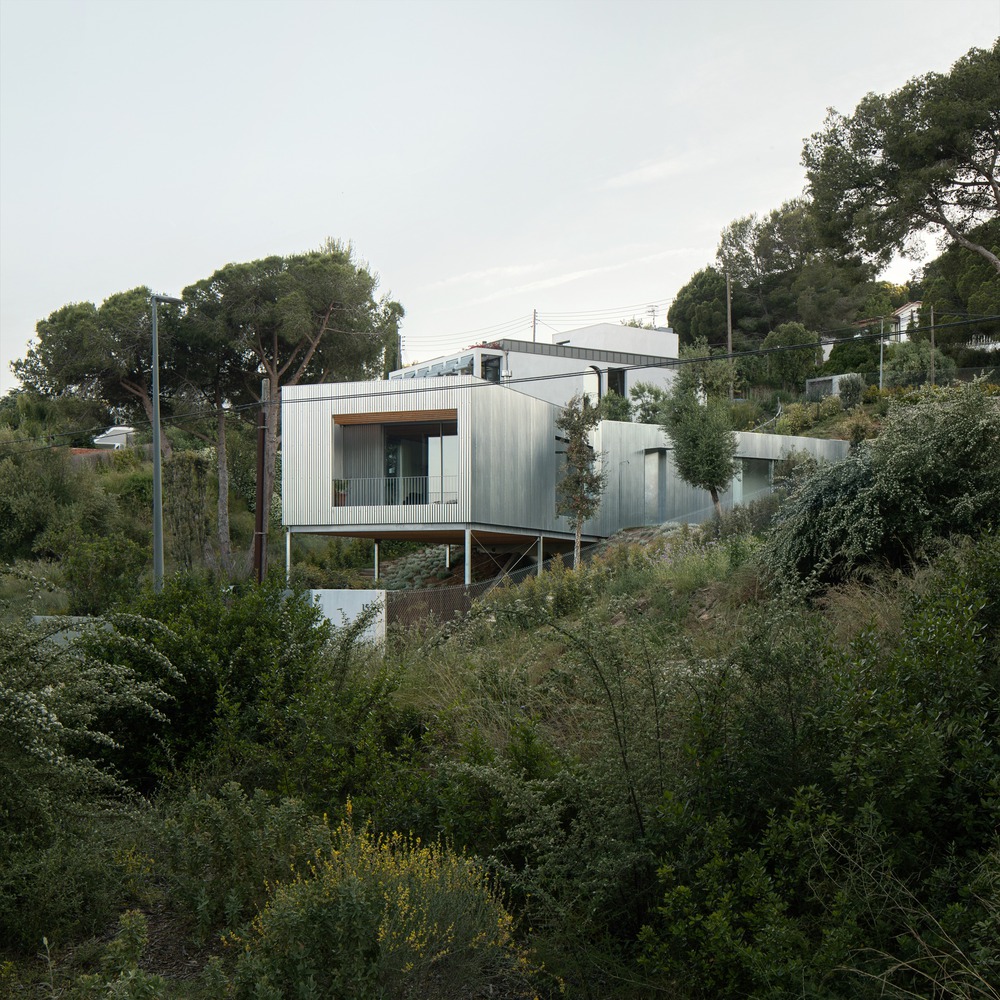
The building is a dry construction assembled from prefabricated timber-frame walls built off-site and put together on location with a lightweight timber beam floor system. One end of the house is embedded into the hillside, anchoring it to the terrain.
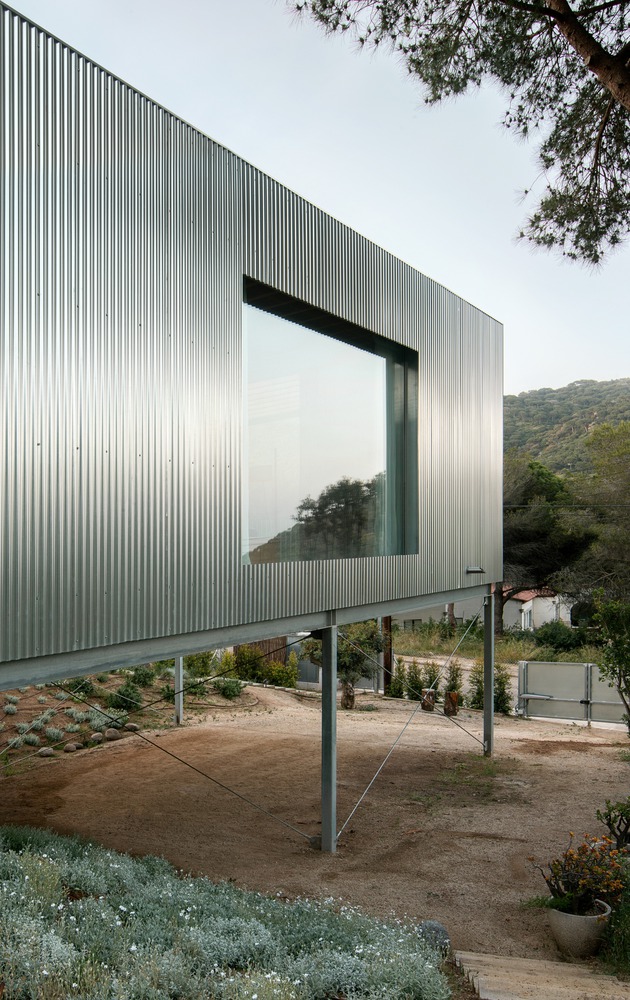
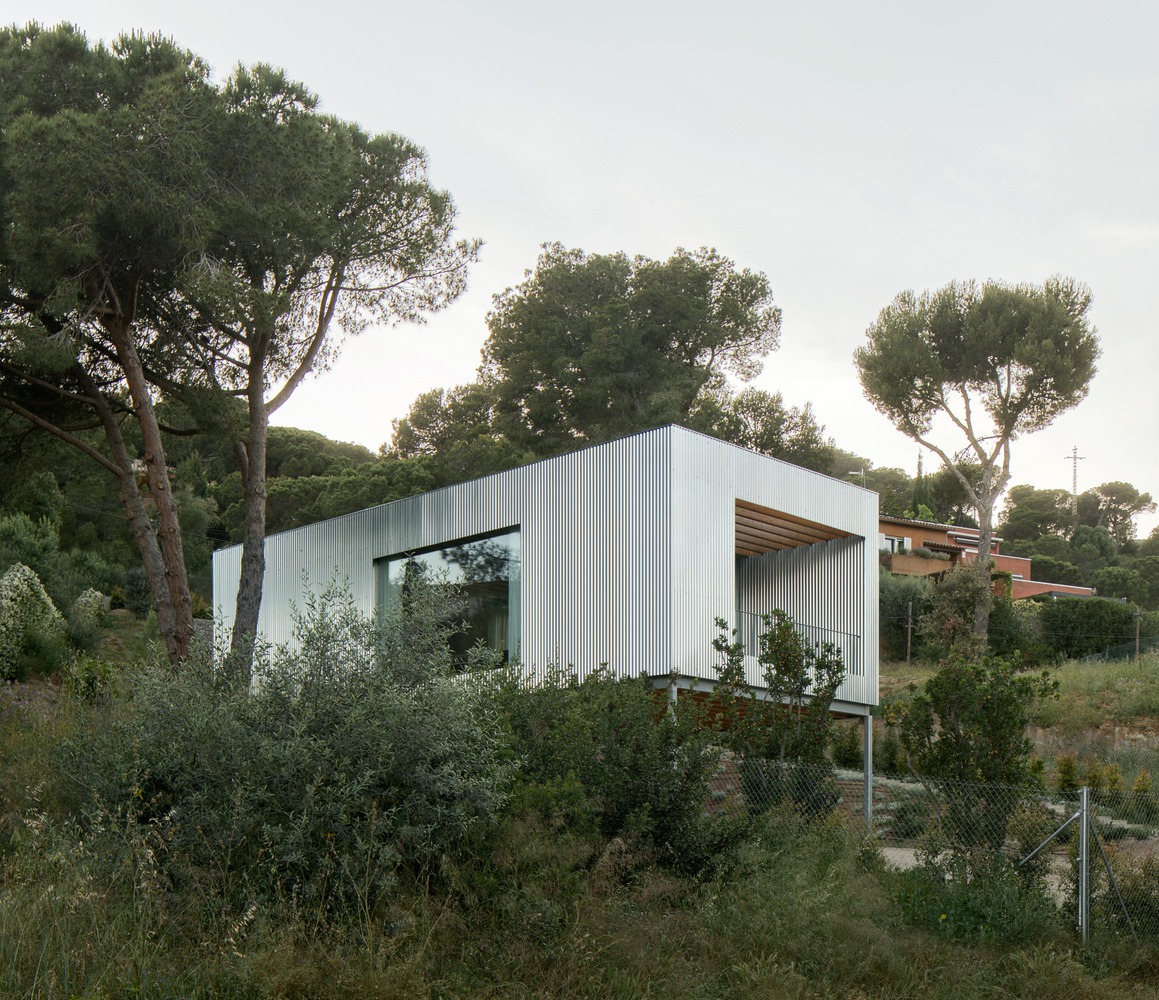
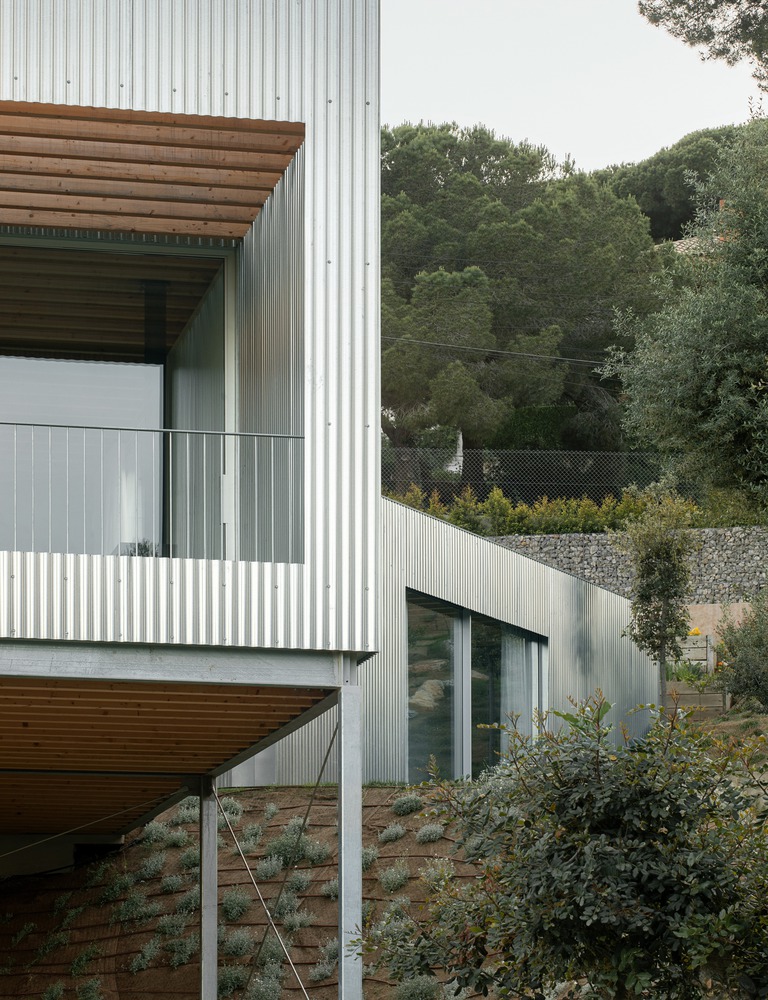
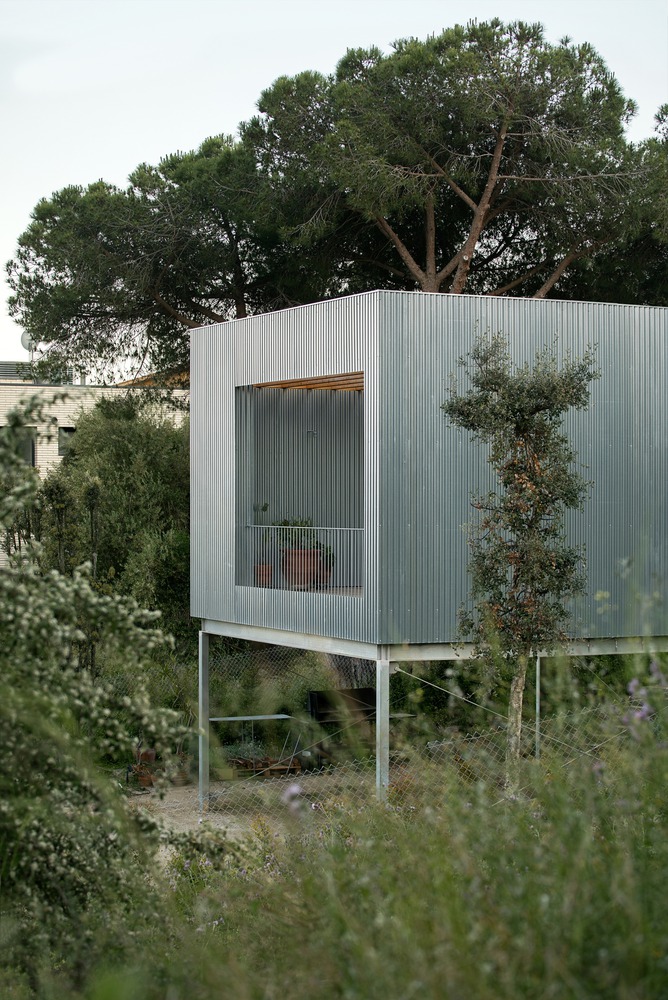
The other floats free, cantilevering over the slope on four galvanised steel columns braced with X-cross ties, which reduce their section to the minimum necessary.
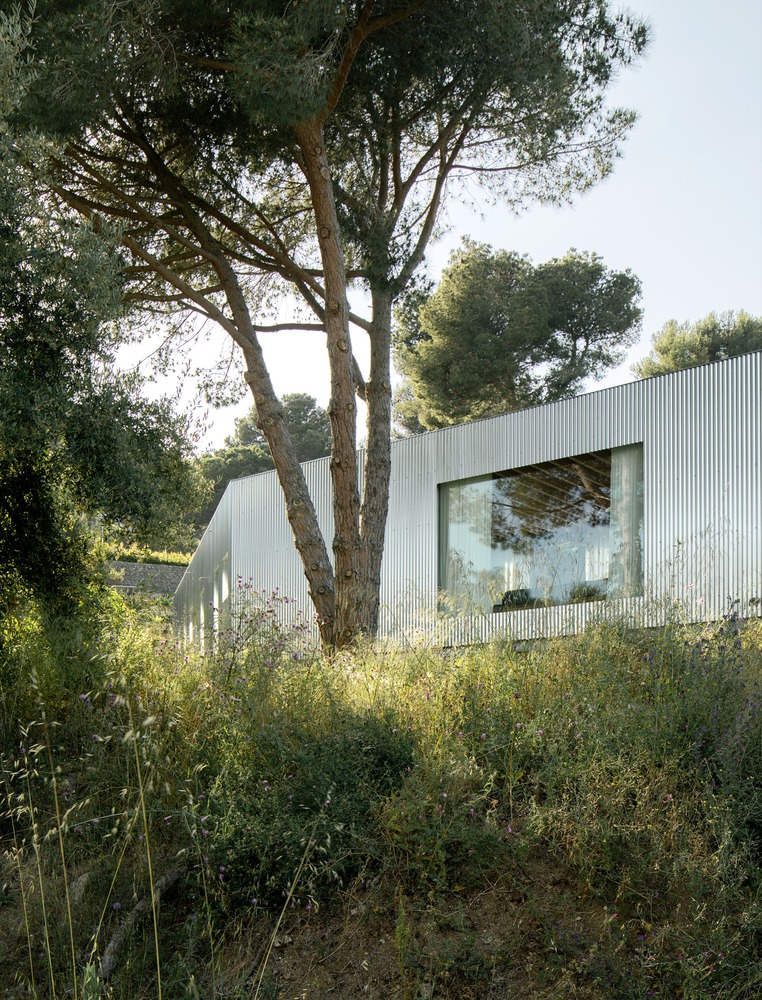
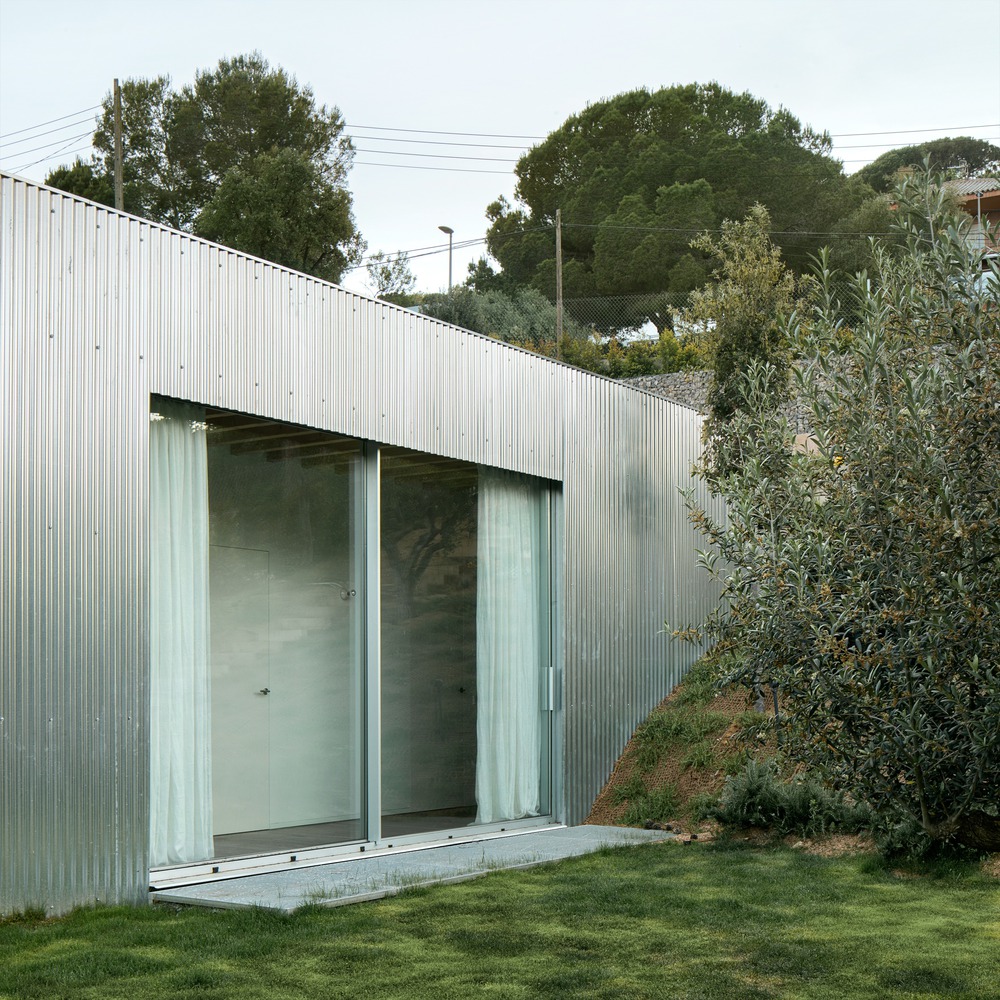
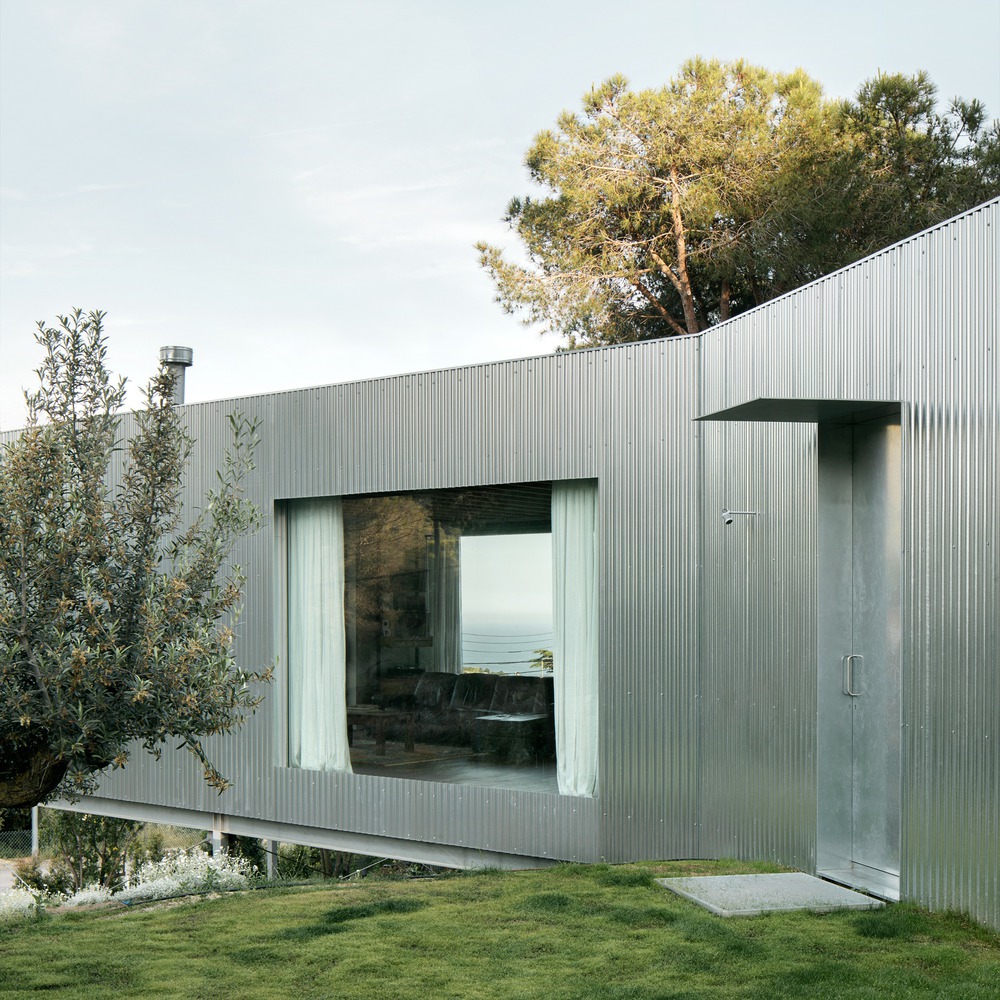
A galvanised steel sheet envelope wraps the exterior, protecting the timber structure beneath and giving the house its distinctive industrial skin.
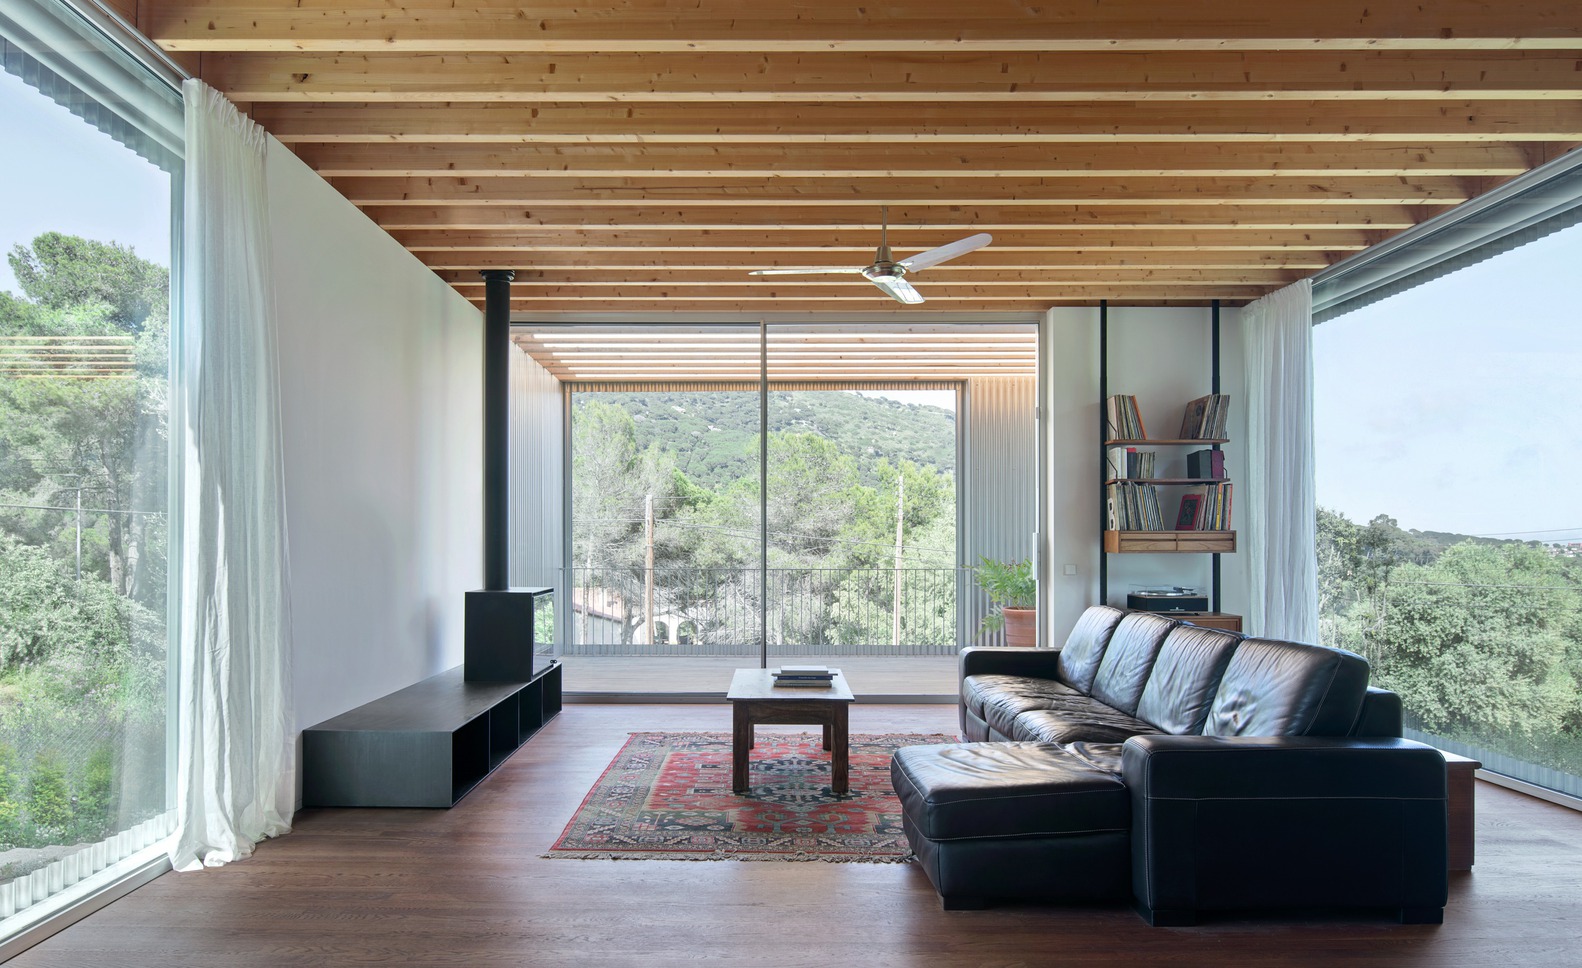
The windows cut into this surface as large, frameless openings that, seen from outside, dematerialise the volume and make it read as something closer to a landscape element than a conventional building.
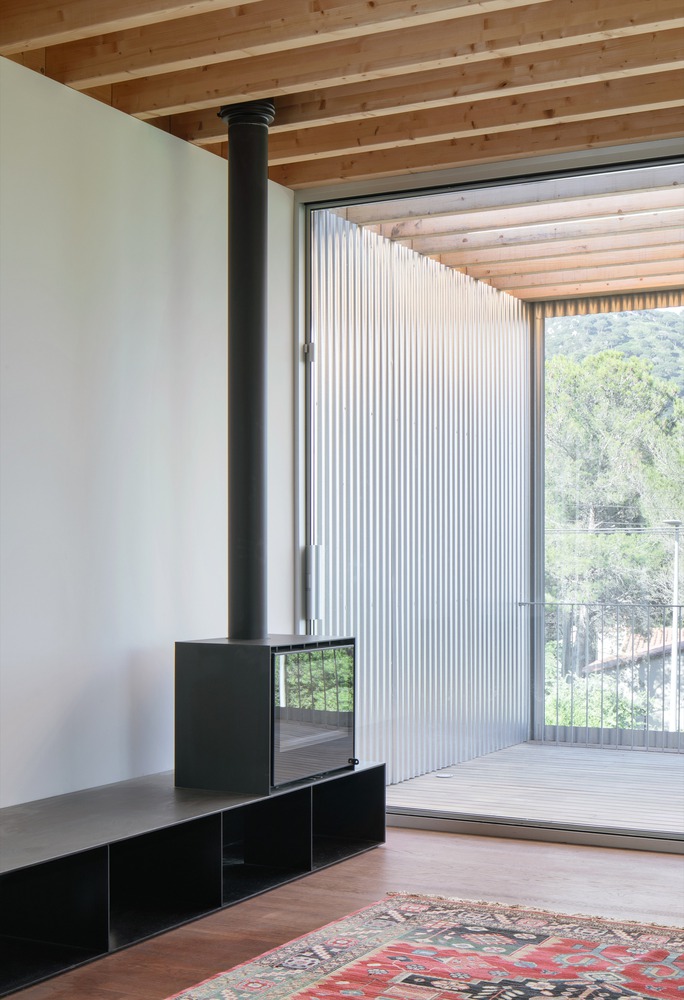
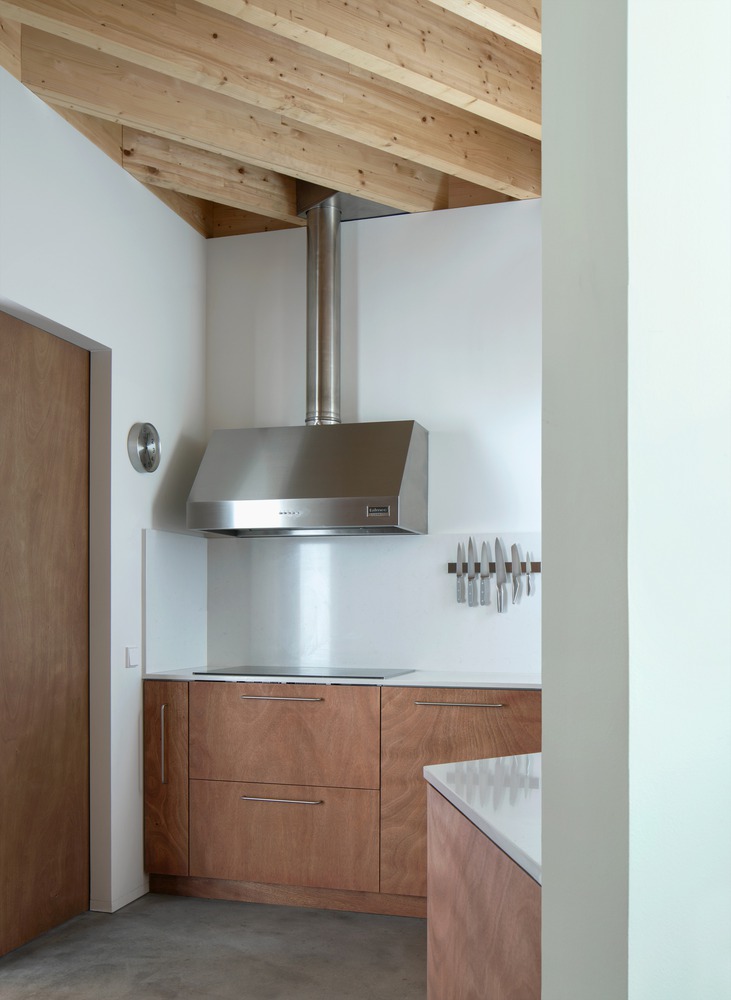
The interior works as a deliberate counterpoint. Where the exterior is hard and reflective, inside everything is warm: the timber structure is left fully exposed, defining spaces that feel clear and unforced.
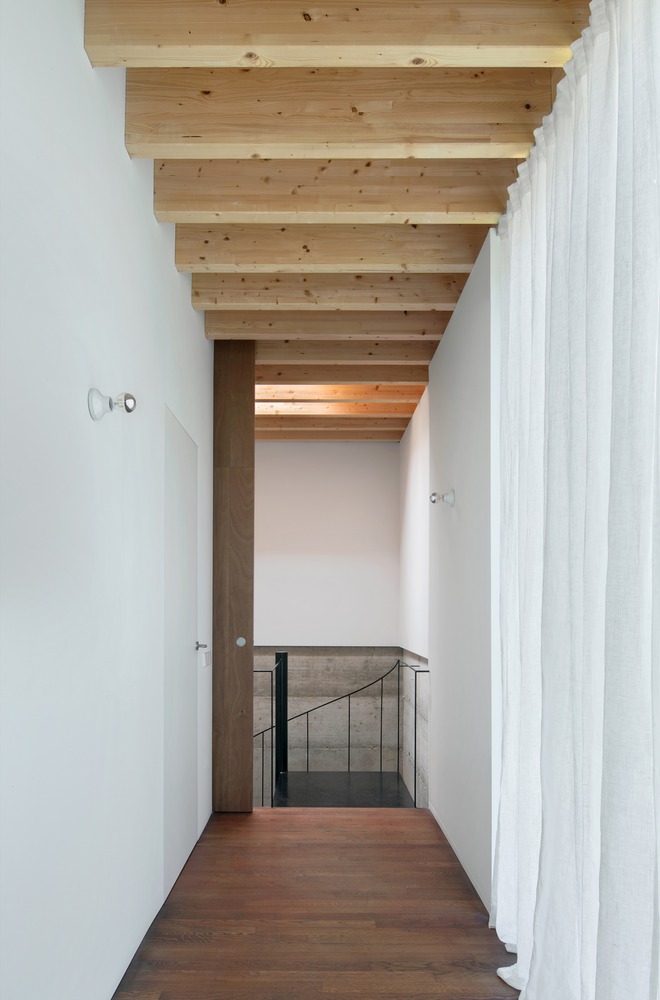
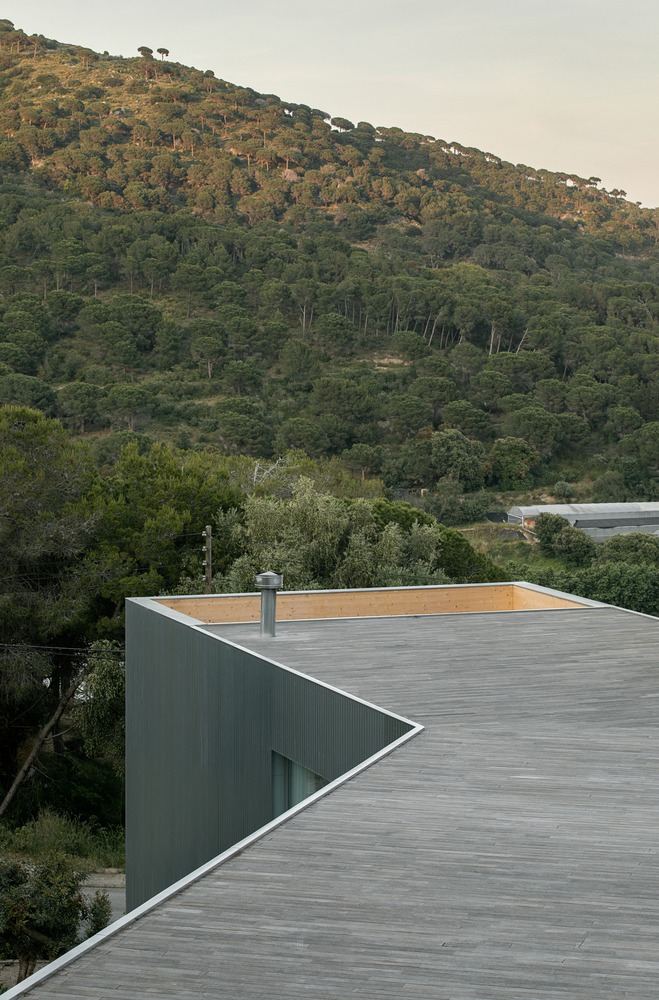
The living room pushes out into the cantilever, projecting toward the mountain views with the confidence of a room that knows exactly why it is there.
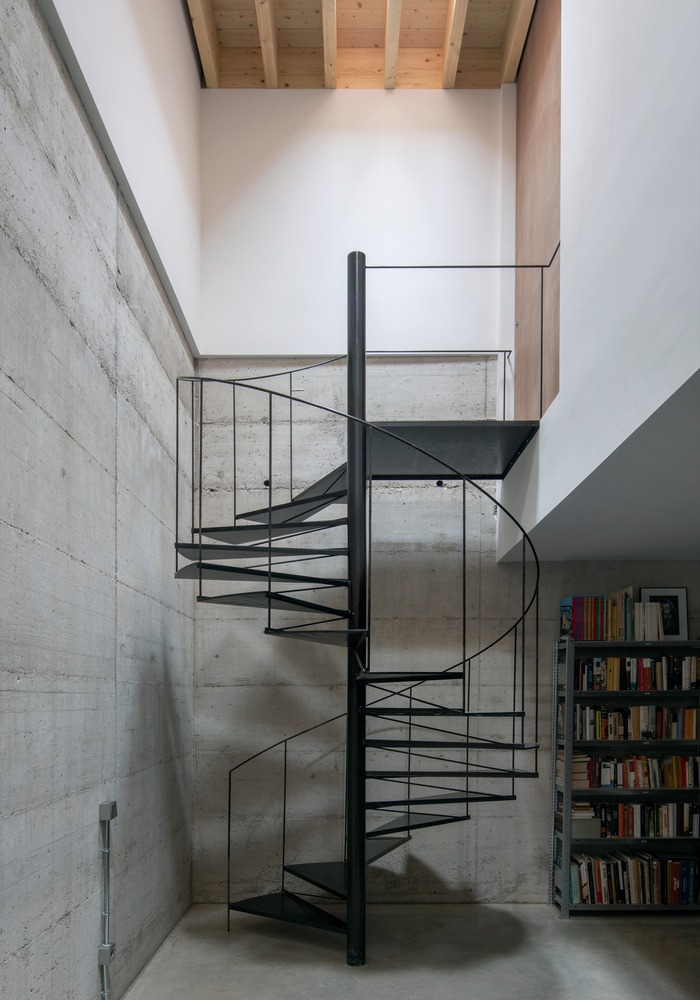
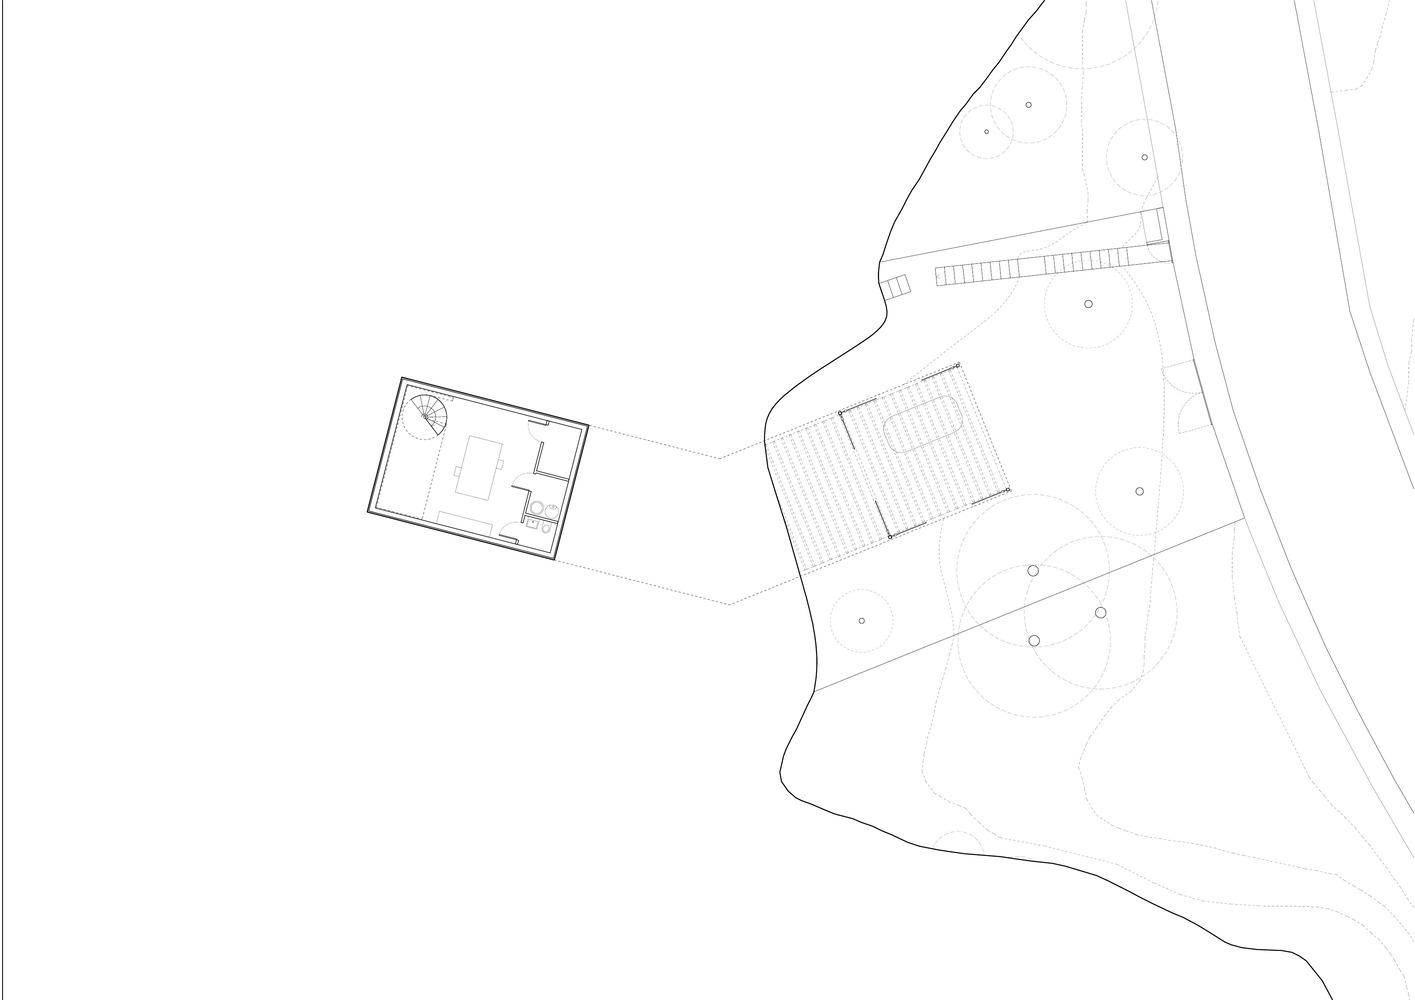
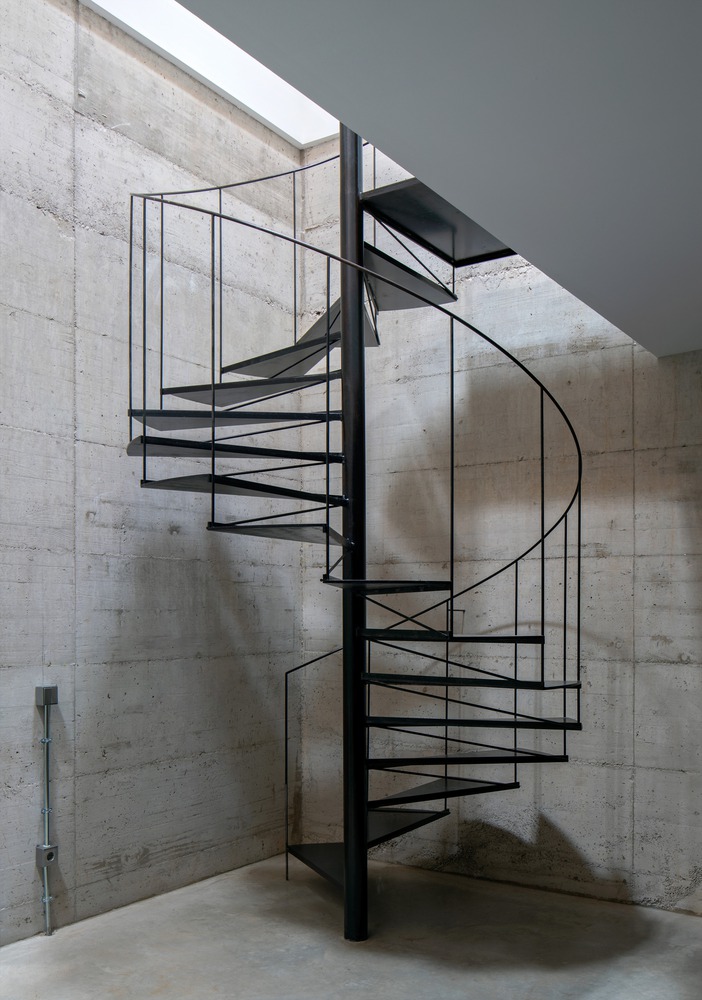
At the opposite end of the plan, a studio occupies the basement level, lit entirely from above through a series of skylights that bring in natural light without opening to the outside world.
The result is a near-zero energy consumption house that treats its site with care and its materials with honesty. There are no false finishes here, no gestures borrowed from a vernacular that no longer applies.
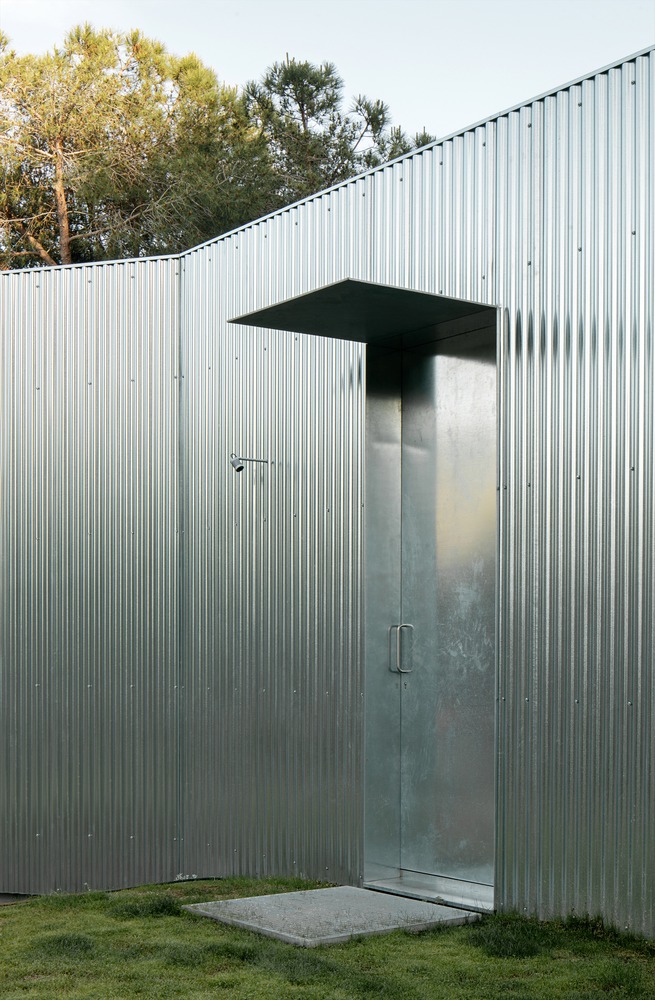
Casa 144º is simply what it is: a lightweight, responsible structure that sits on the hillside without pretending it was always there, and without pretending to be anything other than what it is built from.