Gallery For A Tree "Flyover" Marcellin College
GALLERY FOR A TREE "FLYOVER" MARCELLIN COLLEGE
Farrell Wray Architects
ARCHITECTS
Farrell Wray Architects
TEAM
Ellie Farrell, Brad Wray
FORMED CONCRETE
Steelfox
STRUCTURAL ENGINEER
Ipsum Structures
BUILDING SURVEYOR
Michel Group Building Surveyors
CLIENT
Marco Di Cesare - Principal Marcellin College, Bulleen, Victoria, Australia
BUILDER
Mdc Building Group
PHOTOGRAPHS
Peter Clarke
AREA
91 m²
YEAR
2026
LOCATION
Bulleen, Australia
CATEGORY
Gallery, Schools
English description provided by the architects.
The evolution of the idea for this project began back in 2013-2015 at Caroline Chisholm College in Braybrook, where we designed the first iteration of a flyover typology for our then and now client, Principal Marco De Cesare.
This project became a new and highly celebrated visual identity for the college. Seen on public billboards in wider Braybrook and Footscray, school publications, and published internationally through architectural media.
The outcome of the project, along with extensive renovation to the quadrangle landscape, led to increased school enrolments and a new sense of optimism and pride for the college.
SITE
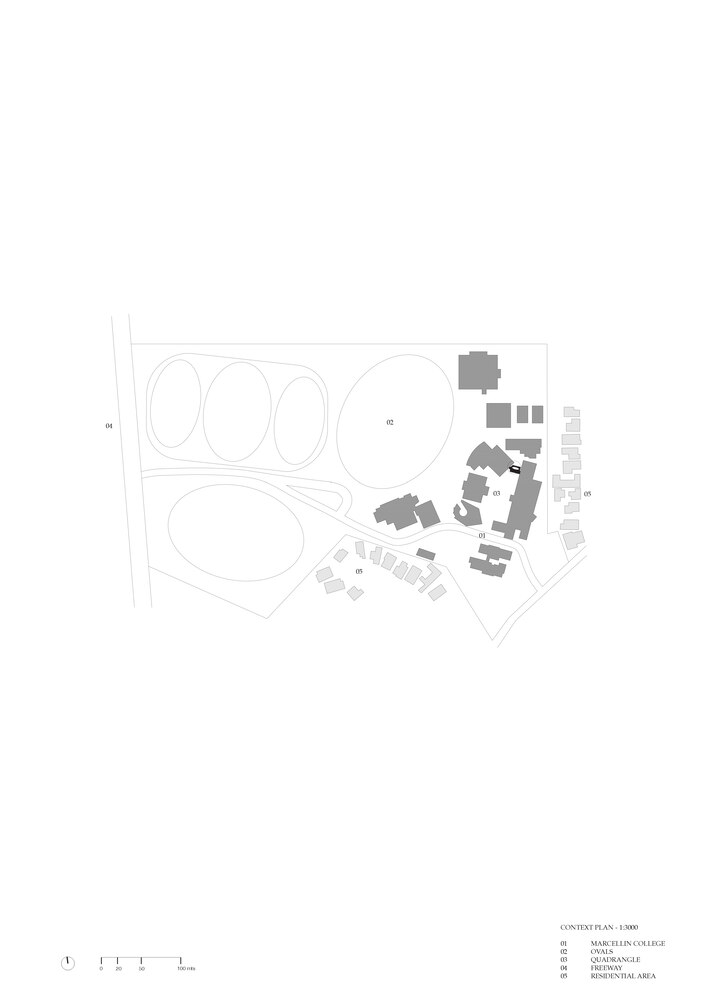
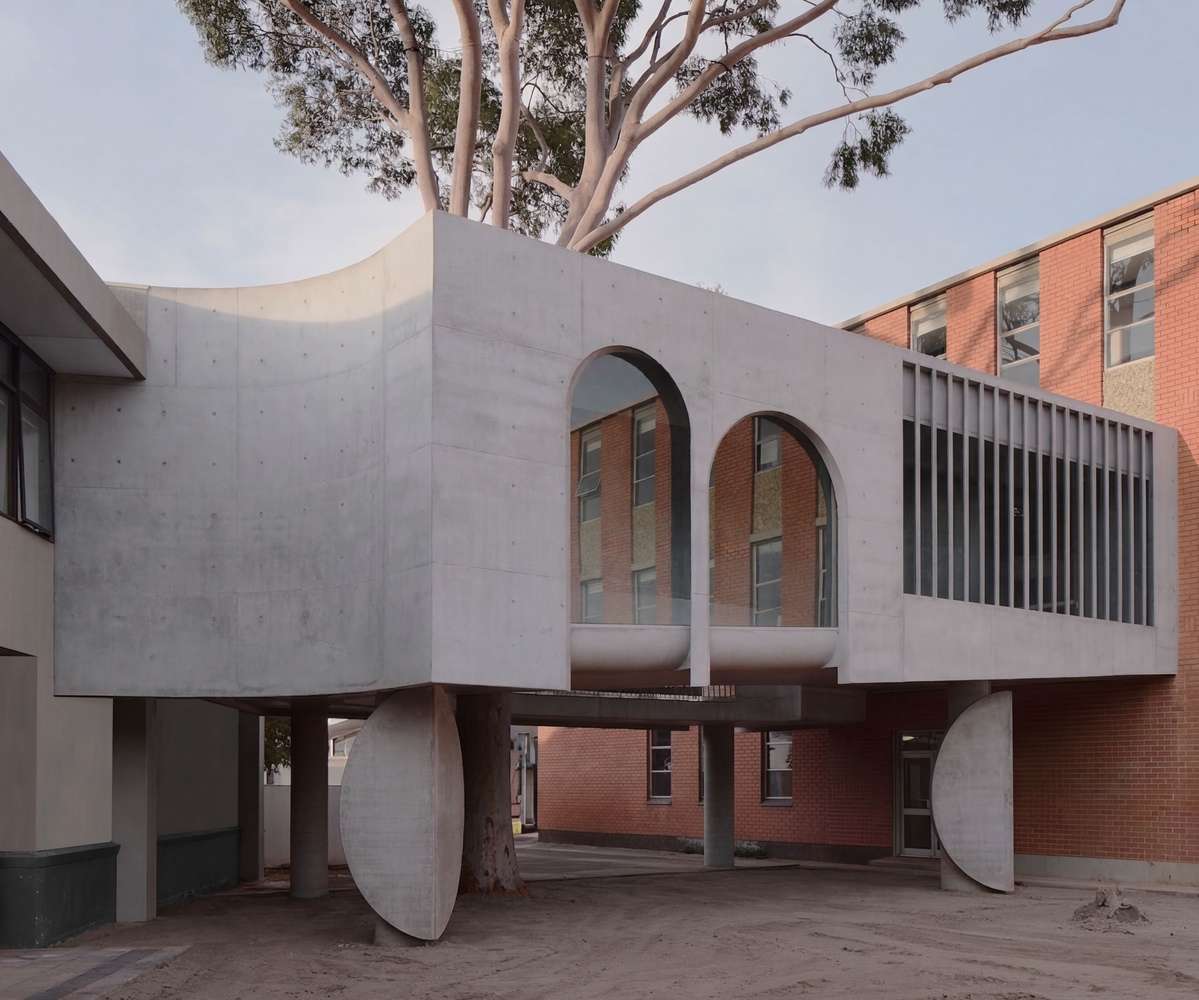
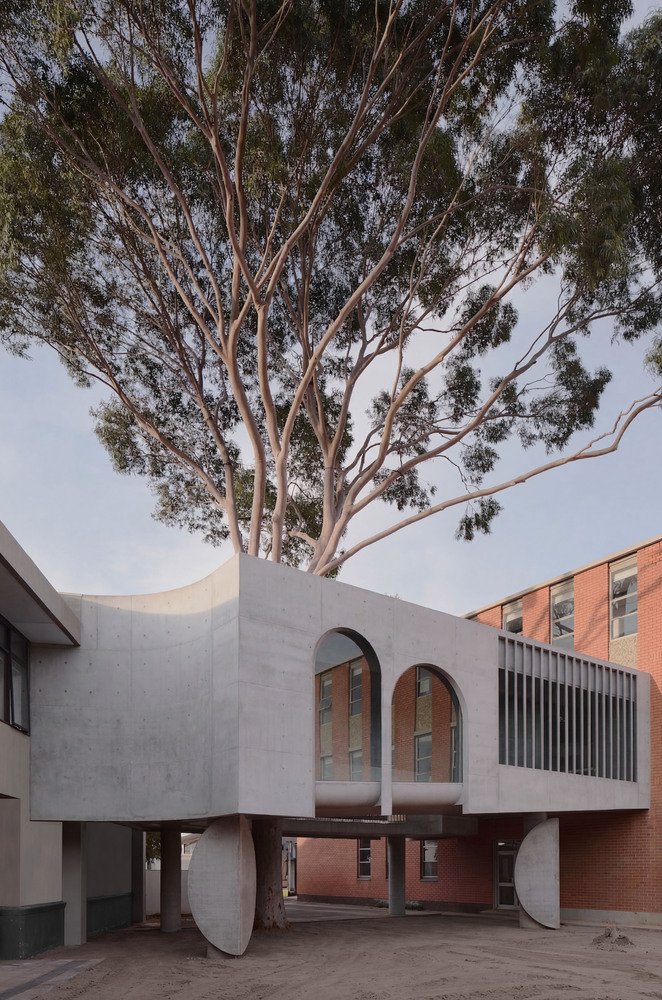
The site for the Marcellin Flyover Gallery is an existing open-air walkway bridge between two buildings.
A senior school teaching and learning building to the east, which was the first building on the site, constructed back in 1963, and a year 7 and 8 junior school building to the west. A spectacular gum tree sits between the two buildings at the end of a bitumen quadrangle. This quadrangle is the primary gathering space for the college.
TREE
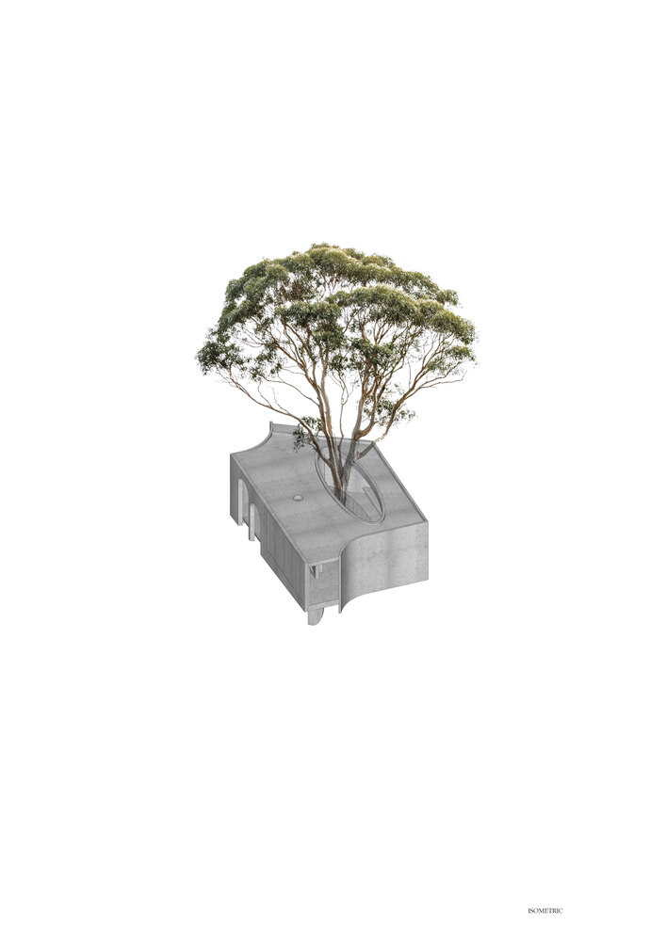
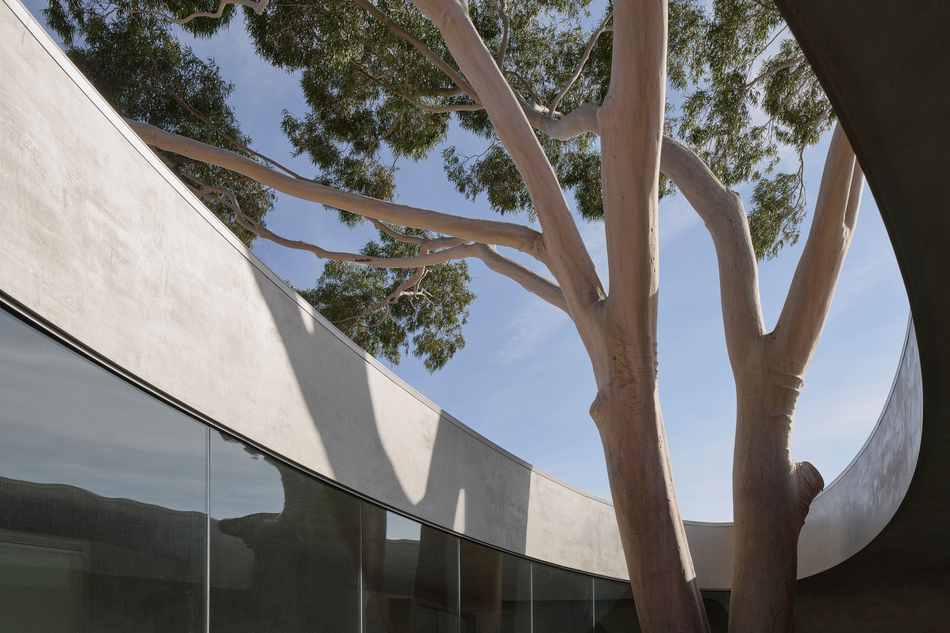
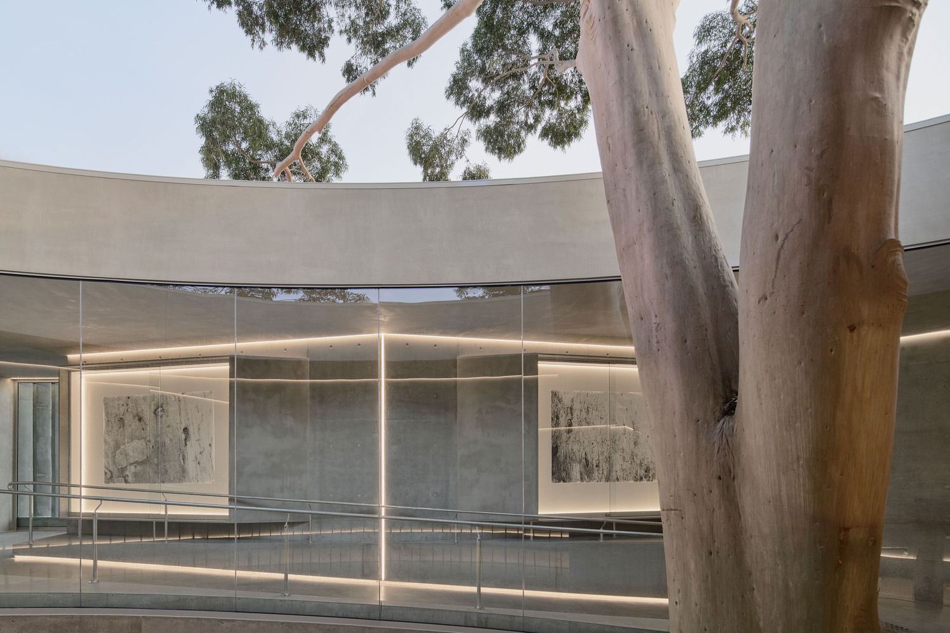
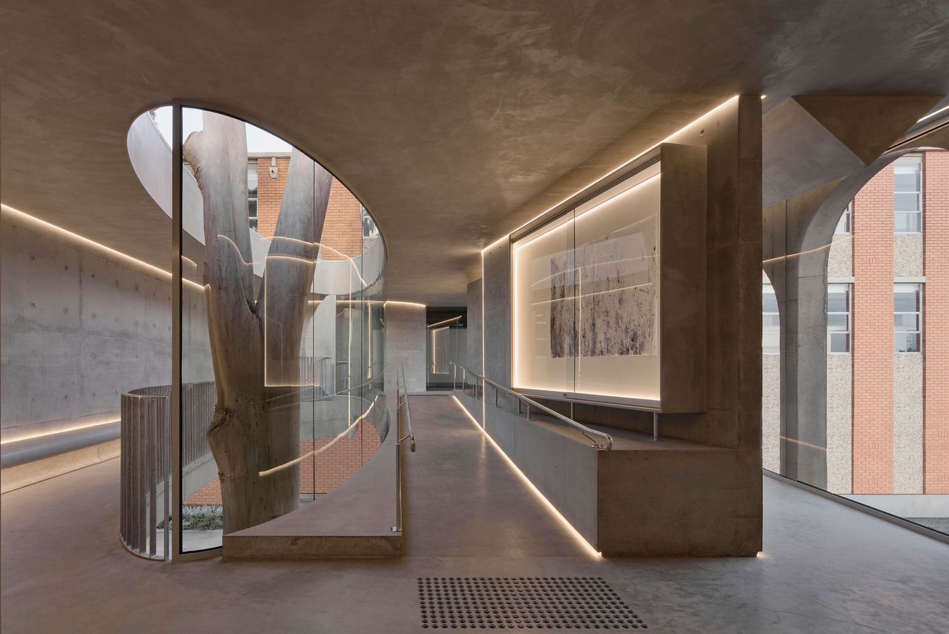
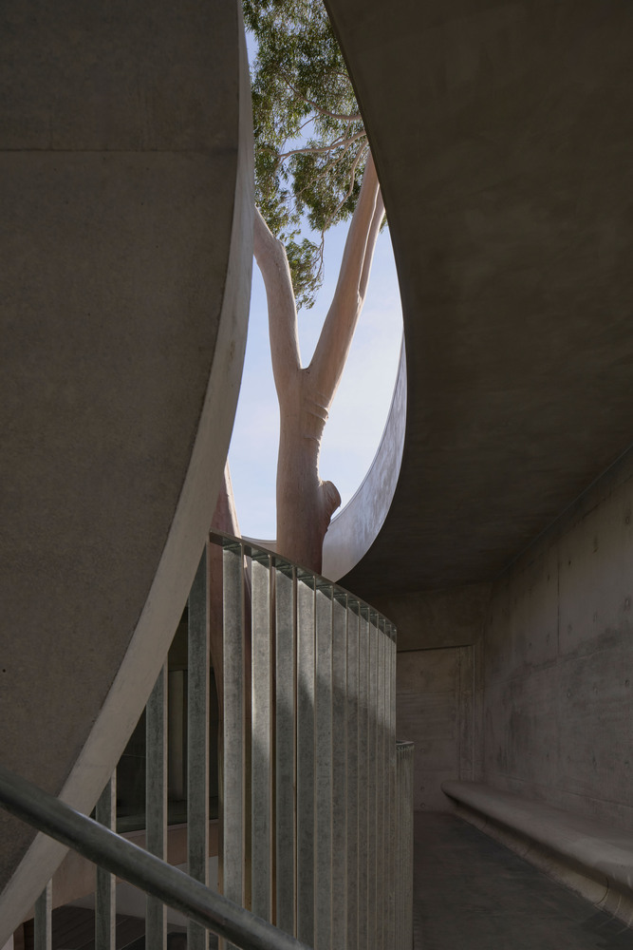
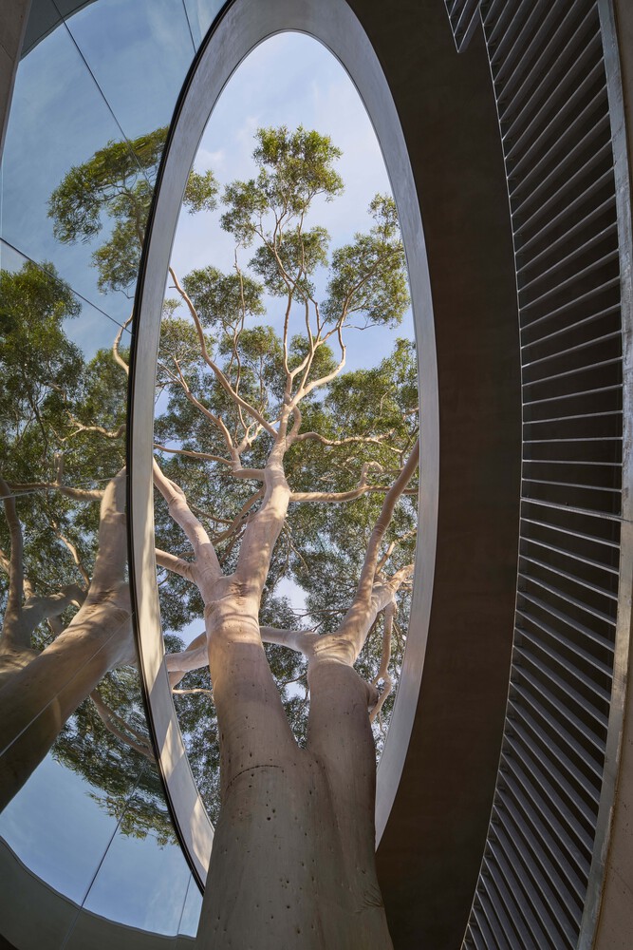
The very first image we presented to the college was this tree circled with an ellipse, which came to be completely serendipitous, to highlight it as the centre point of the project.
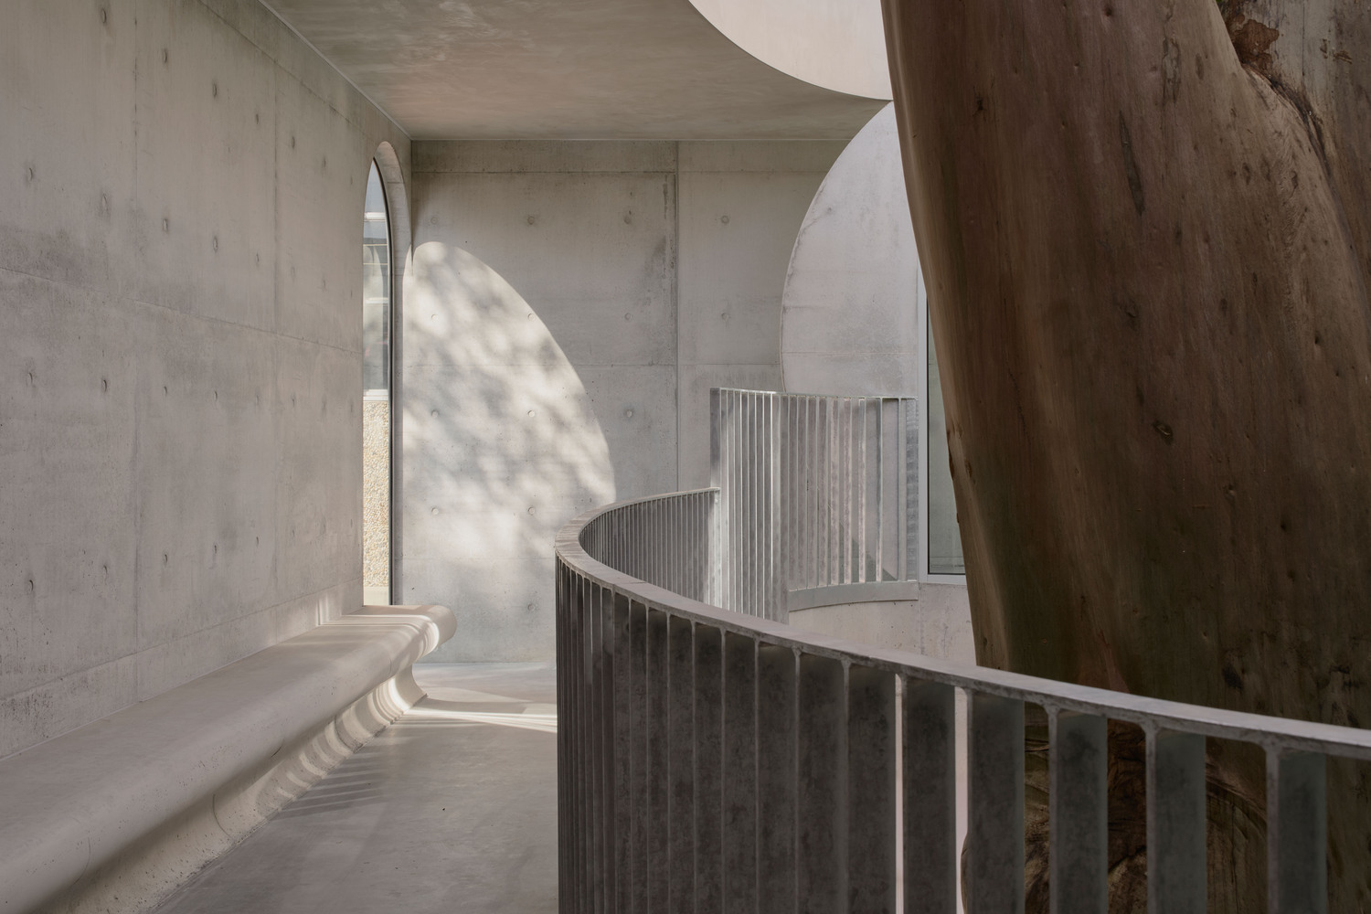
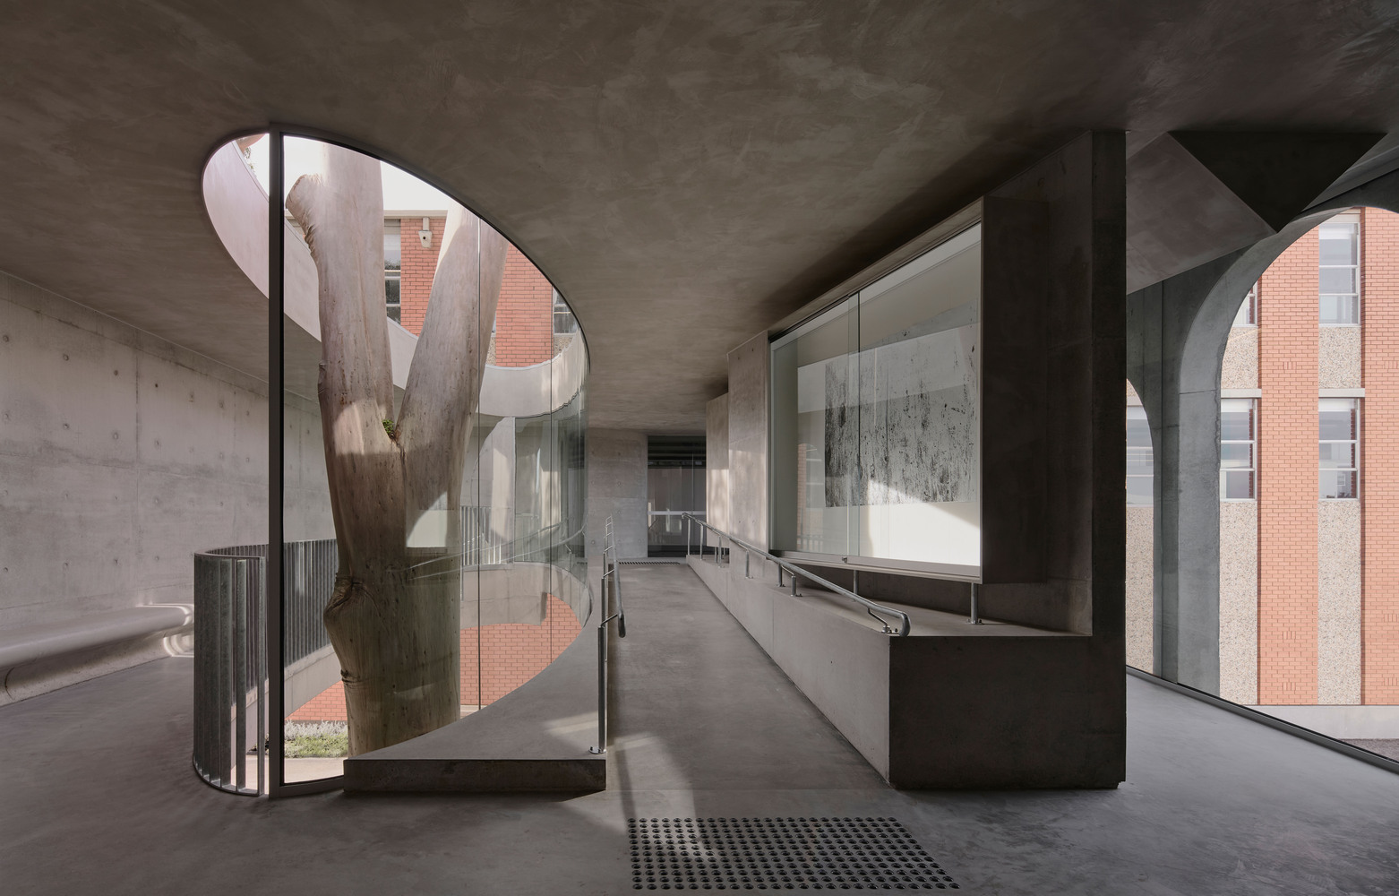
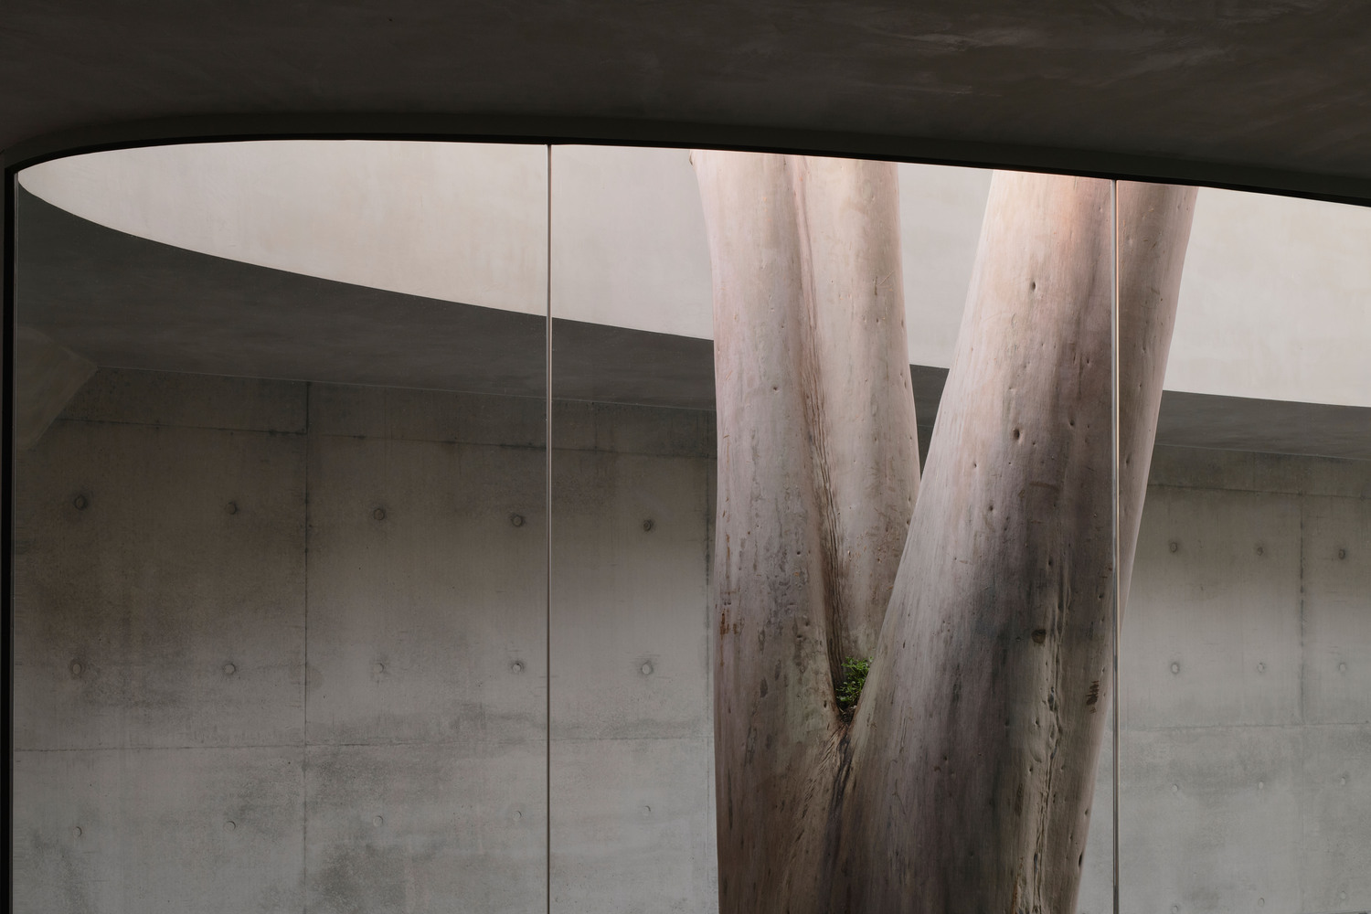
It was really important to us that the new flyover have a direct relationship with this tree. We then began by looking at ways we could frame the tree. This developed into ways that we could frame around and encircle the tree to make it the heart of the project.
A series of early sketches evolved in quite an organic way, which led to questions about the relationship of the organic nature of the tree versus how to approach an architectural response around it. We were interested in not attempting to create a parody, but rather a contrast between formal geometry and the organic sort of geometry of the tree.
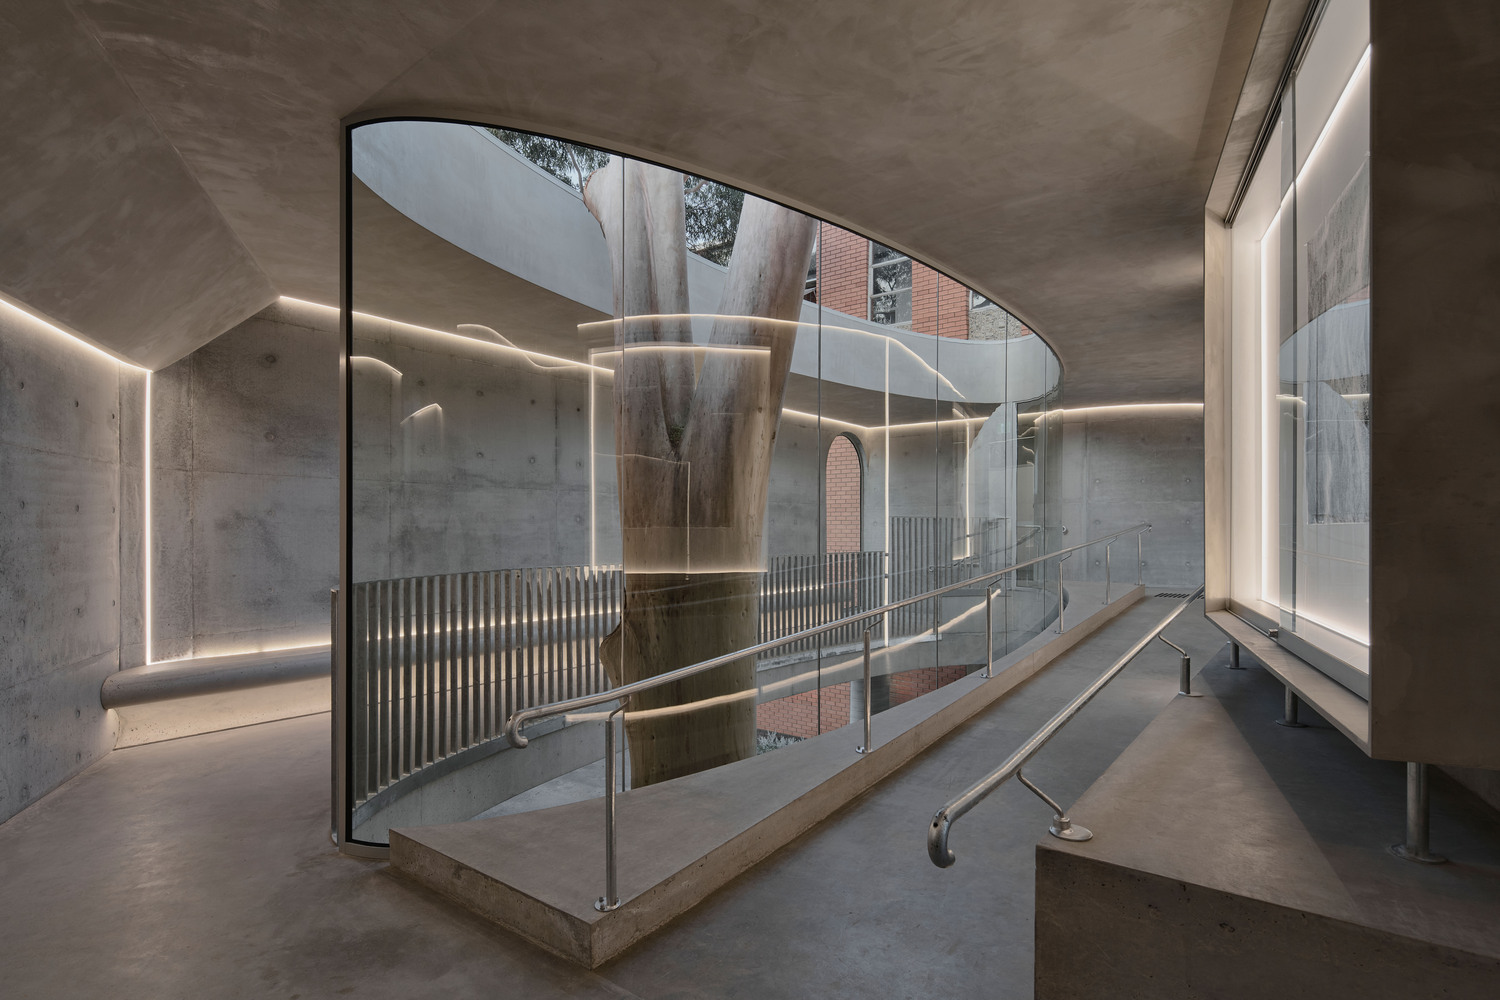
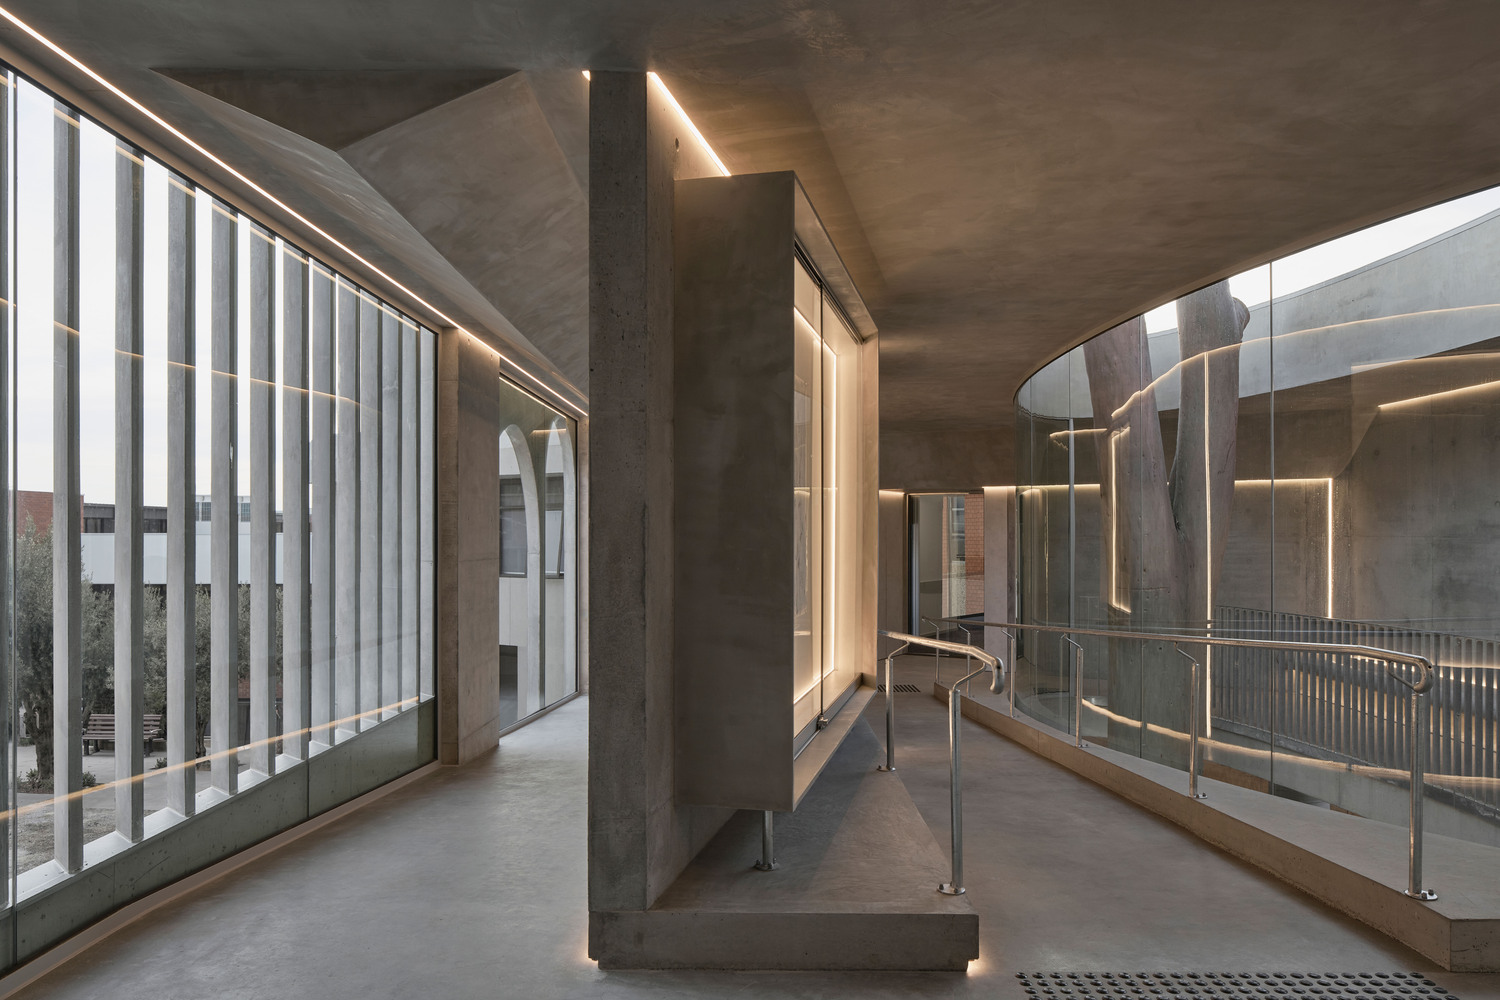
ENCOMPASSING ELLIPSE
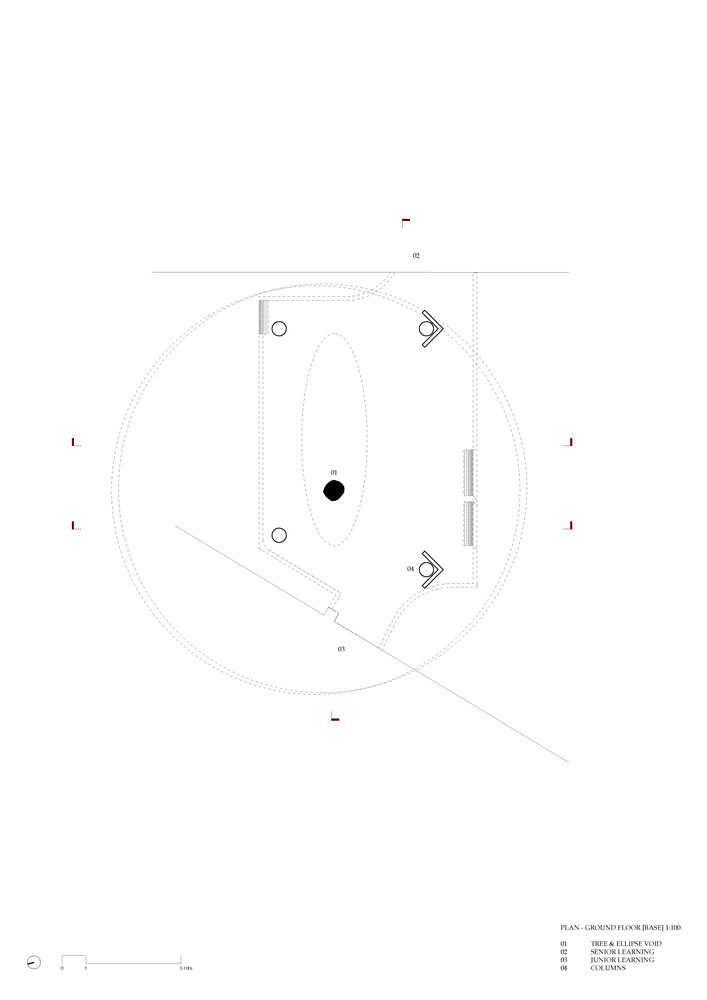
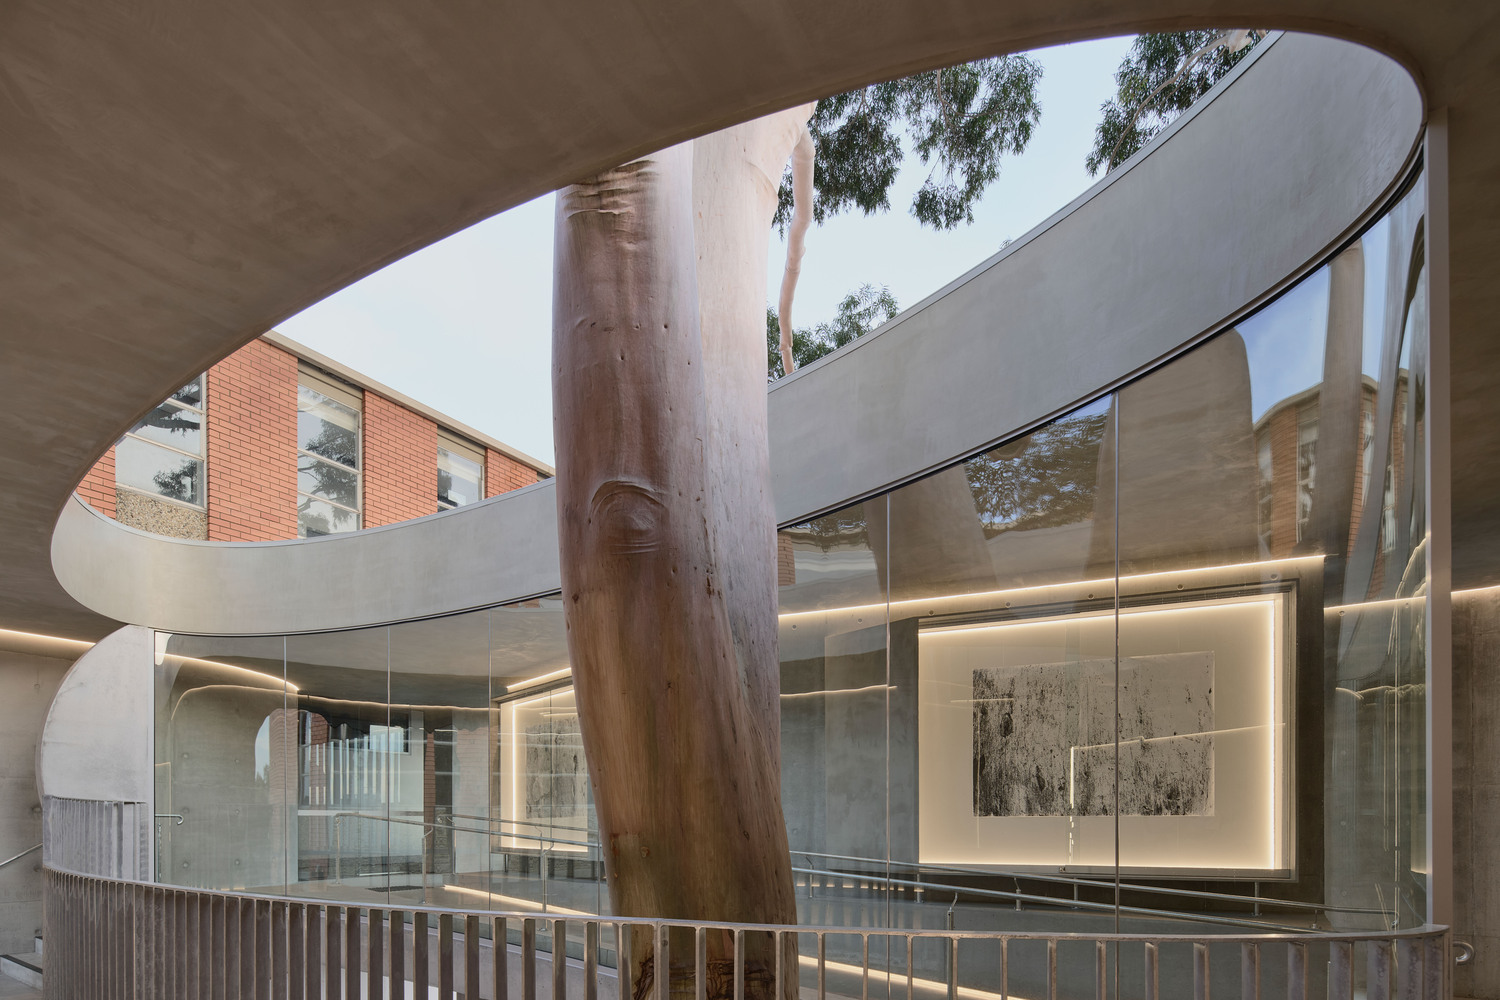
As an evolution of parts in plan, the starting point was the tree trunk, and then an ellipse around the tree. The ellipse is placed around the tree, but to an end.
This was a really conscious hierarchical and compositional decision within the space. We also wanted to make the tree physically accessible to students, so if they wanted to reach out and touch it, they could. The ellipse is read in various planes of the project.
ELLIPSE AS A GARDEN IN THE GROUND PLANE
We liked the idea of contrasting the geometry of the ellipse with the wildness and freedom of a garden. We also liked the idea that you could look up into the tree canopy and look down into a colour-filled garden.
TREE BEYOND THE GROUND PLANE
A really interesting part of working in such close proximity to a tree is the other end of the trunk - the root system. We had to really carefully look at the way that we could build the project and not disturb the root system.
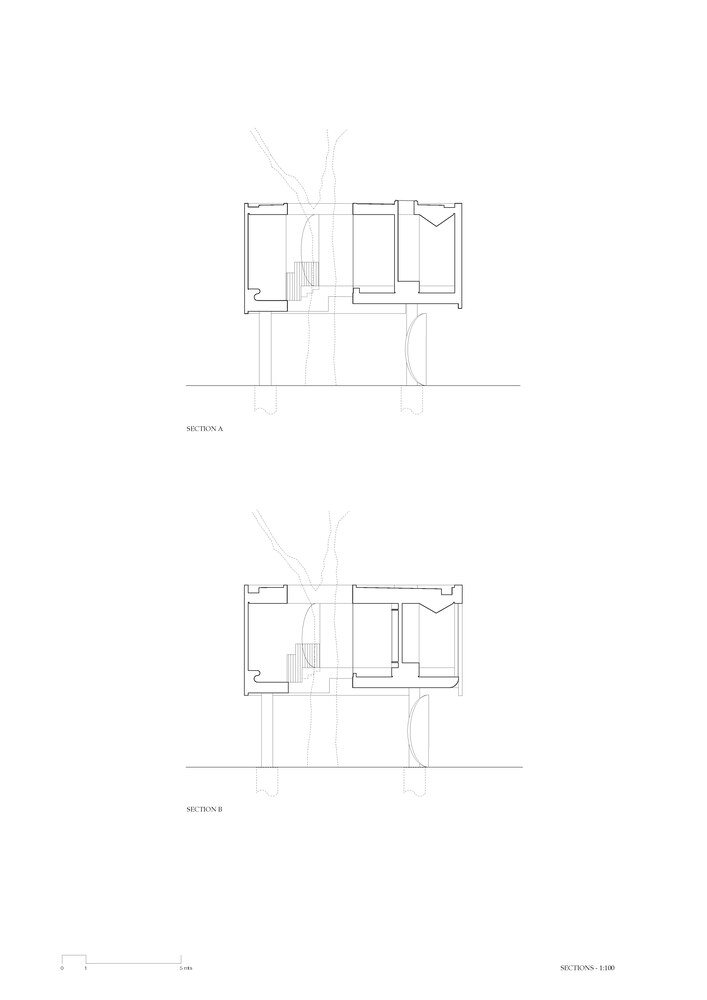
Before any works commenced on site, we had a tree root scan undertaken, and as a result, we had to be flexible in where the four final column locations would be. Footings had to be dug by hand, and the concrete slab above was designed essentially as a mass beam.
So we could effectively relocate the column locations in accordance with the least amount of damage to the roots during construction.
We had a fairly good idea where the columns would lie, but really had to be flexible in what we found upon digging into the ground, as there was a really small tolerance to the number of routes that could be cut and or removed before the tree is dramatically affected or actually could die.
ART AS REFERENCE
In contrast and at play with the internal ellipse, the edges of the volume are offset and sculpted around the perimeter of existing building conditions.
Like a lot of the way we approach the thinking behind the design of our projects, we often look at art for inspiration and ways to investigate ideas. In this case, we looked closely at geometric minimalist and hard-edged artists like Ellsworth Kelly, Ted Stamm, and Robert Mangold.
Robert Mangold was really important and a key figure when we were thinking about designing this flyover, both from a formal spatial perspective and the idea of a singular material perspective as well.
Specifically, the relationships and tensions he creates with geometries and within geometries, such as his Attic Series 5 from 1990, where he sets up these moments of tension and contrast with a formal geometric language vs its relationship to clear space, where, in this case, the external rectilinear form and internal ellipsoid form almost meet. This is then rendered in a singular colour and texture.
GEOMETRY AS SPATIAL DIVIDER
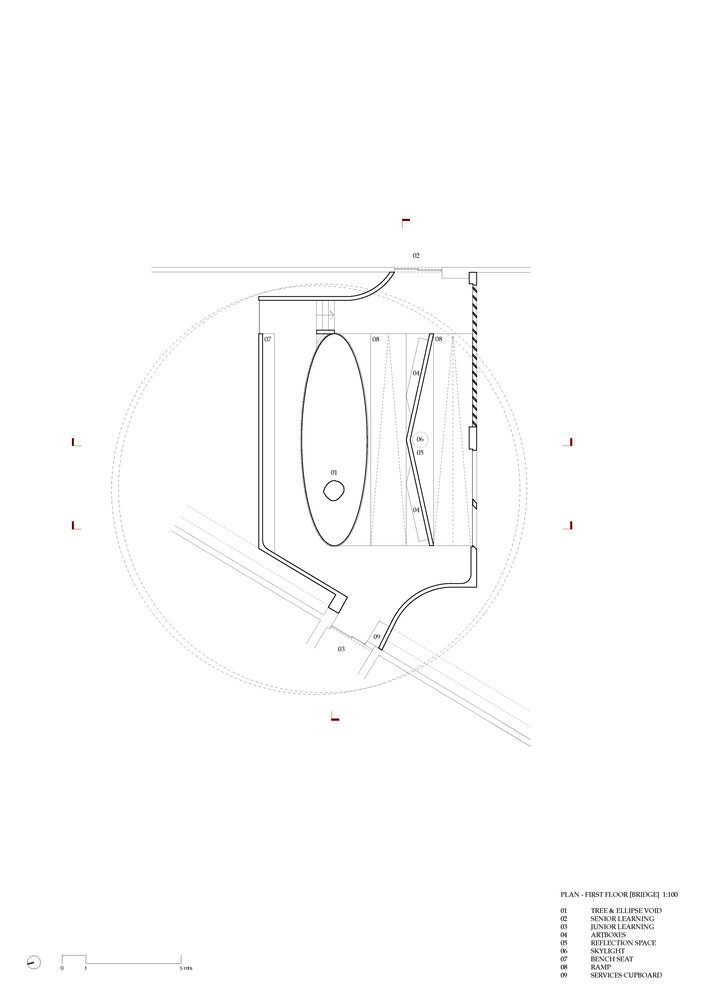
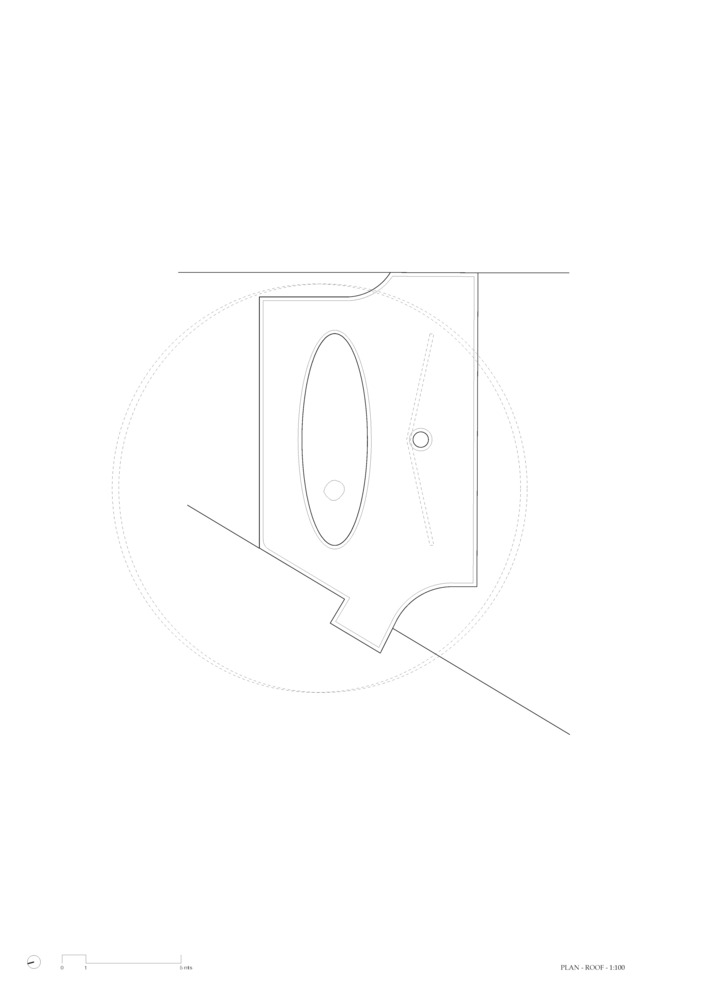
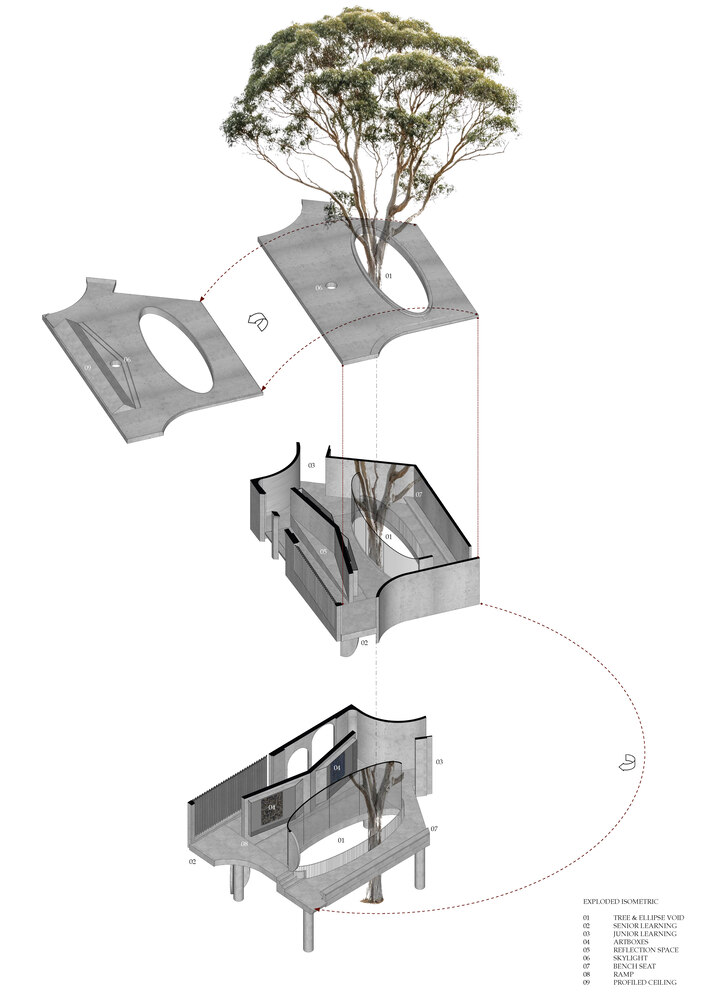
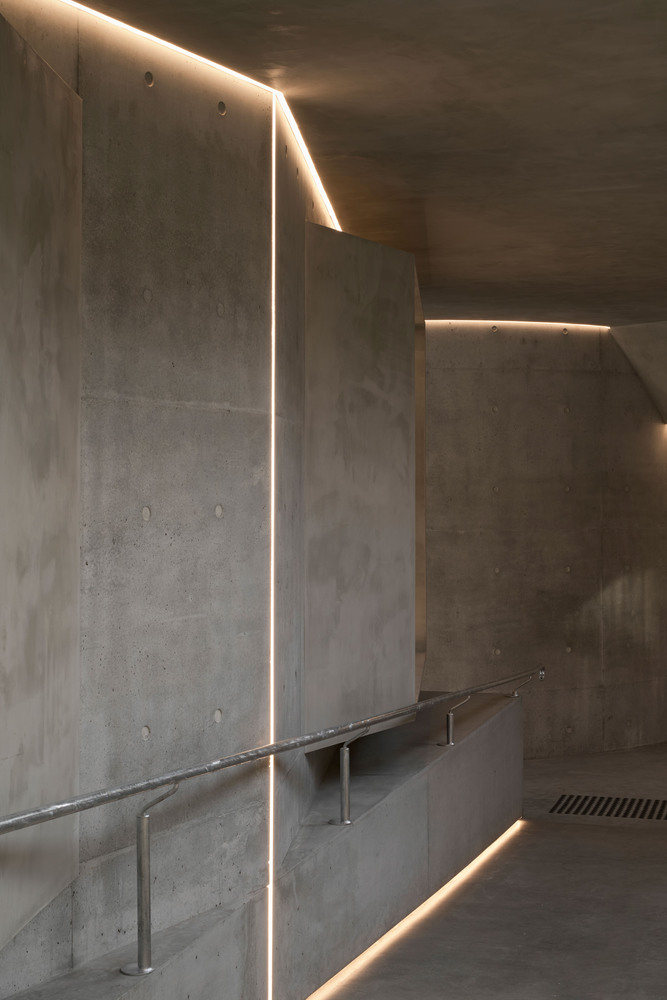
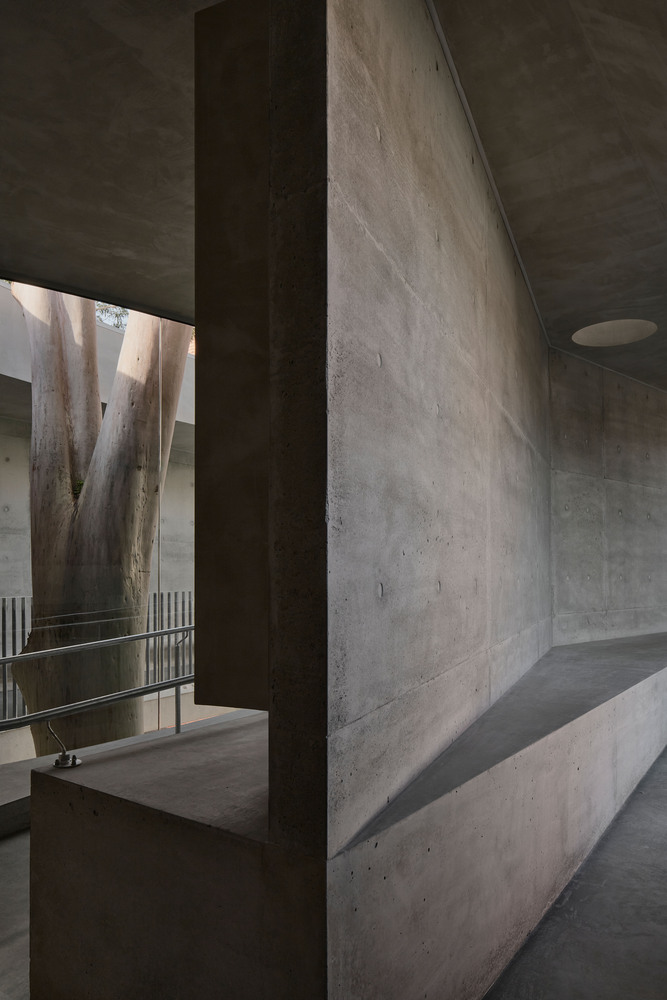
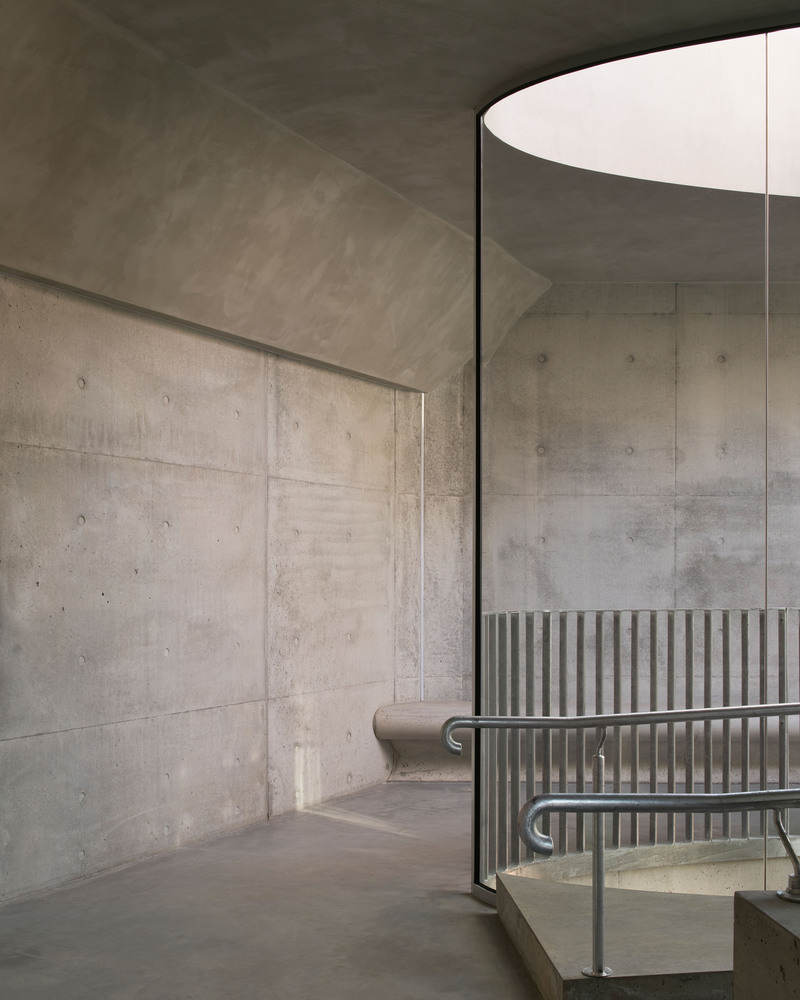
In parallel, the plan of the flyover is formalised as a rectilinear container with an ellipse as a central void. A cranked wall creates a tension point between itself and the ellipse.
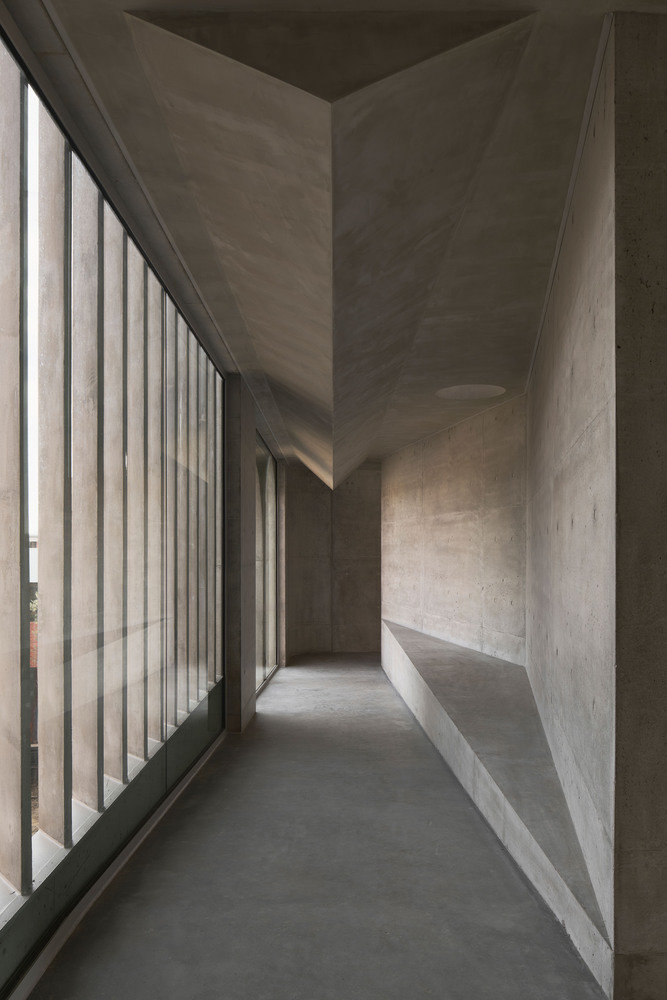
Pragmatically, this cranked wall creates a triangle which divides the space, creating a central main point of access from point A to point B, and as a result of the cranking behind it, creates a reflective space. The tension point of the cranked wall and ellipse creates a moment of intimacy where you could stop.
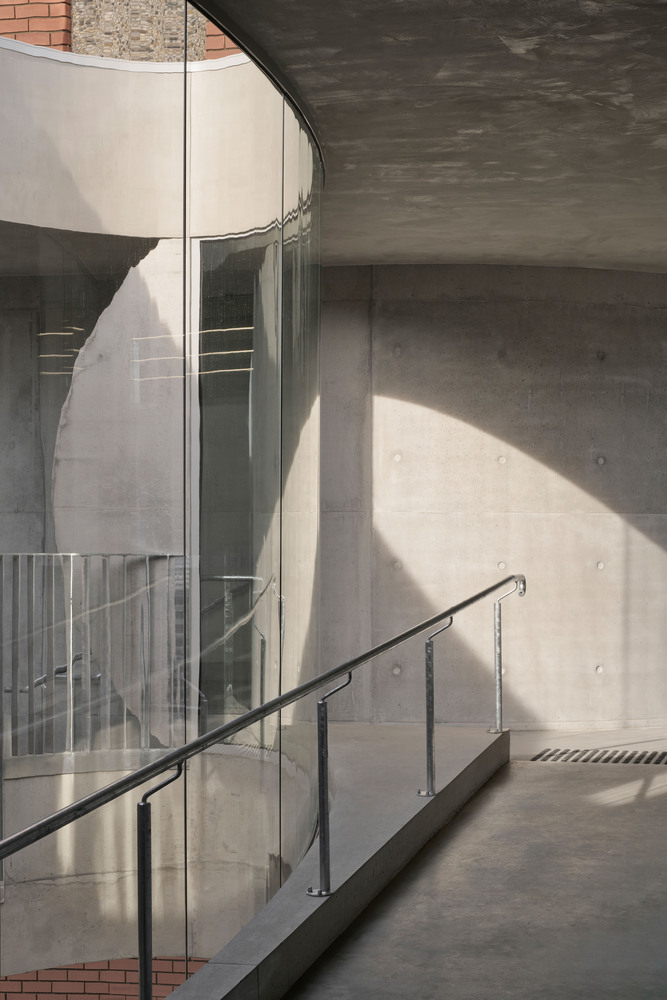
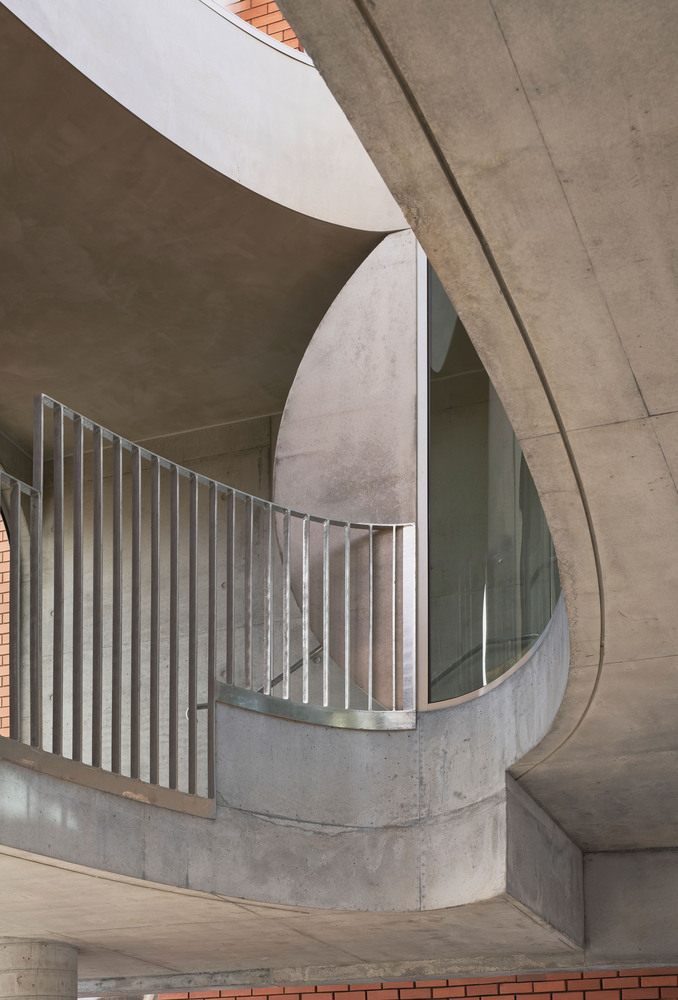
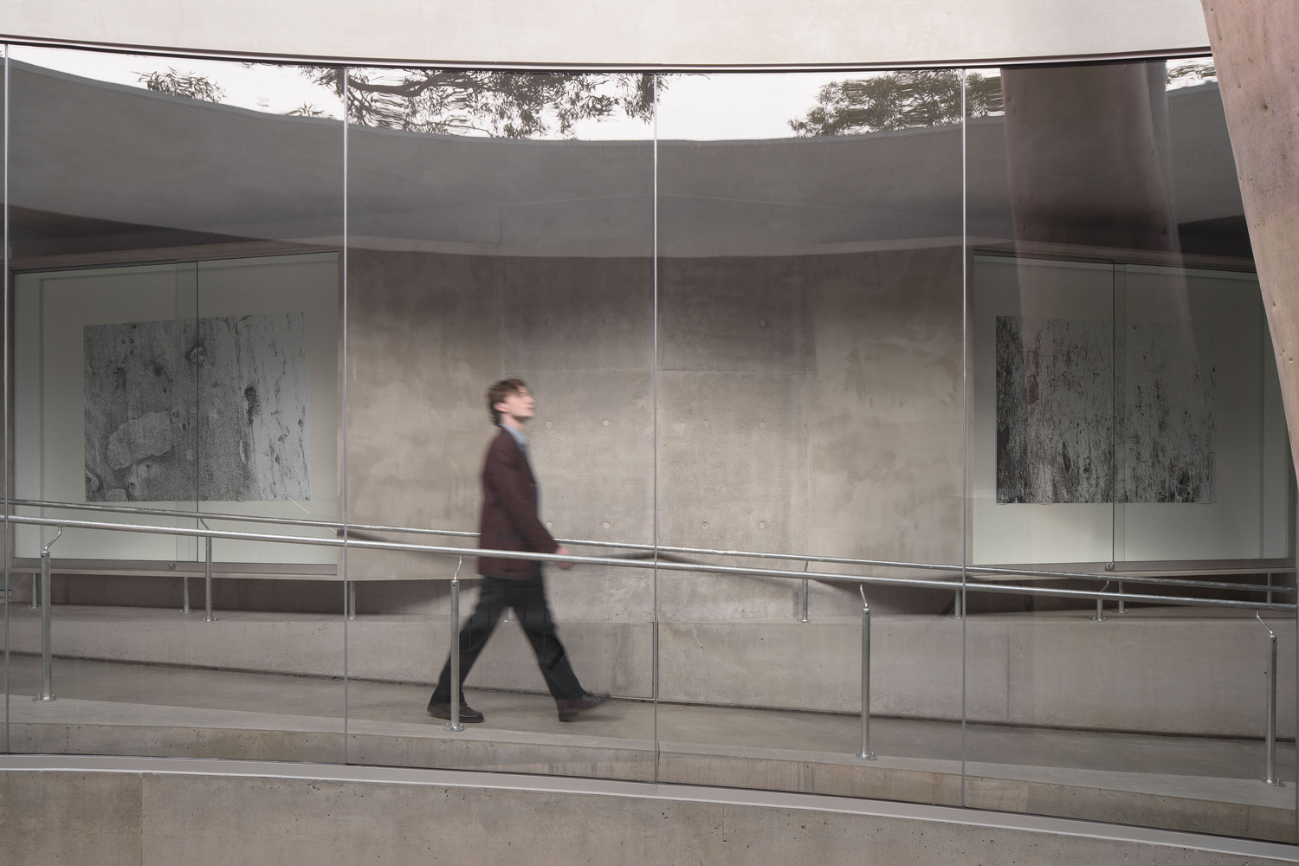
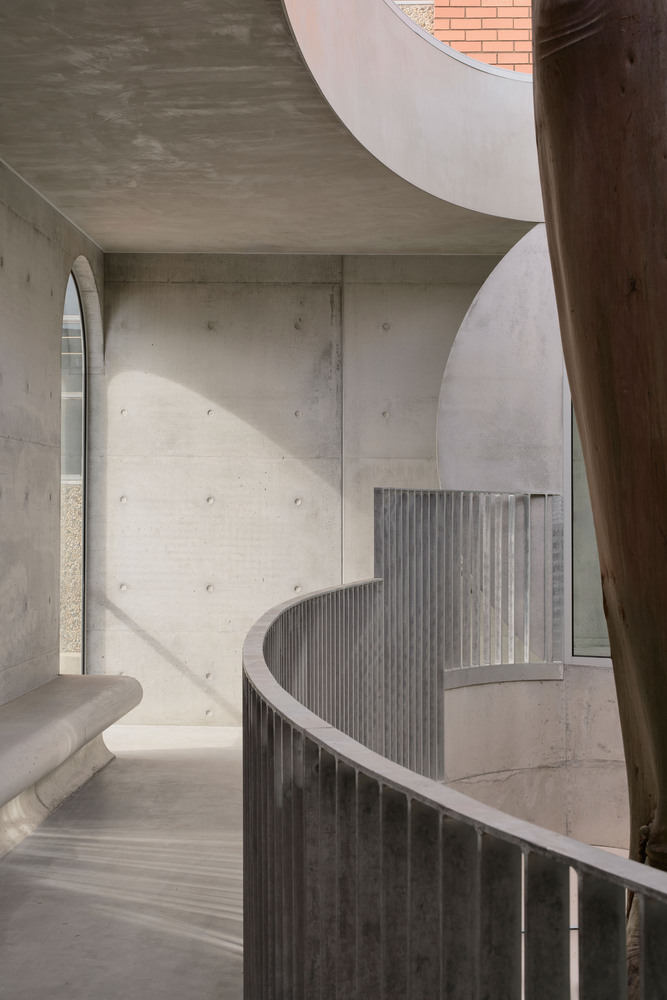
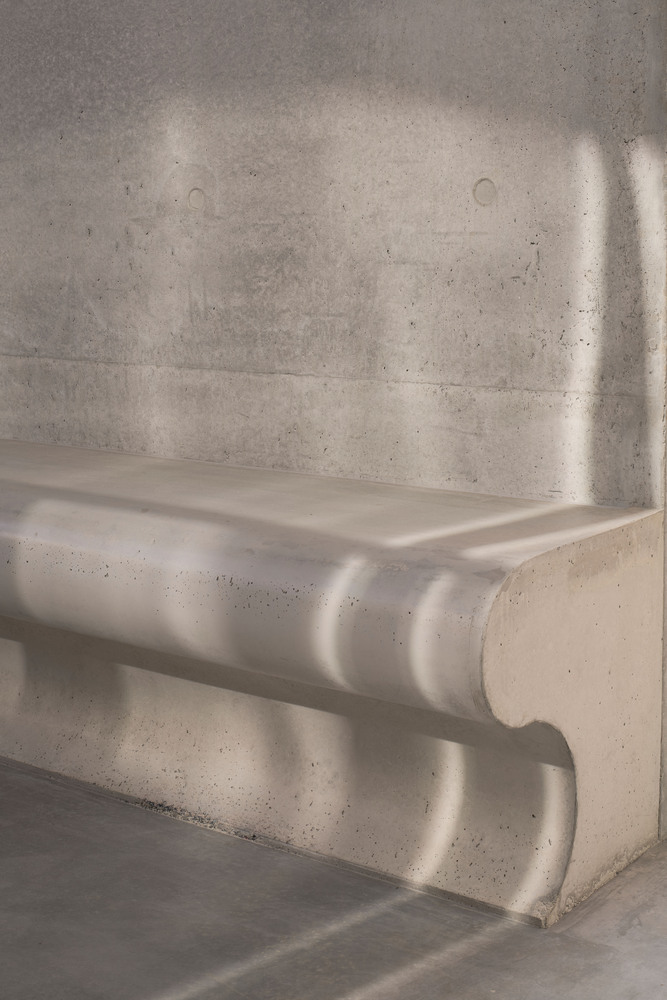
And in one direction, look at the tree. And then in the other, art boxes display literal art. On the other side of the ellipse, there is an area that steps down to a long bench seat. This creates a space for informal class activities, and generally a space to sit and admire the tree.
One side of the void is sheltered from the weather with glass. The other is open air to the elements. It's a space where you can sit or stand and reach out, touch the tree, and look up into the canopy.
THE INVERSE
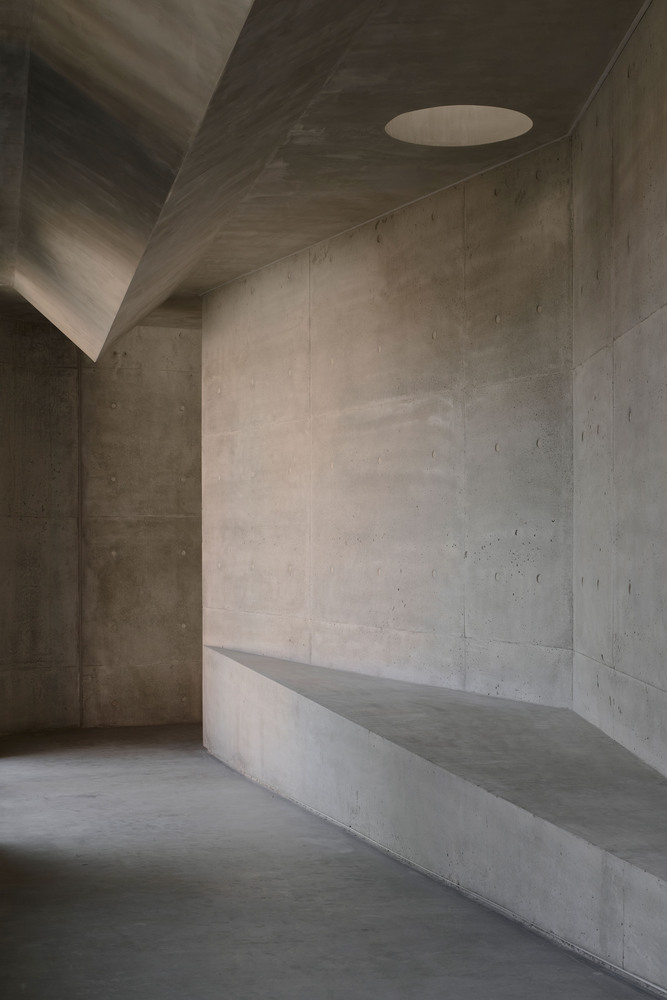
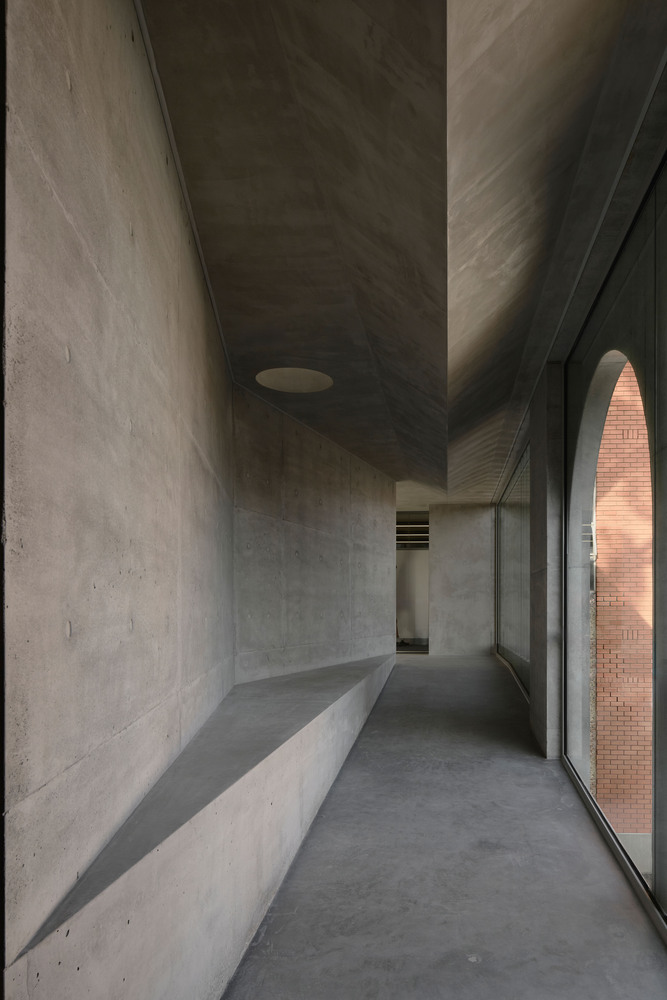
The inverse of the cranked central wall created an opportunity for a reflective space. A space to sit and view out over the adjacent quadrangle.
Where the central point of the wall meets the ceiling, a circular skylight creates light play during the day as the sun moves across the sky. From this point, you are able to look across the quad to the main school chapel, and a visual dialogue is created. There are plans for the school to install some liturgical text on the wall here to further link the two.
SPATIAL UNFOLDING
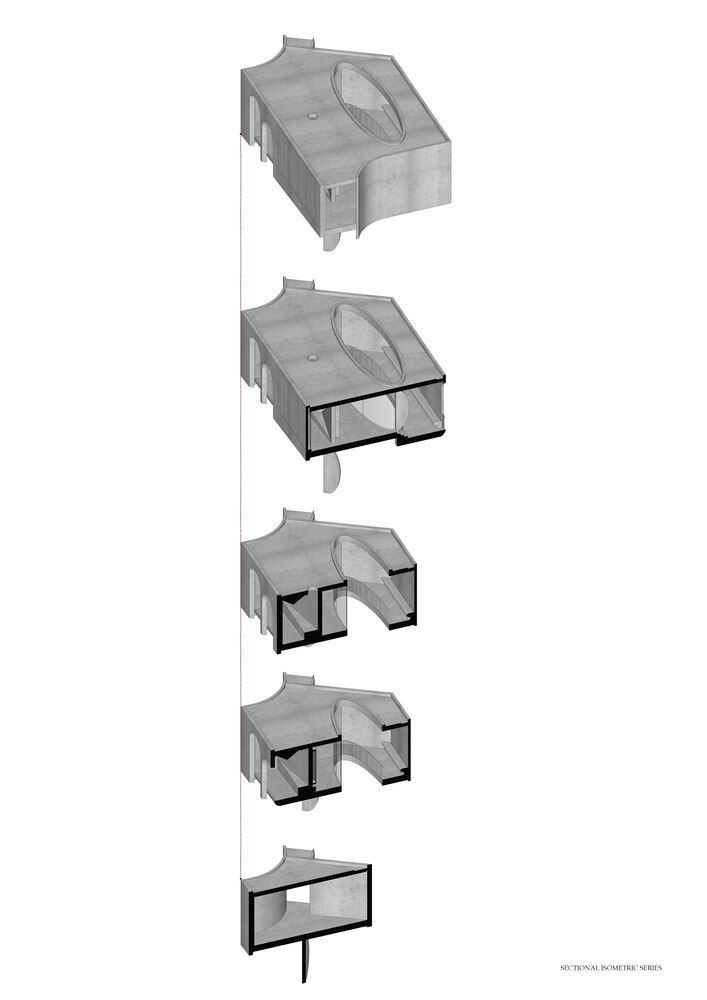
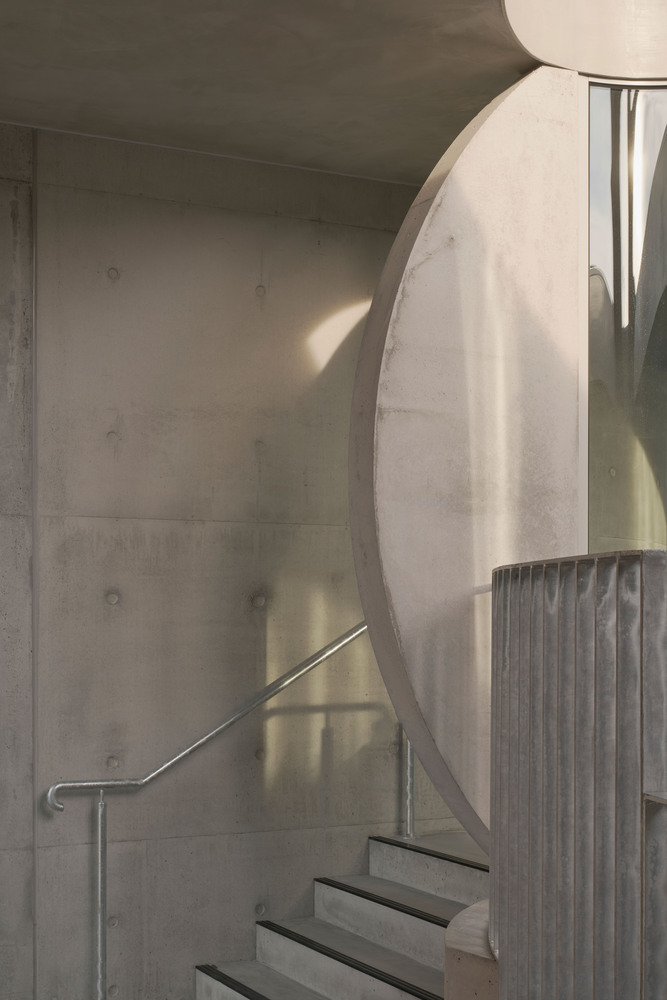
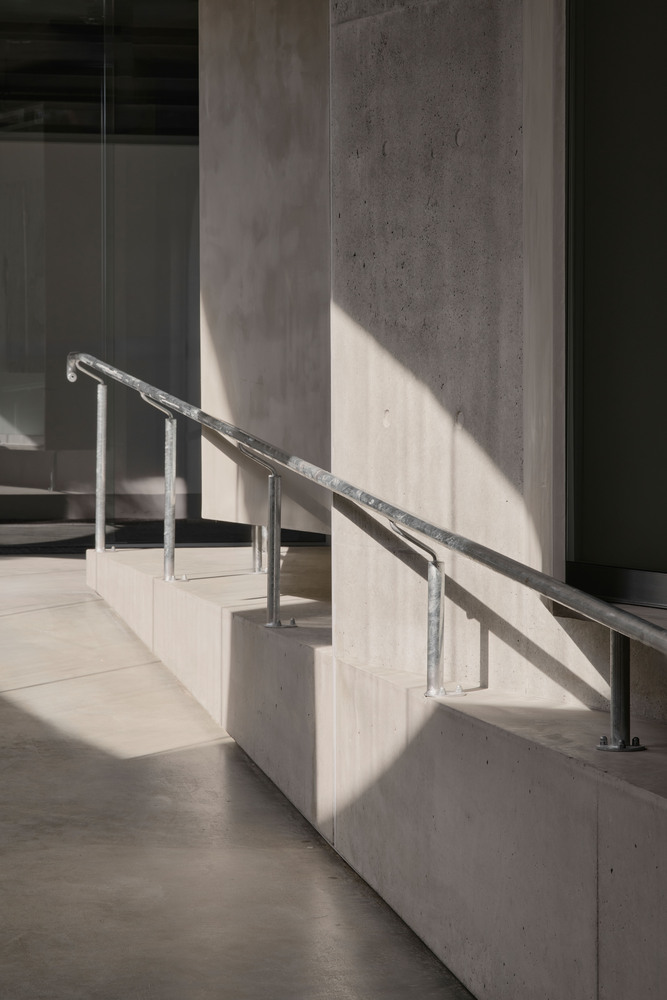
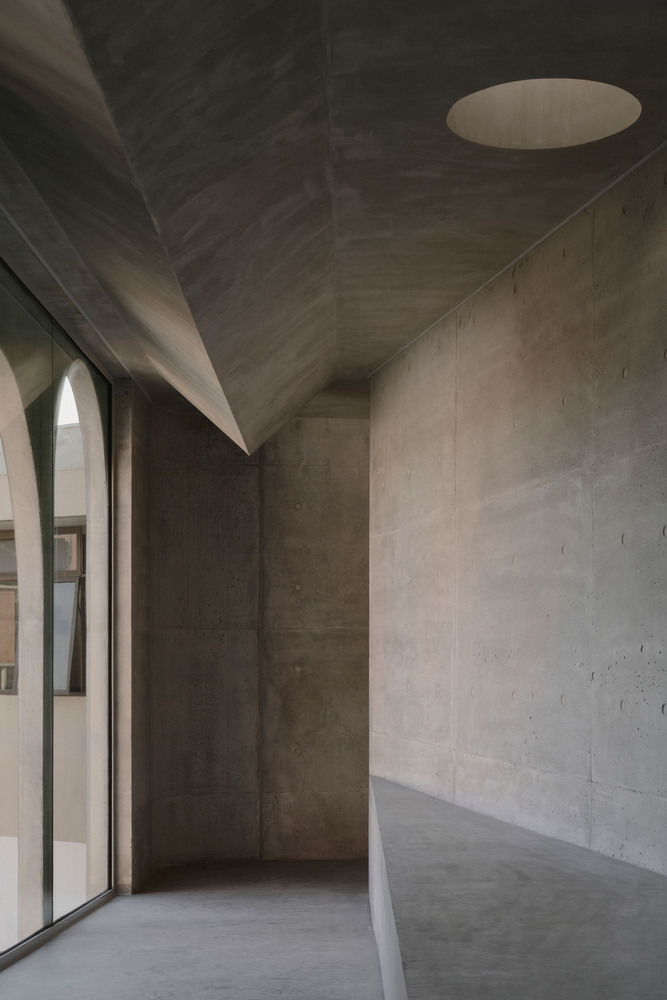
A triangular ceiling over the top of the reflective space creates a spatial unfolding and relationship in section with the ramping of the floor. A ramp was required to meet the adjacent floor levels of the existing building and to link both buildings together.
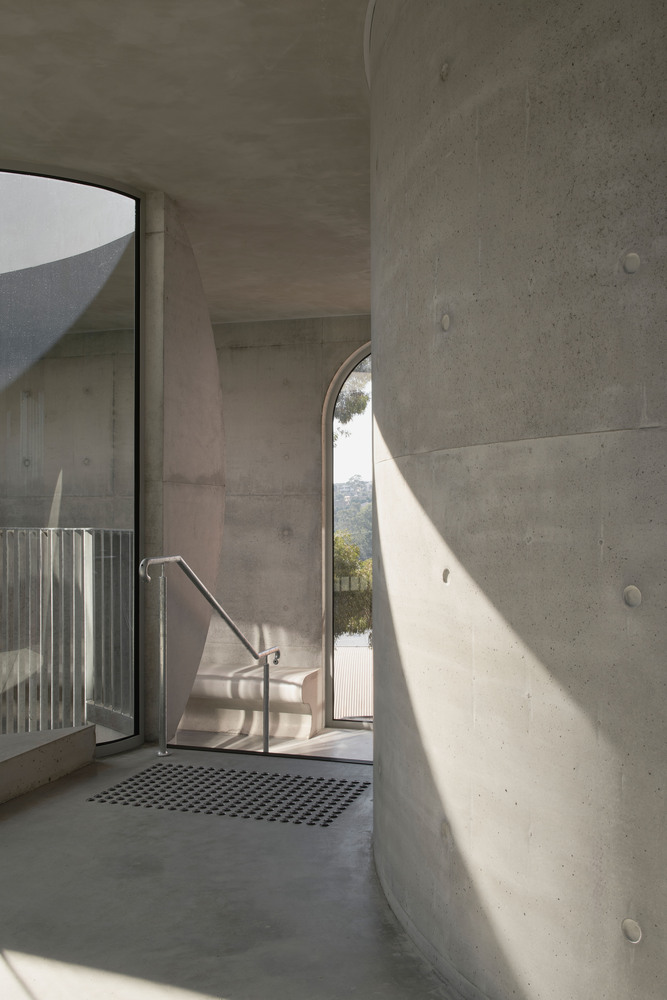
A moment of intimacy with the point of the ceiling is created at its lowest point at the upper end of the ramp, which enlarges as you progress down the ramp and opens up to two large arched windows that look over the quad. There is an opening up of proportion as you move through the space.
CURATED OPENINGS
The openings in the overall form were very intentional and carefully limited in framing views to create enhanced and focused relationships with the surrounding context.
It was of equal importance to create specific and proportional openings, without taking away from the internal relationship with the tree.
HISTORICAL & CULTURAL REFERENCE THROUGH SUBTLE VISUAL IDENTITY
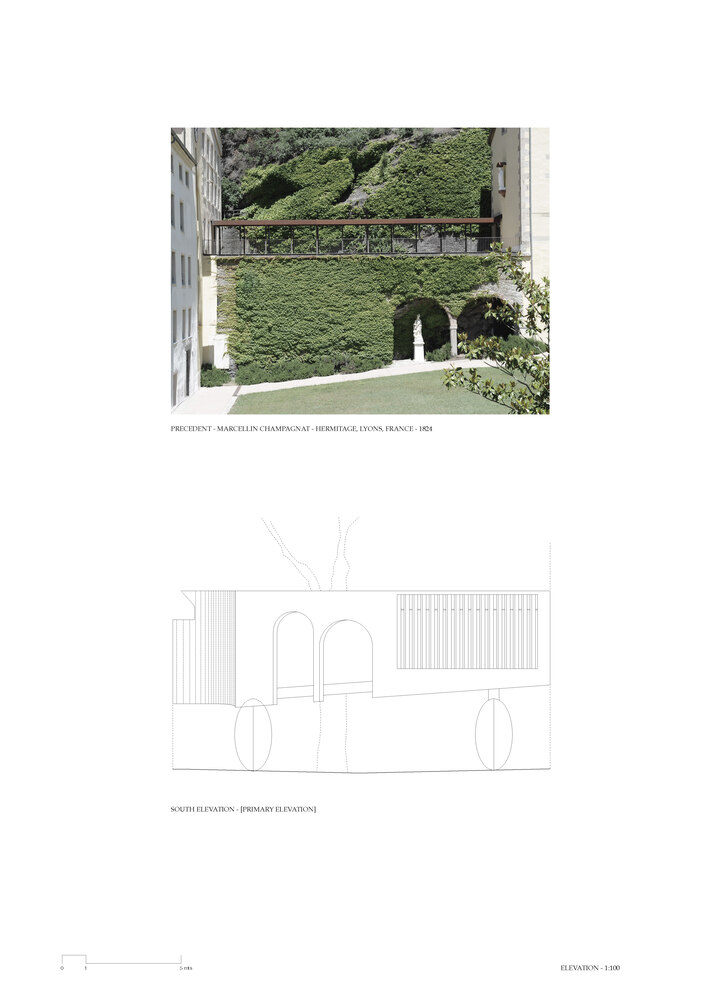
The primary elevation is the most important elevation in the project. We really wanted to create a somewhat emblem for the school that spoke about the school's history and origins.
We had previously designed some other projects in the school and used references from St. Marcellin Champagnat, after whom the school is named, specifically his Hermitage in France, where the Marist Catholic faith originated.
We wanted to continue this visual identity within the flyover project, as something that could be quite visible to the wider school environment. Using the Hermitage in France as a primary reference, one of the very early buildings on its site after the chapel was this link way, which was made from the local stone, literally carved out of rock on site.
It has these two beautiful little archways, which are not proportionally equal and at varying heights, which we found really interesting. It has a strong visual character and is clear to see that it was made by hand by the apprentices. We were quite fond of how the Chapel of Mary sits into the archway.
We likened it to a student standing under one of the archways and looking out over the quad. We also really liked the rigid steel balustrade at the top, which was obviously a later addition, but reminded us proportionally of a vertical colonnade.
Another interesting element of the Hermitage linkway was the slight fall in the land, which creates this sloping proportional ground line. Like many of our projects, we often use references and visual cues to tell stories about people, place, and history.
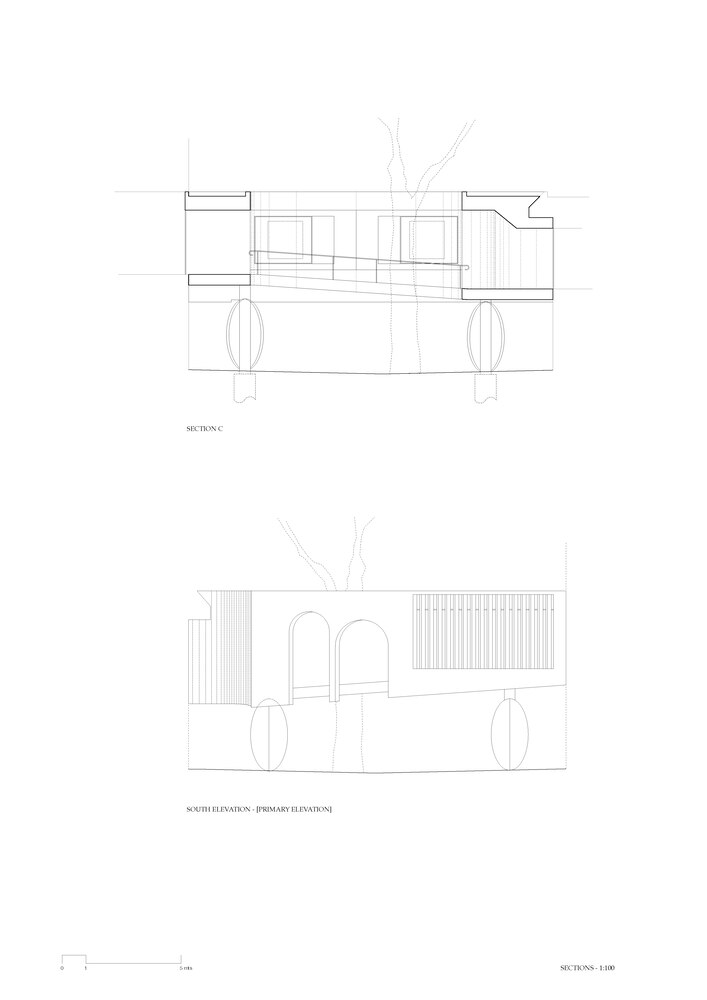
We like the references to appear abstracted and not initially obvious - revealing themselves through time and through story. We used this series of references to derive the Marcellin flyover's primary elevation, whereby two a-proportional archways create openings - one bigger than the other.
The edge details of the arches are chamfered as if they've been carved out. A bladed colonnade runs partway across the facade, and the bottom line of the facade slopes from one end to the other.
NEW STORIES BEGIN
The Flyover, or 'Gallery for a tree' as we have named it - opened for students earlier this week, and it was wonderful to see and hear the delight from students as they engaged with their new space for the first time.
The school's art department has already taken pride in showcasing student art in the art boxes, which is fantastic.
We were fortunate to work and collaborate with some exceptionally skilled craftsmen on this project, from Hillary at SteelFox on the formed concrete to our exceptional builders, Brenton McLeod and MDC Building Group, who meticulously and beautifully crafted the project in reality.
A very special thanks to the principal of Marcellin College, Marco Di Cesare, for his vision, trust, and commitment to the project.
These types of special projects can be a real challenge for a lot of school clients, but we've seen in the past what the outcome of projects such as this can lead to. Marco's unwavering commitment to his students and school community is hugely admirable.