Huerquehue Refuge
HUERQUEHUE REFUGE
DRAA
ARCHITECTS
DRAA
A LEAD ARCHITECTS
Nicolás del Río, Felipe Camus
COLLABORATORS
Matías Rivera, Daniela Farías
AREA
45 m²
YEAR
2021
LOCATION
Pucon, Chile
CATEGORY
Cabins & Lodges
English description provided by the architects.
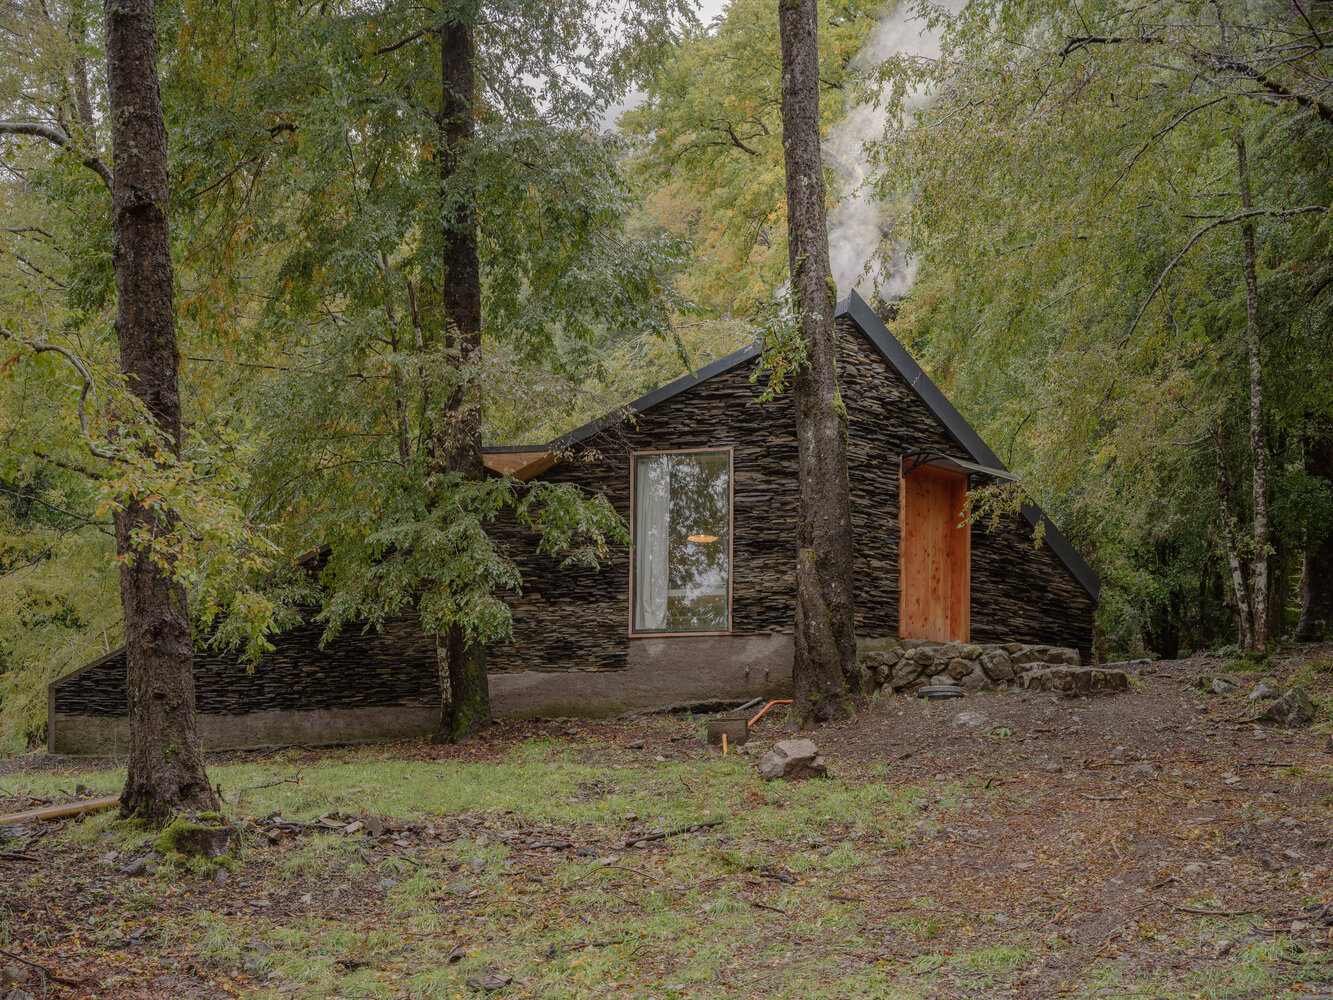
The Rock Refuge. We took on this commission a couple of years ago because the clients, a couple well-versed in the ideas of Byung-Chul Han, wanted a cabin in the woods that met at least two requirements: to withstand a forest fire (at least partially) and to blend into the landscape.
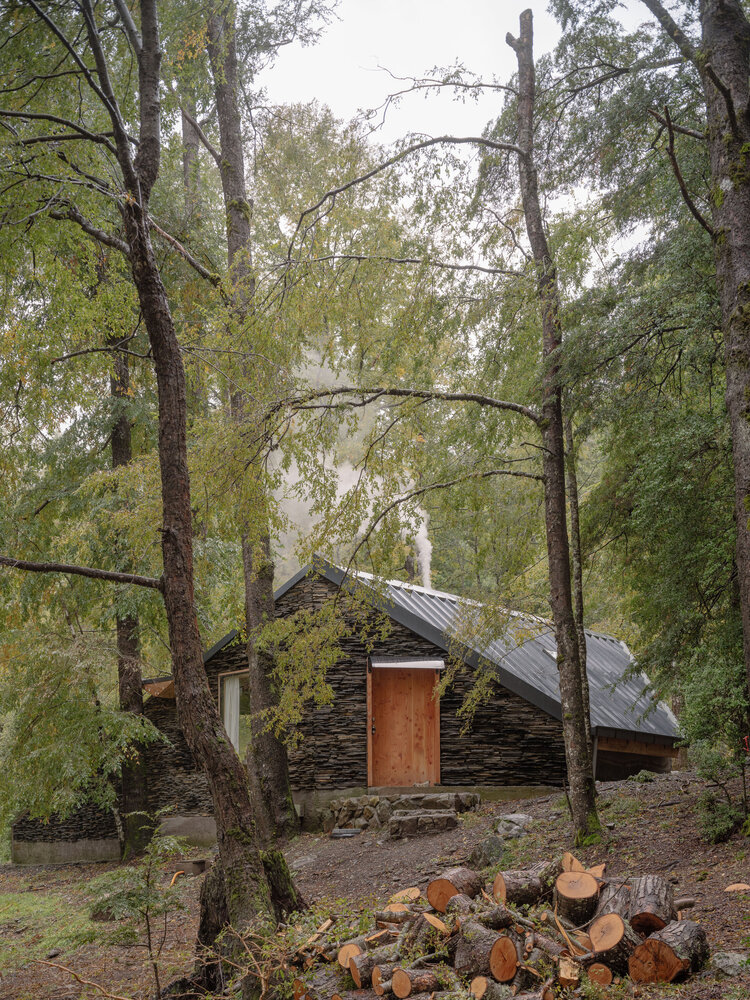
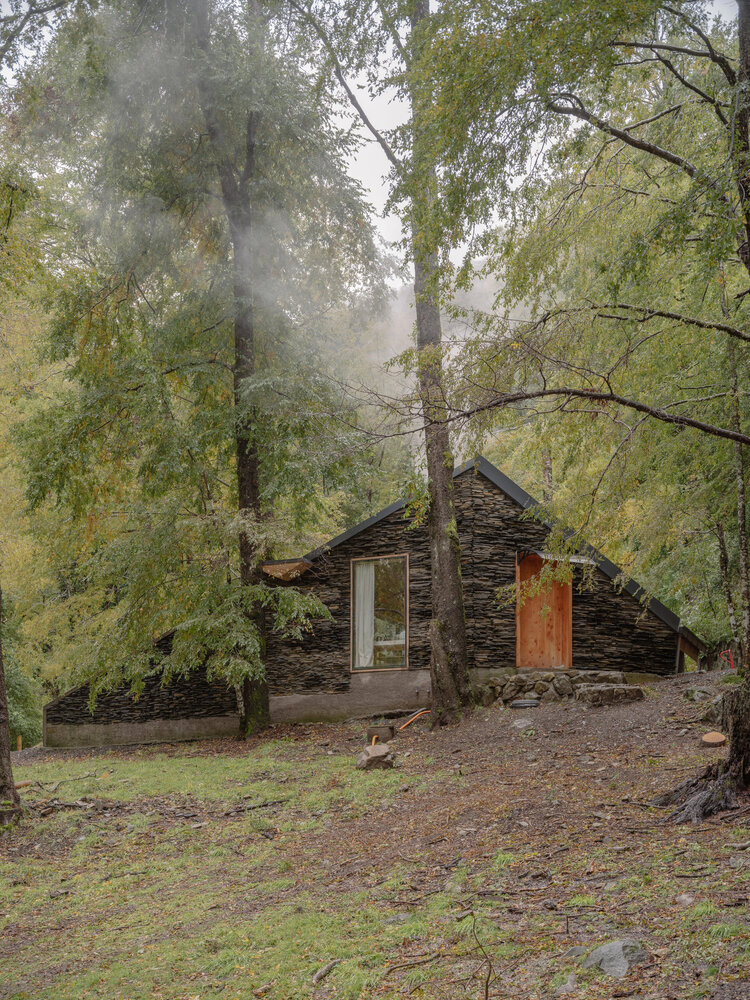
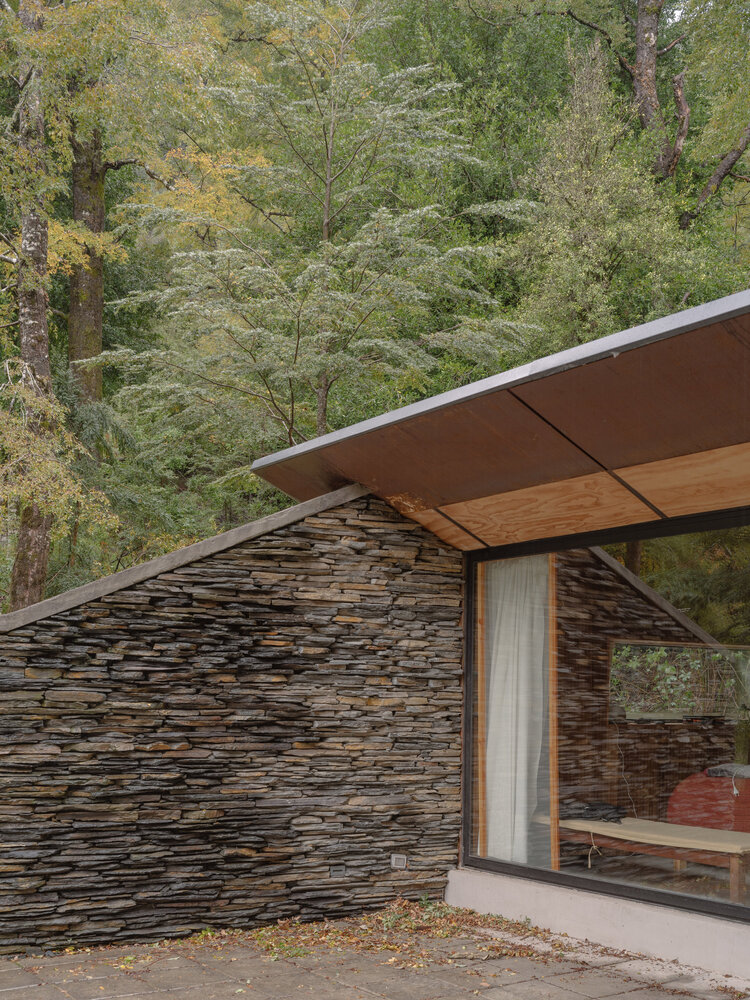
Unfortunately, wildfires have become an increasing concern even in these humid mountainous areas, and rock emerged as a concept to address both points.
Since pre-Hispanic times, rock shelters have been found in the Andes: enigmatic structures carved into overhanging rocks that offer the simplest of shelters; a natural roof complemented with a rustic fence of stacked stones to define the usable space at the base, protecting it from the elements and animals.
These shelters, simple yet ingenious, are still sporadically used by muleteers in the summer months.
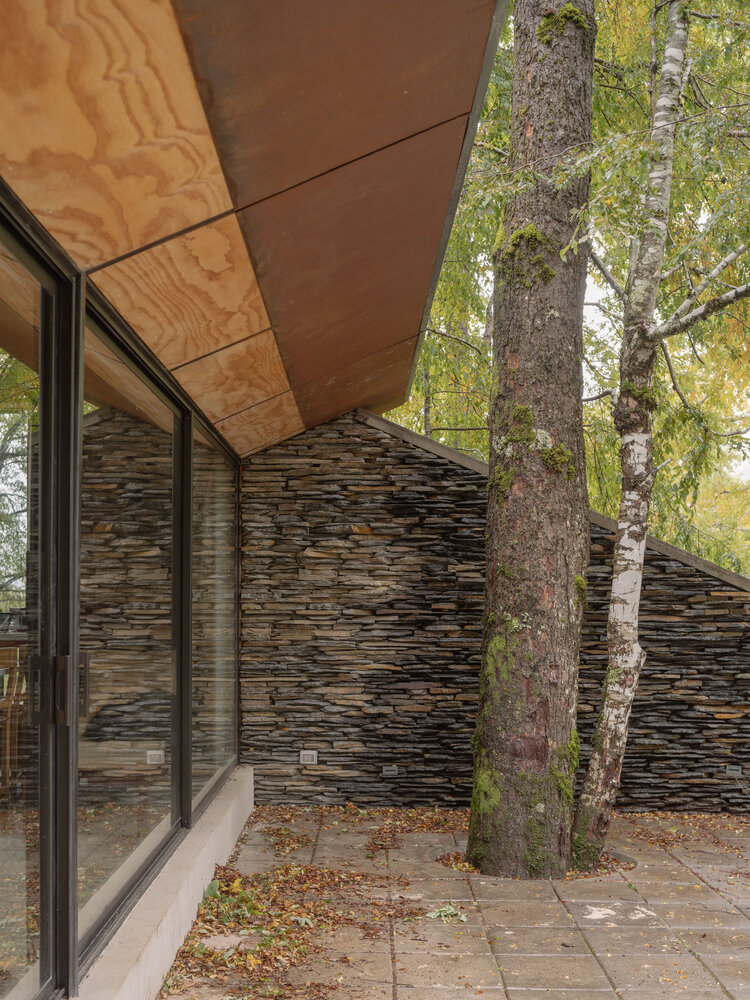
In this region, the use of volcanic stone is common, although its arrangement in horizontal layers is less frequent.
We thought that leaving air gaps between the irregular cuts of the rock would promote moisture retention and the growth of mosses and plants, allowing this new rock to be gradually reclaimed by nature.
The temperature in this area varies considerably, with hot summers and snowy winters, but the predominant constant is the intense rainfall for most of the year.
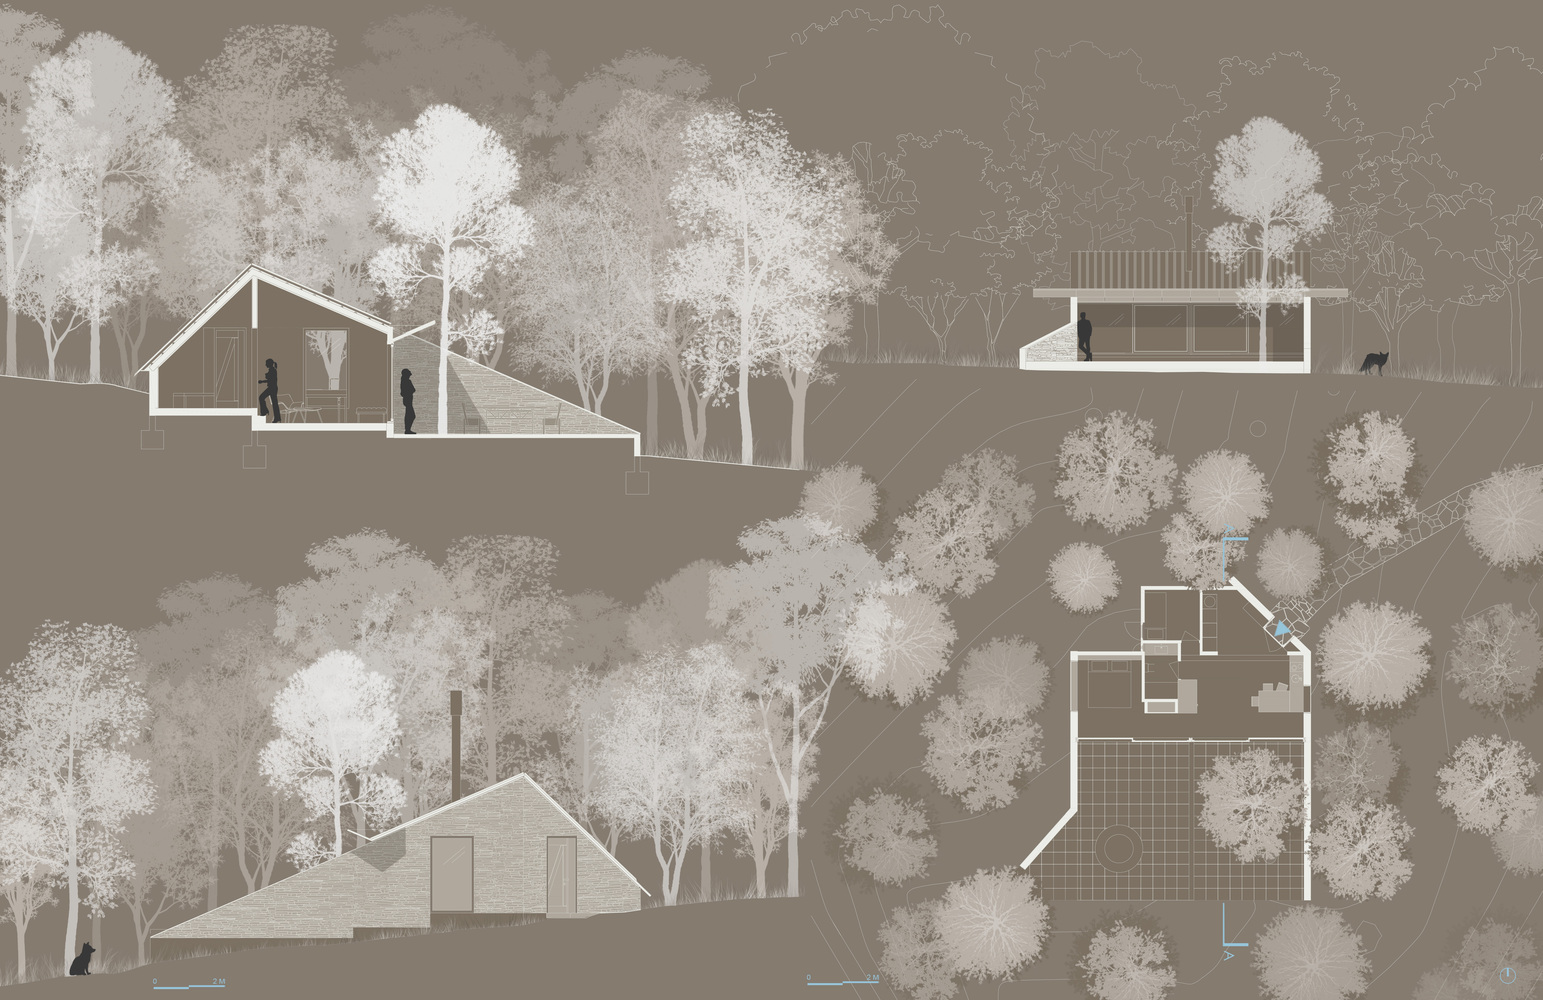
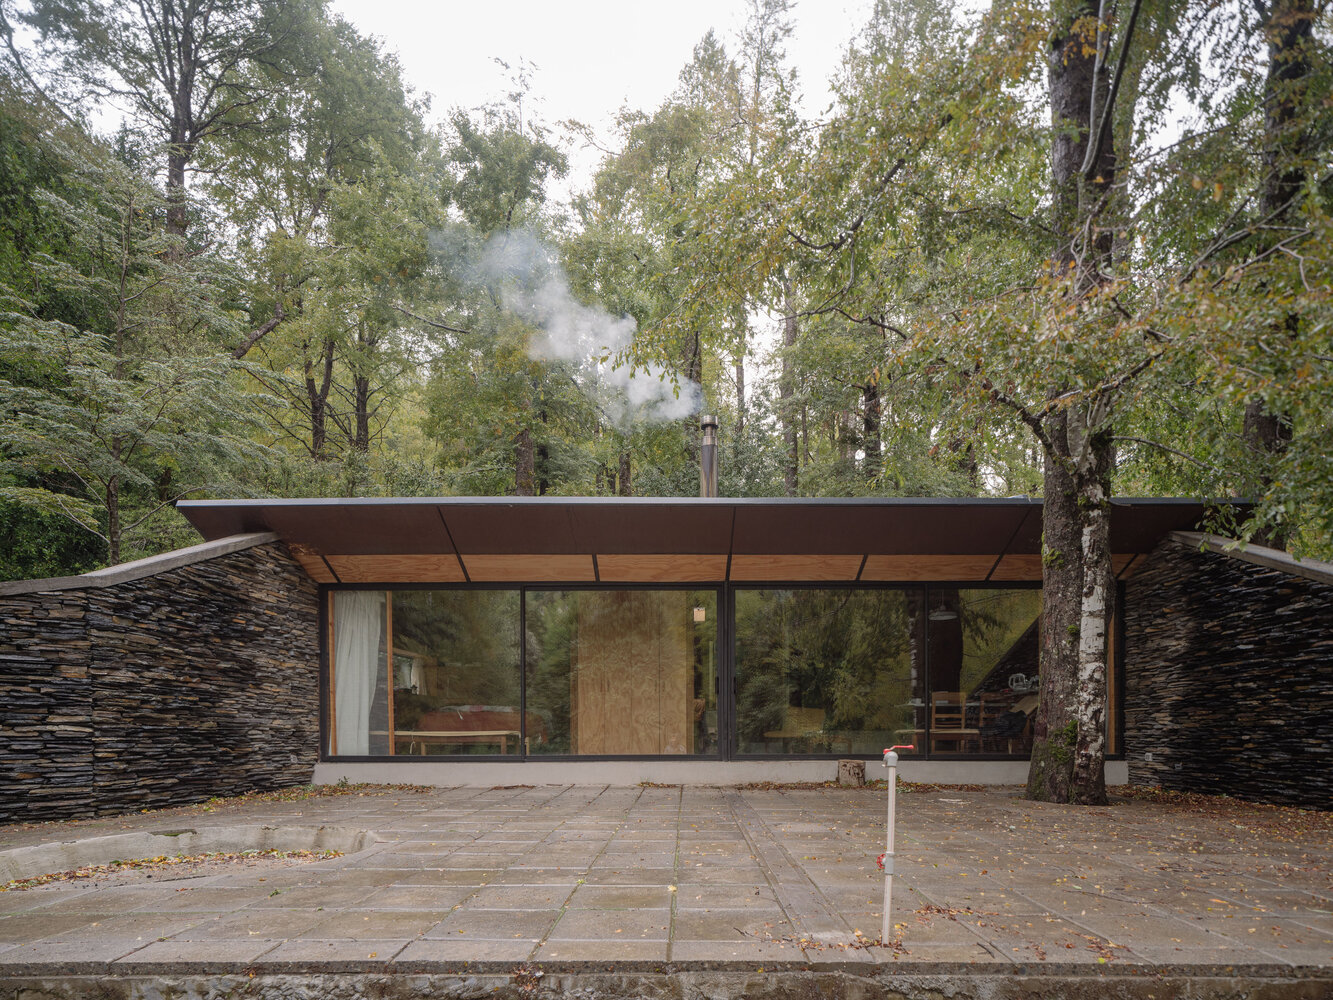
With just 45 m², this refuge features a single downspout, expressive and monumental, as a reminder of the main task at hand. This downspout also serves as the beam that covers the 10 meters of span allowing clear views of sunlight.
The location selected for the house incorporated an oak tree, integrating it as another element of the yard.
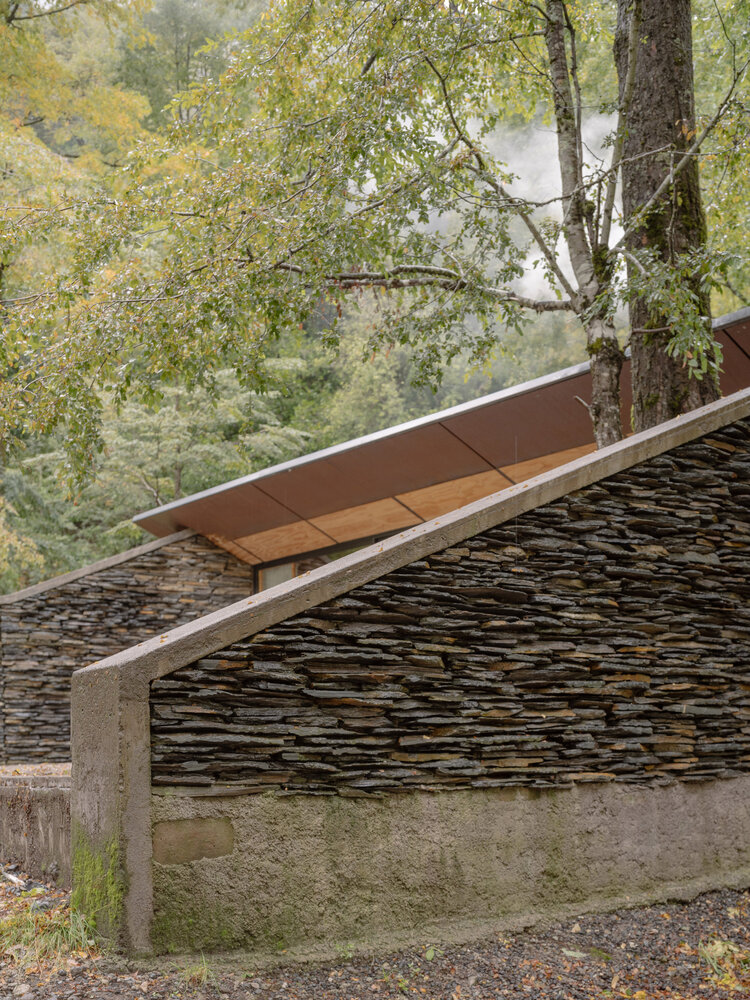
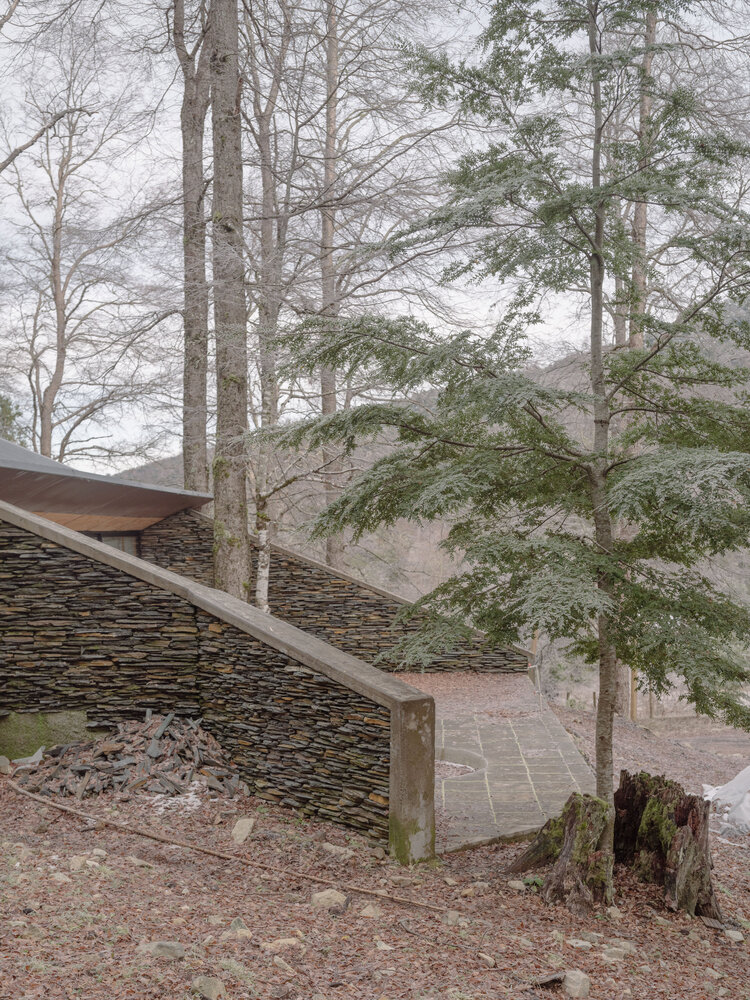
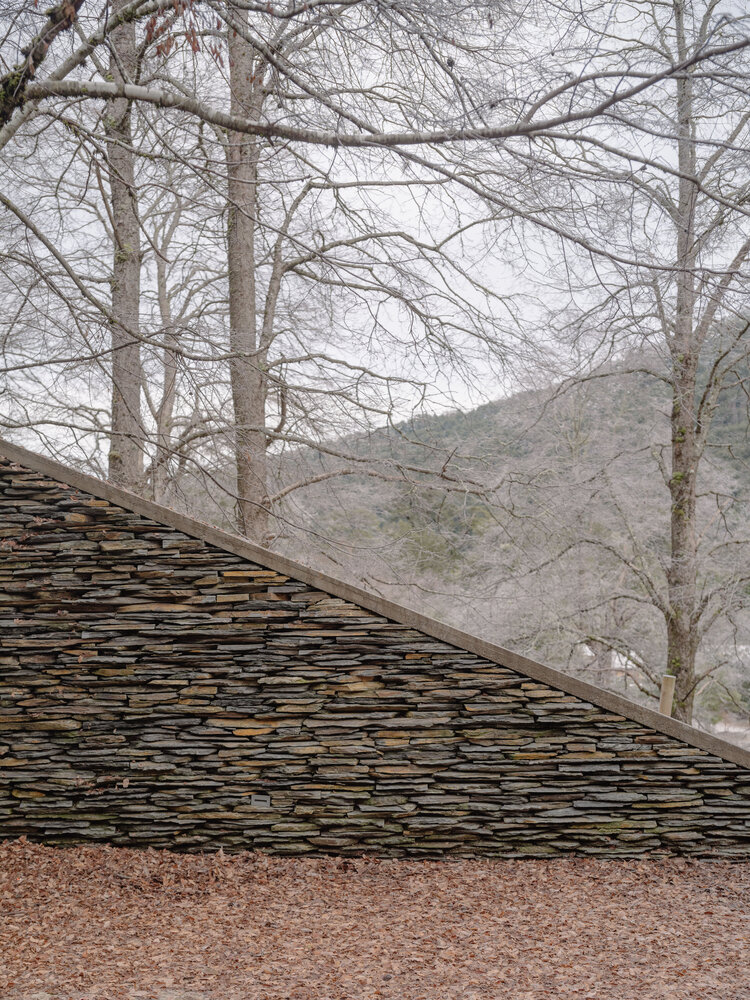
This achieves a subtle feeling of appropriation of the forest and belonging, overlaying the built structure with natural resources: some elements remain inside, others outside.
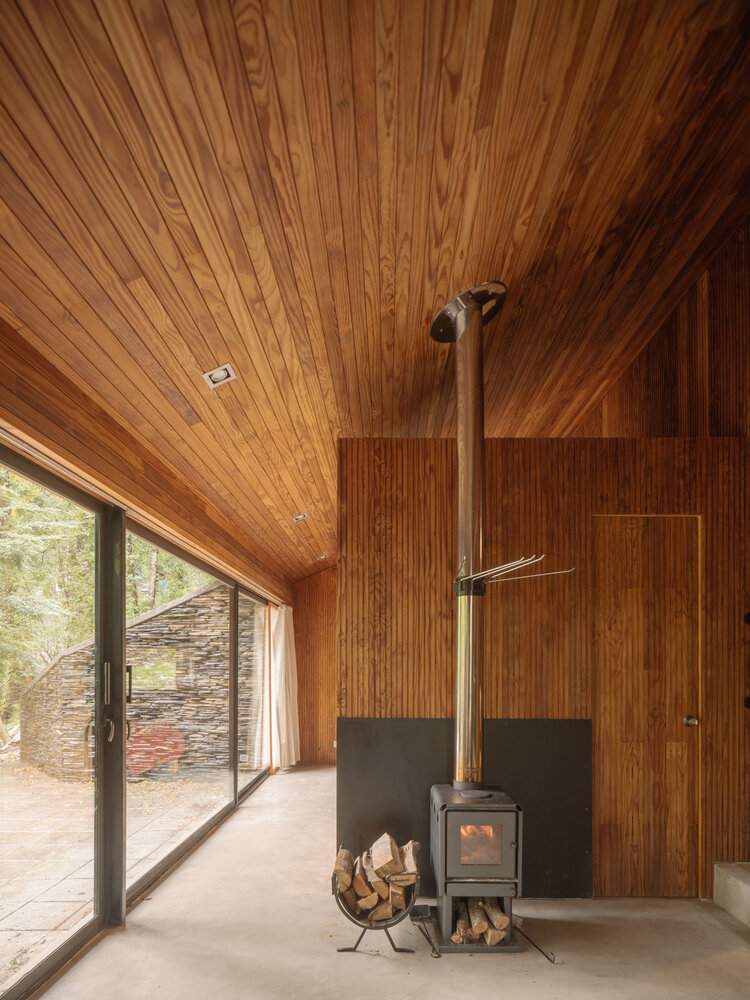
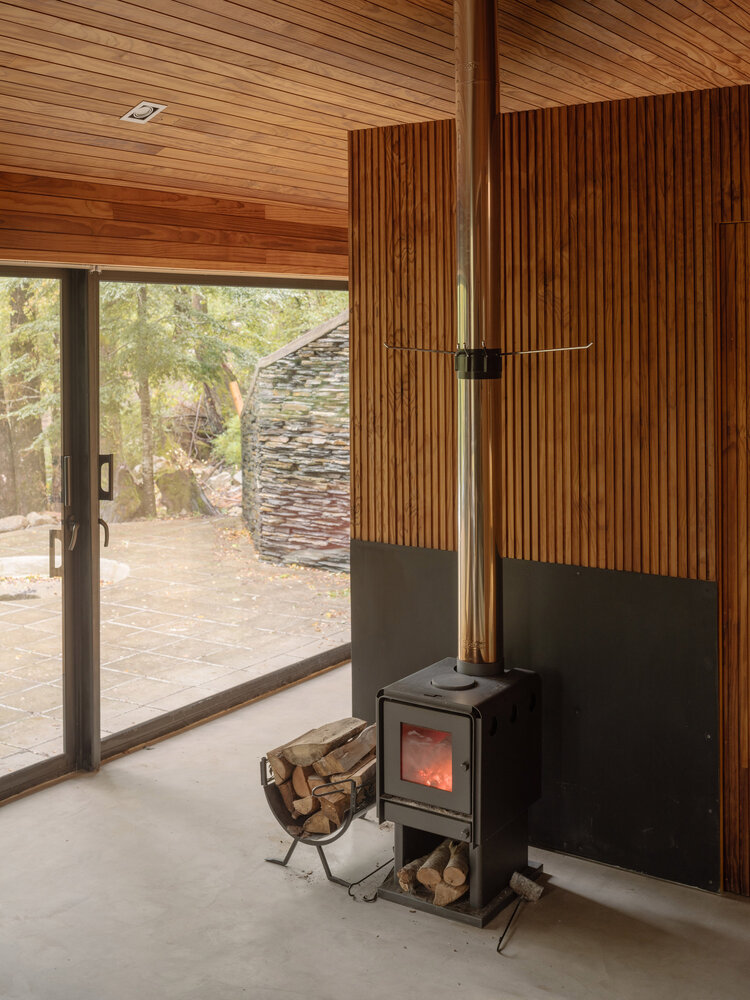
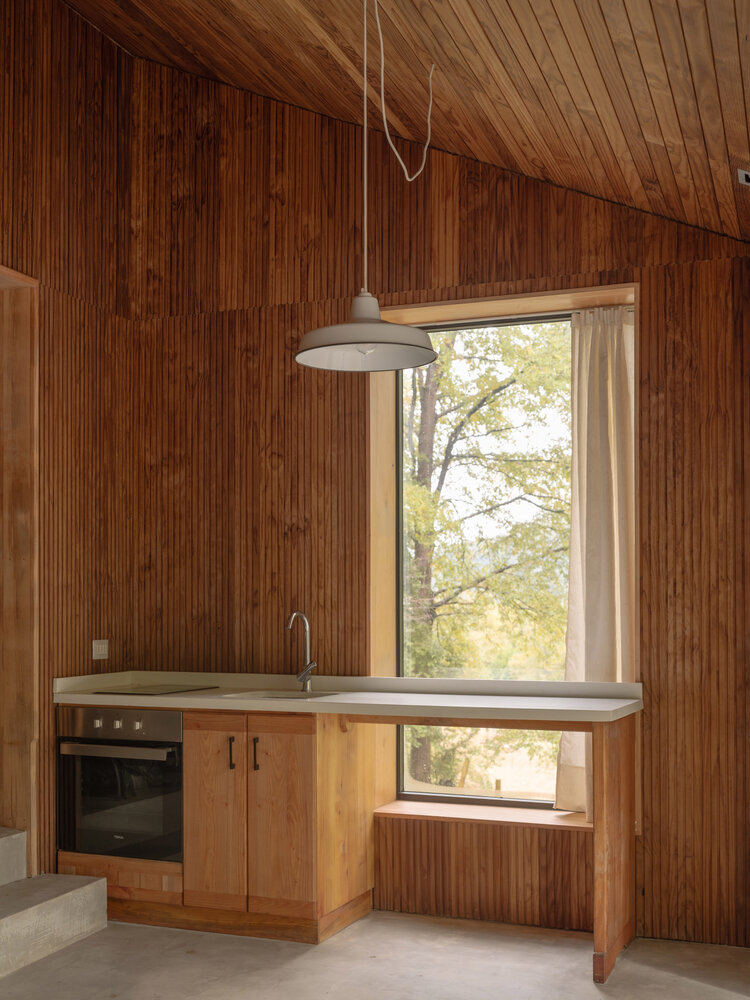
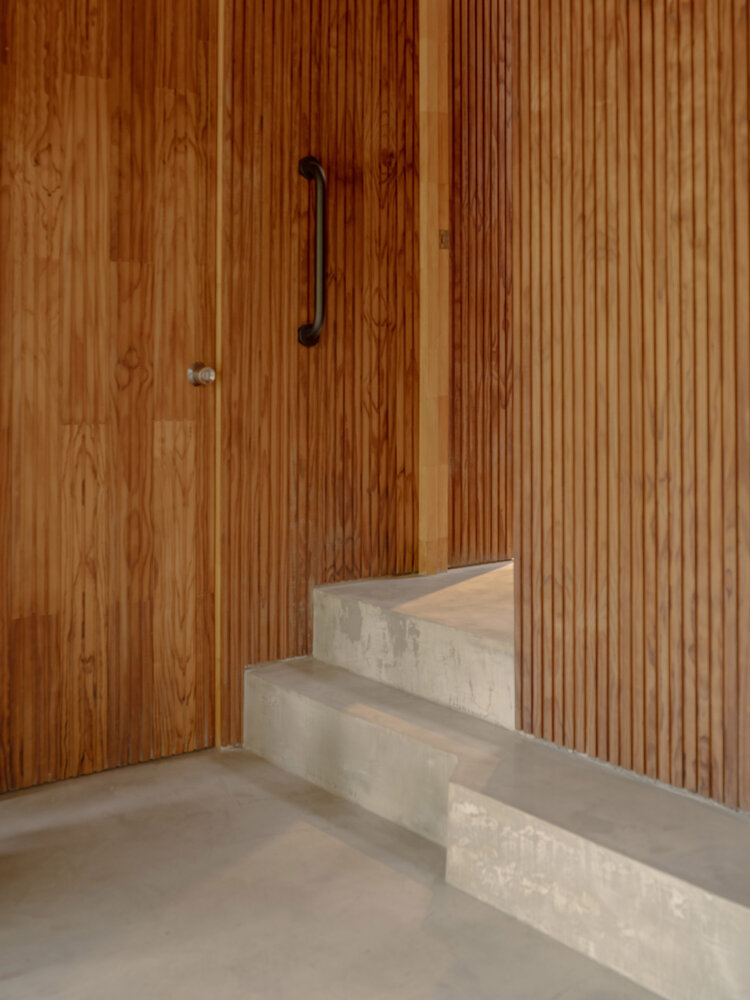
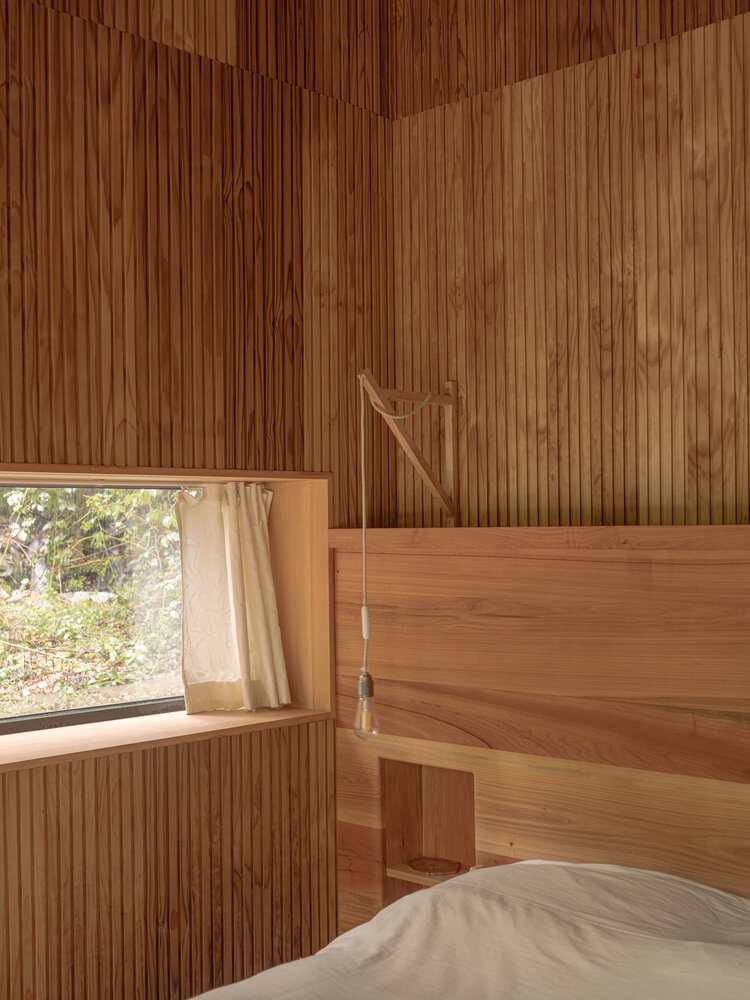
Inside, all surfaces are clad with vertically arranged wooden slats, in stark contrast to the cold appearance of the exterior.
As in other shelters, the efficient use of space demands built-in furniture, much like on a ship, where every edge has a specific function.
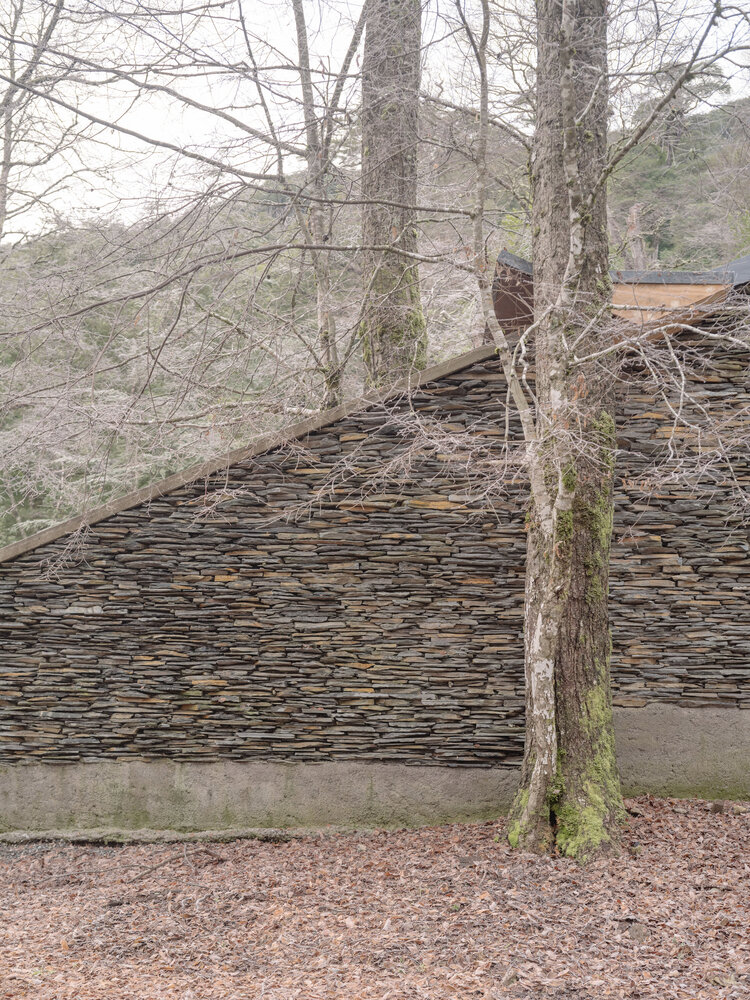
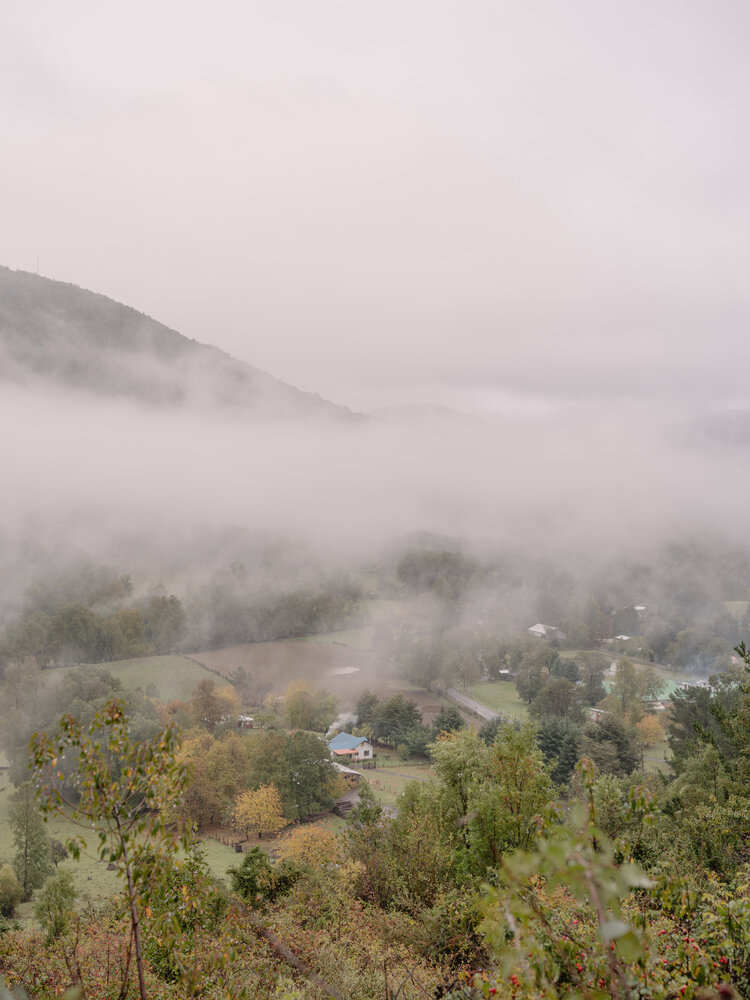
The sloped roofs and walls extended to the ground seek to become another piece of the forest, where trees grow from within and a geometric rock wears down over time, protecting a warm and cozy interior.